2160 Lambeth Walk
6302 - Parkway Park, Parkway Park - Queensway Terrace S and Area
$1,044,900
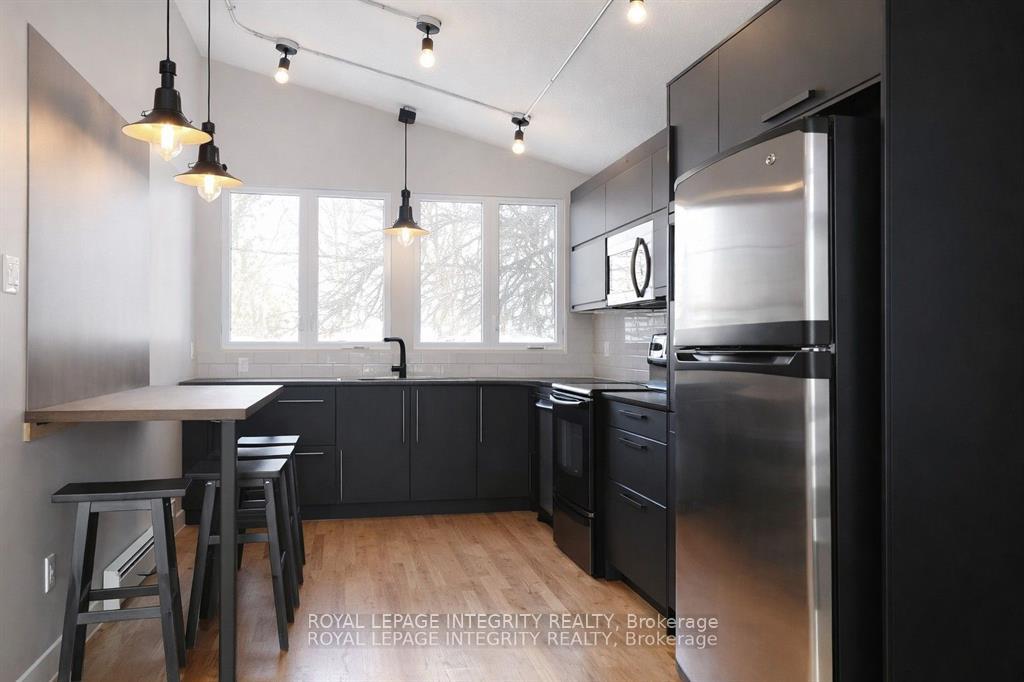
Some properties offer space. This one offers options. Fully vacant, professionally painted + move-in/rent-ready legal SDU bungalow in desirable Parkway Park. Ideal for investors, owner-occupants seeking income support, multi-generational households, co-ownership buyers and long-term asset holders. Main Unit: approx. 1,380 sq. ft. with 4 bedrooms, 2.5 baths, main-level laundry and a new unused fridge. Lower Legal SDU: approx. 1,100 sq. ft. with 4 bedrooms, 2 full baths, private side entrance, full kitchen/living space and laundry. Total: 8 bedrooms, 4.5 baths and two self-contained living areas. This is not simply a cosmetic renovation. The lower-level SDU was completed as a substantial documented conversion, including lowered basement floor area with under-floor sanitary pipe replacement, insulation, windows, plumbing, vents, electrical, flooring, staircase, cabinetry, fixtures/finishes, hardwired smoke detectors, metal fire door, separate doorbells, programmable locks, oversized egress window, separate hydro meters and more. Occupancy permit, ESA certificates, city-stamped plans and full update list available. Set your own rents, live in one and rent one, rent both, accommodate extended family, buy with others or hold for long-term flexibility. Rental income may help offset mortgage/carrying costs; buyer to verify financing, rent and expense assumptions. Strong curb appeal, cohesive updates and a large private backyard with patio. Connected west-end location near parks, pathways, Pinecrest Recreation Complex, shopping/dining, Algonquin College, College Square, Queensway Carleton Hospital, Hwy 417 and Iris transit connections. Future upside may include possible coach house/ADU or above-grade expansion, subject to approvals and buyer due diligence. Not just potential - a vacant, legal and ready to go SDU - a documented asset with the hard work already done.
No extras listed.
Visit this home
Pick a time that works for you.
No upcoming open houses.
| Type | Detached |
| Style | Bungalow |
| Approx. Age | Not available |
| Size | 1100-1500 sq. ft. |
| Property Tax | $5,623 |
| Lot Size | 55 ft x 95 ft |
| mls© Number | X13537884 |
| Listed By | RE/MAX HALLMARK REALTY GROUP |
Listing History
- No recent sale history for this listing.
- No recent lease history for this listing.
Could you afford this home?
What the bank counts
This home's actual carrying costs, payment stress-tested at 6%
- Mortgage, tested at 6%
- $5,348
- Property tax
- $469
- Heat allowance
- $150
- Housing costs
- $5,967 / mo
Lenders cap these at 39% of gross income — that sets the number.
Income needed
$184,000
gross annual household income
- Payment at 4%
- $4,397 / mo
- Cash down
- $208,980
Assumes no other monthly debts · 25-yr amortization
Full affordability checkInvestment Analysis
Estimated rent, cap rate and monthly cash flow for this property
Values and trends
Nearby listings
Comparable sales
- No similar listings found.