43-45 Dorset Street W
Port Hope, Port Hope
$1,299,900
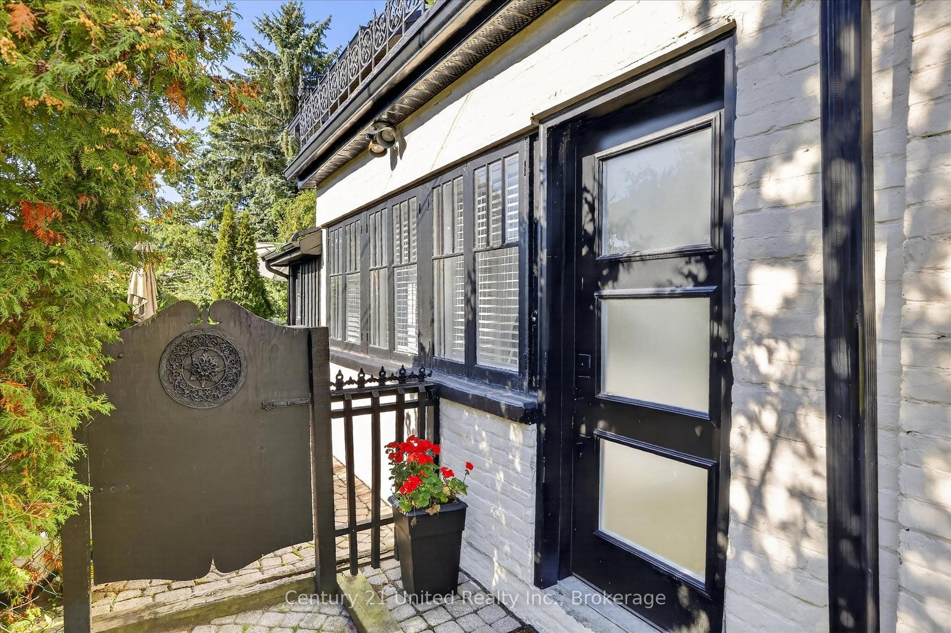
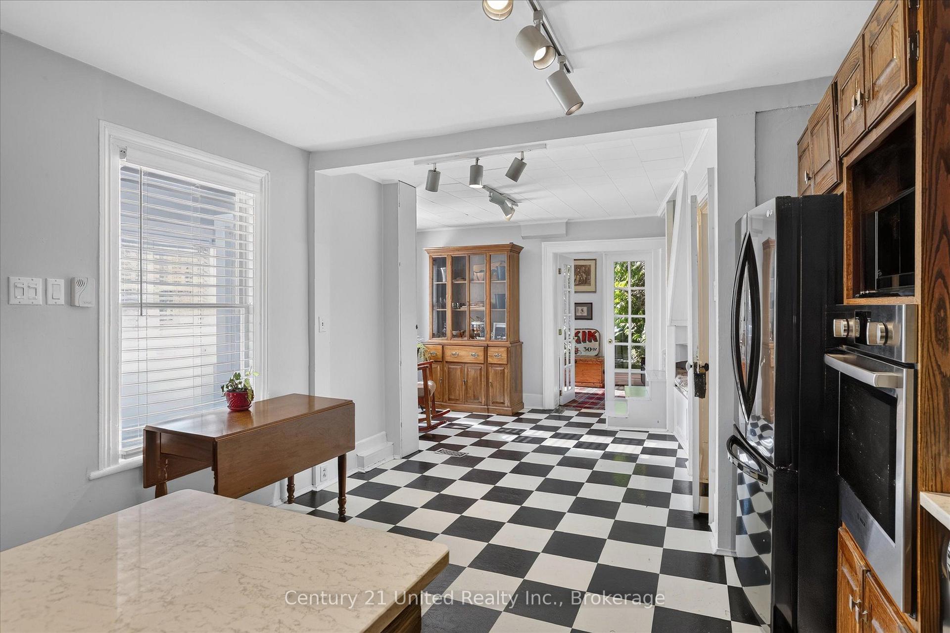
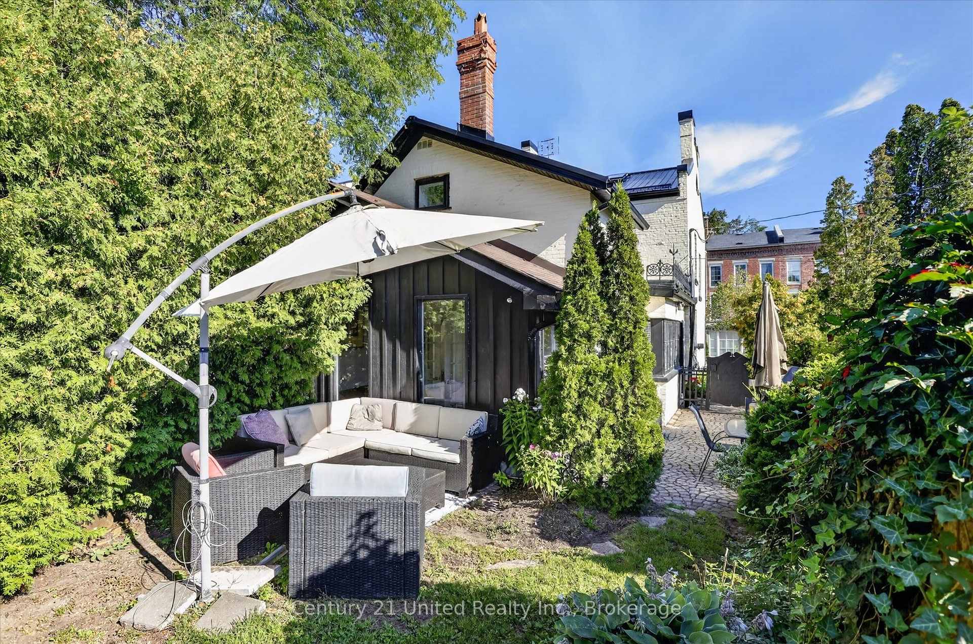
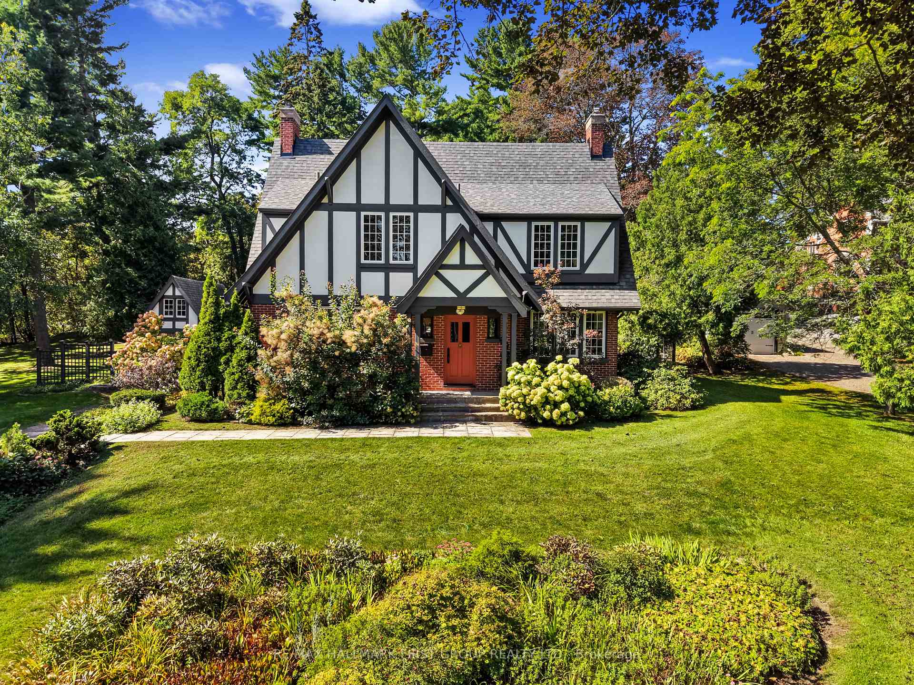
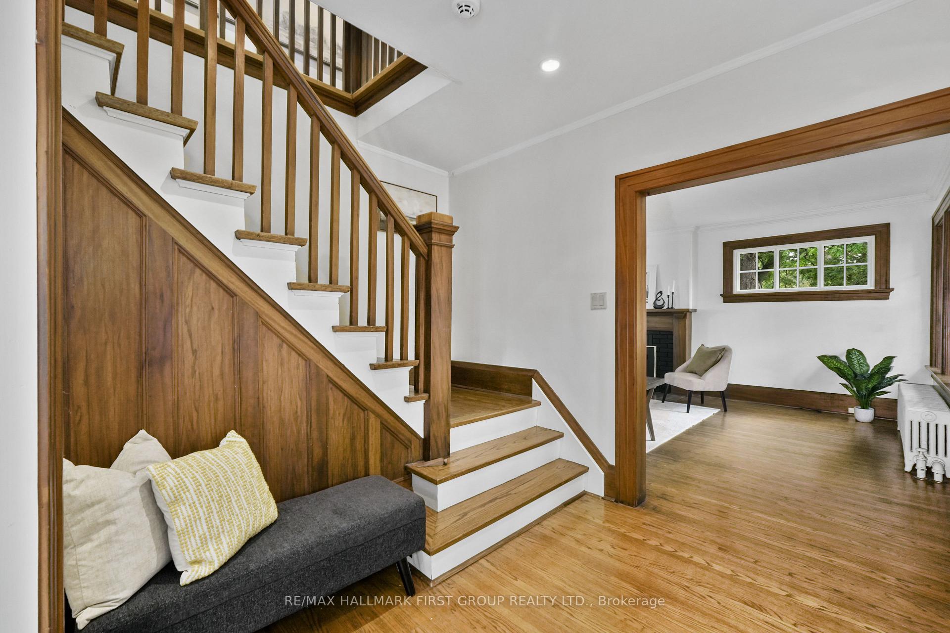
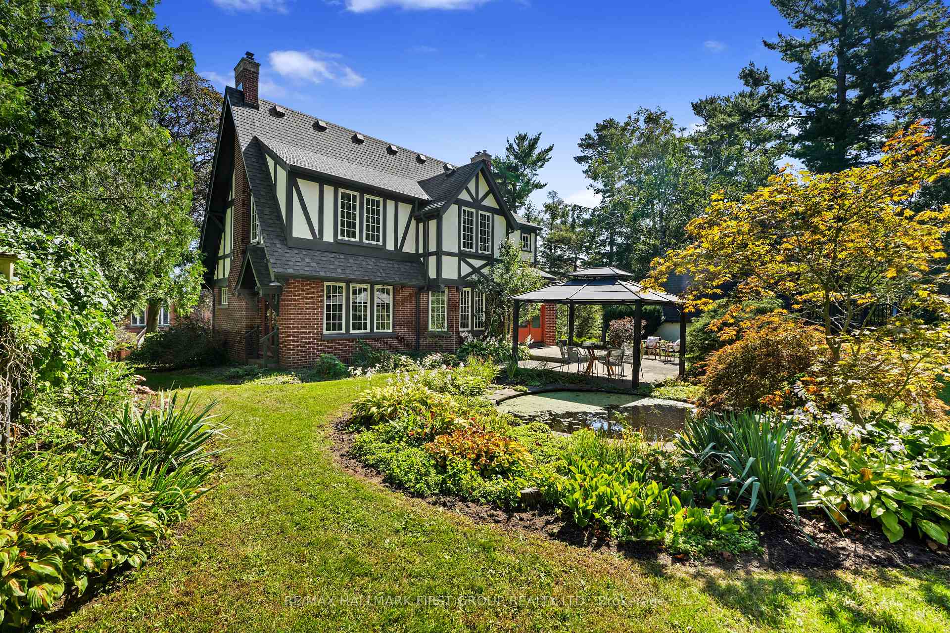
Step into a rare piece of Port Hope history, where timeless elegance meets modern luxury. Originally built in 1860 to welcome travelers arriving via the Grand Trunk Railway, this iconic landmark began as Blackhams Hotel, became Martins Hotel in 1875, and was later cherished as the Rochester House. Today, it has been masterfully restored into an extraordinary single-family residence on one of Port Hope's most coveted streets.Defined by its distinctive trapezoid footprint, this remarkable home seamlessly blends historic character with sophisticated contemporary design. Soaring 9-foot-plus ceilings, intricate crown mouldings, and beautifully preserved architectural details create an atmosphere of refined grandeur throughout.Designed for both everyday living and elegant entertaining, the home features five spacious bedrooms and three-and-a-half luxurious bathrooms. A stunning double living room flows effortlessly into the formal dining area and chef-inspired kitchen, complete with premium appliances, custom cabinetry, and exceptional finishes. The expansive principal suite offers a true private retreat, highlighted by a spa-inspired ensuite with heated floors, double vanities, a freestanding soaking tub, and a marble walk-in shower. Natural light fills the south-facing sunroom, while cedar-planked decking and professionally landscaped gardens create a serene backyard oasis perfect for peaceful mornings or unforgettable evenings with guests. Ideally situated just steps from downtown Port Hope, the VIA Rail station, boutique shopping, acclaimed dining, and a private footpath to the harbour, this property offers an unparalleled lifestyle in one of Ontario's most picturesque communities. With desirable COM3 zoning, the opportunities are endless - whether envisioned as a luxurious private residence, boutique commercial space, or sophisticated live-work destination. Beautifully restored landmark, ready to begin its next remarkable chapter.
No extras listed.
Visit this home
Pick a time that works for you.
No upcoming open houses.
Ask our AI assistant
Schools, payments, offer timing, history — ask in plain words. This home is already in the conversation.
| Type | Detached |
| Style | 2 1/2 Storey |
| Approx. Age | Not available |
| Size | 3000-3500 sq. ft. |
| Property Tax | $7,044 |
| Lot Size | 59.72 ft x 113.29 ft |
| mls© Number | X13146132 |
| Listed By | Royal Lepage Proalliance Realty |
Listing History
- No recent sale history for this listing.
- No recent lease history for this listing.
Could you afford this home?
What the bank counts
This home's actual carrying costs, payment stress-tested at 6%
- Mortgage, tested at 6%
- $6,653
- Property tax
- $587
- Heat allowance
- $150
- Housing costs
- $7,390 / mo
Lenders cap these at 39% of gross income — that sets the number.
Income needed
$227,000
gross annual household income
- Payment at 4%
- $5,470 / mo
- Cash down
- $259,980
Assumes no other monthly debts · 25-yr amortization
Full affordability checkInvestment Analysis
Estimated rent, cap rate and monthly cash flow for this property
Values and trends
Nearby listings
Comparable sales
- No similar listings found.