94 Dorset Street W
Port Hope, Port Hope
$1,899,900
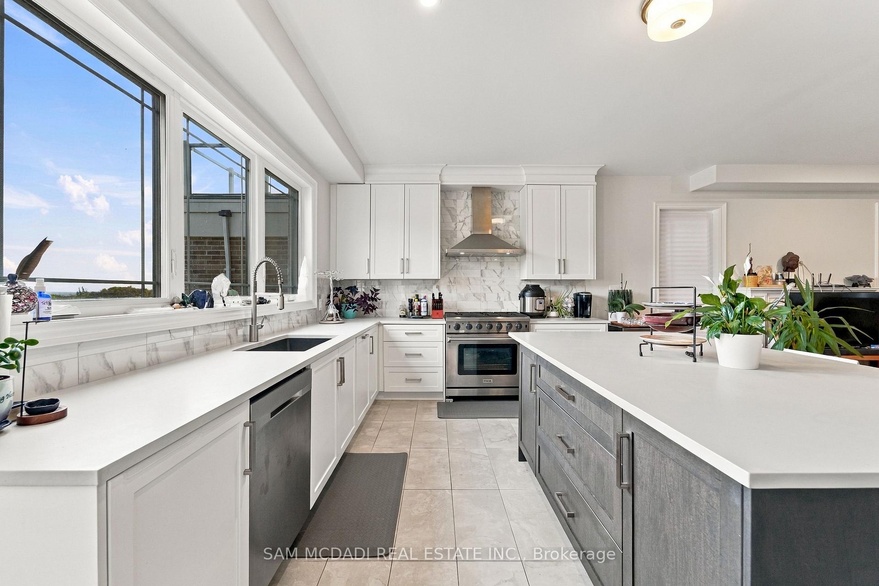
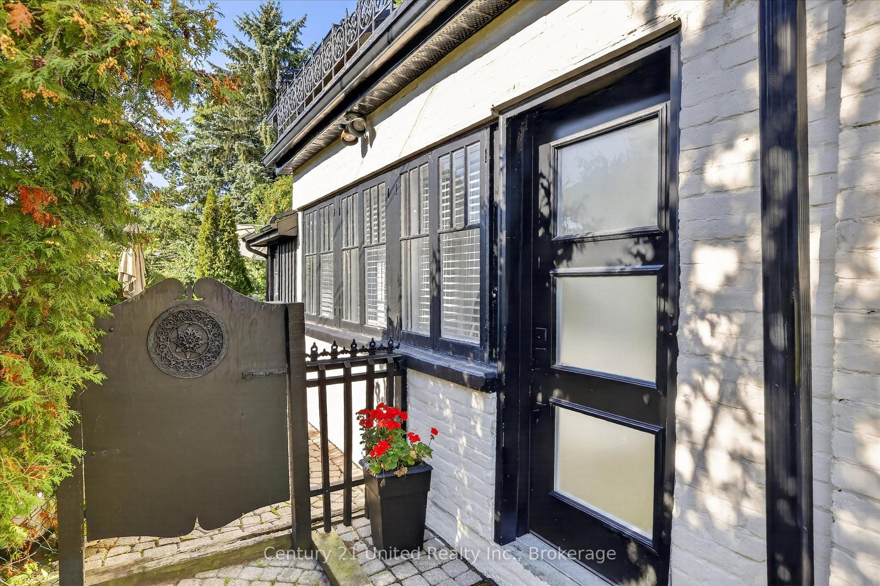
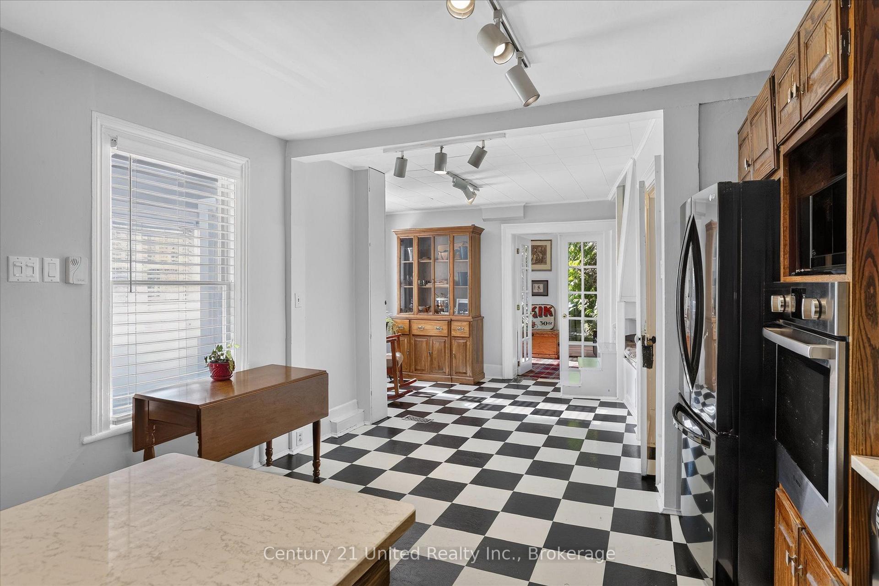
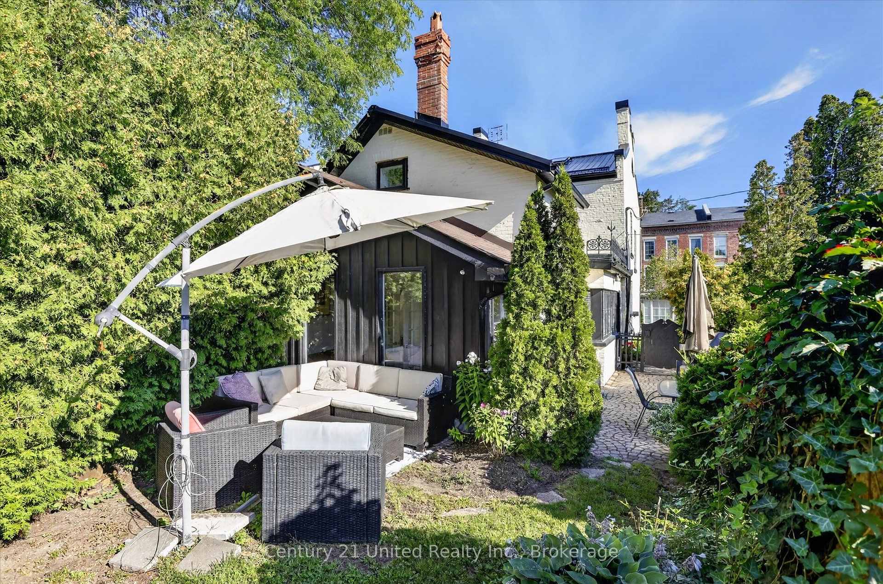
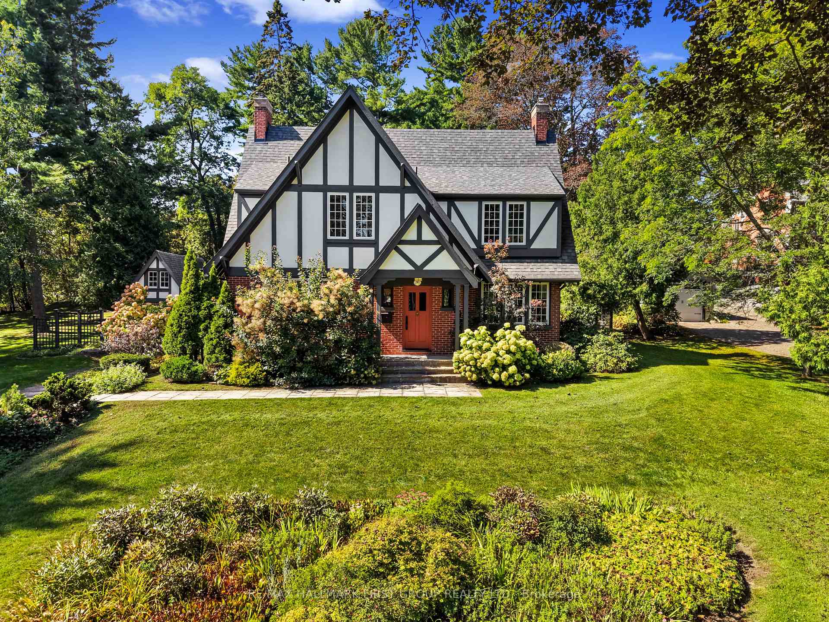
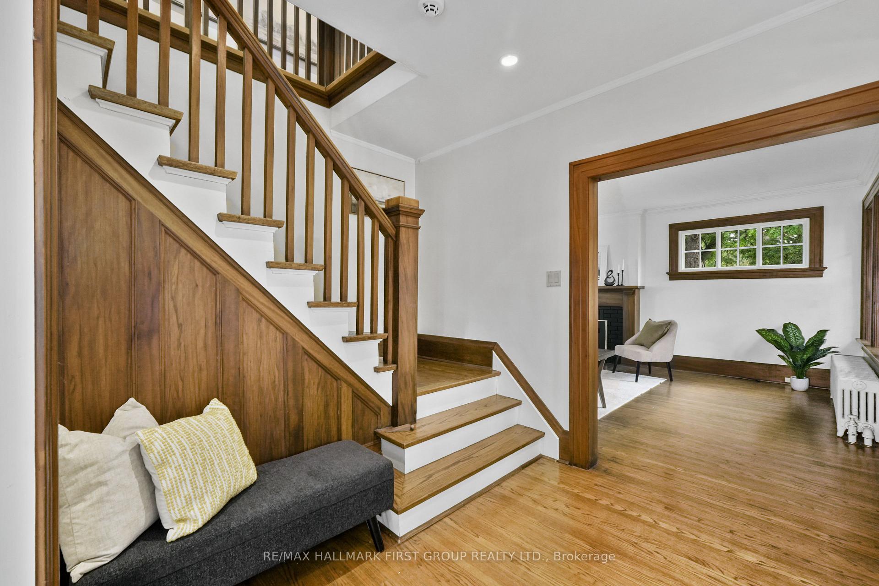
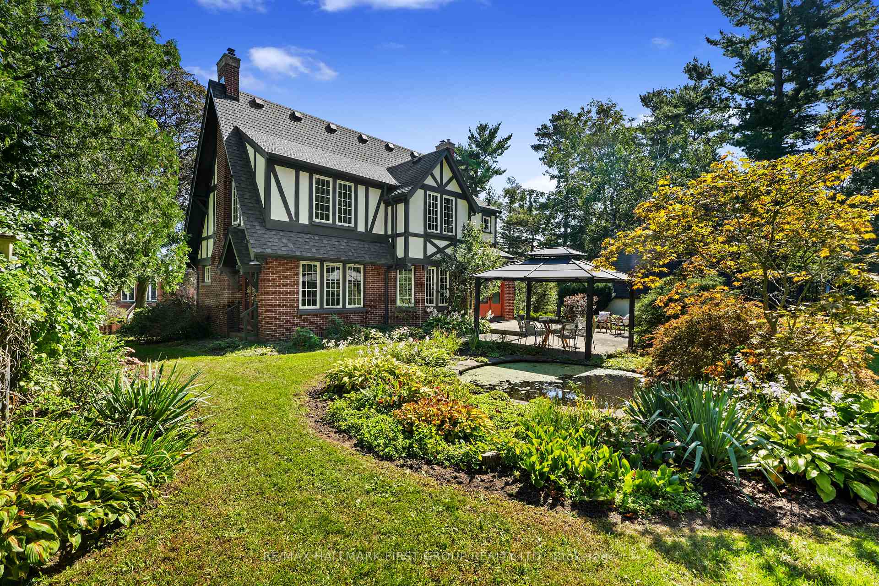
Timeless Elegance Meets Modern Luxury in the Heart of Port Hope. Nestled on one of Port Hope's most prestigious streets, this beautifully restored circa-1880 Centre Hall Plan home offers a rare blend of historic character and modern sophistication. Rich in architectural detail, the residence features soaring 9.5-foot ceilings, elegant crown mouldings, three fireplaces, and spacious principal rooms designed for both comfortable family living and refined entertaining. The home offers four generously sized bedrooms and 3.5 bathrooms, including a primary suite with walk-in closets and an ensuite featuring a walk-in shower/steam room. A dedicated home office and convenient main-floor laundry enhance the functional layout. A versatile bonus room with a walkout to the backyard and an adjoining bath provides the perfect space for a studio, fitness room, or guest retreat. The property features two kitchens: the main kitchen is appointed with custom Cherry wood cabinetry and premium Wolf appliances, while a secondary "summer" kitchen in the lower level offers flexibility for multi-generational living or grand-scale entertaining. The inviting family room opens onto a spacious rear deck overlooking a private, beautifully landscaped ravine lot with mature trees and stone pathways. A highlight of the home is the 300-square-foot three-season screened porch with telescoping windows, designed to capture cooling breezes from Lake Ontario. Additional features include a covered two-car carport with an electric vehicle charging station and two basement areas for storage. Ideally situated within walking distance of downtown boutiques, restaurants, the beach, and renowned Trinity College School, this is a rare opportunity to own a distinguished historic residence in an exceptional location.
No extras listed.
Visit this home
Pick a time that works for you.
No upcoming open houses.
Ask our AI assistant
Schools, payments, offer timing, history — ask in plain words. This home is already in the conversation.
| Type | Detached |
| Style | 2-Storey |
| Approx. Age | 100+ |
| Size | 3000-3500 sq. ft. |
| Property Tax | $9,214 |
| Lot Size | 87.02 ft x 207.17 ft |
| mls© Number | X13427290 |
| Listed By | Royal Lepage Proalliance Realty |
Listing History
- No recent sale history for this listing.
- No recent lease history for this listing.
Could you afford this home?
What the bank counts
This home's actual carrying costs, payment stress-tested at 6%
- Mortgage, tested at 6%
- $9,725
- Property tax
- $768
- Heat allowance
- $150
- Housing costs
- $10,642 / mo
Lenders cap these at 39% of gross income — that sets the number.
Income needed
$327,000
gross annual household income
- Payment at 4%
- $7,995 / mo
- Cash down
- $379,980
Assumes no other monthly debts · 25-yr amortization
Full affordability checkInvestment Analysis
Estimated rent, cap rate and monthly cash flow for this property
Values and trends
Nearby listings
Comparable sales
- No similar listings found.