1165 Cranbrook Road
South L, London South
$1,249,900
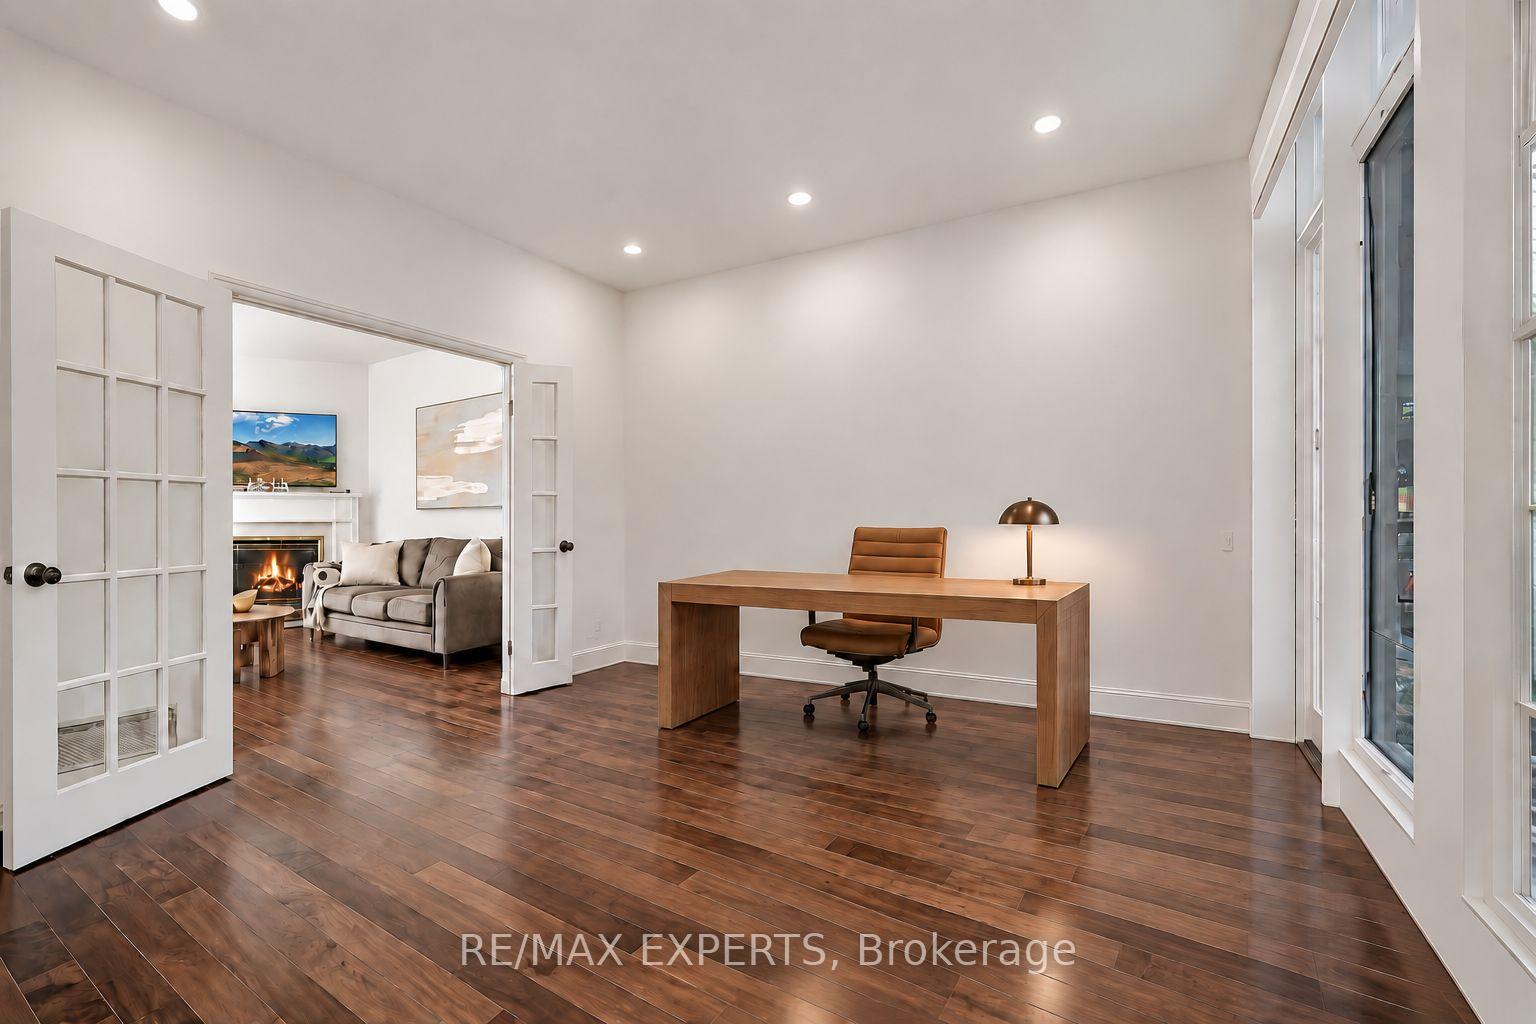
Welcome to 1165 Cranbrook Road. This stunning executive 2 storey home is located in one of Southwest London's most desirable neighborhoods. Offering over 3700 sq ft of total finished living space, 4 + 2 bedrooms , 3.5 bathrooms and 3 car-triple tandem garage (with Tesla car charger) complete with a legal basement suite for extra income potential. The main floor features 9' ceilings, a large welcoming foyer, as well as a convenient home office. The elegant great room offers a fantastic open concept living and dining space ideal for entertaining family and friends; with a cozy gas fireplace, built-in speaker system, gourmet chef's kitchen; including double wall ovens, stainless steel appliances and large walk-in pantry. Completing the main floor is a 2pc bath and spacious mudroom with custom storage cubby. The second level features a luxurious primary suite with spacious walk-in closet and a lavish 5pc ensuite including, double vanities, walk-in shower, free standing soaker tub. Completing the upstairs are 3 more generous size bedrooms, an additional 5pc main bath and convenient upstairs laundry. The fully finished basement suite features a separate side entry 2 bedrooms, comfortable living space, large kitchen area and a stylish 3 pc bath. Beautifully landscaped both front and back; the backyard offers an oversized rear covered porch, hot tub, additional storage shed and in-ground irrigation system.
No extras listed.
Visit this home
Pick a time that works for you.
No upcoming open houses.
Ask our AI assistant
Schools, payments, offer timing, history — ask in plain words. This home is already in the conversation.
| Type | Detached |
| Style | 2-Storey |
| Approx. Age | 6-15 |
| Size | 2500-3000 sq. ft. |
| Property Tax | $9,237 |
| Lot Size | 52.5 ft x 157.73 ft |
| mls© Number | X13043952 |
| Listed By | CENTURY 21 FIRST CANADIAN CORP. SHAHIN TABESHFARD INC. |
Listing History
- No recent sale history for this listing.
- No recent lease history for this listing.
Could you afford this home?
What the bank counts
This home's actual carrying costs, payment stress-tested at 6%
- Mortgage, tested at 6%
- $6,398
- Property tax
- $770
- Heat allowance
- $150
- Housing costs
- $7,317 / mo
Lenders cap these at 39% of gross income — that sets the number.
Income needed
$225,000
gross annual household income
- Payment at 4%
- $5,260 / mo
- Cash down
- $249,980
Assumes no other monthly debts · 25-yr amortization
Full affordability checkInvestment Analysis
Estimated rent, cap rate and monthly cash flow for this property
Values and trends
Nearby listings
Comparable sales
- No similar listings found.