


900 Clarkson Road S
Clarkson, Mississauga
$2,399,500
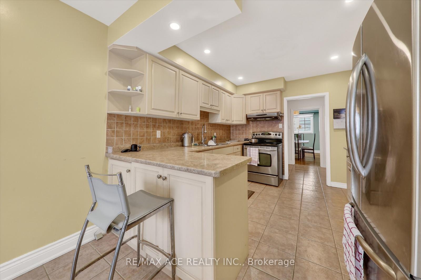
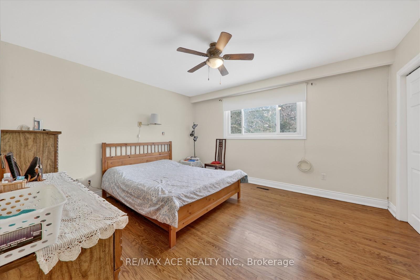
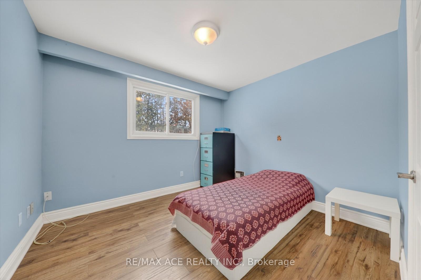
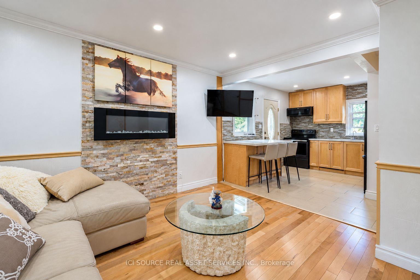
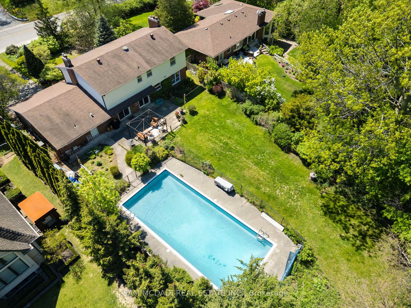
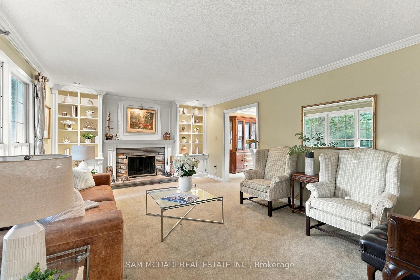
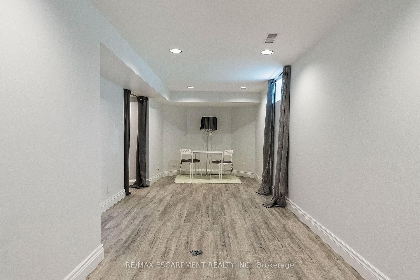
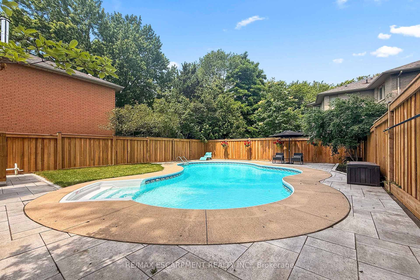
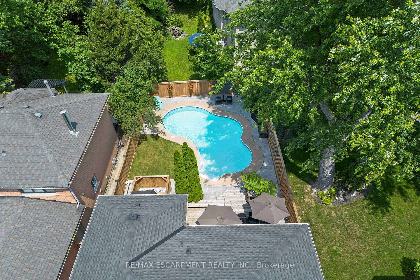
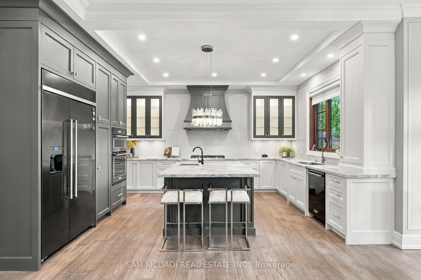
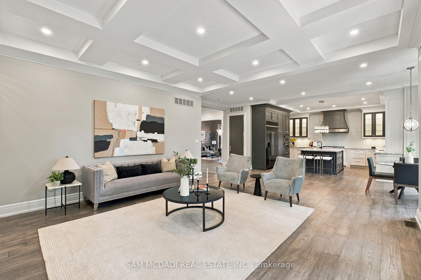
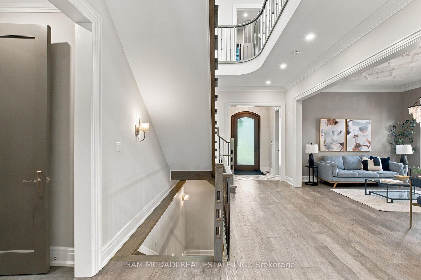
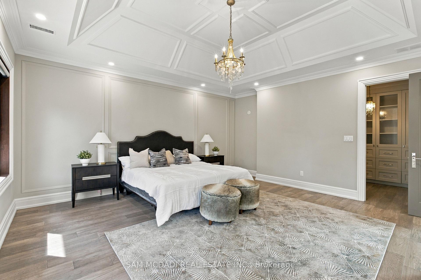
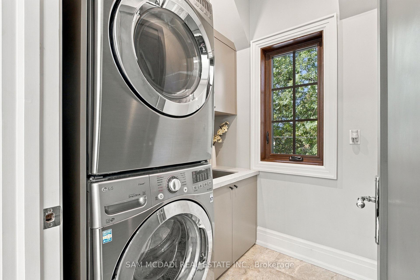
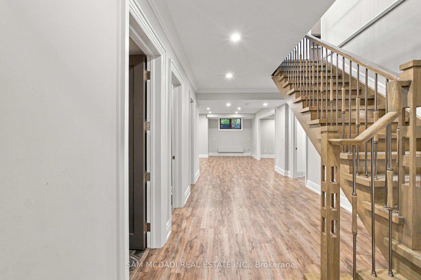
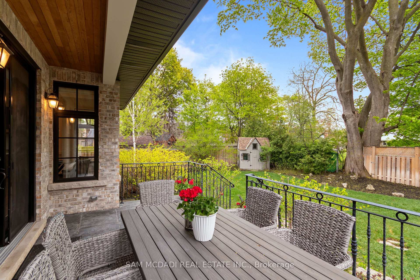
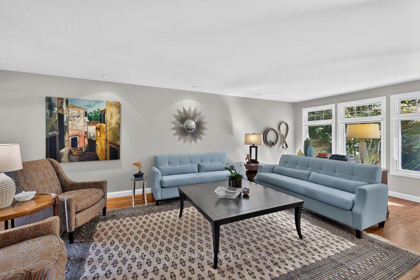
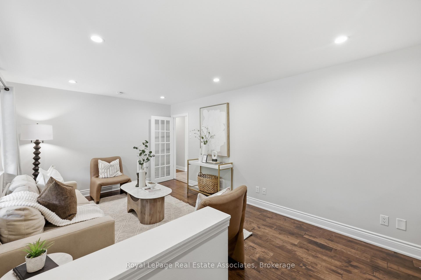
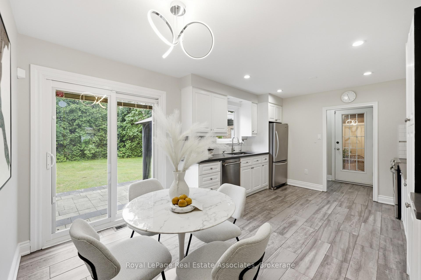
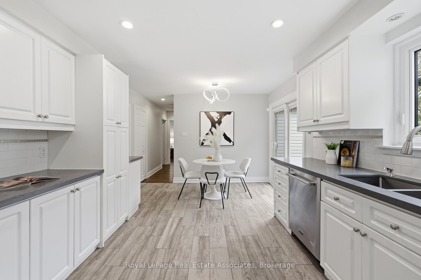
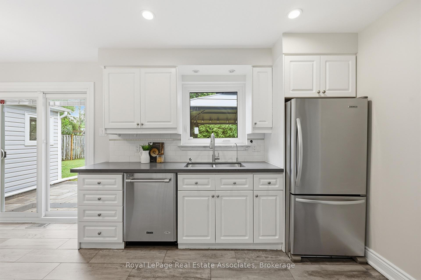
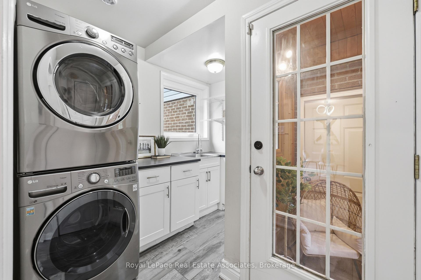
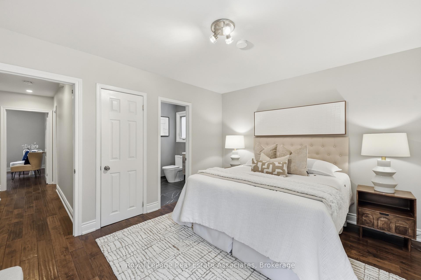
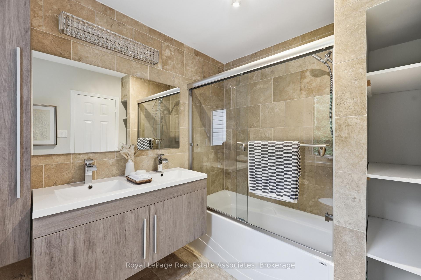
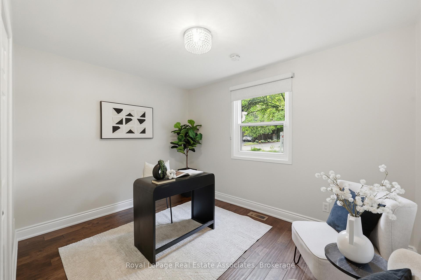
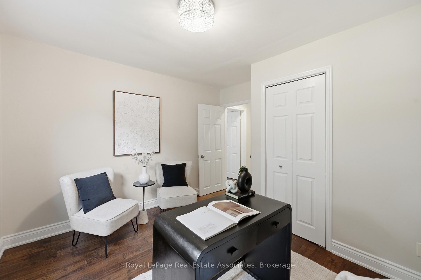
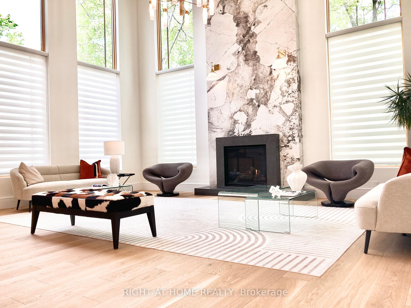
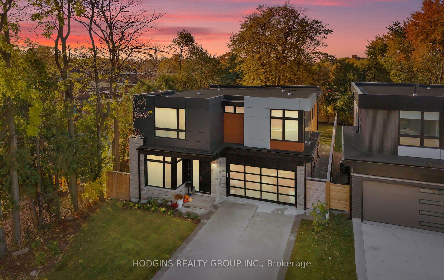
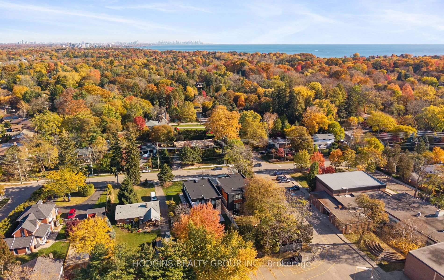
Breathtaking David Small designed contemporary dream home on premium 169ft mature lot in sought after Clarkson village steps to Rattray Marsh Trail, Lake, schools, shopping & dining. Builder's own home exudes premium quality, care & design thoughtfulness in every way. Stunning roadside appeal & oversized concrete driveway converge upon expansive front entry hallway with 10ft ceilings. Sequestered main floor library & enormous mud room with pet wash delight enroute to the inspiring prep kitchen/pantry complimenting the truly magazine worthy zen dream kitchen with waterfall island, generous eating area with 12 ft ceiling, all open to the abundant Great Room sanctuary. Natural light & sweeping back yard views abound. Upstairs offers finest hotel style posh primary bdrm suite. Gracious entry hall to private bedroom with sitting lounge, opulent dream closet with floor to ceiling built ins plus regal spa style bath to spoil you in style. Additional 2 secondary primary style bedrooms each complimented with luxury ensuite bath. Sought after oversized second floor laundry. Innovative Lower level offers legal 2 bdrm sprawling Inlaw suite with separate HVAC, laundry, kitchen and panoramic sliding door window in main living room offering abundance of natural light. Upstairs 4th bdrm currently luxury dream closet. Seller will convert to 4th bdrm if desired subject to APS.
No extras listed.
Visit this home
Open houses
Sat, Nov 14
2:00 PM – 4:00 PM
Sun, Nov 15
2:00 PM – 4:00 PM
Or pick a time that works for you.
Ask our AI assistant
Schools, payments, offer timing, history — ask in plain words. This home is already in the conversation.
| Type | Detached |
| Style | 2-Storey |
| Approx. Age | Not available |
| Size | 3000-3500 sq. ft. |
| Property Tax | $21,475 |
| Lot Size | 51.05 ft x 169.06 ft |
| mls© Number | W14181182 |
| Listed By | HODGINS REALTY GROUP INC. |
Listing History
- No recent sale history for this listing.
- No recent lease history for this listing.
Schools
Could you afford this home?
What the bank counts
This home's actual carrying costs, payment stress-tested at 6%
- Mortgage, tested at 6%
- $12,282
- Property tax
- $1,790
- Heat allowance
- $150
- Housing costs
- $14,221 / mo
Lenders cap these at 39% of gross income — that sets the number.
Income needed
$438,000
gross annual household income
- Payment at 4%
- $10,097 / mo
- Cash down
- $479,900
Assumes no other monthly debts · 25-yr amortization
Full affordability checkInvestment Analysis
Estimated rent, cap rate and monthly cash flow for this property
Values and trends
Nearby listings
Comparable sales
- No similar listings found.