1897 Balsam Avenue
Clarkson, Mississauga
$3,499,000
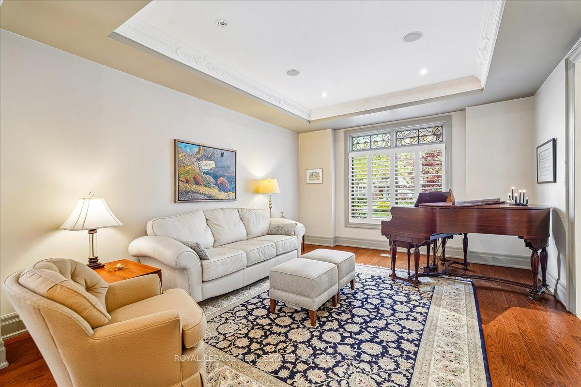
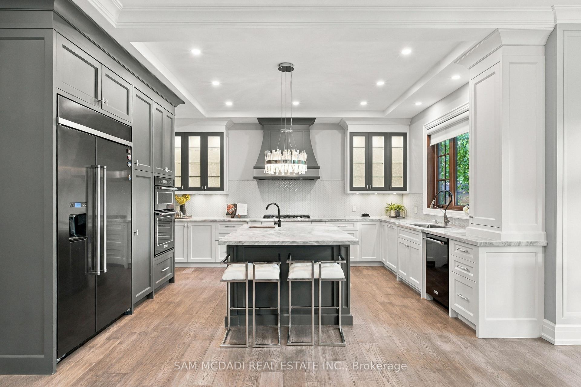
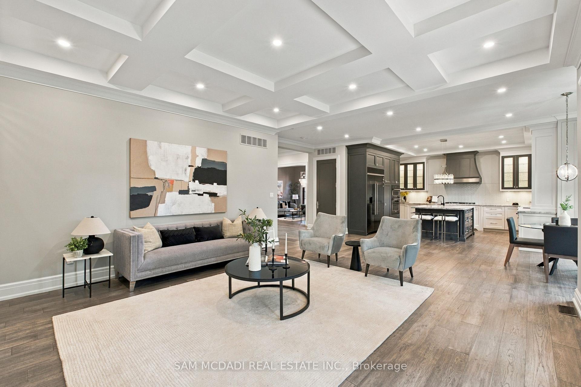
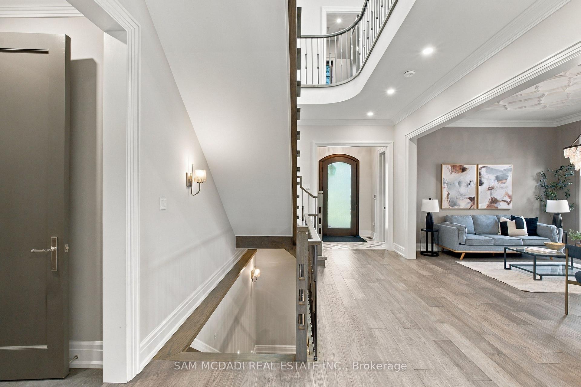
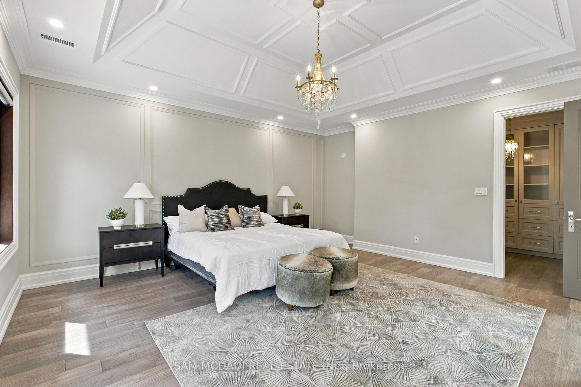
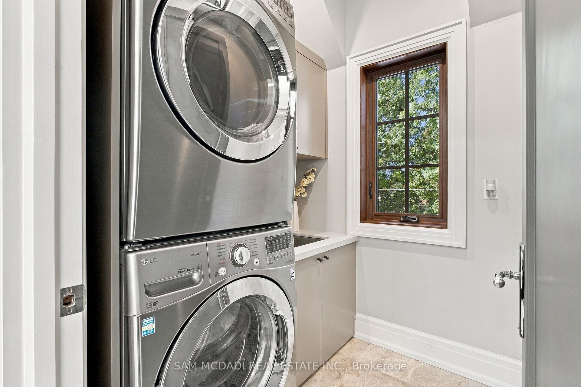
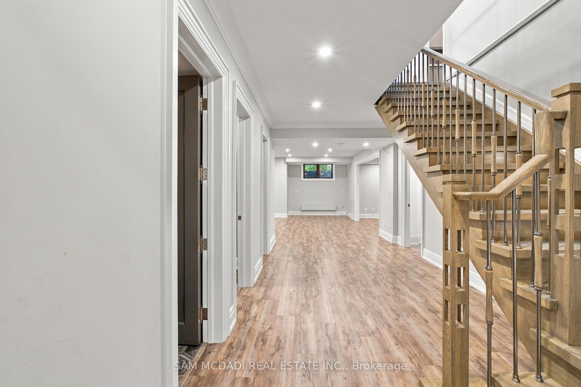
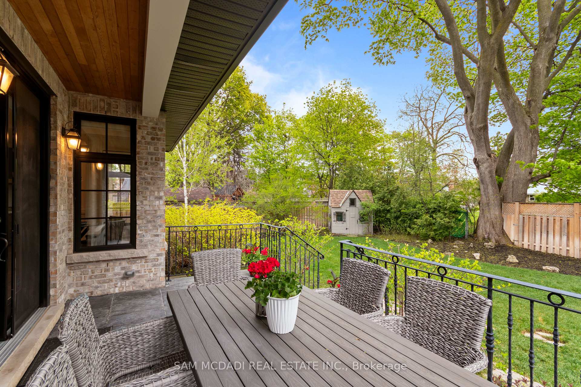
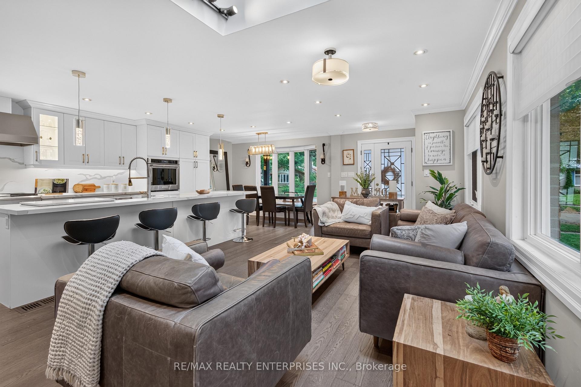
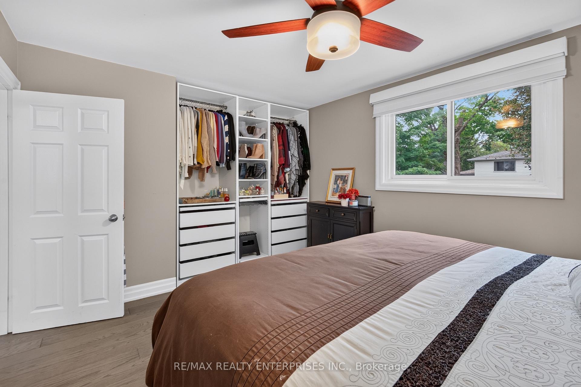
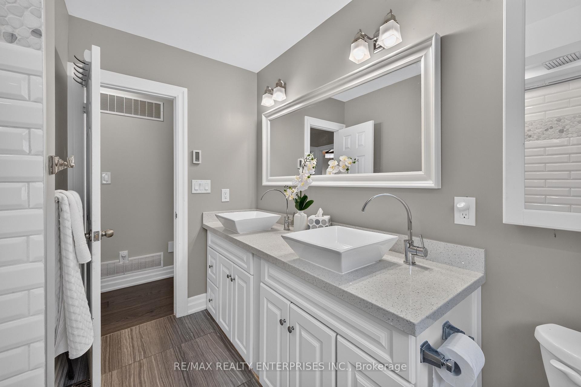
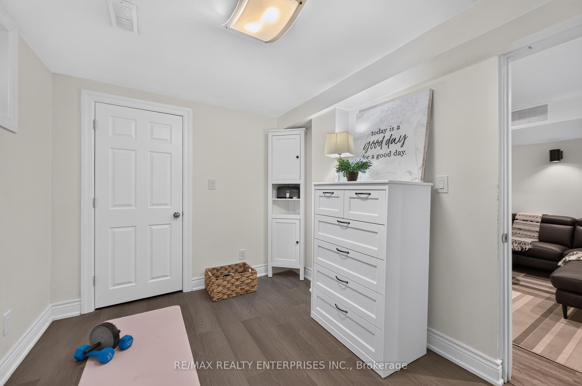
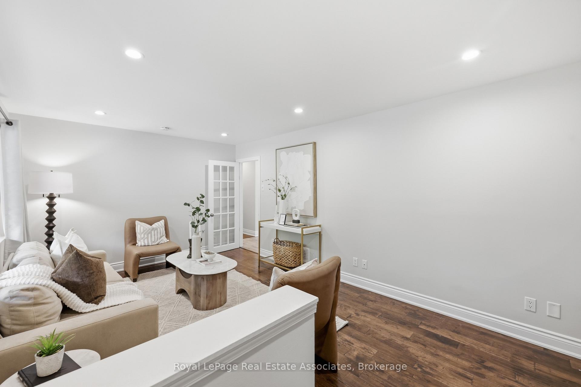
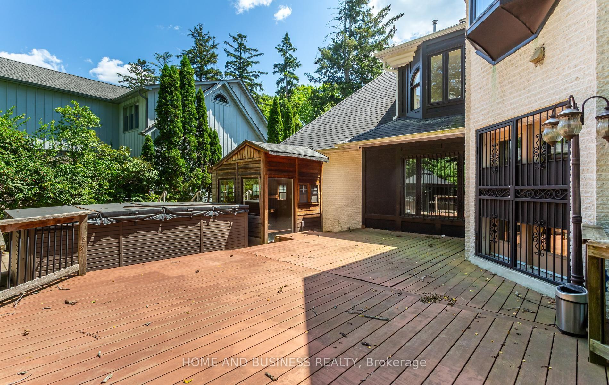
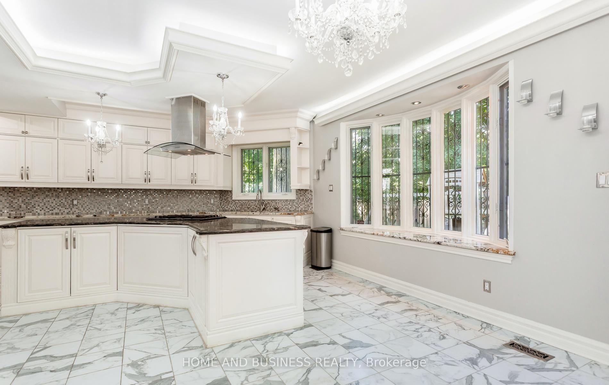
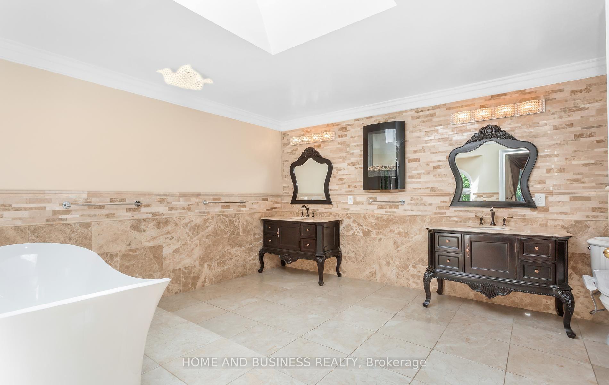
Welcome to 1897 Balsam Avenue, an exceptional architectural residence set on a pool-size deep lot in prestigious Clarkson. Offering over 6,600 SF of finished living space & a carefully considered floor plan across three levels. Inside, soaring ceilings, expansive windows & a sophisticated combination of porcelain & hardwood flooring establish an impressive sense of scale, while B/I surround sound enhances the home's entertainment-ready design. The gourmet kitchen pairs an oversized centre island w/ Italian marble countertops & premium B/I appliances, flowing naturally into the bright breakfast area & inviting family room. A dramatic linear fireplace framed by custom built-ins creates a warm focal point, while expansive views extend toward the private backyard, an ideal setting for memorable gatherings. Above, the Owners Suite offers a private retreat w/ vaulted ceilings, a boutique-inspired walk-in closet & a spa-like ensuite finished w/ exquisite porcelain details, a deep soaker tub & oversized glass shower. Three additional bedrooms are thoughtfully appointed, each featuring its own distinctive design, generous closet space & ensuite/semi-ensuite access. The lower level adds a 2nd kitchen, spacious rec area, 2 additional bedrooms w/ ensuites, secondary laundry & a steam room. Flexible bedrooms suit various uses, while the den can convert to a home office or media room. Cove ceilings & pot lights complete the space, ideal for multi-generational living, guests, recreation & wellness. Beyond the residence, enjoy the best of Clarkson and nearby Port Credit right at your doorstep. Stroll to Clarkson Village, Port Credit waterfront, parks/trails, restaurants & boutiques. Families will appreciate access to highly regarded public & private schools, while Clarkson GO provides convenient service into Toronto. With easy access to the QEW, major routes & the GTA.
No extras listed.
Visit this home
Pick a time that works for you.
No upcoming open houses.
Ask our AI assistant
Schools, payments, offer timing, history — ask in plain words. This home is already in the conversation.
| Type | Detached |
| Style | 2-Storey |
| Approx. Age | New |
| Size | 3500-5000 sq. ft. |
| Property Tax | $25,370 |
| Lot Size | 75.1 ft x 186.14 ft |
| mls© Number | W13878212 |
| Listed By | SAM MCDADI REAL ESTATE INC. |
Listing History
- No recent sale history for this listing.
- No recent lease history for this listing.
Schools
Could you afford this home?
What the bank counts
This home's actual carrying costs, payment stress-tested at 6%
- Mortgage, tested at 6%
- $17,909
- Property tax
- $2,114
- Heat allowance
- $150
- Housing costs
- $20,174 / mo
Lenders cap these at 39% of gross income — that sets the number.
Income needed
$621,000
gross annual household income
- Payment at 4%
- $14,724 / mo
- Cash down
- $699,800
Assumes no other monthly debts · 25-yr amortization
Full affordability checkInvestment Analysis
Estimated rent, cap rate and monthly cash flow for this property
Values and trends
Nearby listings
Comparable sales
- No similar listings found.