3469 Post Road
1008 - GO Glenorchy, Oakville
$1,499,900
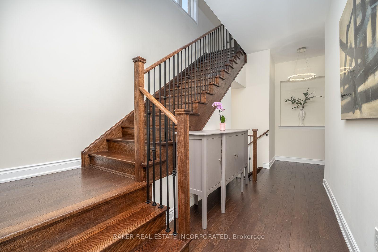
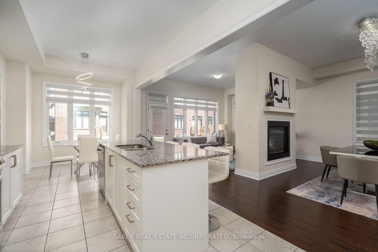
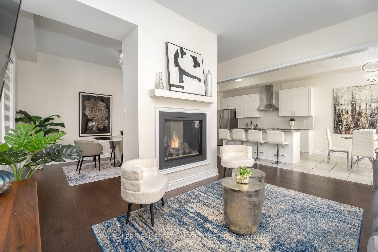
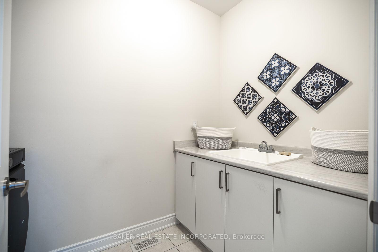
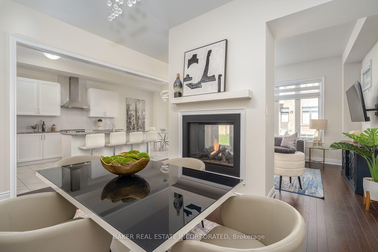
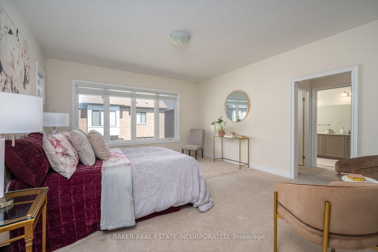
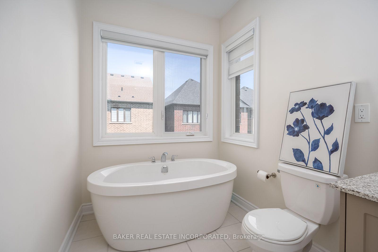
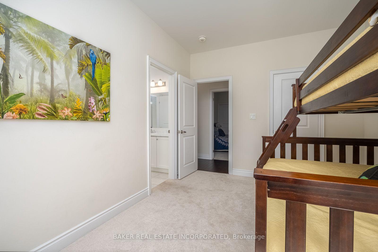
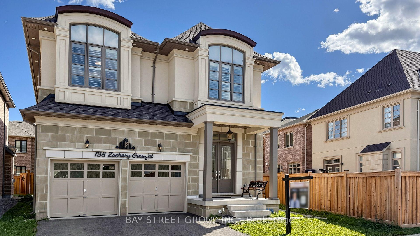
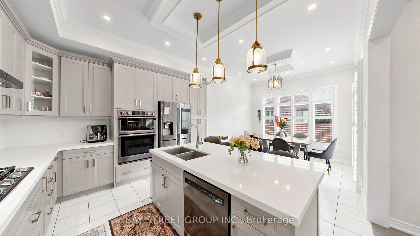
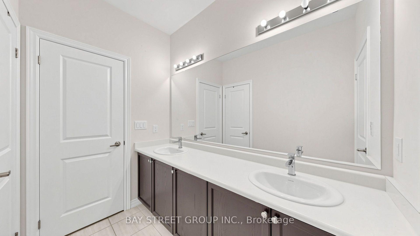
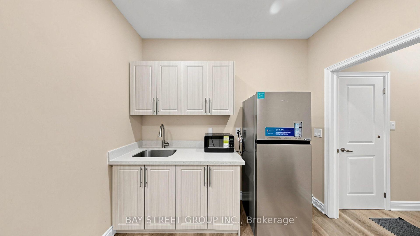
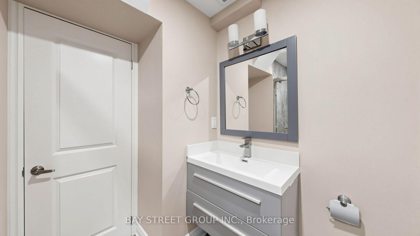
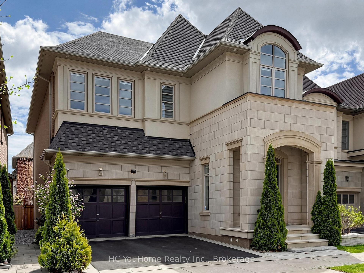
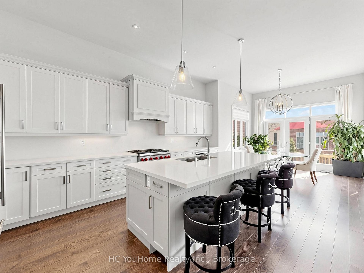
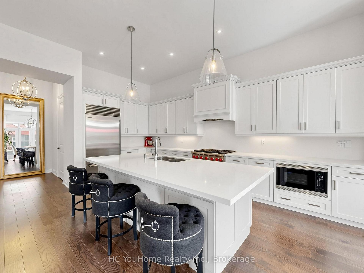
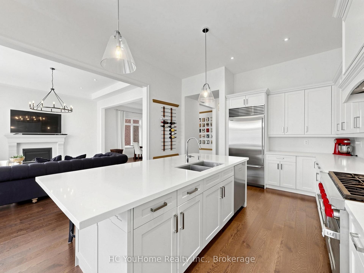
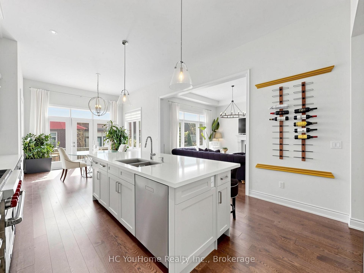
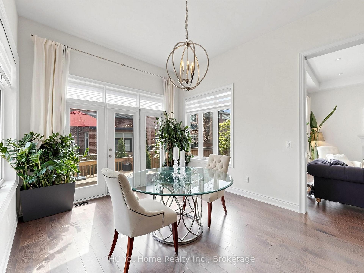
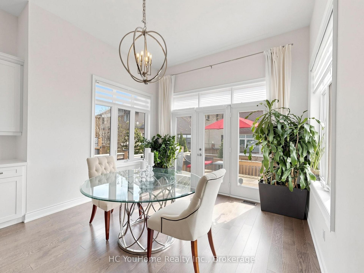
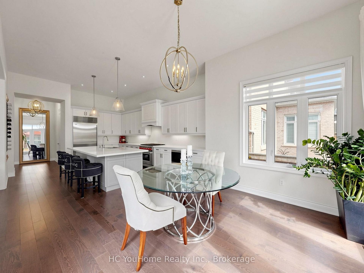
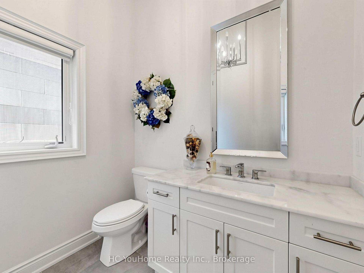
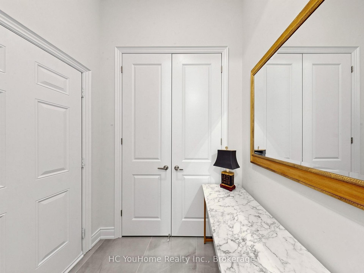
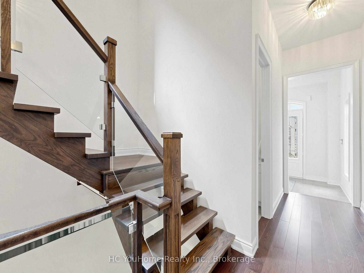
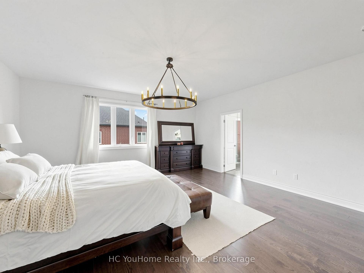
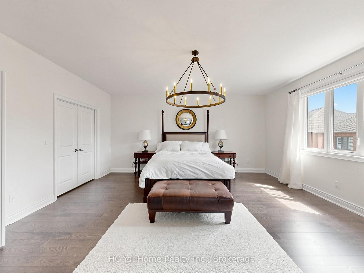
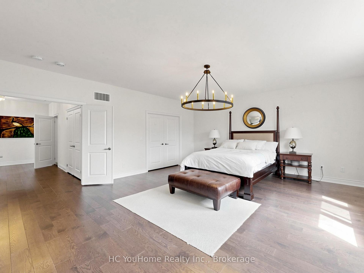
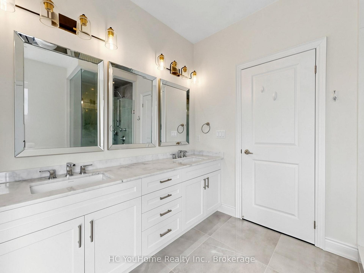
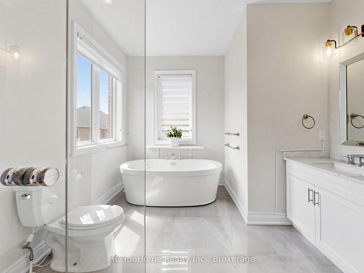
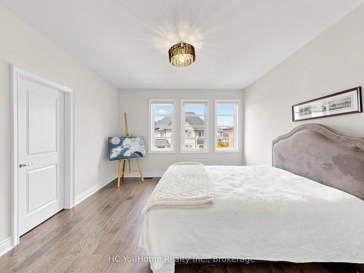
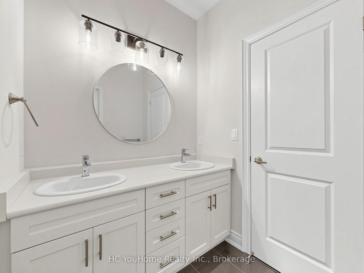
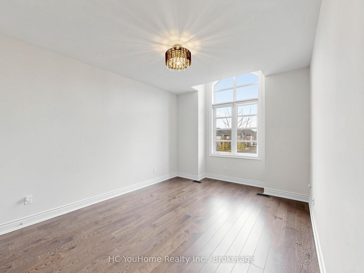
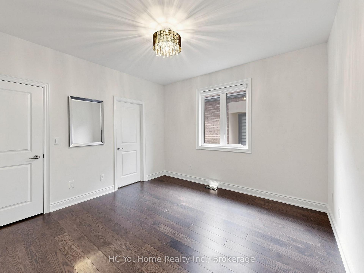
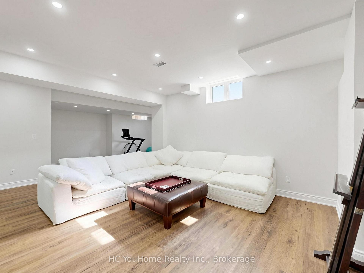
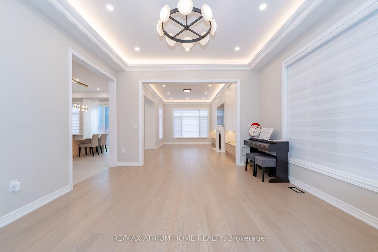
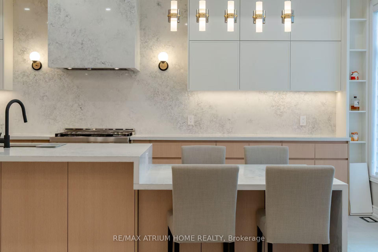
Welcome to this stunning, extensively upgraded home in one of Oakville's most desirable family-friendly communities! Featuring approximately $200,000 in premium upgrades and over 3,600 sq. ft. of beautifully finished living space, this exceptional residence offers 4 spacious bedrooms, a versatile second-floor loft/living area, and a professionally finished 2-bedroom LEGAL BASEMENT APARTMENT with a private separate entrance. The thoughtfully designed main floor features separate living, family, and dining rooms, creating the perfect setting for entertaining and everyday family living. Enjoy impressive 10-ft ceilings on the main floor and 9-ft ceilings on both the second floor and basement, complemented by hardwood flooring throughout the main and second levels. The elegant foyer showcases premium ceramic flooring, while the upgraded gourmet kitchen offers quality finishes and excellent functionality. The spacious primary bedroom retreat features a luxurious upgraded 5-piece ensuite with high-end ceramic tiles, quartz countertops, and premium finishes for a spa-inspired experience. The versatile second-floor living room/loft provides additional living space, ideal for a family lounge, home office, study area, or kids' retreat. The professionally finished legal basement apartment features 9-ft ceilings and offers excellent rental income potential or an ideal setup for extended family and multigenerational living. Step outside to beautifully landscaped front and rear yards featuring premium patio stone, perfect for outdoor entertaining and family gatherings. Ideally located close to top-rated schools, parks, shopping, restaurants, public transit, and major highways. A rare opportunity to own a luxurious, extensively upgraded home with exceptional space, versatility, and income potential!
No extras listed.
Visit this home
Open houses
Sat, Nov 14
1:00 PM – 4:00 PM
Sun, Nov 15
1:00 PM – 4:30 PM
Or pick a time that works for you.
Ask our AI assistant
Schools, payments, offer timing, history — ask in plain words. This home is already in the conversation.
| Type | Detached |
| Style | 2-Storey |
| Approx. Age | 0-5 |
| Size | 2500-3000 sq. ft. |
| Property Tax | $9,148 |
| Lot Size | 38.13 ft x 90.04 ft |
| mls© Number | W14169442 |
| Listed By | HOMELIFE SIGNATURE REALTY |
Listing History
- No recent sale history for this listing.
- No recent lease history for this listing.
Schools
Could you afford this home?
What the bank counts
This home's actual carrying costs, payment stress-tested at 6%
- Mortgage, tested at 6%
- $7,677
- Property tax
- $762
- Heat allowance
- $150
- Housing costs
- $8,590 / mo
Lenders cap these at 39% of gross income — that sets the number.
Income needed
$264,000
gross annual household income
- Payment at 4%
- $6,312 / mo
- Cash down
- $299,980
Assumes no other monthly debts · 25-yr amortization
Full affordability checkInvestment Analysis
Estimated rent, cap rate and monthly cash flow for this property
Values and trends
Nearby listings
Comparable sales
- No similar listings found.