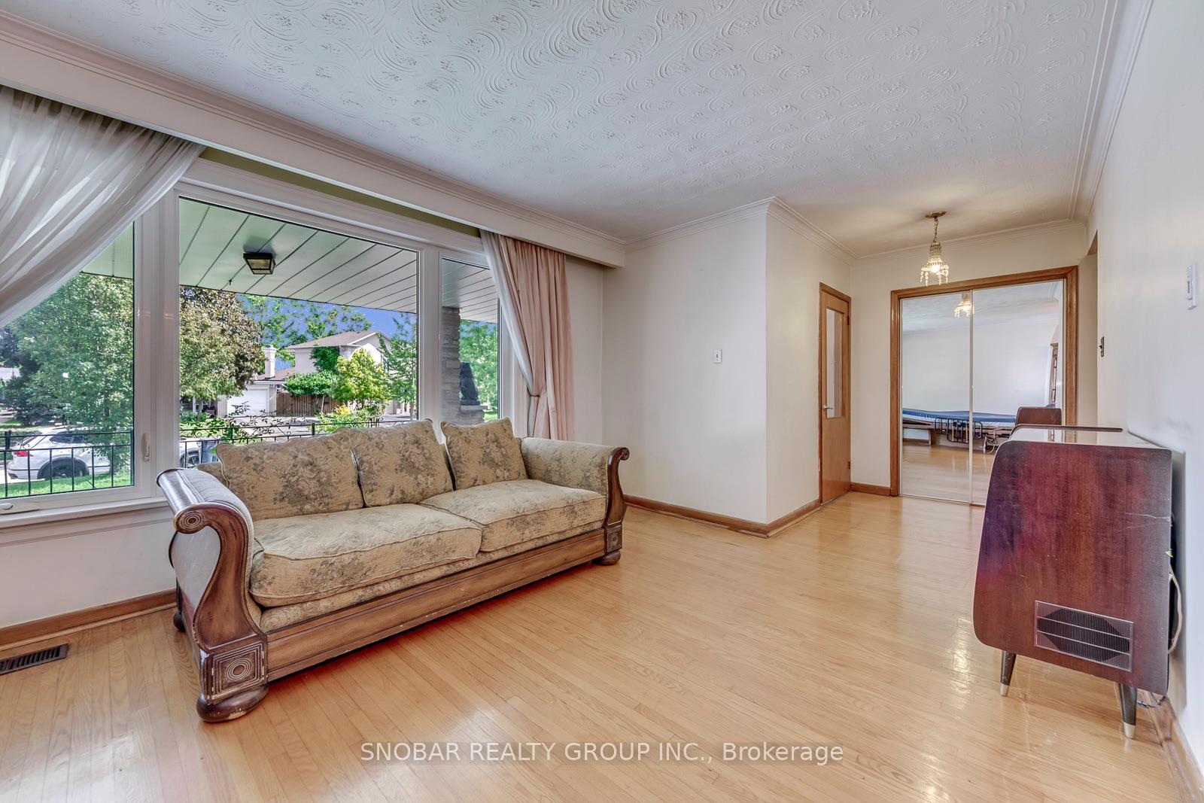
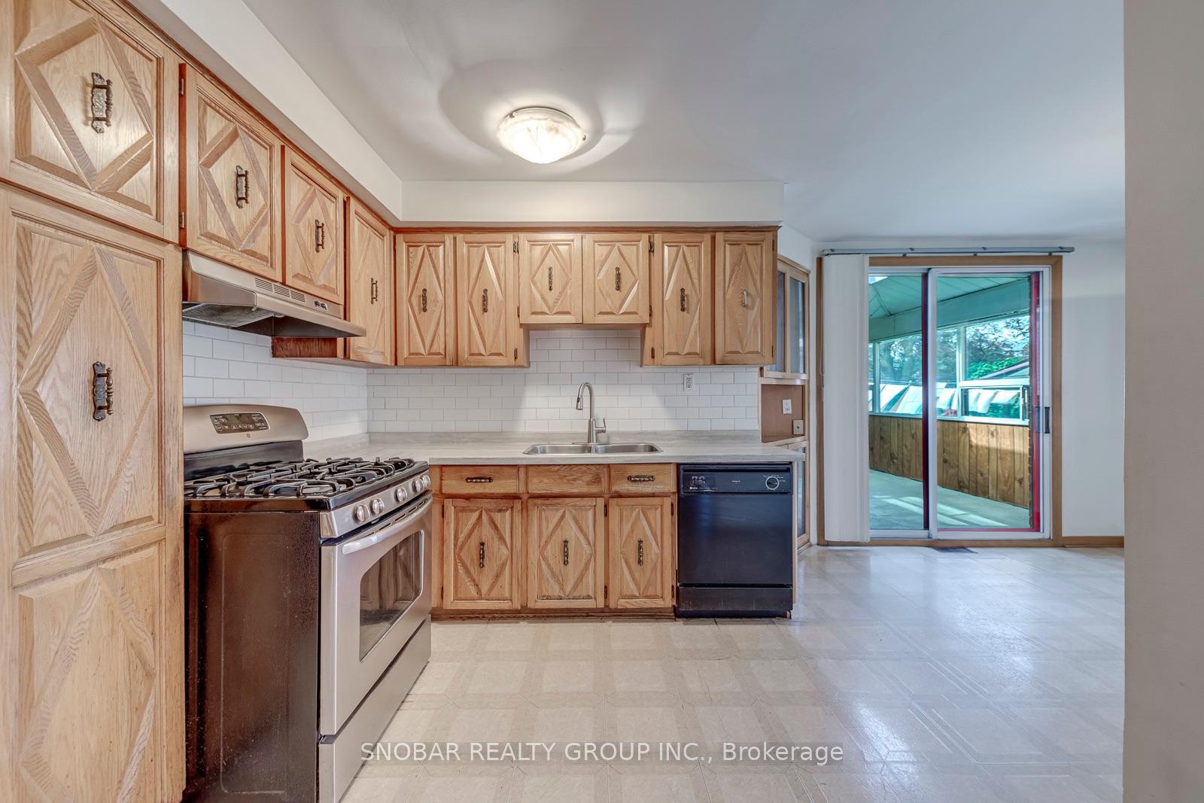
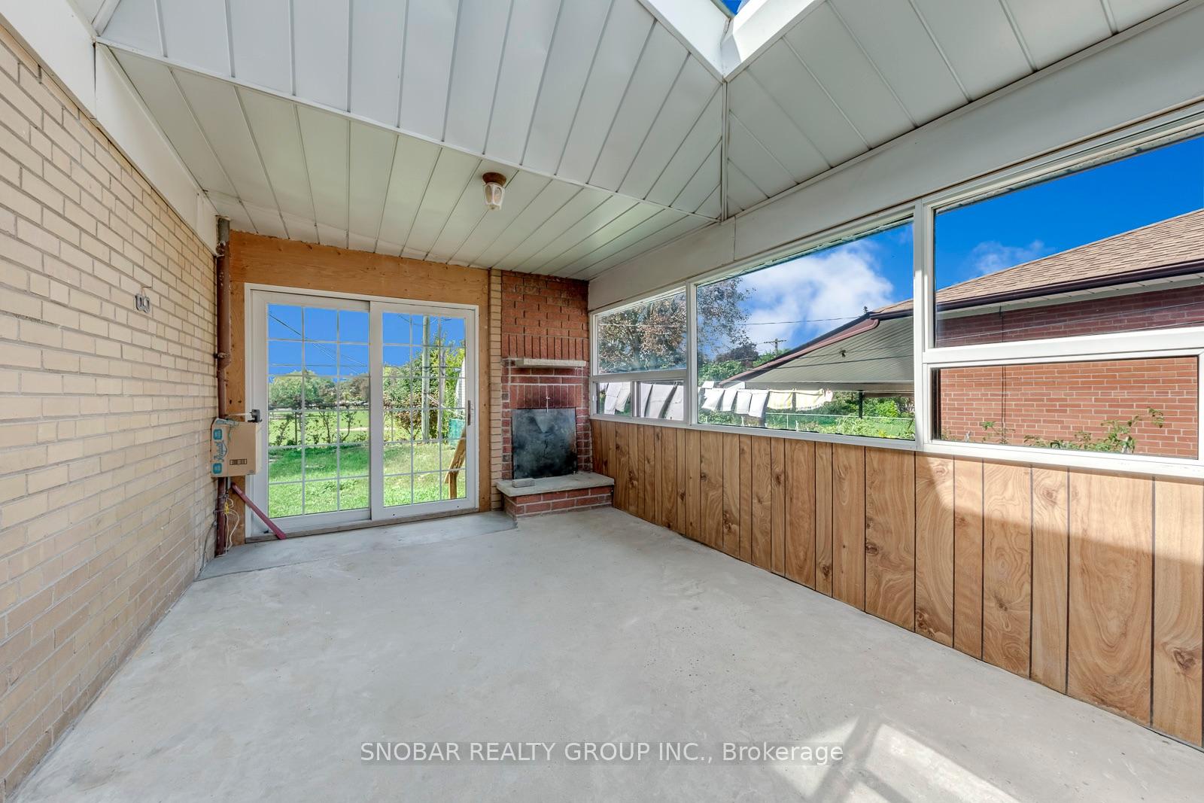
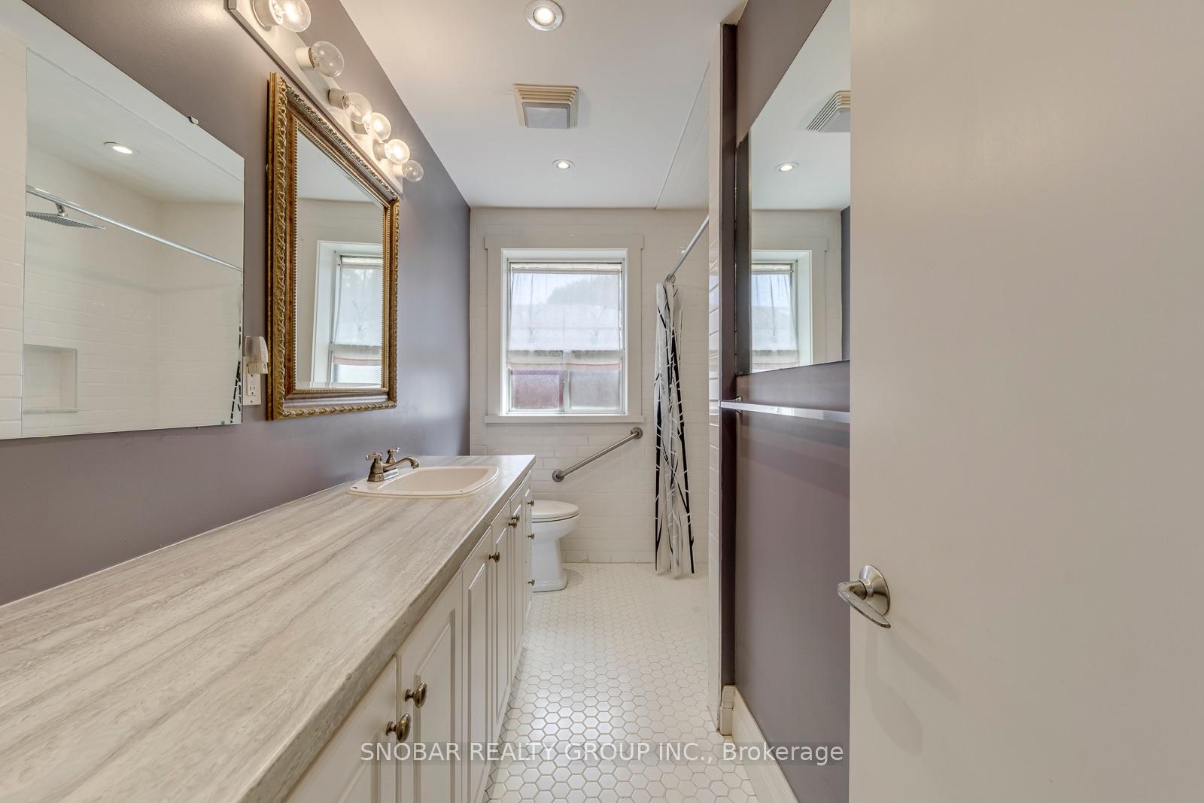
41 Rowse Crescent
Kingsview Village-The Westway, Toronto
$999,900
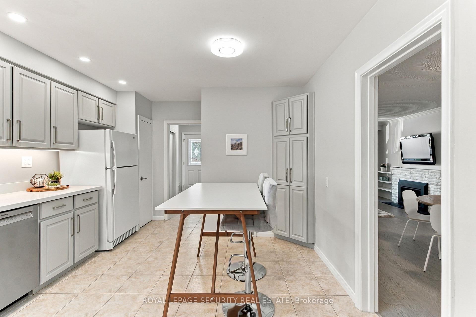
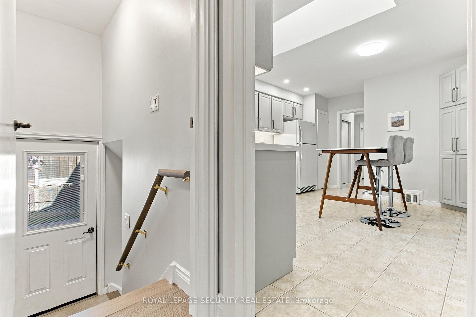
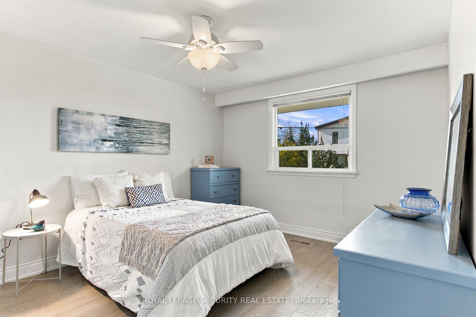
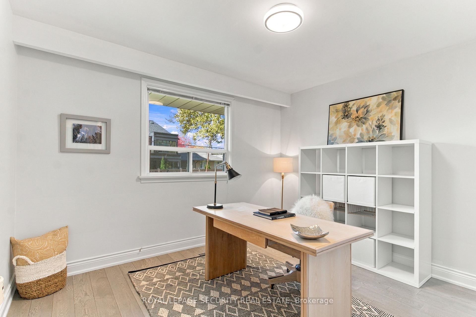
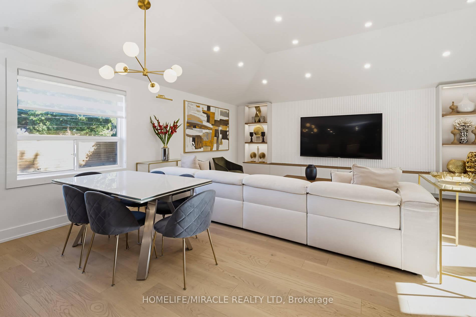
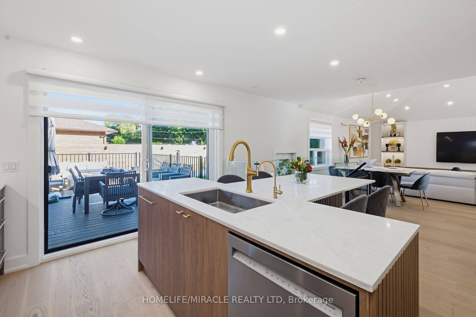
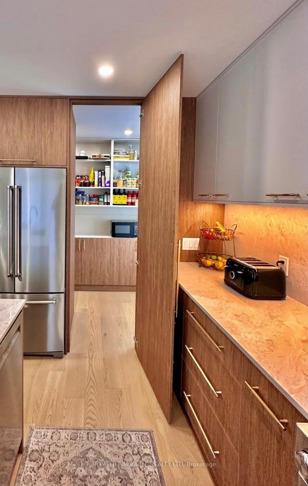
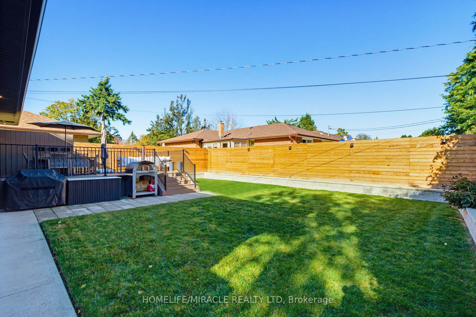
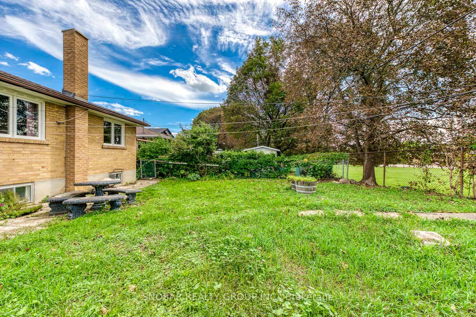
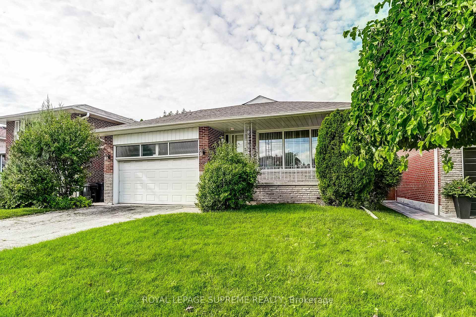
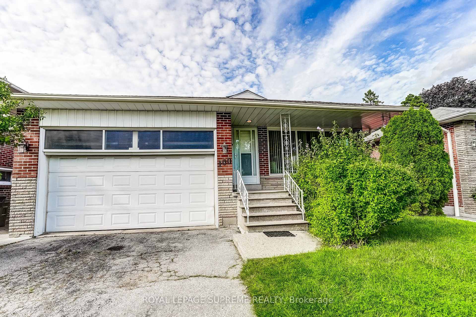
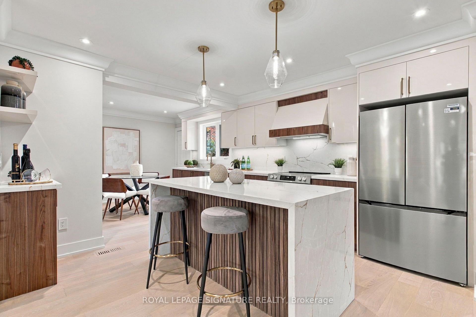
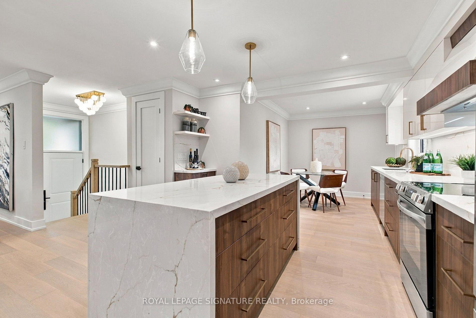
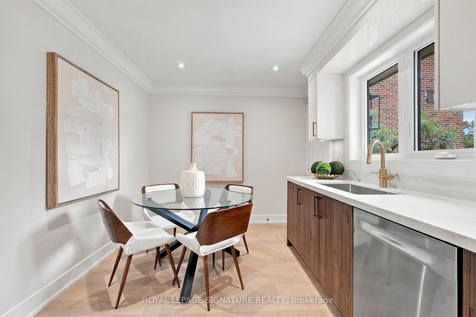
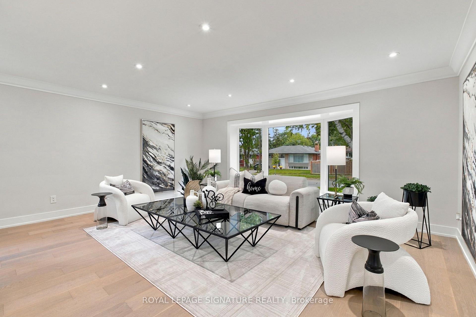
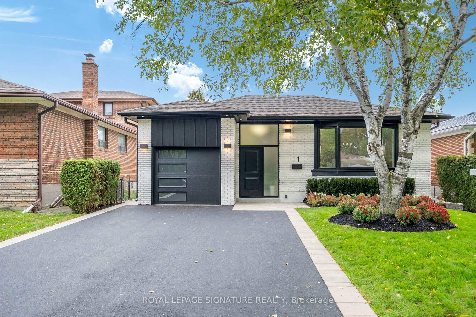
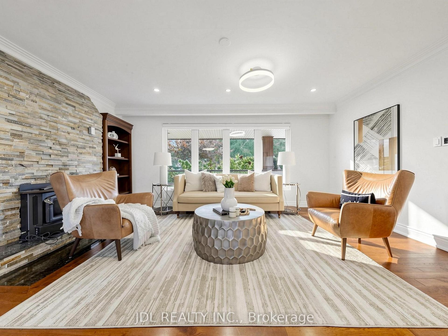
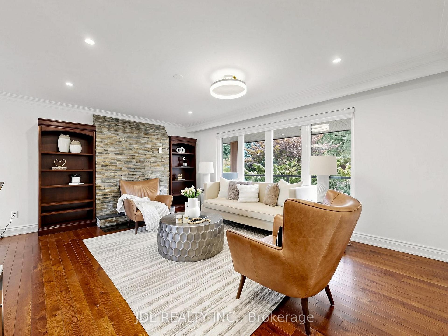
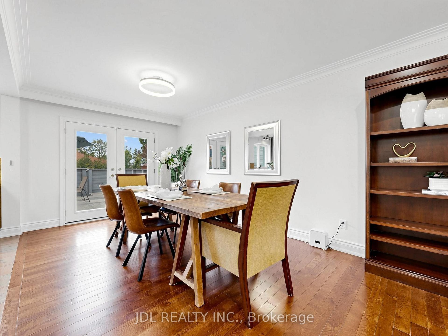
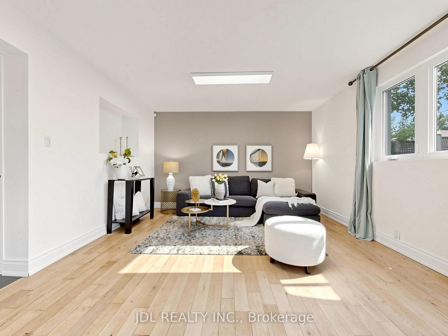
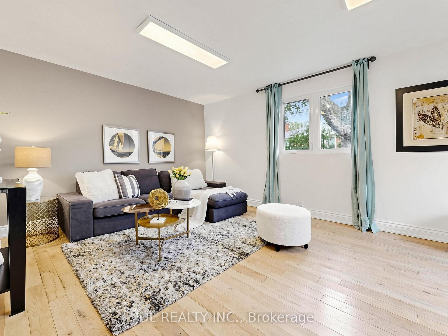
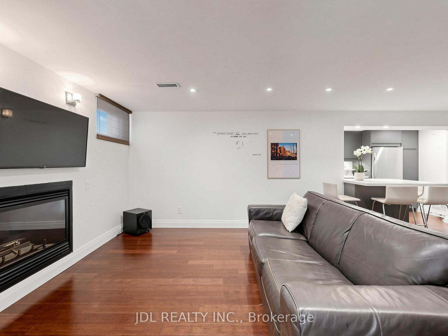
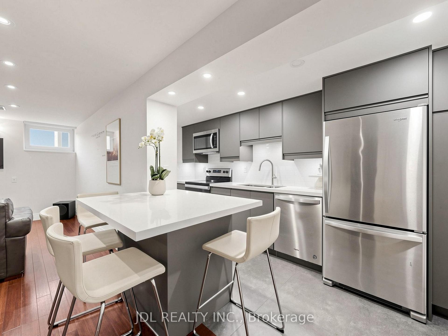
Nestled on a quiet, mature residential street in the desirable Kingsview Village-The Westway neighbourhood, this bright and spacious detached bungalow offers approximately 2,627 sq. ft. of total living space across two levels. Featuring 4+1 bedrooms, 2 bathrooms and a versatile layout, this home is ideal for growing or multigenerational families. The finished lower level features a separate entrance, kitchen, large bedroom, bathroom and spacious family room, offering excellent potential for an in-law suite or extended family living. Situated on a generous 45 x 125 ft lot, this home can be enjoyed as-is or updated over time to suit your personal style. Conveniently located near schools, parks, shopping, restaurants, TTC and major highways, including the 401 and 427. A wonderful opportunity to own a spacious home in an established Etobicoke neighbourhood!
No extras listed.
Visit this home
Pick a time that works for you.
No upcoming open houses.
Ask our AI assistant
Schools, payments, offer timing, history — ask in plain words. This home is already in the conversation.
Listing History
Schools
Could you afford this home?
What the bank counts
This home's actual carrying costs, payment stress-tested at 6%
- Mortgage, tested at 6%
- $5,118
- Property tax
- $446
- Heat allowance
- $150
- Housing costs
- $5,714 / mo
Lenders cap these at 39% of gross income — that sets the number.
Income needed
$176,000
gross annual household income
- Payment at 4%
- $4,208 / mo
- Cash down
- $199,980
Assumes no other monthly debts · 25-yr amortization
Full affordability checkInvestment Analysis
Estimated rent, cap rate and monthly cash flow for this property
Values and trends
Nearby listings
Comparable sales
- No similar listings found.