32 Ashmount Crescent
Willowridge-Martingrove-Richview, Toronto
$1,390,000
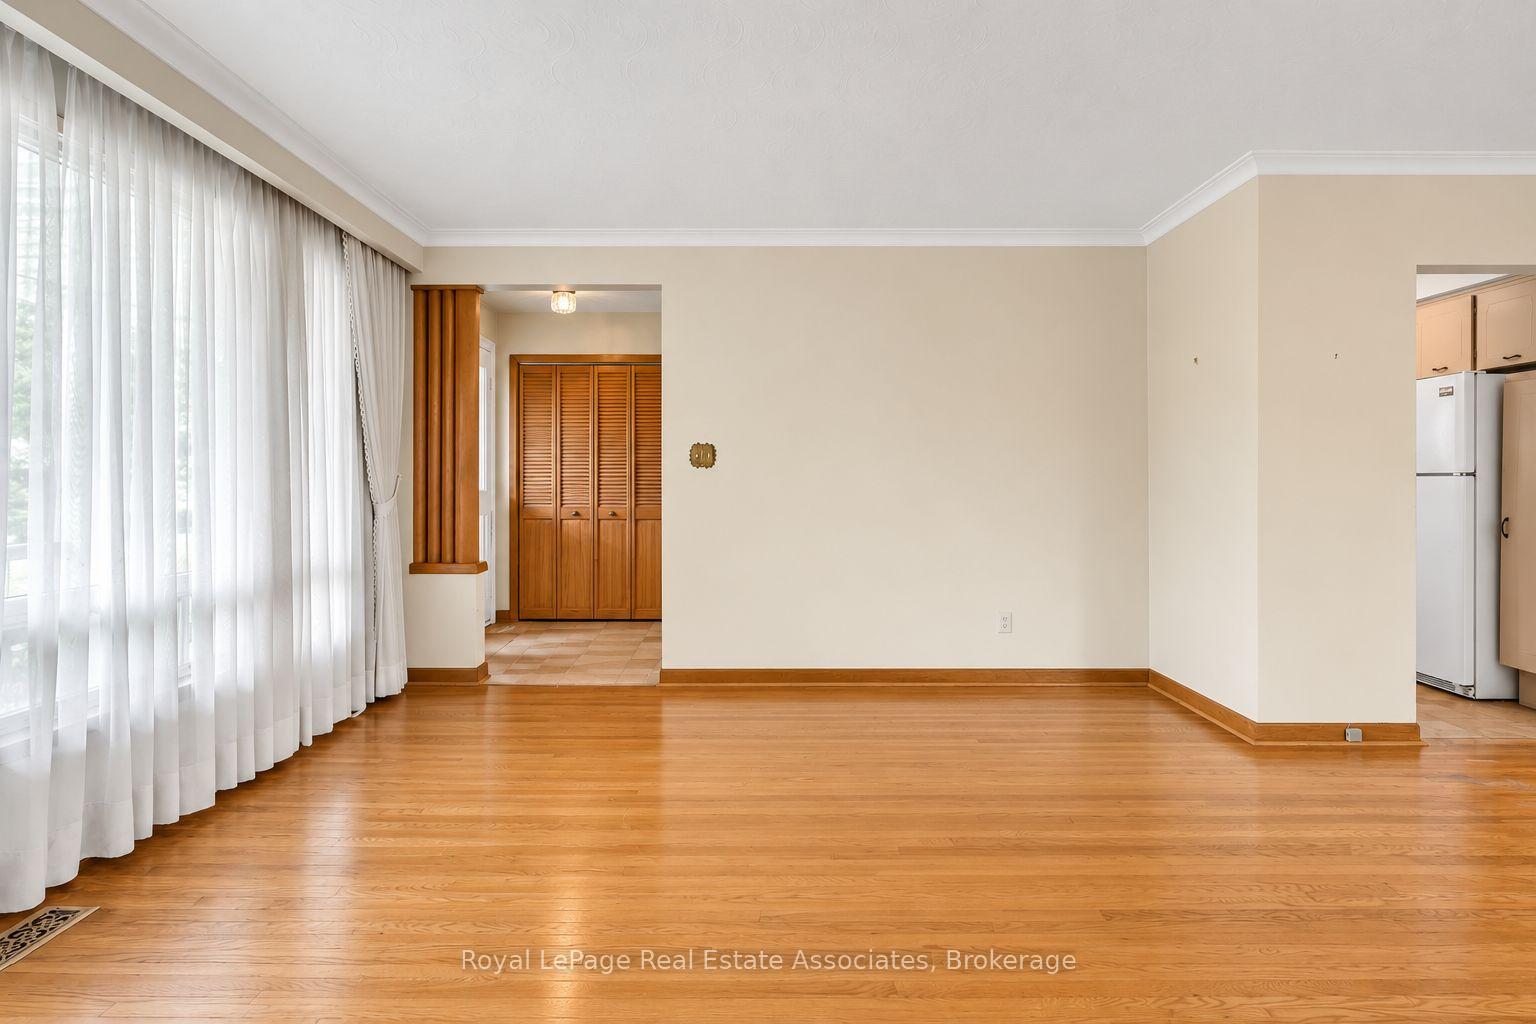
Discover the allure of Richmond Gardens! This professionally renovated residence boasts a bright family-room addition with a seamless walk-out to the yard. Exquisitely refreshed throughout, it showcases hardwood floors, a charming fireplace, and elegant pot lights. Entertain with ease as the dining room opens onto a generous deck, Fresh paint, while the custom kitchen delights with extensive cabinetry, porcelain tile floors, five stainless-steel appliances, New Fridge, New Stove, New Fan, New Furnace, New Waher&Dryer, a centre island, and granite countertops. Two separate laundry areas, plus a third bedroom with its own walk-out to a second deck, add exceptional versatility. The finished basement offers a full kitchen and a separate side entrance-perfect for an in-law suite or working from home. A beautifully landscaped garden completes the picture, all within the coveted Richview C.I. and Father Serra school area.this is a home that truly supports every stage of family life. With 4+1 bedrooms, 4 washrooms, generous principal rooms, and excellent space across multiple levels.
No extras listed.
Visit this home
Open houses
Sat, Sep 19
2:00 PM – 5:00 PM
Sun, Sep 20
2:00 PM – 5:00 PM
Sat, Sep 26
2:00 PM – 5:00 PM
Sun, Sep 27
2:00 PM – 5:00 PM
Or pick a time that works for you.
Ask our AI assistant
Schools, payments, offer timing, history — ask in plain words. This home is already in the conversation.
This seller is holding back offers
Instead of reviewing offers as they come in, this seller has set offer instructions — a strategy often paired with attractive pricing to invite competing bids. Timing and preparation matter here; get in touch and we'll walk you through it.
| Type | Detached |
| Style | Sidesplit 4 |
| Approx. Age | Not available |
| Size | 2000-2500 sq. ft. |
| Property Tax | $7,232 |
| Lot Size | 55 ft x 104.7 ft |
| mls© Number | W13788960 |
| Listed By | JDL REALTY INC. |
Listing History
- No recent sale history for this listing.
- No recent lease history for this listing.
Schools
Could you afford this home?
What the bank counts
This home's actual carrying costs, payment stress-tested at 6%
- Mortgage, tested at 6%
- $7,115
- Property tax
- $603
- Heat allowance
- $150
- Housing costs
- $7,867 / mo
Lenders cap these at 39% of gross income — that sets the number.
Income needed
$242,000
gross annual household income
- Payment at 4%
- $5,849 / mo
- Cash down
- $278,000
Assumes no other monthly debts · 25-yr amortization
Full affordability checkInvestment Analysis
Estimated rent, cap rate and monthly cash flow for this property
Values and trends
Nearby listings
Comparable sales
- No similar listings found.