

14 Tyler Place
Kingsview Village-The Westway, Toronto
$999,000
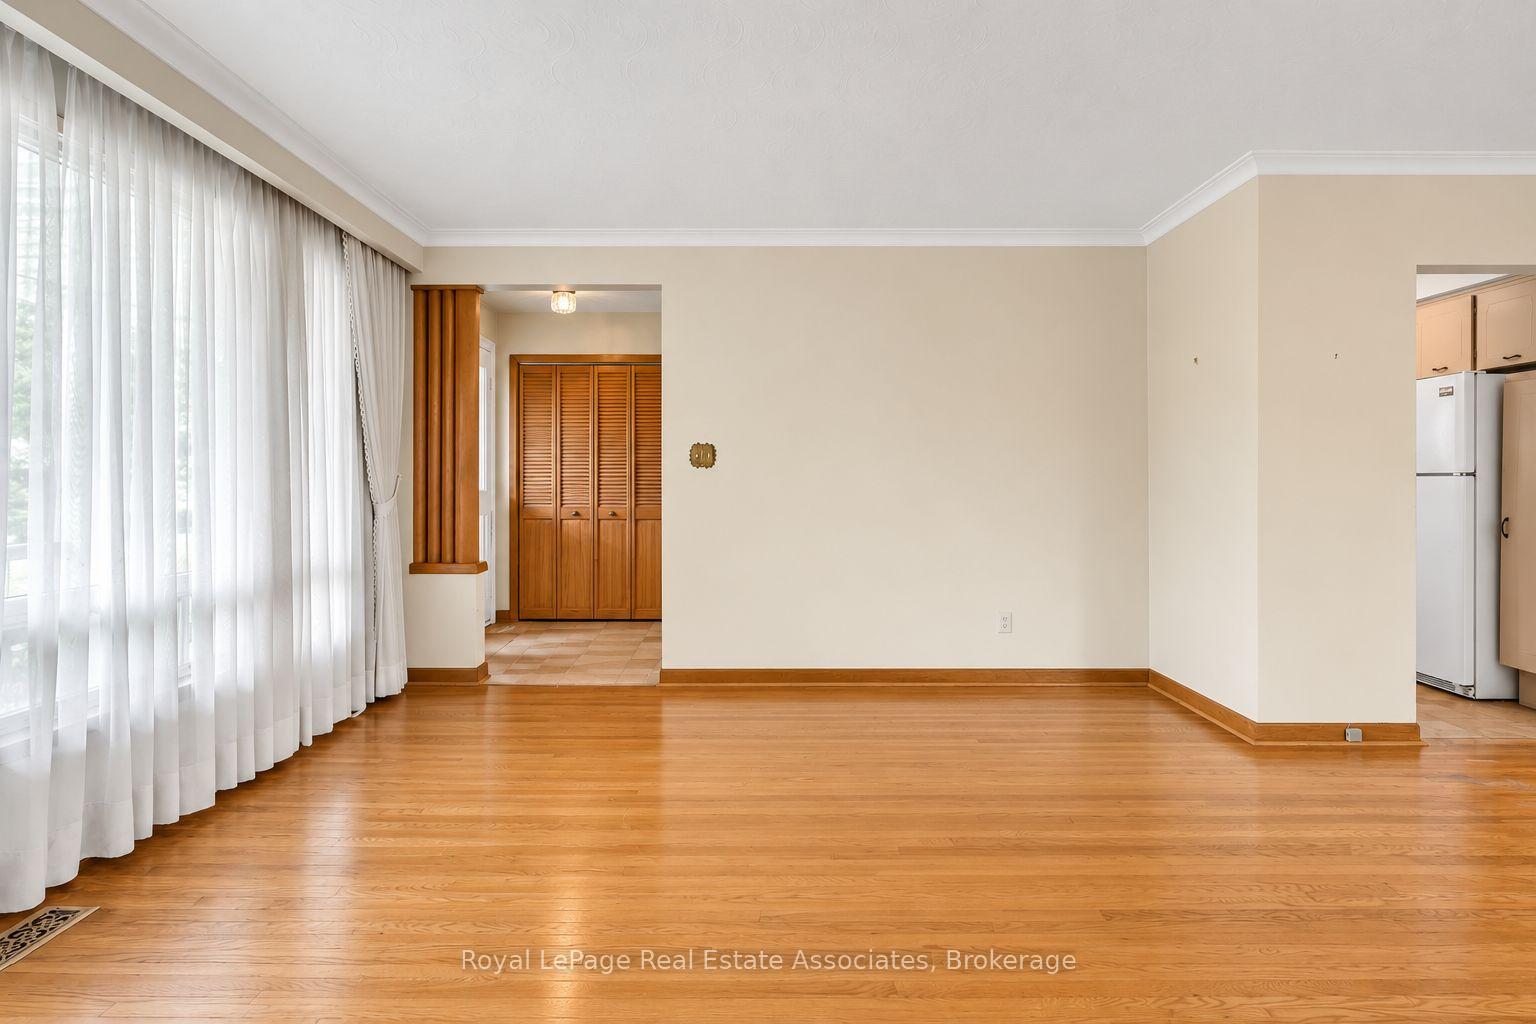
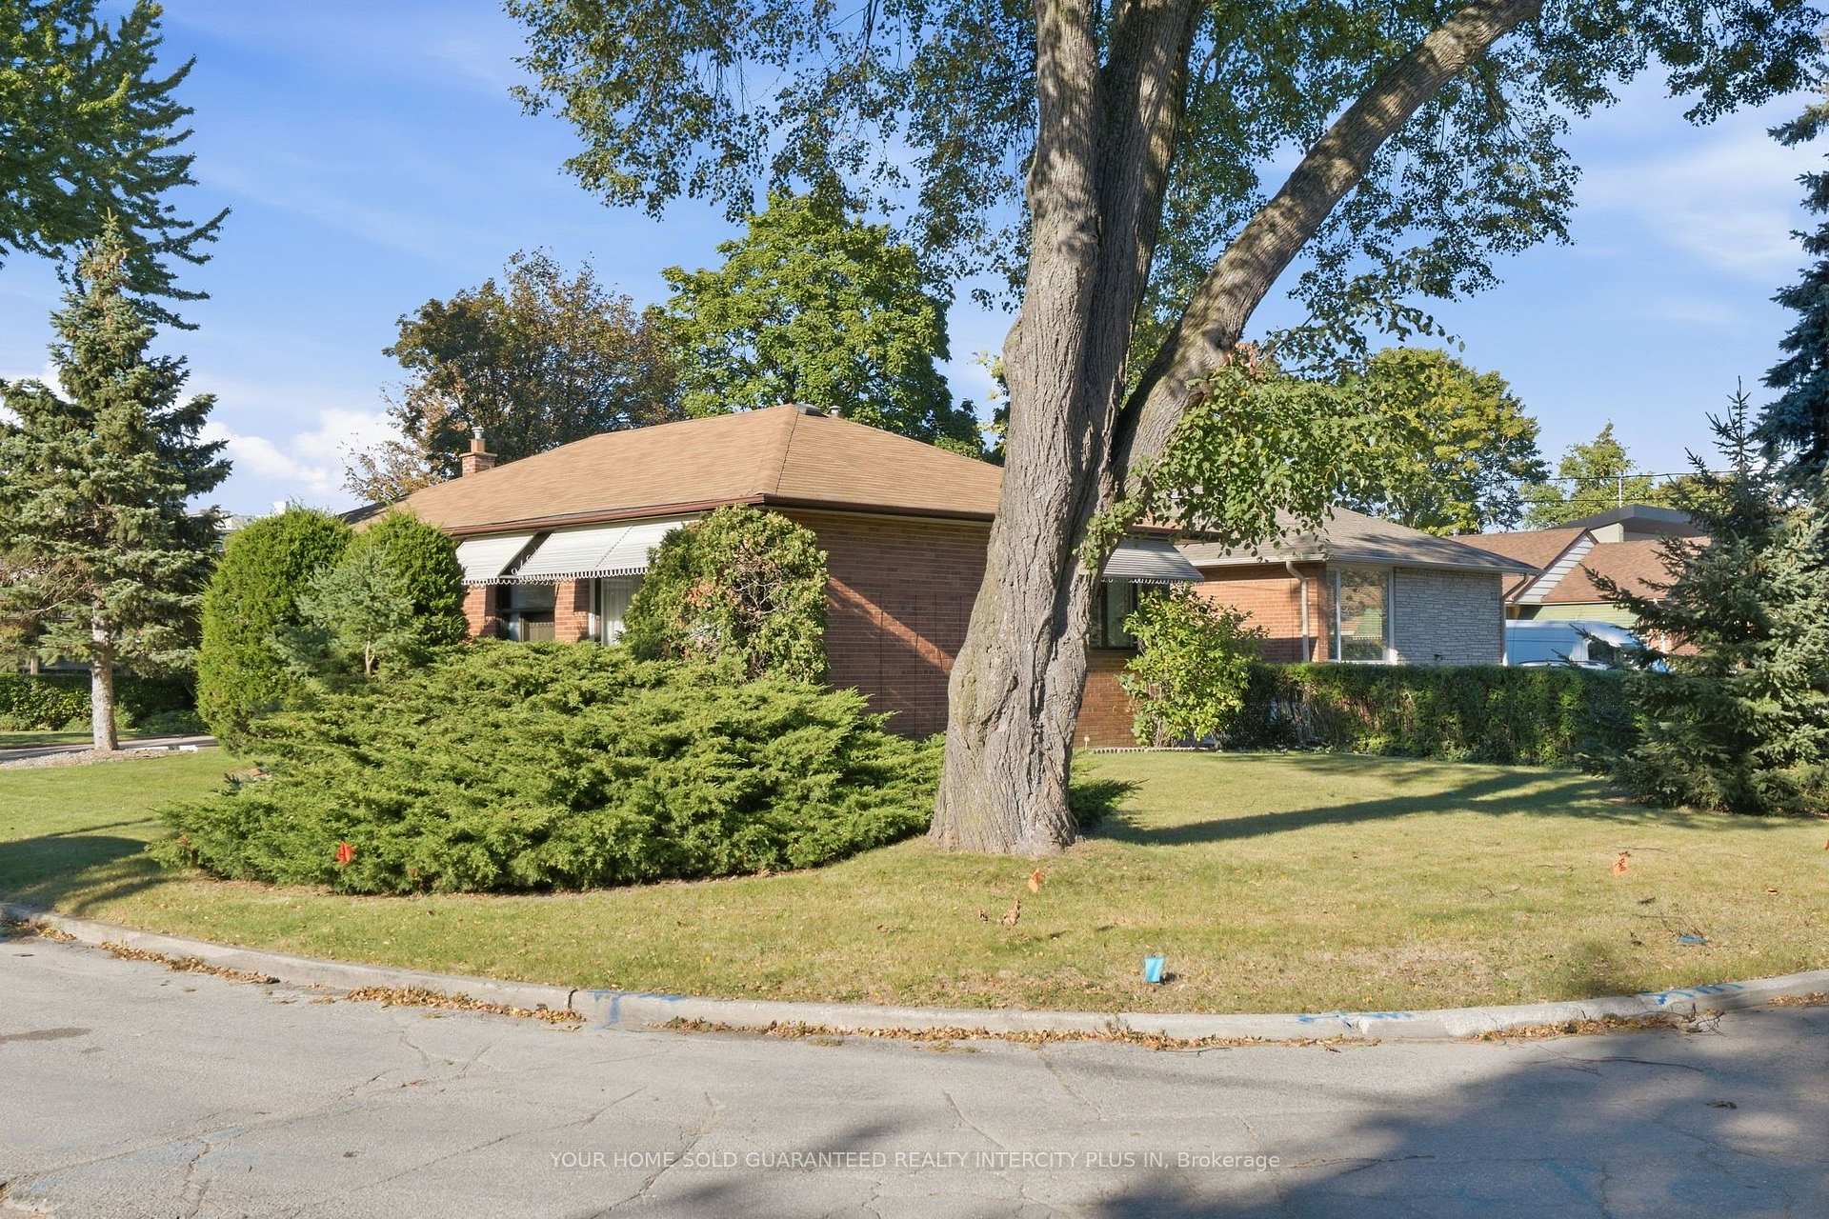
Welcome to this well-maintained bungalow in Central Etobicoke, offering approximately 1,249 sq. ft. of bright and spacious main floor living space on a desirable corner lot. An abundance of windows fills the home with natural light, while gleaming hardwood floors in the living and dining rooms add warmth and timeless appeal. (Hardwood Floors underneath Broadloom in Bedrooms on Main Floor). The home has been lovingly cared for and offers the flexibility to suit a variety of needs. Those looking to make the home their own can enjoy its existing character while making updates over time. The kitchen features a convenient walk-out to the yard, and the spacious lower level offers additional living space with a wet bar and gas fireplace perfect for entertaining or great opportunity to create a multi-generational living space or in-law suite. Set on a desirable corner lot, the property features an attached garage and a carport, and generous driveway with ample parking. The flexible layout and additional lower-level space provide options for families, multi-generational households, renovators, and investors alike. Investors, renovators, and builders take note! The property offers an opportunity to add value and personalize over time, while also appealing to those simply looking for a well-cared-for home with plenty of space and flexibility. Enjoy the best of Central Etobicoke with easy access to parks, schools, TTC, major highways, shopping, restaurants, and everyday amenities. Surrounded by mature neighbourhoods and abundant green space, with convenient connections to downtown Toronto and the GTA. Lots of light. Lots of space. Lots of potential. A lovingly cared-for bungalow with character, flexibility, and opportunity in a sought-after Central Etobicoke location.
No extras listed.
Visit this home
Open houses
Sun, Oct 4
1:00 PM – 3:00 PM
Or pick a time that works for you.
Ask our AI assistant
Schools, payments, offer timing, history — ask in plain words. This home is already in the conversation.
| Type | Detached |
| Style | Bungalow |
| Approx. Age | Not available |
| Size | 1100-1500 sq. ft. |
| Property Tax | $5,158 |
| Lot Size | 50 ft x 125 ft |
| mls© Number | W13842550 |
| Listed By | YOUR HOME SOLD GUARANTEED REALTY INTERCITY PLUS IN |
Listing History
- No recent sale history for this listing.
- No recent lease history for this listing.
Schools
Could you afford this home?
What the bank counts
This home's actual carrying costs, payment stress-tested at 6%
- Mortgage, tested at 6%
- $5,113
- Property tax
- $430
- Heat allowance
- $150
- Housing costs
- $5,693 / mo
Lenders cap these at 39% of gross income — that sets the number.
Income needed
$175,000
gross annual household income
- Payment at 4%
- $4,204 / mo
- Cash down
- $199,800
Assumes no other monthly debts · 25-yr amortization
Full affordability checkInvestment Analysis
Estimated rent, cap rate and monthly cash flow for this property
Values and trends
Nearby listings
Comparable sales
- No similar listings found.