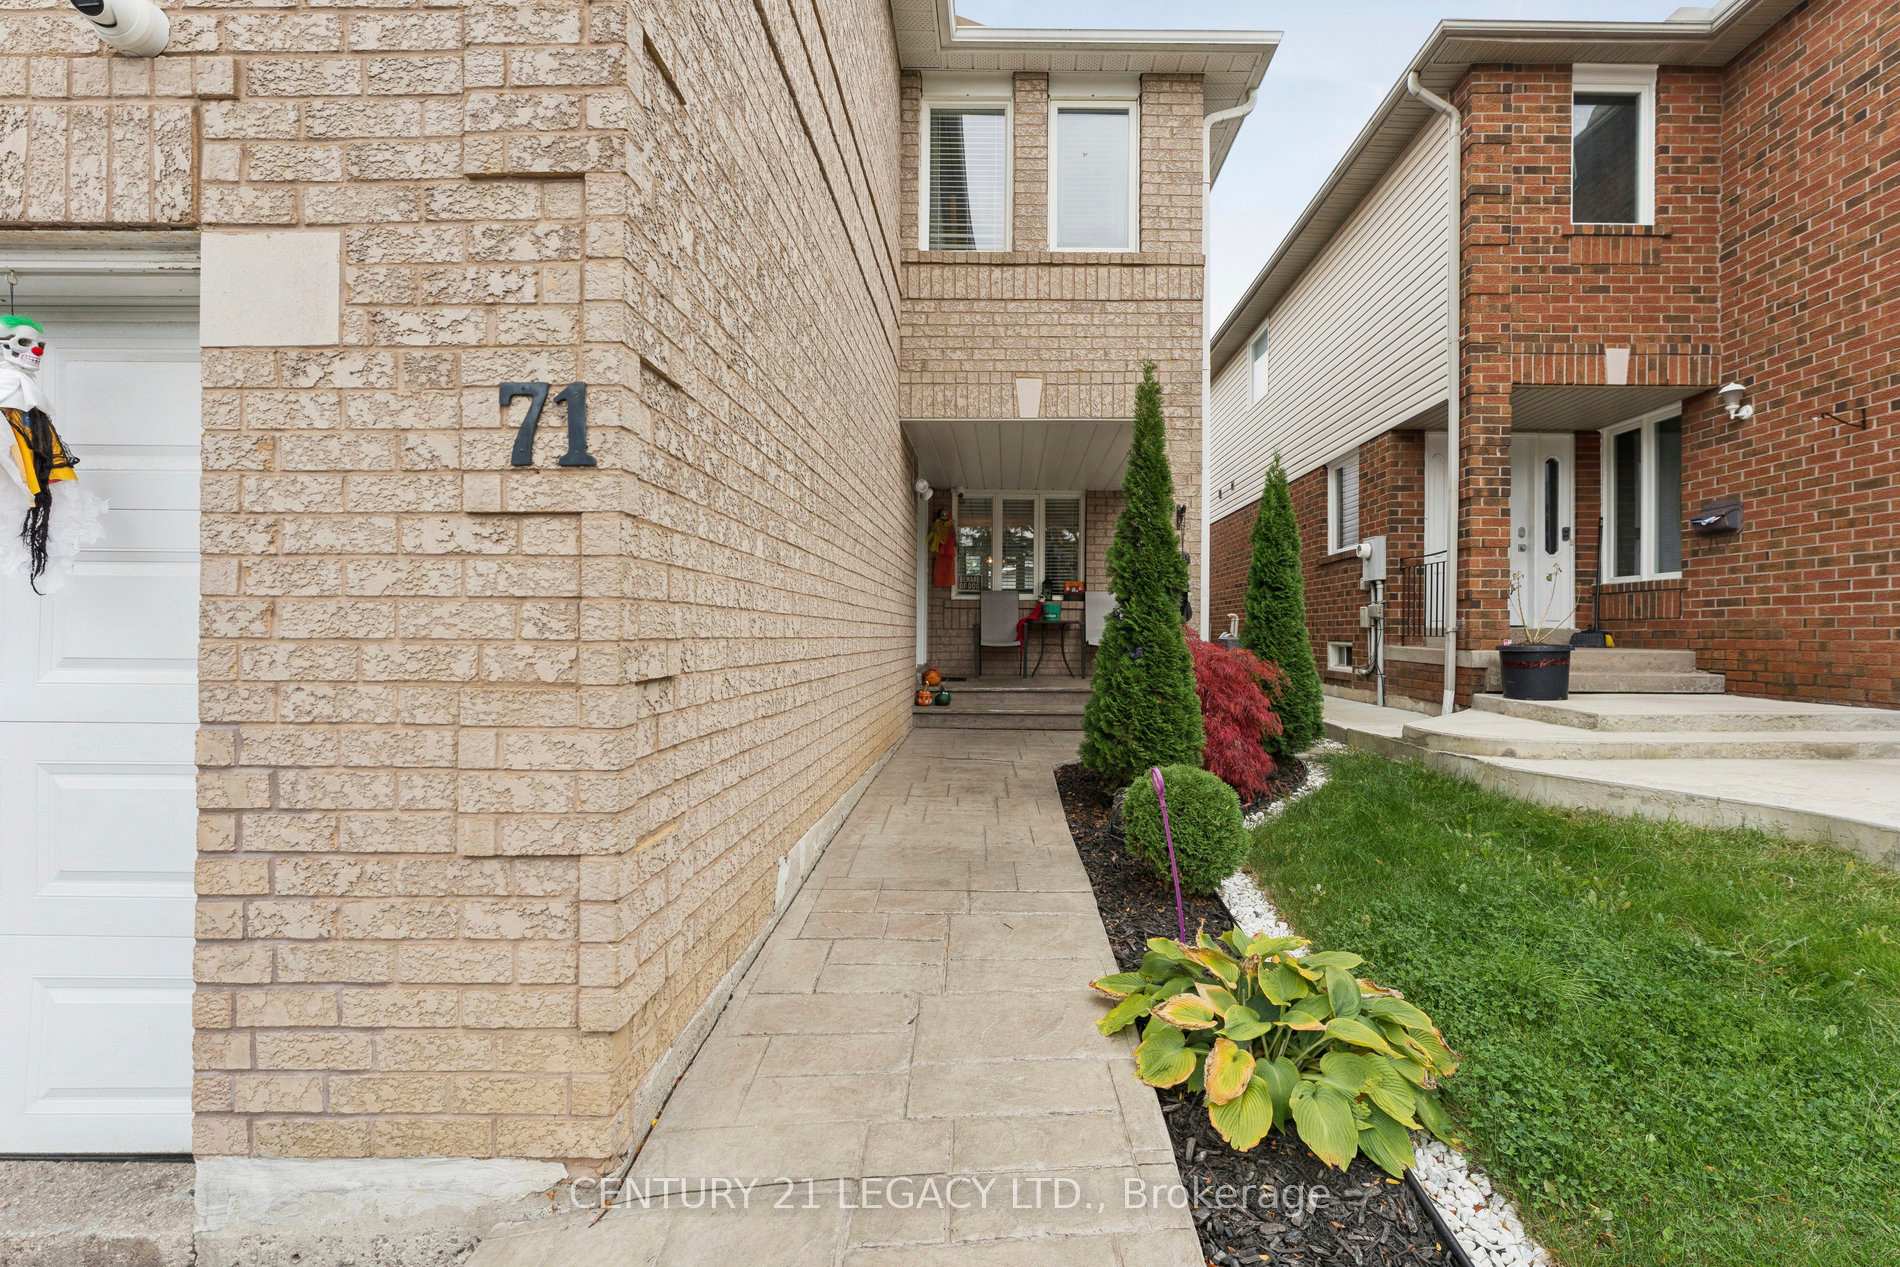
14 Brighton Place
Heart Lake West, Brampton
$699,000
Welcome to your perfect start in home ownership! Nestled on a quiet court in the highly sought-after, family-friendly Heart Lake West community, this lovingly maintained semi-detached home is being offered for sale for the very first time. Ideal for first-time buyers, this home sits on a pie-shaped, offering a pool-sized backyard complete with a spacious deck - perfect for entertaining, relaxing or creating your own outdoor oasis. Inside, you'll find a functional layout featuring open concept living and dining rooms with a walk-out to the deck, along with a large eat-in kitchen ready for your personal touch. Upstairs offers three comfortable bedrooms and an updated shared 4-piece bathroom, making it perfect for growing families. The finished basement adds valuable living space with a cozy rec room and gas fireplace, ideal for movie nights and hangouts. The extra-wide one-car garage provides ample storage and convenient direct access to the home, while the driveway accommodates two additional vehicles. Located close to excellent schools, parks, bike trails, a recreation centre, library and shopping, this home offers both comfort and convenience in a welcoming neighbourhood. A fantastic opportunity to put down roots and make a space truly your own. Don't miss your chance to begin your homeownership journey here!
No extras listed.
Visit this home
Pick a time that works for you.
No upcoming open houses.
Ask our AI assistant
Schools, payments, offer timing, history — ask in plain words. This home is already in the conversation.
| Type | Semi-Detached |
| Style | 2-Storey |
| Approx. Age | 31-50 |
| Size | 1100-1500 sq. ft. |
| Property Tax | $4,250 |
| Lot Size | 24.21 ft x 106 ft |
| mls© Number | W13832226 |
| Listed By | RE/MAX REALTY SERVICES INC. |
Listing History
- No recent sale history for this listing.
- No recent lease history for this listing.
Schools
Could you afford this home?
What the bank counts
This home's actual carrying costs, payment stress-tested at 6%
- Mortgage, tested at 6%
- $3,578
- Property tax
- $354
- Heat allowance
- $150
- Housing costs
- $4,082 / mo
Lenders cap these at 39% of gross income — that sets the number.
Income needed
$126,000
gross annual household income
- Payment at 4%
- $2,942 / mo
- Cash down
- $139,800
Assumes no other monthly debts · 25-yr amortization
Full affordability checkInvestment Analysis
Estimated rent, cap rate and monthly cash flow for this property
Values and trends
Nearby listings
Comparable sales
- No similar listings found.