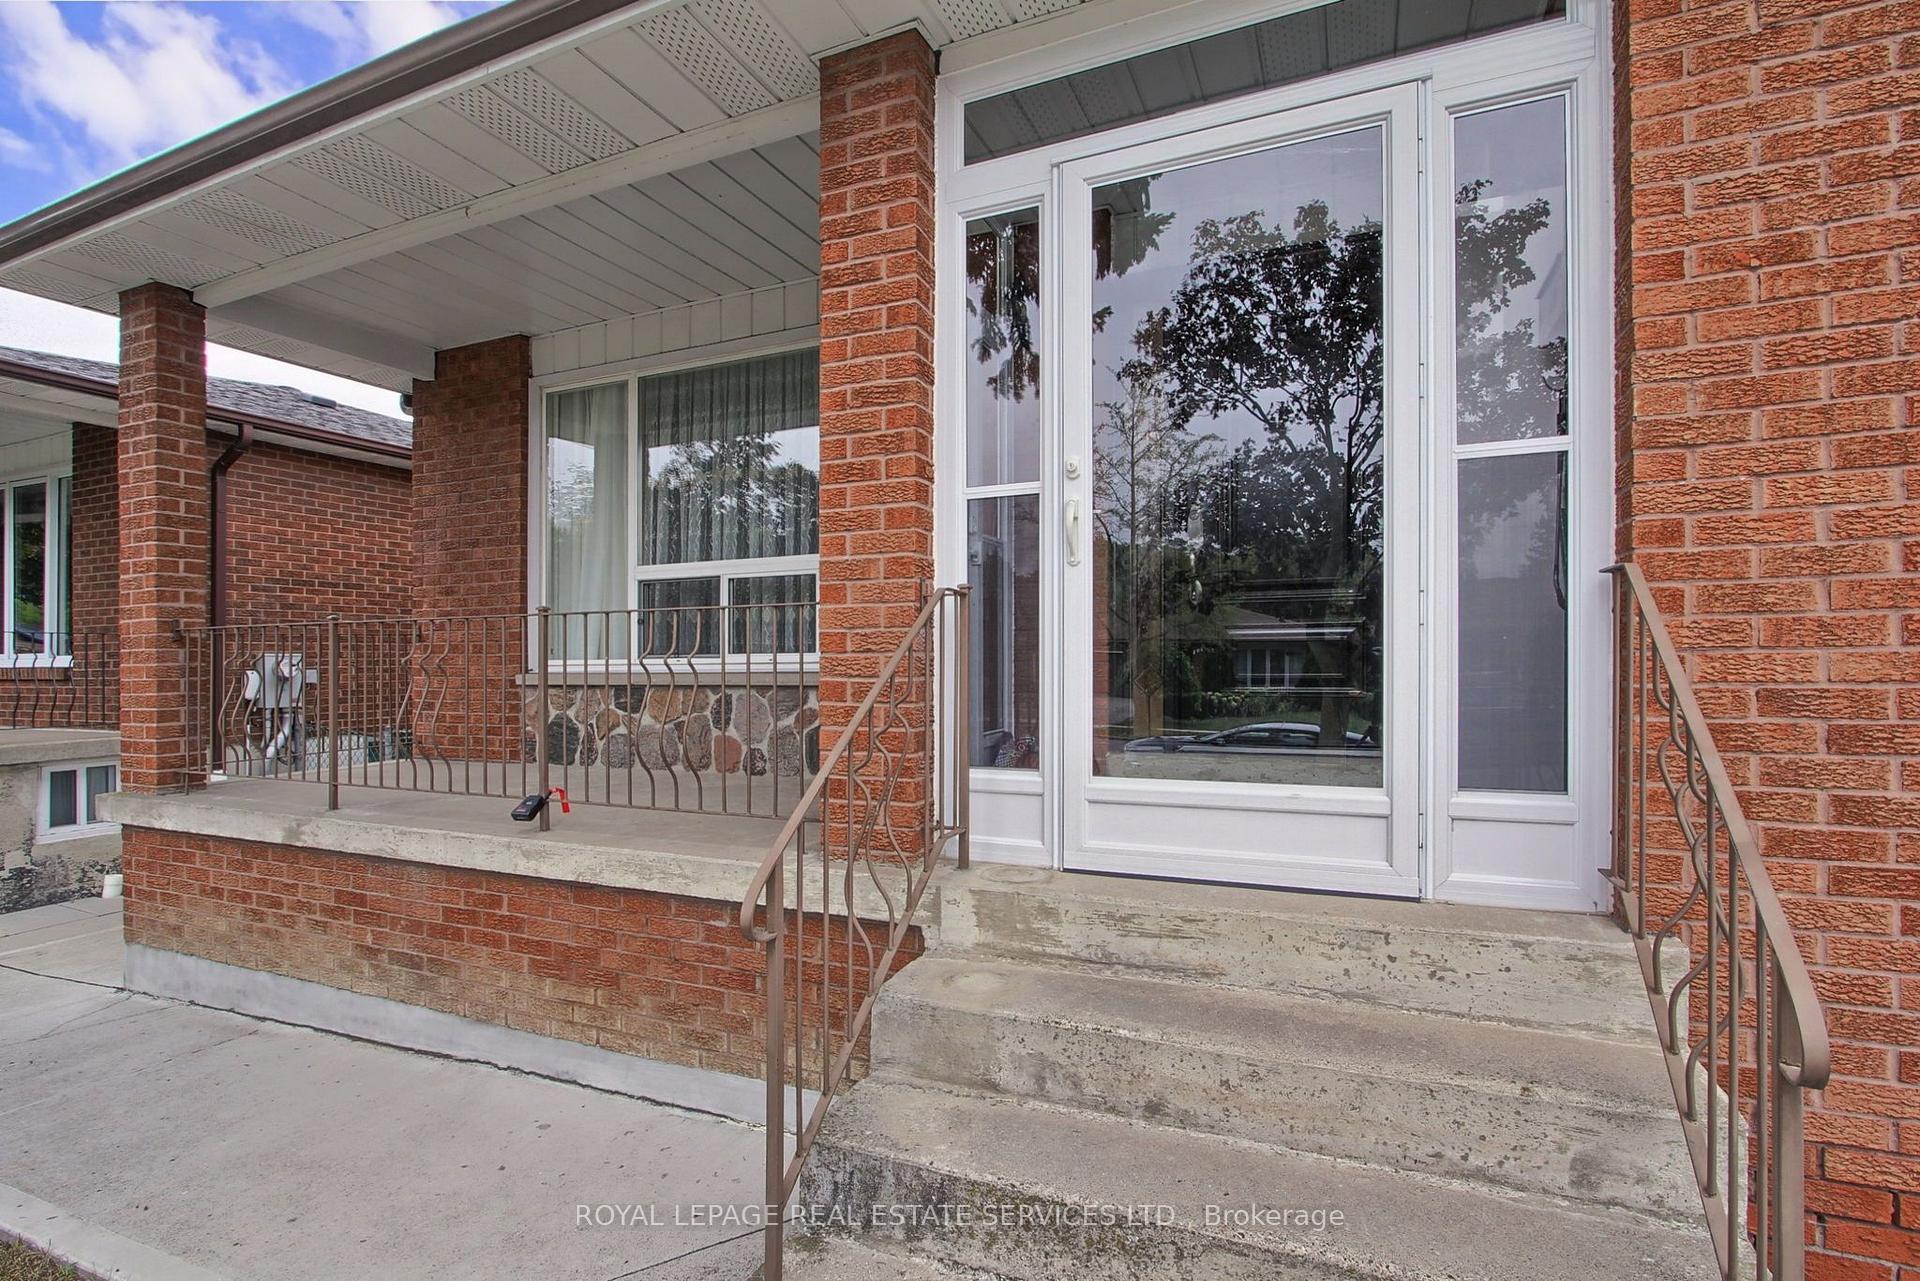
28 Eldorado Court
York University Heights, Toronto
$1,198,000
Approx. 2,527 sq ft of finished living space across two levels, with room for two generations: a true in-law suite with its own separate walk-up entrance. Main floor: 1,415 sq ft plus 1,112 sq ft below grade, per floor plan. Rarely offered on Eldorado, a quiet enclave of custom-built executive homes backing the Black Creek ravine and trail system. Meticulously maintained 1968 bungalow, owned by the same family since new, on an irregular 6,942 sq ft lot with 55 ft frontage and depths reaching 145 ft. Main floor offers three bedrooms and a light-filled 13' x 17'6" living room with a wood-burning fireplace, custom mantel, crown moulding, and four floor-to-ceiling window panels opening to a full-size covered balcony with treed views over the rear yard. Adjoining dining room. Sunny kitchen with breakfast area overlooking the front garden. Original hardwood strip floors refinished three years ago. Primary bedroom with a renovated two-piece ensuite and a four-piece main bath. Lower-level suite: walk-up to the rear yard; expansive 24'1" x 16'8" family room with three large windows, pot lights, original parquet floors, and a second wood-burning fireplace with Elmira insert and blower; full second kitchen and dining, 14'5" x 14'3", with cabinetry under two years old, stainless appliances, and a pantry; fourth bedroom, 13'8" x 12'3", with a full window; three-piece bath with walk-in shower, renovated approx. four years ago; separate laundry, plus approx. 440 sq ft of storage and cold cellar. Roof and furnace under six years old; 2.5-ton air conditioner five years old; updated water tank. Double garage with extra-high door and parking for six. Covered front veranda with wrought-iron railings, leaded-glass entry, and new interlock walkway. Landscaped rear yard with circular patio, mature trees, and full cedar hedge. Steps to transit, minutes to the subway, York University, and Highways 400 and 401.
No extras listed.
Visit this home
Open houses
Sat, Oct 17
2:00 PM – 5:00 PM
Sun, Oct 18
2:00 PM – 5:00 PM
Or pick a time that works for you.
Ask our AI assistant
Schools, payments, offer timing, history — ask in plain words. This home is already in the conversation.
| Type | Detached |
| Style | Bungalow |
| Approx. Age | 51-99 |
| Size | 1100-1500 sq. ft. |
| Property Tax | $5,362 |
| Lot Size | 55.3 ft x 145 ft |
| mls© Number | W13807844 |
| Listed By | METROGLOBE REALTY BROKERAGE CORP. |
Listing History
- No recent sale history for this listing.
- No recent lease history for this listing.
Schools
Could you afford this home?
What the bank counts
This home's actual carrying costs, payment stress-tested at 6%
- Mortgage, tested at 6%
- $6,132
- Property tax
- $447
- Heat allowance
- $150
- Housing costs
- $6,729 / mo
Lenders cap these at 39% of gross income — that sets the number.
Income needed
$207,000
gross annual household income
- Payment at 4%
- $5,041 / mo
- Cash down
- $239,600
Assumes no other monthly debts · 25-yr amortization
Full affordability checkInvestment Analysis
Estimated rent, cap rate and monthly cash flow for this property
Values and trends
Nearby listings
Comparable sales
- No similar listings found.