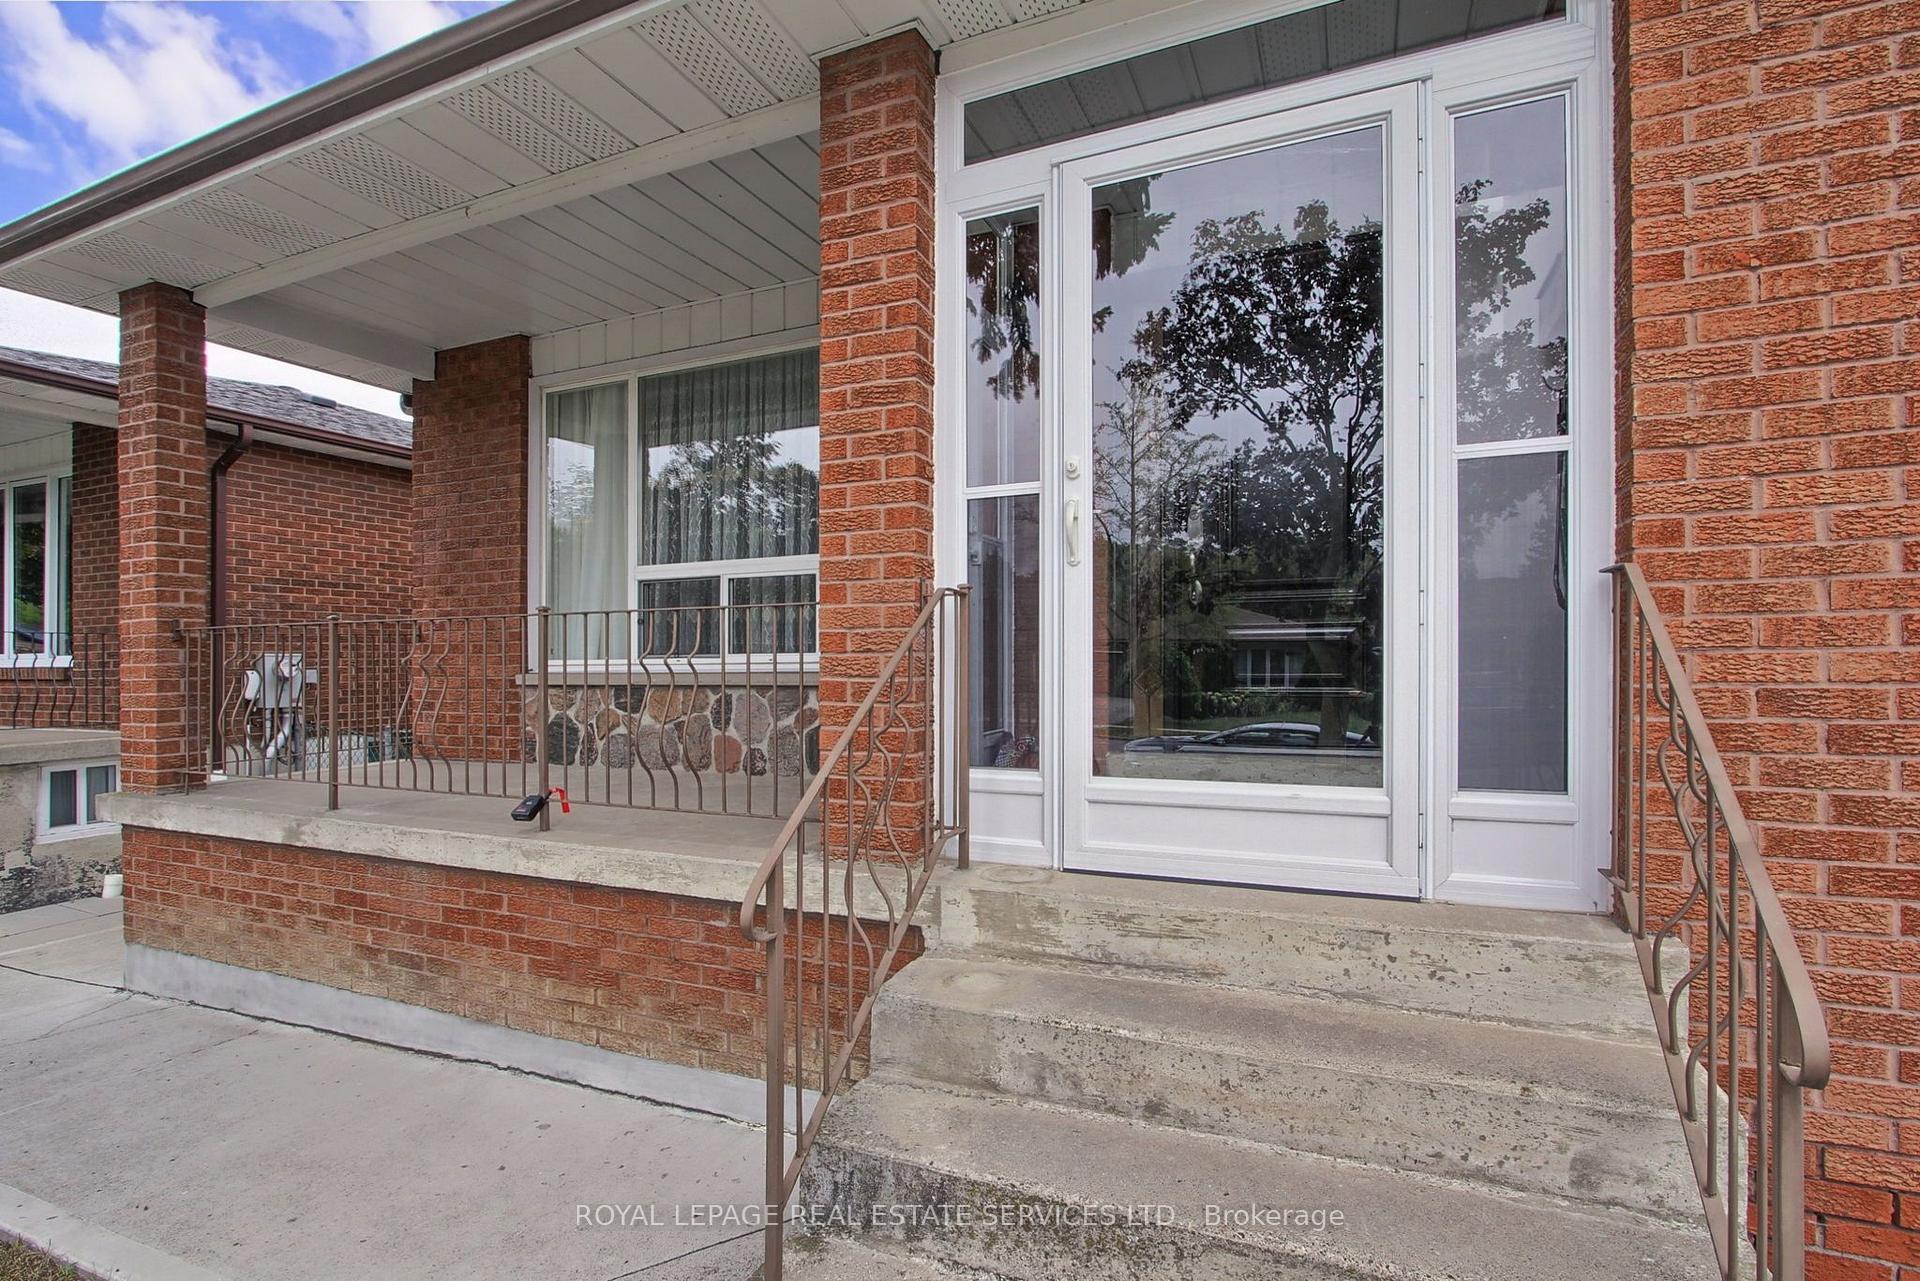
124 Stilecroft Drive
York University Heights, Toronto
$1,475,000
Offered on the market for the very first time, this original-owner 4-bedroom home sits on a premium lot backing directly onto a tranquil ravine in a family-friendly North York neighborhood. The main floor features a bright, functional layout with a large eat-in kitchen that walks out to an expansive, full-house-width balcony-perfect for entertaining against a scenic, tree-lined backdrop. The fully finished walk-out basement includes a second full kitchen and direct step-out access to the lush backyard, offering ideal multi-generational living or income potential. Complete with a double-car garage and a prime location minutes from the Finch West Subway, York University, Downsview Park Subway and Go Station, and Highways 400/401, this rare property combines peaceful nature views with effortless city convenience.
No extras listed.
Visit this home
Pick a time that works for you.
No upcoming open houses.
Ask our AI assistant
Schools, payments, offer timing, history — ask in plain words. This home is already in the conversation.
| Type | Detached |
| Style | 2-Storey |
| Approx. Age | 31-50 |
| Size | 2500-3000 sq. ft. |
| Property Tax | $5,912 |
| Lot Size | 50 ft x 109.91 ft |
| mls© Number | W13757460 |
| Listed By | ROYAL LEPAGE REAL ESTATE SERVICES LTD. |
Listing History
- No recent sale history for this listing.
- No recent lease history for this listing.
Schools
Could you afford this home?
What the bank counts
This home's actual carrying costs, payment stress-tested at 6%
- Mortgage, tested at 6%
- $7,550
- Property tax
- $493
- Heat allowance
- $150
- Housing costs
- $8,192 / mo
Lenders cap these at 39% of gross income — that sets the number.
Income needed
$252,000
gross annual household income
- Payment at 4%
- $6,207 / mo
- Cash down
- $295,000
Assumes no other monthly debts · 25-yr amortization
Full affordability checkInvestment Analysis
Estimated rent, cap rate and monthly cash flow for this property
Values and trends
Nearby listings
Comparable sales
- No similar listings found.