672 Mceastern Path
1028 - CO Coates, Milton
$839,900
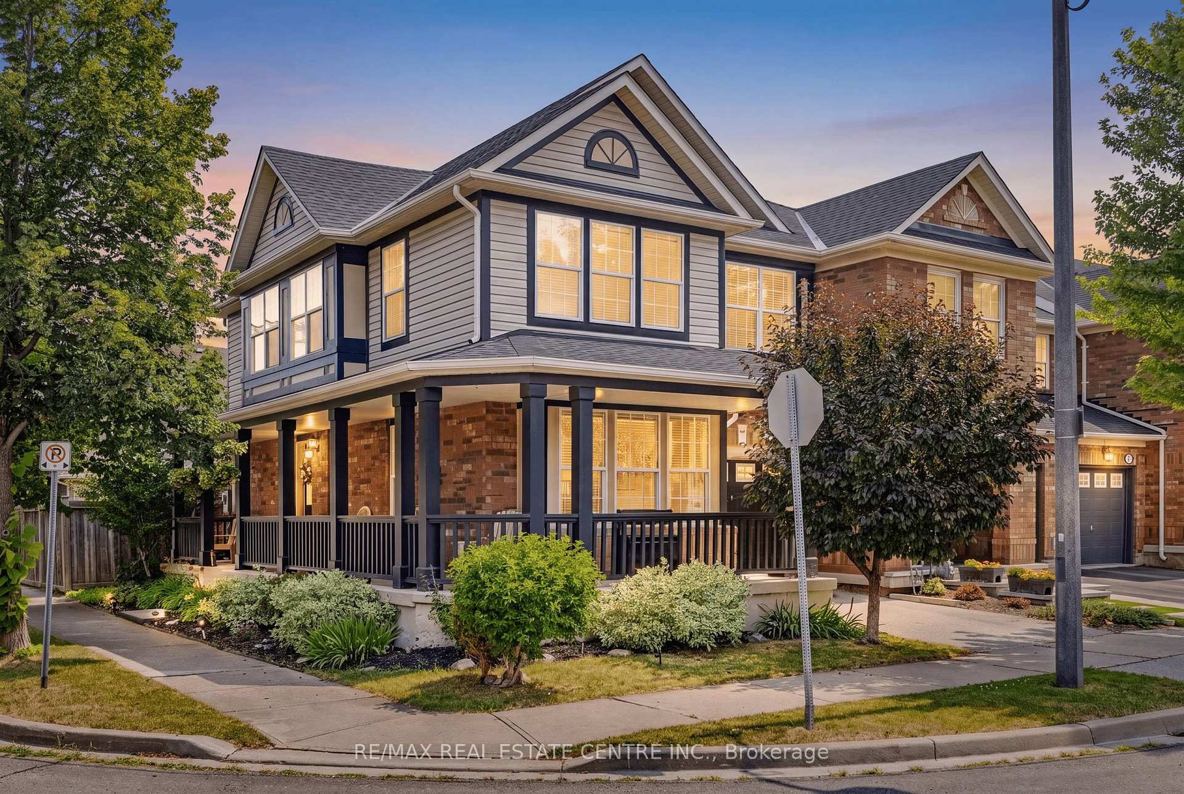
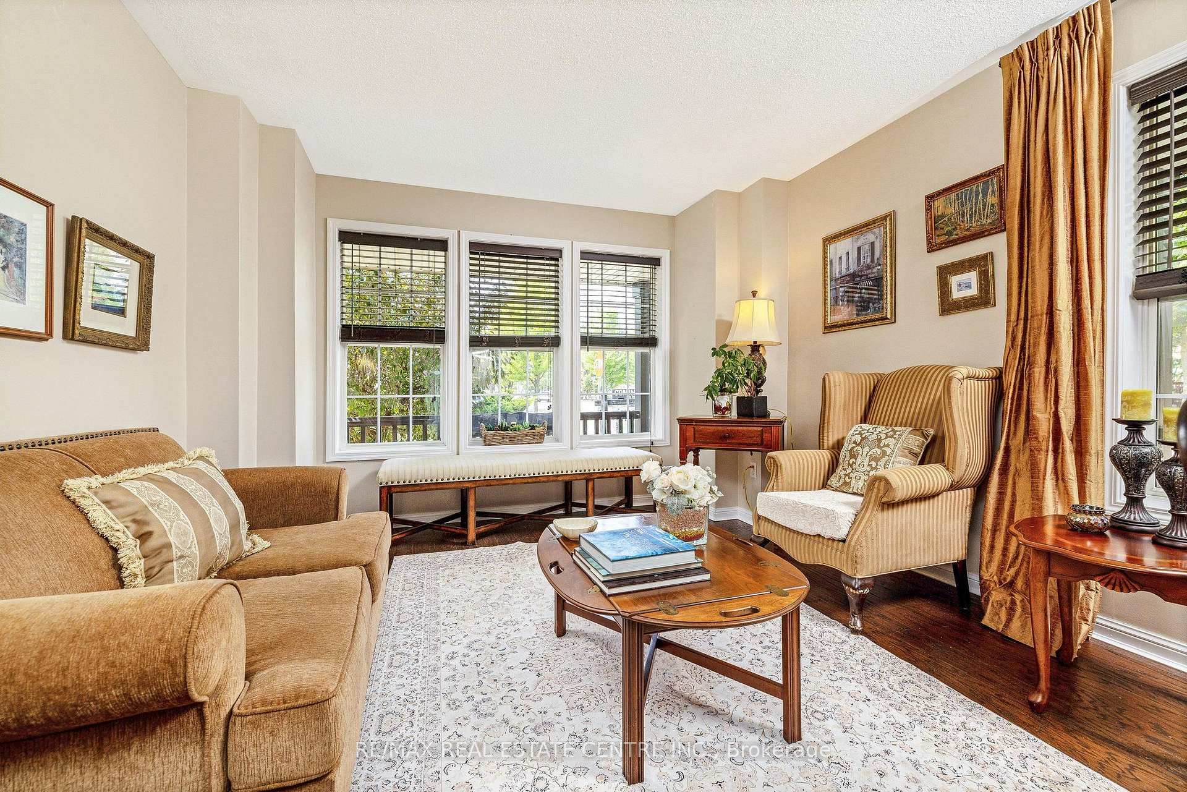
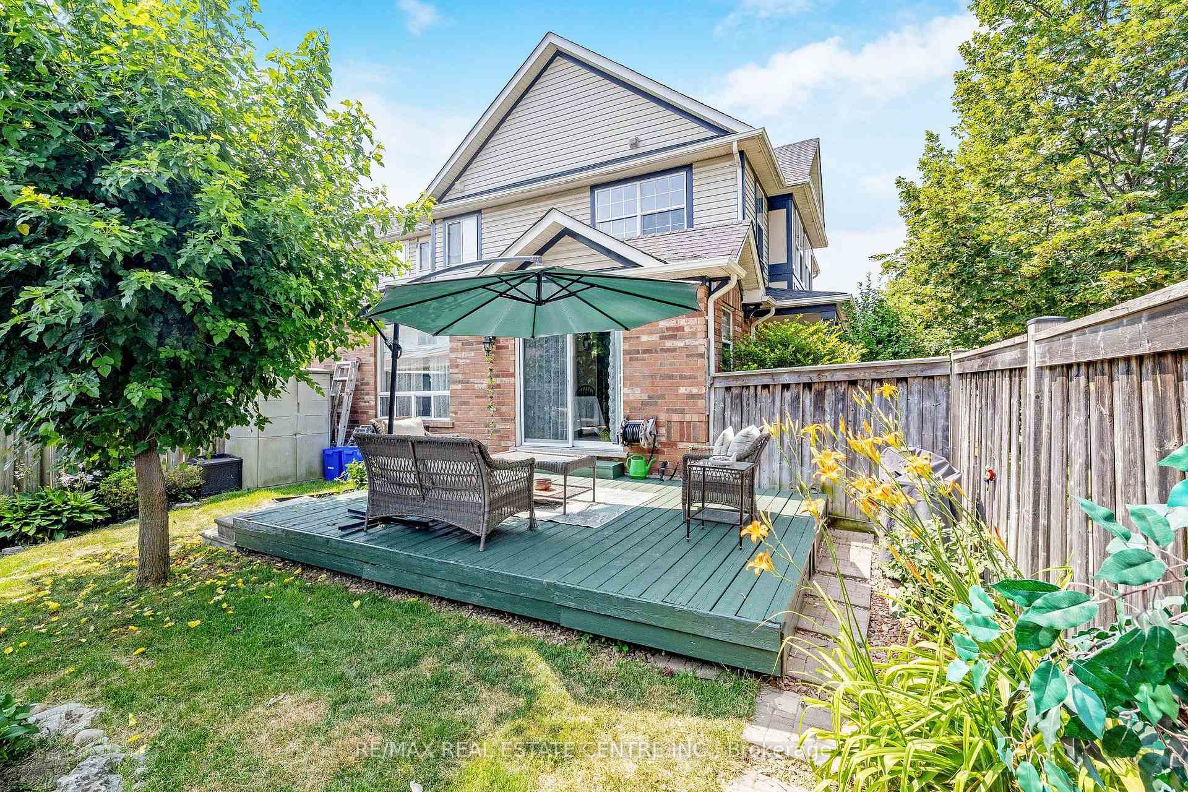
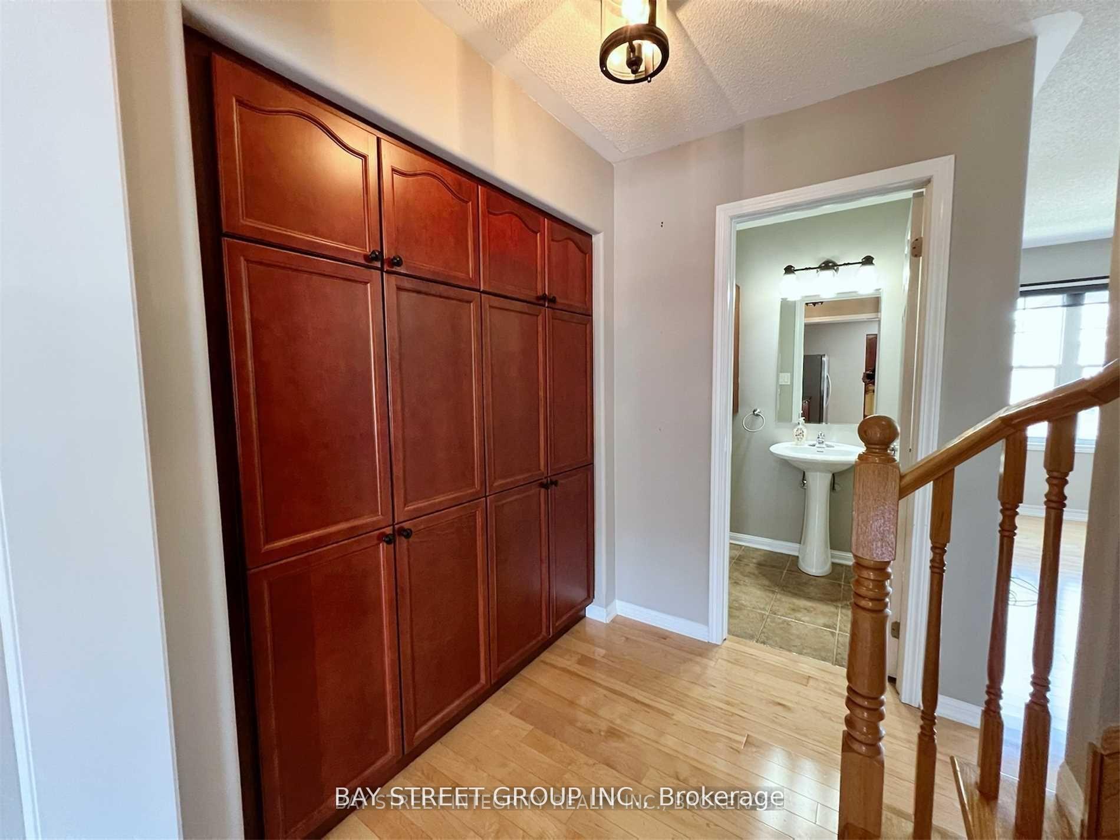
Discover the ultimate blend of style, and comfort inside this 3-Bedroom, 3 Bath end-unit home. Tucked away on a quiet, tree-lined street in one of Milton's most desirable neighborhoods, this sun-filled property features extra windows for maximum natural light, and offers parking for 3 cars with the double garage and parking spot. The ground floor welcomes you in, and features a double closet, a massive flex space-perfect as a recreation room, large home office, or a dedicated kids & hangout. Laundry, and direct access to that rare double-car garage. Ascend the brand-new hardwood staircase to the main living floor, flooded with natural light courtesy of extra end-unit windows. This bright, open-concept level features new luxury vinyl plank flooring throughout the living and family rooms and brand-new appliances (fridge, stove, dishwasher) in the open eat-in kitchen. The layout seamlessly flows out to an oversized deck, 1 of 2 patio spaces on this level, ideal for morning coffee or evening cocktails. A convenient powder room and a stylish butler's pantry elegantly separate this space from an even larger family room boasting its own private, covered front balcony! Upstairs, enjoy 3 generous bedrooms, an additional 4-pc bath, and a serene primary suite with a spacious walk-in closet and a private 4-piece ensuite bath. New AC & upgraded electrical panel with surge protector. Steps to scenic trails, parks, and top schools! This property is a complete lifestyle upgrade!
No extras listed.
Visit this home
Pick a time that works for you.
No upcoming open houses.
| Type | Att/Row/Townhouse |
| Style | 3-Storey |
| Approx. Age | 16-30 |
| Size | 1500-2000 sq. ft. |
| Property Tax | $3,668 |
| Lot Size | 25.43 ft x 60.7 ft |
| mls© Number | W13678562 |
| Listed By | ROYAL LEPAGE BURLOAK REAL ESTATE SERVICES |
Listing History
- No recent sale history for this listing.
- No recent lease history for this listing.
Schools
Could you afford this home?
What the bank counts
This home's actual carrying costs, payment stress-tested at 6%
- Mortgage, tested at 6%
- $4,299
- Property tax
- $306
- Heat allowance
- $150
- Housing costs
- $4,755 / mo
Lenders cap these at 39% of gross income — that sets the number.
Income needed
$146,000
gross annual household income
- Payment at 4%
- $3,534 / mo
- Cash down
- $167,980
Assumes no other monthly debts · 25-yr amortization
Full affordability checkInvestment Analysis
Estimated rent, cap rate and monthly cash flow for this property
Values and trends
Nearby listings
Comparable sales
- No similar listings found.