





619 Porter Way
1023 - BE Beaty, Milton
$845,900
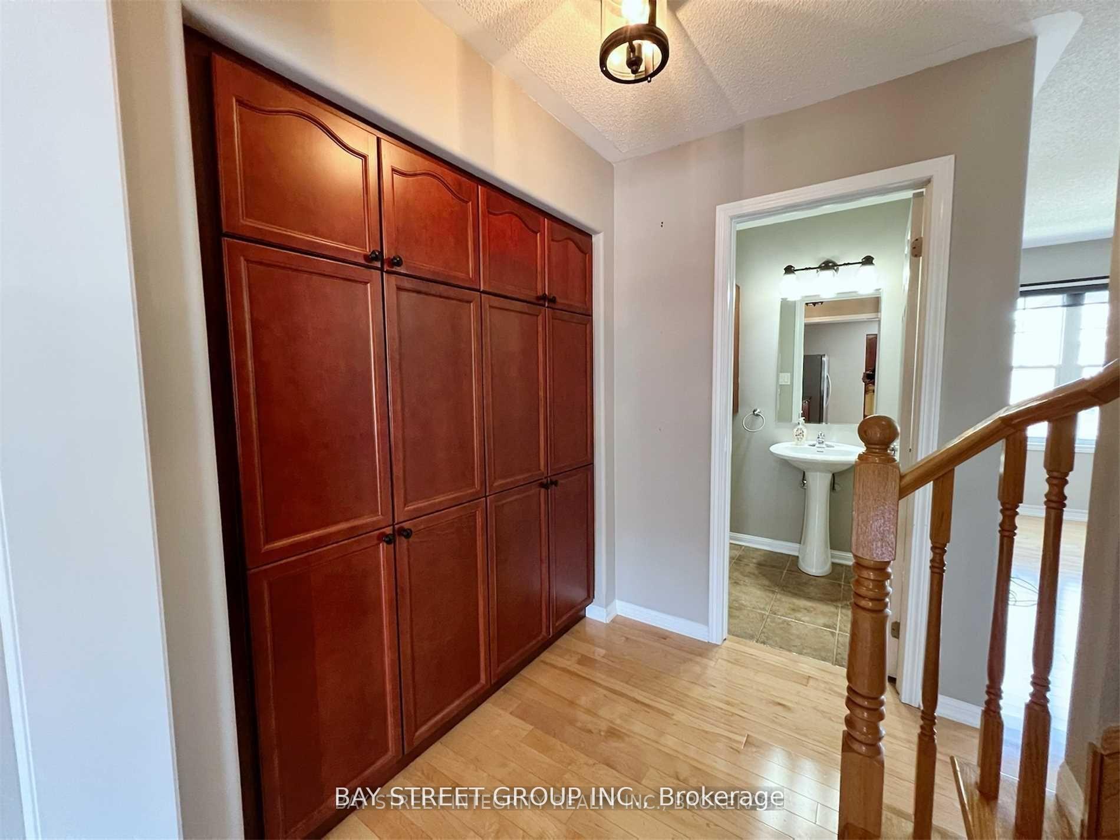
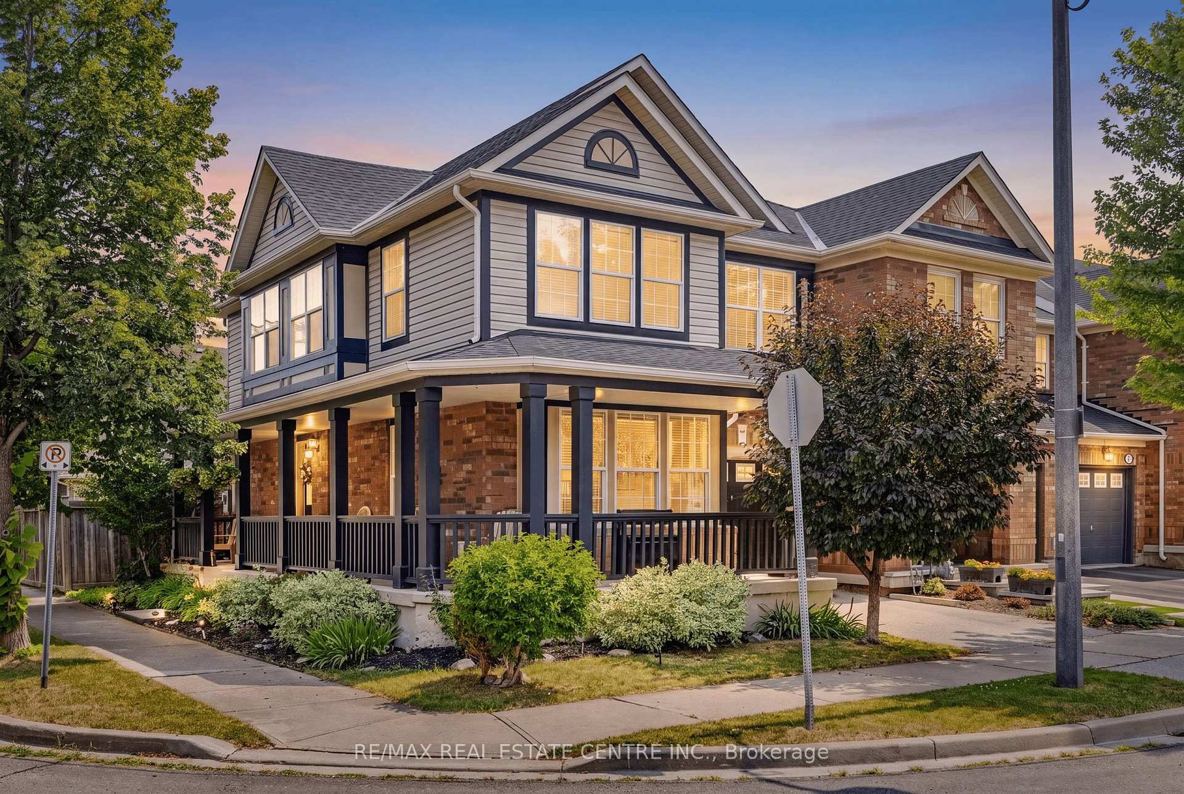
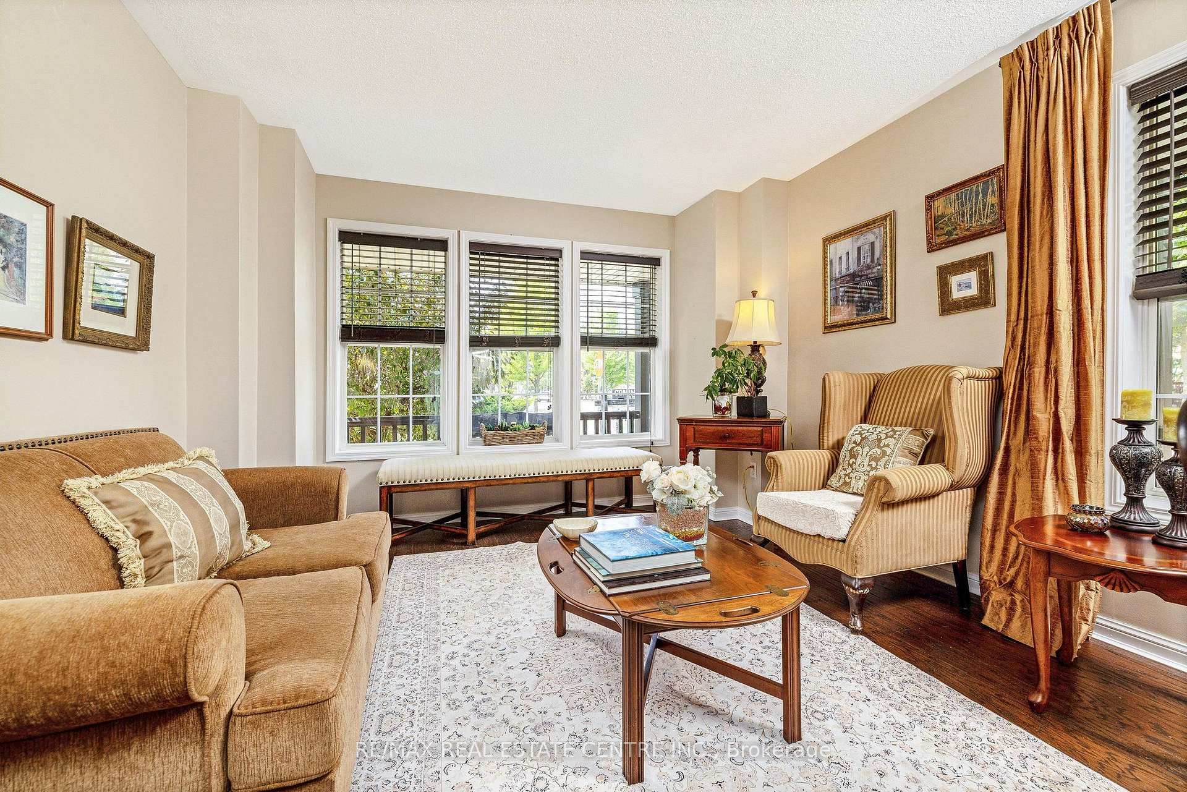
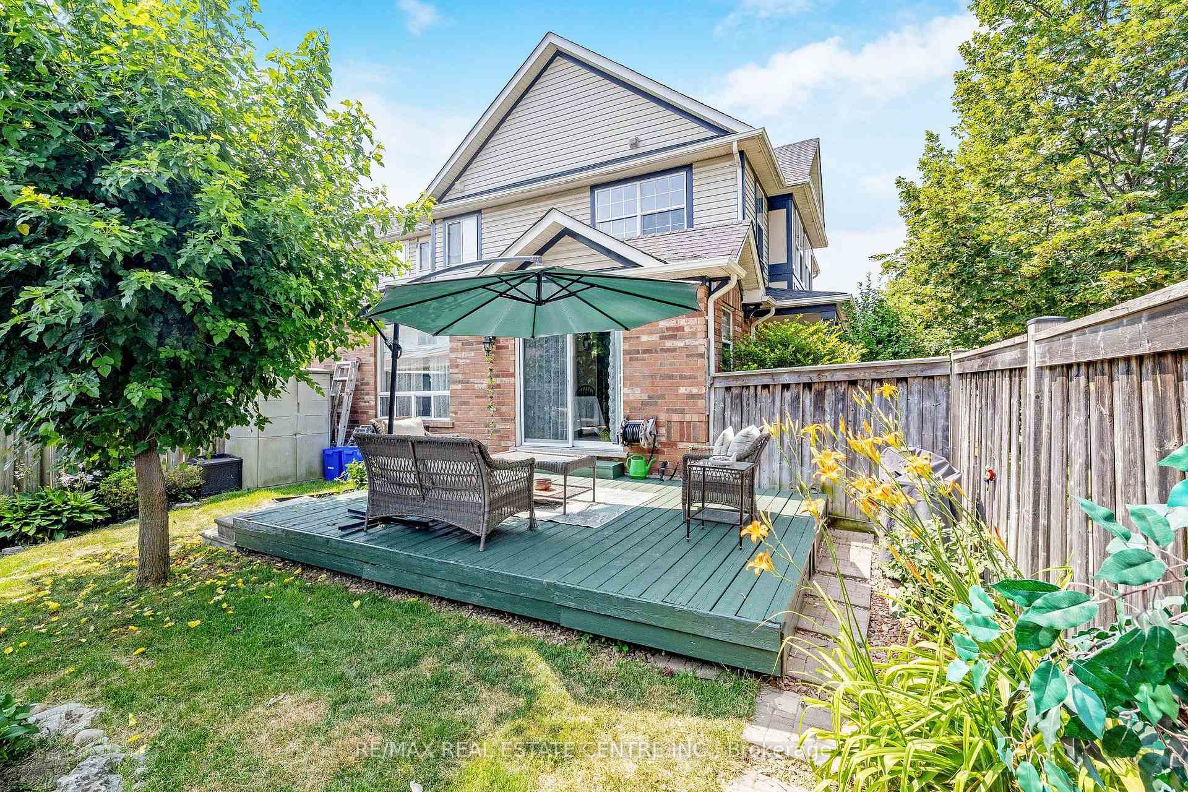
Welcome to this beautifully maintained 3-bedroom, 3-bathroom freehold corner unit townhome in the heart of Milton! Featuring a huge wrap-around porch, this inviting home offers great curb appeal and a welcoming first impression. The combined living and dining room features hand scraped hardwood floors, tons of windows that fill the space with natural light, creating a warm and inviting atmosphere for everyday living and entertaining. The sun filled eat in kitchen offers stainless steel appliances, ample cupboard and counter space, and a walkout to the fully fenced backyard, creating a seamless indoor outdoor flow. The separate cozy family room offers a comfortable space to unwind and features a kitchen pass-through opening, creating a semi-open concept feel ideal for family gatherings and everyday living. The well designed backyard features a raised, generously sized deck, perfect for relaxing, entertaining, or enjoying your morning coffee. Upstairs, you'll find the convenience of a second floor laundry room. The spacious primary bedroom features a walk in closet and a private 4 piece ensuite, while two additional well sized bedrooms provide plenty of space for family, guests, or a home office. Enjoy the convenience of a separate private driveway with no need to share with neighbours. Facing a neighbourhood park across the street, this home offers a clear, open side view and is located on a quiet, family friendly street close to parks, schools, shopping, major highways, and all essential amenities.
No extras listed.
Visit this home
Pick a time that works for you.
No upcoming open houses.
| Type | Att/Row/Townhouse |
| Style | 2-Storey |
| Approx. Age | Not available |
| Size | 1500-2000 sq. ft. |
| Property Tax | $3,928 |
| Lot Size | 28 ft x 80.38 ft |
| mls© Number | W13645208 |
| Listed By | RE/MAX REAL ESTATE CENTRE INC. |
Listing History
- No recent sale history for this listing.
- No recent lease history for this listing.
Schools
Could you afford this home?
What the bank counts
This home's actual carrying costs, payment stress-tested at 6%
- Mortgage, tested at 6%
- $4,330
- Property tax
- $327
- Heat allowance
- $150
- Housing costs
- $4,807 / mo
Lenders cap these at 39% of gross income — that sets the number.
Income needed
$148,000
gross annual household income
- Payment at 4%
- $3,560 / mo
- Cash down
- $169,180
Assumes no other monthly debts · 25-yr amortization
Full affordability checkInvestment Analysis
Estimated rent, cap rate and monthly cash flow for this property
Values and trends
Nearby listings
Comparable sales
- No similar listings found.