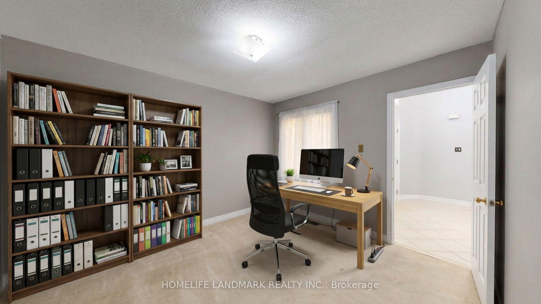
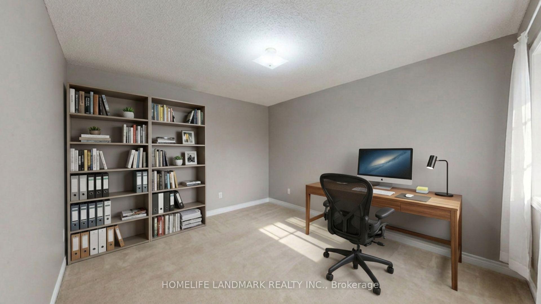
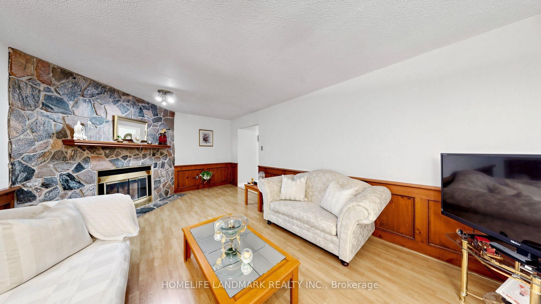
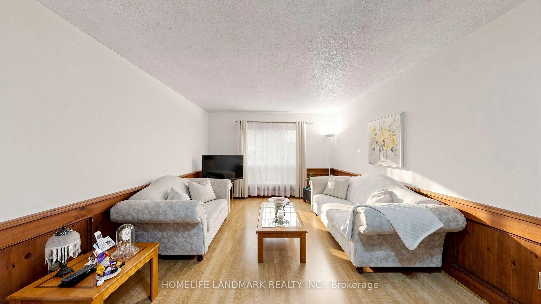
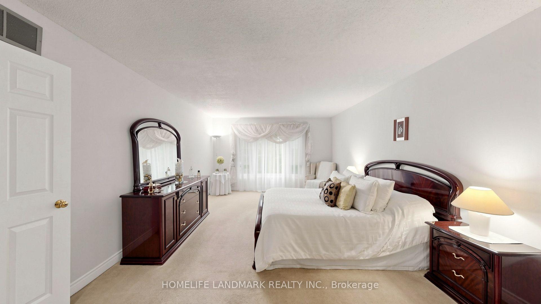
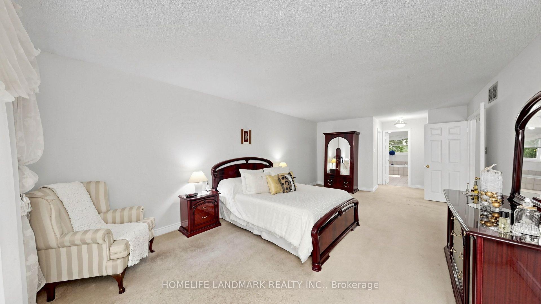
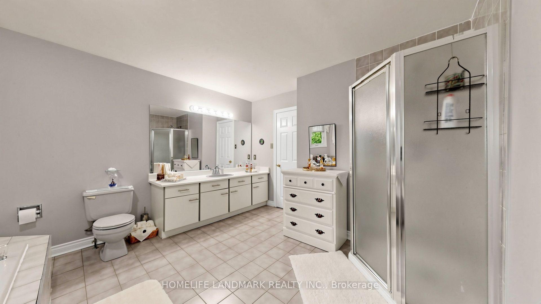
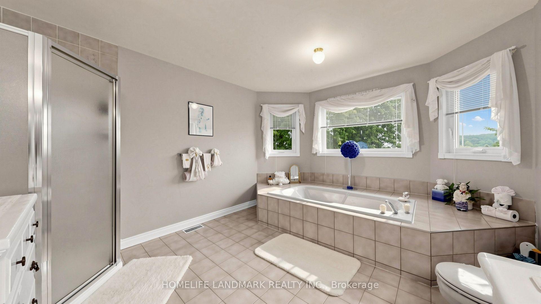
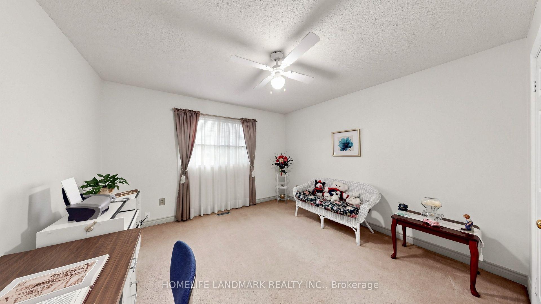
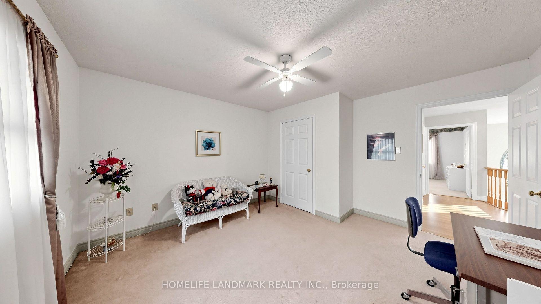
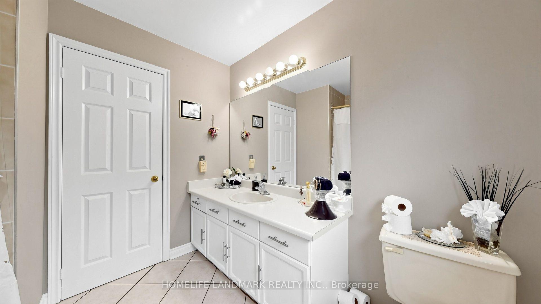
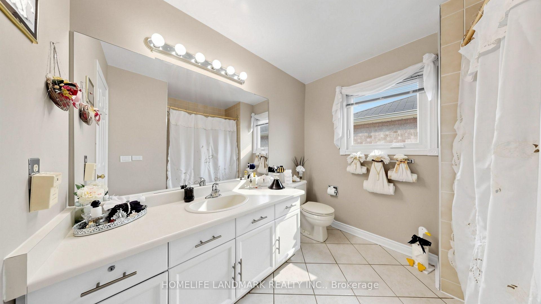
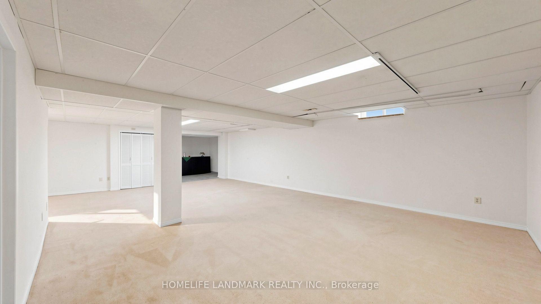
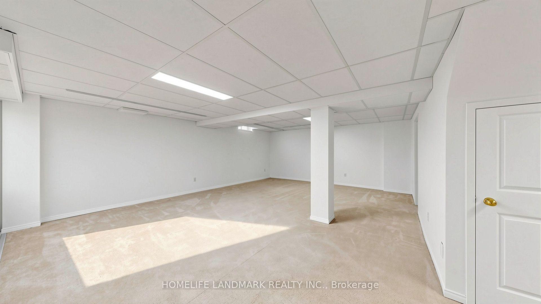
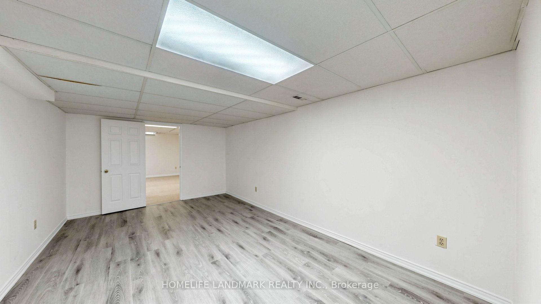
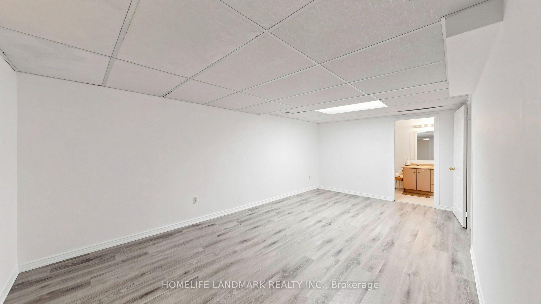
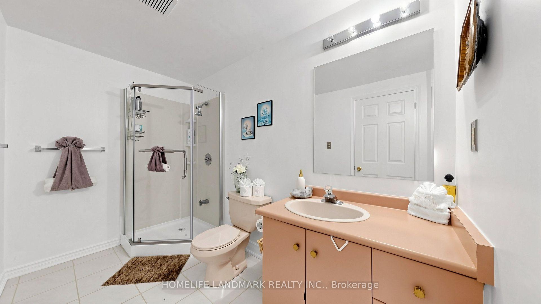
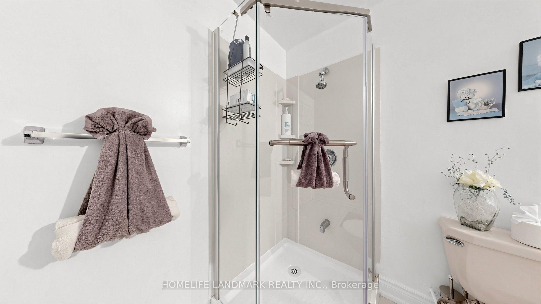
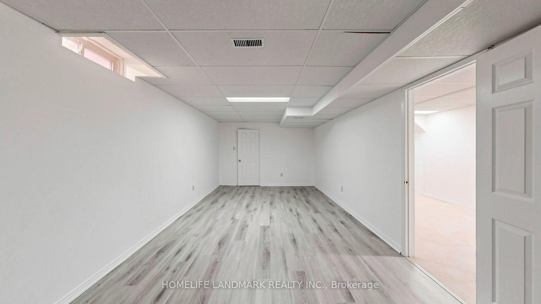
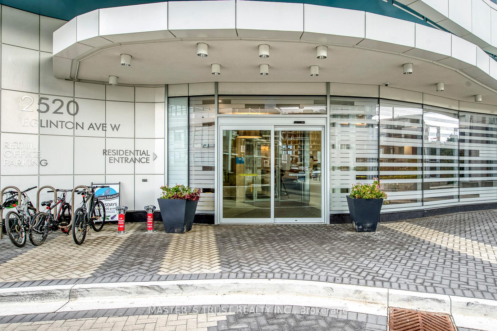
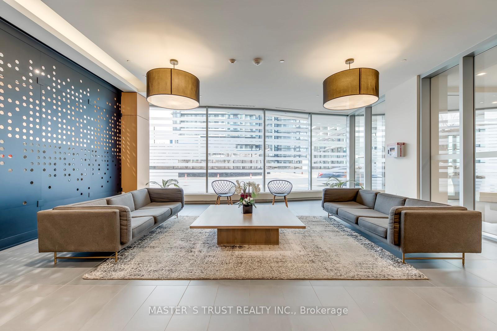
| Heat Included | |
| Hydro Included | |
| Water Included | |
| Common Elements Included | |
| Building Insurance Included | |
| Parking Included | |
| CAC Included |

New2 hours ago
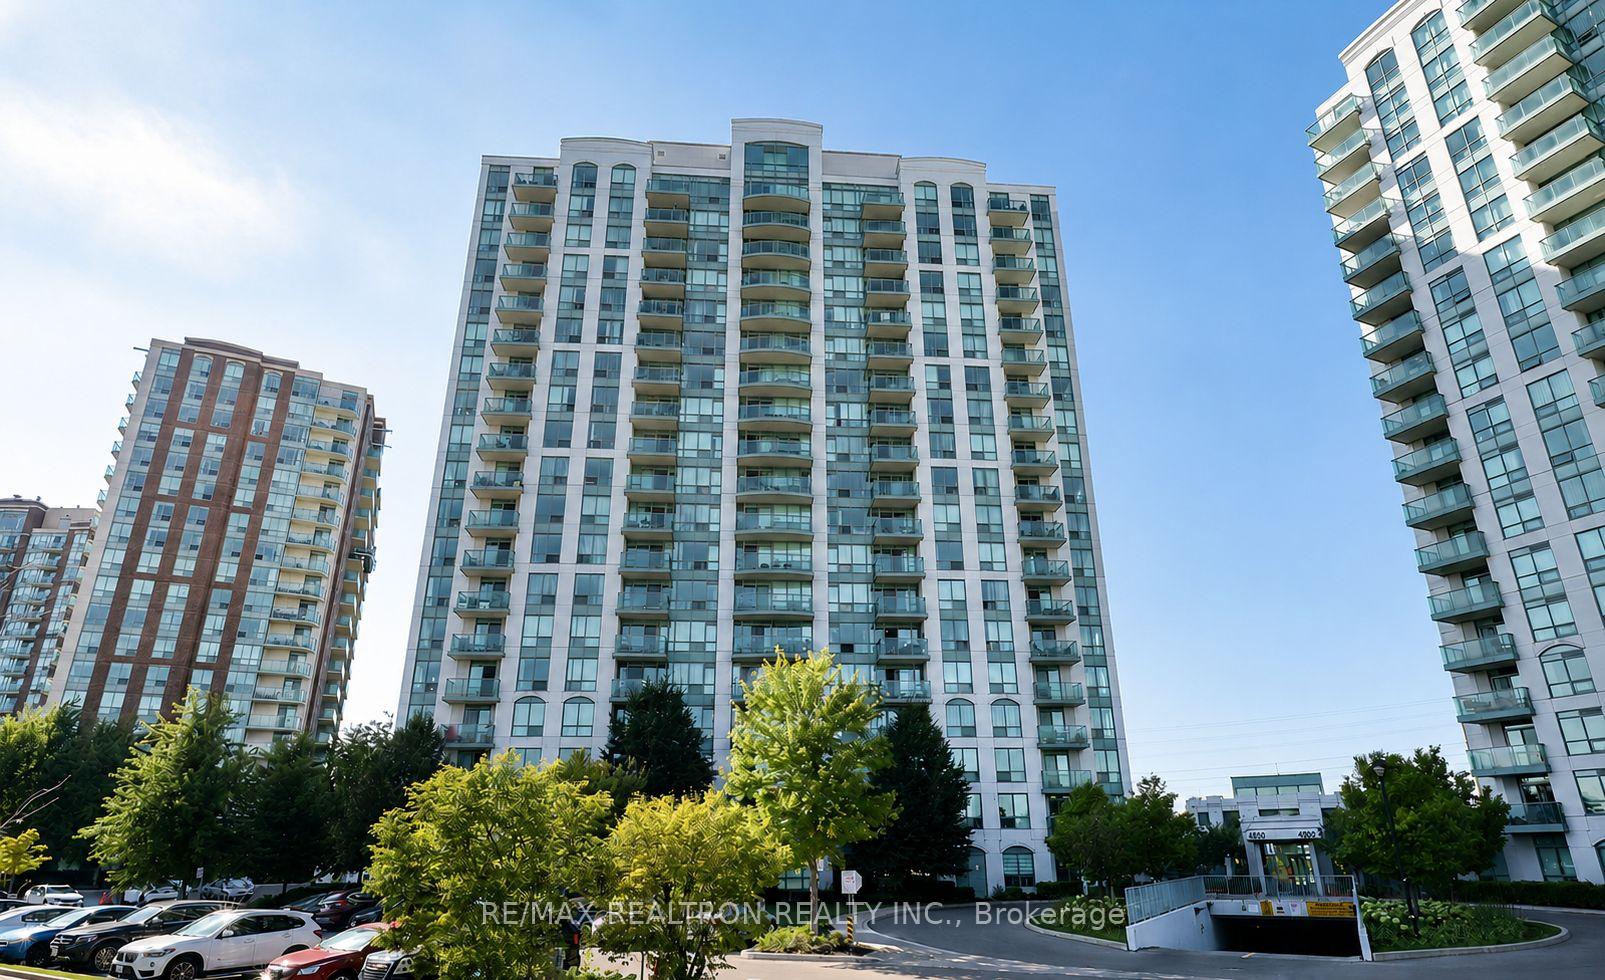
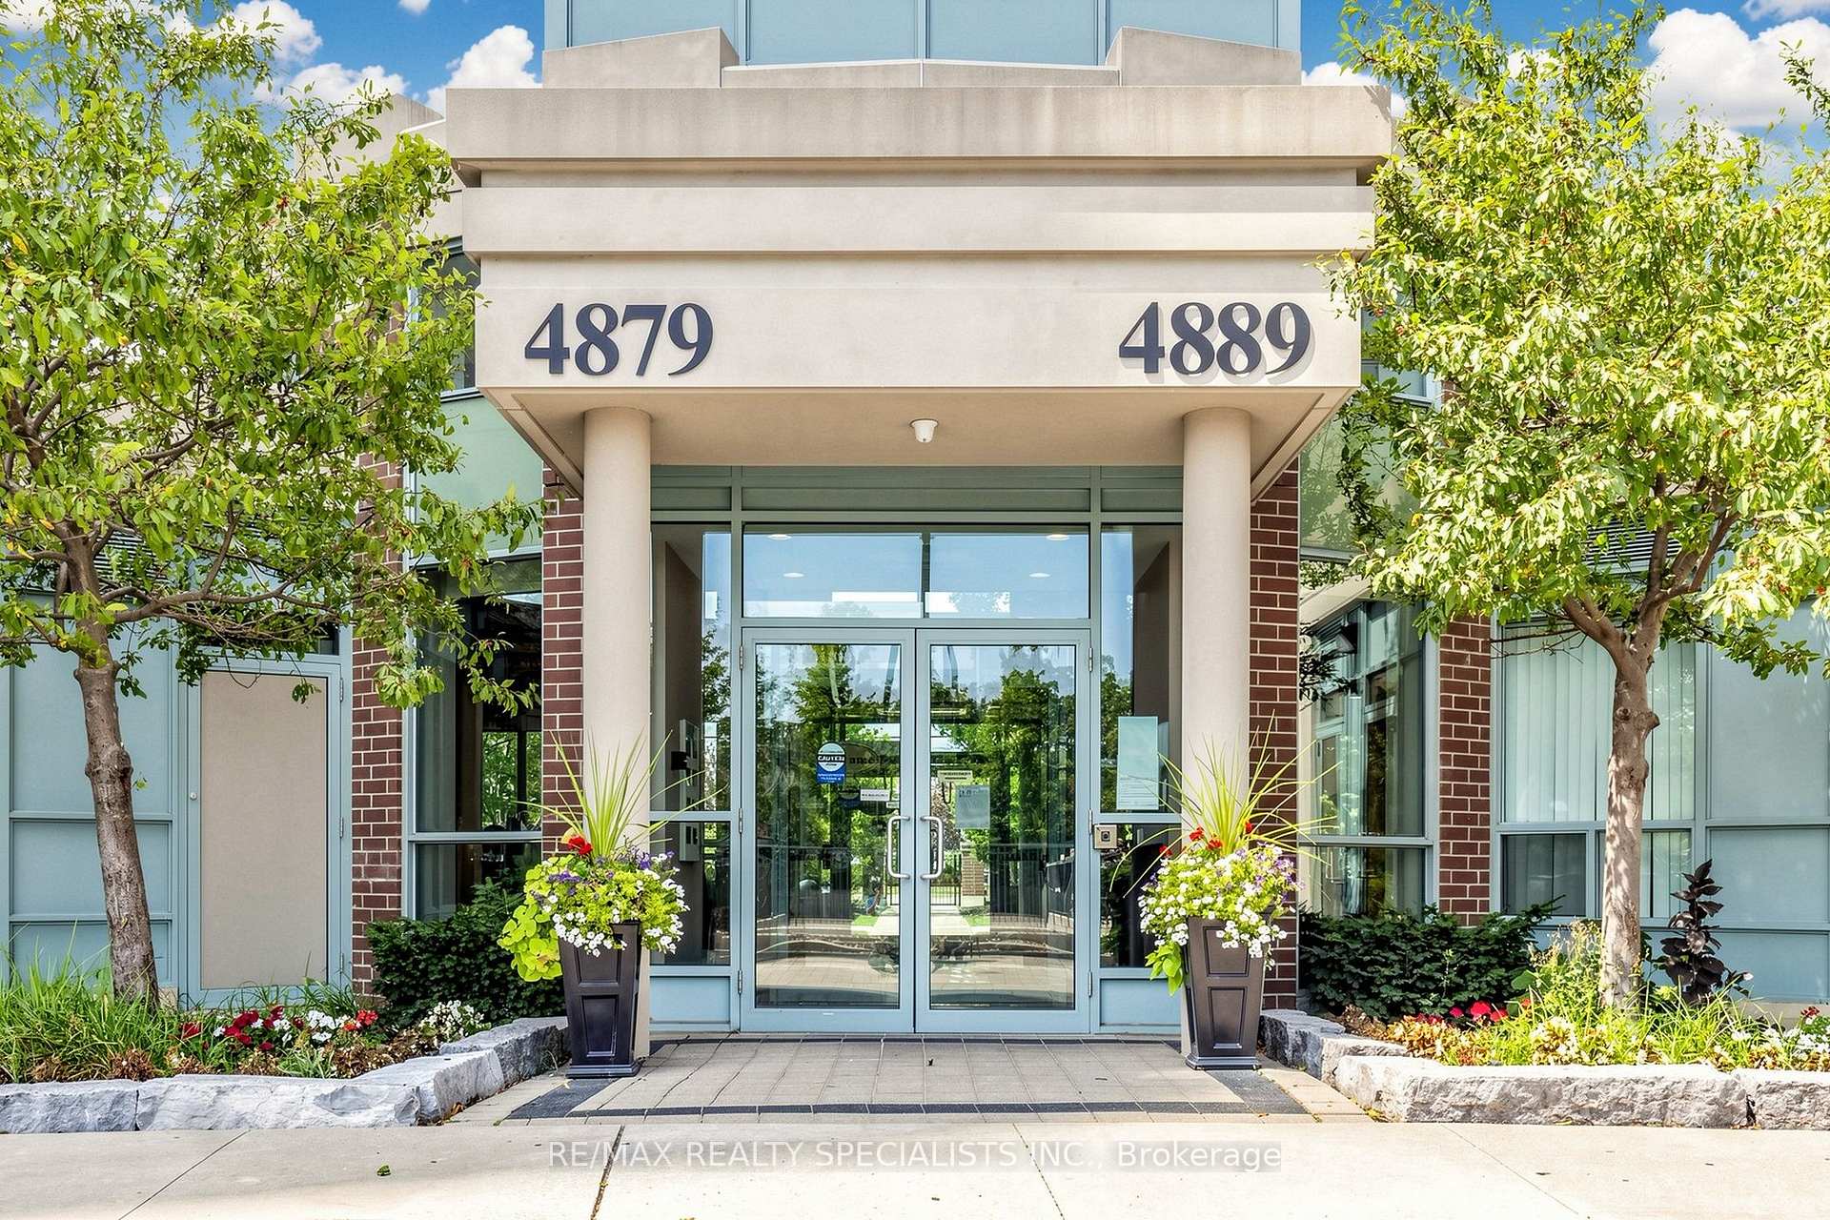
303 - 4879 Kimbermount Avenue
Central Erin Mills, Mississauga
$549,000
Condo Apartment |
2 | 2 | 1 | 1
About this home
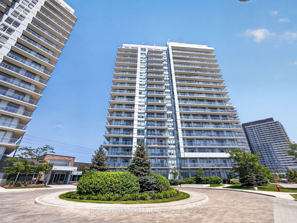
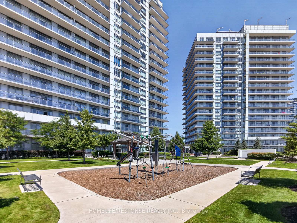
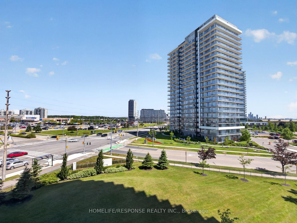
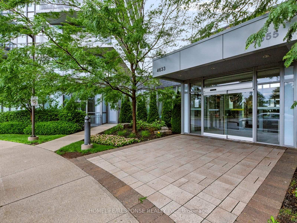
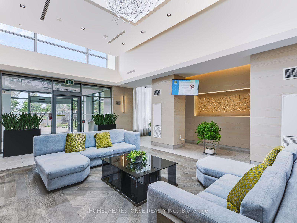
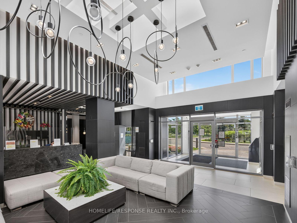
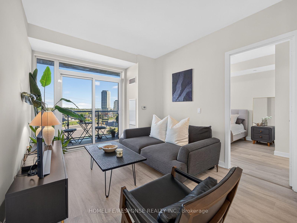
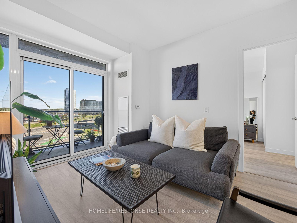
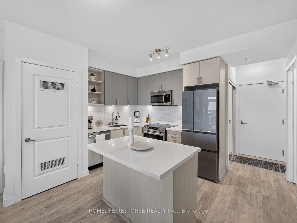
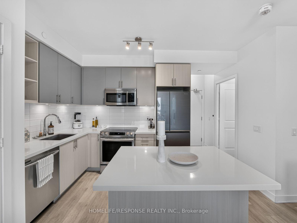
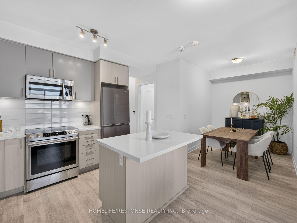
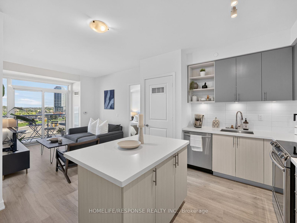
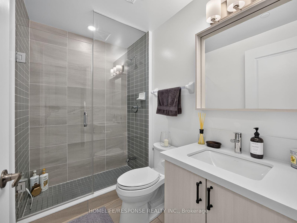
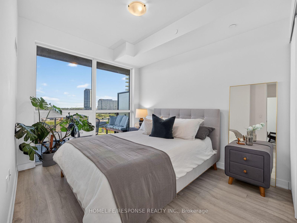
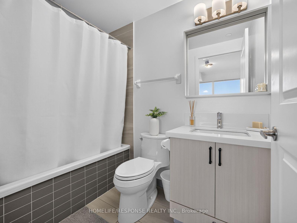
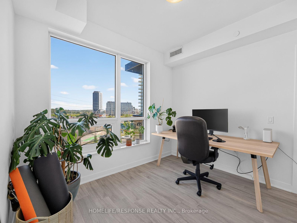
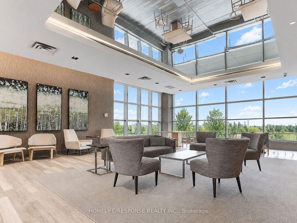
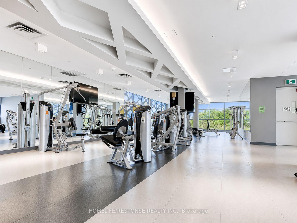
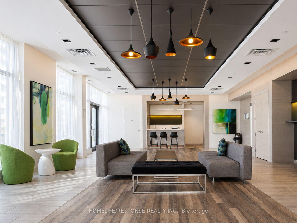
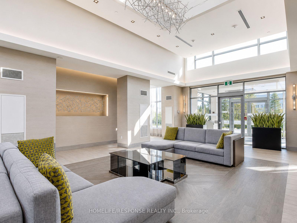
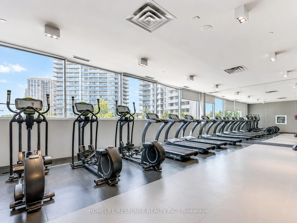
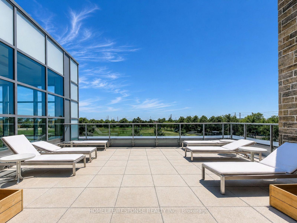
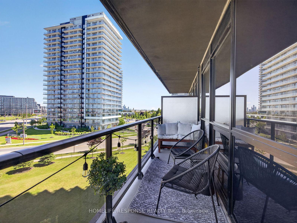
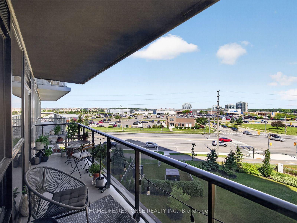
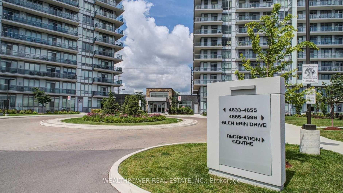
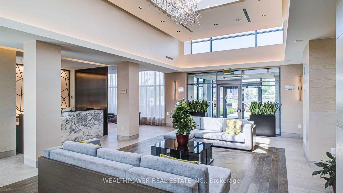
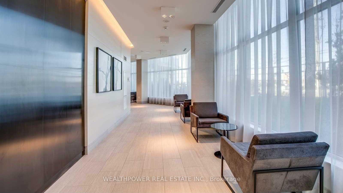
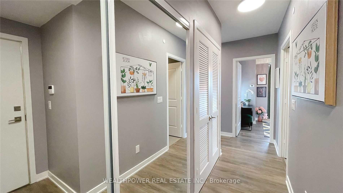
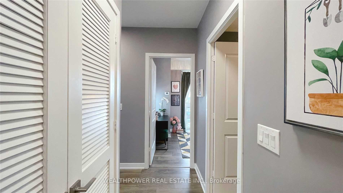
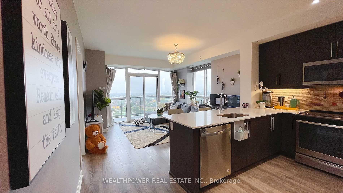
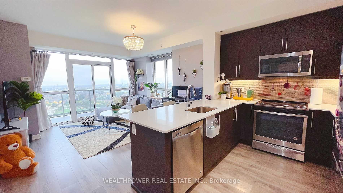
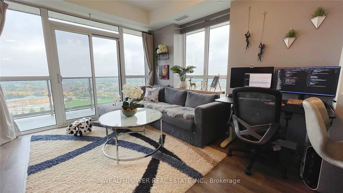
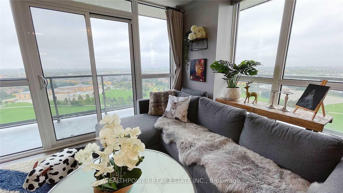
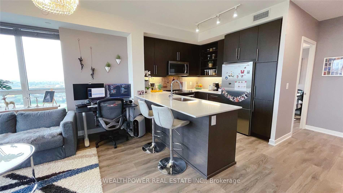
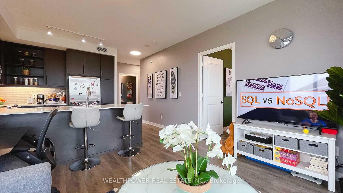
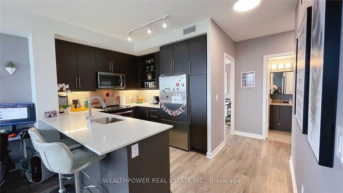
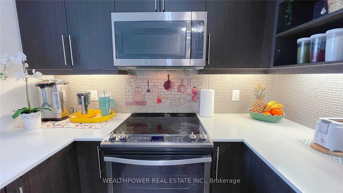
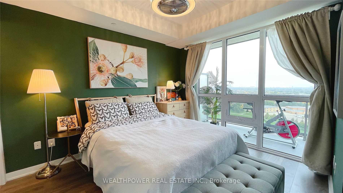
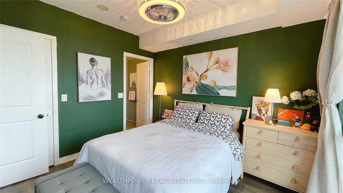
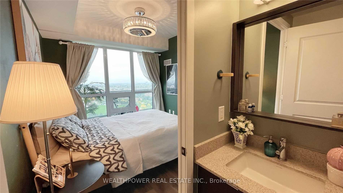
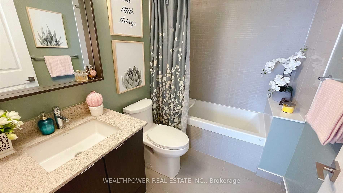
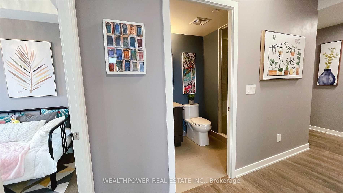
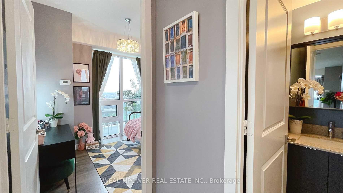
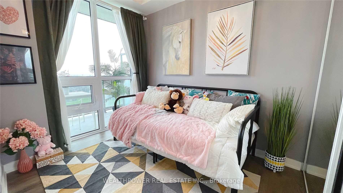
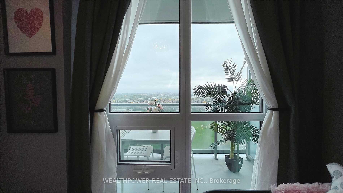
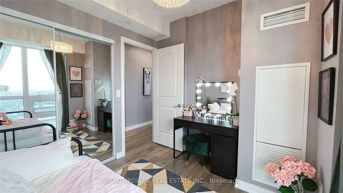
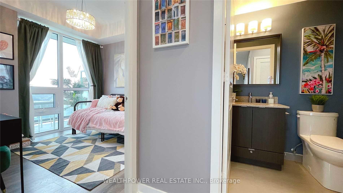
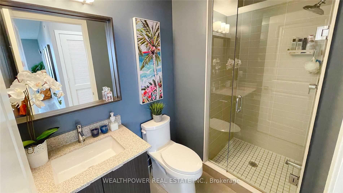
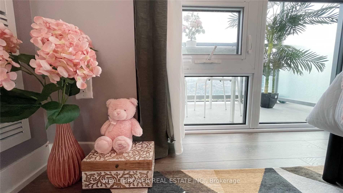
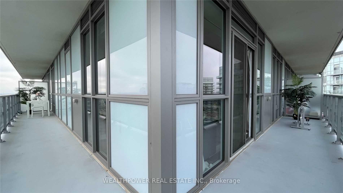
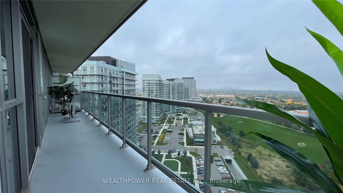
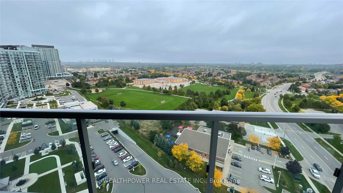
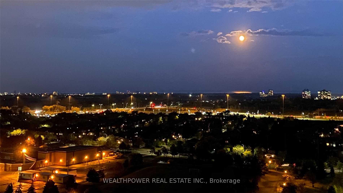
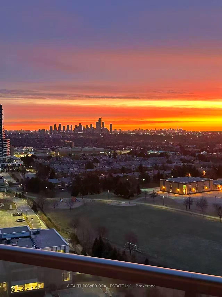
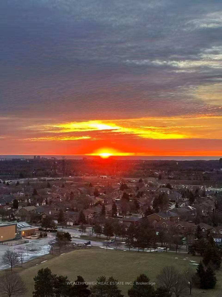
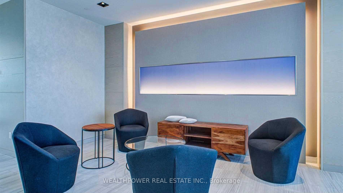
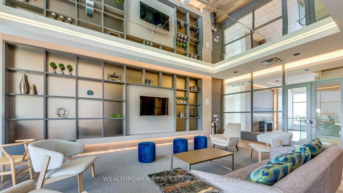
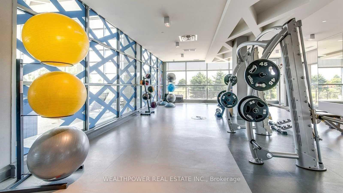
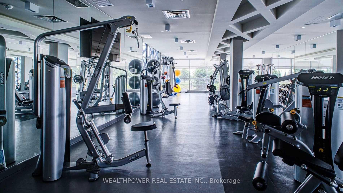
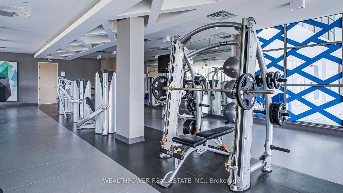
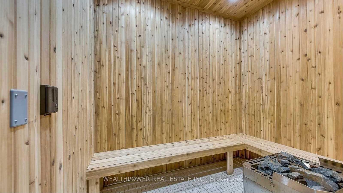
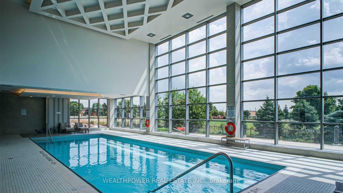
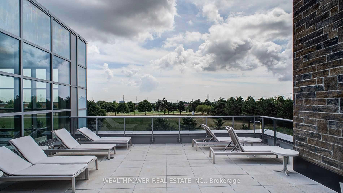
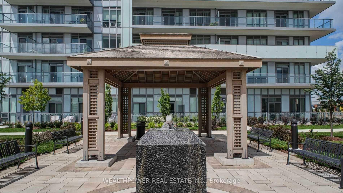
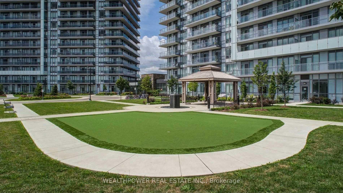
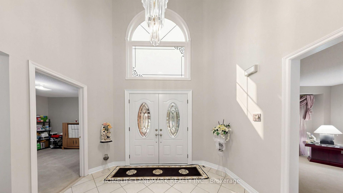
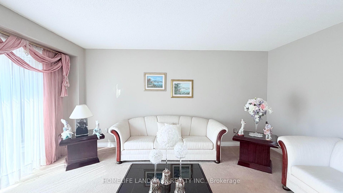
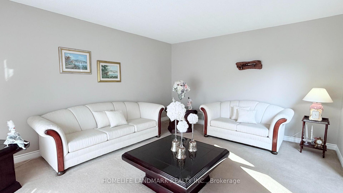
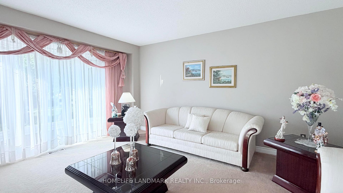
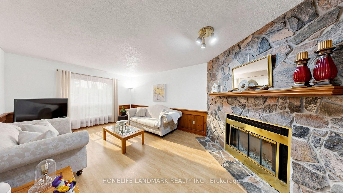
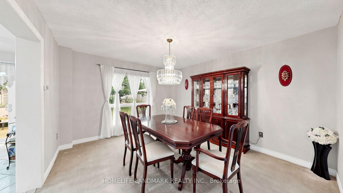
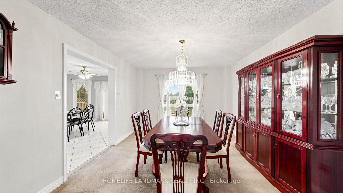
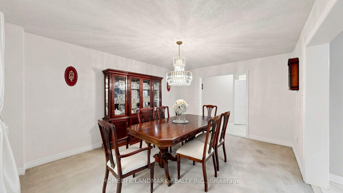
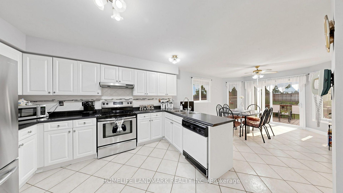
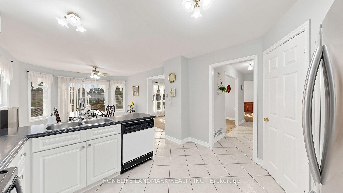
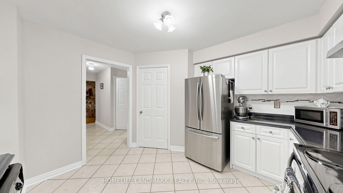
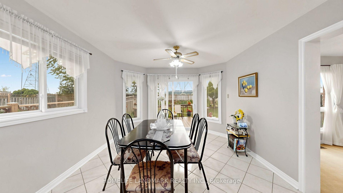
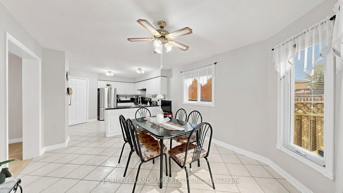
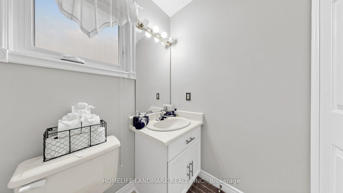
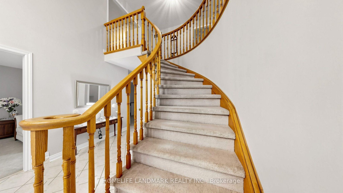
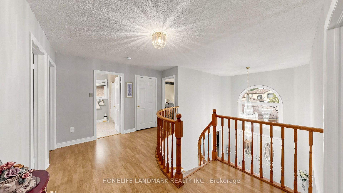
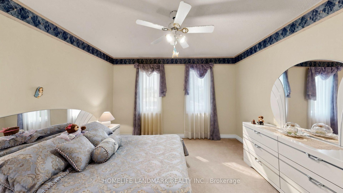
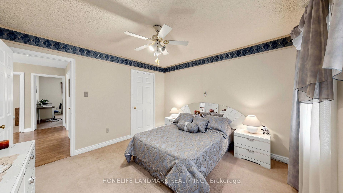
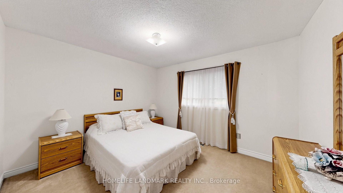
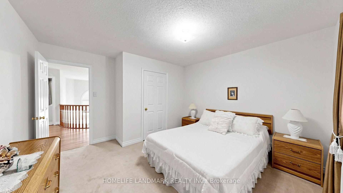
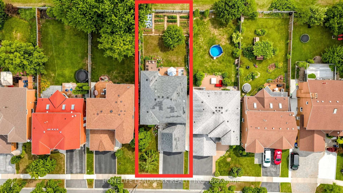
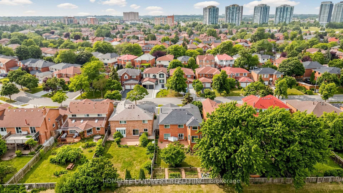
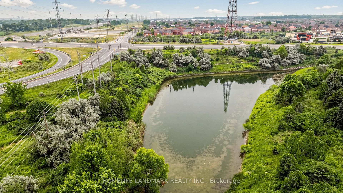
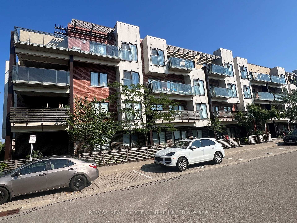
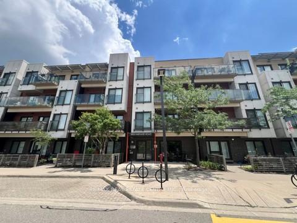
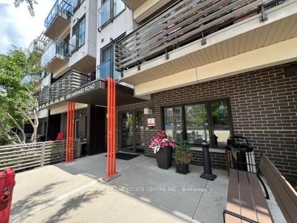
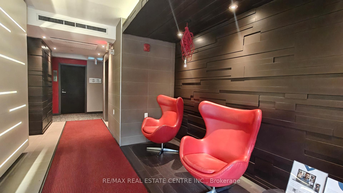
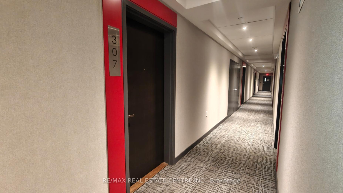
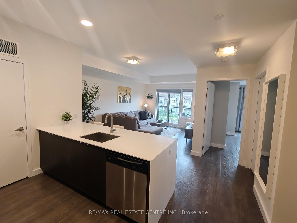
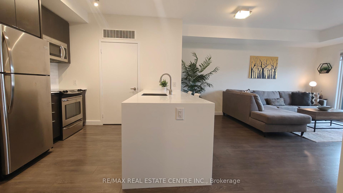
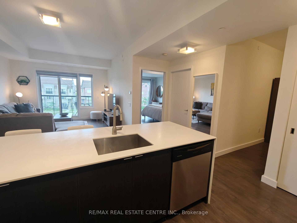
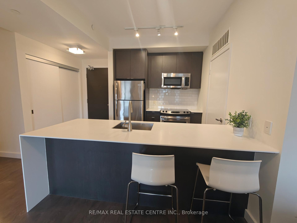
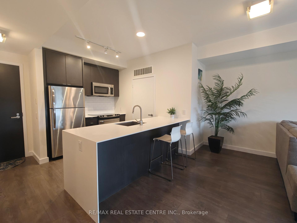
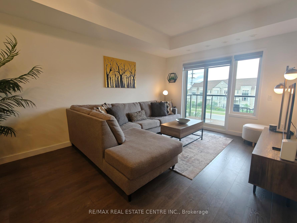
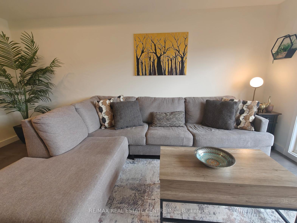
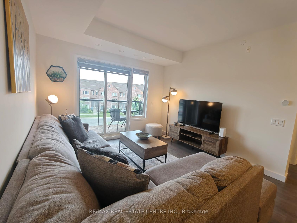
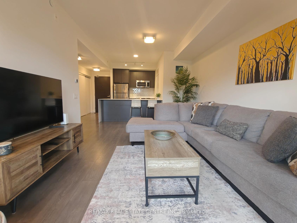
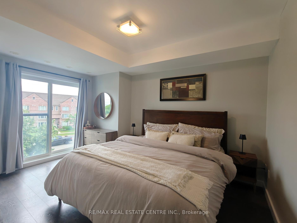
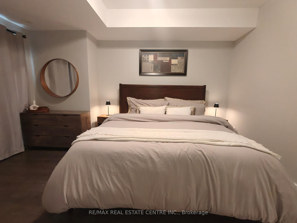
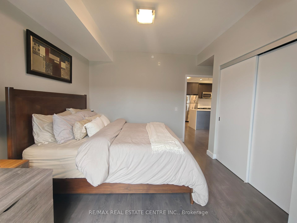
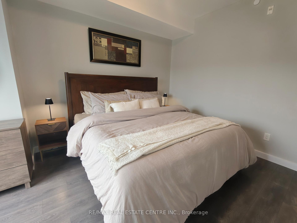
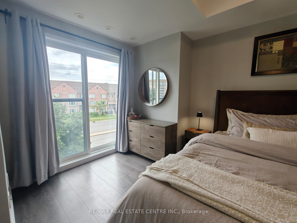
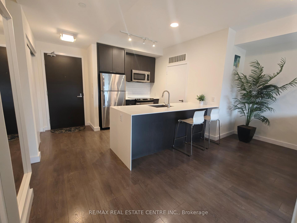
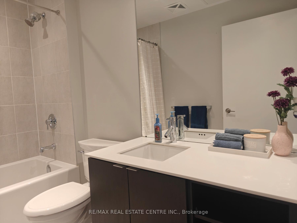
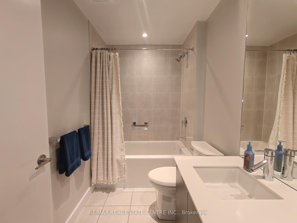
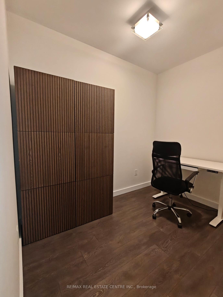
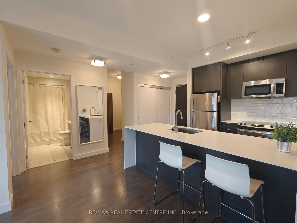
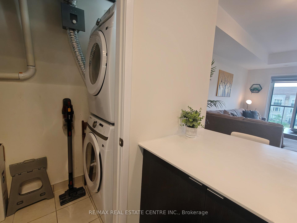
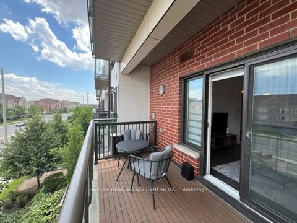
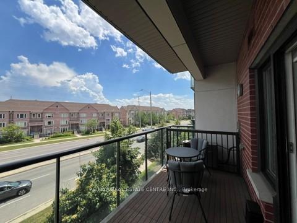
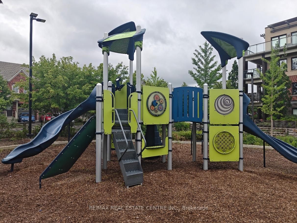
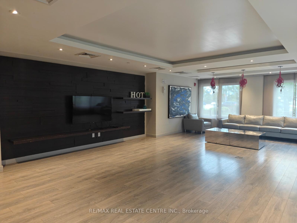
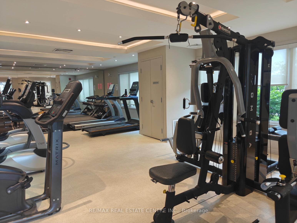
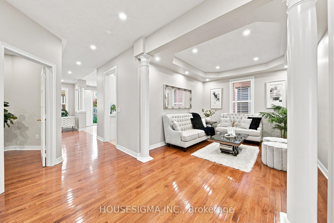
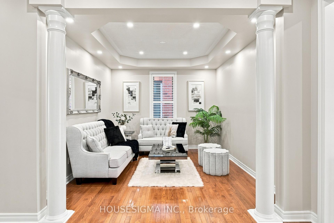
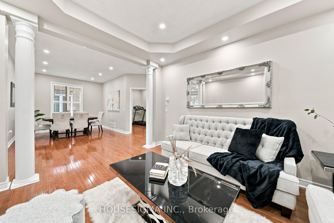
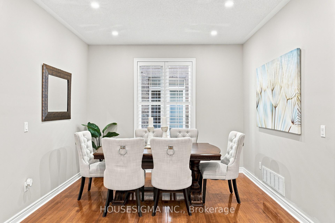
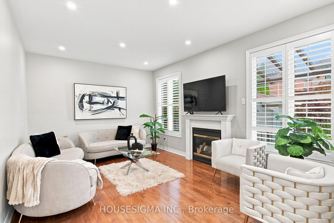
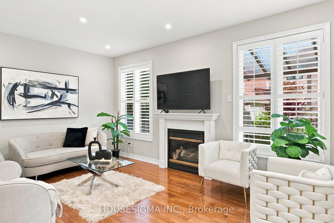
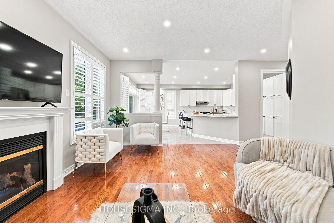
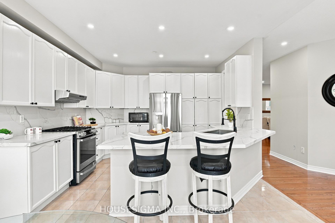
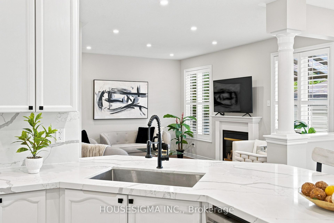
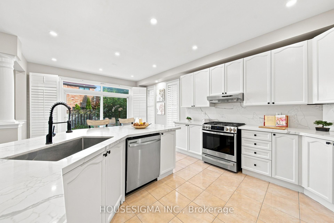
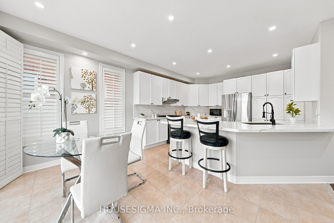
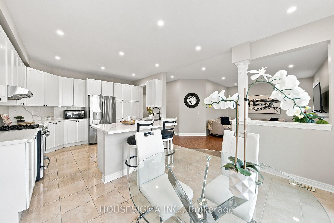
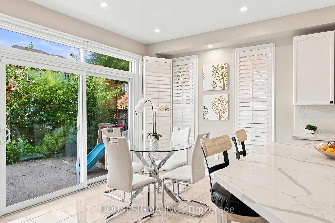
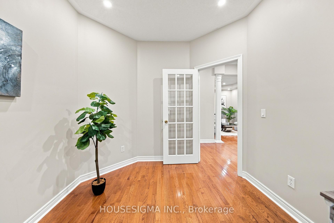
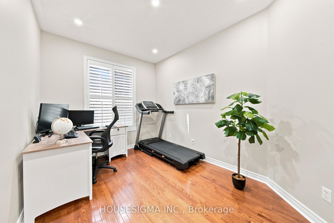
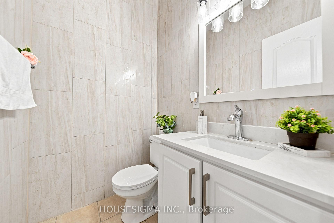
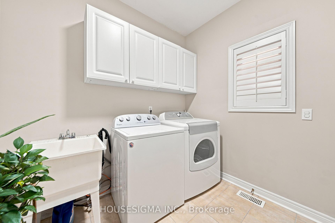
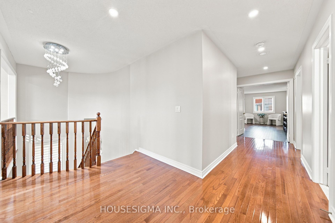
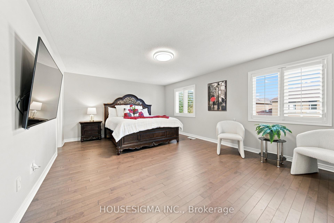
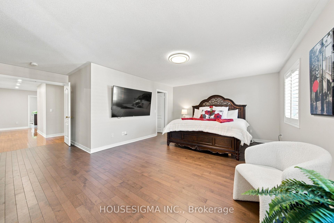
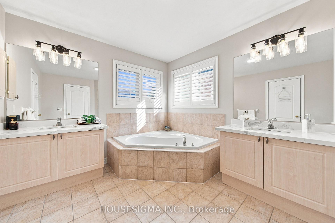
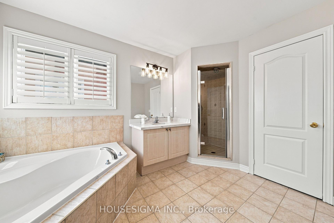
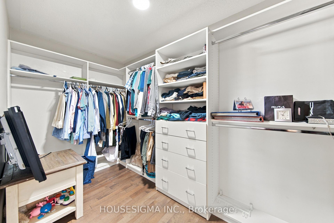
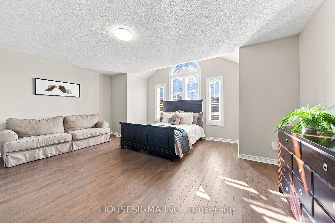
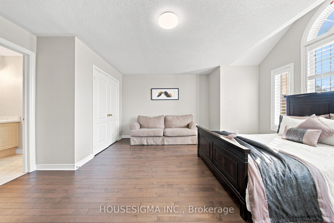
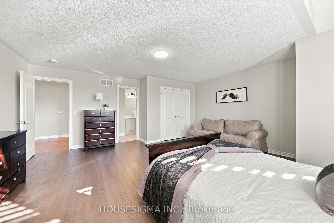
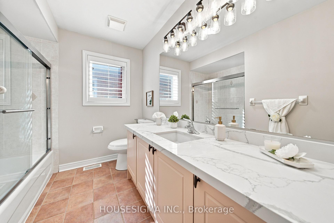
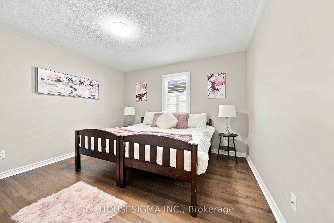
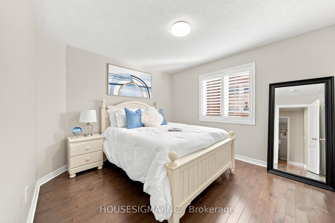
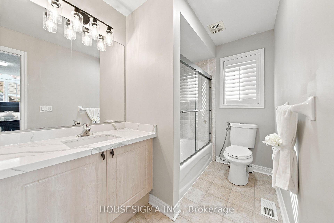
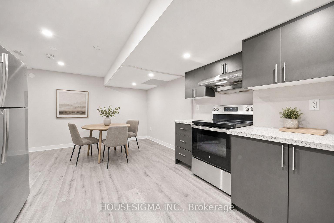
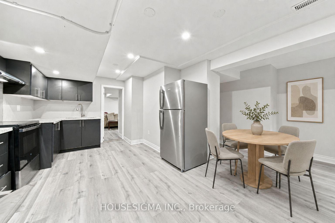
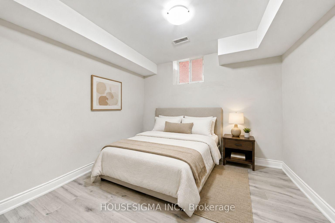
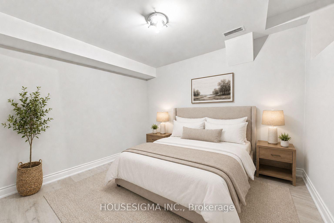
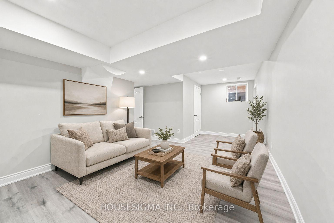
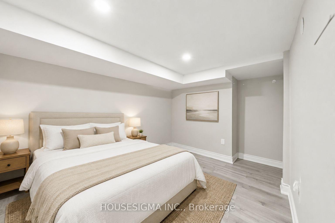
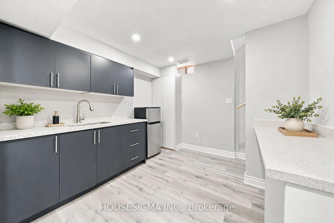
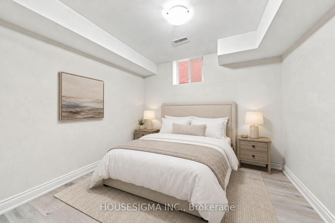
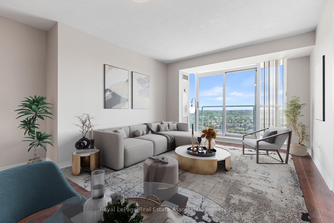
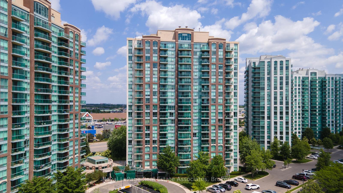
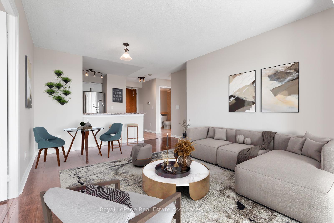
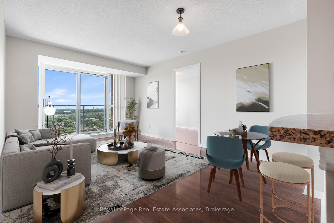
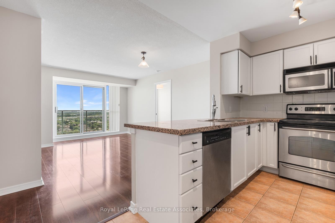
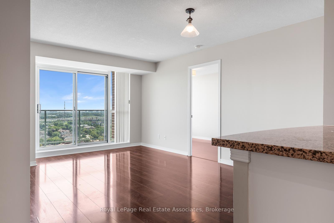
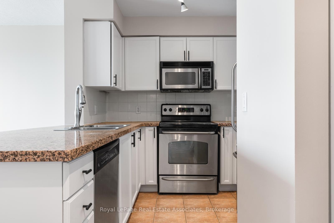
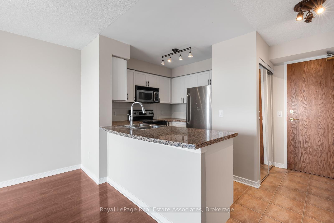
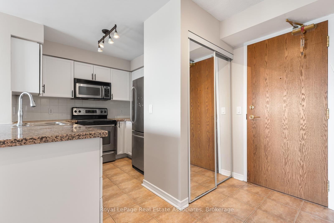
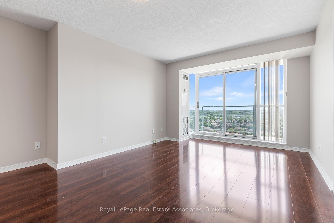
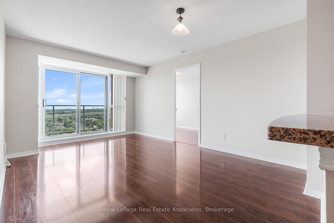
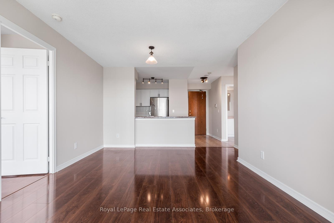
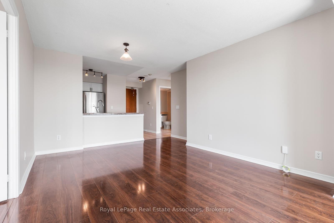
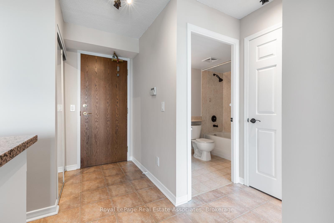
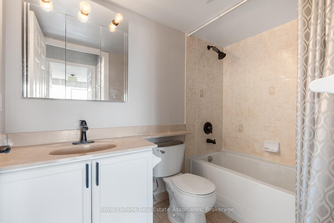
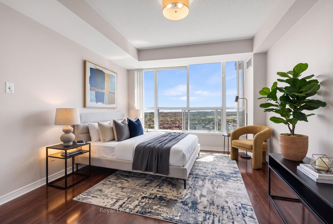
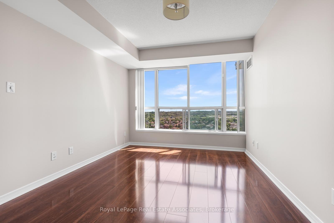
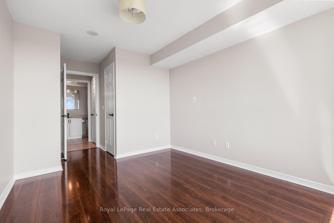
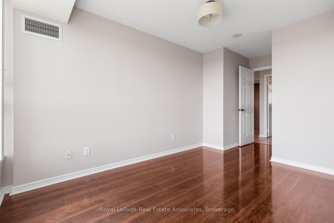
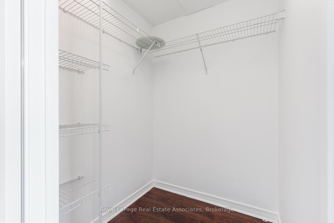
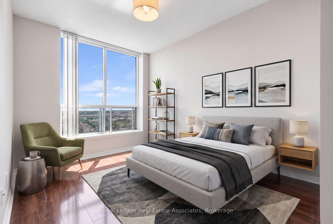
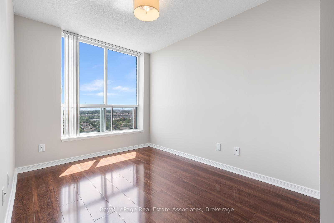
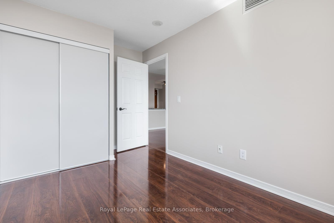
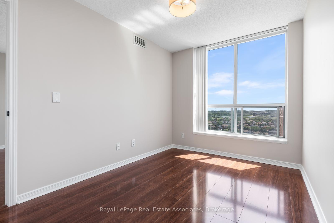
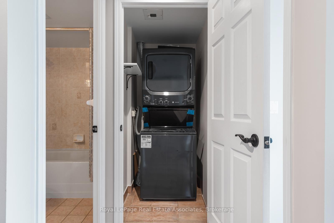
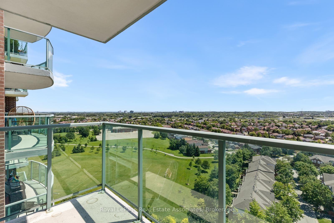
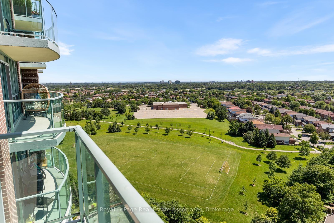
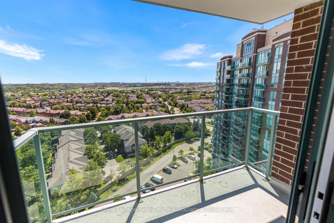
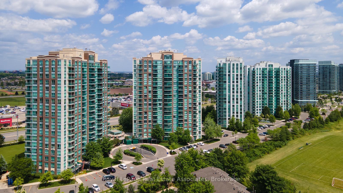
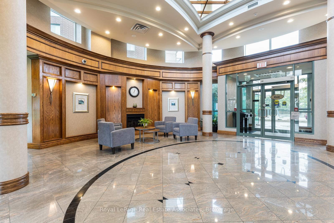
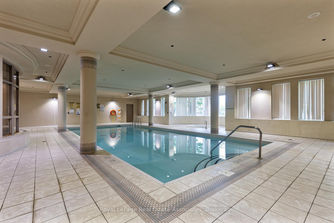
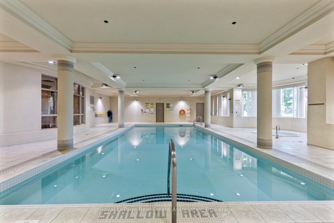
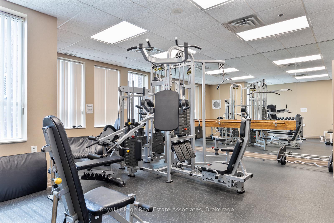
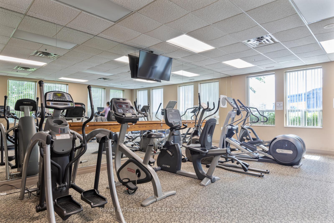
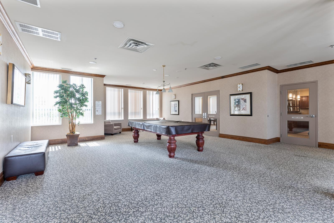
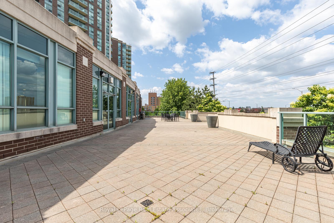
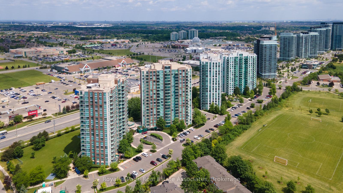
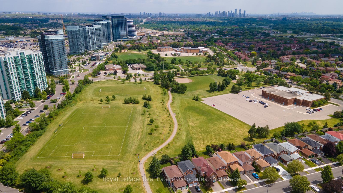
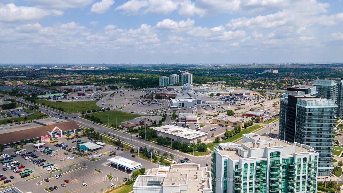
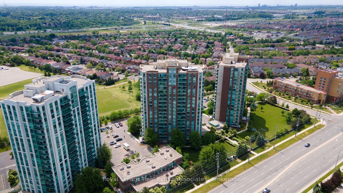
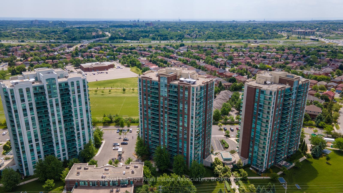
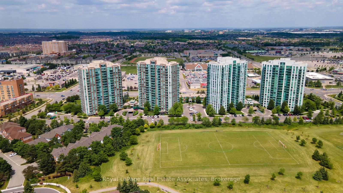
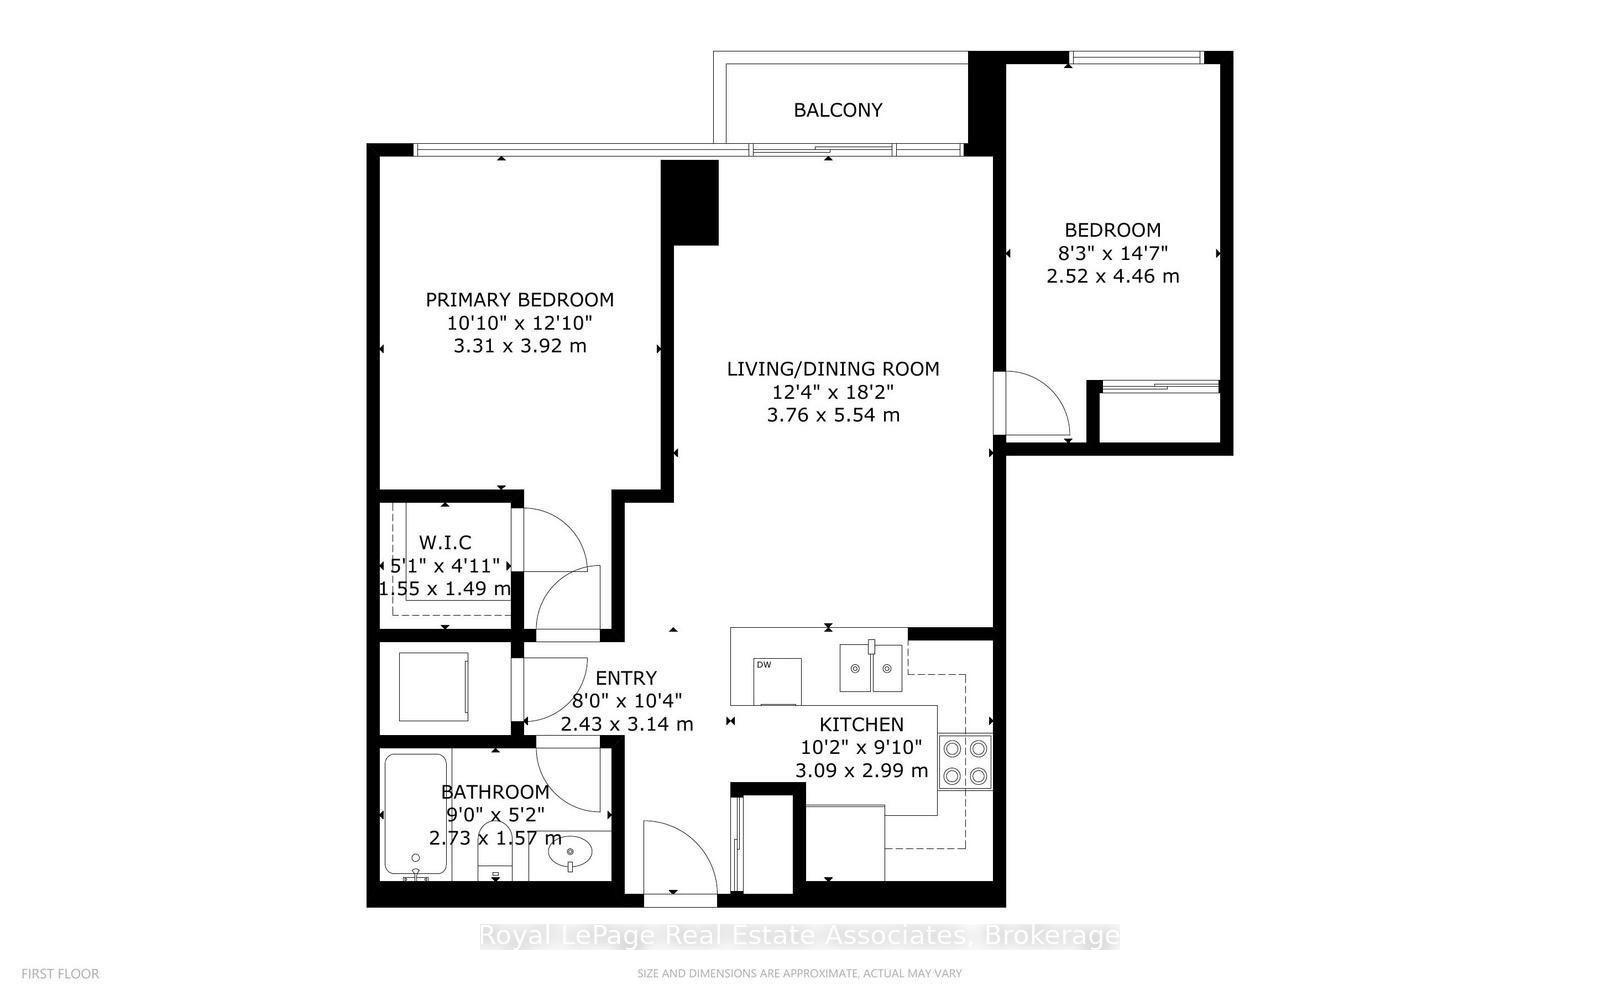
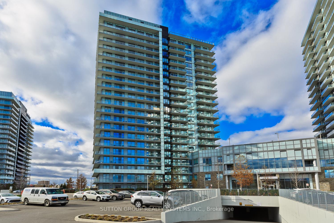
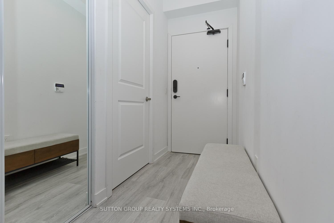
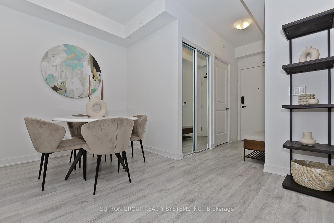
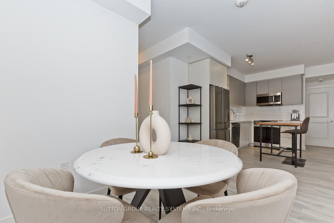
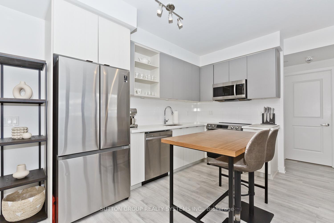
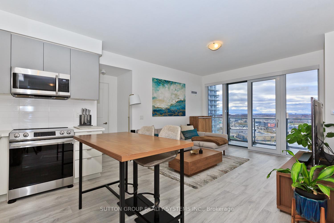
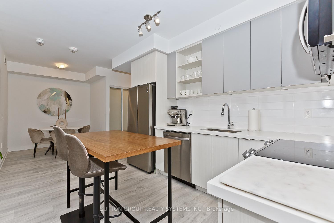
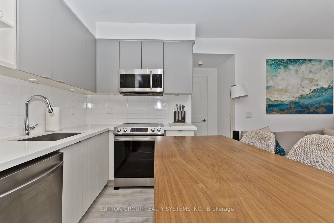
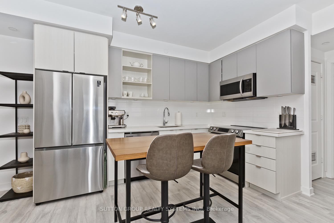
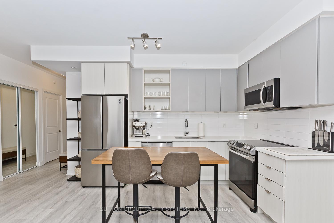
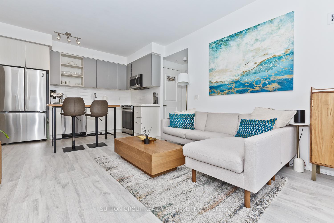
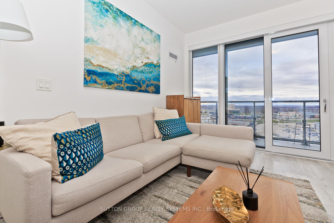
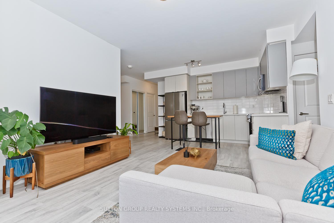
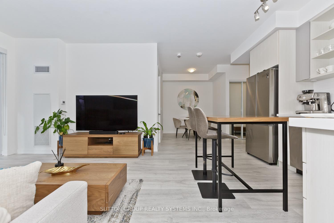
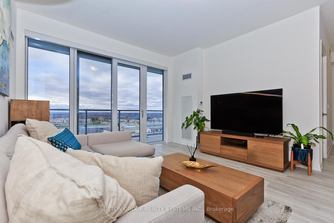
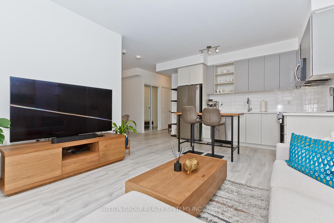
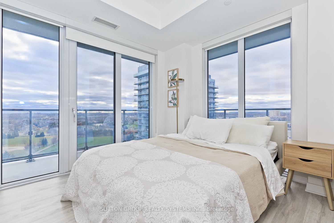
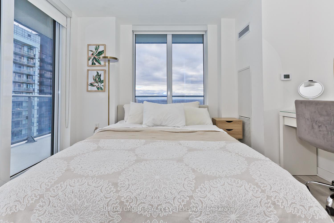
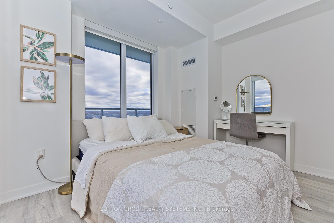
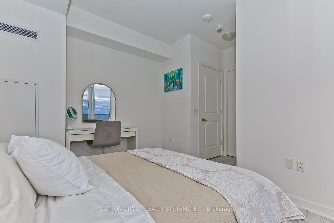
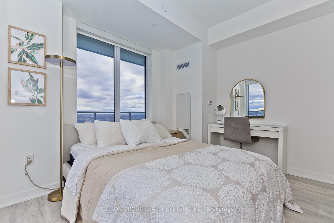
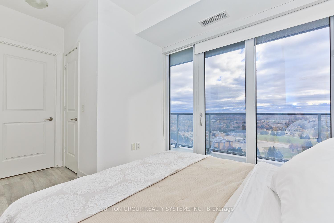
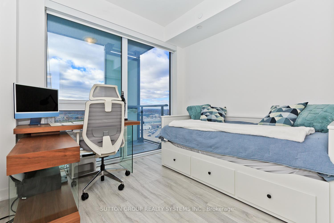
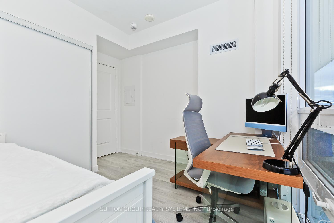
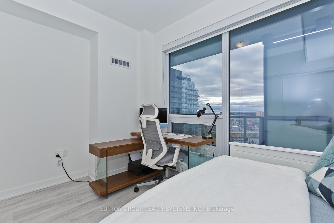
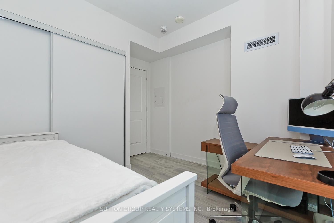
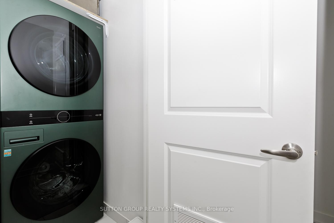
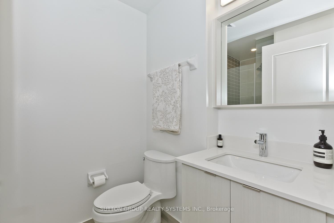
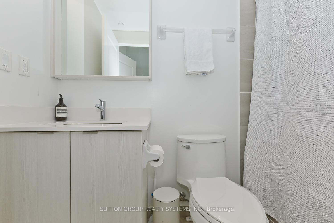
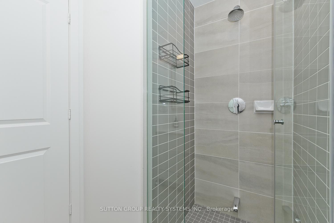
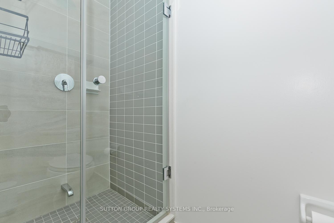
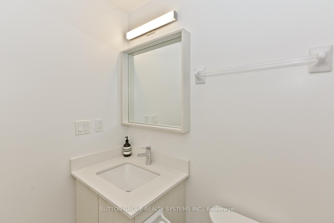
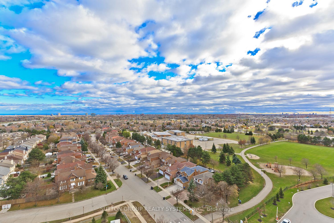
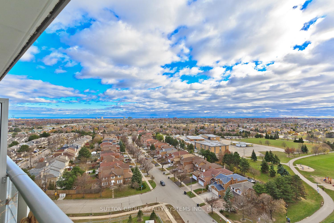
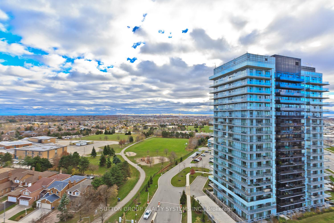
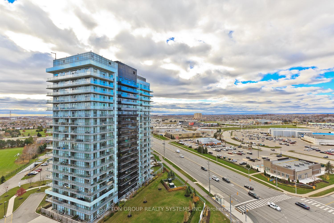
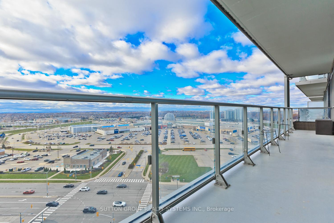
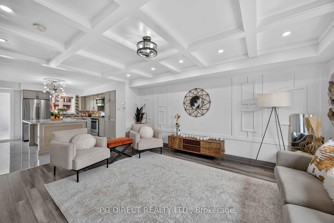
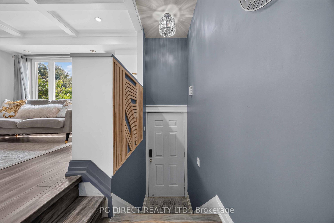
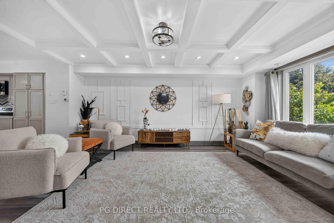
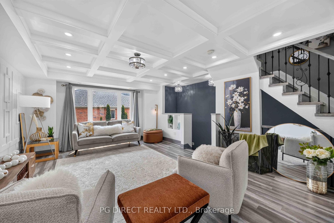
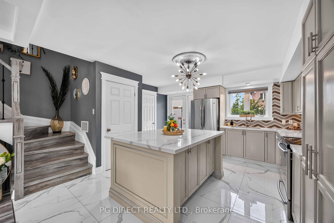
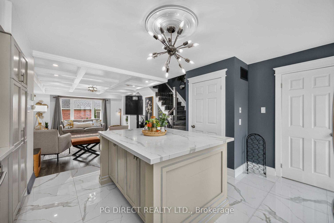
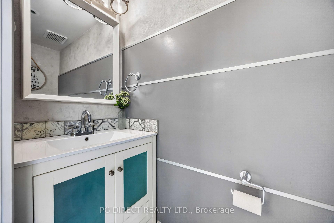
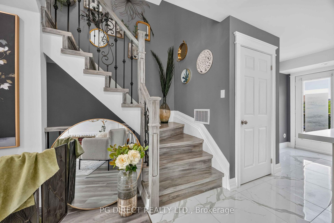
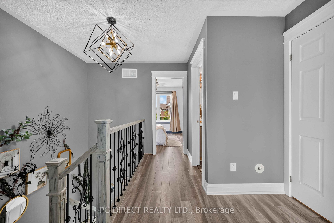
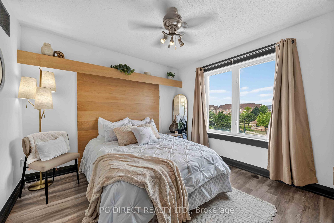
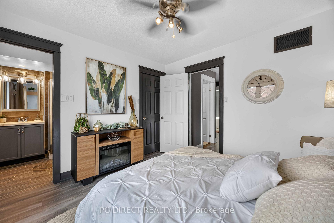
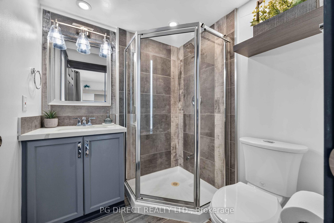
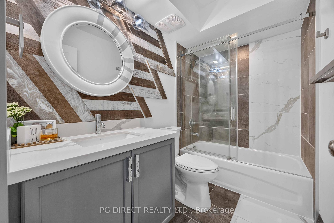
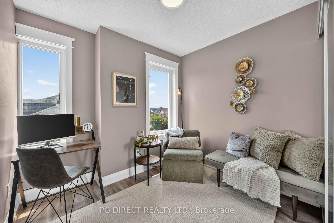
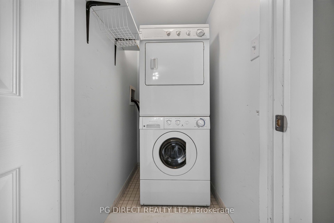
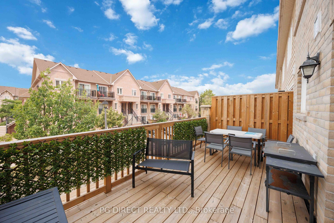
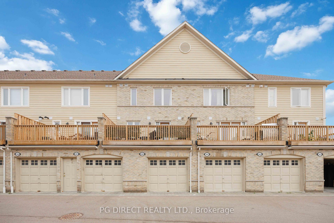
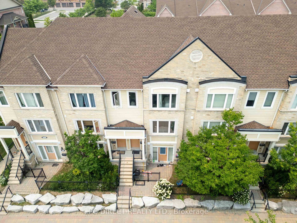
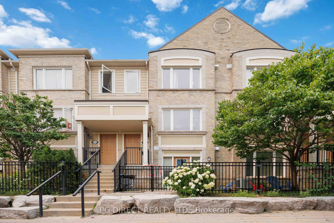
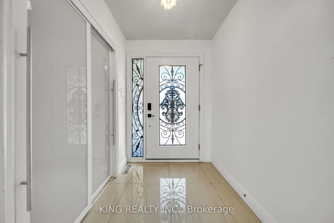
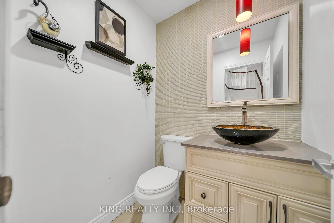
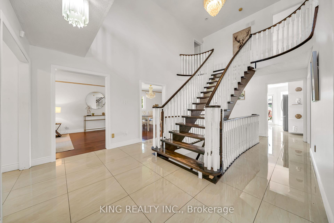
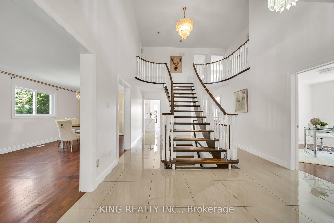
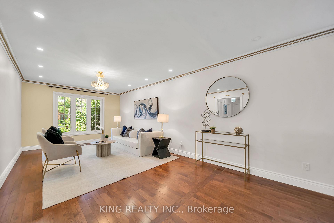
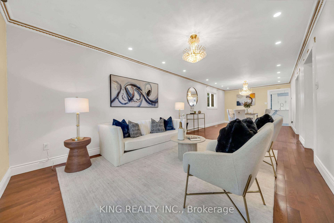
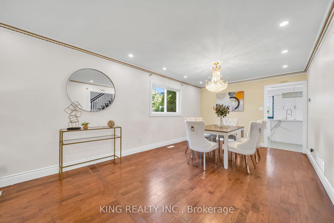
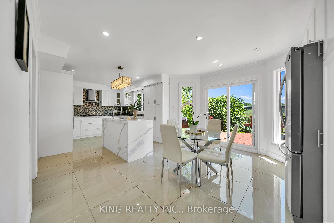
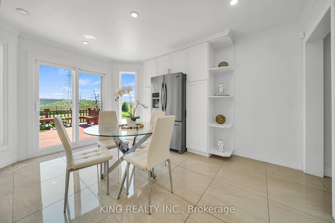
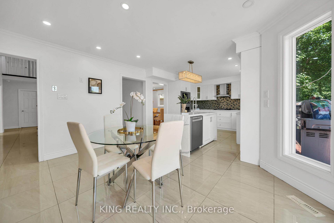
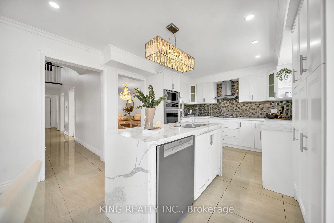
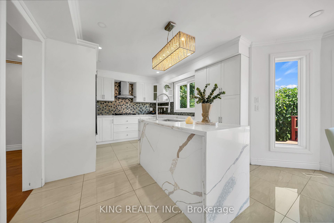
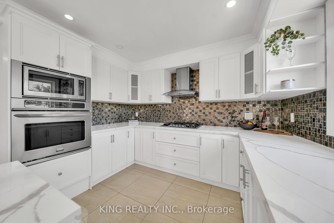
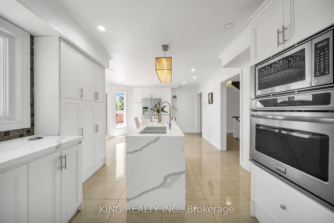
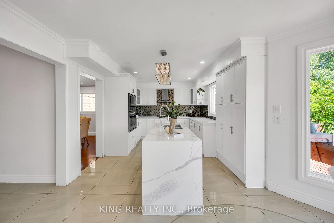
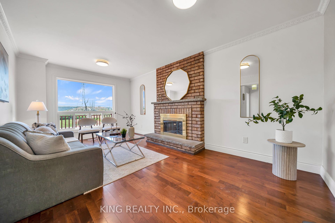
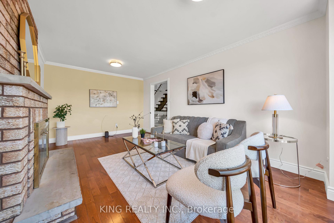
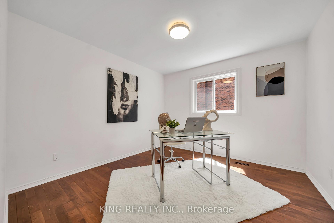
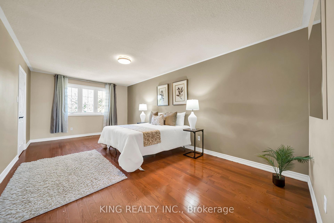
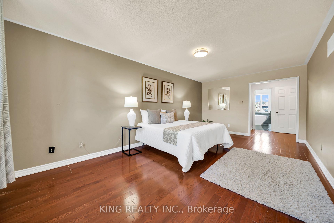
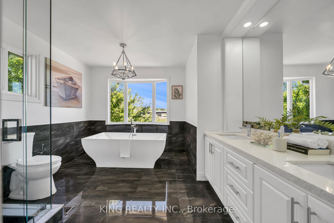
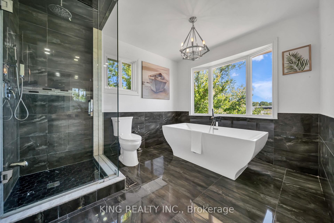
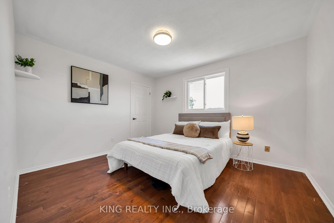
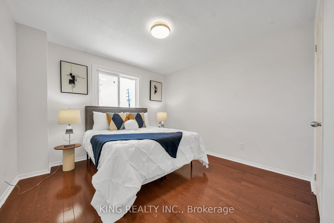
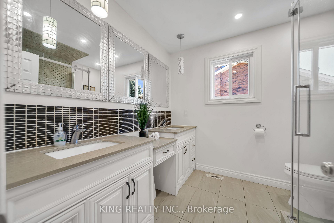
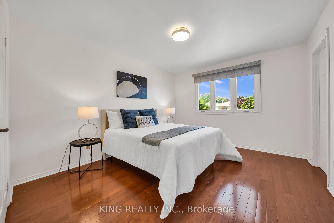
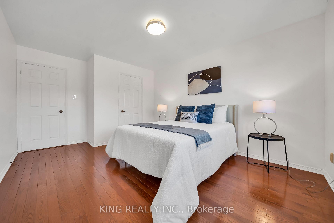
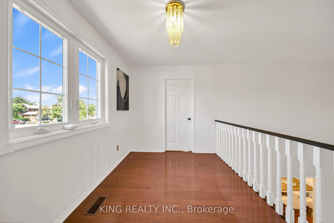
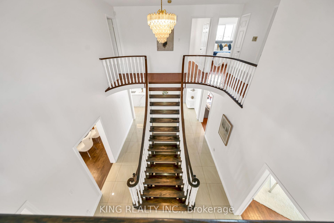
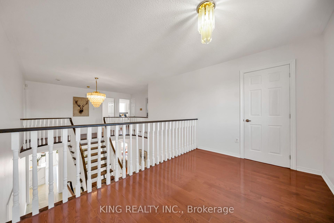
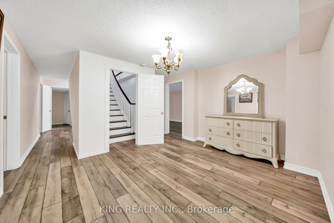
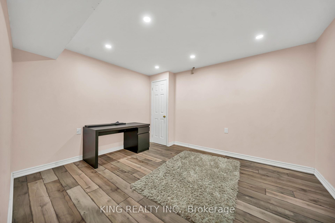
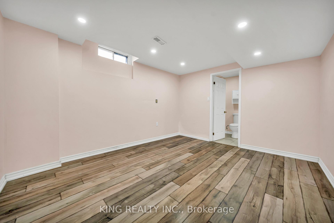
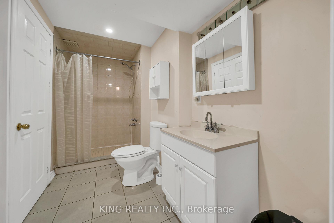
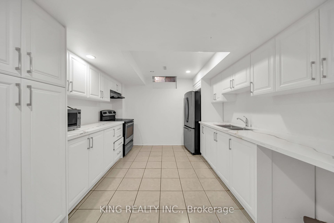
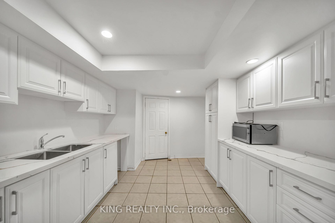
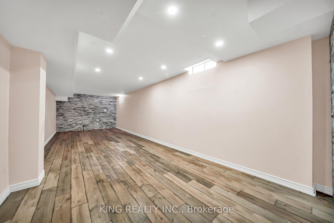
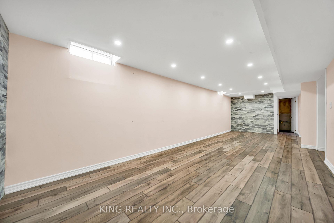
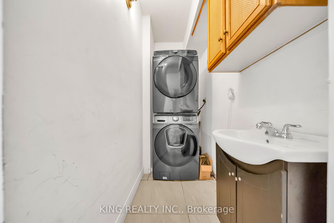
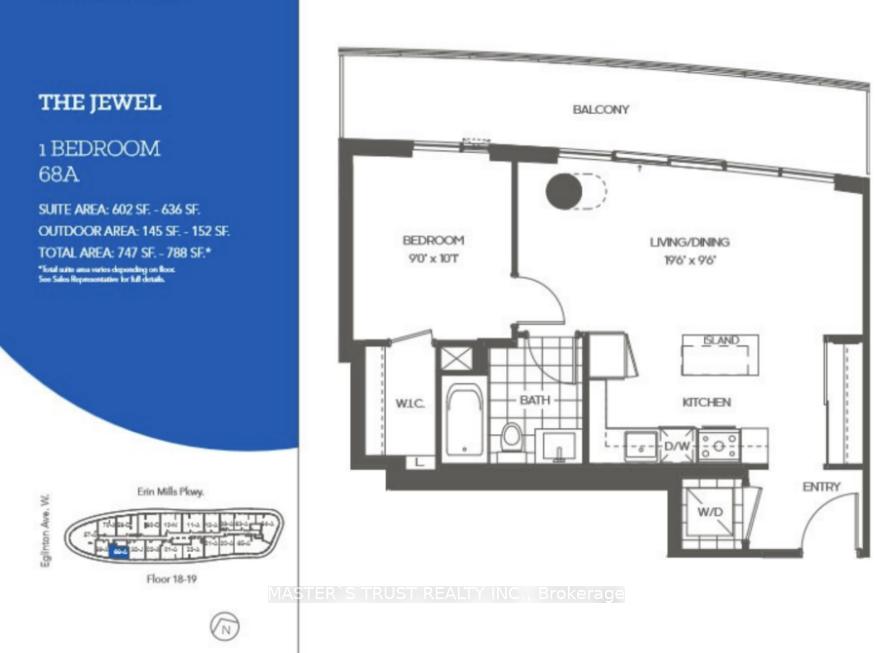
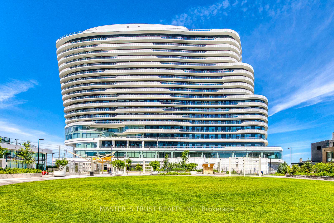
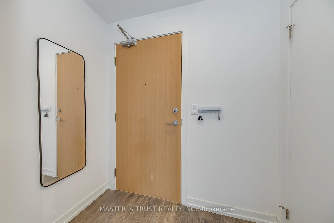
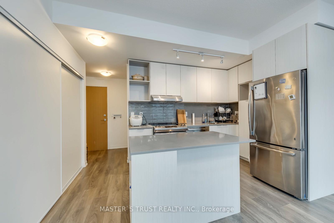
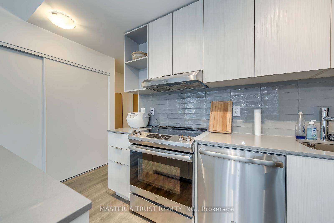
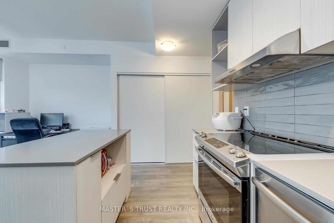
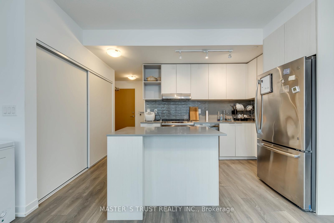
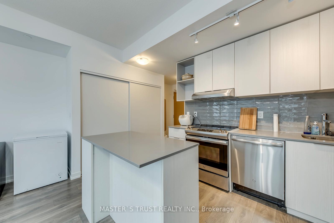
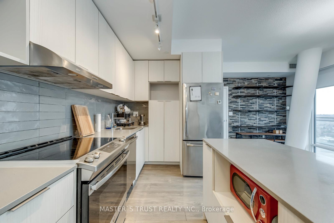
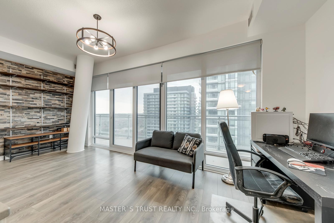
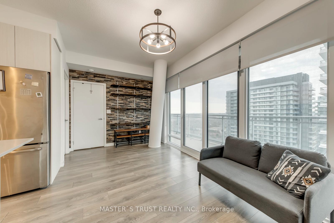
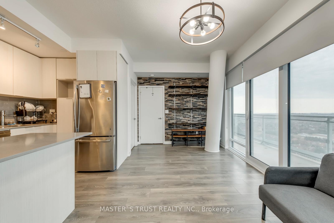
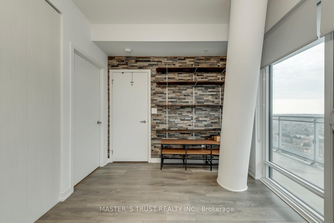
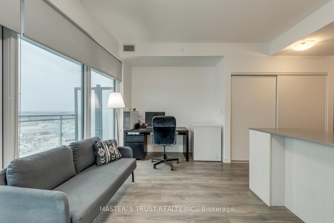
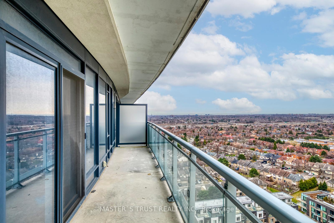
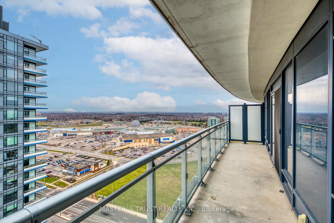
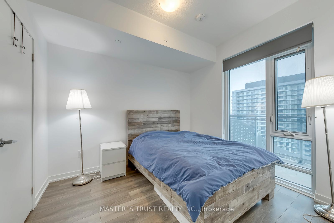
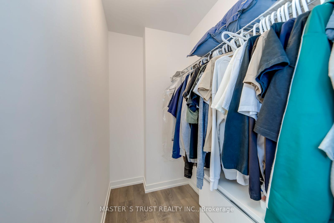
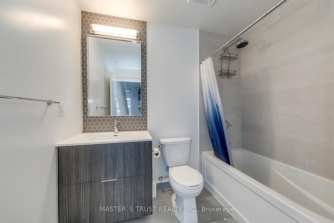
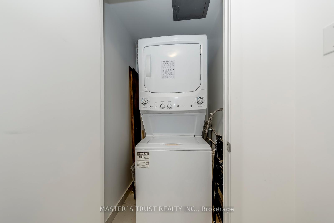
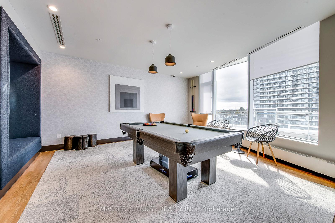
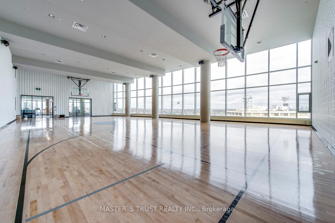
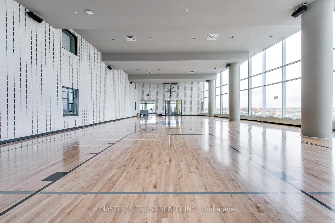
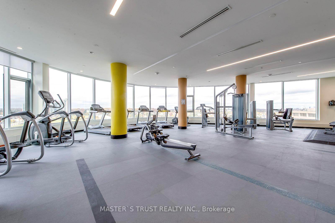
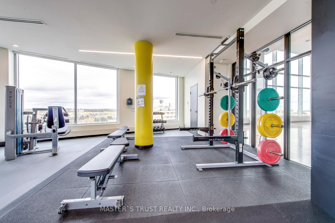
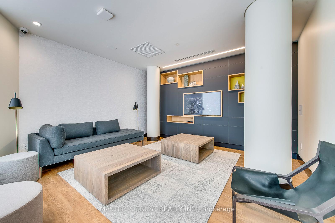
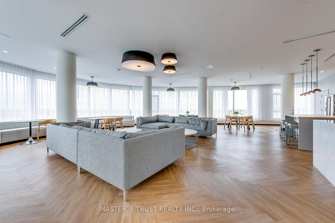
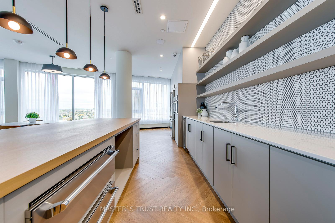
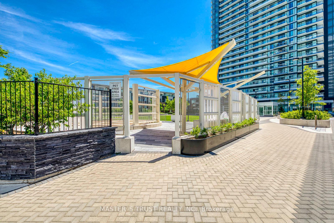
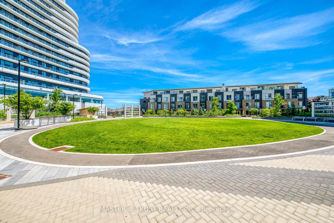
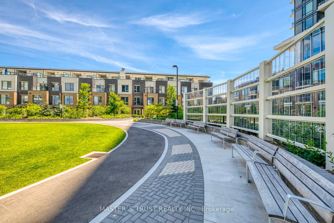
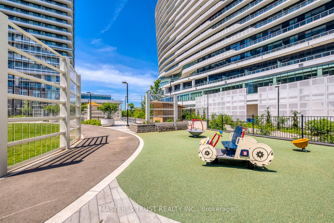
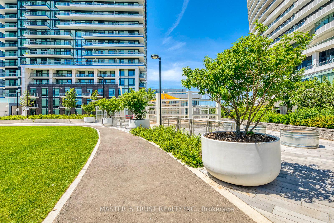
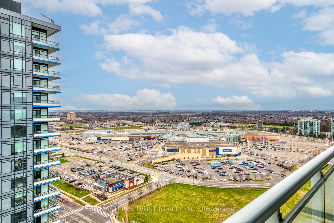
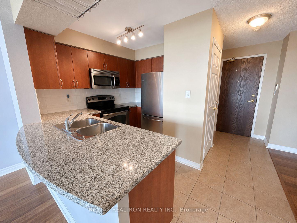
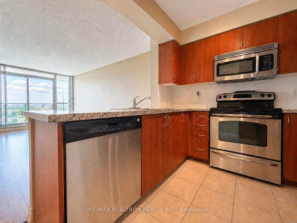
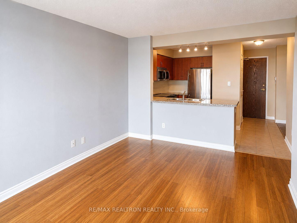
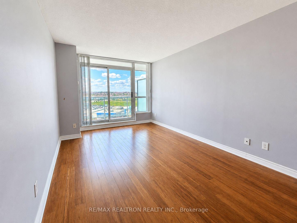
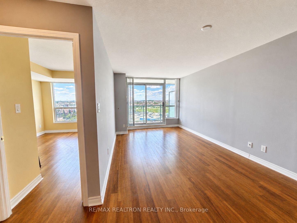
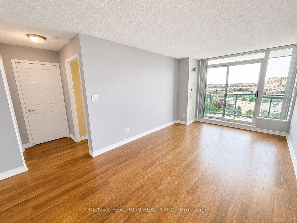
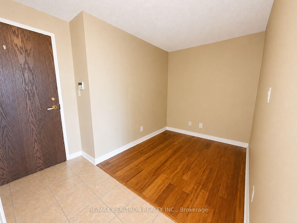
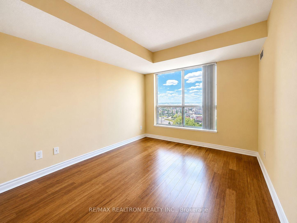
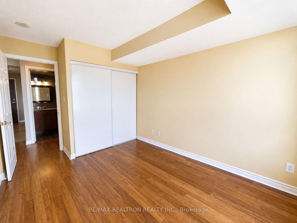
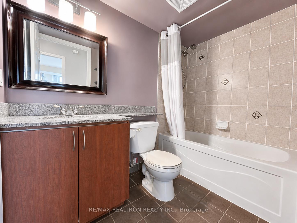
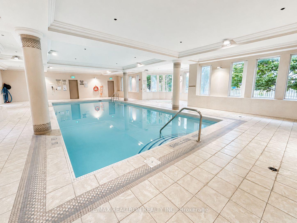
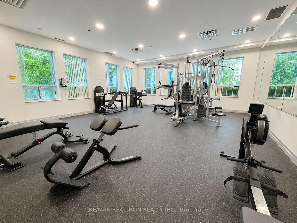
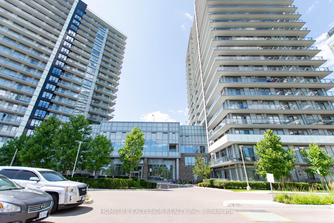
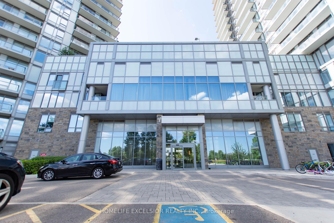
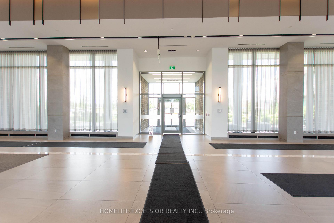
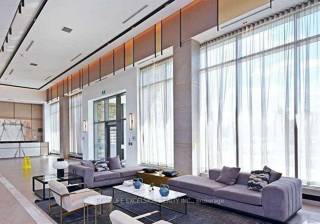
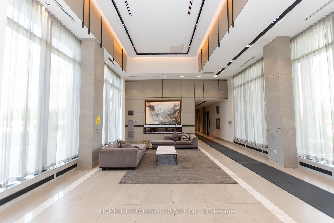
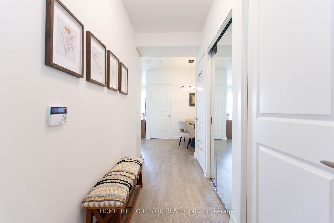
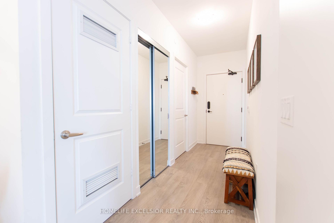
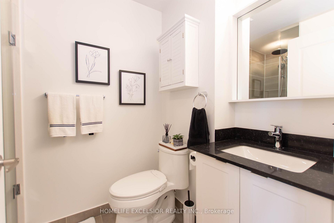
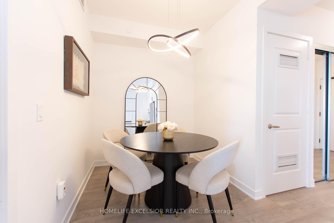
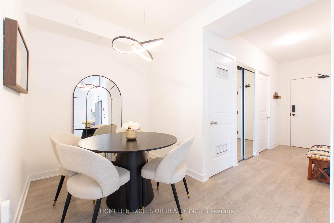
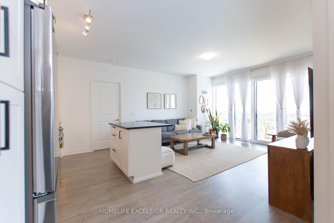
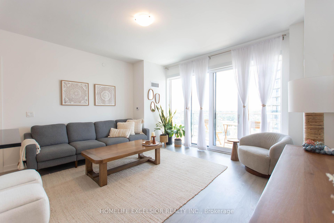
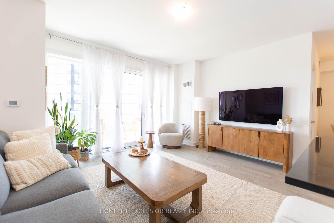
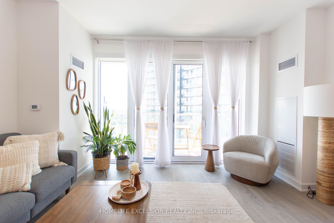
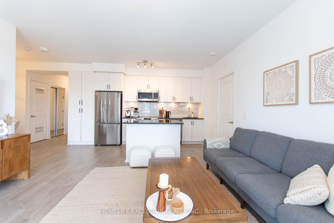
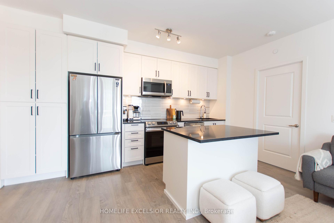
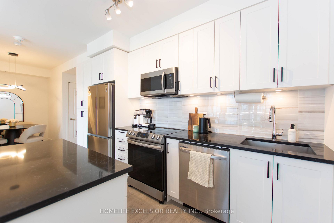
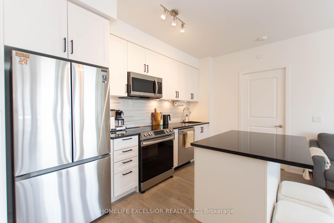
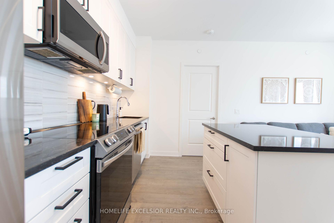
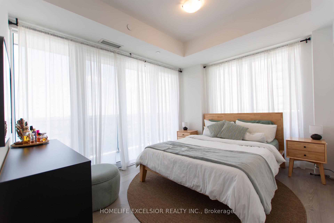
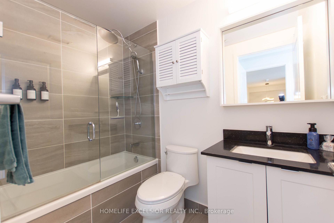
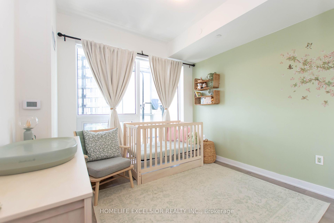
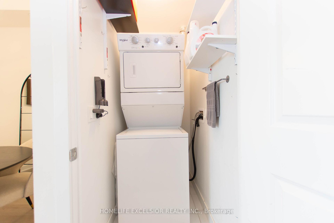
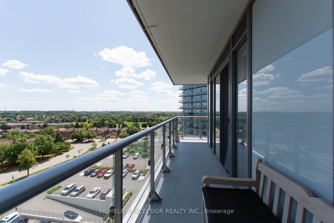
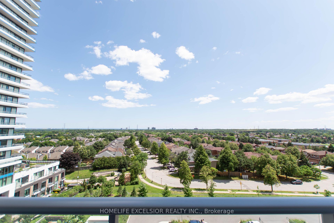
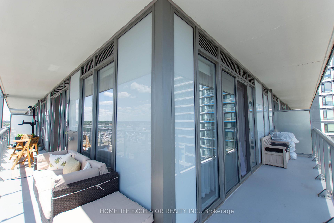
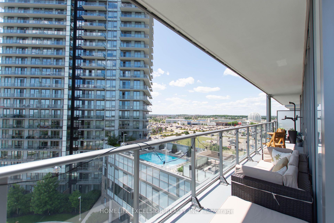
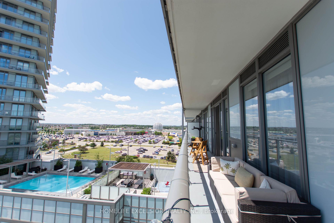
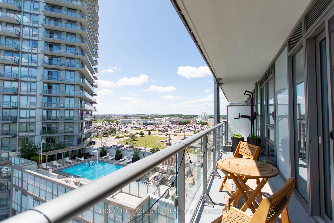
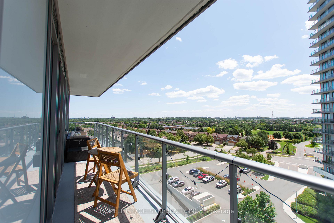
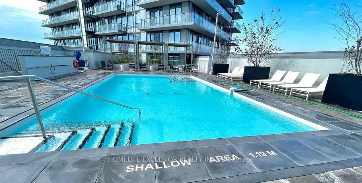
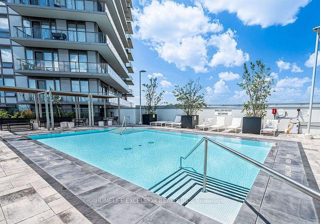
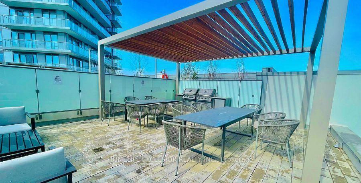
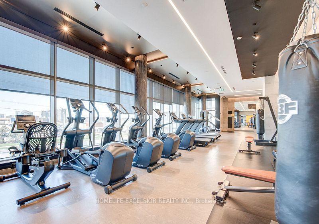
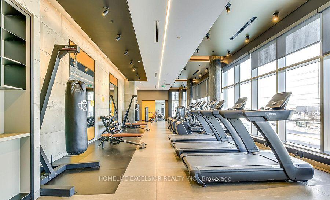
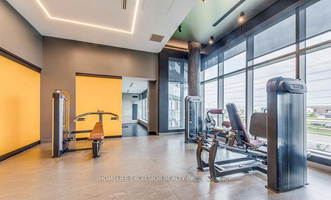
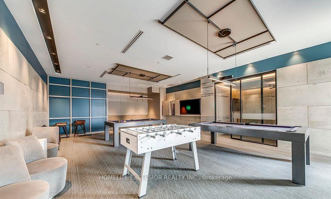
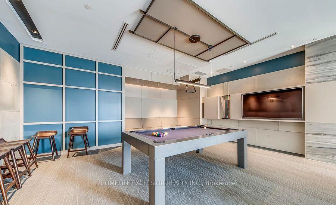
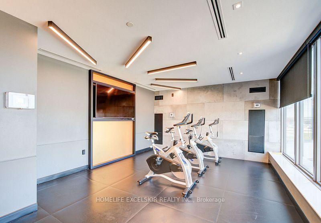
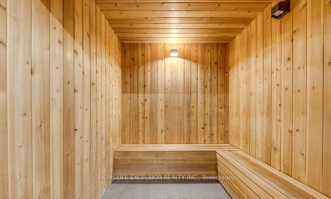
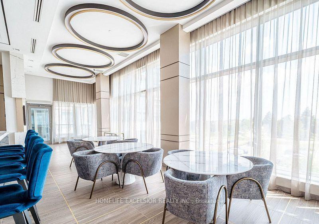



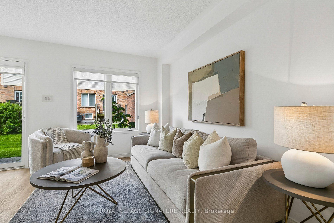

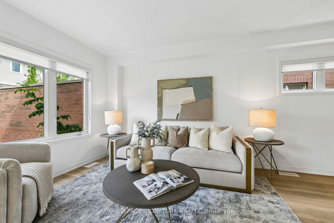
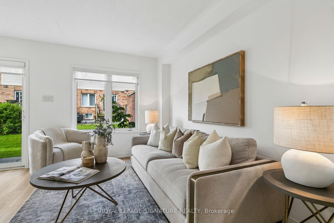
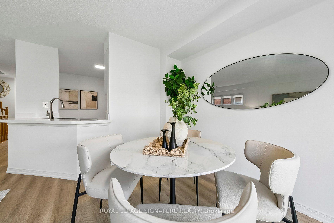
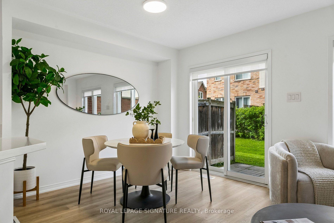
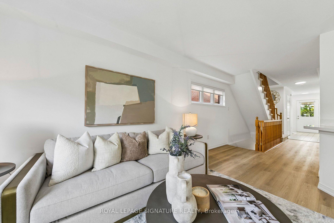
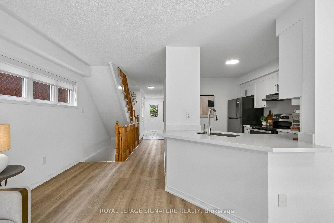
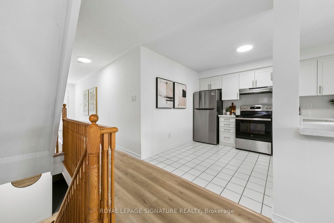
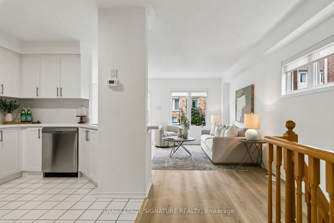
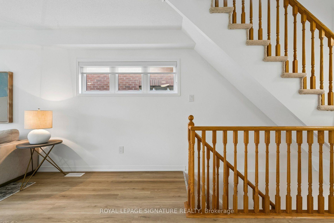
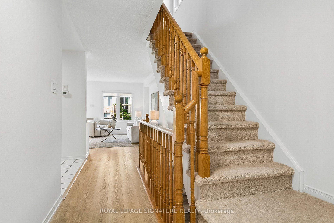
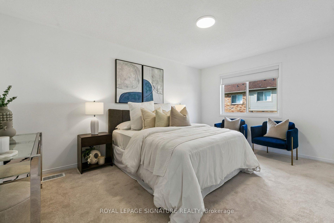
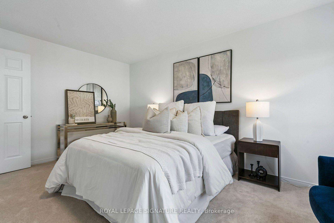
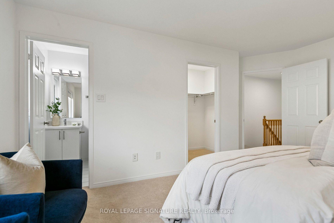
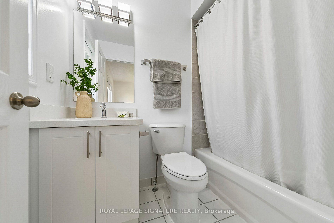
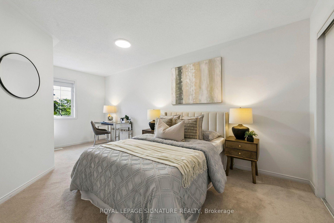
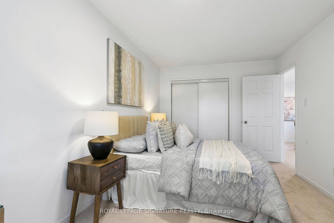
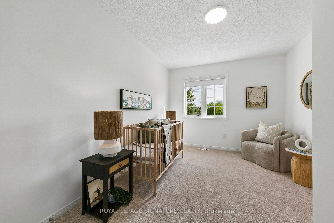
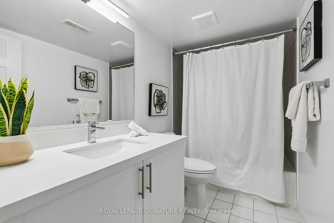
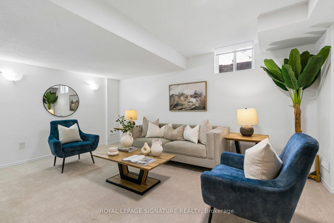
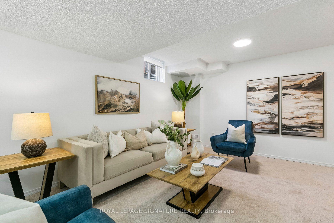
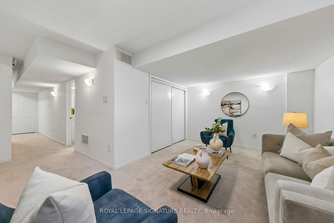
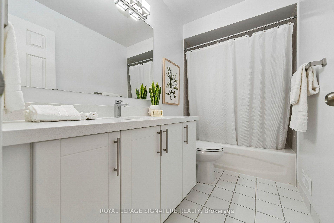
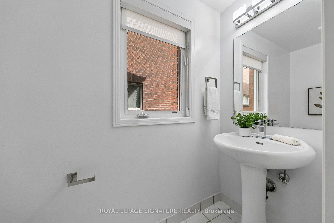
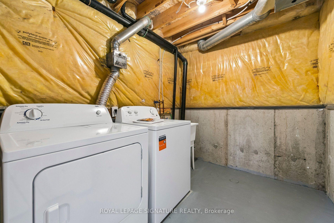








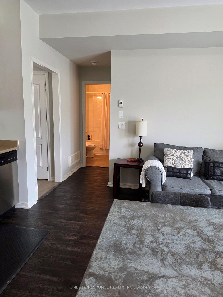

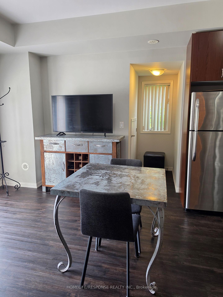
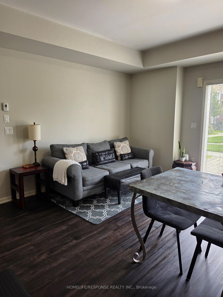


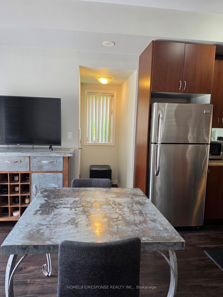
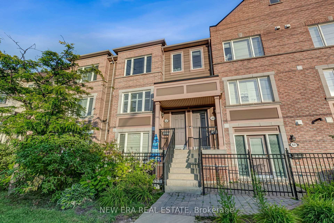
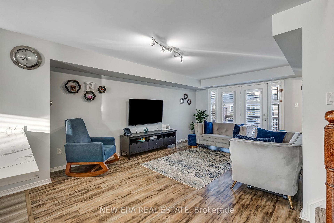
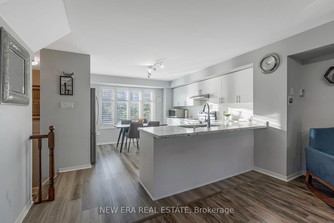
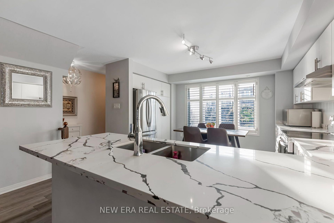
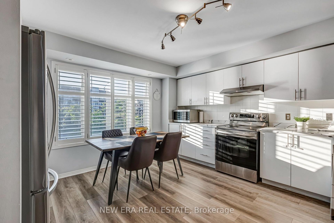
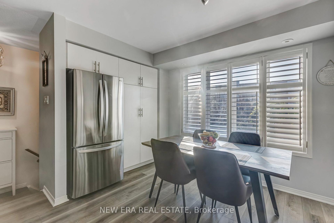
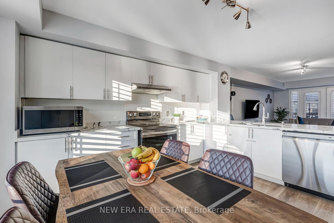
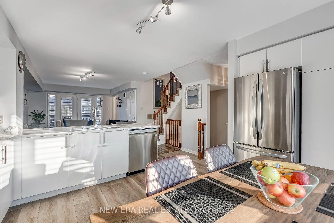
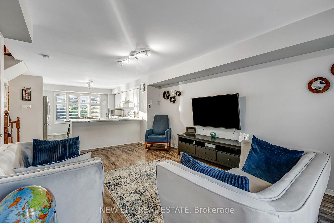
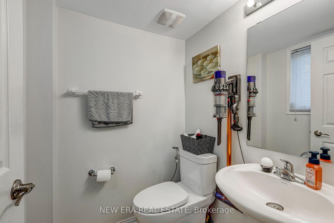
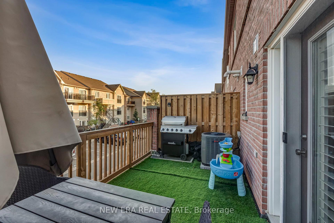
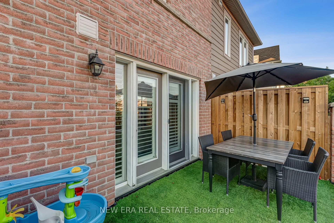
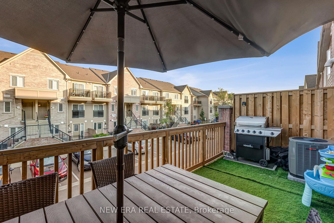
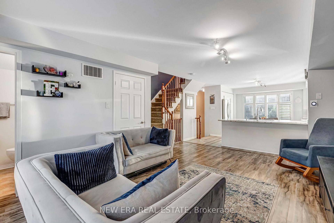
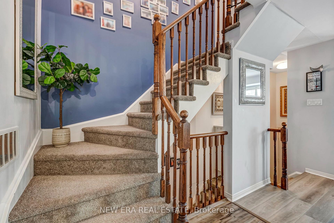
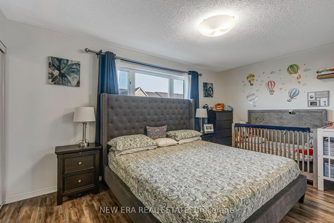
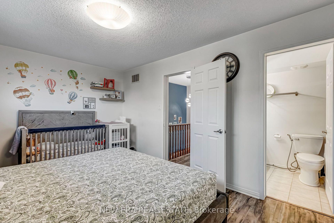
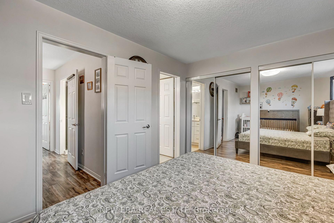
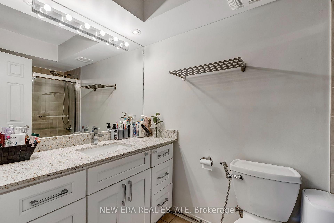
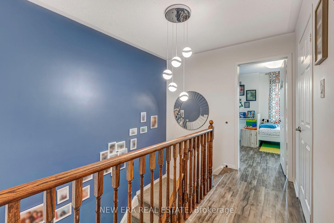
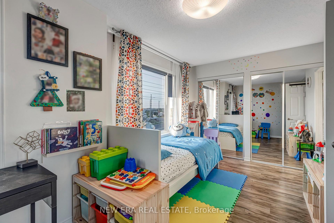
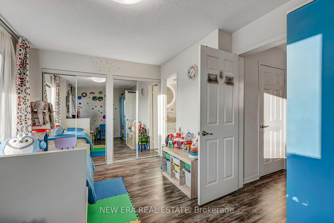
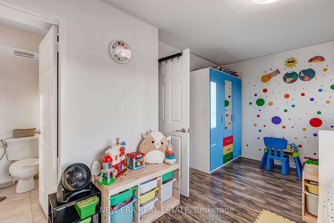
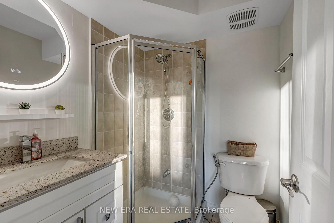
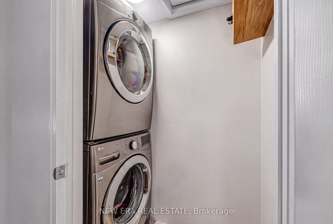
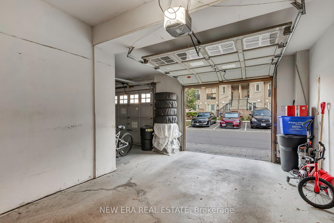
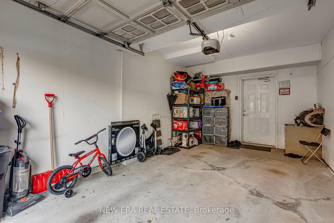
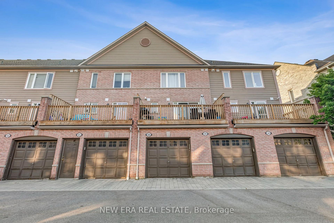
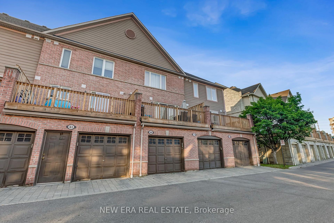
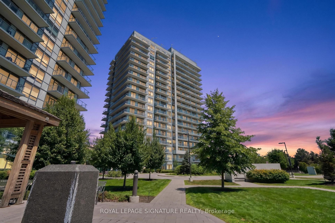
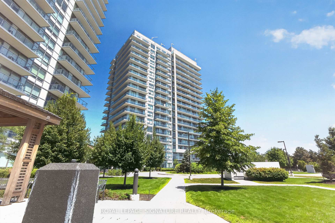
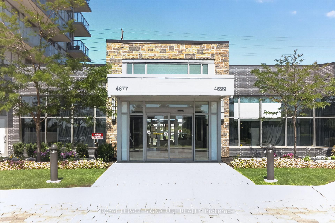
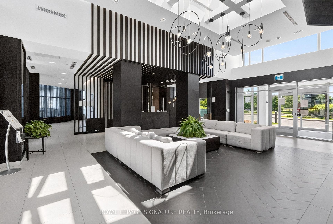
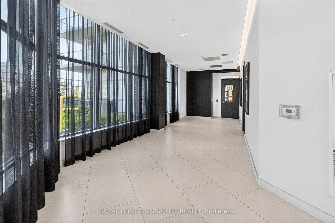
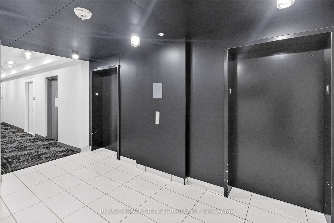
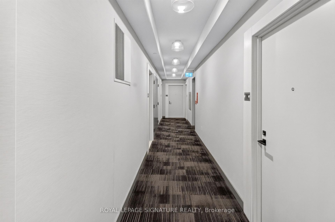
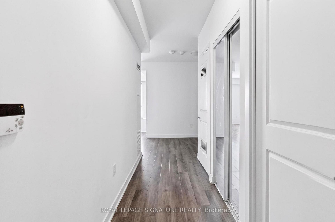
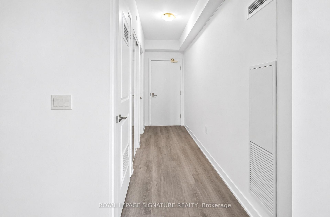
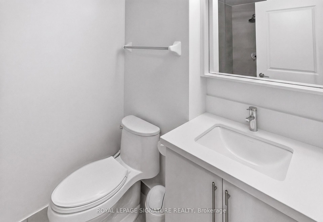
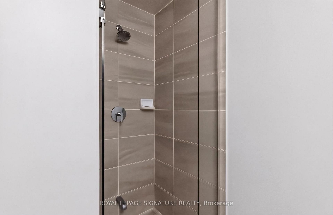
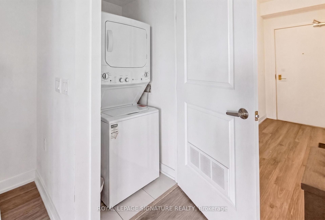
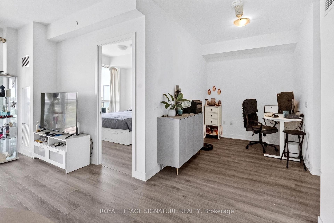
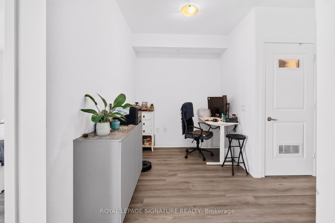
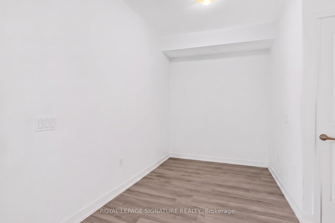
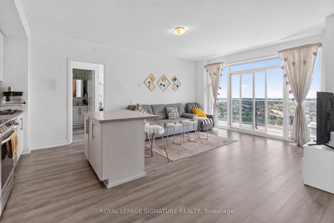
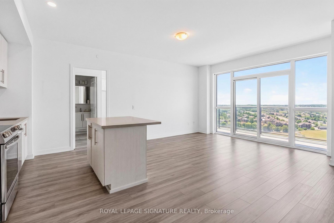
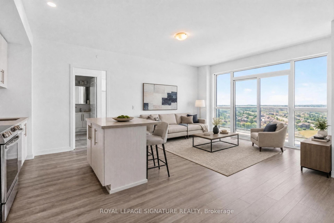
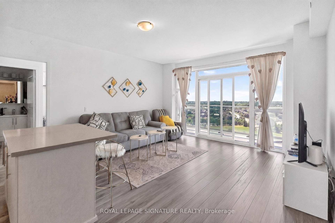
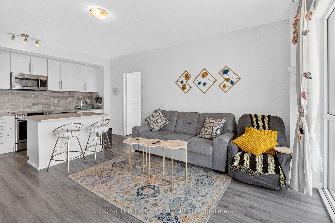
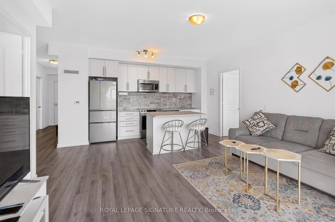
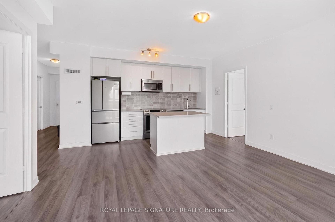
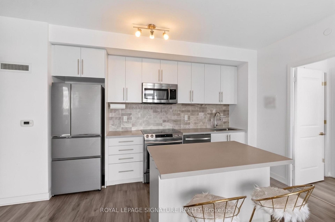
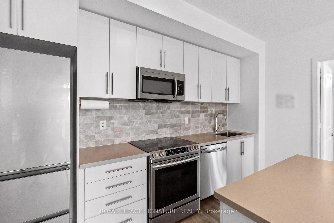
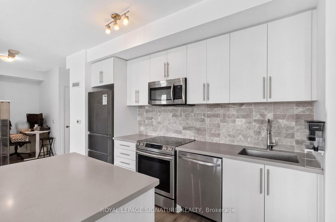
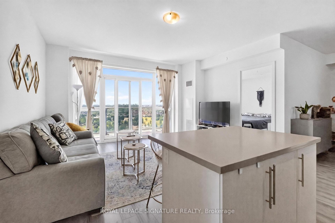
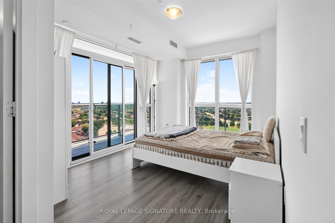
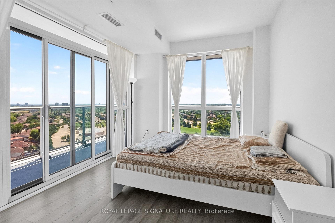
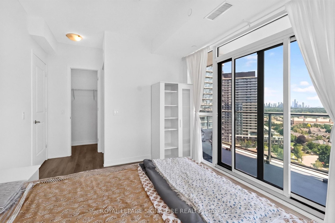
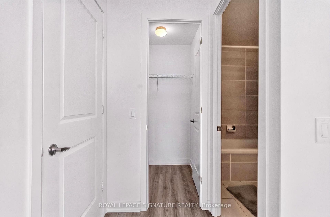
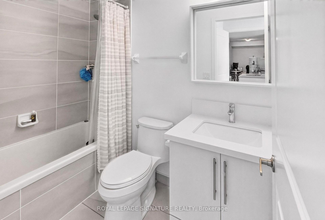
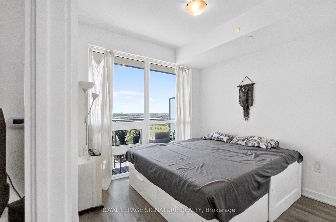
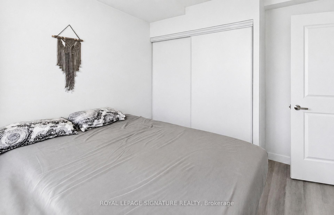
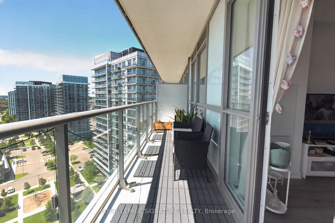
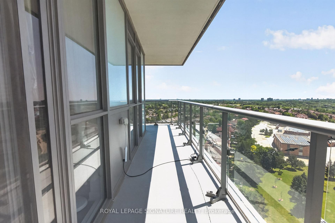
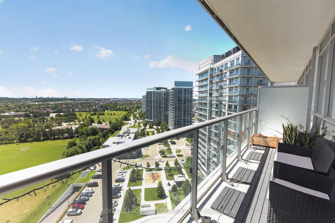
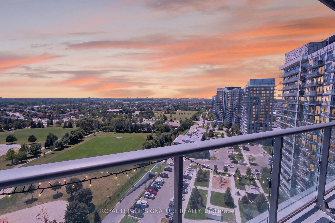
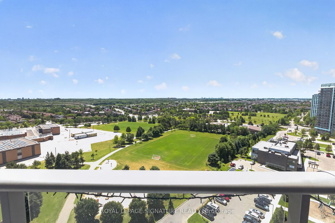
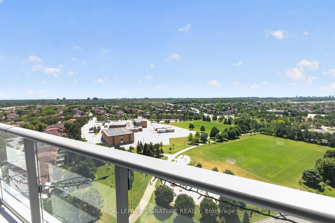
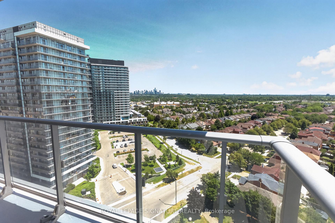
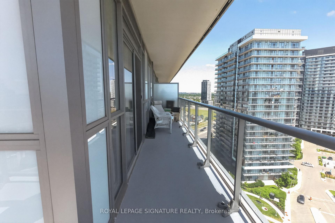
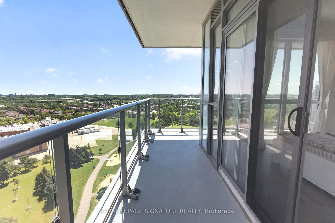
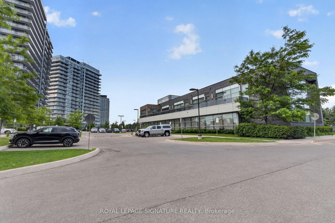
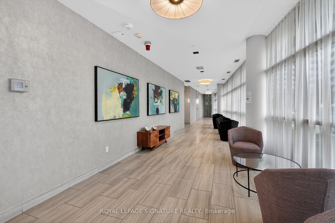
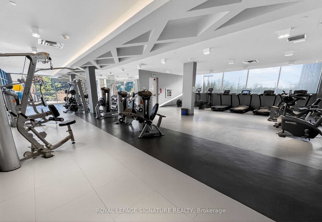
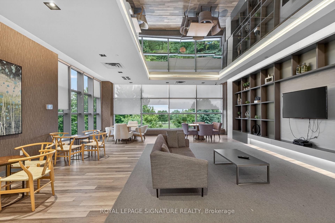
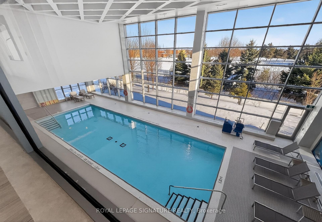
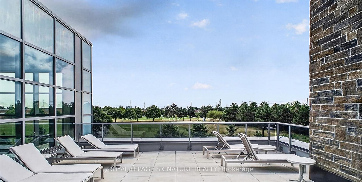
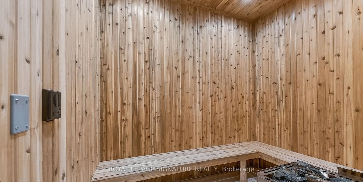
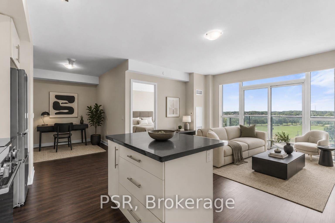
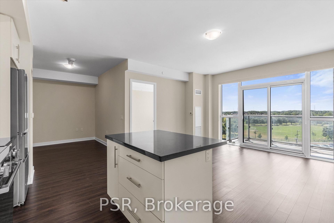
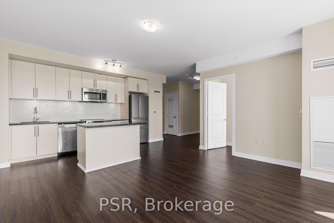
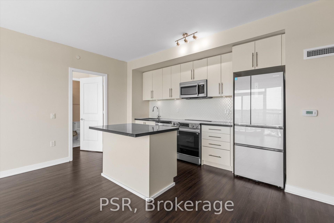
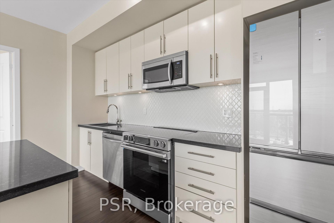
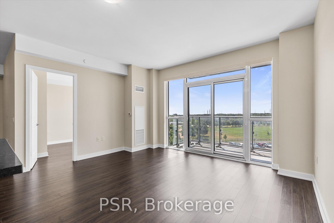
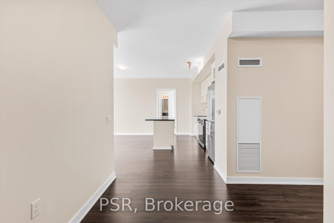
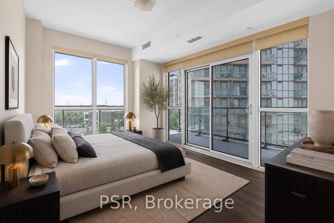
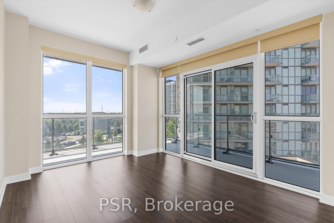
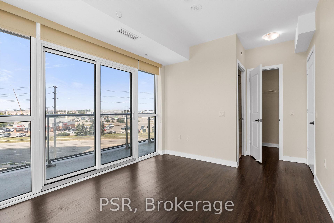
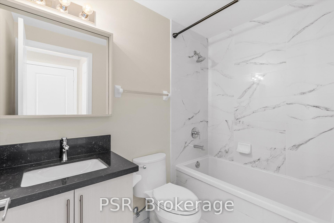
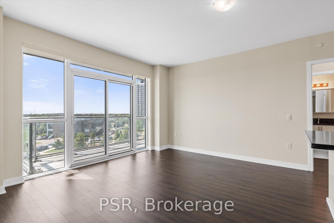
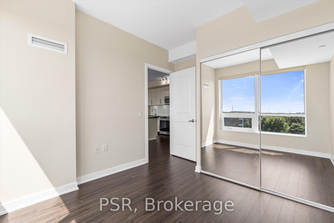
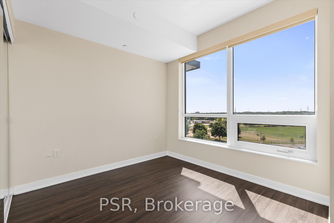
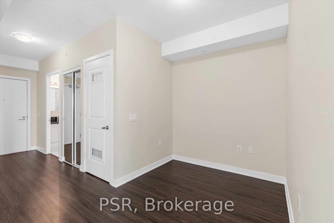
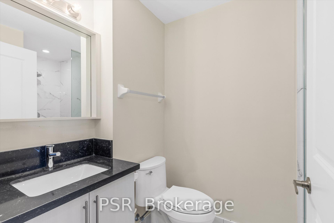
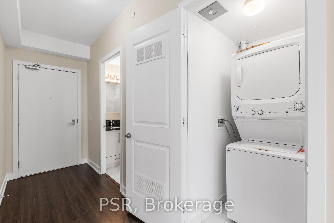
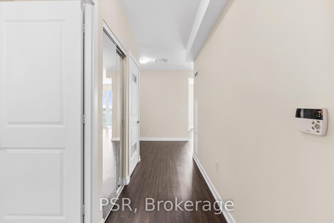
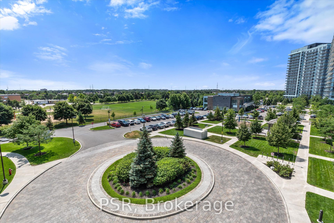
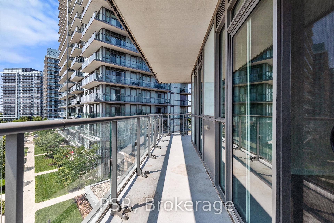
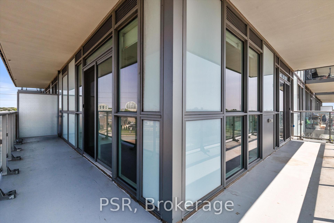
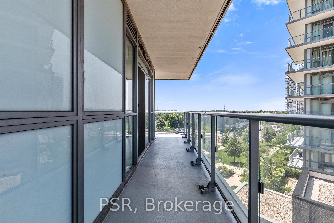
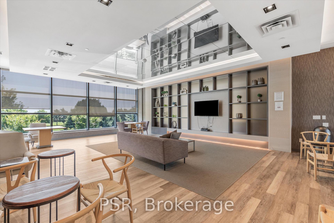
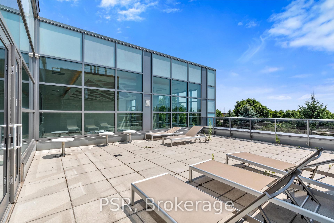
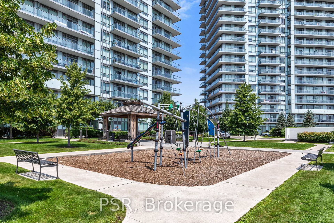
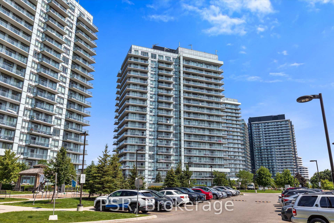
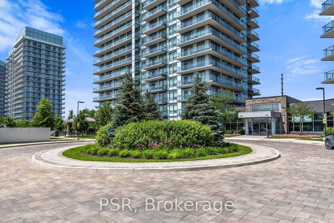
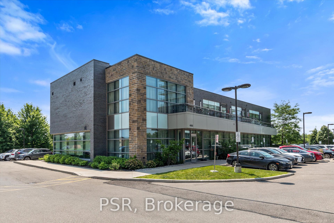
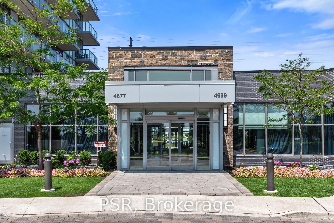
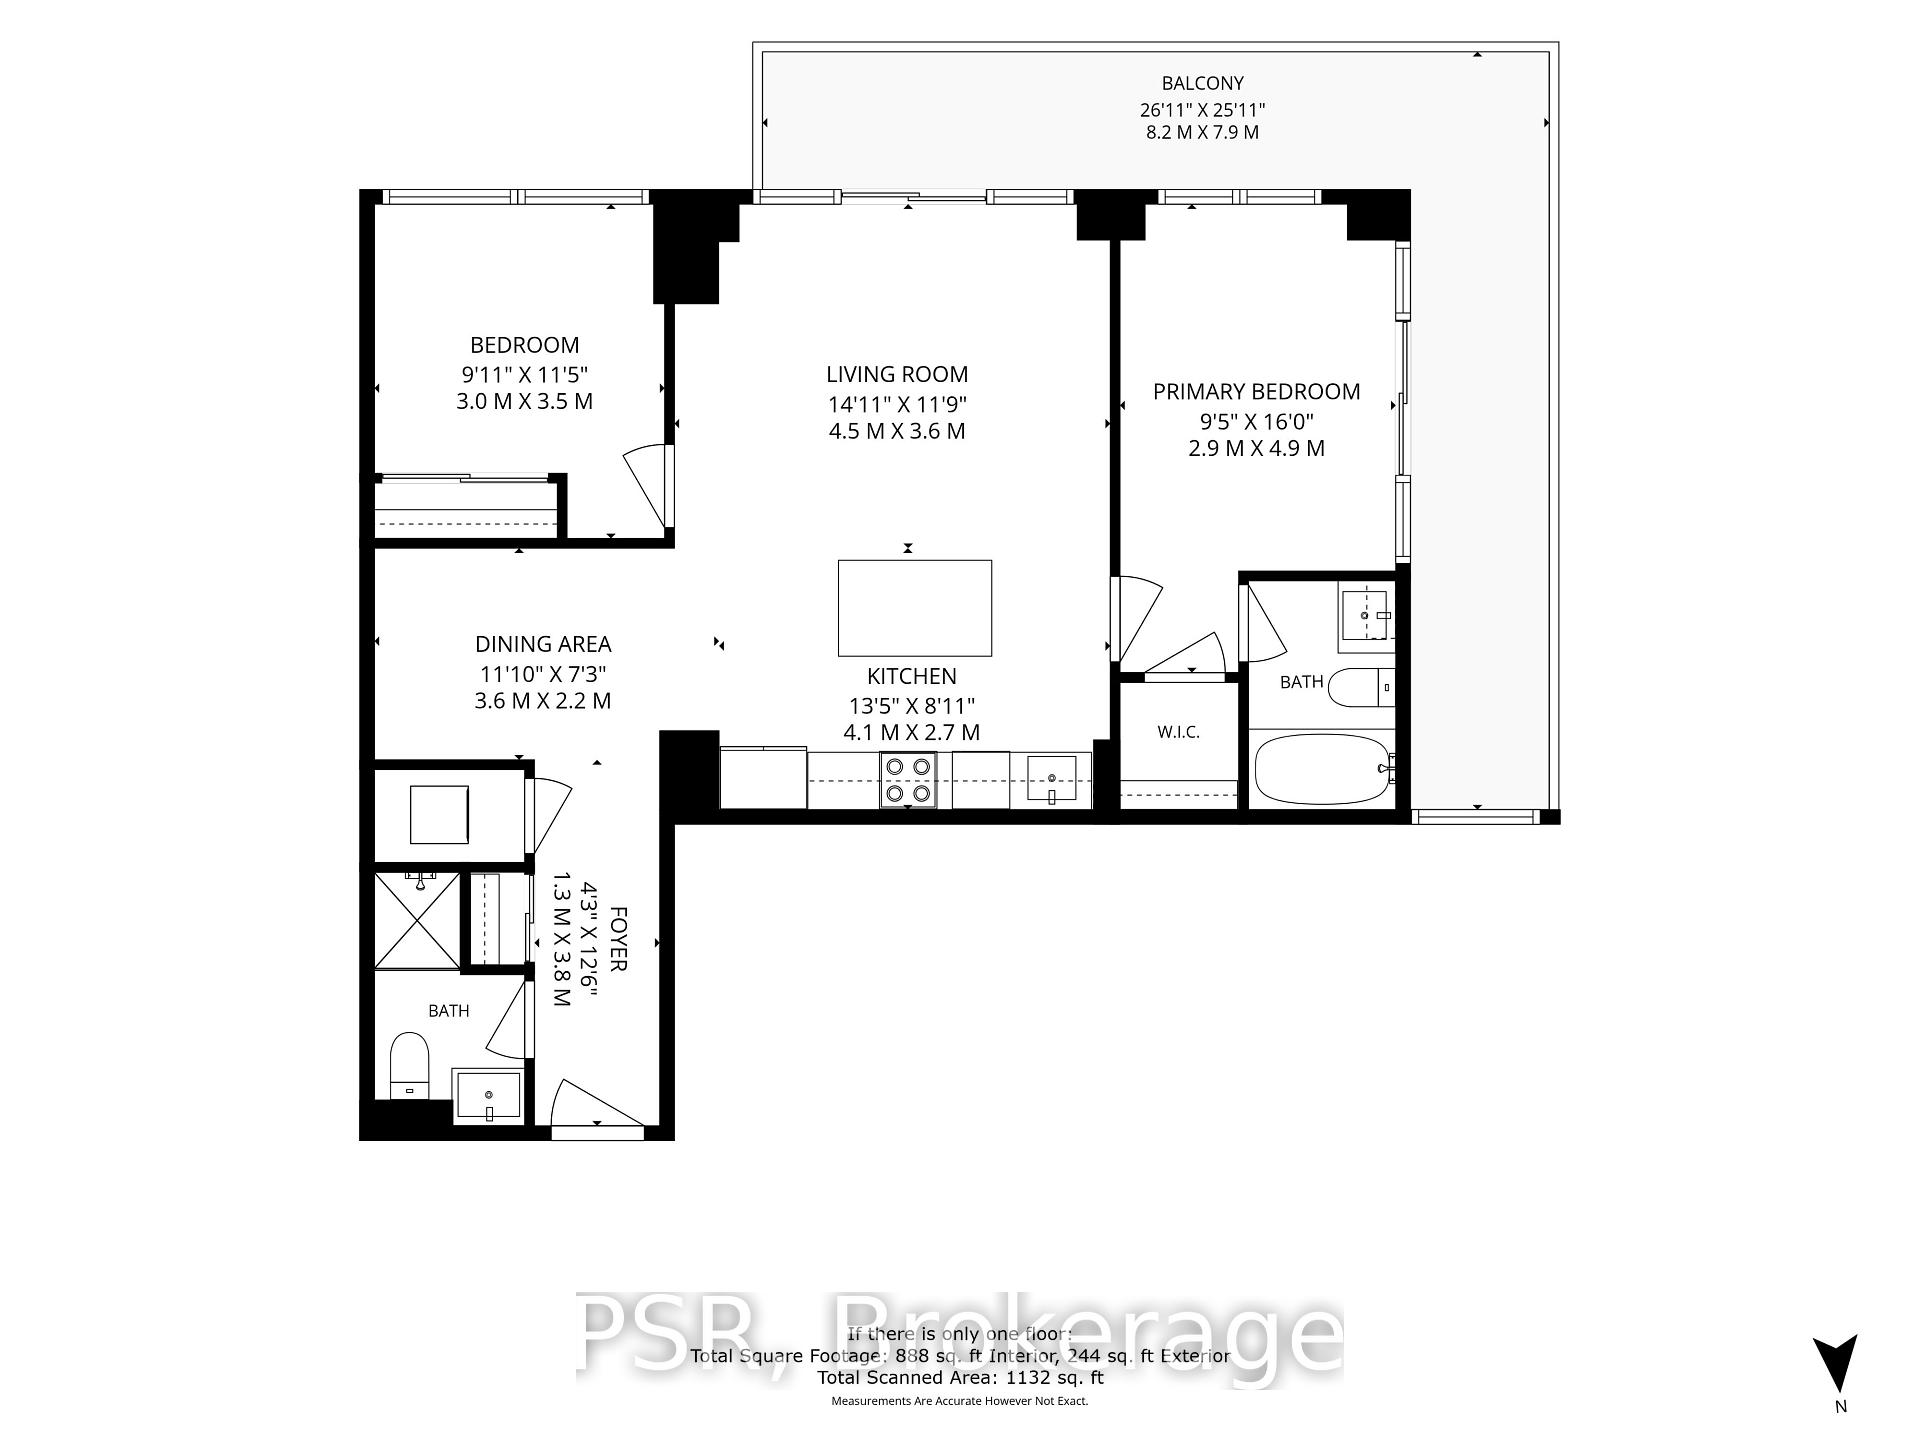
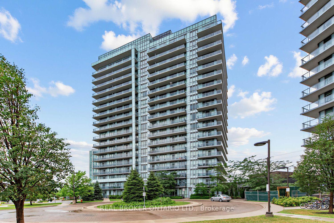
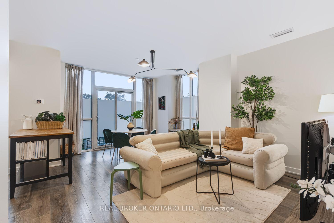
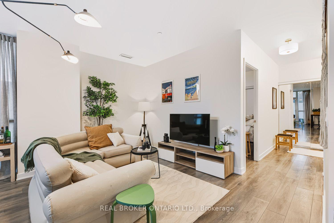
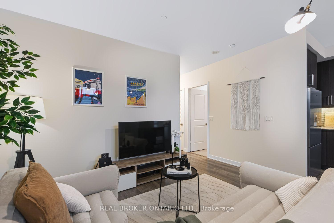
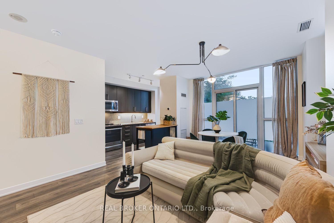
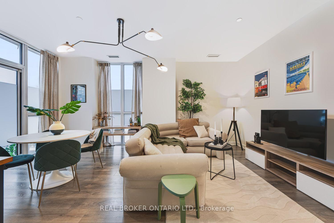
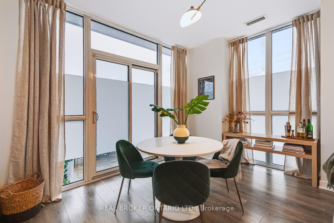
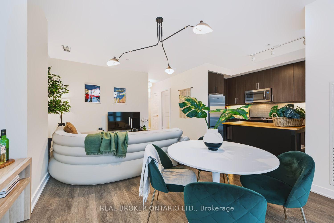
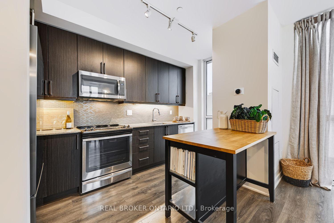
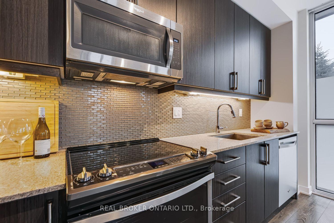
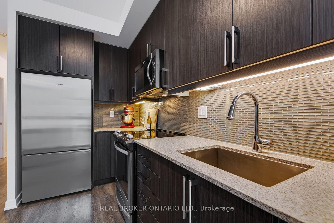
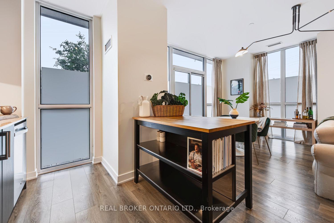
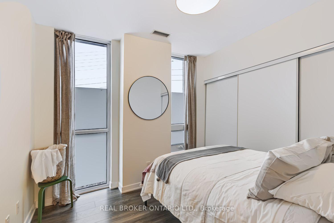
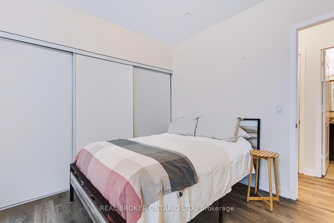
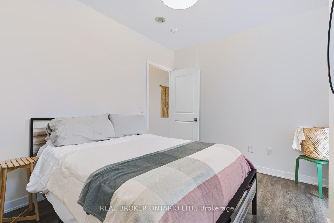
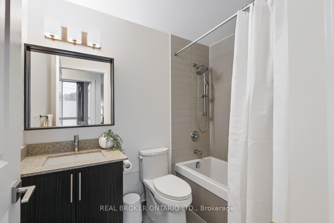
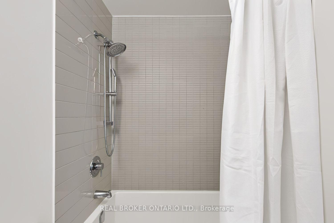
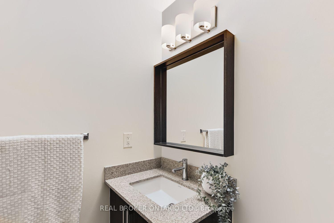
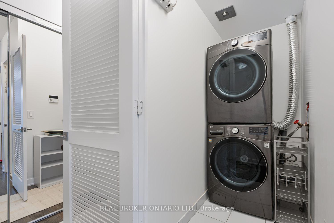
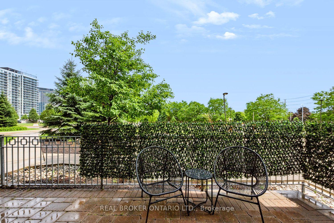
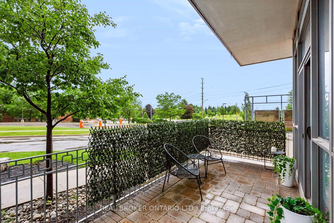
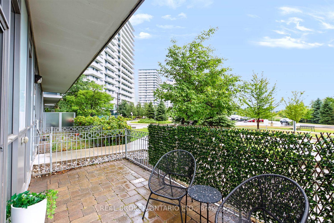
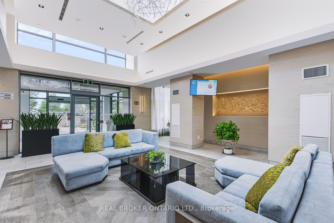
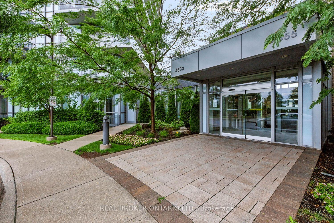
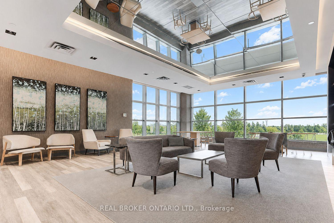
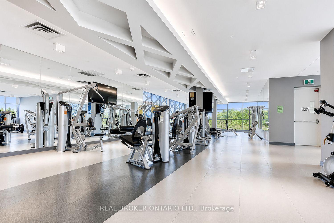
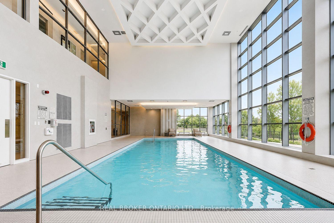
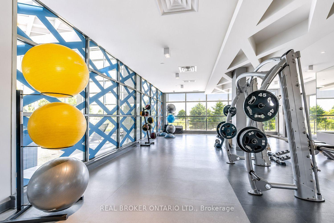
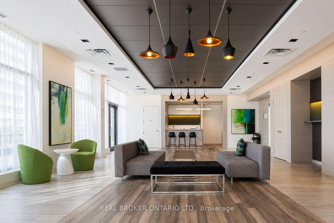
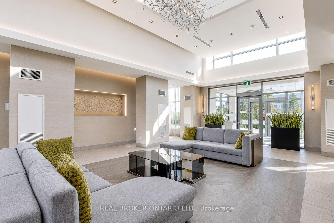
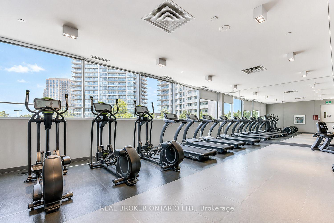
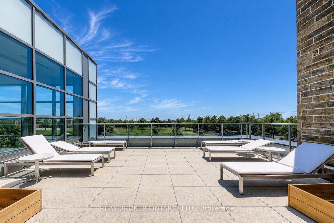
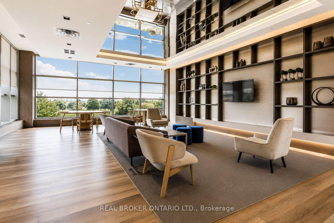
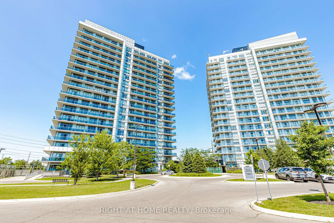
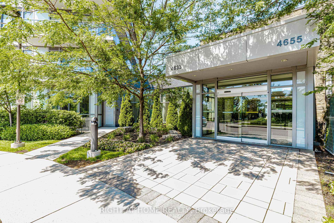
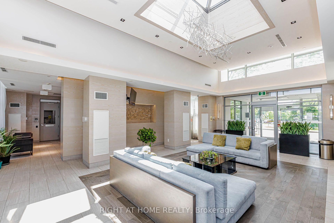
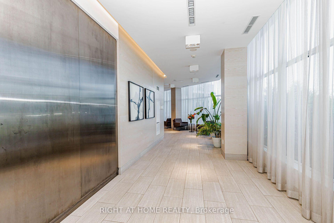
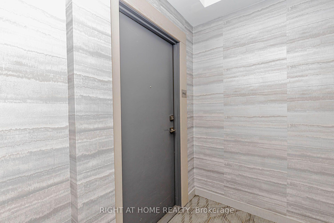
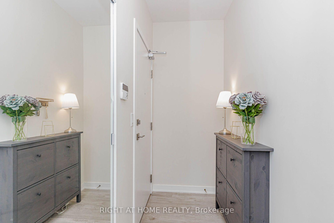
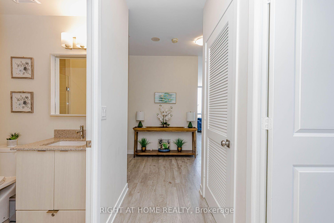
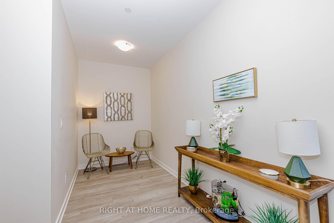
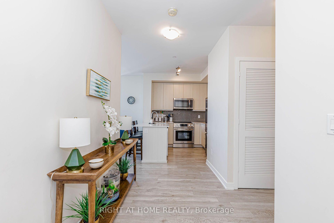
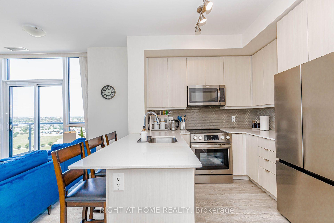
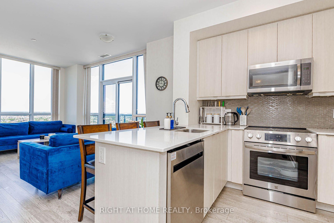
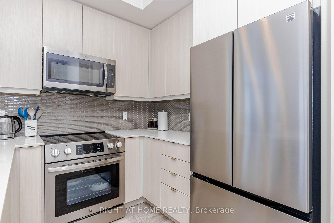
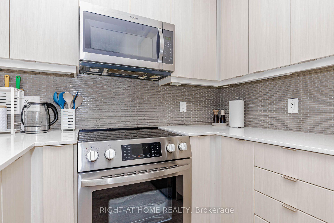
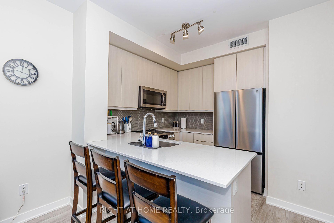
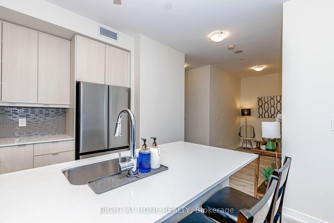
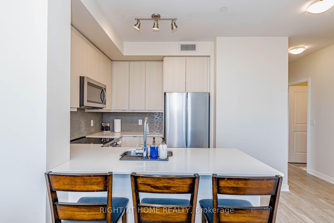
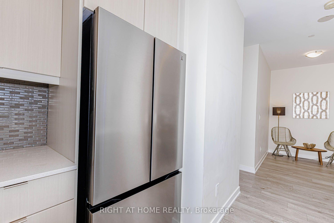
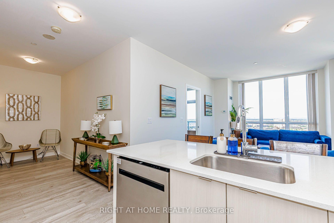
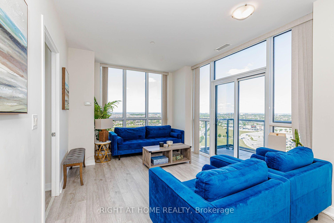
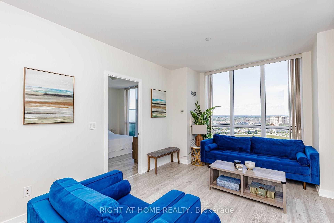
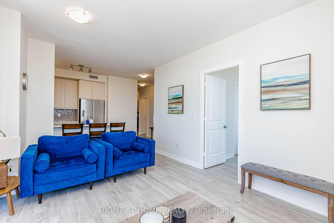
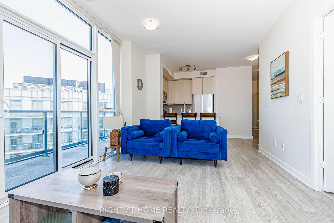
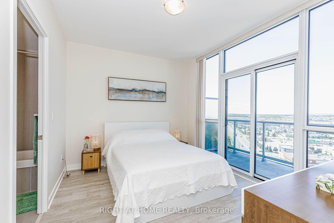
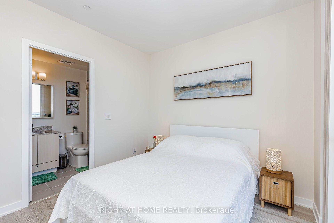
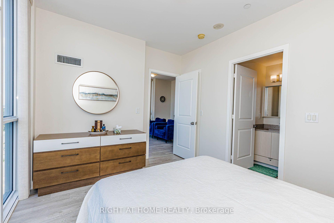
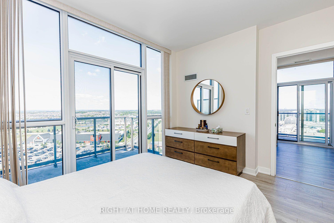
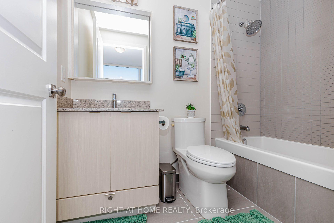
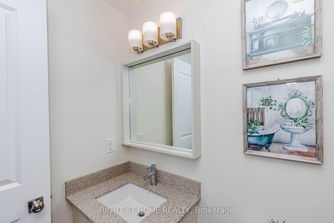
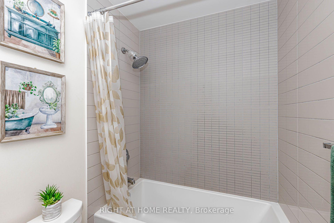
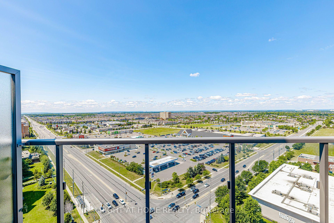
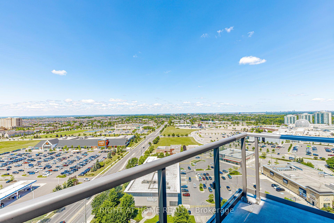
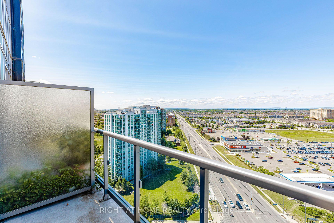
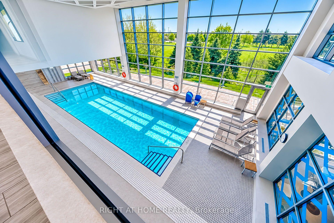
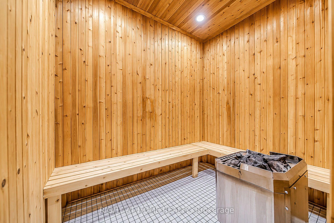
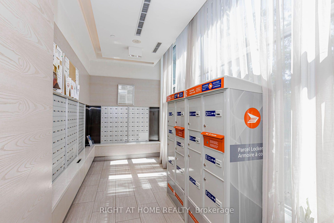
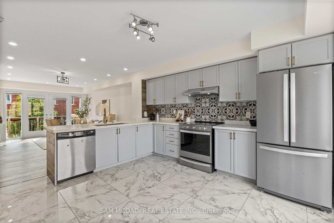
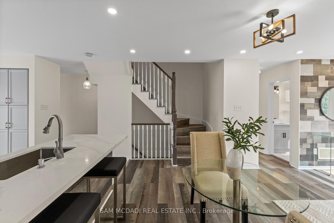
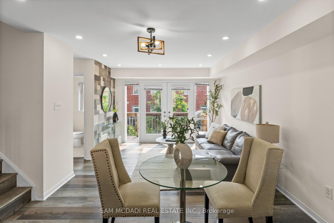
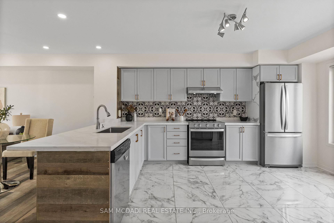
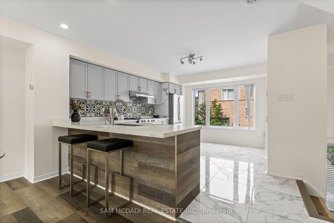
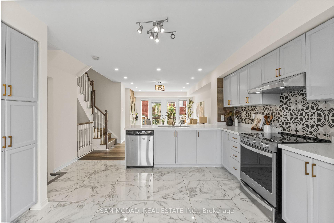
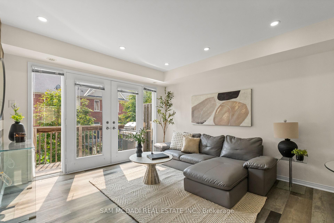
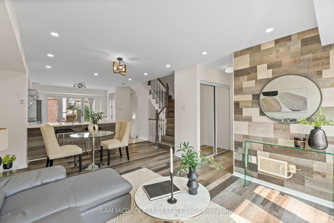
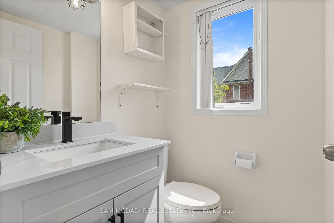
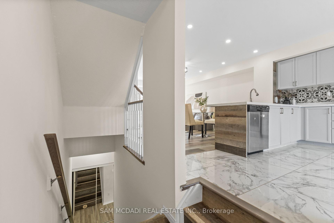
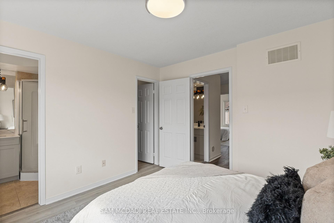
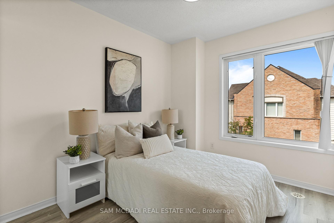
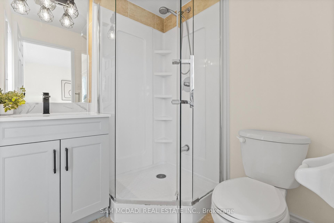
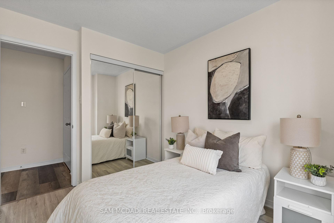
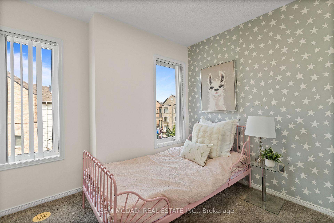
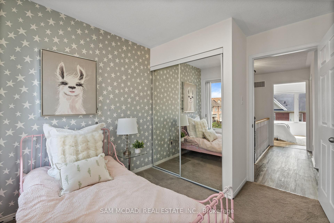
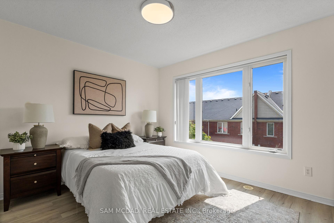
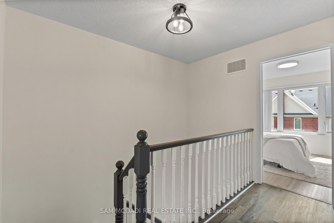
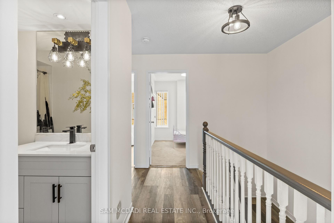
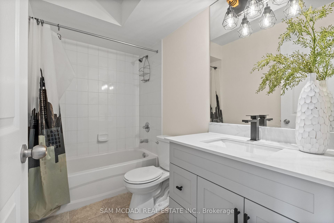
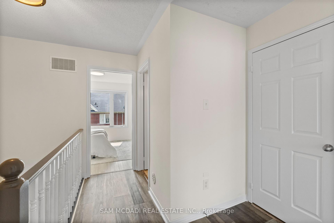
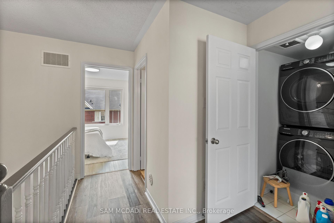
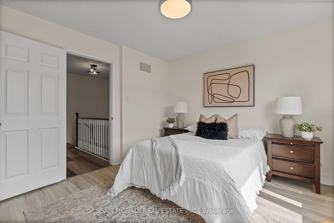
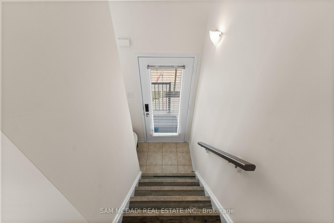
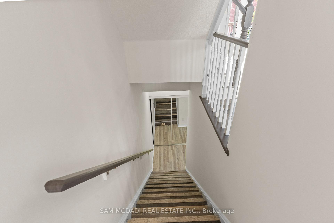
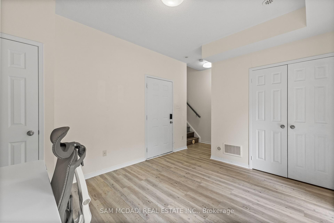
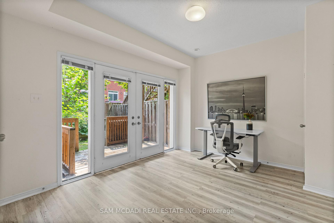
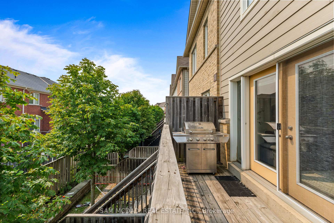
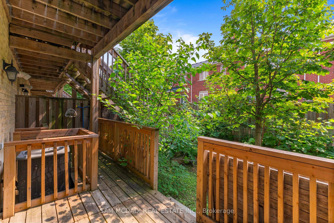
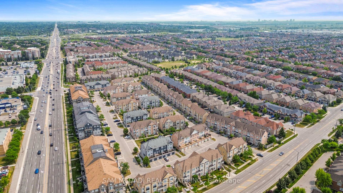
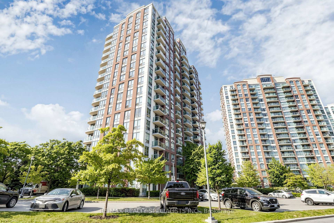
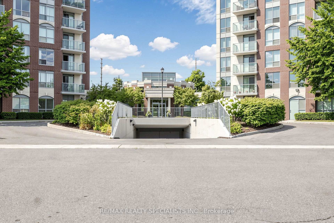
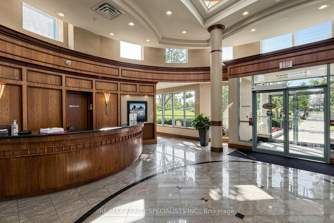
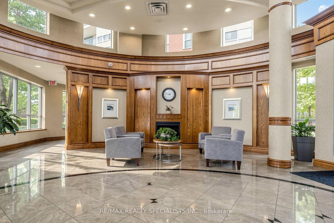
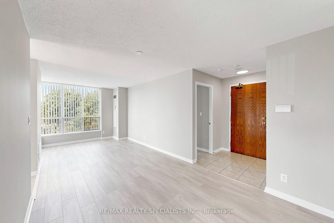
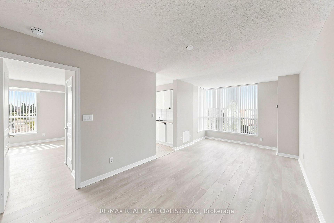













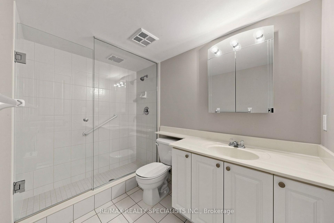







Step into sunlit elegance at #303 - 4879 Kimbermount Avenue. This stunning corner-unit condo in the heart of Erin Mills boasts expansive windows with uninterrupted views and an inviting open-concept layout. Cooking and entertaining are effortless in the large eat-in kitchen, while the private primary suite offers a serene retreat complete with a walk-in closet and a 3-piece ensuite. Designed for low-maintenance, worry-free living, this home features in-suite laundry, private parking spot with easy elevator access, a storage locker, and all utilities included. Residents enjoy access to top-tier building amenities, including a 24-hour concierge, indoor pool, hot tub, sauna, gym, games/party rooms, EV charging, and a rooftop BBQ terrace. Located just steps from Erin Mills Town Centre, Credit Valley Hospital, top-ranked schools (Credit Valley PS & John Fraser SS), parks, and transit-this is turnkey living at its finest. New flooring in Living, dining rooms and bedrooms. Freshly painted through out, refreshed kitchen cabinets. Uninterrupted Views & Low-Maintenance Living in Central Erin Mills! Welcome to Unit 1608 at 4879 Kimbermount Avenue-a bright, sun-filled corner-unit condo offering the perfect blend of comfort, space, and convenience. Property Highlights: Spacious Layout: Open-concept design featuring 2 full bedrooms, 2 full bathrooms, and a large eat-in kitchen framed by expansive windows. Private Primary Suite: Includes a dedicated 3-piece ensuite and a walk-in closet. Turnkey Extras: In-suite laundry, an owned storage locker, and 2 prime parking spots near the elevators. All-Inclusive Living: All utilities (heat, hydro, water, central AC) are included for worry-free monthly budgeting.
Extras
No extras listed.
Visit this home
Pick a time that works for you.
No upcoming open houses.
| Type | Condo Apartment |
| Style | Apartment |
| Approx. Age | Not available |
| Size | 800-899 sq. ft. |
| Maintenance Fees | $897 |
| Locker | Owned |
| Balcony | Open |
| Exposure | North West |
| Parking Type | Underground |
| Parking Spaces | 1 |
| Parking Features | Underground |
| Property Tax | $3,567 |
| mls© Number | W13635396 |
| Listed By | RE/MAX REALTY SPECIALISTS INC. |
Listing History
- No recent sale history for this listing.
- No recent lease history for this listing.
Schools
Could you afford this home?
What the bank counts
This home's actual carrying costs, payment stress-tested at 6%
- Mortgage, tested at 6%
- $2,810
- Property tax
- $297
- Heat allowance
- $150
- Condo fees, half counted
- $448
- Housing costs
- $3,706 / mo
Lenders cap these at 39% of gross income — that sets the number.
Down payment20% · $109,800
25-yr amortization
Income needed
$114,000
gross annual household income
- Payment at 4%
- $2,310 / mo
- Cash down
- $109,800
Assumes no other monthly debts · 25-yr amortization
Full affordability checkInvestment Analysis
Estimated rent, cap rate and monthly cash flow for this property
Values and trends
Nearby listings
Comparable sales
- No similar listings found.