| CAC Included | |
| Common Elements Included | |
| Heat Included | |
| Building Insurance Included | |
| Parking Included | |
| Water Included |




Price Change$639,000
1708 - 4633 Glen Erin Drive
Central Erin Mills, Mississauga
$629,900
Condo Apartment |
2 | 2 | 1 | 1
About this home
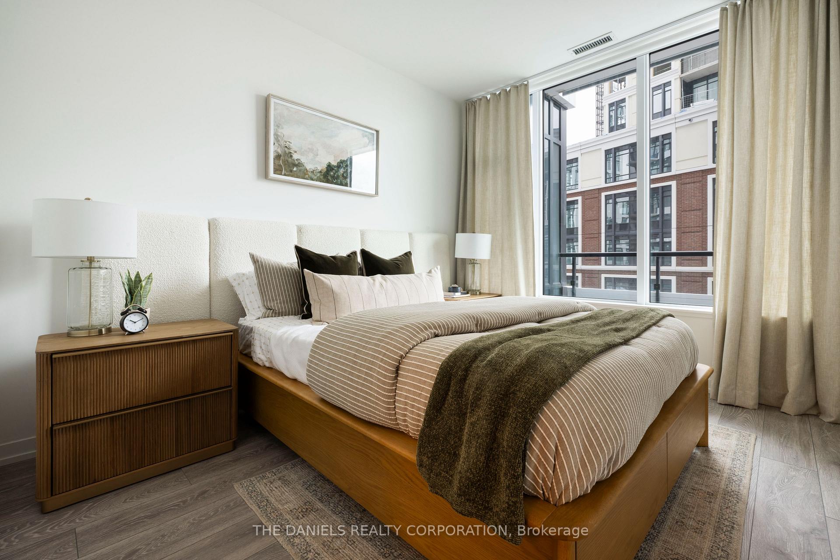
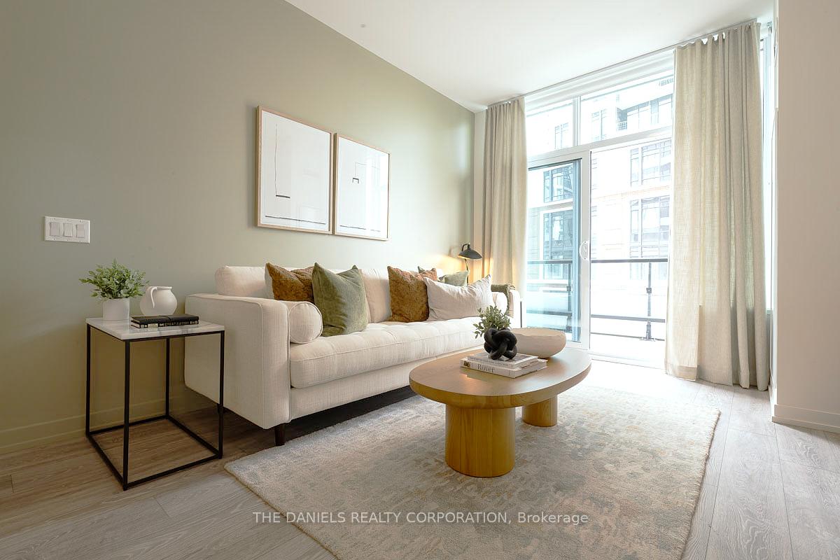
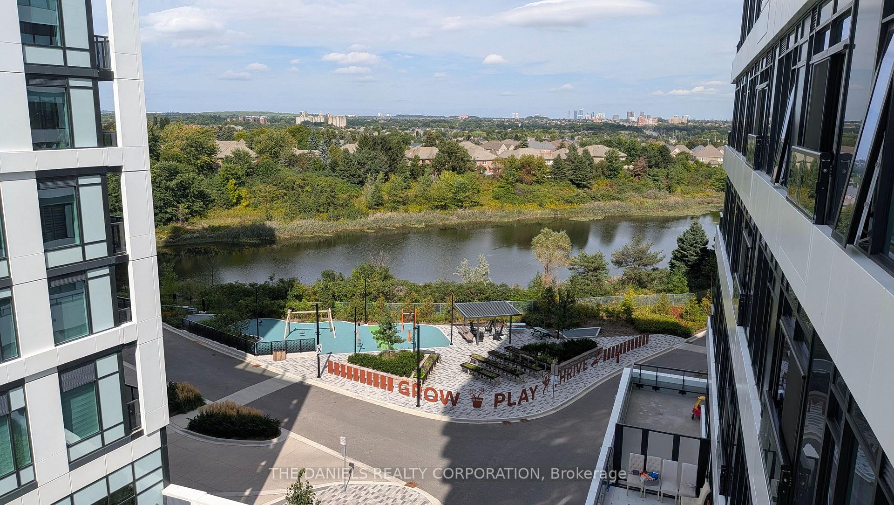
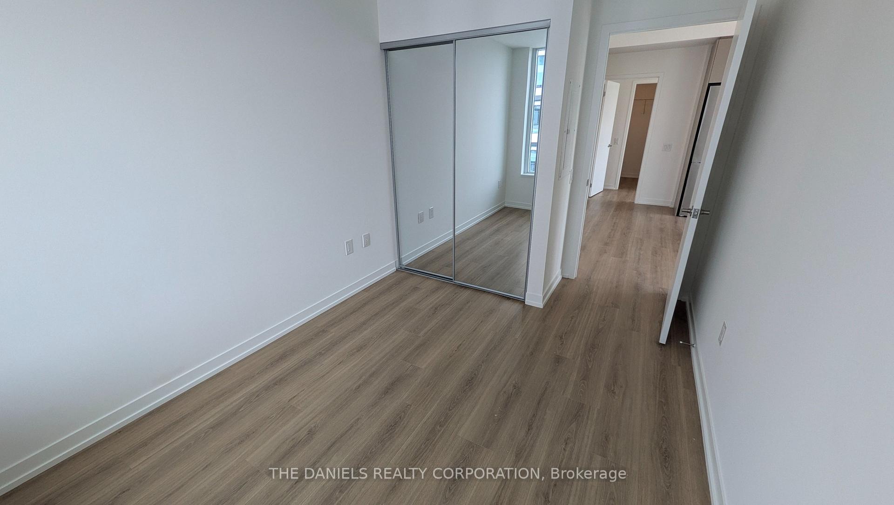
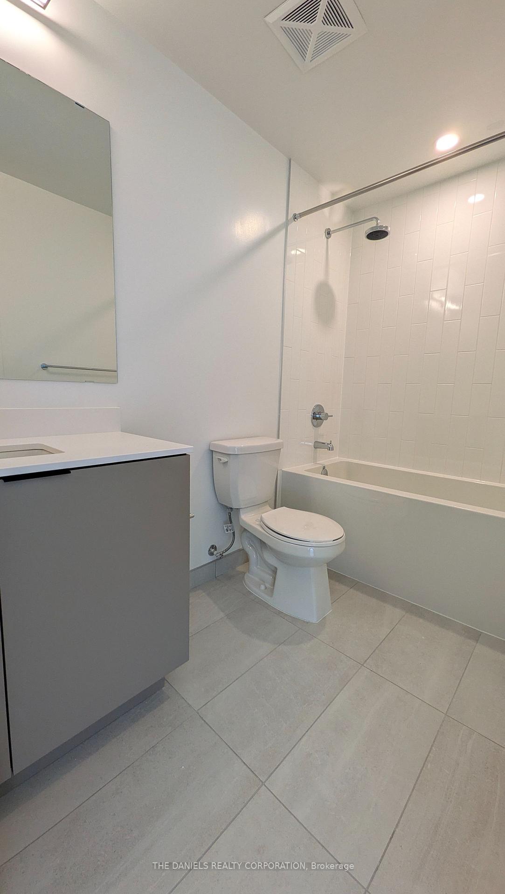
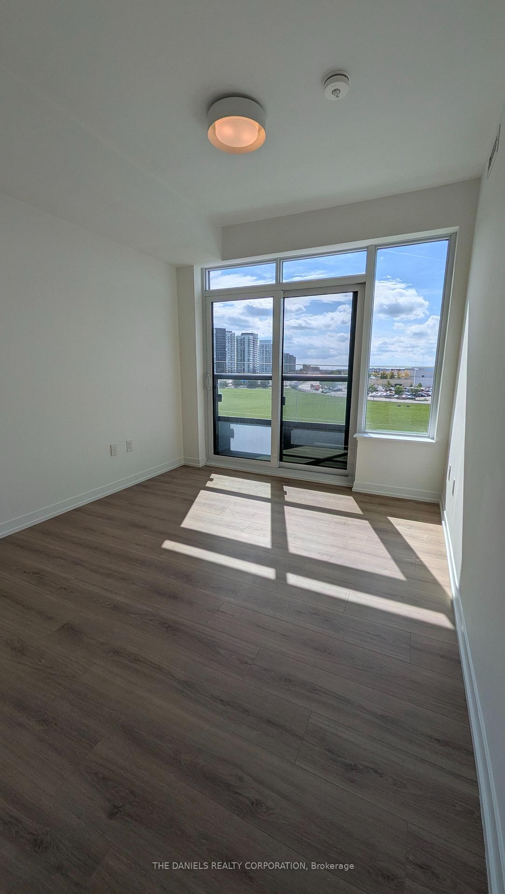
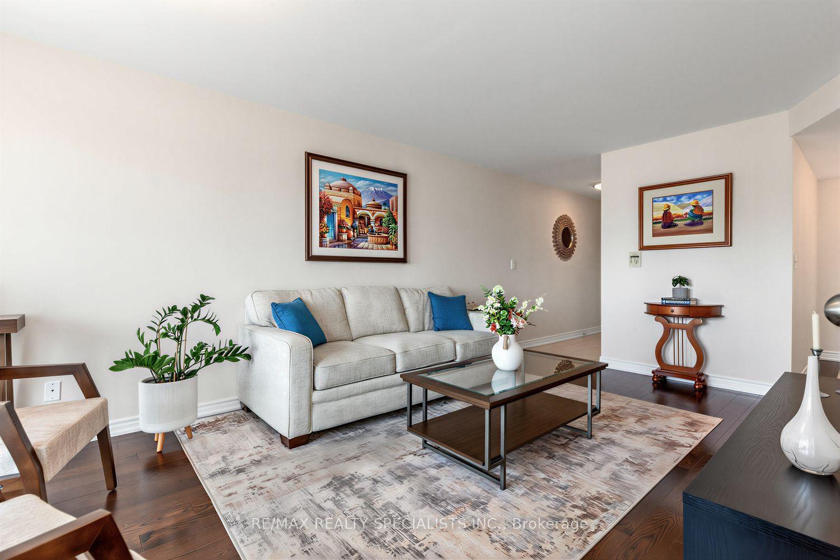
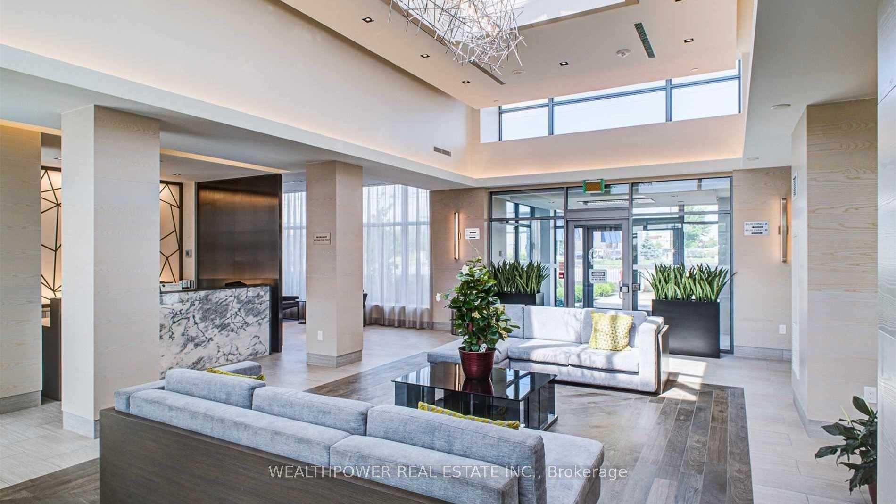
This high-floor South-East corner unit at 4633 Glen Erin Dr features a massive wrap-around balcony with 270 panoramic views of Lake Ontario, the City Centre, and the Toronto Skyline. Enjoy breathtaking sunrises and sunsets.Inside, enjoy over 850 sq. ft. of open-concept living with 9-ft ceilings, upgraded laminate floors, a modern kitchen with stone counters and stainless steel appliances, two bedrooms, and two bathrooms with upgraded black fixtures. Steps to Erin Mills Town Centre, Credit Valley Hospital, transit, highways, and top-rated schools. Includes 1 OWNED Parking & 1 Locker.
Extras
No extras listed.
Visit this home
Pick a time that works for you.
No upcoming open houses.
Ask our AI assistant
Schools, payments, offer timing, history — ask in plain words. This home is already in the conversation.
| Type | Condo Apartment |
| Style | Apartment |
| Approx. Age | 0-5 |
| Size | 800-899 sq. ft. |
| Maintenance Fees | $791 |
| Locker | Owned |
| Balcony | Open |
| Exposure | South East |
| Parking Type | Underground |
| Parking Spaces | 1 |
| Parking Features | Underground |
| Property Tax | $3,690 |
| mls© Number | W13630984 |
| Listed By | WEALTHPOWER REAL ESTATE INC. |
Listing History
- No recent sale history for this listing.
- No recent lease history for this listing.
Schools
Could you afford this home?
What the bank counts
This home's actual carrying costs, payment stress-tested at 6%
- Mortgage, tested at 6%
- $3,224
- Property tax
- $307
- Heat allowance
- $150
- Condo fees, half counted
- $396
- Housing costs
- $4,077 / mo
Lenders cap these at 39% of gross income — that sets the number.
Down payment20% · $125,980
25-yr amortization
Income needed
$125,000
gross annual household income
- Payment at 4%
- $2,651 / mo
- Cash down
- $125,980
Assumes no other monthly debts · 25-yr amortization
Full affordability checkInvestment Analysis
Estimated rent, cap rate and monthly cash flow for this property
Values and trends
Nearby listings
Comparable sales
- No similar listings found.