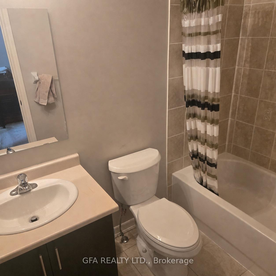
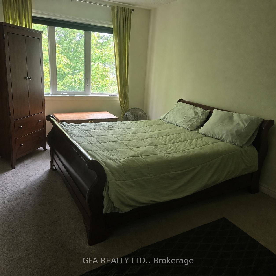
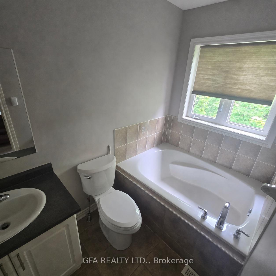
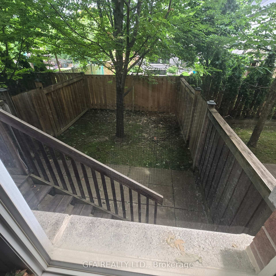
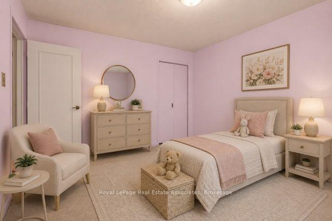
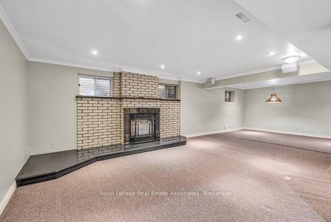
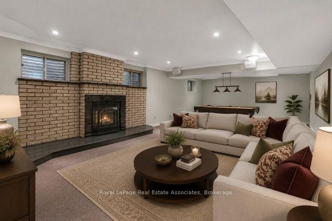
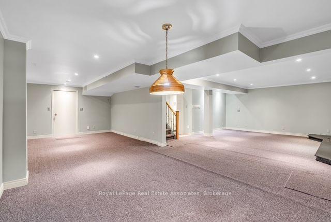
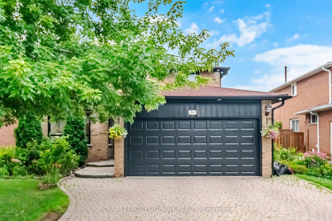
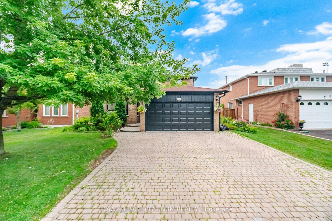
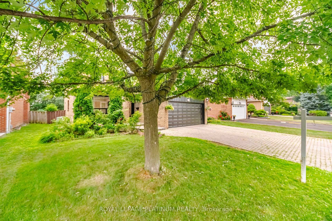
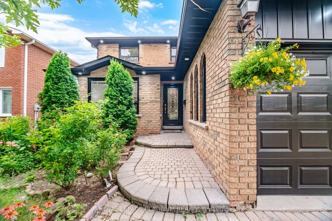
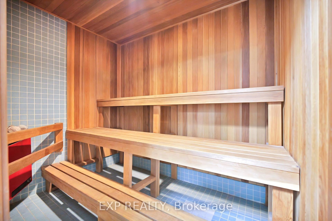
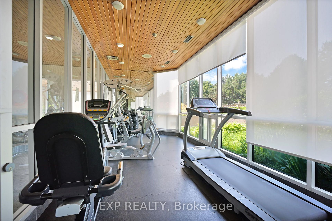
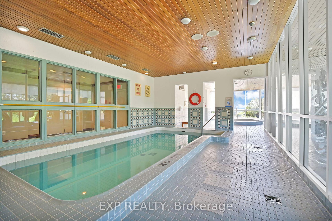
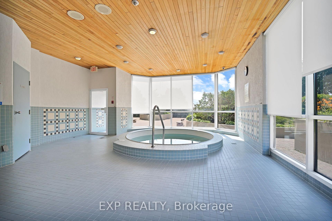
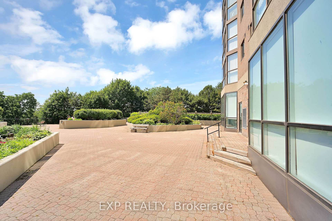
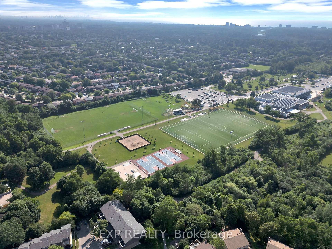
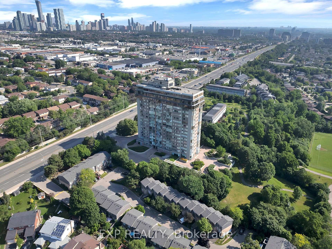
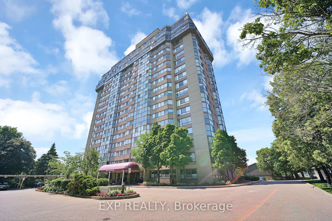
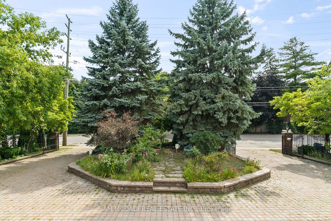
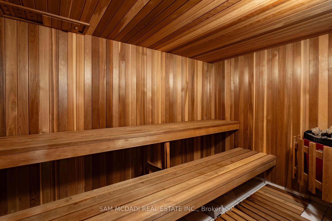
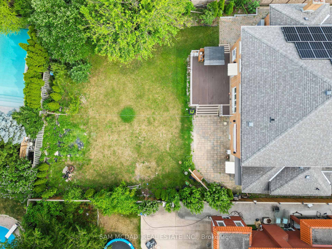
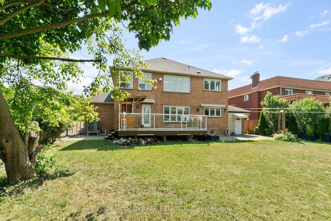
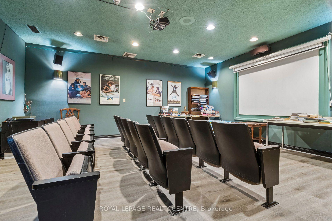
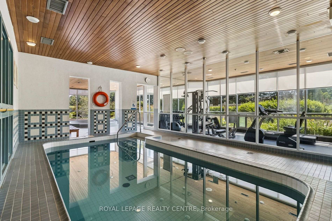
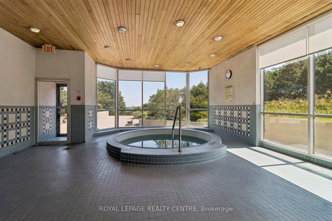
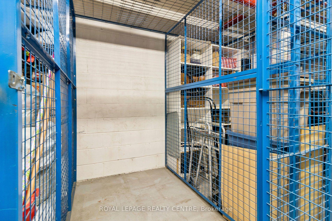
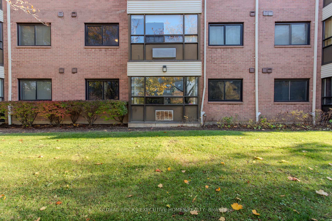
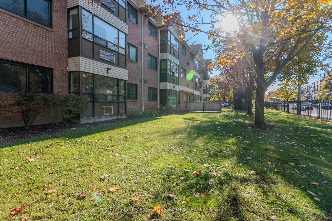
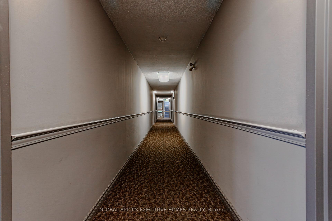
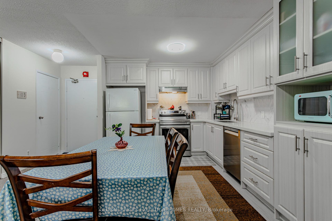
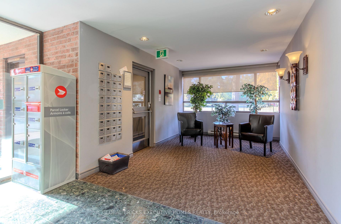
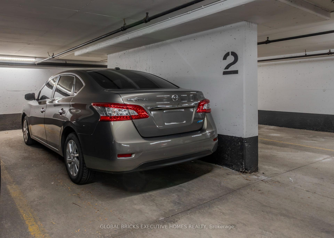
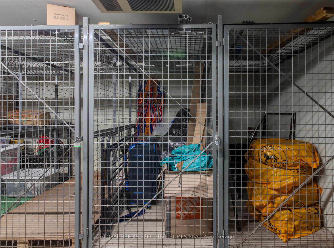
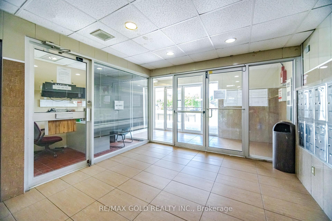
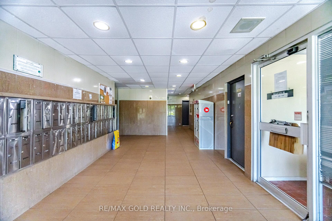
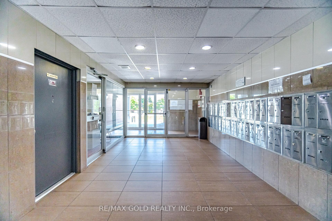
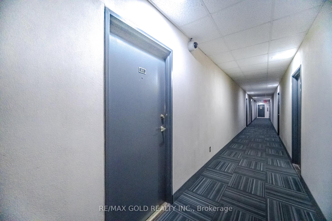
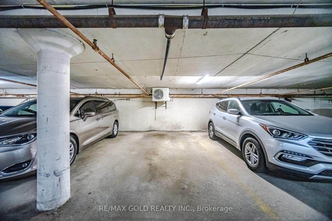
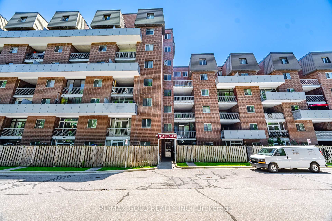
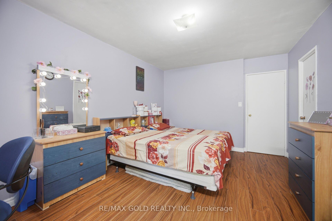
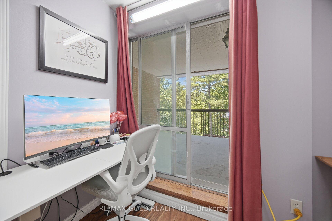
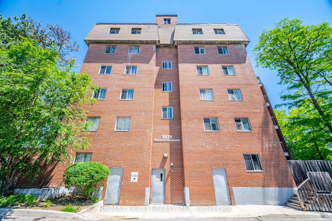
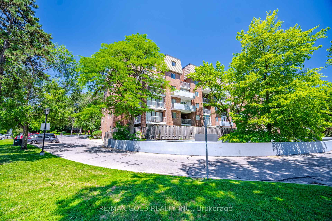
| Common Elements Included | |
| Water Included |

Listed 2 months ago
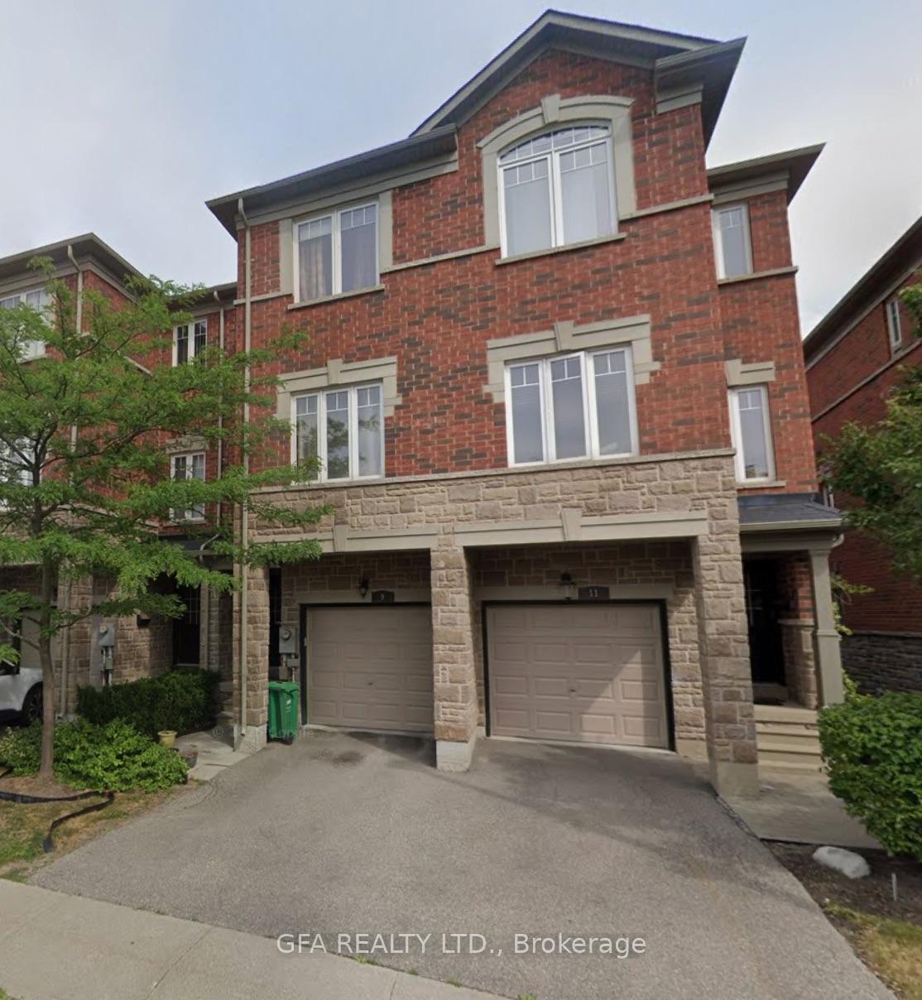
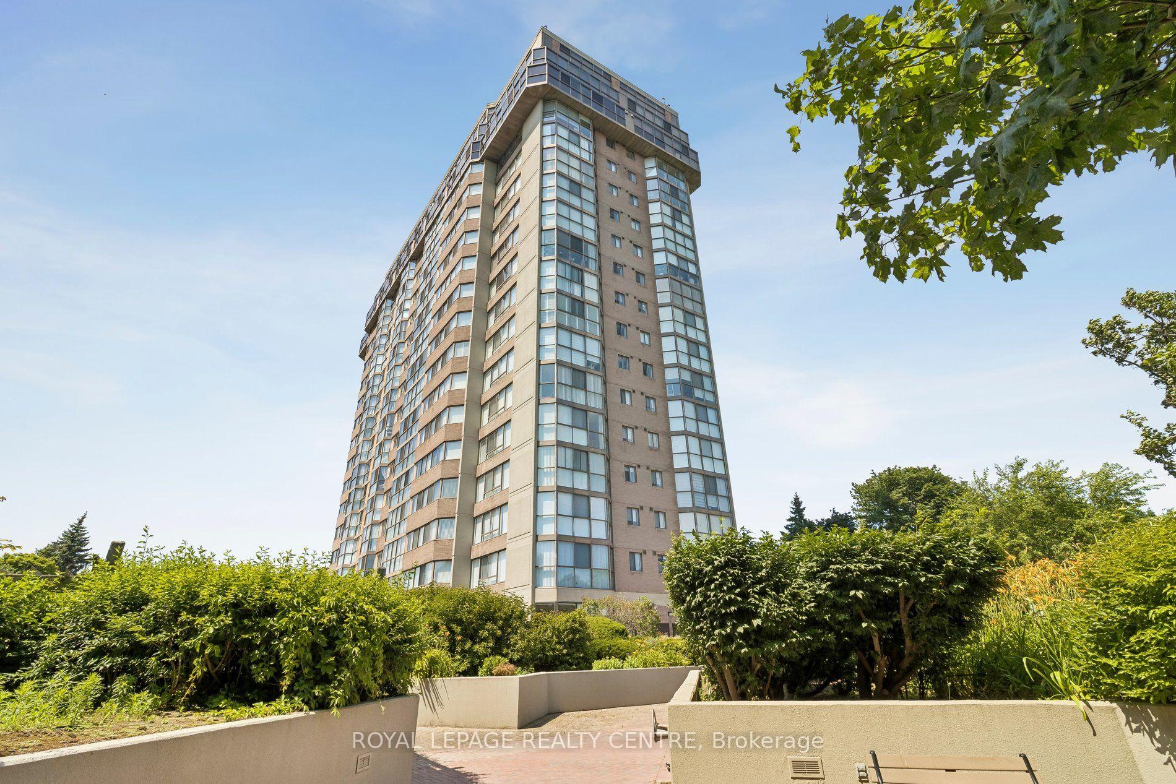
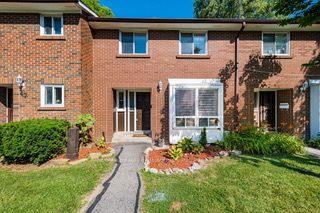
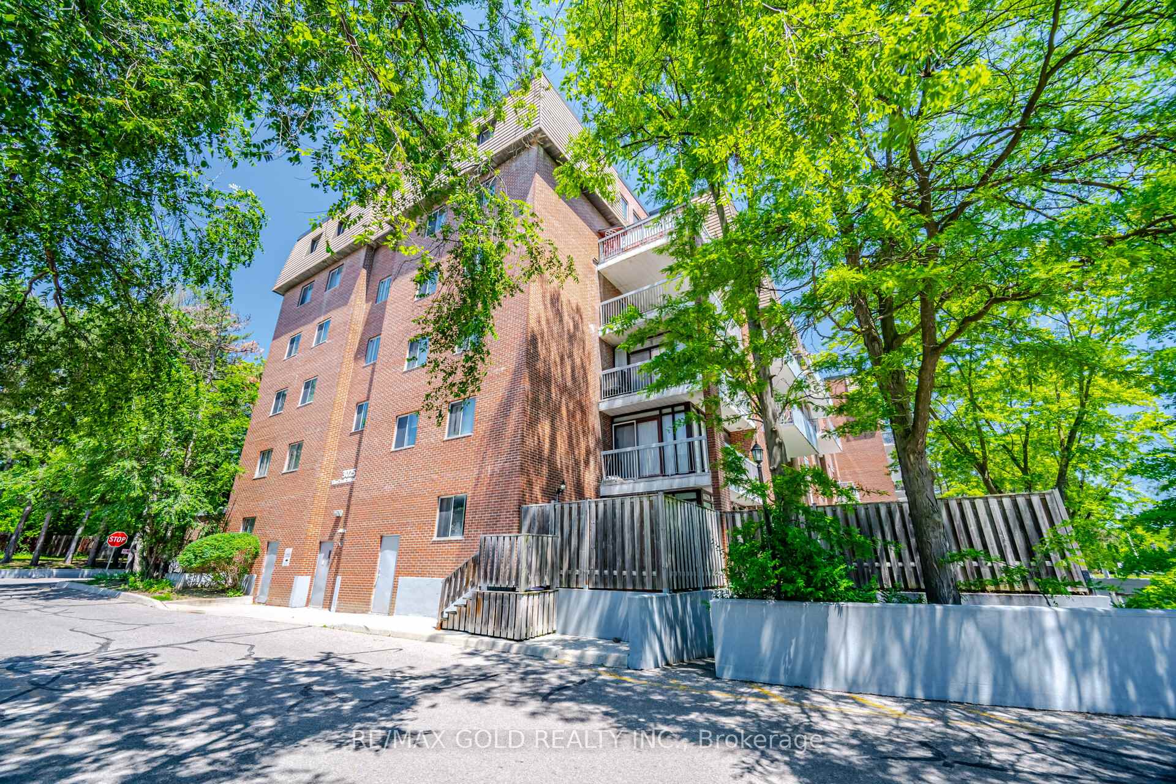
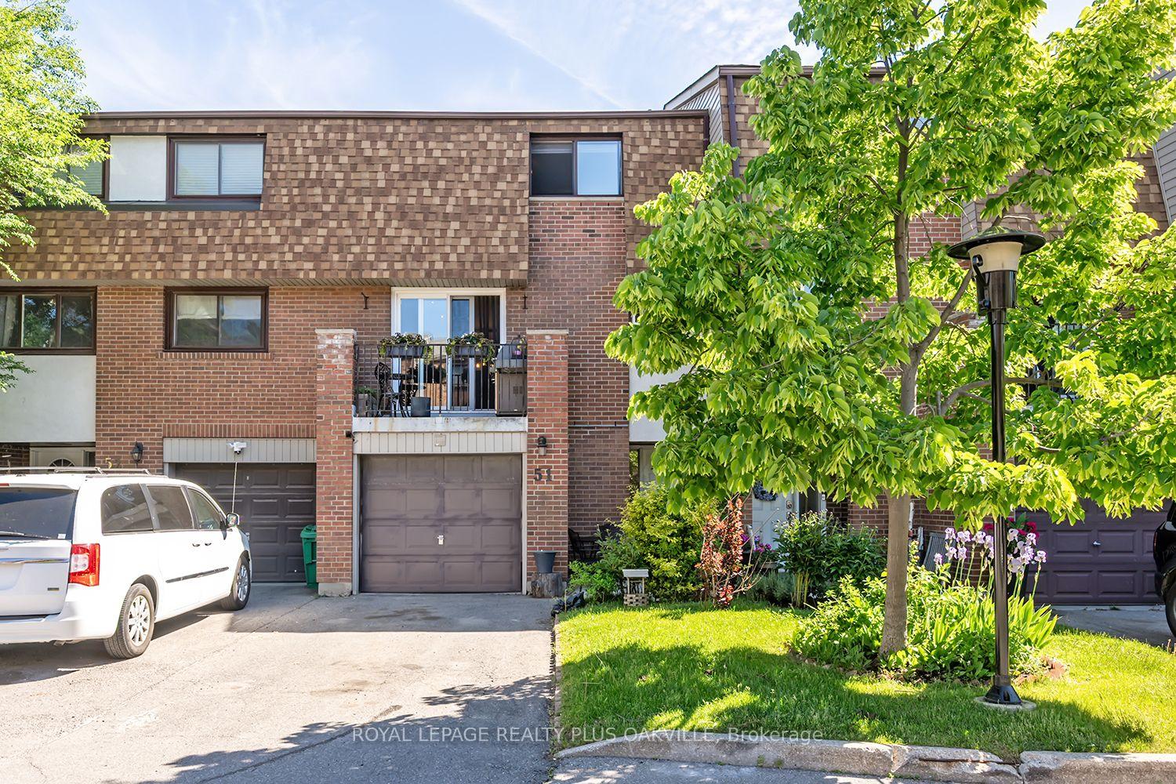
51 - 1051 Cedarglen Gate
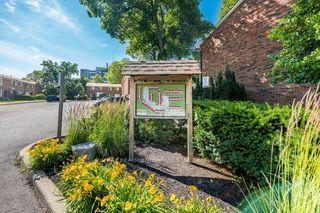
Erindale, Mississauga
$868,000
Condo Townhouse |
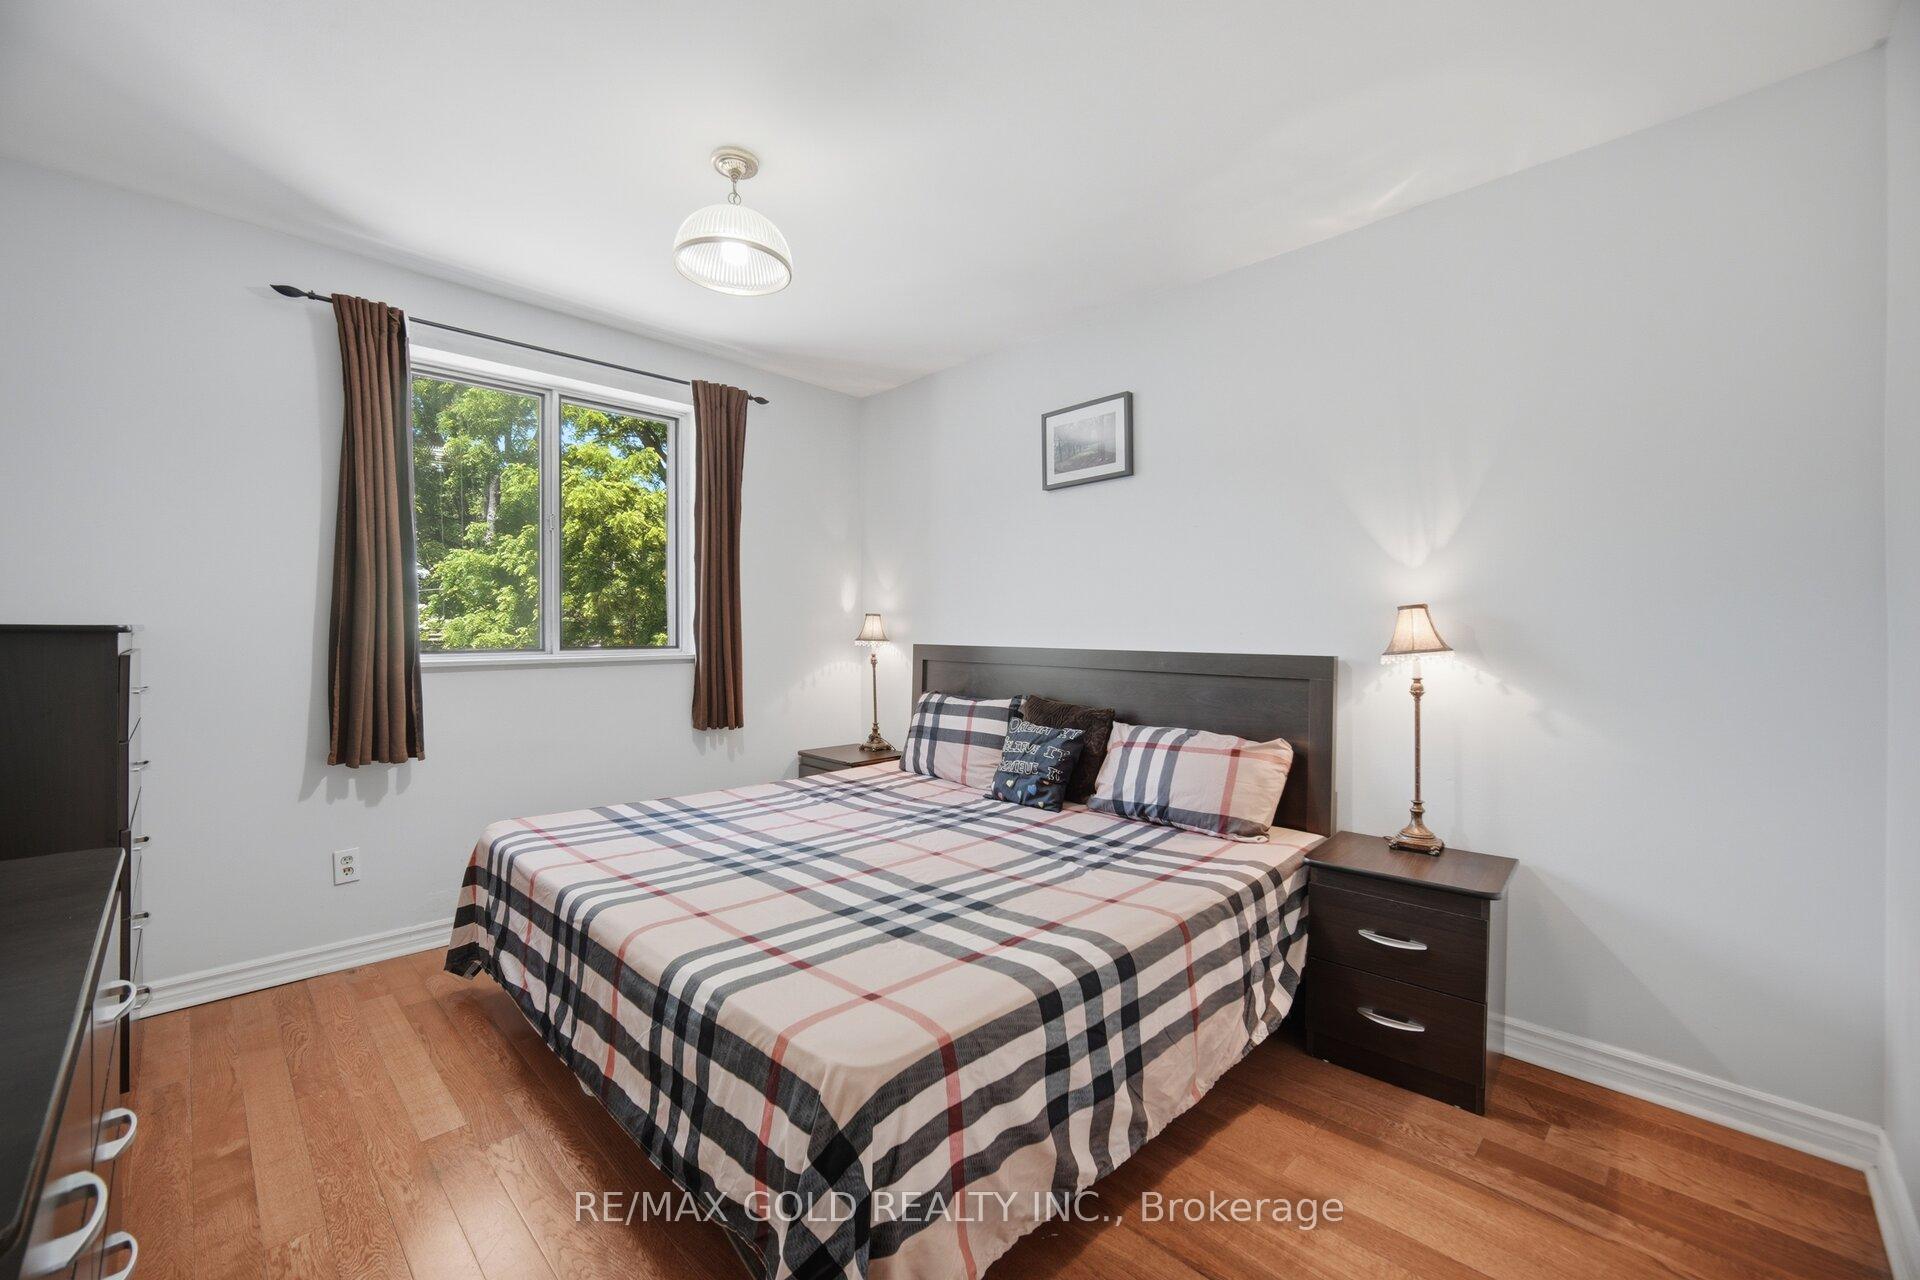
3 | 3 | 2 | 0
About this home
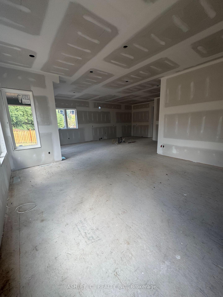
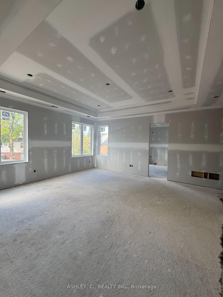

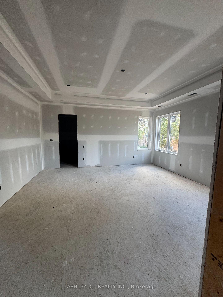
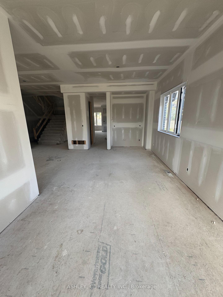
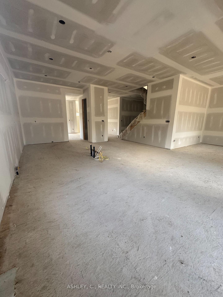
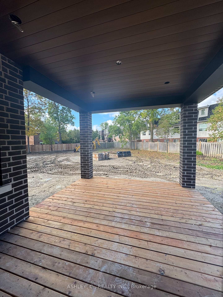
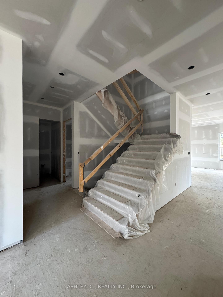
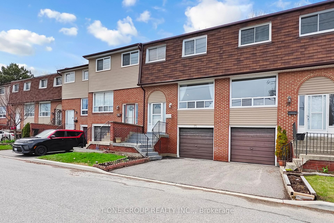
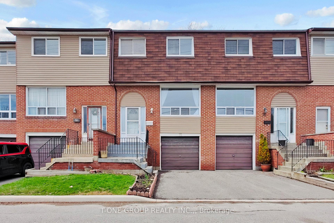
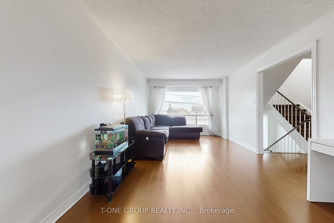
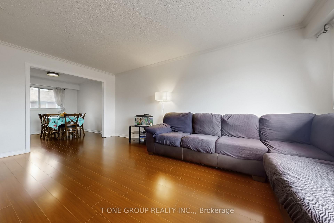
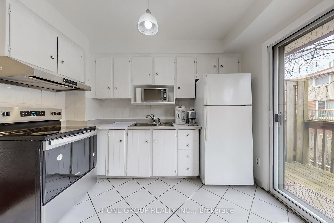
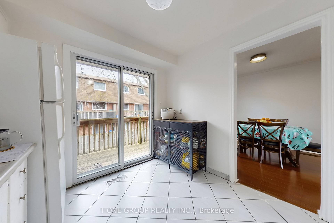
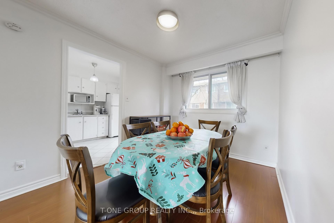
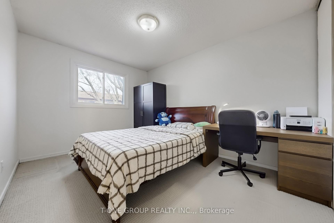
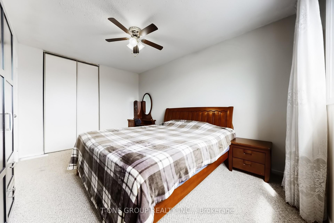
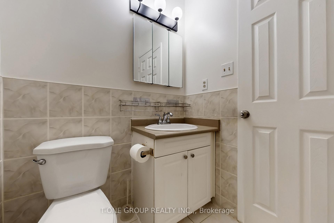
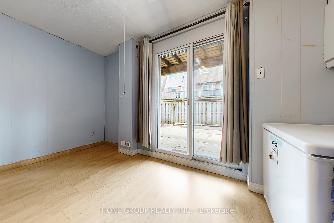
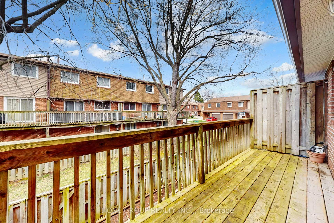
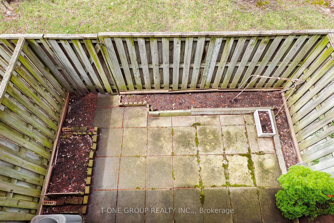
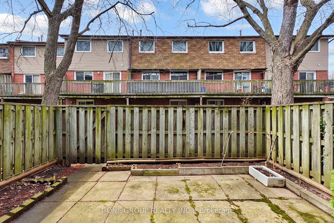
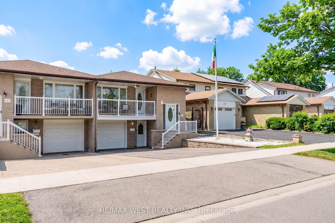
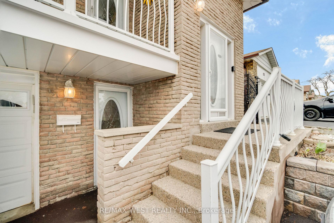
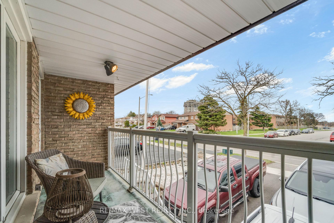
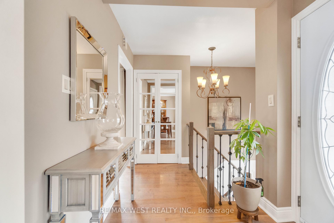
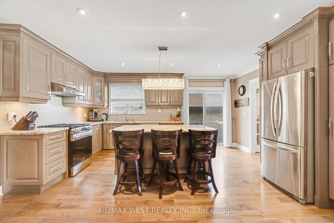
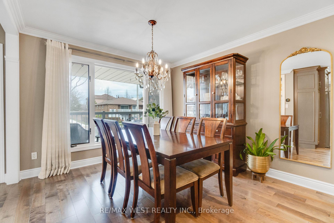
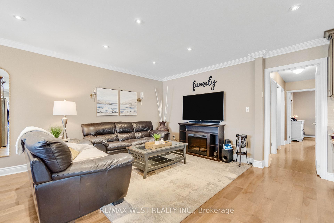
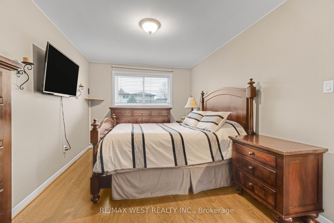
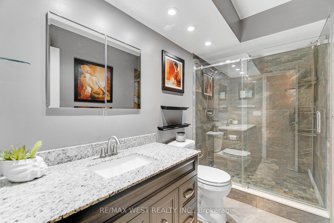
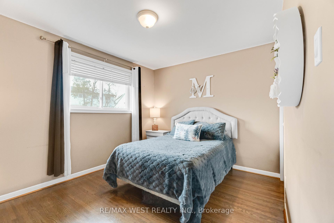
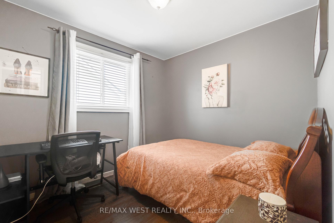
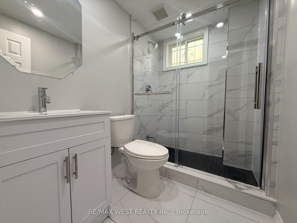
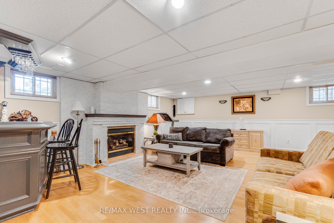
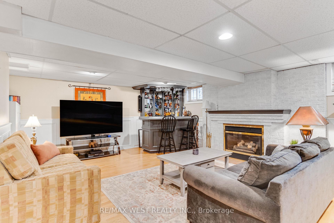
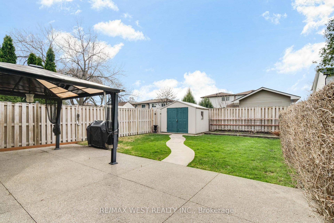
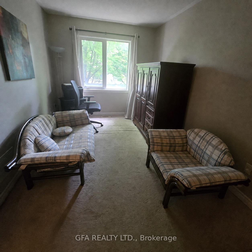
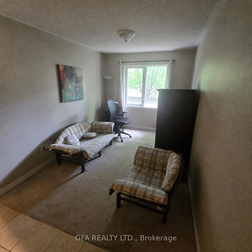
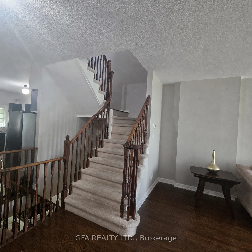
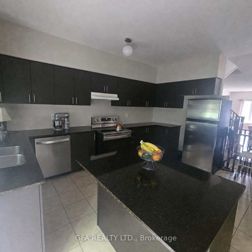
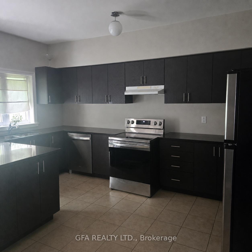
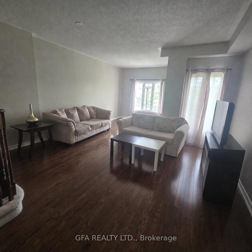
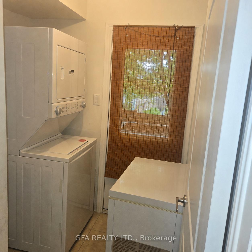
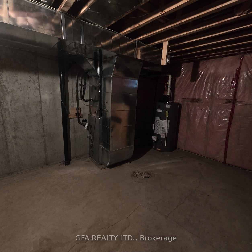
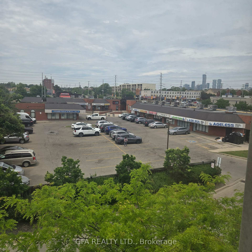
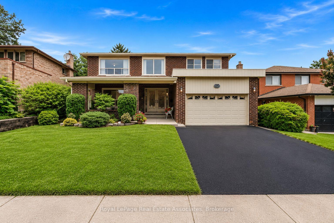
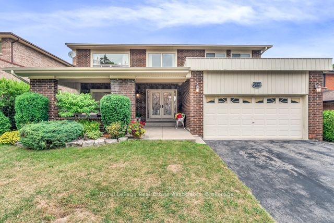
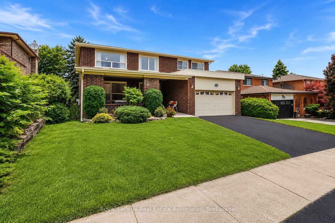
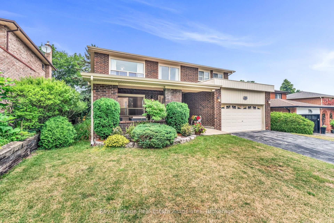
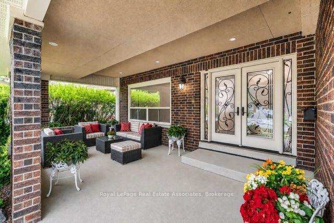
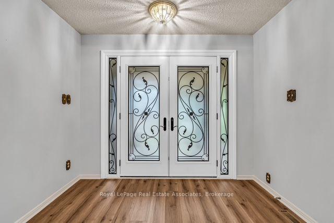
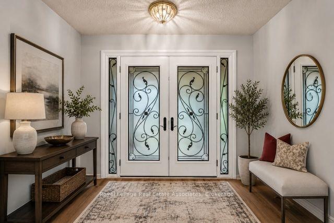
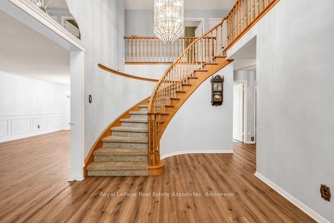
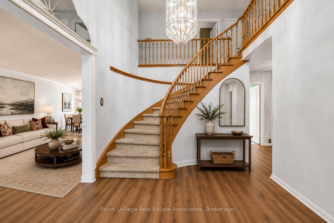
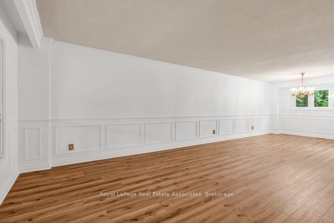
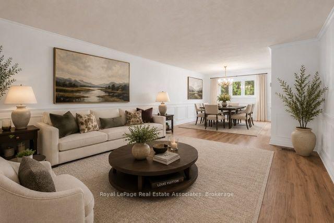
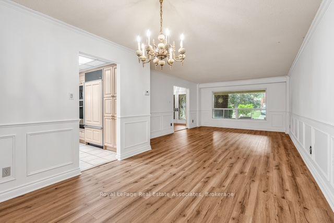
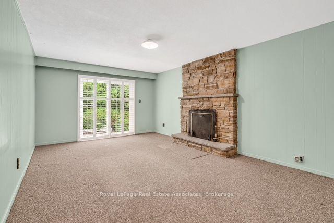
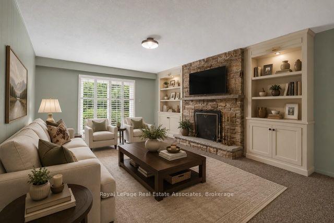
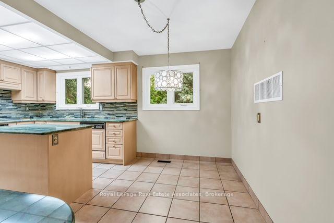
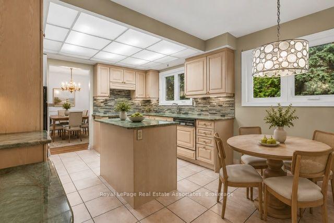
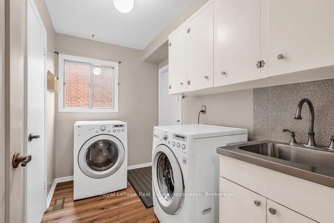
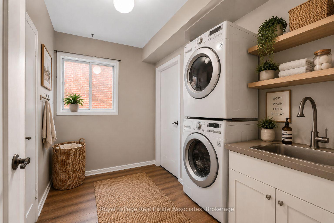
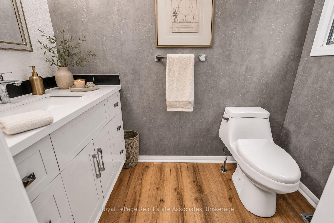
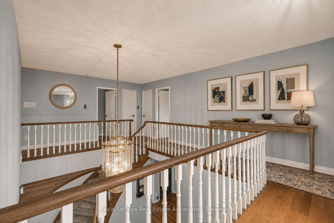
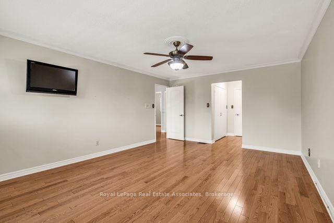
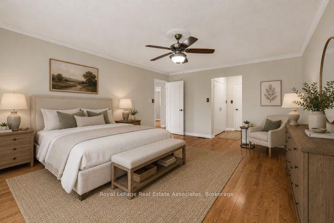
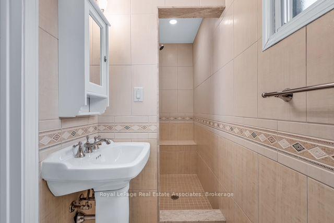
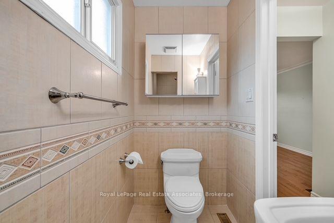
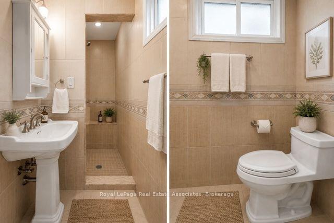
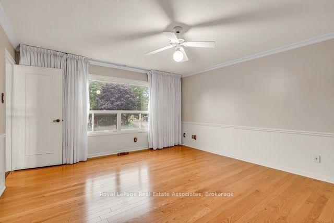
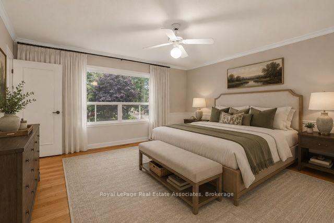
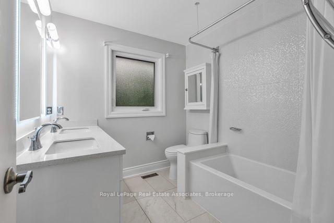
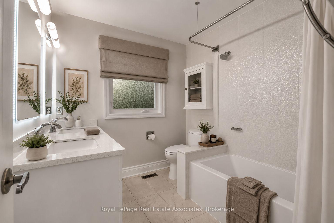
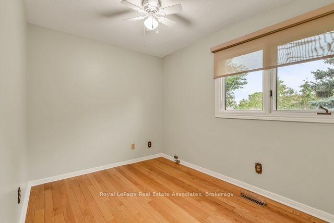
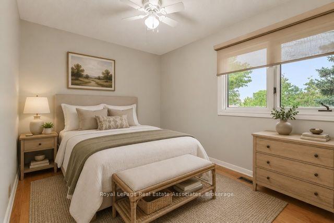
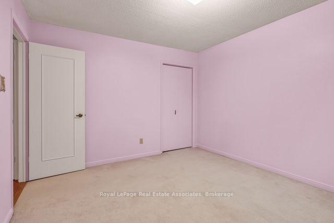
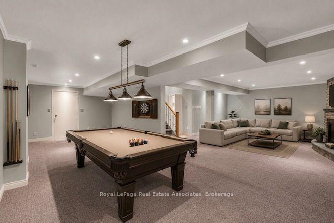
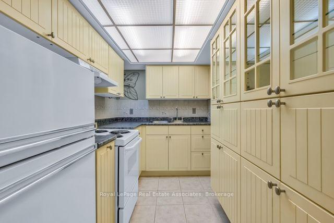
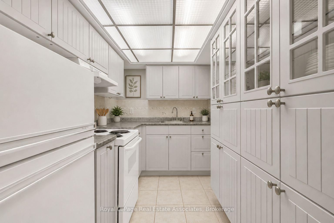
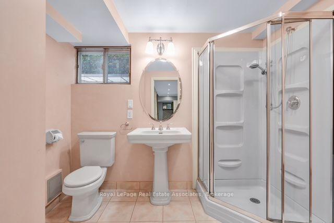
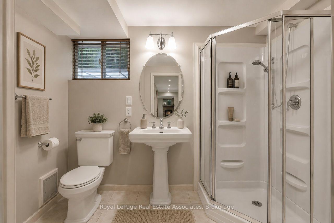
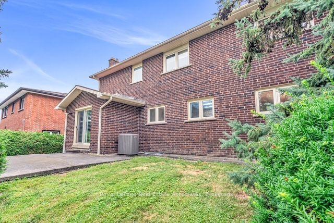
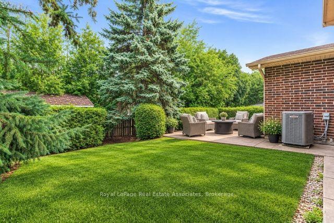
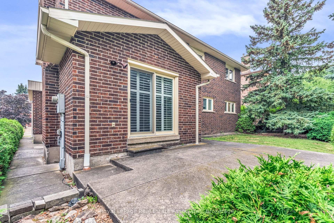
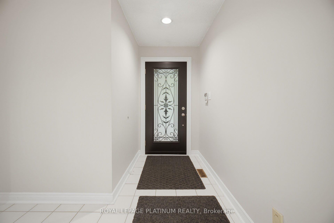
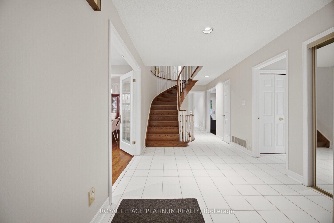
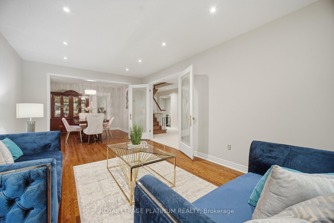
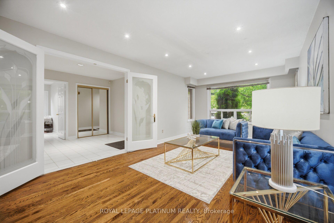
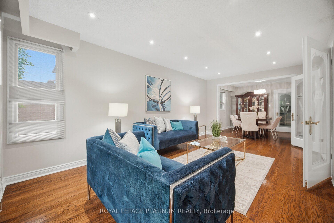
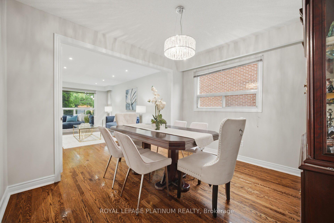
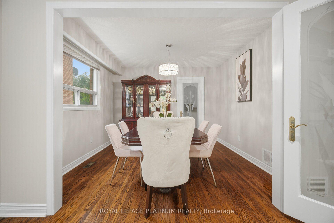
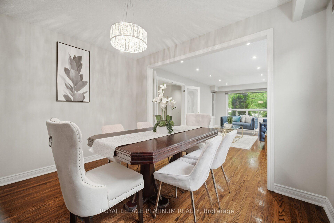
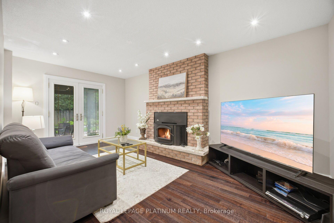
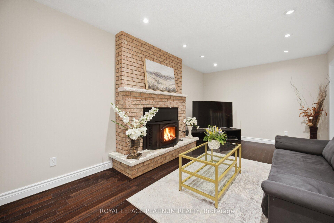
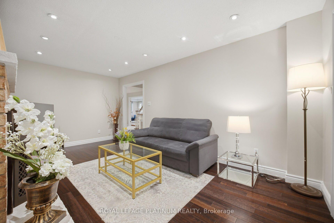
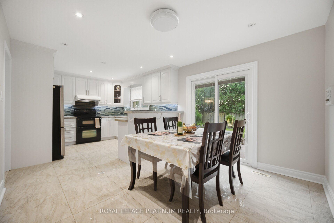
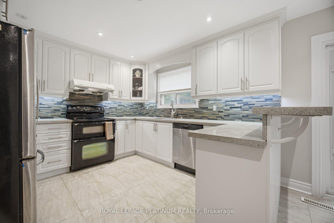
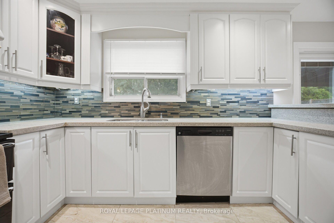
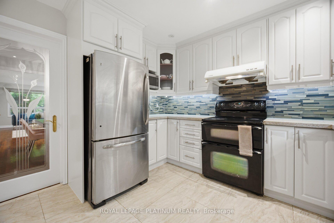
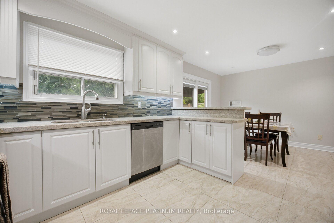
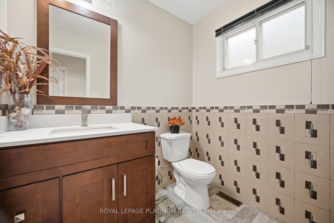
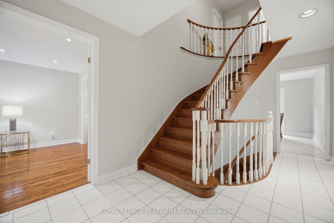
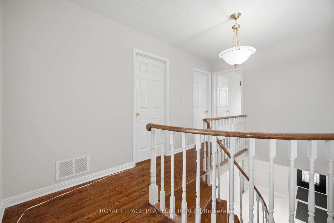
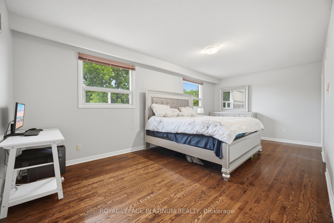
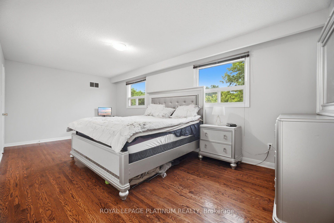
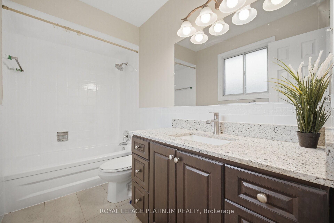
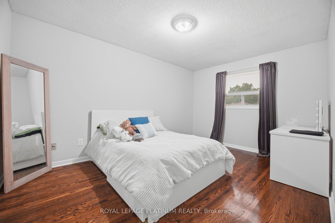
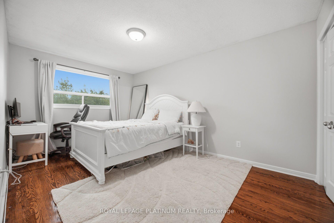
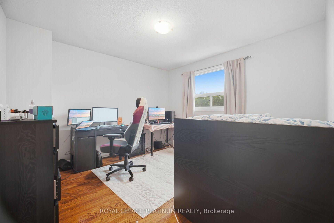
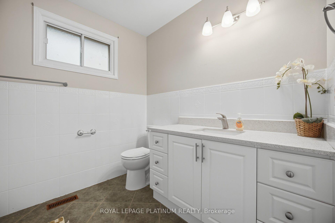
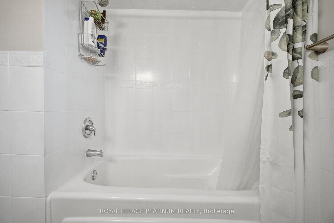
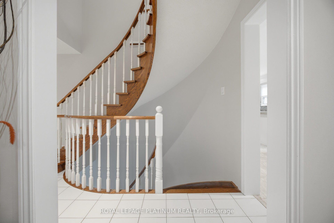
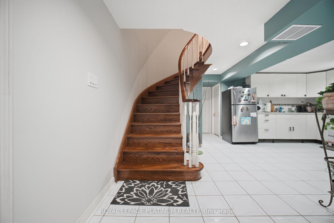
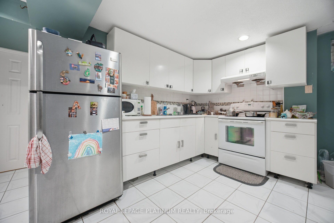
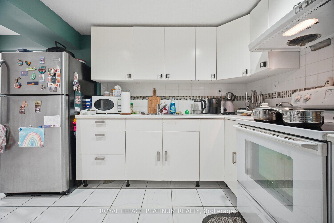
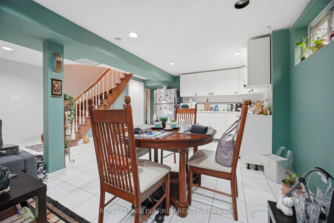
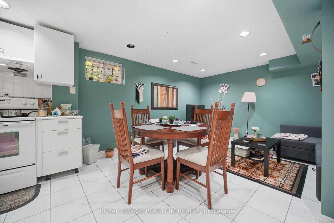
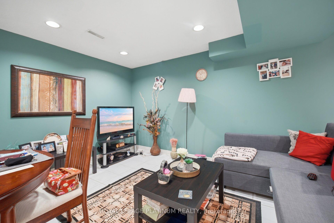
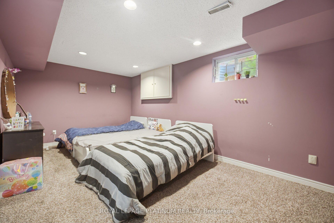
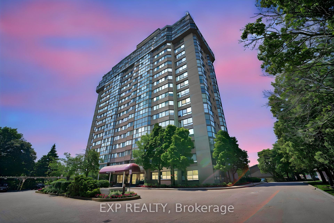
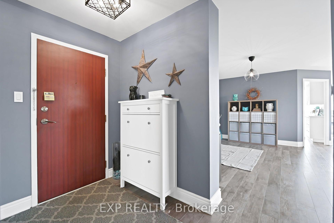
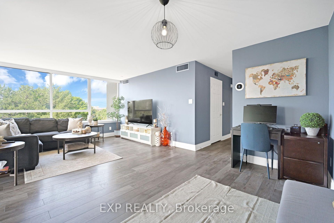
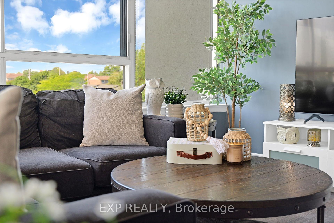
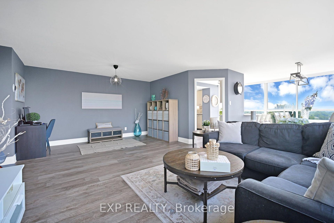
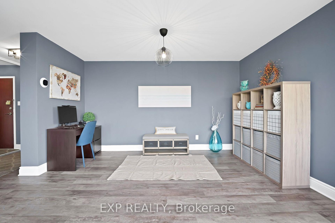
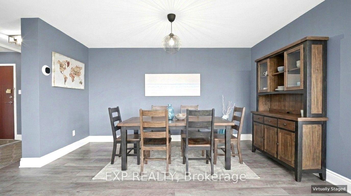
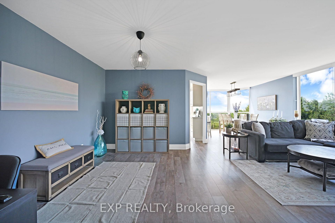
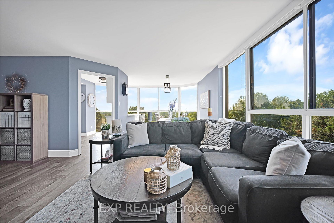
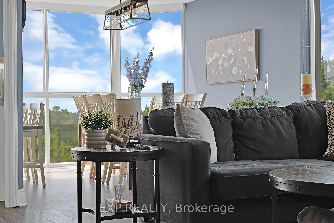
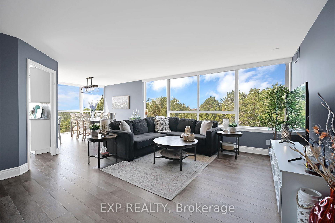
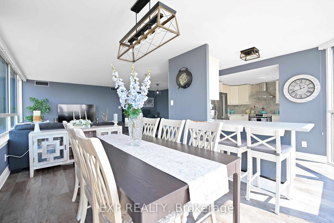
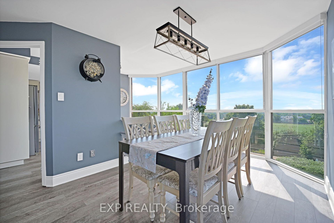
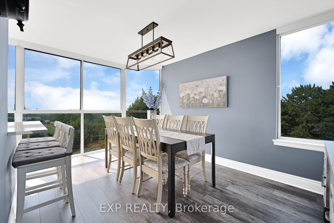
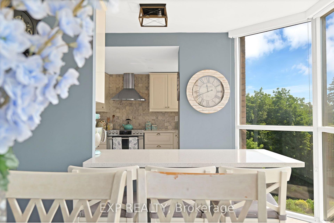
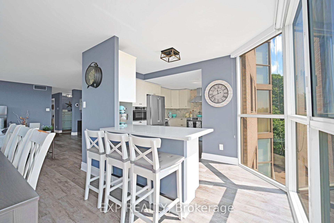
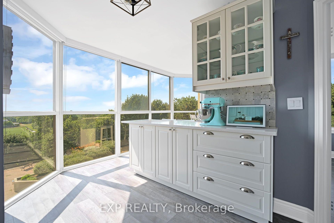
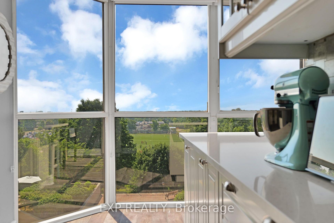
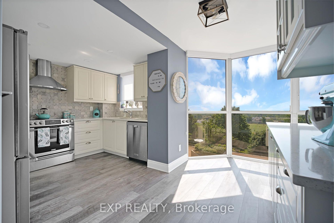
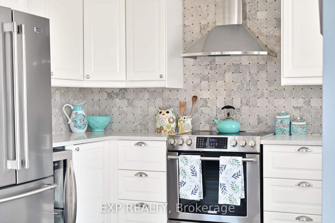
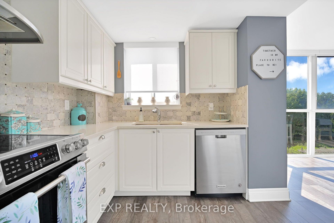
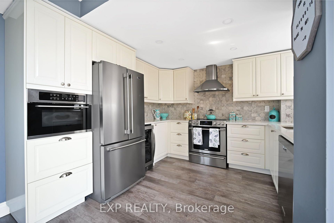
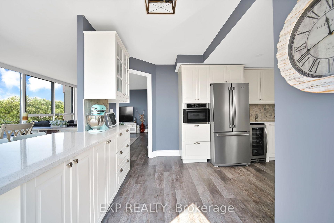
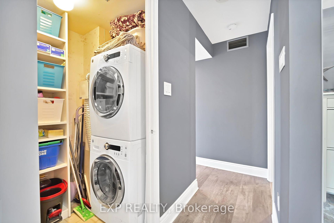
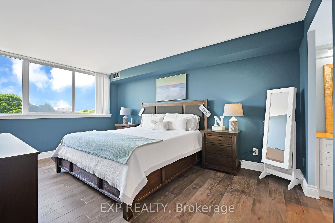
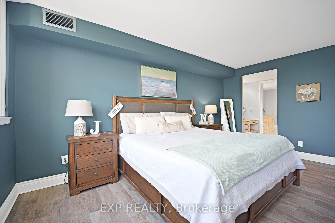
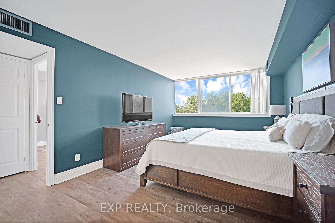
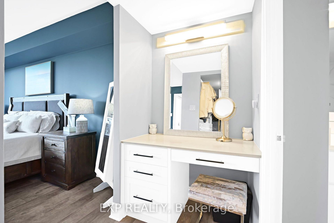
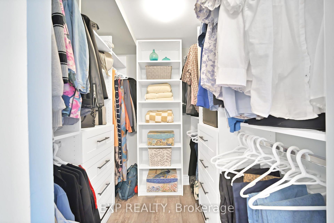
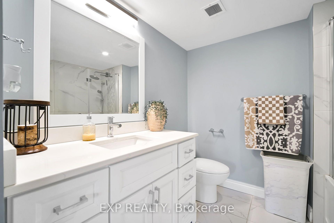
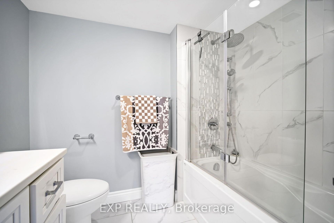
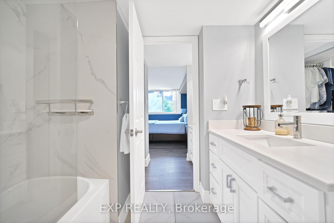
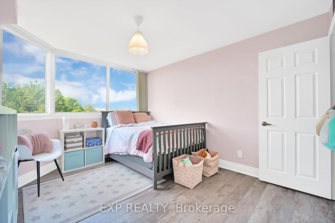
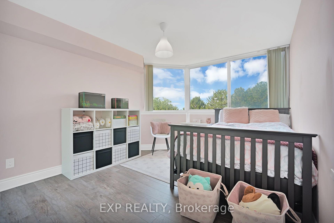
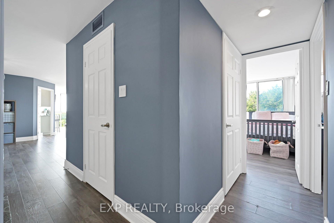
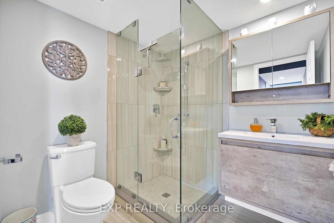
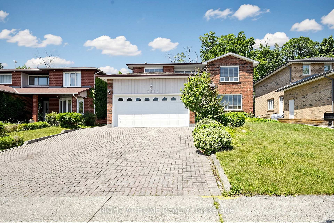
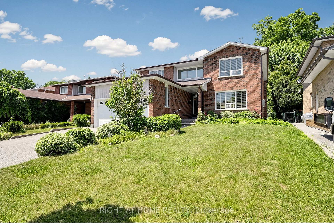
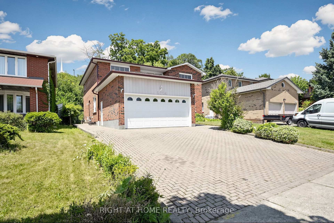
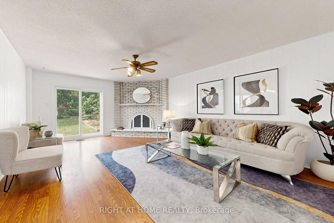
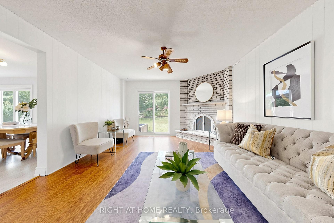
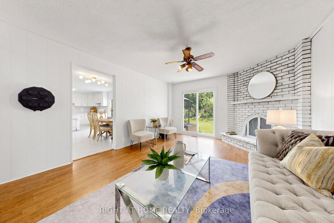
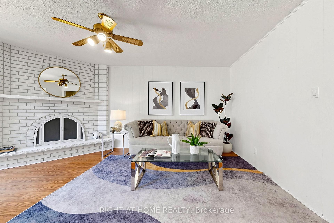
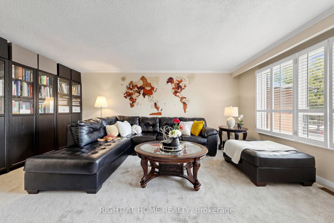
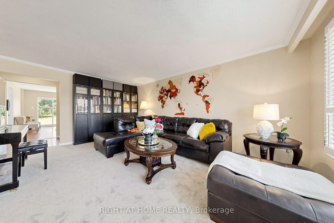
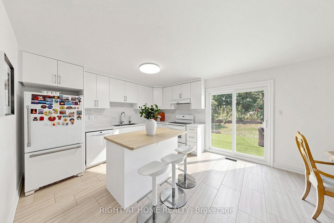
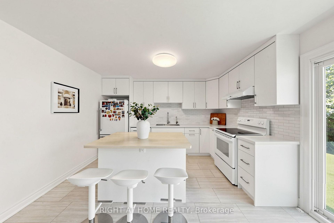
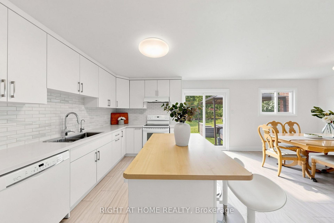
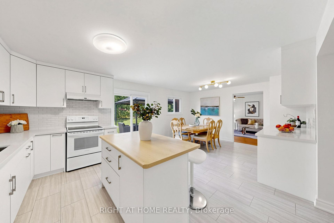
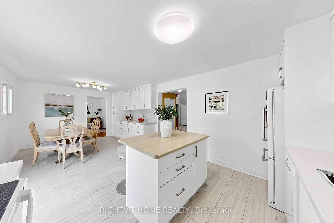
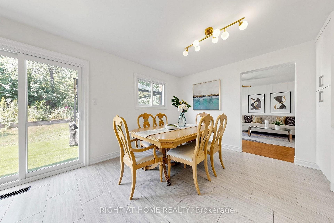
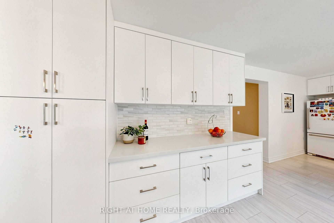
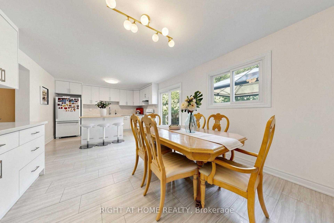
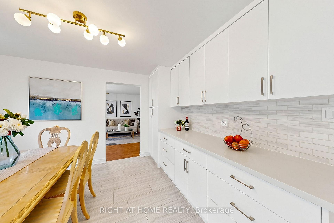
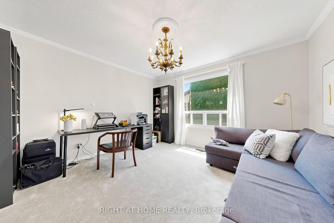
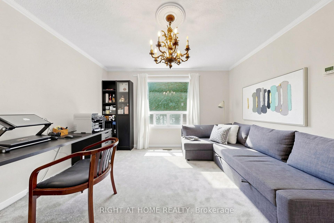
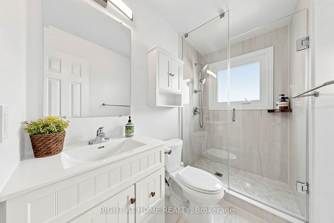
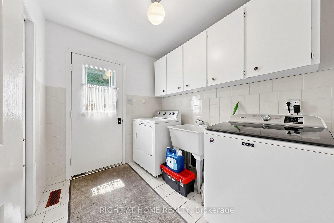
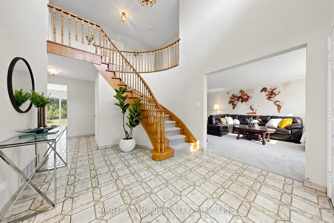
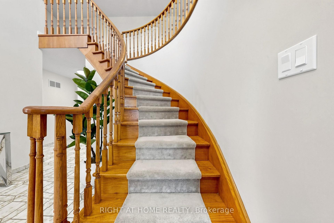
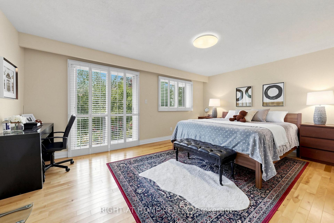
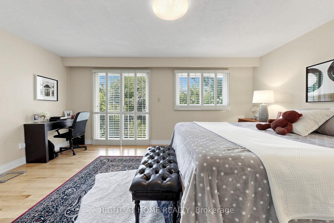
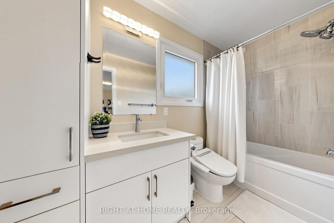
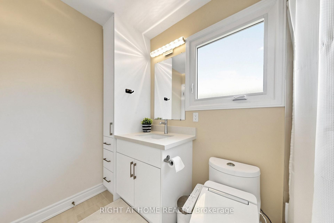
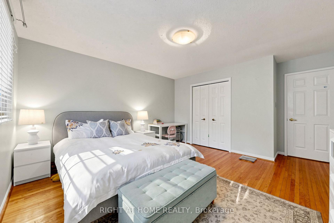
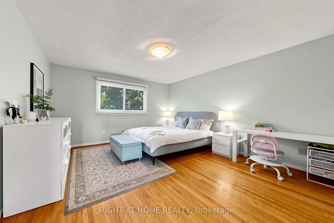
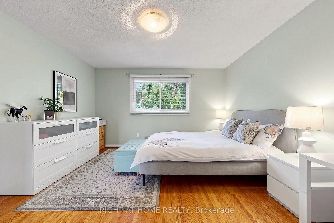
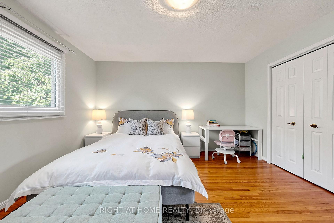
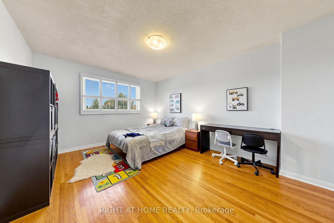
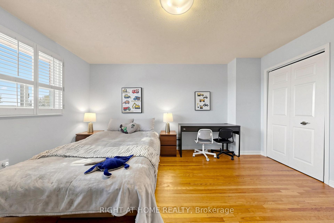
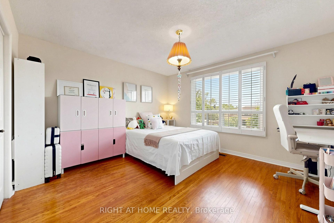
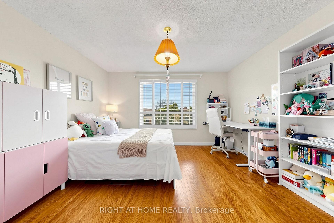
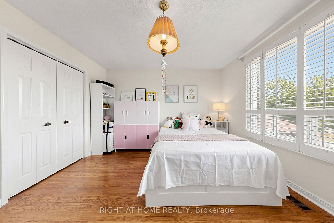
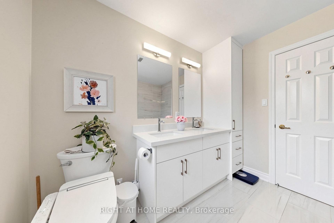
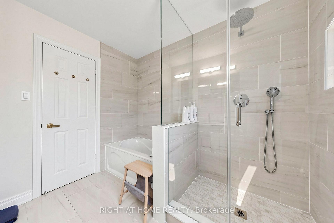
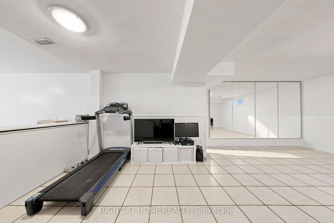
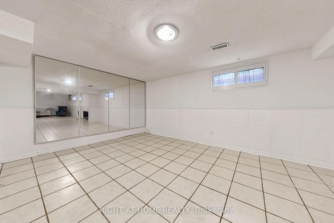
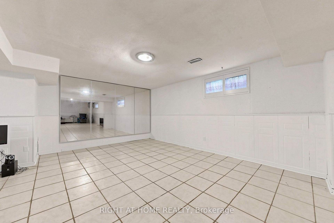
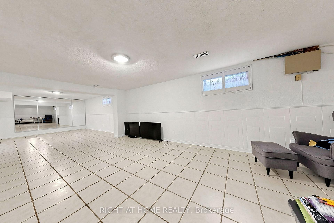
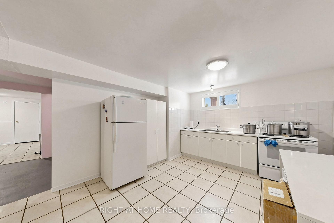
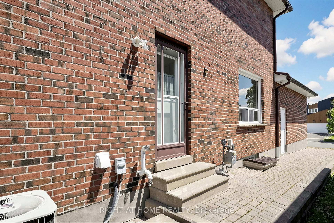
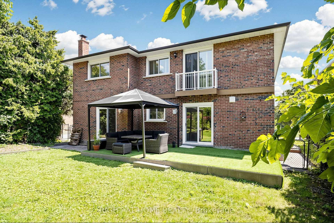
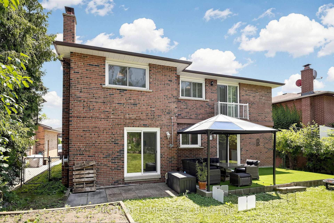
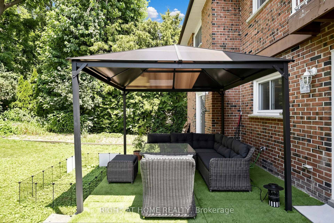
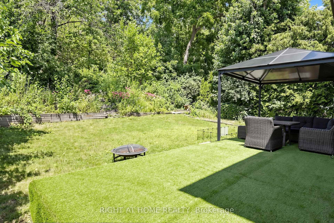
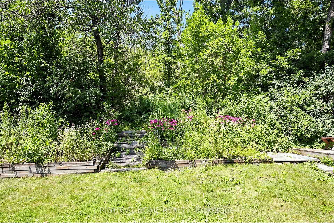
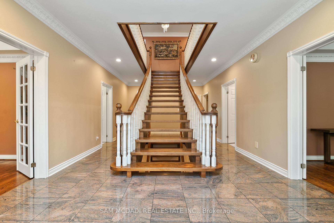
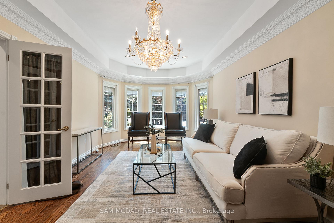
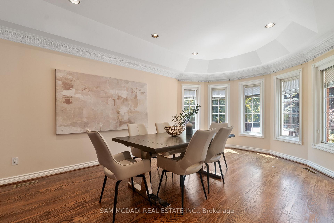
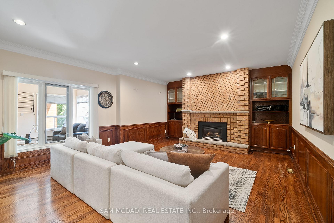
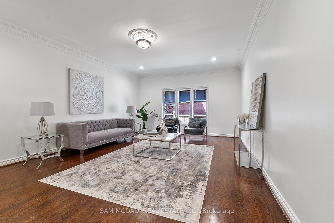
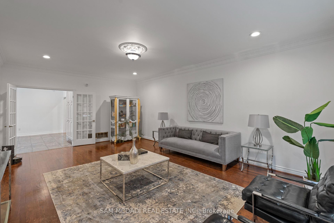
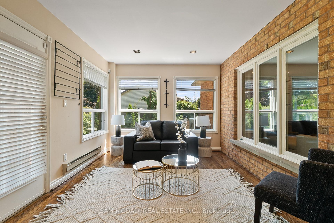
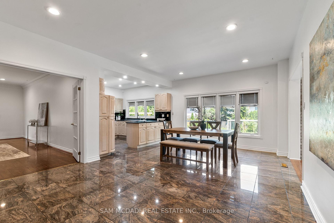
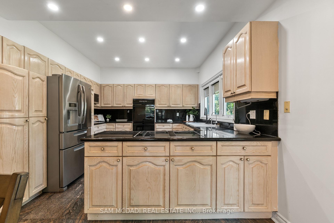
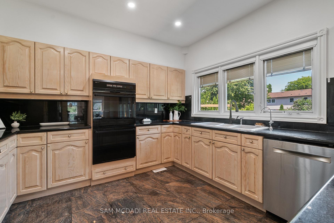
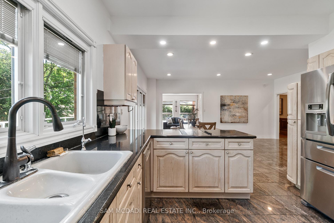
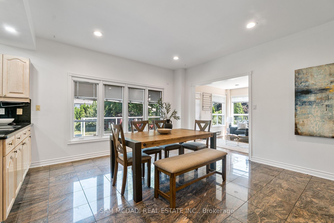
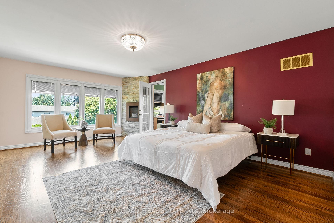
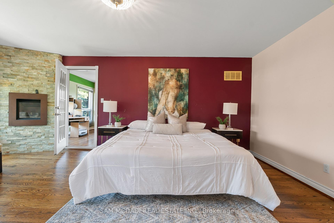
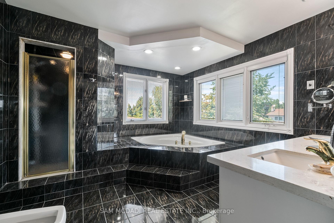
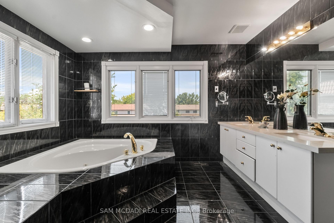
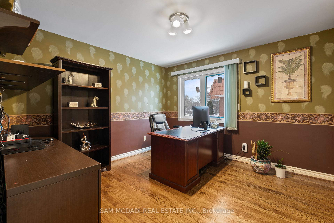
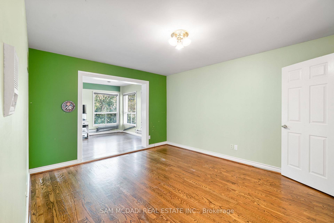
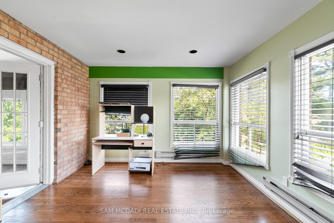
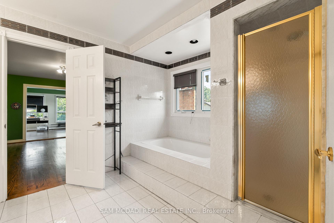
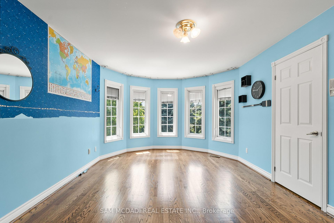
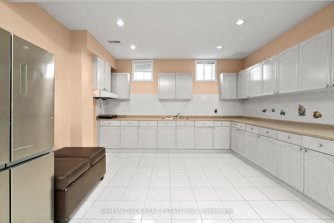
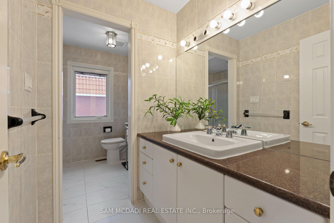
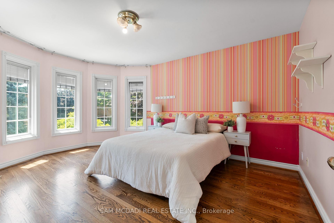
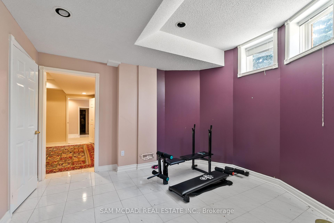
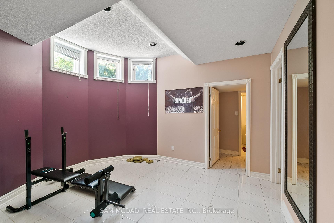
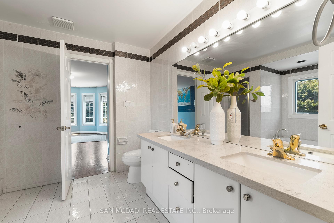
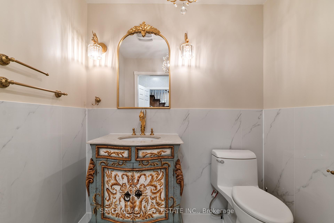
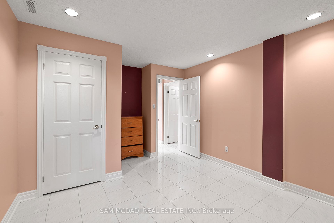
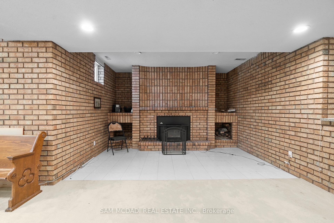
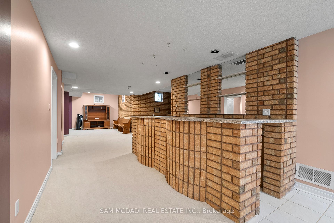
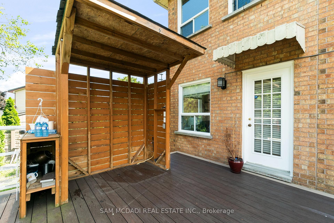
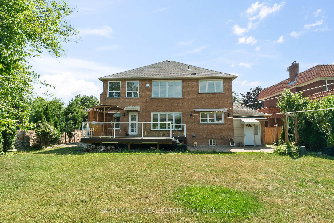
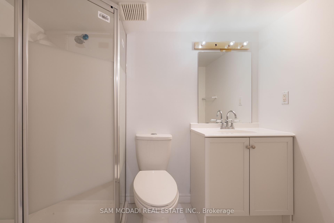
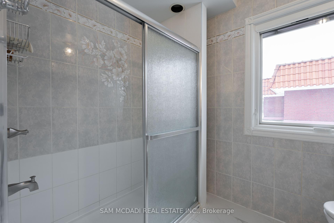
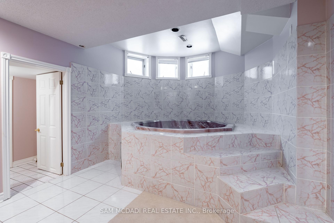
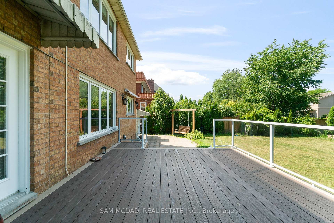
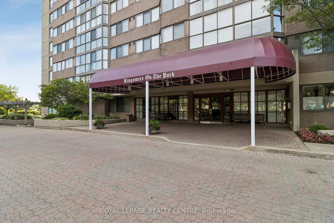
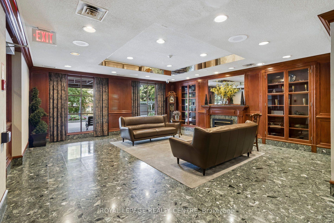
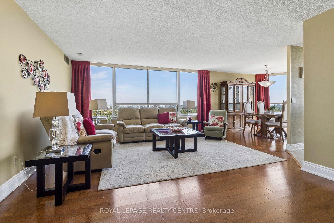
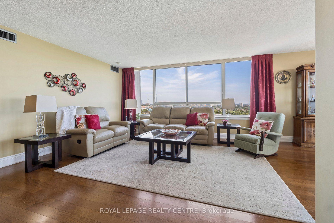
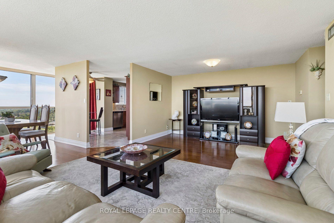
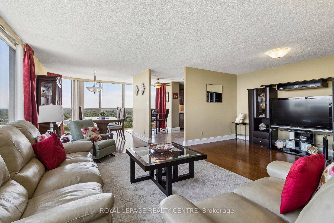
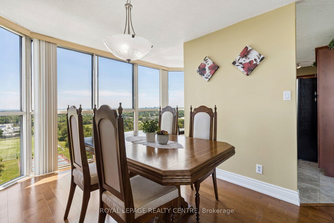
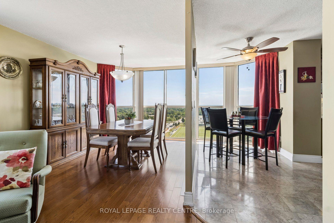
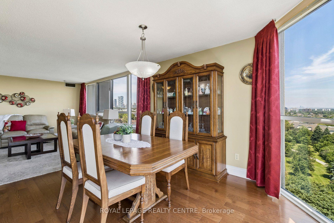
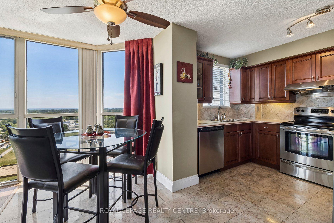
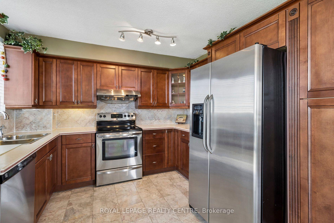
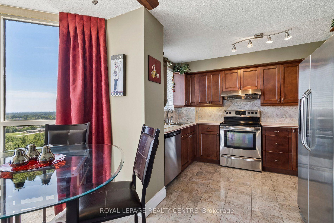
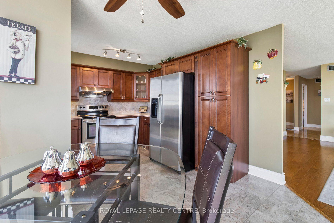
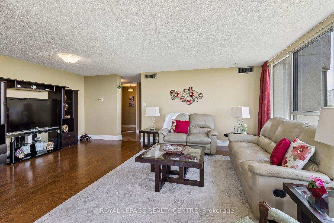
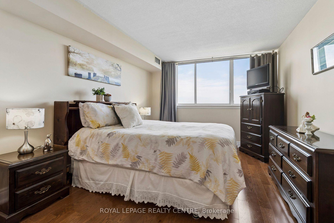
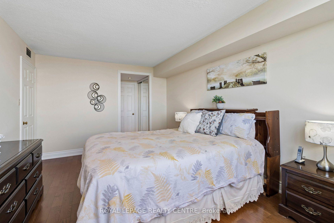
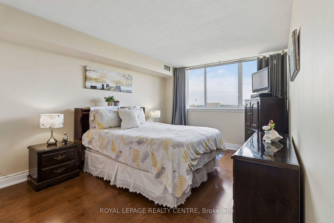
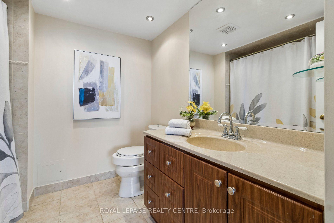
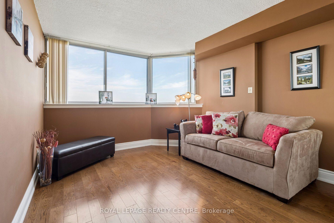
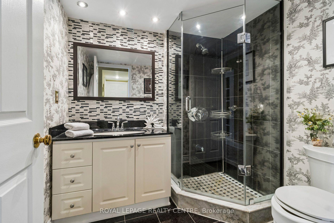
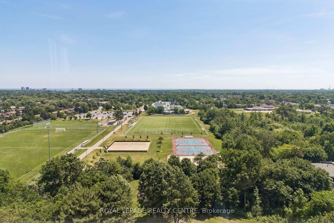
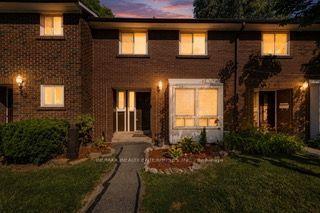
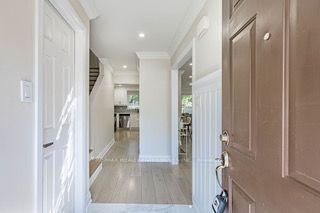
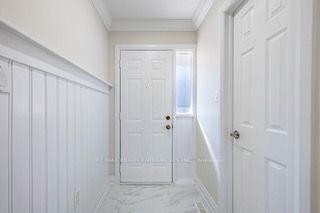
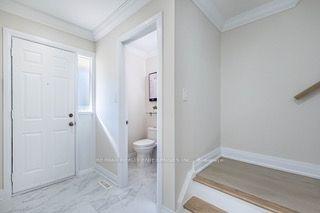
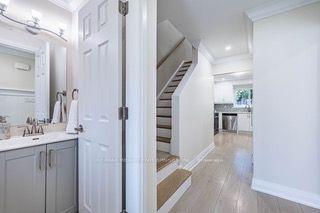
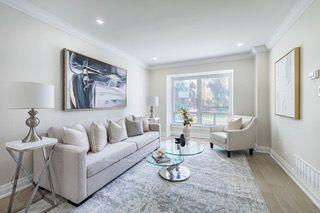
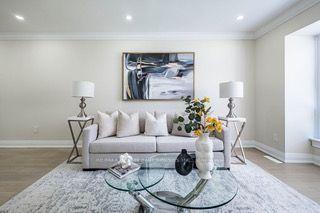
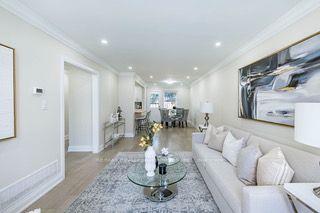
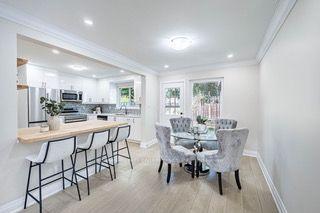
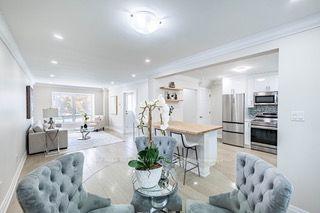
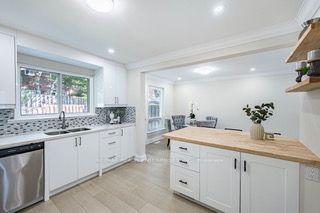
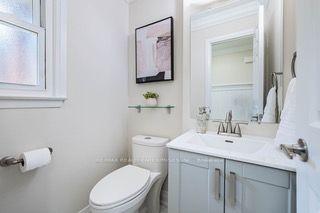
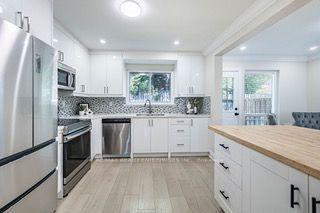
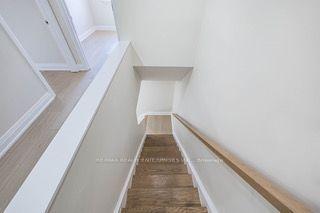
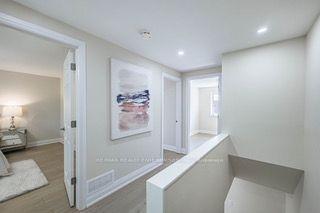
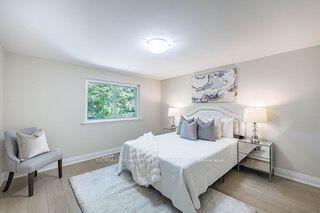
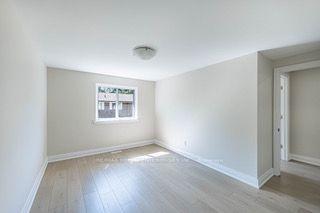
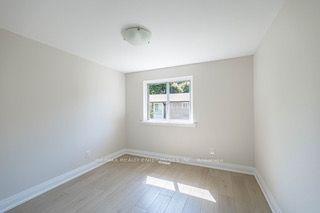
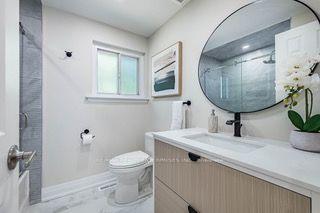
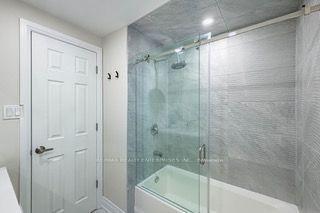
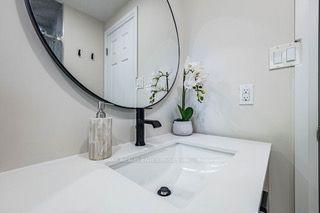
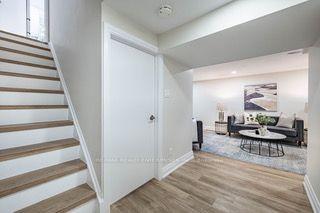
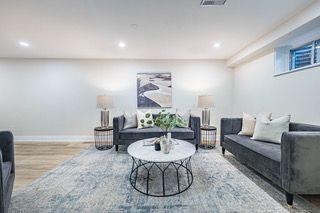
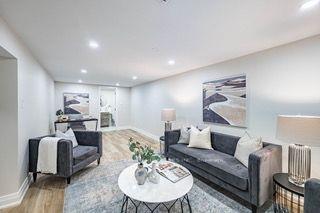
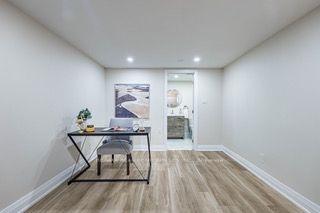
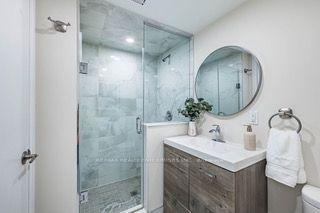
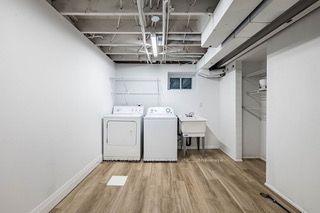
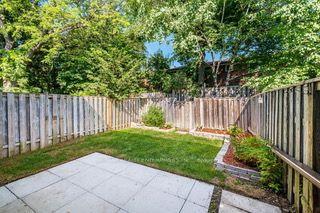
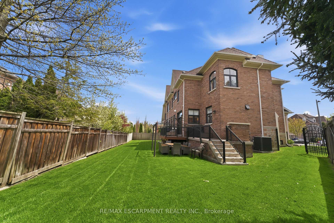
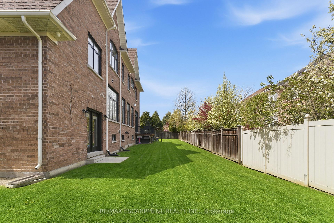
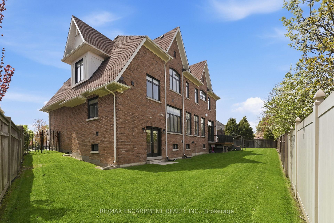
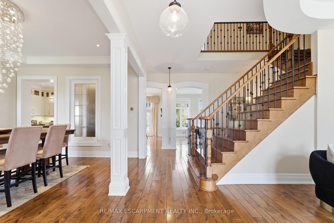
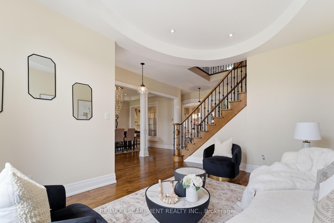
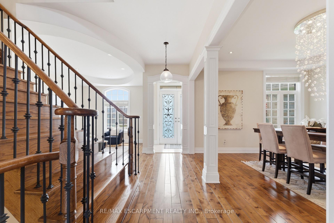
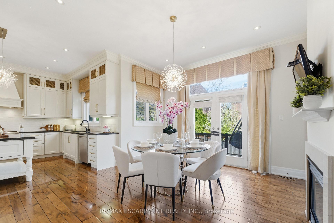
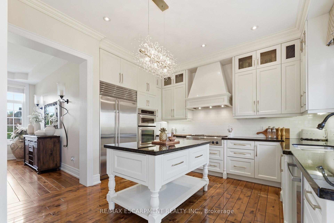
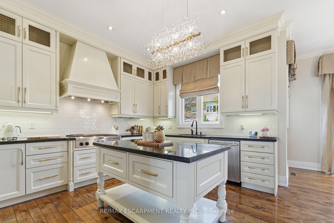
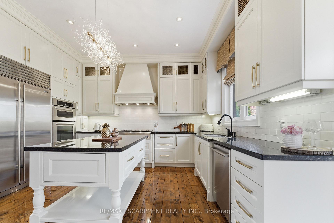
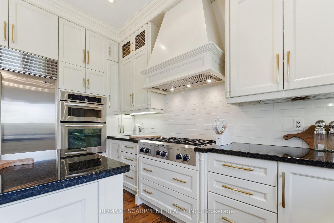
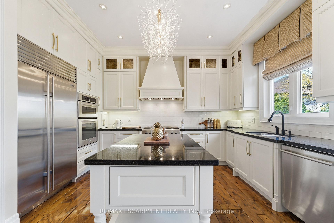
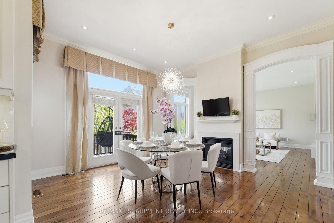
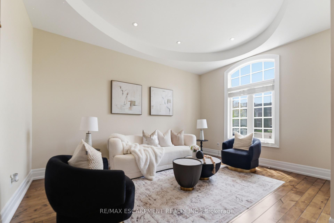
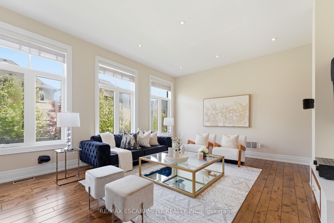
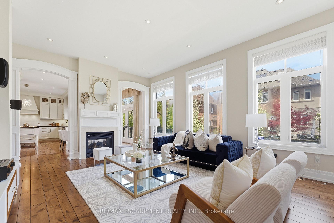
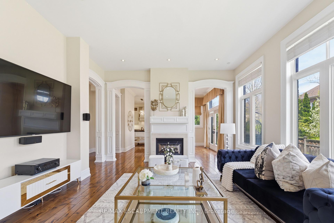
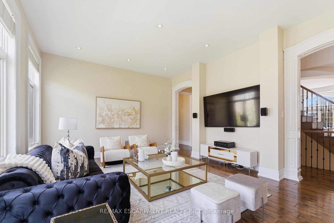
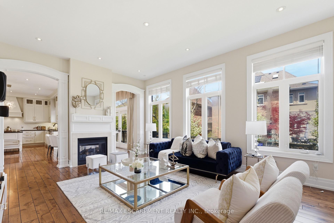
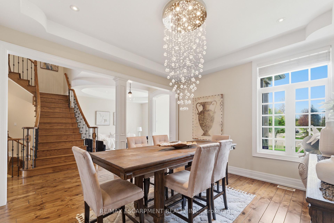
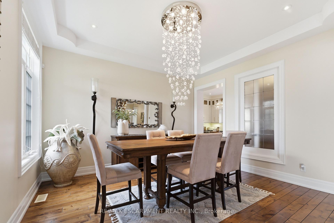
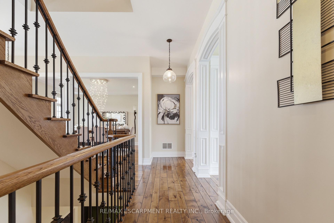
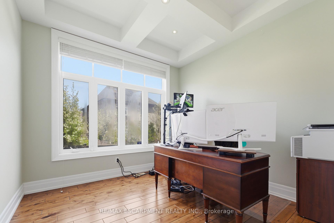
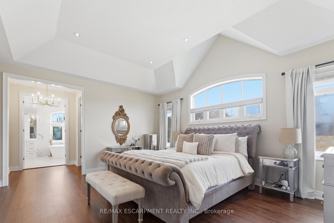
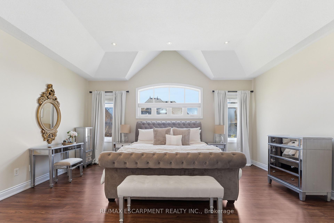
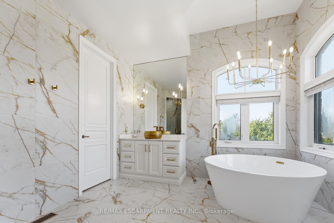
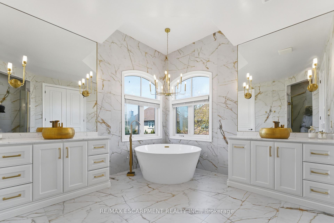
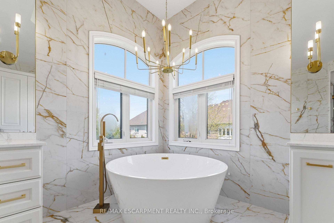
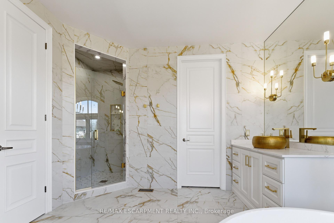
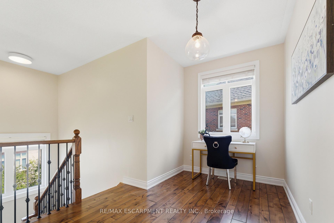
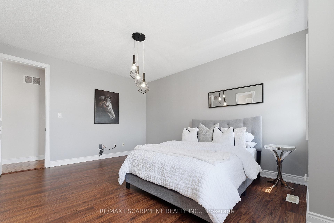
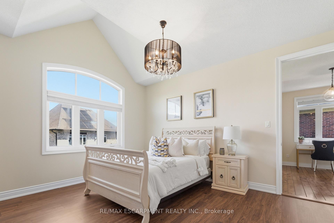
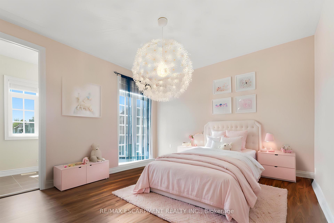
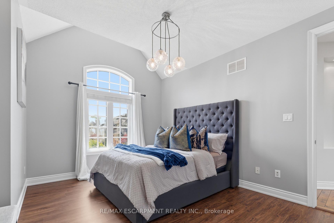
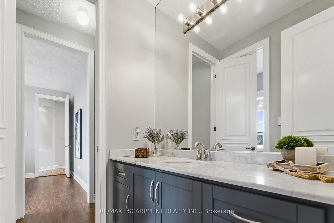
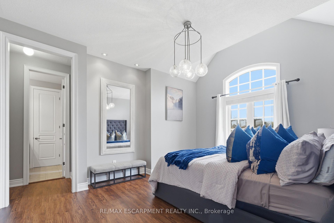
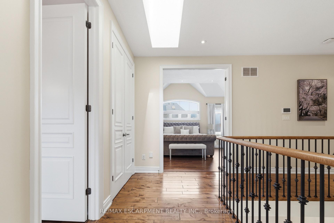
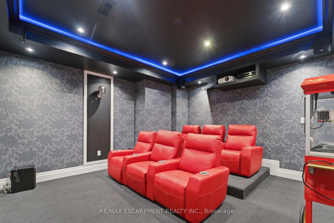
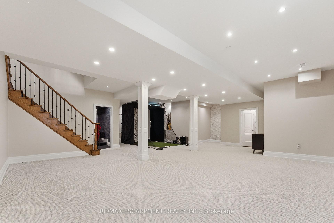
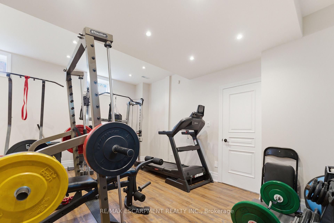
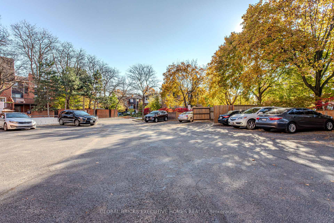
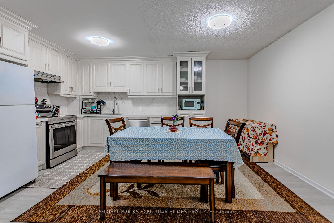
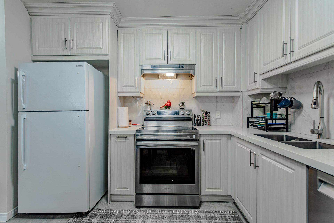
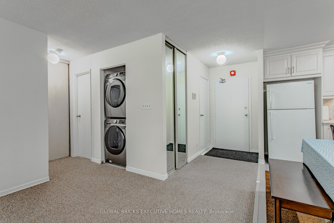
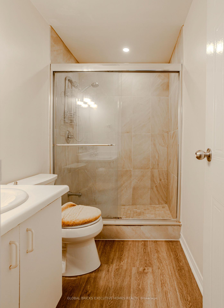
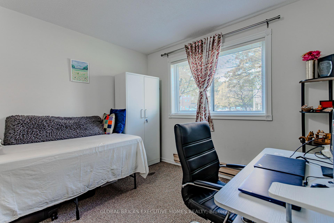
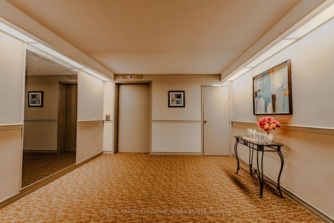
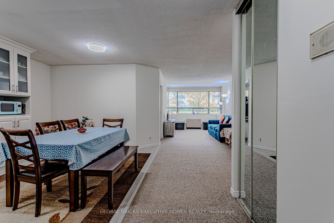
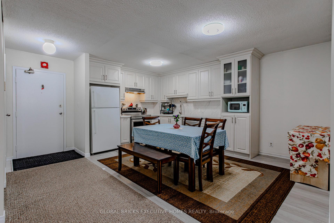
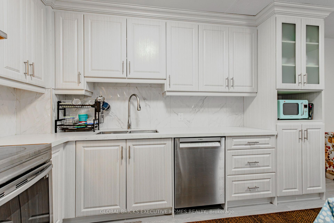
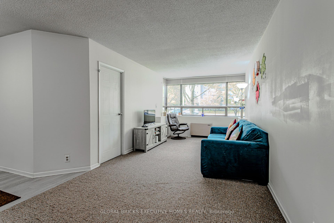
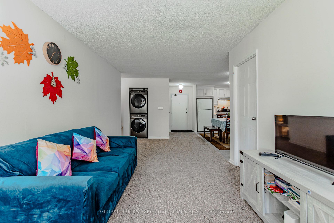
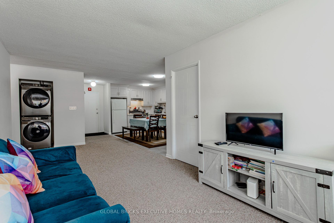
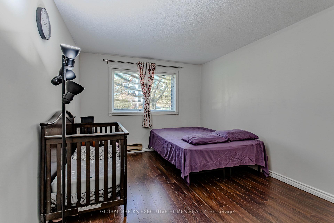
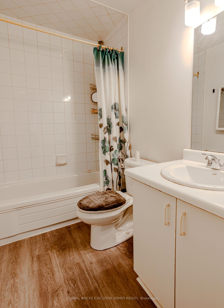
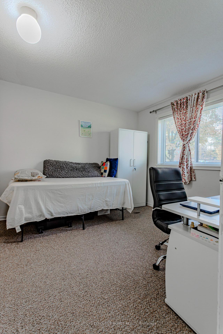
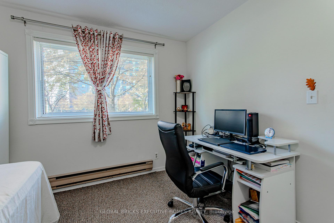
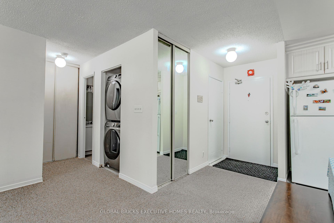
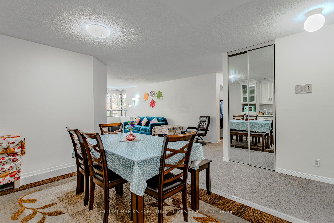
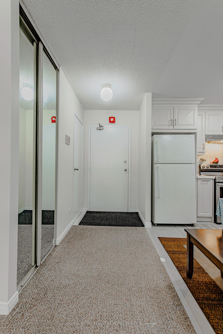
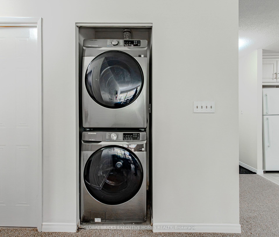
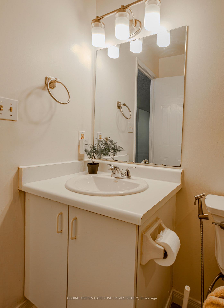
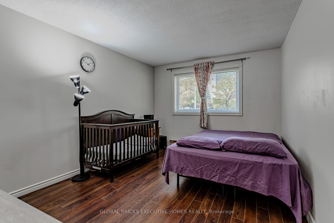
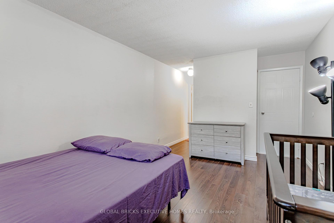
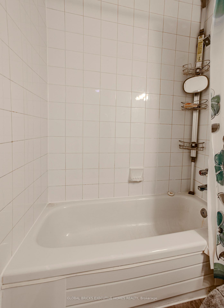
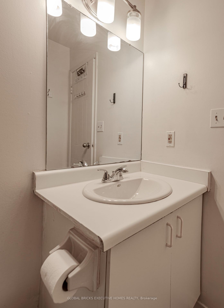
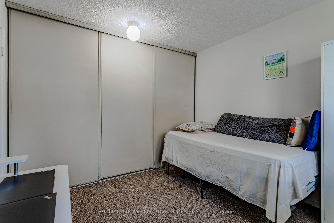
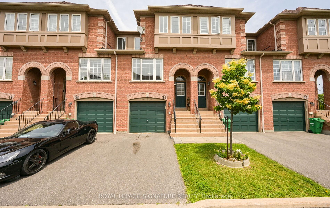
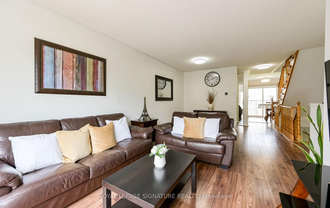
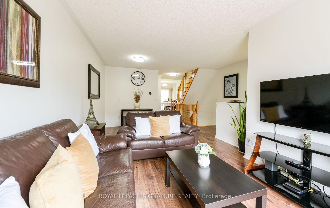
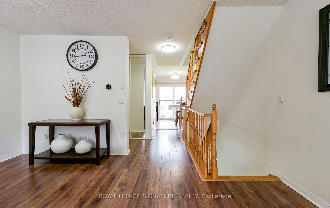
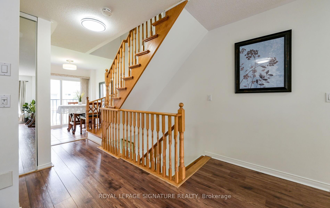
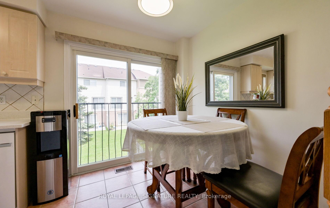
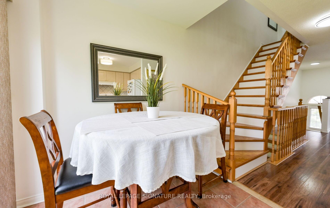
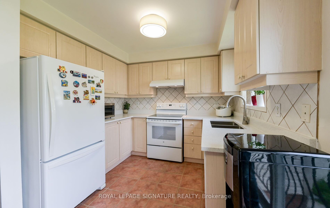
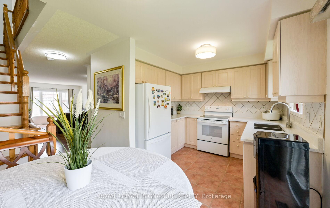
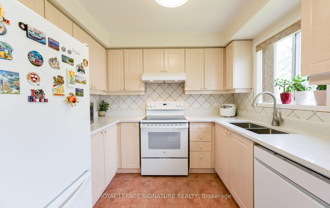
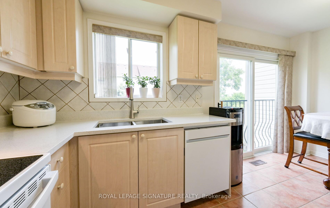
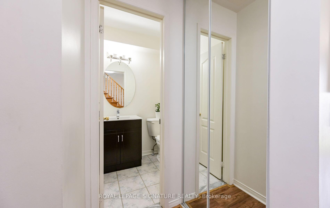
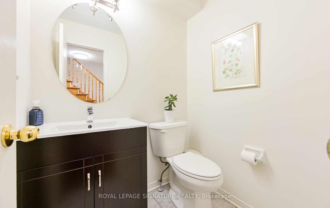
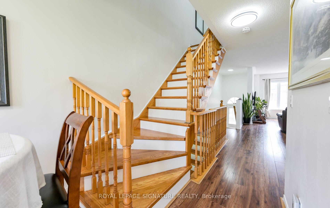
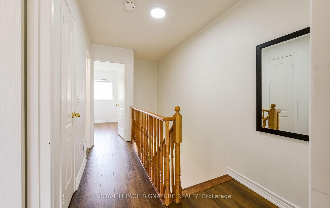
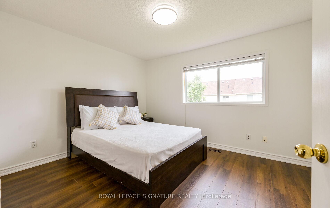
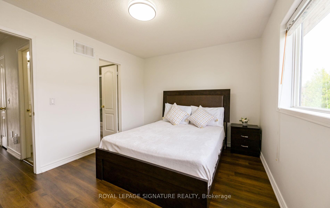
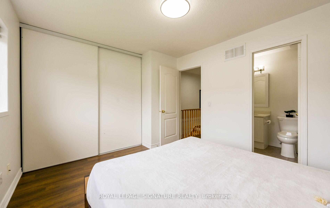
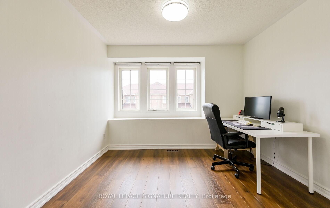
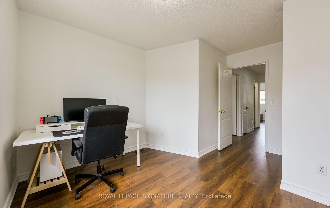
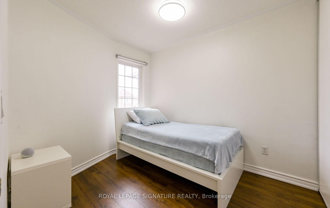
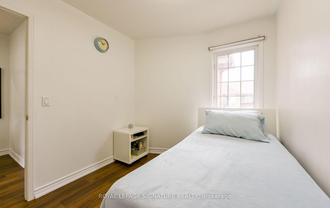
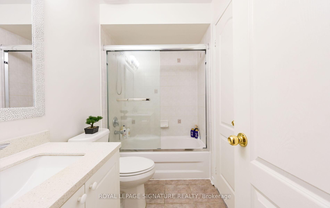
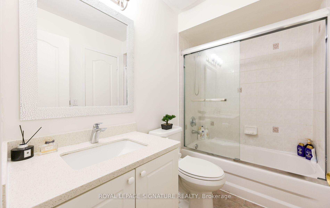
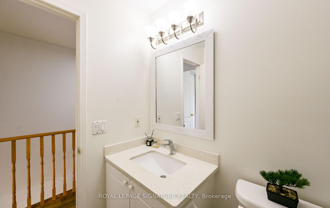
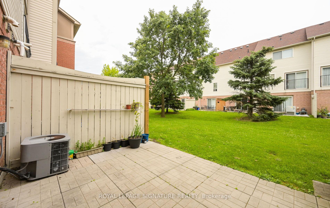
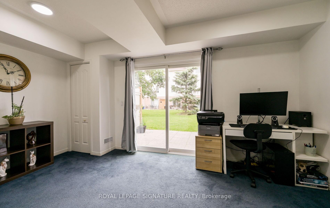
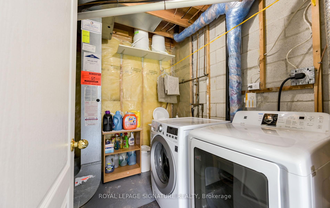
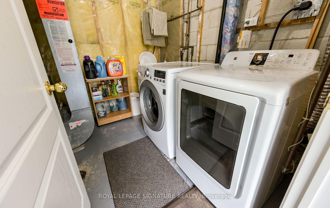
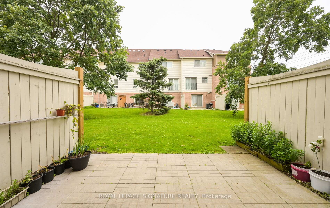
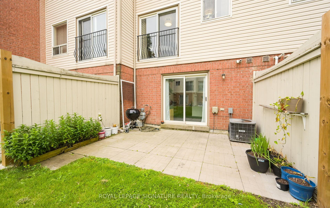
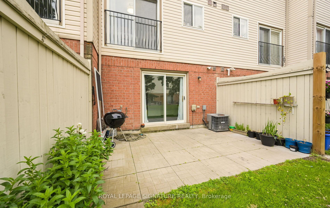
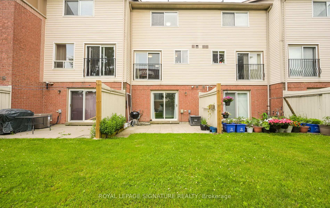
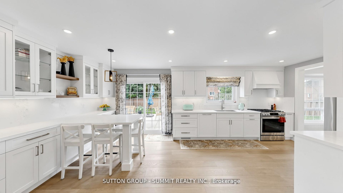
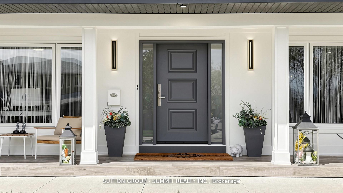
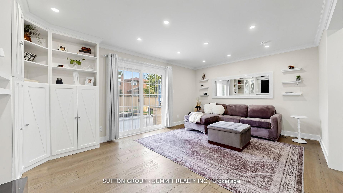
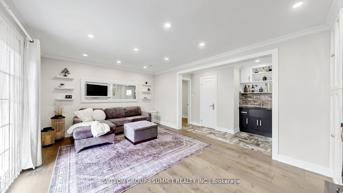
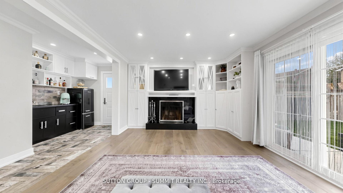
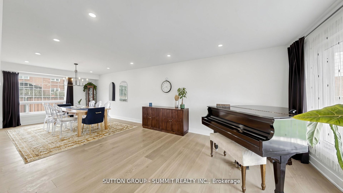
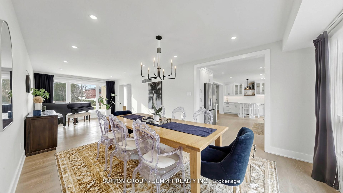
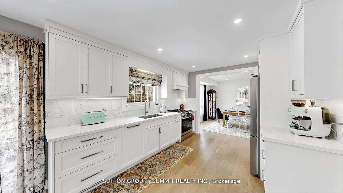
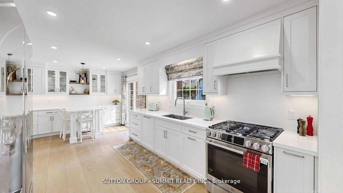
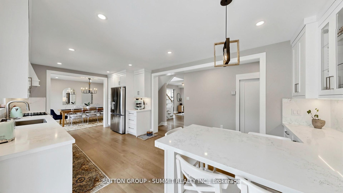
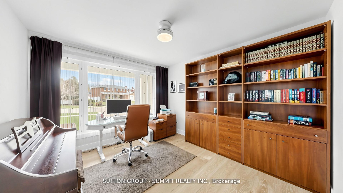
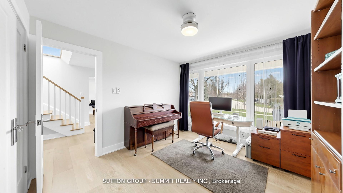
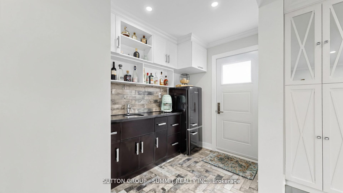
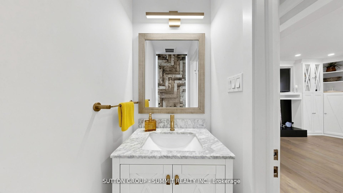
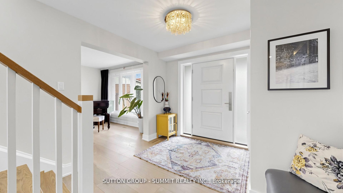
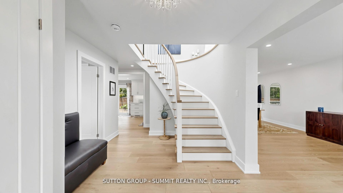
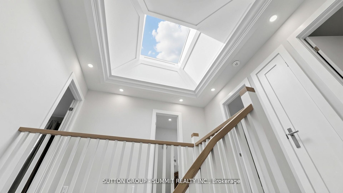
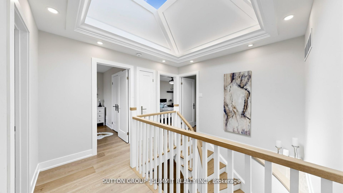
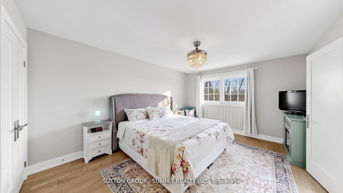
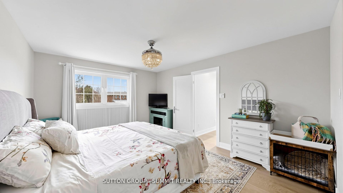
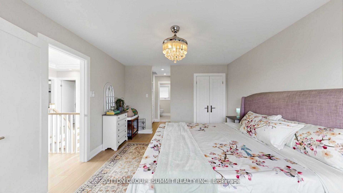
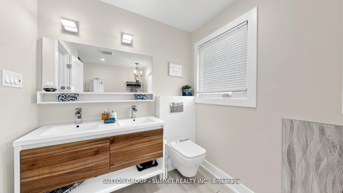
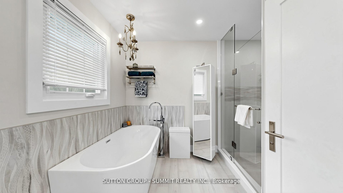
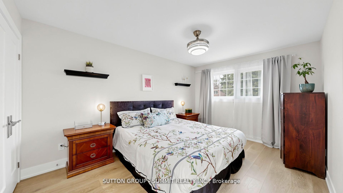
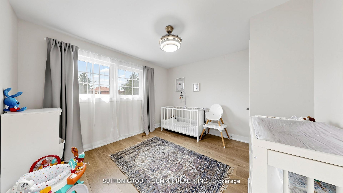
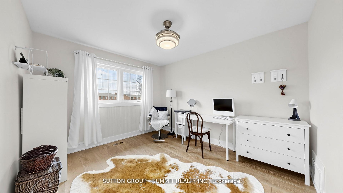
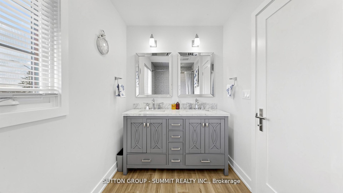
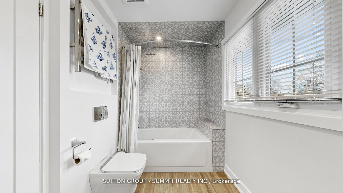
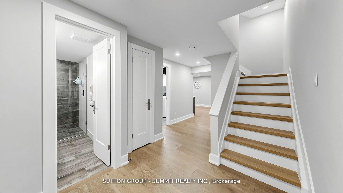
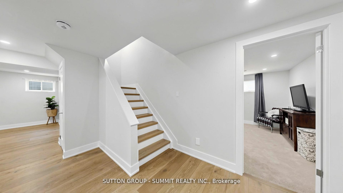
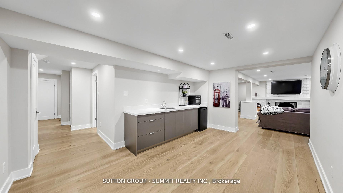
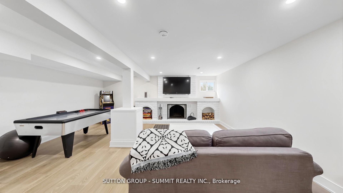
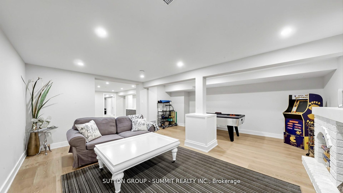
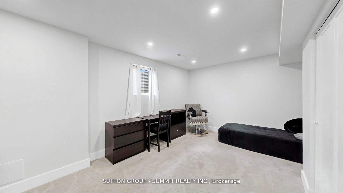
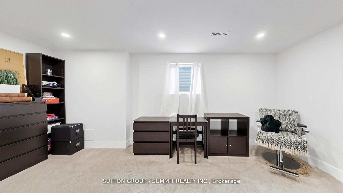
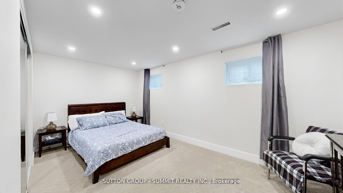
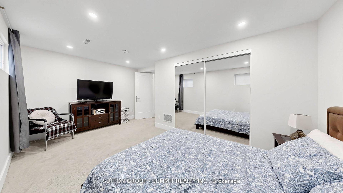
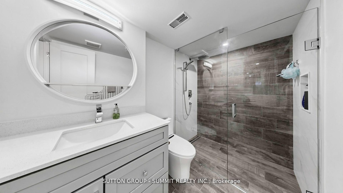
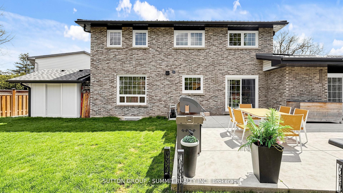
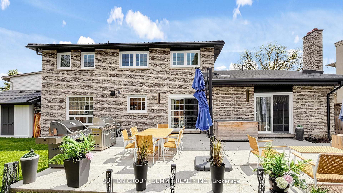
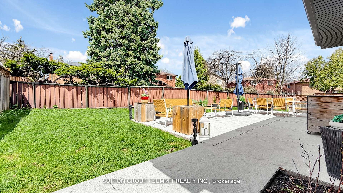
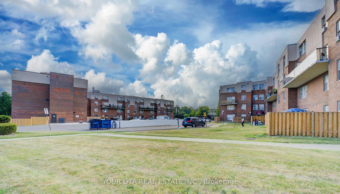
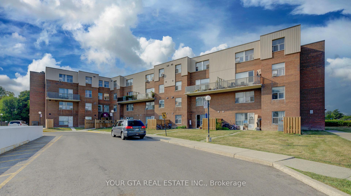
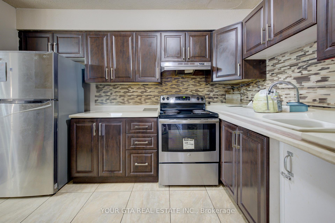
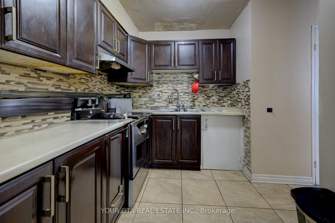
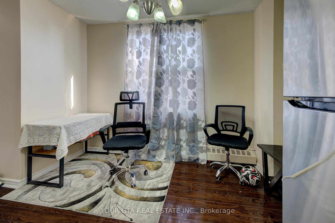
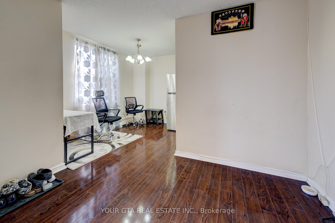
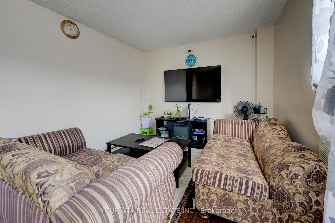
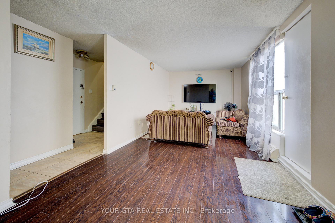
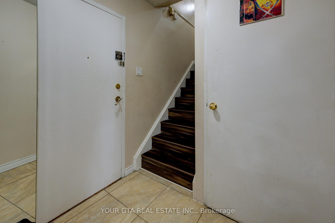
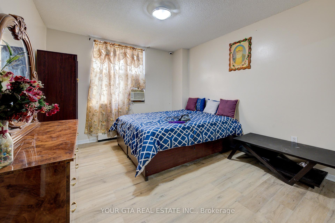
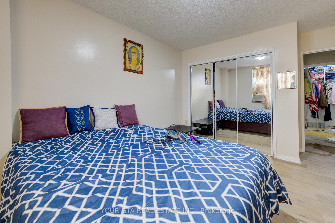
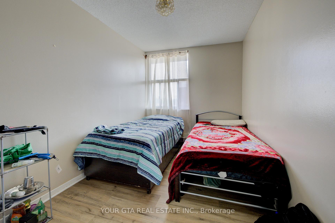
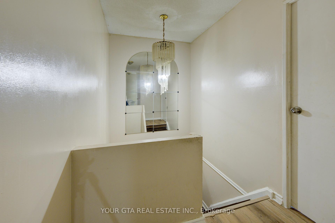
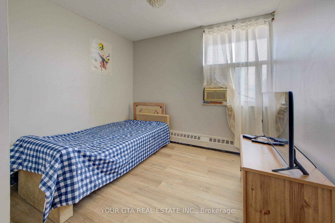
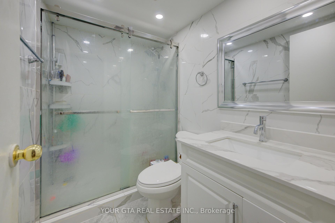
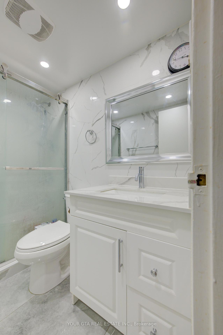
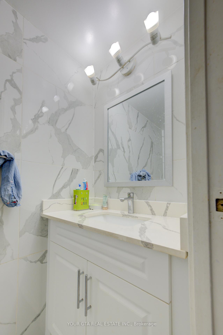
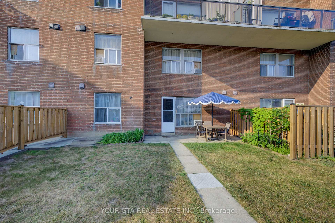
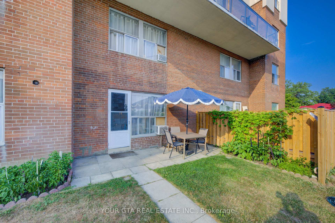
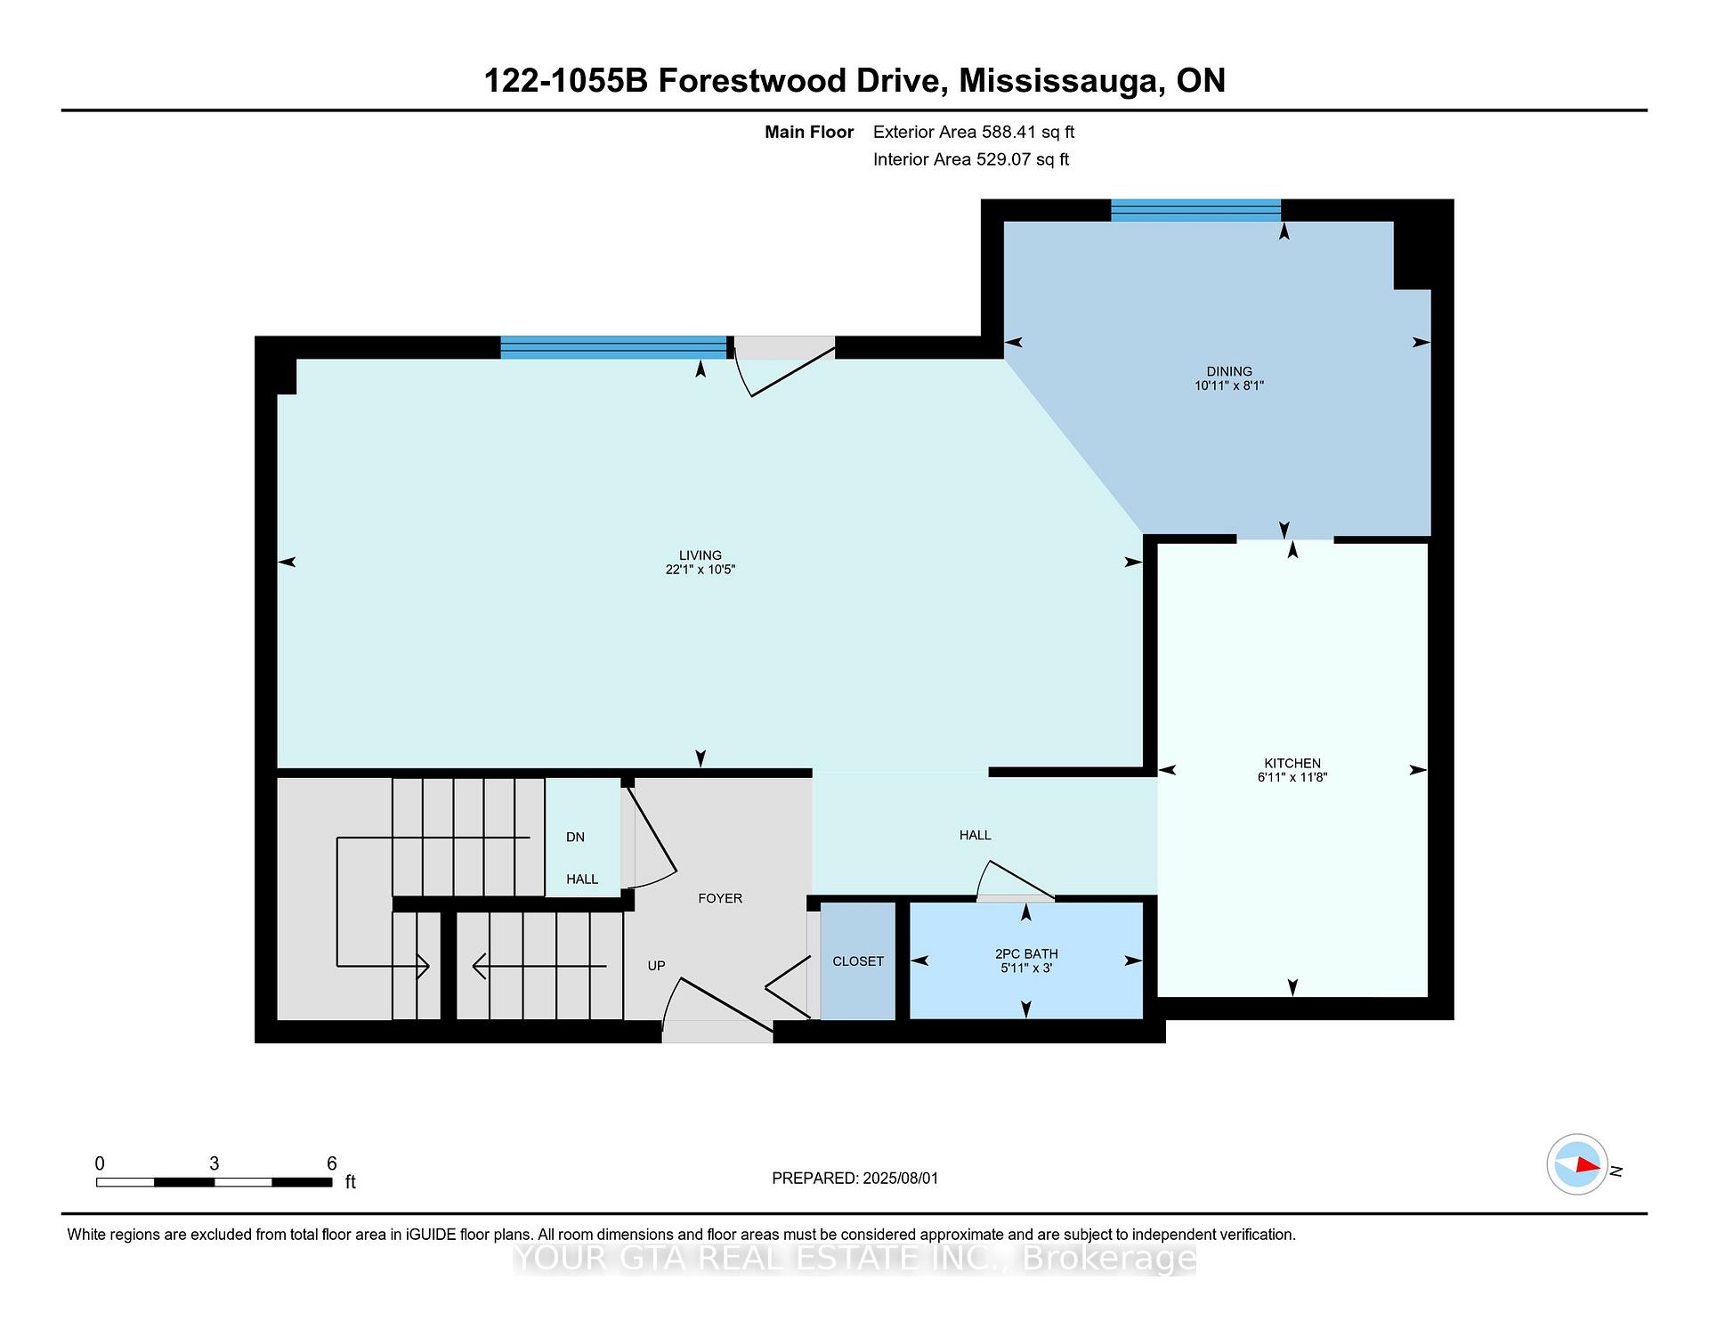
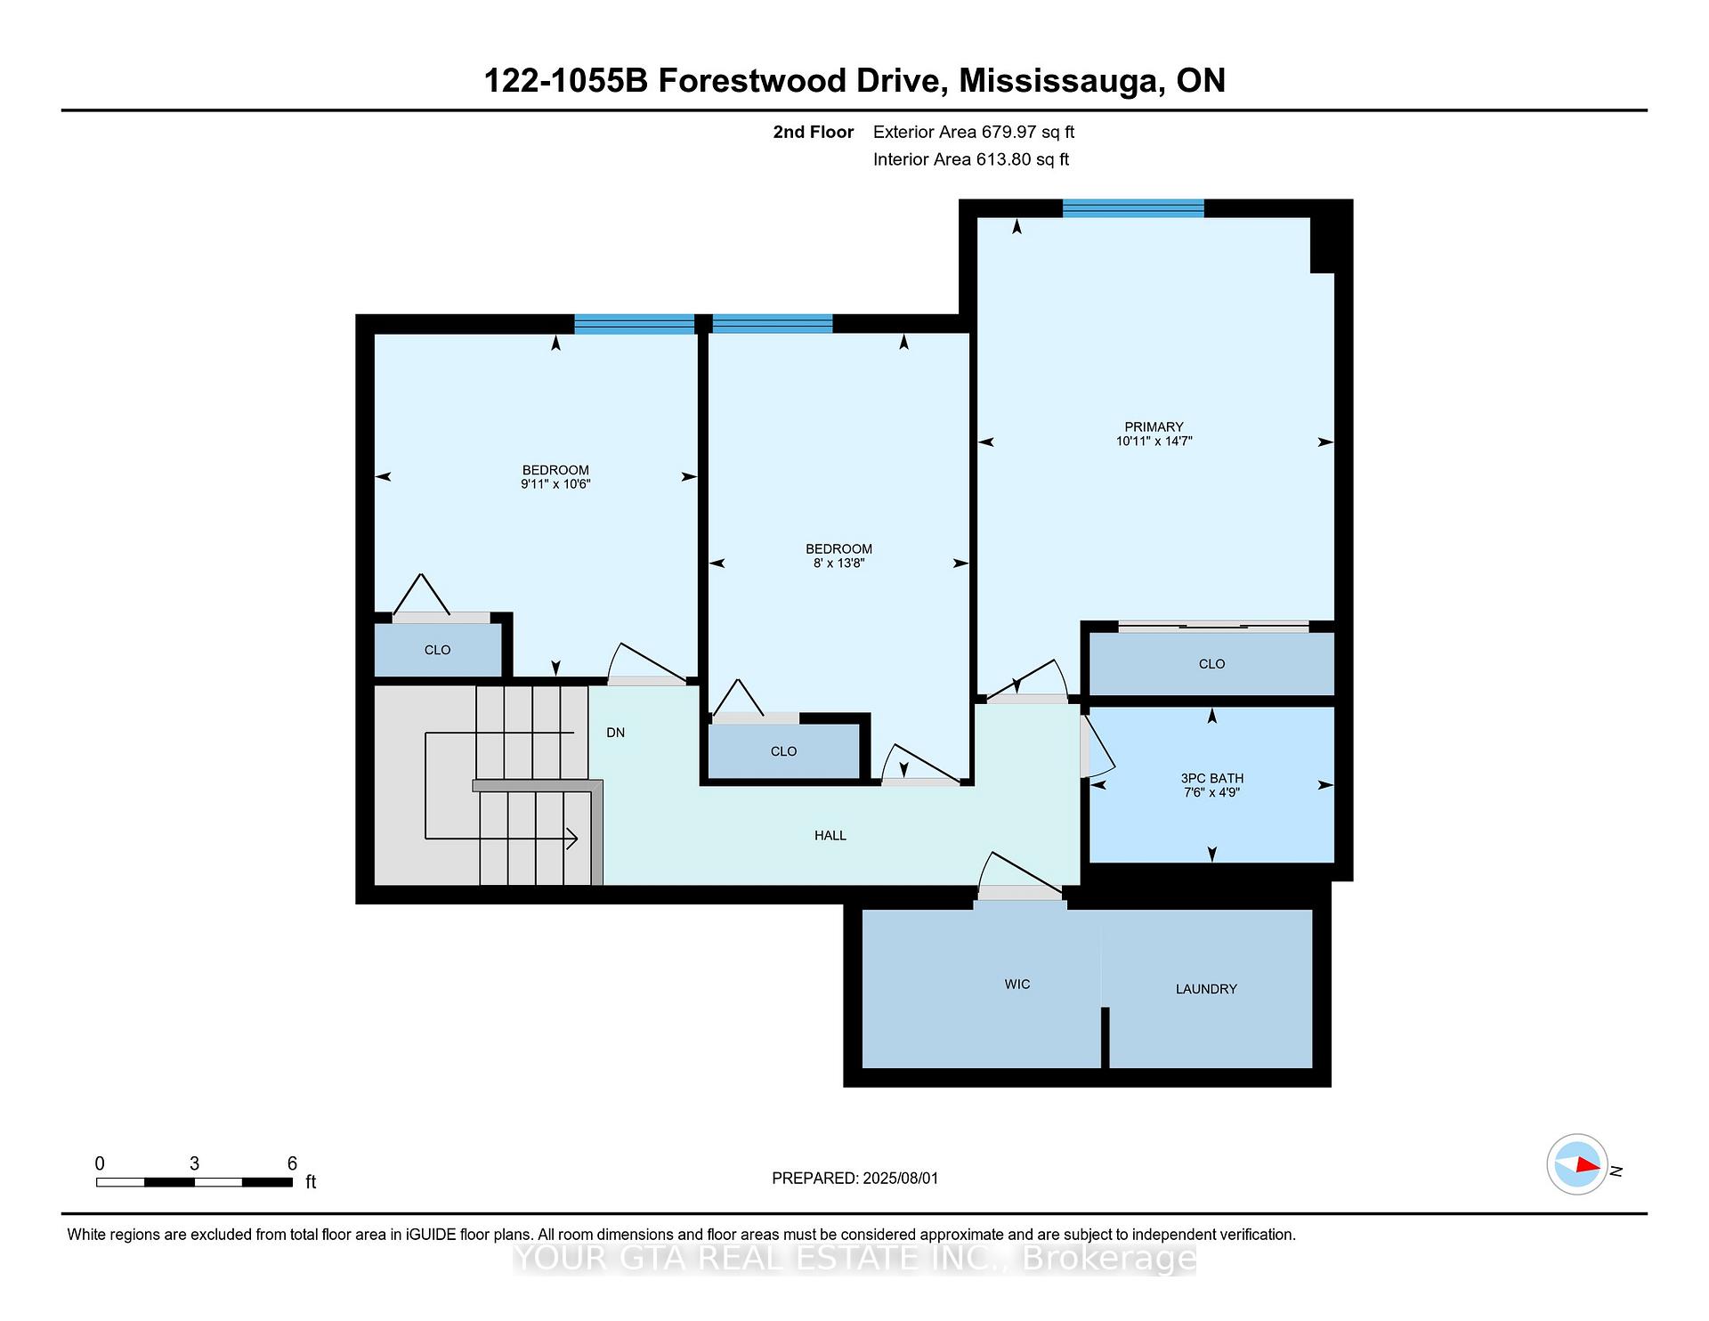
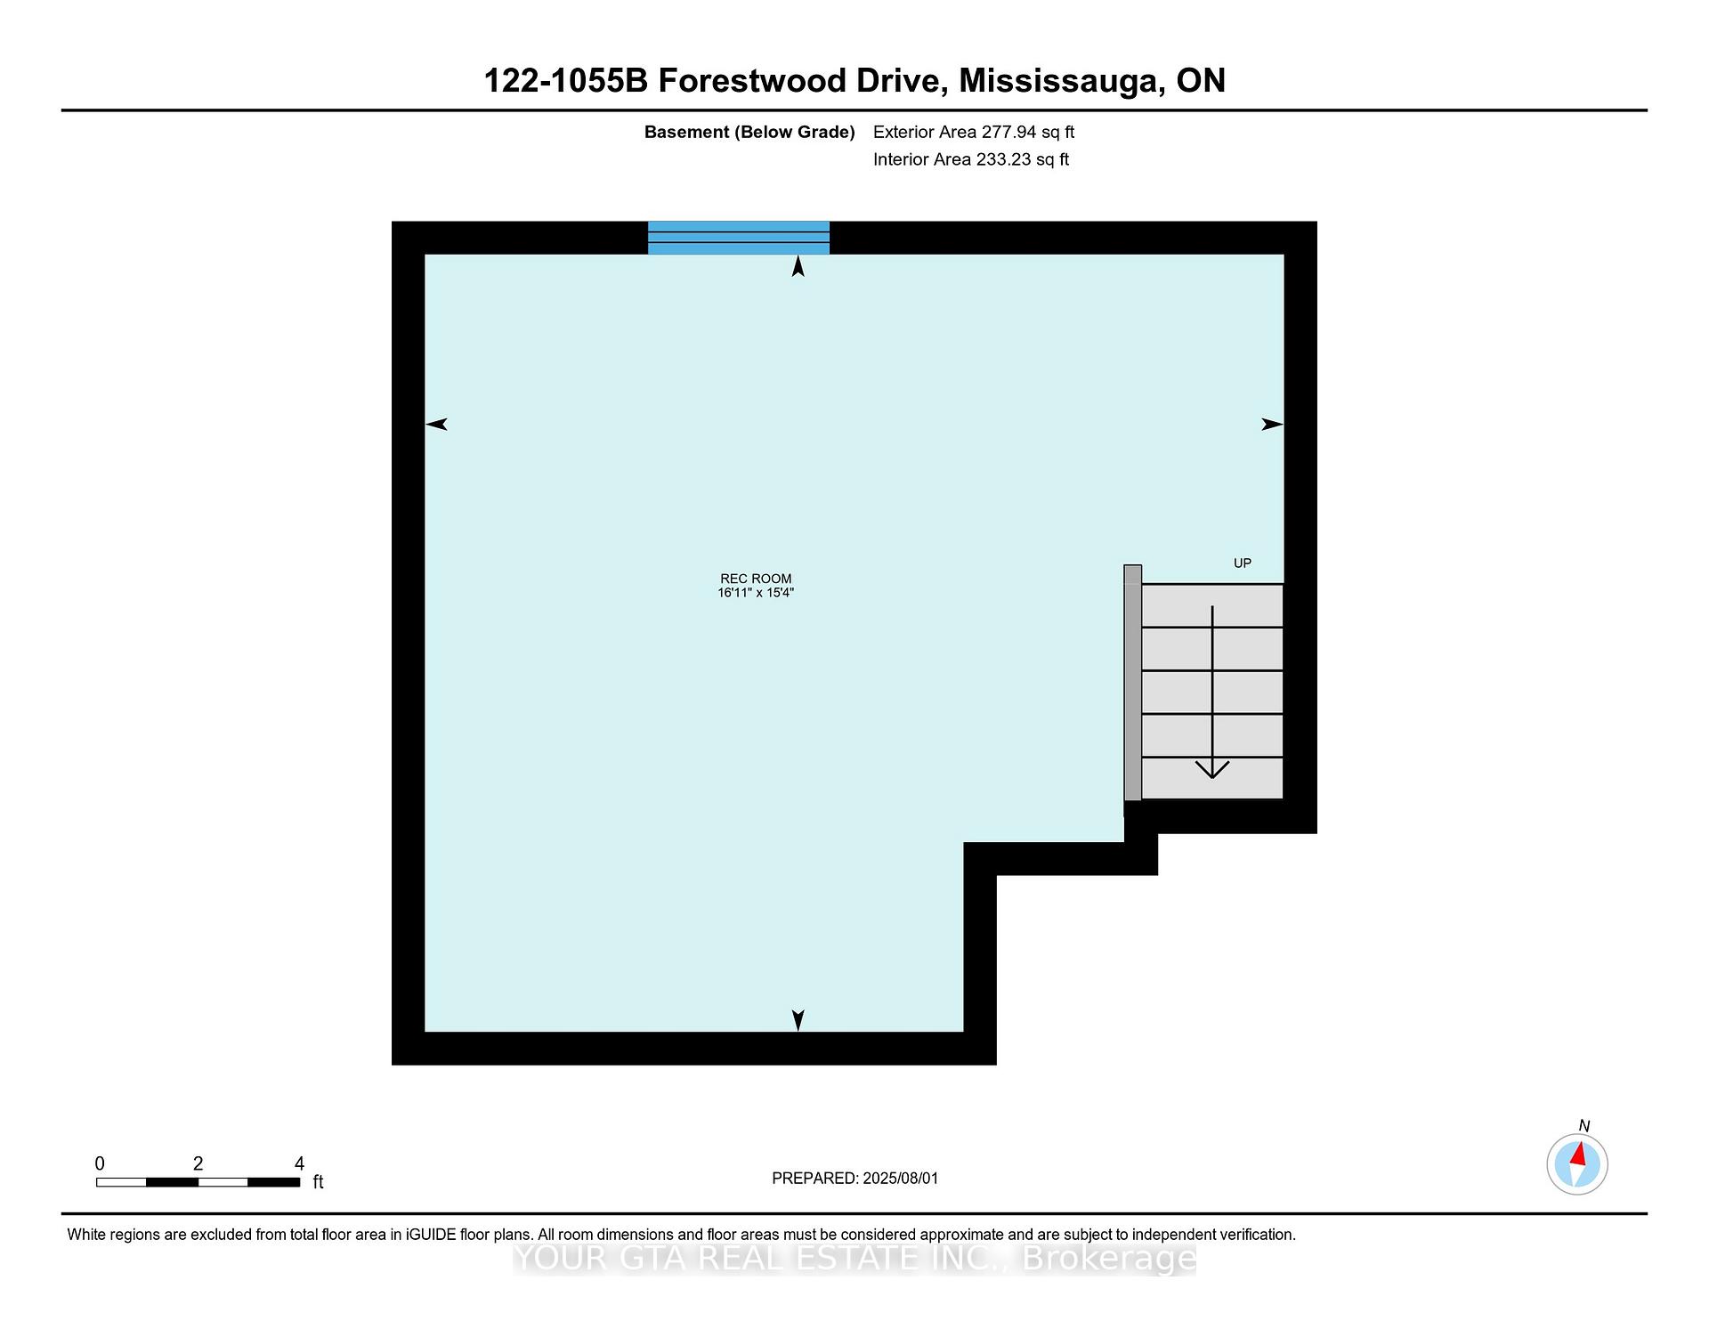
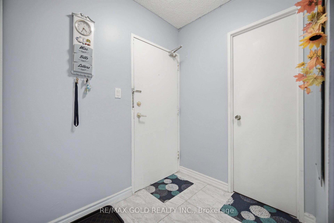
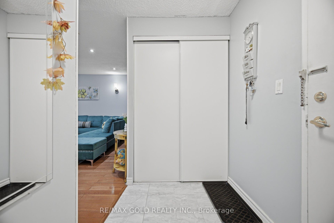
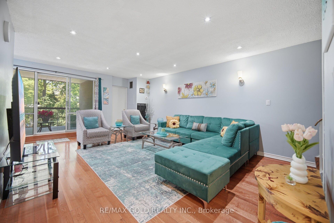
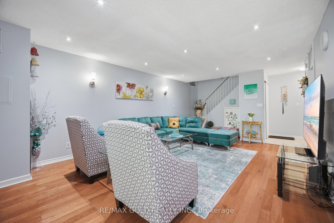
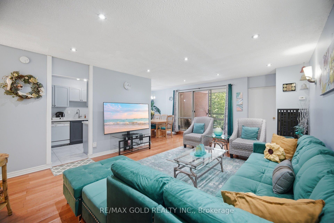
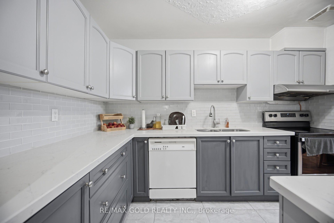
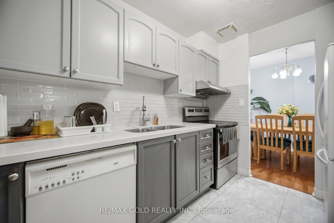
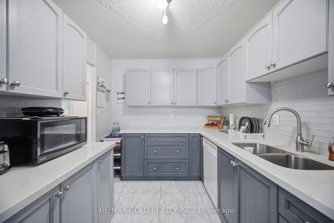
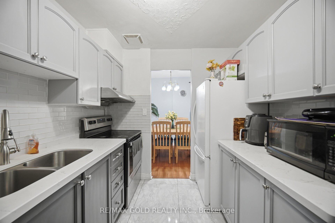
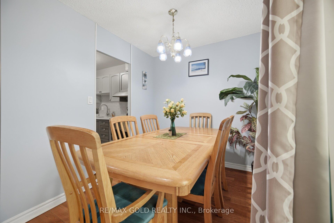
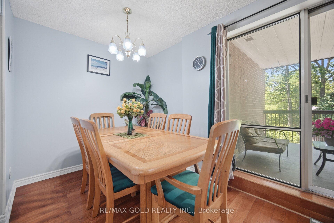
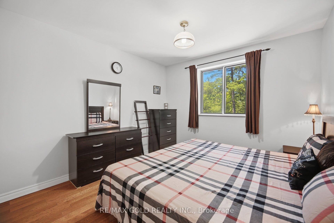
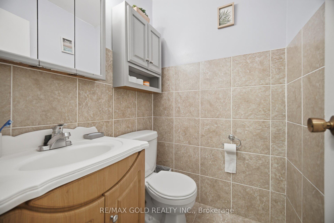
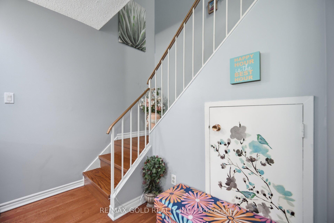
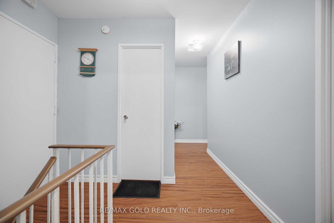
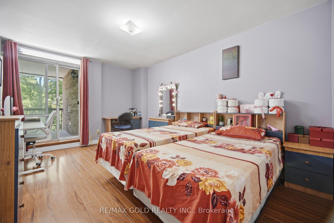
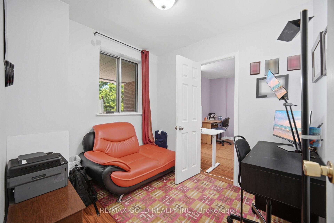
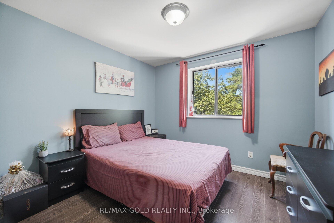
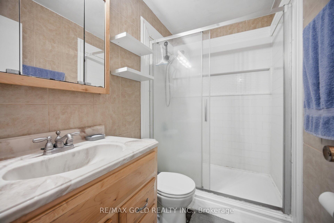
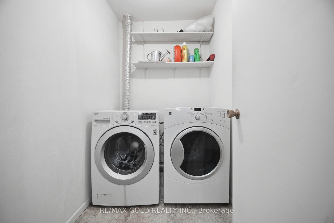
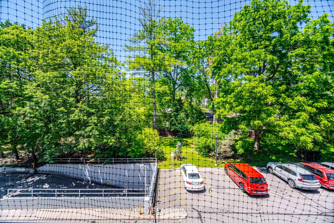
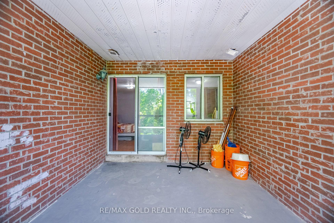
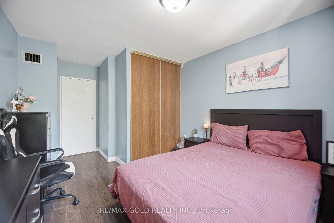
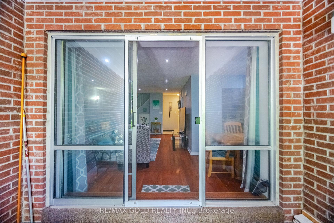
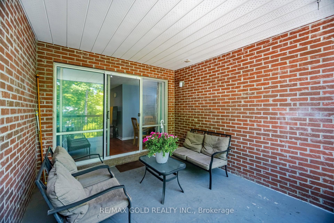
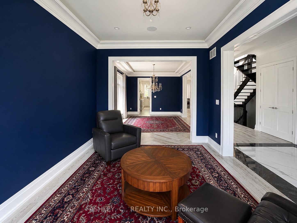
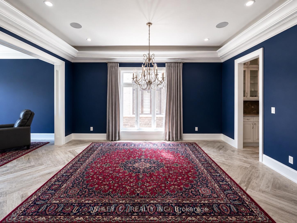
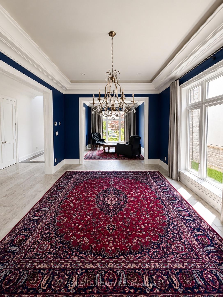
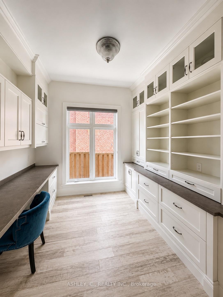
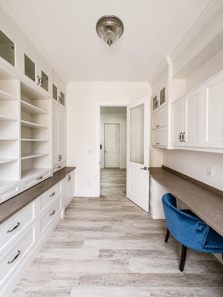
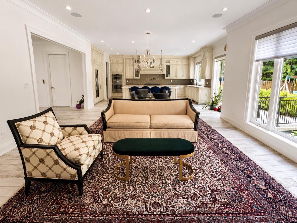
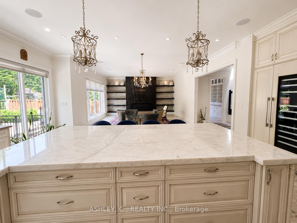
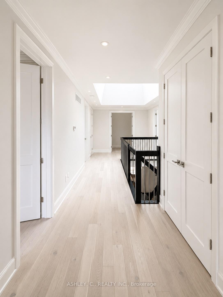
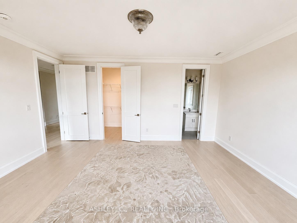
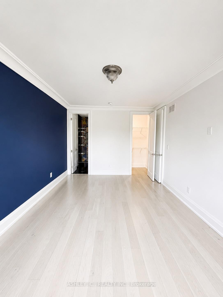
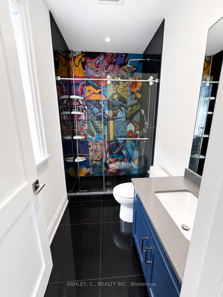
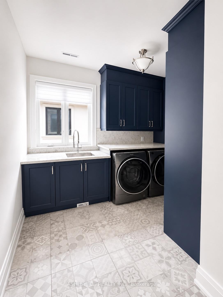
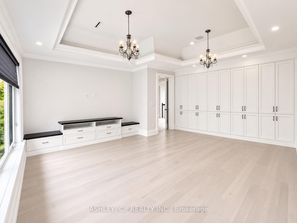
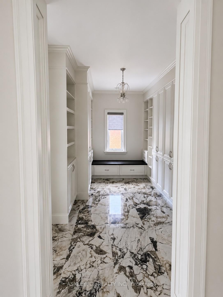
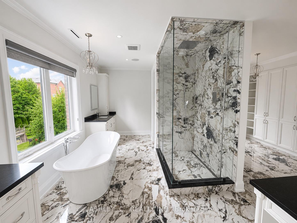
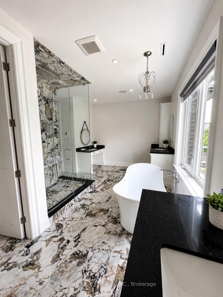
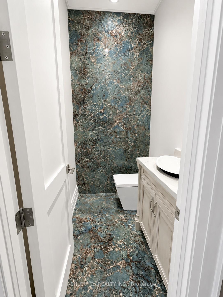
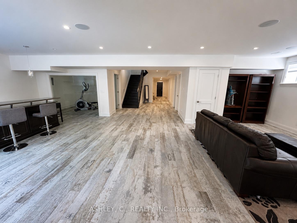
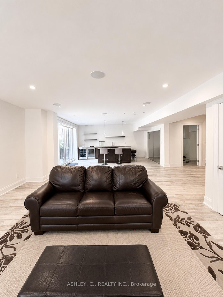
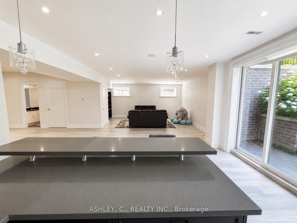
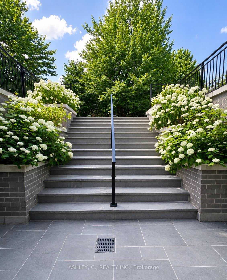
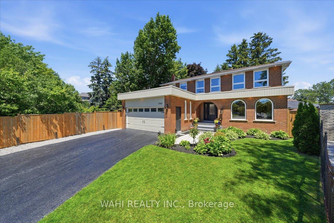
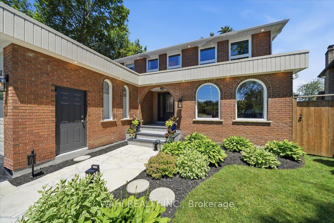
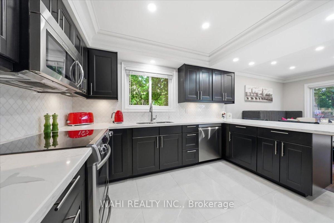
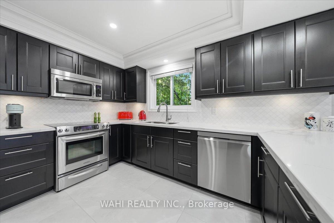
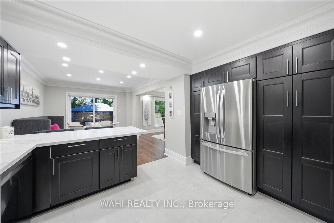
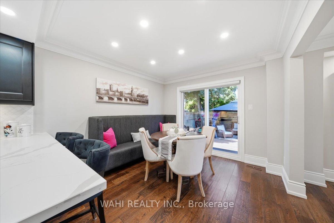
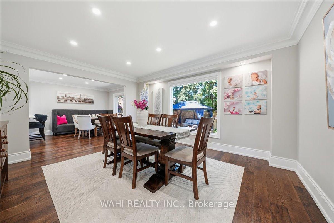
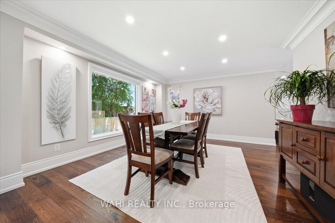
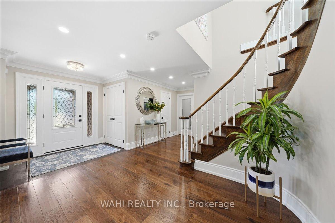
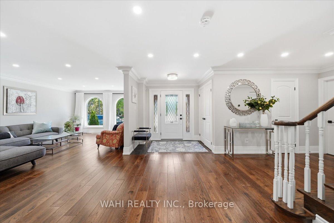
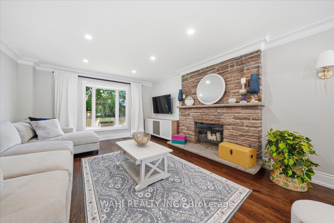
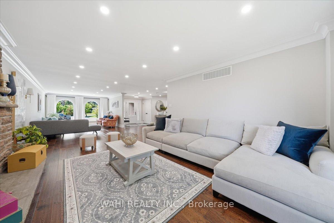
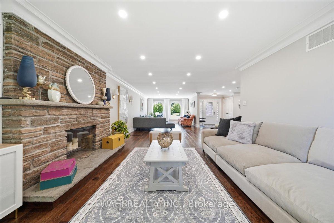
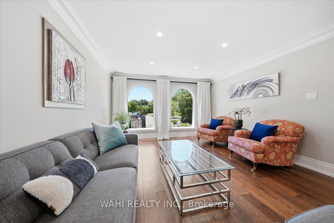
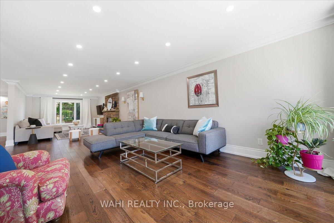
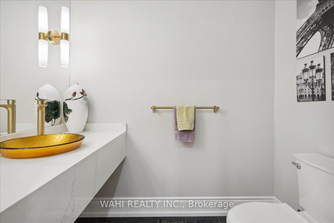
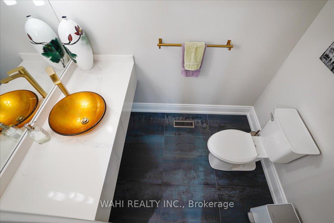
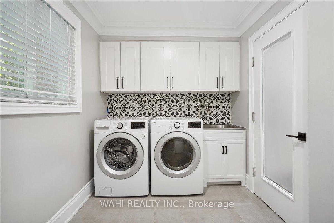
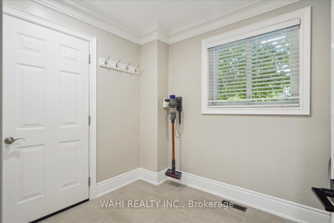
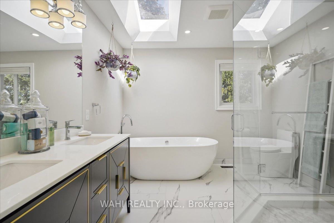
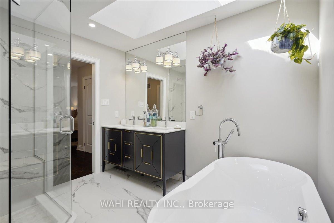
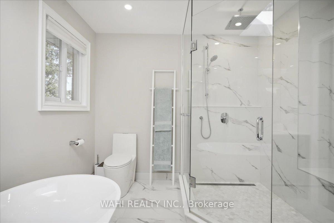
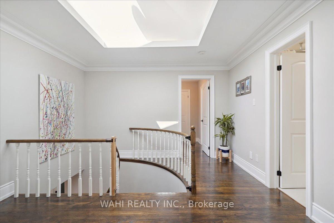
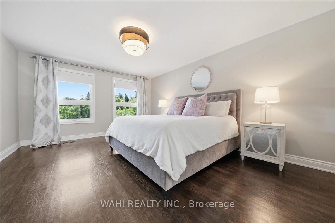
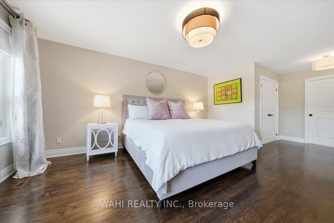
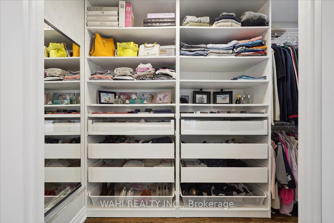
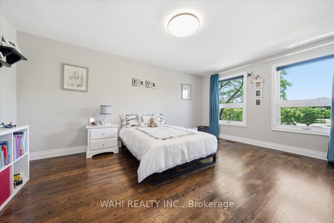
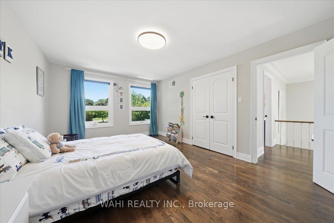
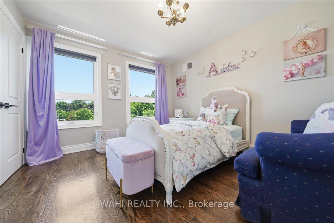
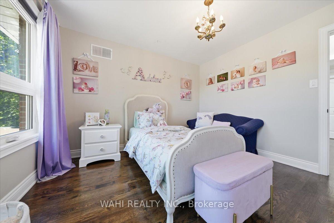
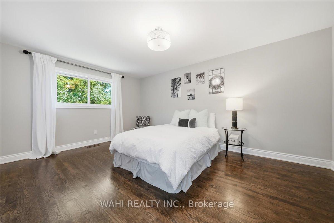
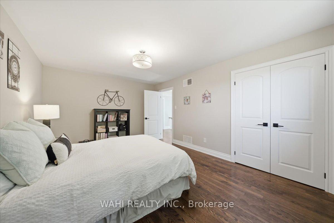
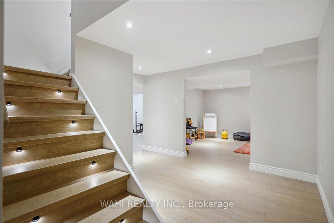
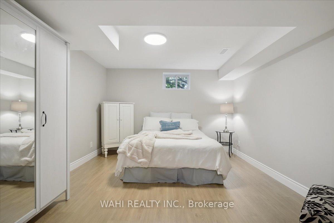
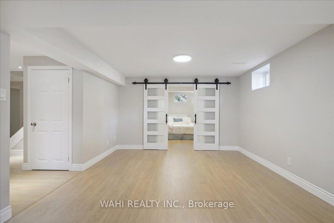
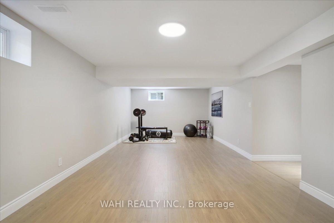
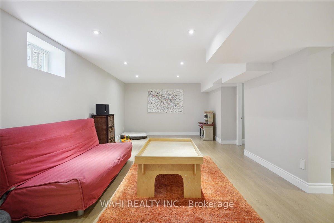
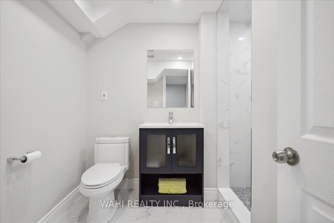
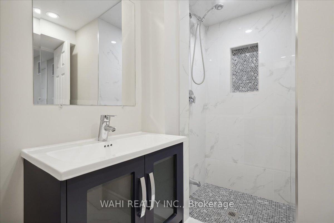
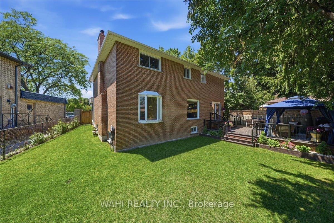
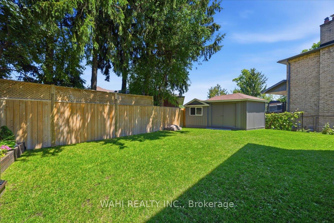
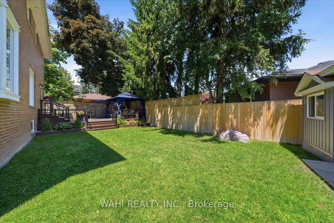
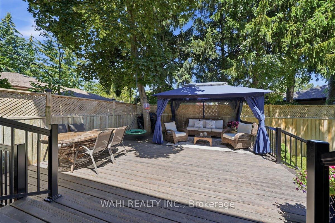
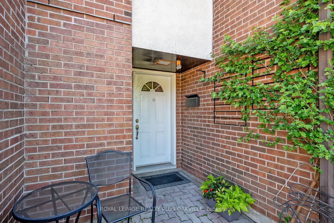
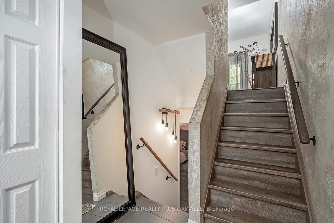
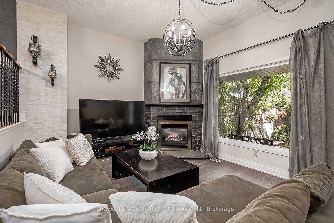
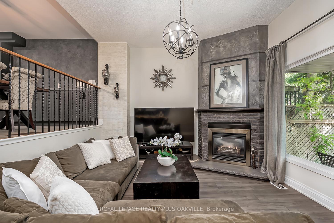
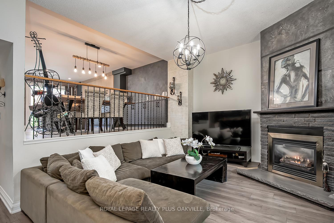
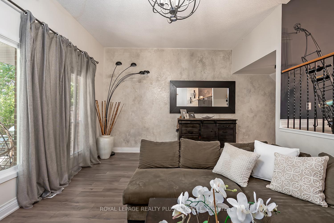
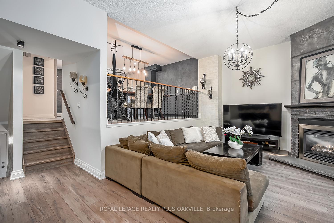
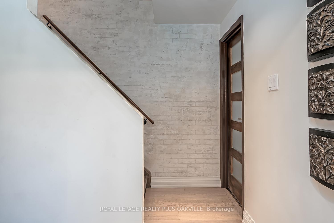
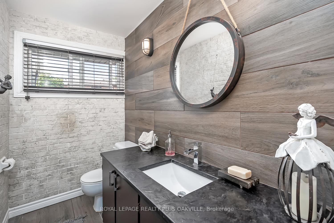
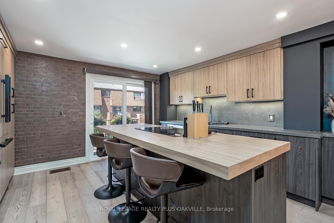
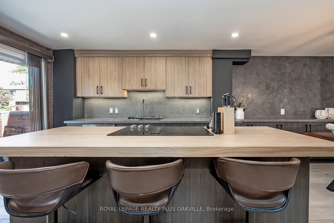
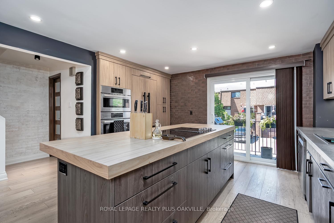
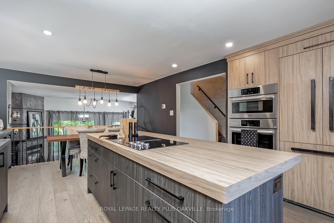
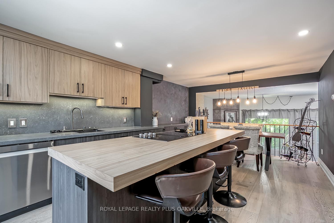
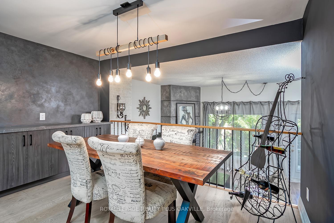
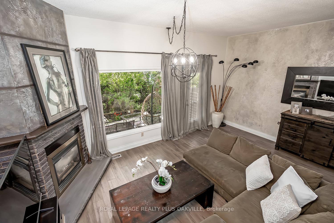
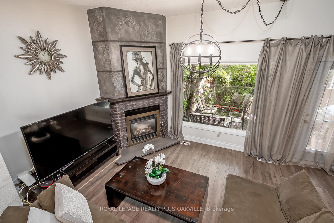
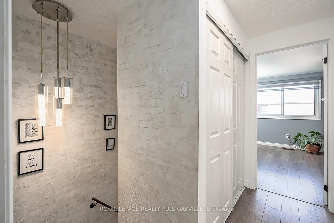
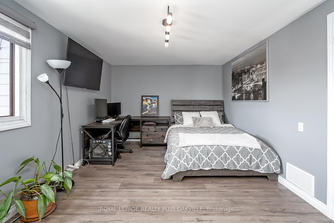
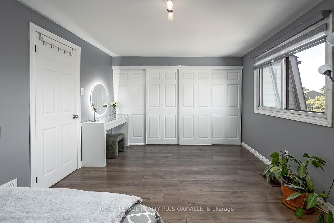
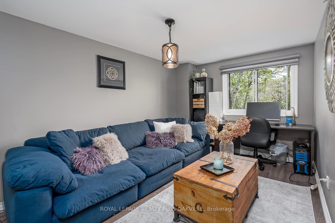
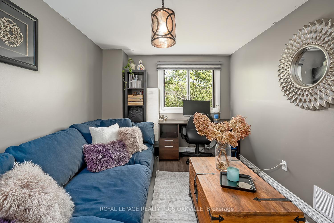
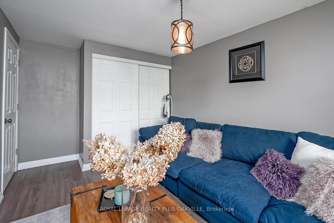
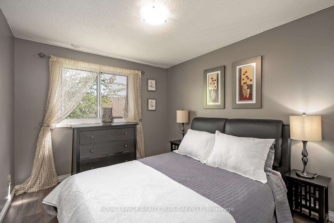
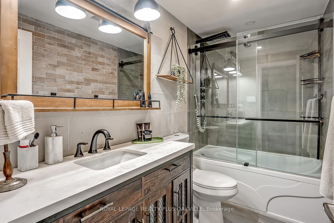
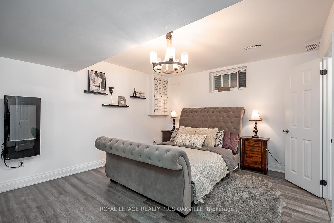
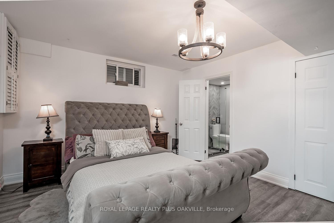
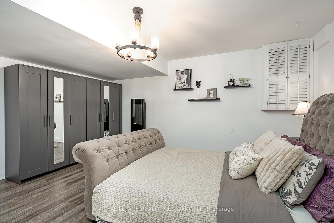
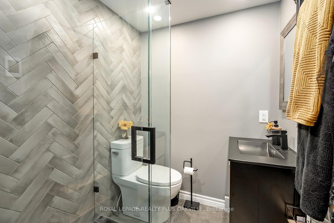
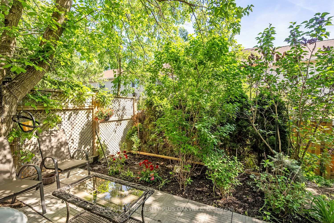
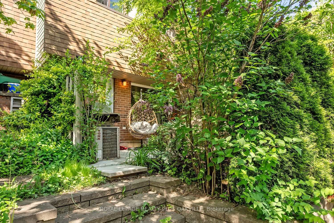
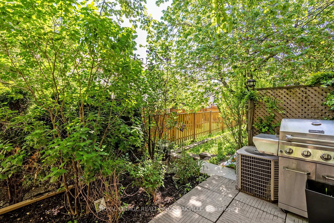
Completely renovated and redesigned Townhouse with sophisticated designer finishes, clean lines, and a warm modern esthetic throughout. Featuring an open-concept layout overlooking living room with fireplace and walkout to a private backyard. Open concept kitchen with Bosh, KitchenAid appliances combined with spacious Dining Room. This home offers the perfect balance of style, comfort, and functionality. Finished basement with 3 piece renovated washroom, heated floors and heated towel rack. Thoughtfully updated with textured finishes, natural tones, and elegant architectural details creating a truly inviting atmosphere. Located in the heart of Mississauga, walking distance to all amenities.
Extras
No extras listed.
Visit this home
Pick a time that works for you.
No upcoming open houses.
| Type | Condo Townhouse |
| Style | 3-Storey |
| Approx. Age | 51-99 |
| Size | 1200-1399 sq. ft. |
| Maintenance Fees | $450 |
| Locker | None |
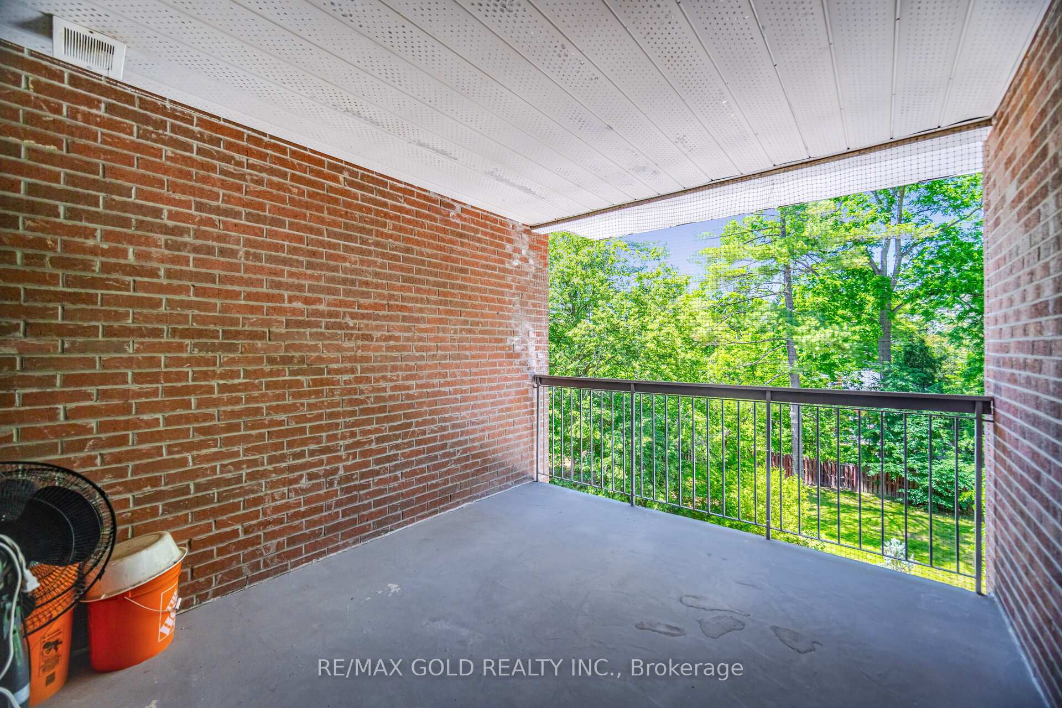
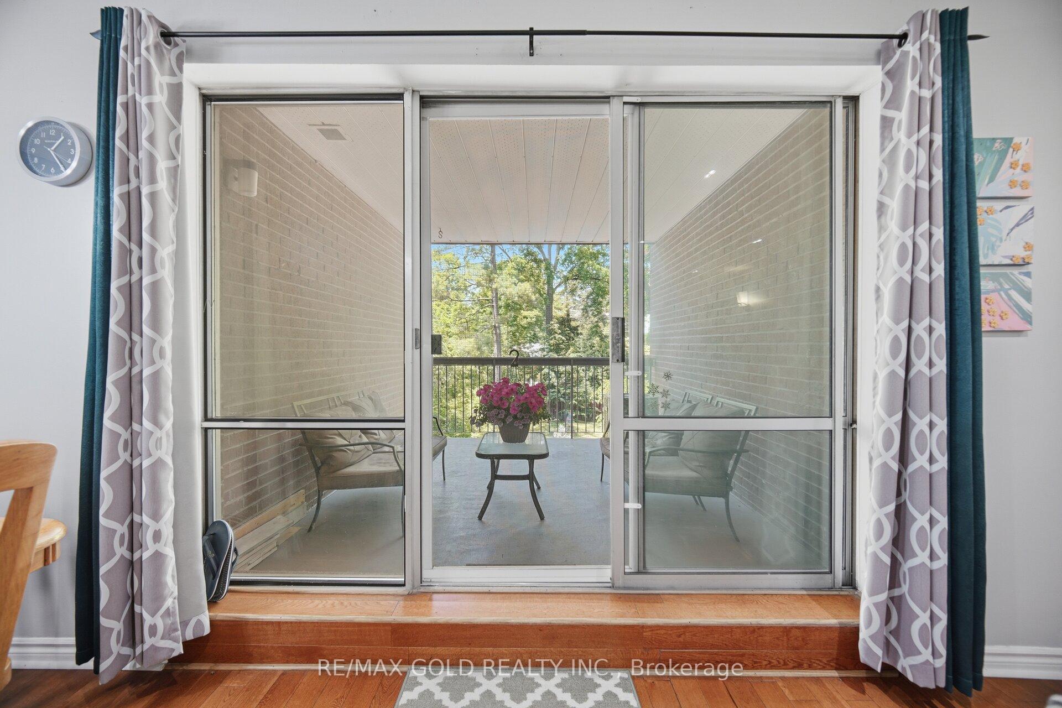
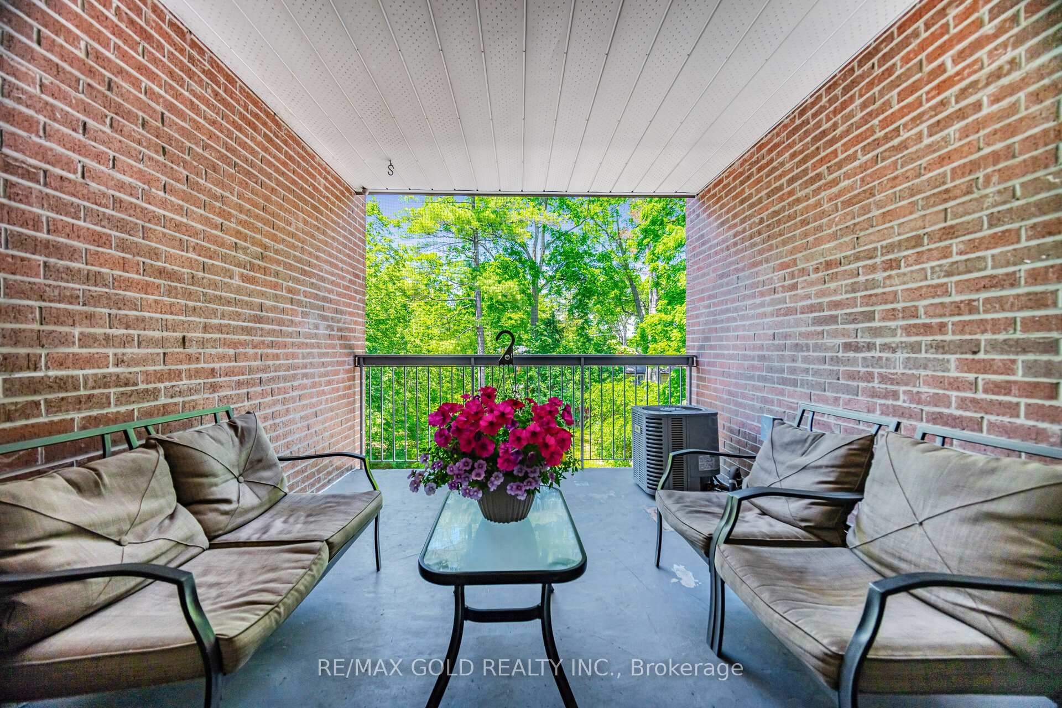
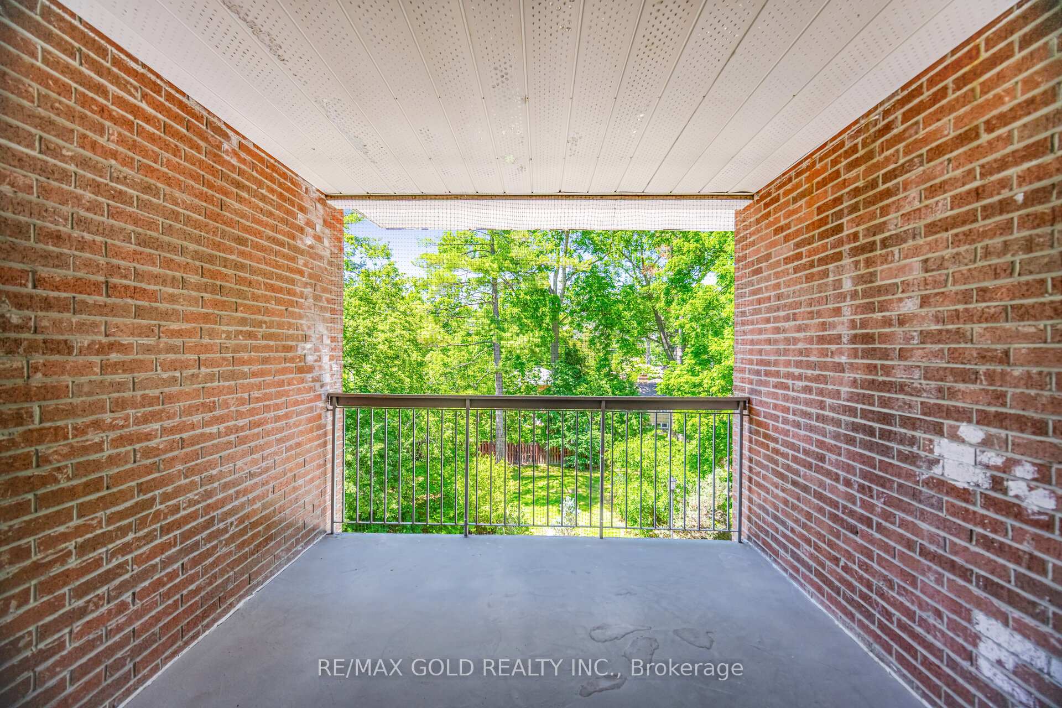
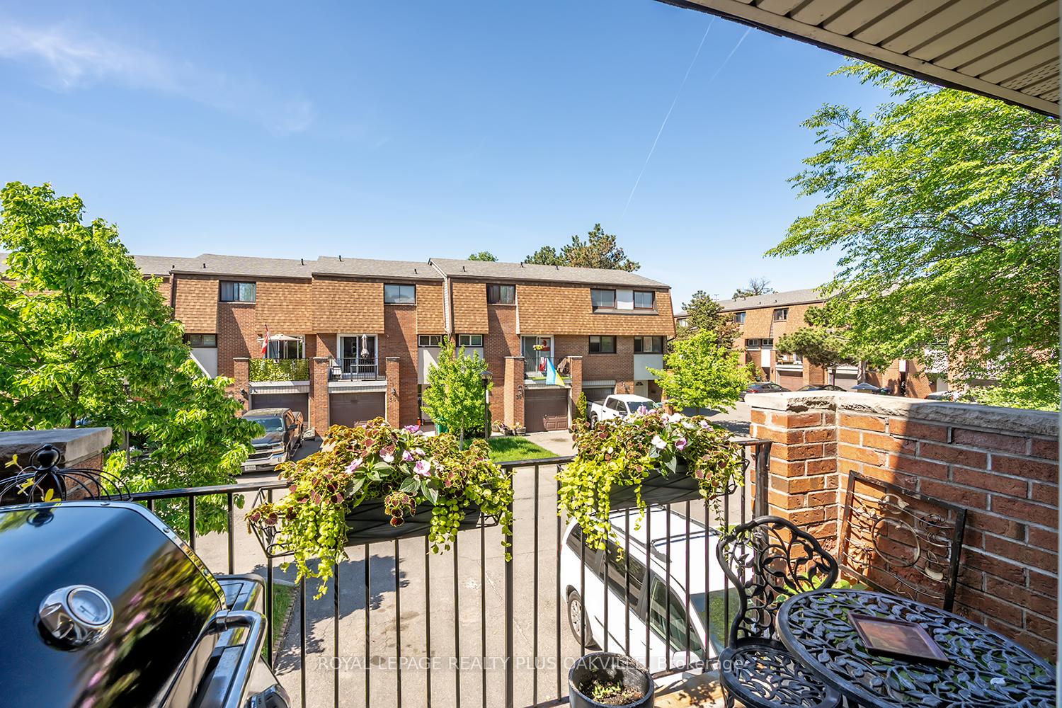
| Balcony | Enclosed |
| Exposure | West |
| Parking Type | Attached |
| Parking Spaces | 2 |
| Parking Features | Private |
| Property Tax | $4,815 |
| mls© Number | W13225558 |
| Listed By | ROYAL LEPAGE REALTY PLUS OAKVILLE |
Listing History
- No recent sale history for this listing.
- No recent lease history for this listing.
Schools
Could you afford this home?
What the bank counts
This home's actual carrying costs, payment stress-tested at 6%
- Mortgage, tested at 6%
- $4,443
- Property tax
- $401
- Heat allowance
- $150
- Condo fees, half counted
- $225
- Housing costs
- $5,219 / mo
Lenders cap these at 39% of gross income — that sets the number.
Down payment20% · $173,600
25-yr amortization
Income needed
$161,000
gross annual household income
- Payment at 4%
- $3,653 / mo
- Cash down
- $173,600
Assumes no other monthly debts · 25-yr amortization
Full affordability checkInvestment Analysis
Estimated rent, cap rate and monthly cash flow for this property
Values and trends
Nearby listings
Comparable sales
- No similar listings found.