| Common Elements Included |


Price Change$699,999
2 - 2575 Parmeer Drive
Erindale, Mississauga
$799,999
Condo Townhouse |
3 | 2 | 2 | 0
About this home
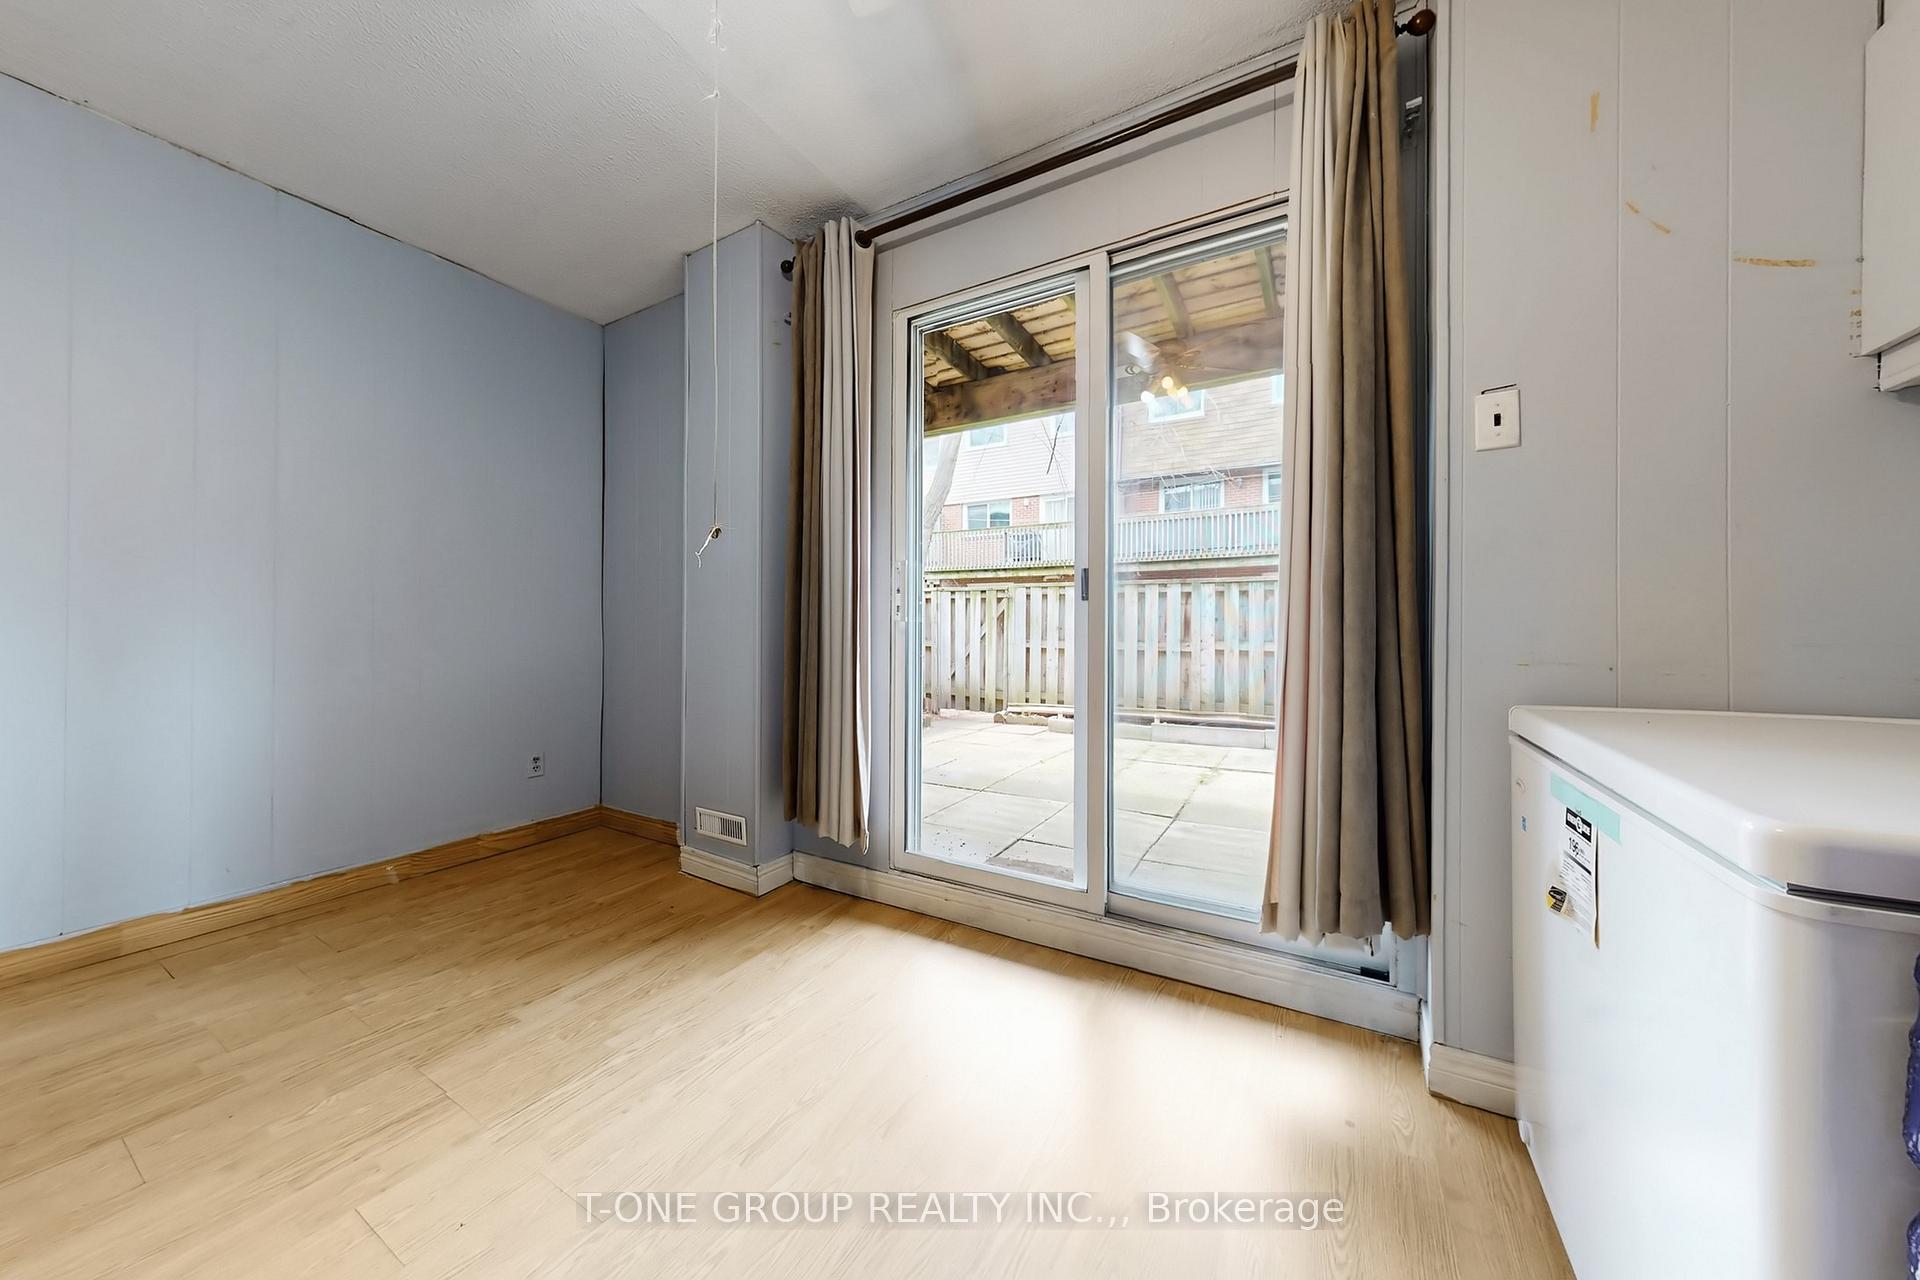
Welcome to this beautifully upgraded 3-bedroom, 2 bathroom, 2-storey townhouse nestled in a quiet, family-oriented neighbourhood. Thoughtfully renovated with style and function in mind, this home features a stunning modern kitchen complete with stainless steel appliances, quartz countertops, and a sleek designer backsplash-perfect for both everyday living and entertaining. The main level showcases elegant new hardwood flooring, while both bathrooms have been fully renovated with contemporary, high-quality finishes, offering a refined and move-in-ready experience. Step outside to your own private backyard retreat-ideal for summer evenings, with ample space for BBQ dining and outdoor lounging. Perfectly situated within walking distance to Huron Park, scenic trails, and top-rated elementary and high schools. Just minutes to Square One Shopping Centre and major highways including the 403 and QEW, providing seamless access to all amenities. An exceptional opportunity for discerning buyers-ideal for young families or those seeking to downsize without compromising on quality, comfort, or location.
Extras
No extras listed.
Visit this home
Pick a time that works for you.
No upcoming open houses.
Ask our AI assistant
Schools, payments, offer timing, history — ask in plain words. This home is already in the conversation.
| Type | Condo Townhouse |
| Style | 2-Storey |
| Approx. Age | Not available |
| Size | 1200-1399 sq. ft. |
| Maintenance Fees | $433 |
| Locker | None |
| Balcony | None |
| Exposure | West |
| Parking Type | Attached |
| Parking Spaces | 2 |
| Parking Features | Private |
| Property Tax | $4,094 |
| mls© Number | W13629794 |
| Listed By | SUTTON GROUP KINGS CROSS INC. |
Listing History
- No recent sale history for this listing.
- No recent lease history for this listing.
Schools
Could you afford this home?
What the bank counts
This home's actual carrying costs, payment stress-tested at 6%
- Mortgage, tested at 6%
- $4,095
- Property tax
- $341
- Heat allowance
- $150
- Condo fees, half counted
- $217
- Housing costs
- $4,803 / mo
Lenders cap these at 39% of gross income — that sets the number.
Down payment20% · $160,000
25-yr amortization
Income needed
$148,000
gross annual household income
- Payment at 4%
- $3,367 / mo
- Cash down
- $160,000
Assumes no other monthly debts · 25-yr amortization
Full affordability checkInvestment Analysis
Estimated rent, cap rate and monthly cash flow for this property
Values and trends
Nearby listings
Comparable sales
- No similar listings found.