2202 Brookhaven Crescent
1019 - WM Westmount, Oakville
$1,799,000
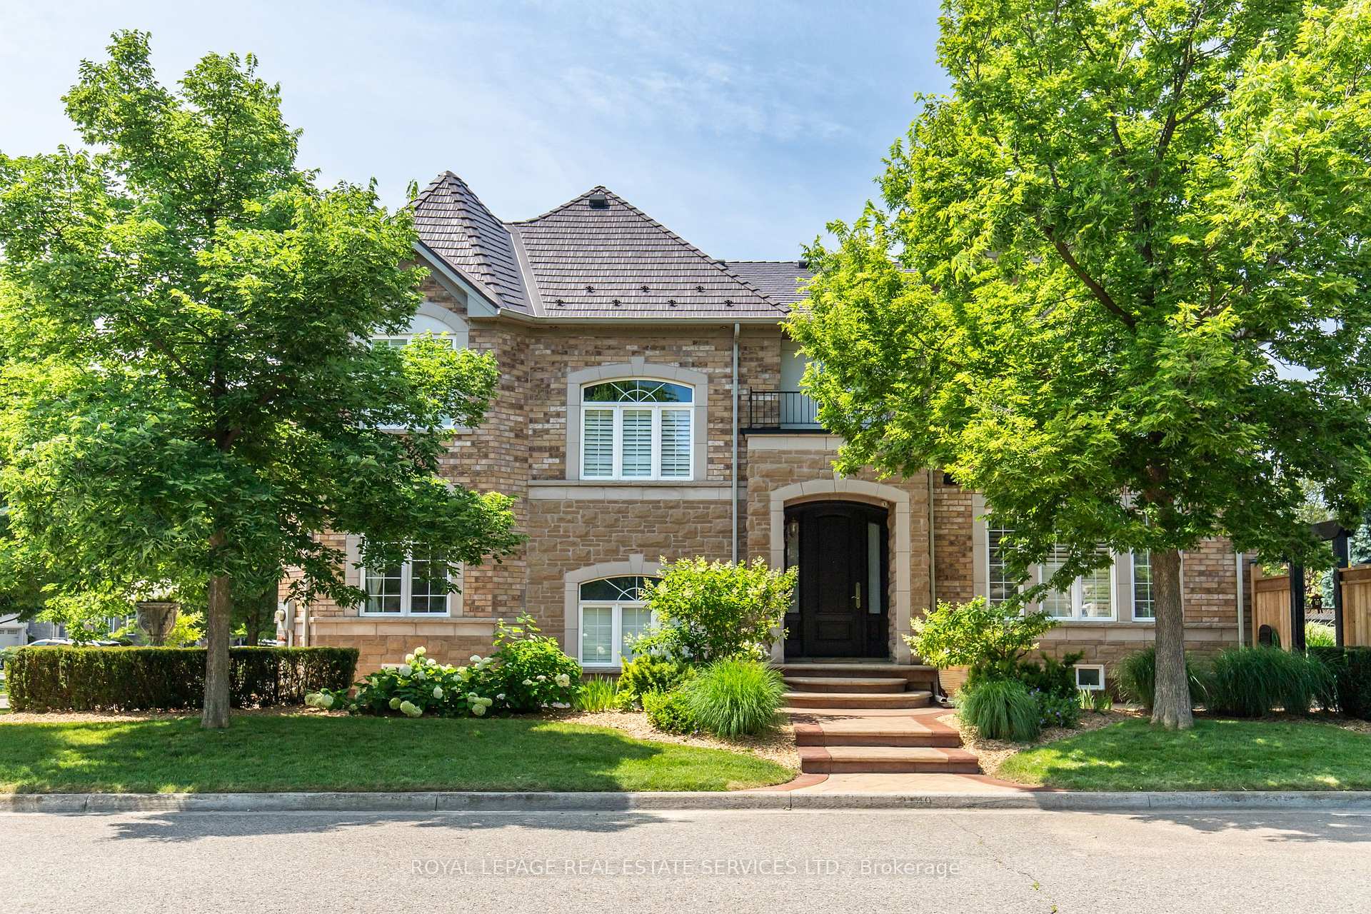
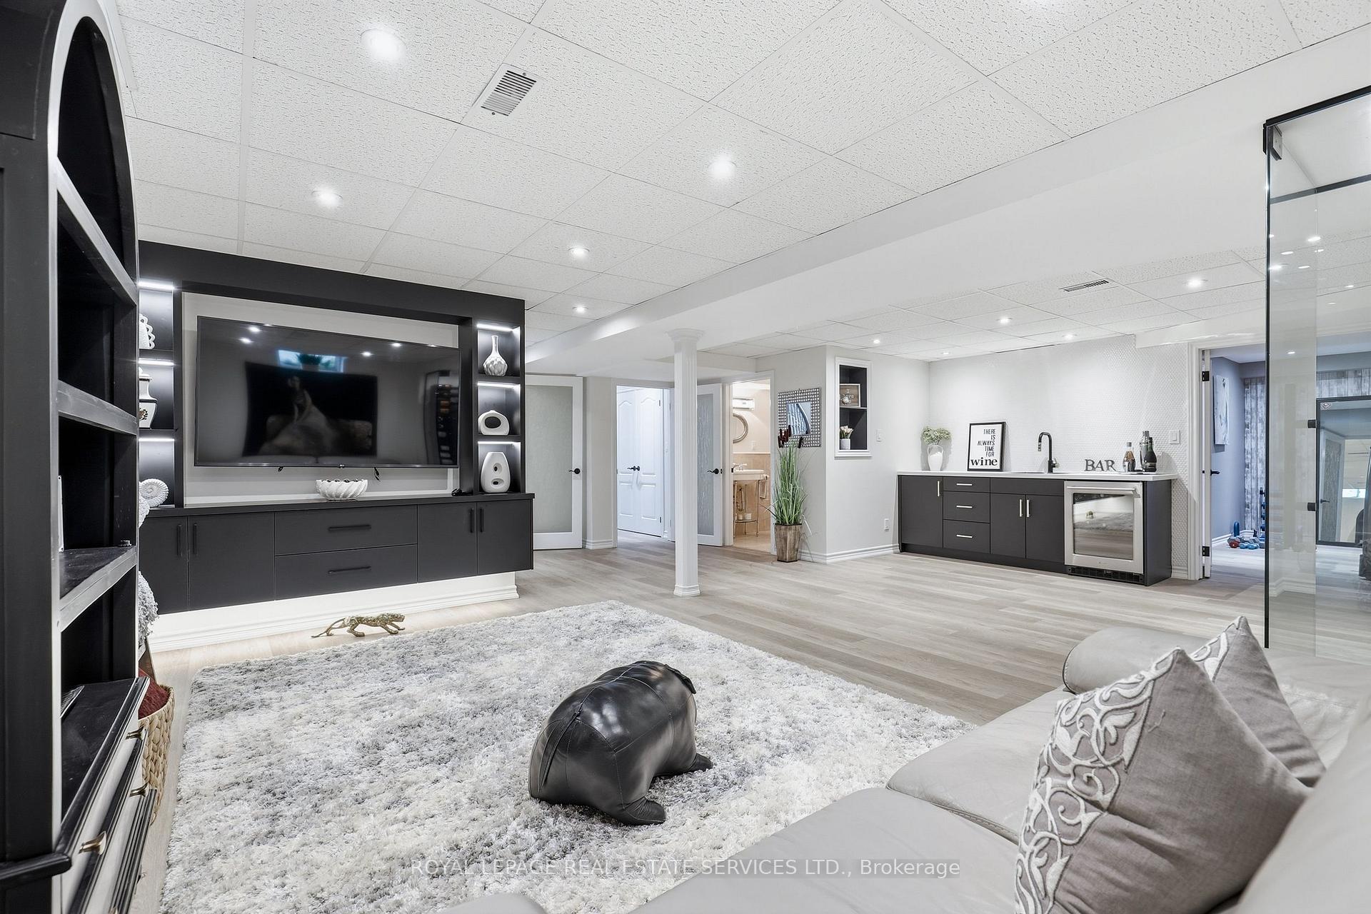
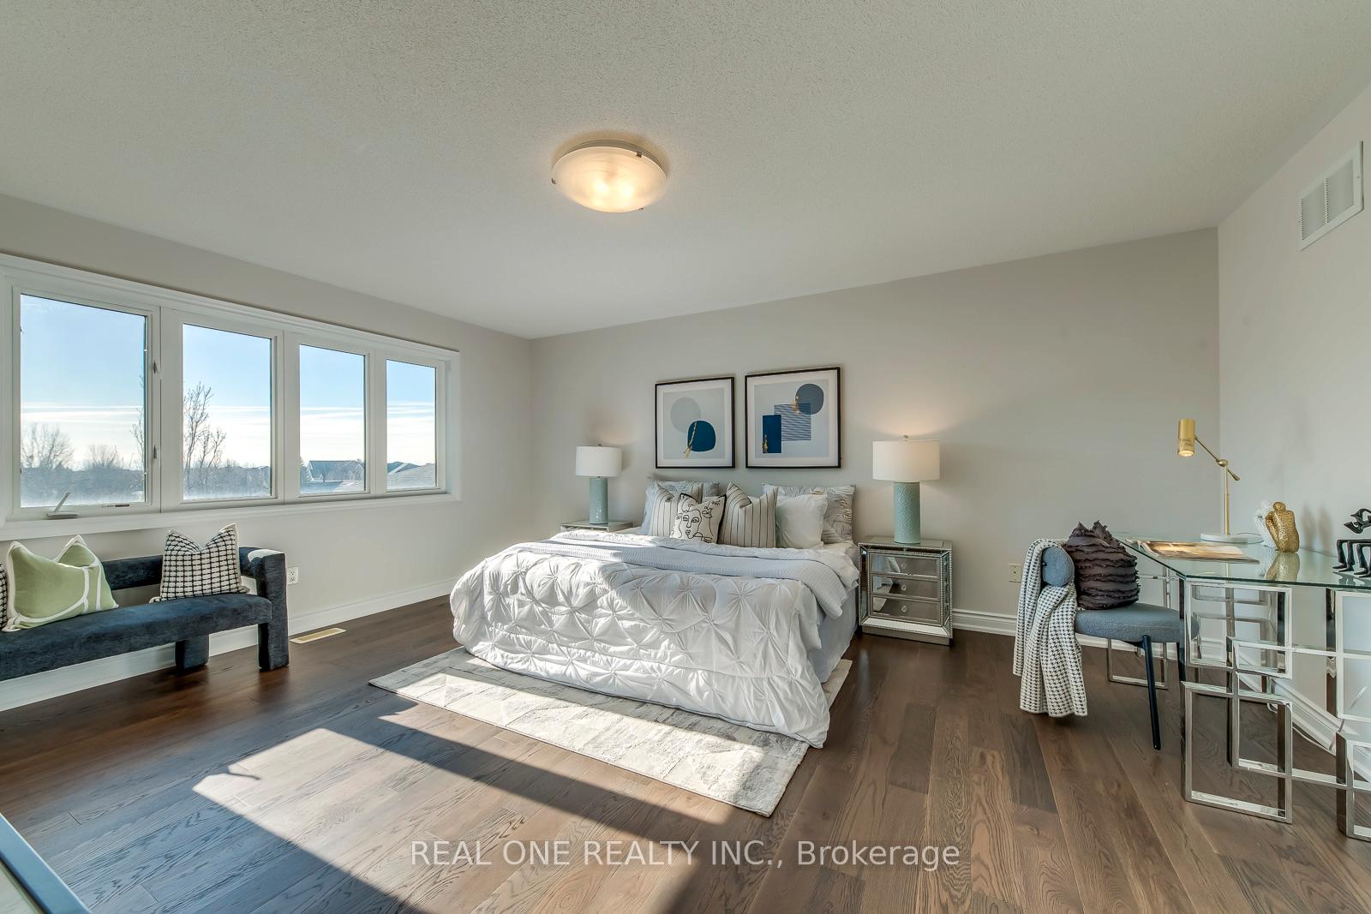
Beautifully upgraded semi custom built Markay home offering over 4,000 sq ft of finished living space on one of Westmount's most sought-after family streets. This impressive 5+1 bedroom, 4 bathroom home blends timeless elegance with modern family living. Stunning curb appeal with brick and stone façade, manicured landscaping, and a private backyard oasis featuring a saltwater pool, stone patio, mature trees, landscape lighting, and built-in outdoor speakers. The main level features 9-foot ceilings, hardwood flooring, pot lights, California shutters, custom millwork, spacious principal rooms, formal dining room, private office, and an inviting living room with gas fireplace. The chef-inspired kitchen offers granite countertops, stainless steel appliances, extensive cabinetry, a large centre island with breakfast bar, and bright breakfast area overlooking the backyard. Upstairs offers five spacious bedrooms including a luxurious primary suite with walk-in closet and spa-like ensuite with soaker tub and glass shower. A large upper loft area provides valuable additional living space. There is also potential for a third bathroom on the second level with drawings available and permits already applied for. The newly finished basement adds exceptional flexibility with a large recreation area with fireplace, second kitchen, sixth bedroom, office/media room, full bathroom, and second laundry area - ideal for extended family or in-law potential. Additional updates include some newer windows, roof (2016), pool liner and pump (2021), refurbished pool filter, Bosch security system, and more. Conveniently located for easy access to major highways, public transit Bronte GO and Oakville Hospital. Walking distance to exceptional schools, parks, trails & recreation facilities. This is an exceptional opportunity to own a turn-key family home on one of Westmounts most coveted streets.
No extras listed.
Visit this home
Pick a time that works for you.
No upcoming open houses.
Ask our AI assistant
Schools, payments, offer timing, history — ask in plain words. This home is already in the conversation.
| Type | Detached |
| Style | 2-Storey |
| Approx. Age | 16-30 |
| Size | 2500-3000 sq. ft. |
| Property Tax | $7,745 |
| Lot Size | 40.03 ft x 109.91 ft |
| mls© Number | W13094032 |
| Listed By | RE/MAX ABOUTOWNE REALTY CORP. |
Listing History
- No recent sale history for this listing.
- No recent lease history for this listing.
Schools
Could you afford this home?
What the bank counts
This home's actual carrying costs, payment stress-tested at 6%
- Mortgage, tested at 6%
- $9,208
- Property tax
- $645
- Heat allowance
- $150
- Housing costs
- $10,004 / mo
Lenders cap these at 39% of gross income — that sets the number.
Income needed
$308,000
gross annual household income
- Payment at 4%
- $7,570 / mo
- Cash down
- $359,800
Assumes no other monthly debts · 25-yr amortization
Full affordability checkInvestment Analysis
Estimated rent, cap rate and monthly cash flow for this property
Values and trends
Nearby listings
Comparable sales
- No similar listings found.