22 Athabaska Road
Holly, Barrie
$675,000
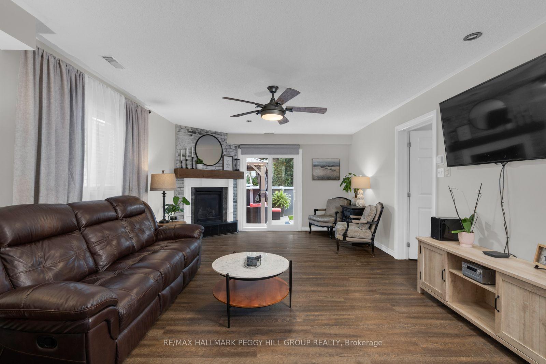
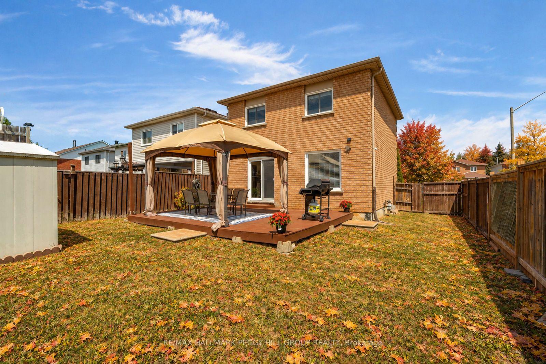
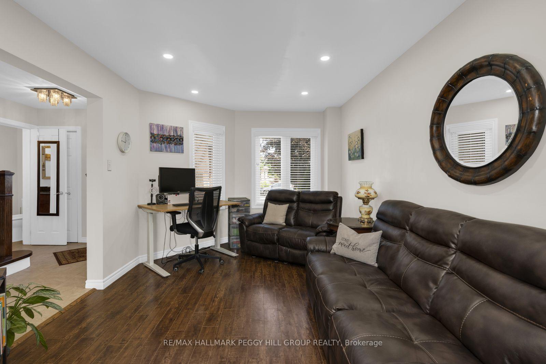
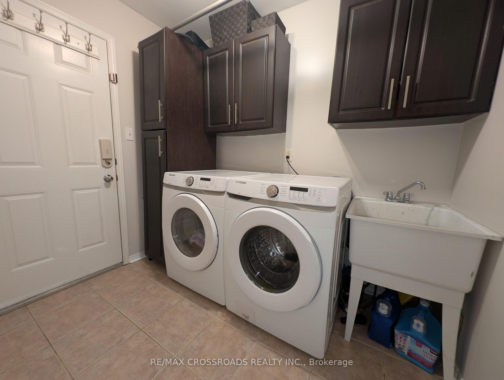
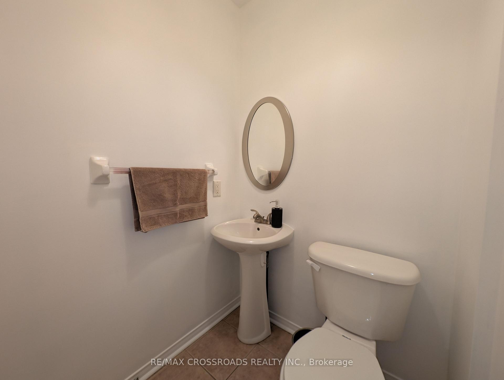
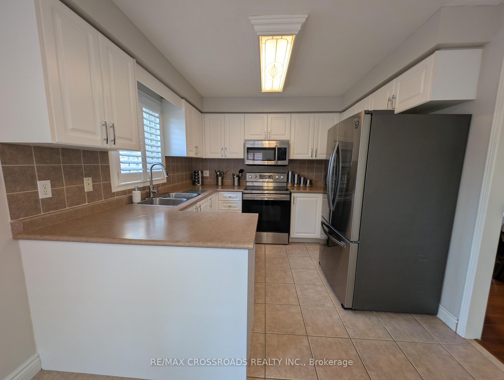
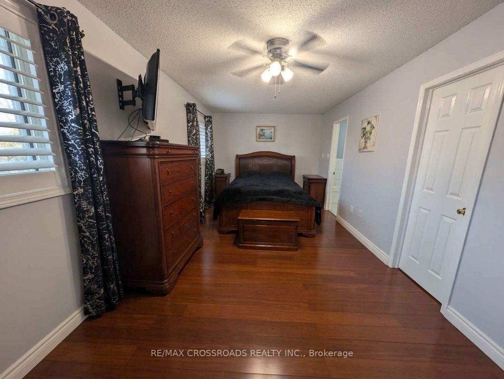
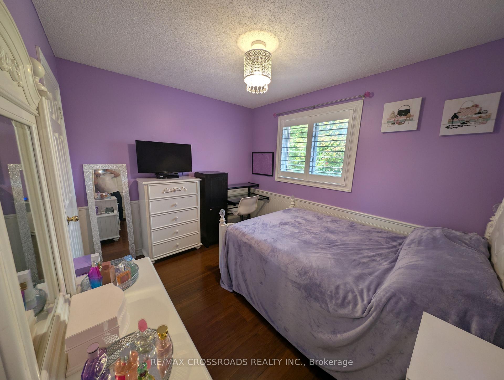
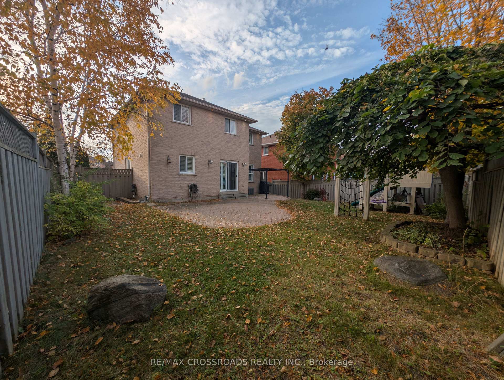
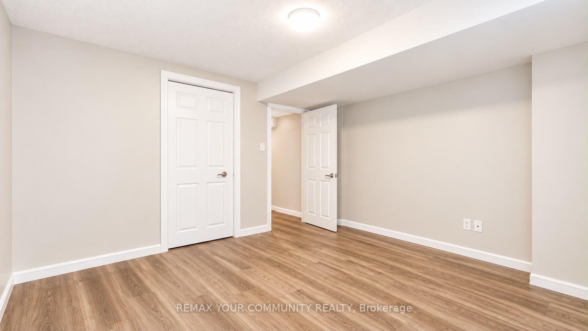
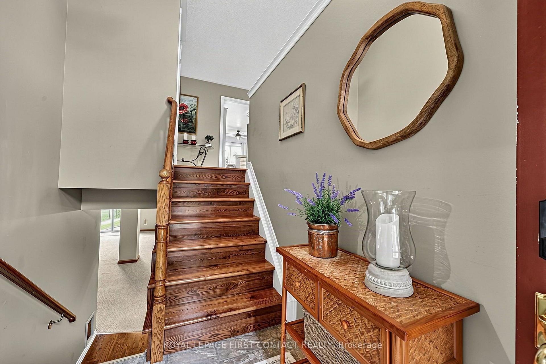
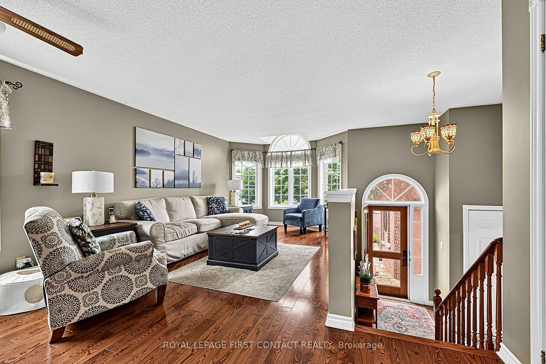
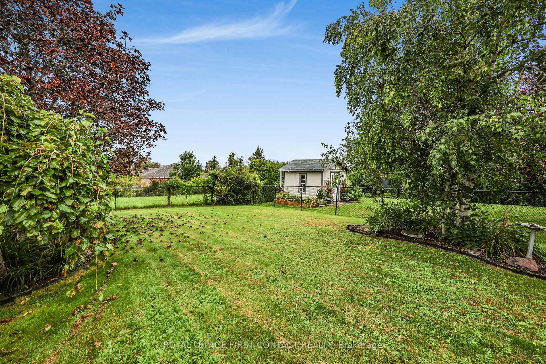
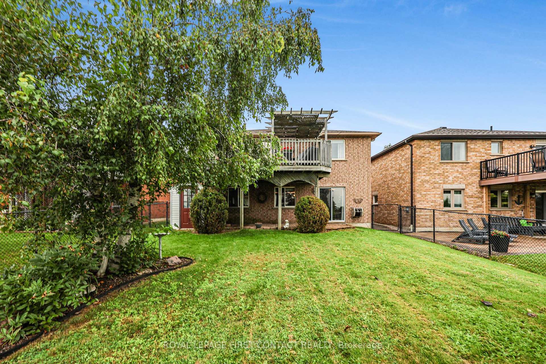
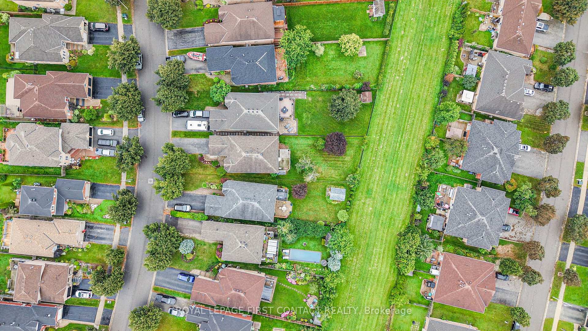
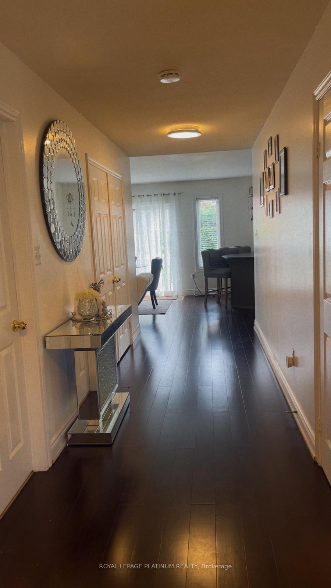
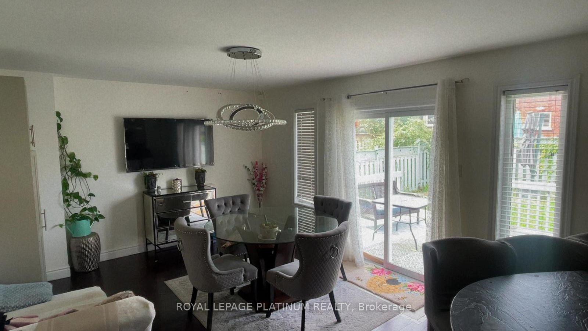
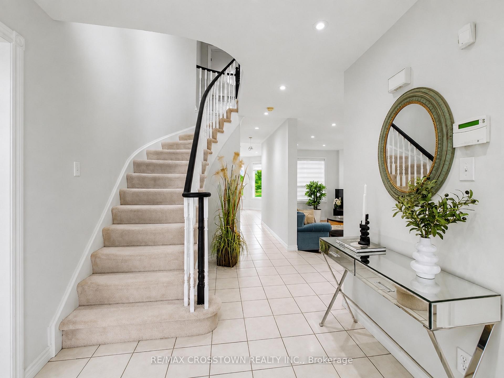
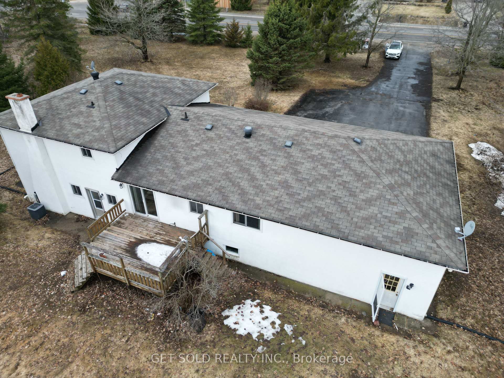
Welcome to 22 Athabaska Road, a detached 2-storey home in Barrie's Holly community, with an attached garage and private double driveway. The main floor features a welcoming foyer, a bright living room with a fireplace, a functional kitchen, and a separate dining area, plus main-floor laundry, a 2-piece bath, interior garage access, and a patio walkout to the backyard. Upstairs offers a spacious primary bedroom with a walk-in closet and coffered ceiling, two additional bedrooms, and a 4-piece main bath. The finished basement adds a large family room with a second fireplace, a fourth bedroom, a second kitchen, a sauna, and a 3-piece bath, ideal for guests, extended family, or a home office. The backyard is landscaped and fully fenced, with a gazebo for outdoor entertaining. Holly is a well-established Barrie neighbourhood close to schools, parks, and trails, with shopping and dining along Mapleview Drive and Essa Road and easy Highway 400 access for commuters.
No extras listed.
Visit this home
Pick a time that works for you.
No upcoming open houses.
Ask our AI assistant
Schools, payments, offer timing, history — ask in plain words. This home is already in the conversation.
| Type | Detached |
| Style | 2-Storey |
| Approx. Age | 31-50 |
| Size | 1100-1500 sq. ft. |
| Property Tax | $4,388 |
| Lot Size | 33.1 ft x 120.34 ft |
| mls© Number | S13866602 |
| Listed By | PARKER COULTER REALTY BROKERAGE INC. |
Listing History
- No recent sale history for this listing.
- No recent lease history for this listing.
Could you afford this home?
What the bank counts
This home's actual carrying costs, payment stress-tested at 6%
- Mortgage, tested at 6%
- $3,455
- Property tax
- $366
- Heat allowance
- $150
- Housing costs
- $3,971 / mo
Lenders cap these at 39% of gross income — that sets the number.
Income needed
$122,000
gross annual household income
- Payment at 4%
- $2,841 / mo
- Cash down
- $135,000
Assumes no other monthly debts · 25-yr amortization
Full affordability checkInvestment Analysis
Estimated rent, cap rate and monthly cash flow for this property
Values and trends
Nearby listings
Comparable sales
- No similar listings found.