




125 Sixth Street
Collingwood, Collingwood
$1,194,000
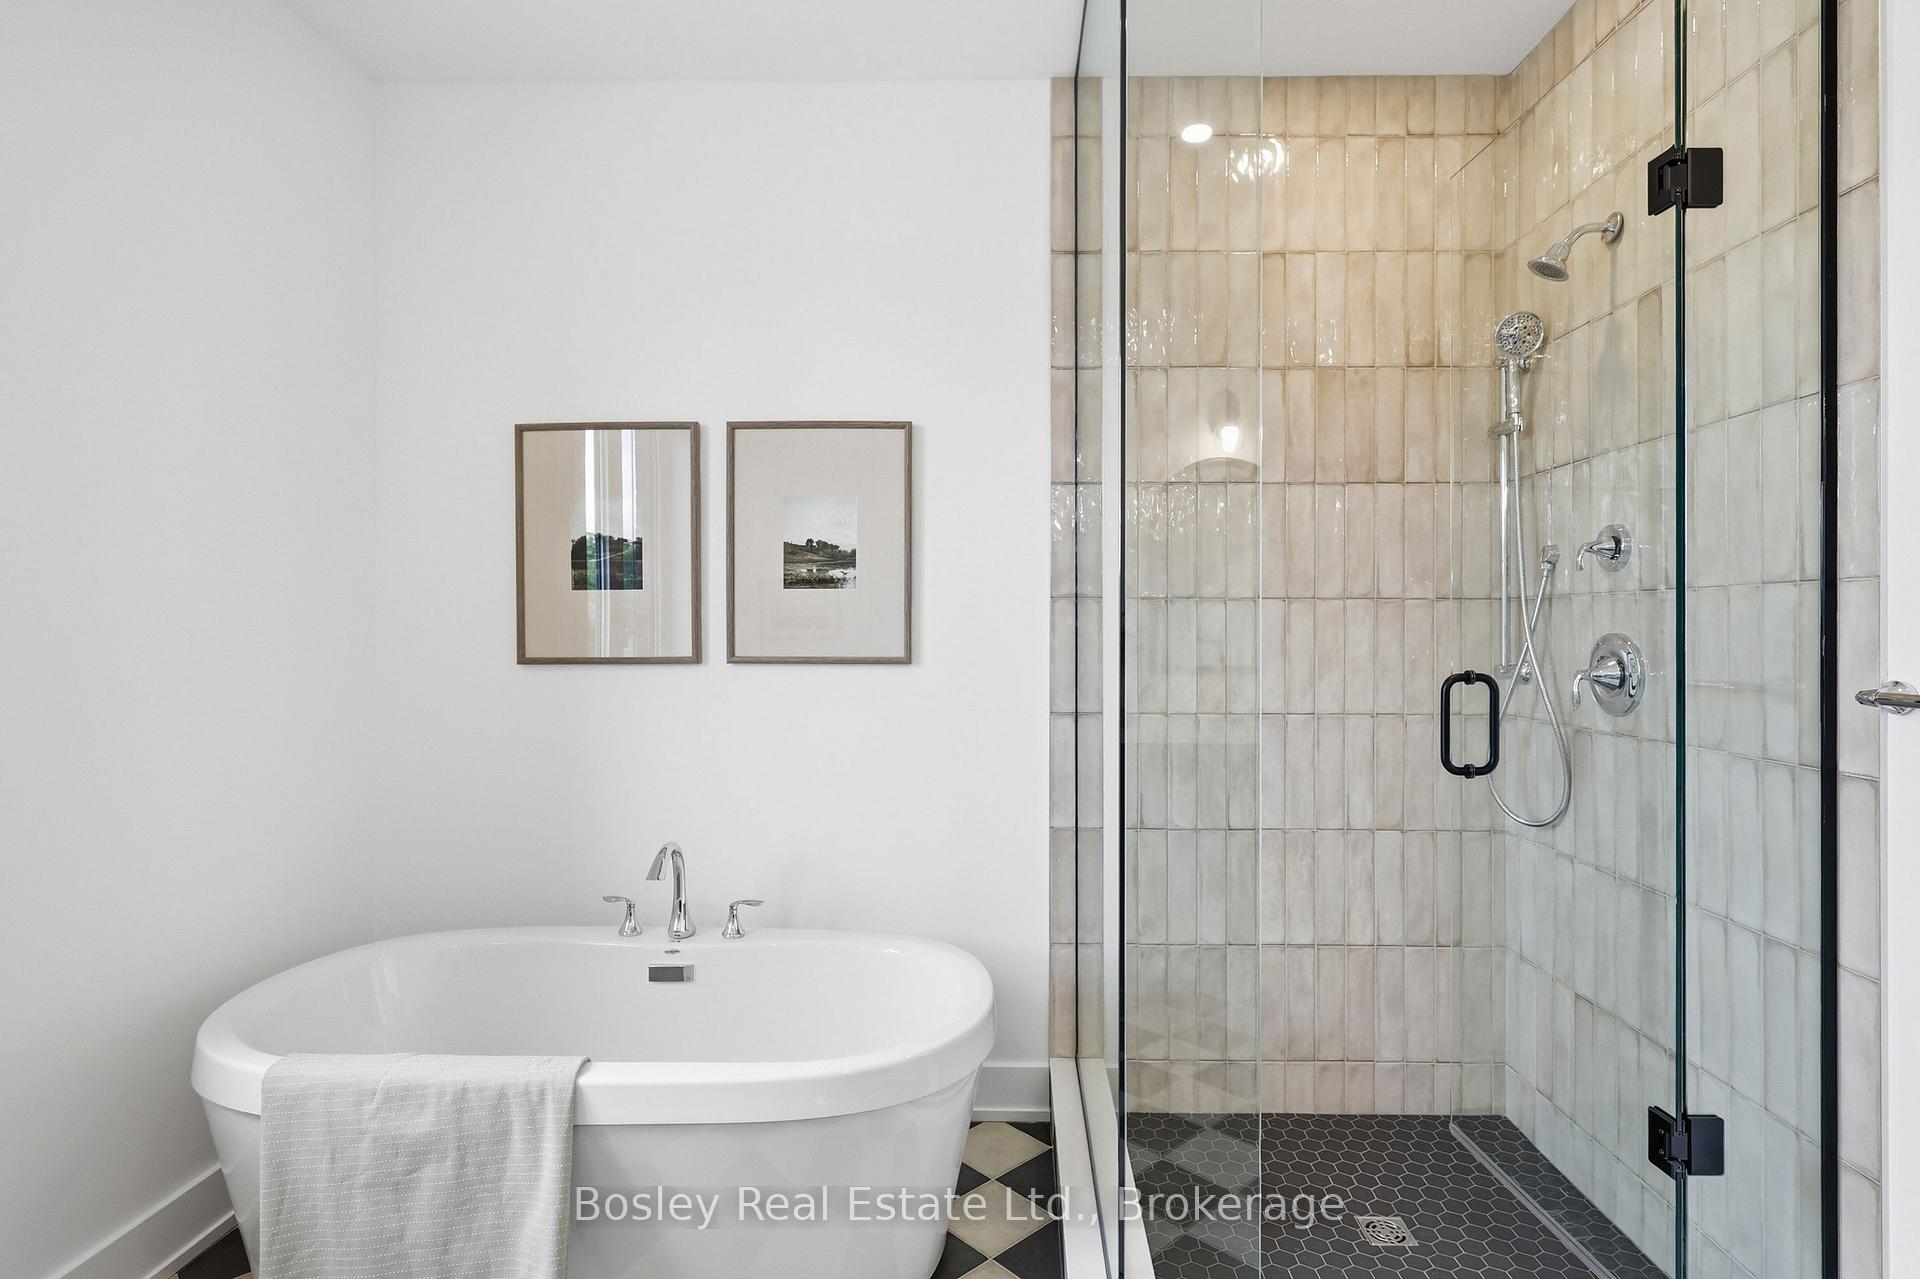
Victoria Annex: History Made Modern nestled in one of Collingwood's most sought-after neighbourhoods. A rare opportunity in a limited collection of sixteen homes by Georgian Communities, the team behind Windfall at Blue Mountain and other landmark developments across the region, blending 19th-century heritage charm with modern luxury. Part of the Builder Collection, this home with finished basement for a total of 2500 Sq. Ft. of livable space. Loaded with upgrades, including 36" Gas range, and 42" built in Fridge. Other upgrades include; luxury vinyl throughout, stone counters, and upgraded selections in every room. Anchored by a transformed schoolhouse and surrounded by thoughtfully designed single and semi-detached homes, this is where timeless elegance meets contemporary convenience. The corner lot-home features heritage-inspired brick exteriors, James Hardie siding, luxury vinyl floors, quartz countertops, frameless glass showers, and designer kitchens with oversized islands and integrated pantries. Functional layouts include spacious bedrooms, detached garage, and practical mudrooms, all crafted with meticulous attention to detail. Located steps from Collingwood's vibrant downtown, Victoria Annex offers an unparalleled lifestyle of sophistication and charm. With neighbours already settling in, Victoria Annex feels like home from the moment you arrive. A true community, ready and waiting. Contact us today to secure your place in this remarkable community.
No extras listed.
Visit this home
Pick a time that works for you.
No upcoming open houses.
Ask our AI assistant
Schools, payments, offer timing, history — ask in plain words. This home is already in the conversation.
| Type | Detached |
| Style | 2-Storey |
| Approx. Age | Not available |
| Size | 1500-2000 sq. ft. |
| Property Tax | --- |
| Lot Size | 46.5 ft x 90 ft |
| mls© Number | S13639564 |
| Listed By | Bosley Real Estate Ltd. |
Listing History
- No recent sale history for this listing.
- No recent lease history for this listing.
Could you afford this home?
What the bank counts
This home's estimated carrying costs, payment stress-tested at 6%
- Mortgage, tested at 6%
- $6,111
- Property tax (estimated)
- $0
- Heat allowance
- $150
- Housing costs
- $6,261 / mo
Lenders cap these at 39% of gross income — that sets the number.
Income needed
$193,000
gross annual household income
- Payment at 4%
- $5,025 / mo
- Cash down
- $238,800
Assumes no other monthly debts · 25-yr amortization
Full affordability checkInvestment Analysis
Estimated rent, cap rate and monthly cash flow for this property
Values and trends
Nearby listings
Comparable sales
- No similar listings found.


