| Heat Included | |
| Water Included | |
| Cable TV Included | |
| CAC Included | |
| Hydro Included | |
| Common Elements Included | |
| Building Insurance Included | |
| Parking Included |


New14 hours ago
1108 - 7825 Bayview Avenue
Aileen-Willowbrook, Markham
$680,000
Condo Apartment |
2 + 1 | 2 | 1 | 1
About this home
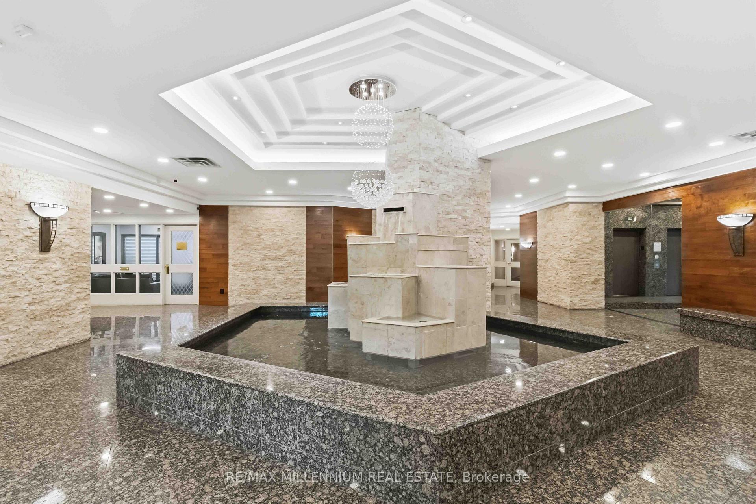
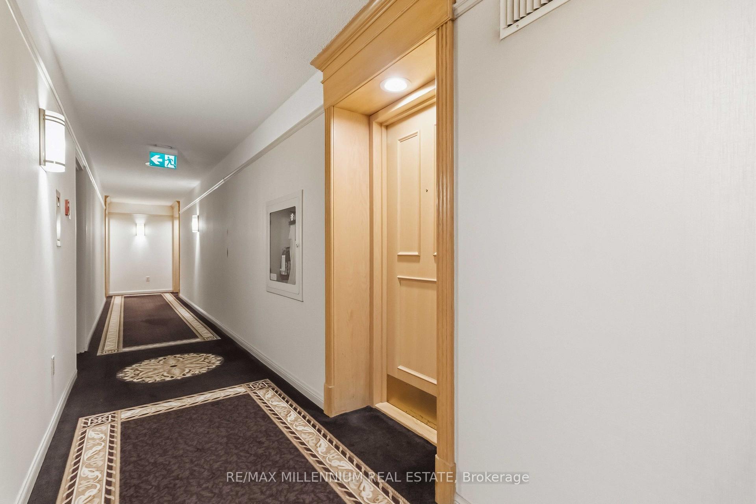
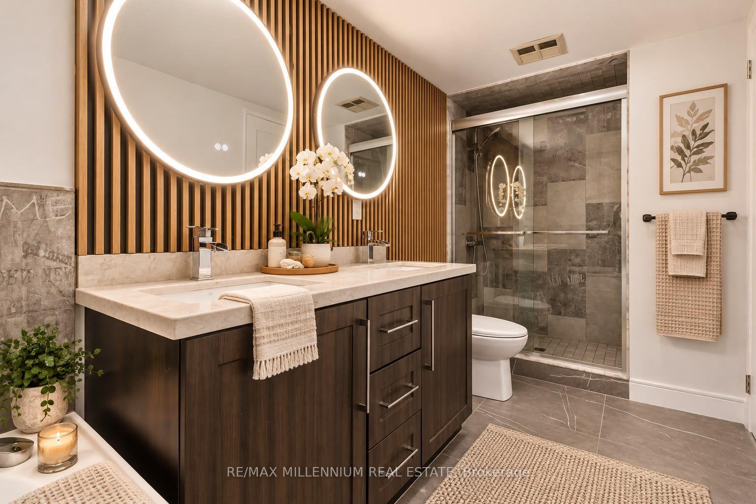
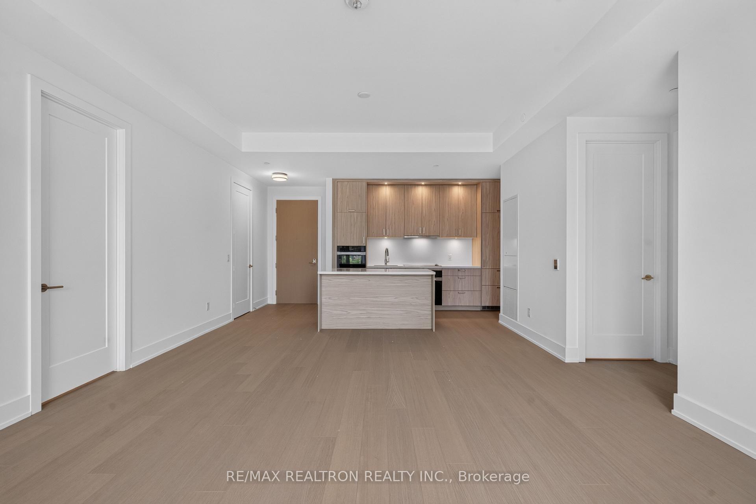
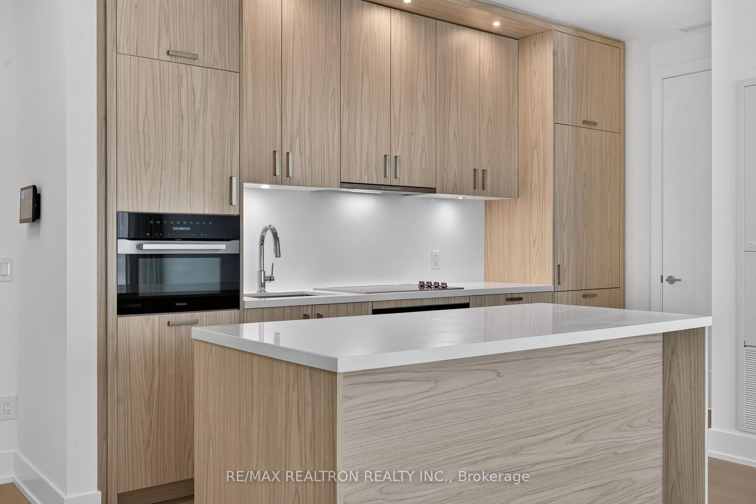
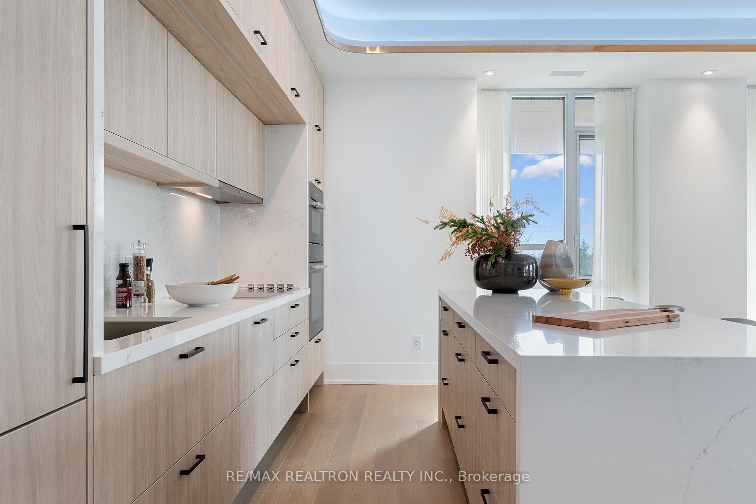
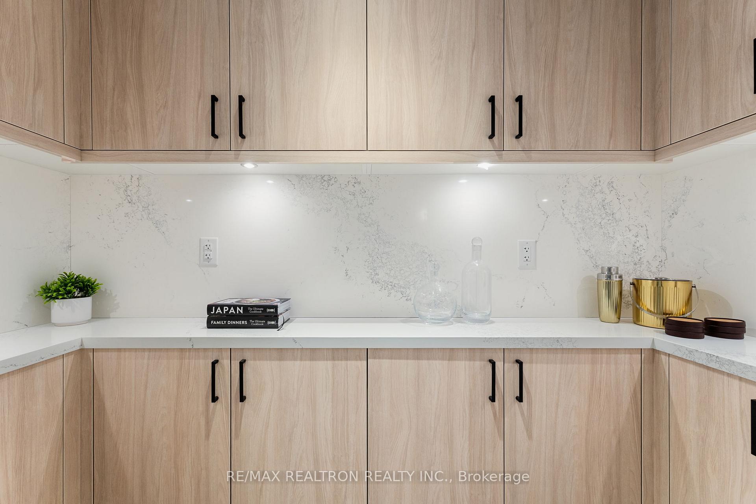
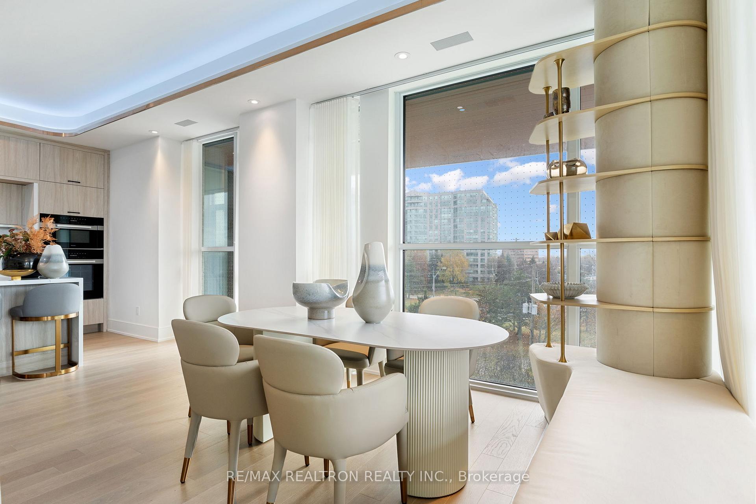
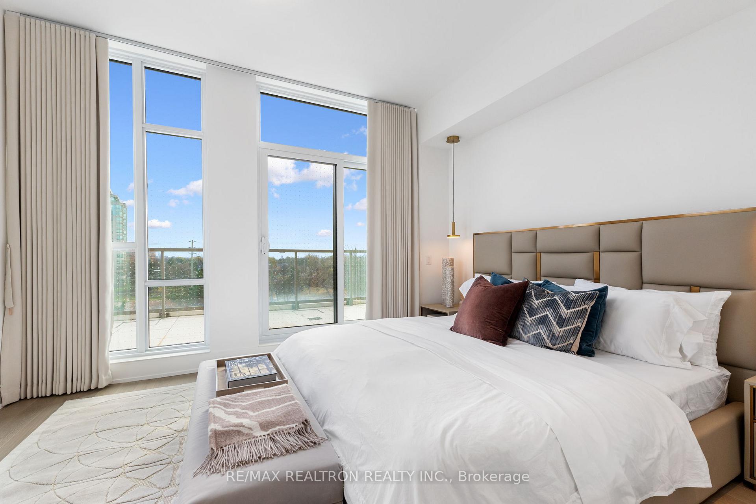
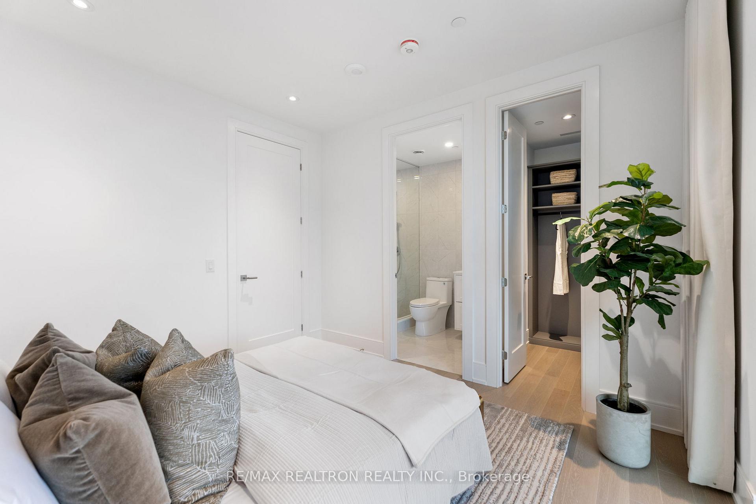
*High Demand Thornhill Location, Prestigious Landmark of Thornhill II *1405 SQ FT South-facing Suite *High Floor With Unobstructed View of Toronto Skyline on a Sunny Day *Perfect for Downsizers, Retirees and Anyone Seeking the Space of a House without the Maintenance *Open Living/dining Area *Sun-filled Solarium Offers Flexibility as a Home office, Reading Nook or Yoga Room *The Eat-in Kitchen is Ready for Your Personal touches with Extra Storage and a Functional Layout *Master Bedroom Featured a 4-Piece Ensuite Bath & 2 Walk-in Closets *Enjoy Worry-free Living with an All-inclusive Maintenance Fee Covering Hydro, Water, Central Air Conditioning, Heat and cable TV + Internet *Residents Enjoy 24-hour Concierge/Security, Indoor Pool, Fitness Facilities, Party Room, BBQ Patio, Tennis Court and Guest Suites *Ample Guest Parking at Back and Underground *Conveniently Located Close to Shopping, Restaurants, Thornhill Community Centre, Public Transit, Schools and Highways 404/407 *Prestigious School Zone for St. Robert CHS and Thornlea Secondary School.
Extras
No extras listed.
Visit this home
Pick a time that works for you.
No upcoming open houses.
Ask our AI assistant
Schools, payments, offer timing, history — ask in plain words. This home is already in the conversation.
| Type | Condo Apartment |
| Style | Apartment |
| Approx. Age | Not available |
| Size | 1400-1599 sq. ft. |
| Maintenance Fees | $1,281 |
| Locker | Exclusive |
| Balcony | None |
| Exposure | South |
| Parking Type | Underground |
| Parking Spaces | 1 |
| Parking Features | Underground |
| Property Tax | $3,027 |
| mls© Number | N14092966 |
| Listed By | RE/MAX REALTRON REALTY INC. |
Listing History
- No recent sale history for this listing.
- No recent lease history for this listing.
Schools
Could you afford this home?
What the bank counts
This home's actual carrying costs, payment stress-tested at 6%
- Mortgage, tested at 6%
- $3,481
- Property tax
- $252
- Heat allowance
- $150
- Condo fees, half counted
- $640
- Housing costs
- $4,523 / mo
Lenders cap these at 39% of gross income — that sets the number.
Down payment20% · $136,000
25-yr amortization
Income needed
$139,000
gross annual household income
- Payment at 4%
- $2,862 / mo
- Cash down
- $136,000
Assumes no other monthly debts · 25-yr amortization
Full affordability checkInvestment Analysis
Estimated rent, cap rate and monthly cash flow for this property
Values and trends
Nearby listings
Comparable sales
- No similar listings found.