| Common Elements Included | |
| Building Insurance Included |


Featured
Listed 15 days ago
617 - 399 Royal Orchard Boulevard
Royal Orchard, Markham
$3,288,000
Condo Apartment |
2 + 1 | 3 | 2 | 1
About this home
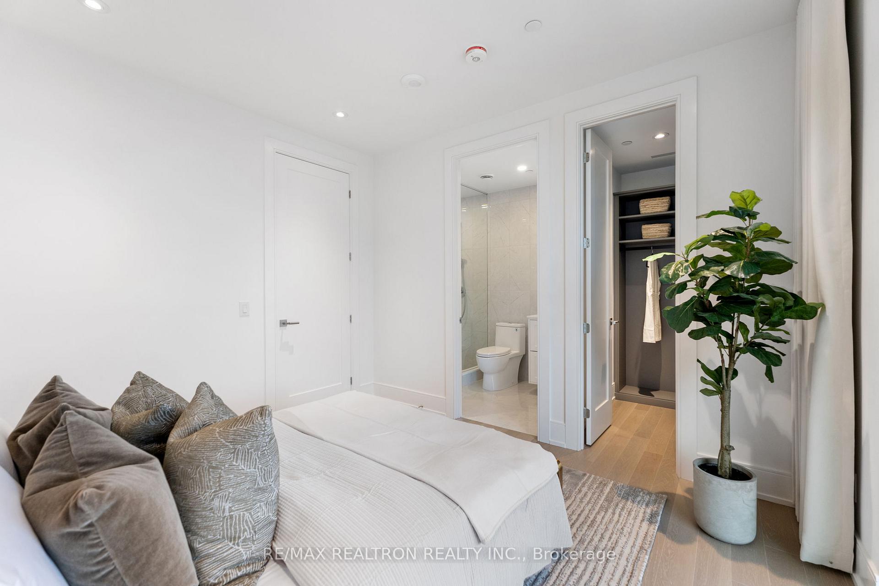
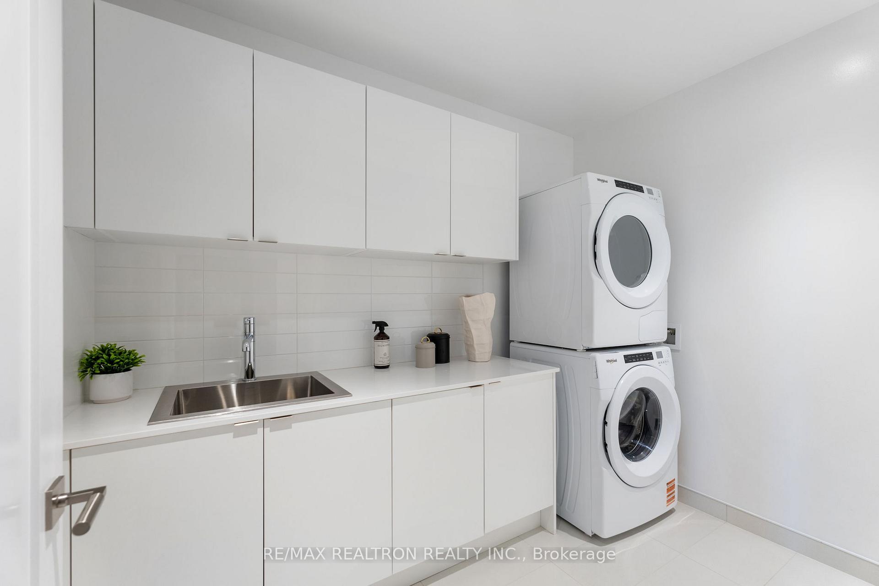
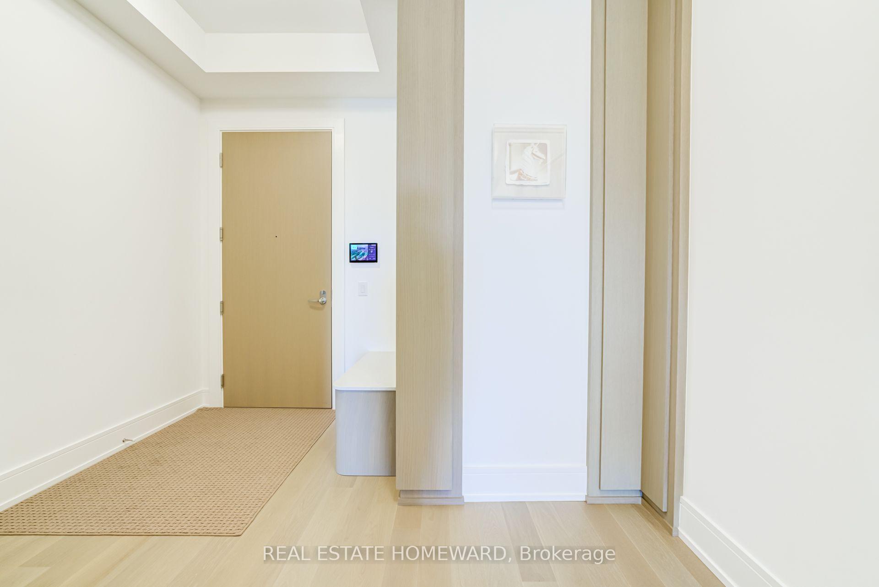
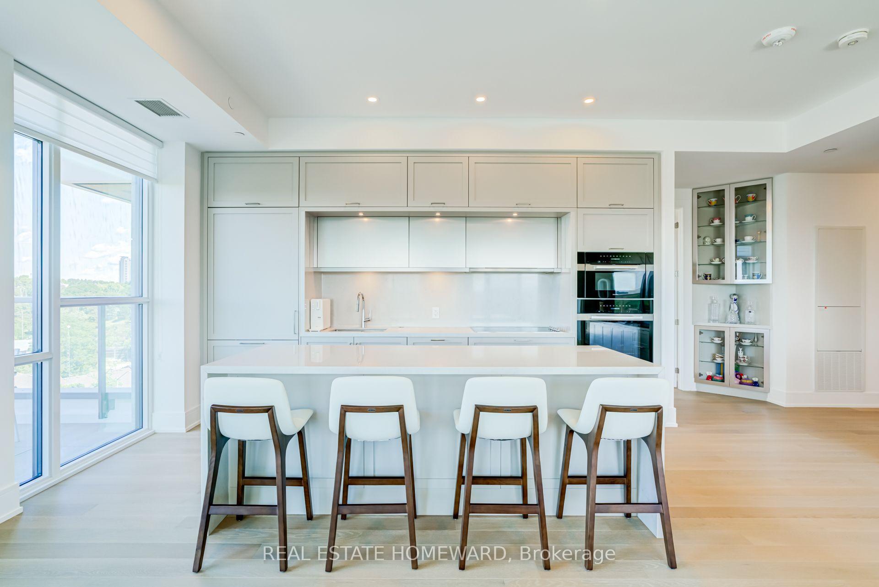
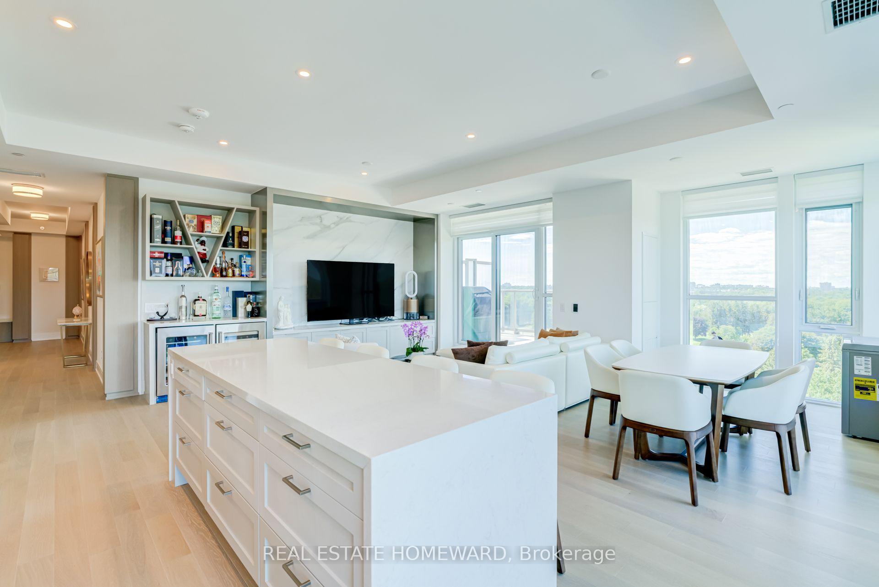
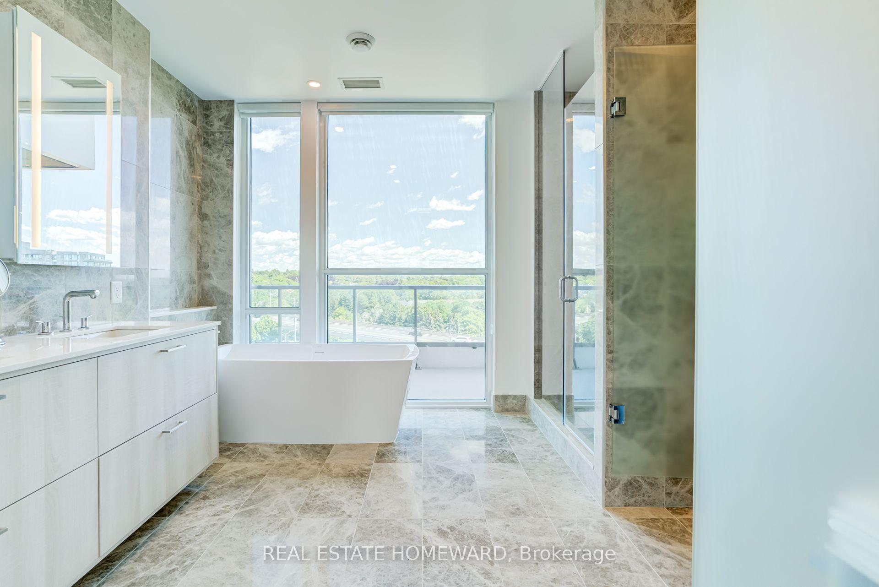
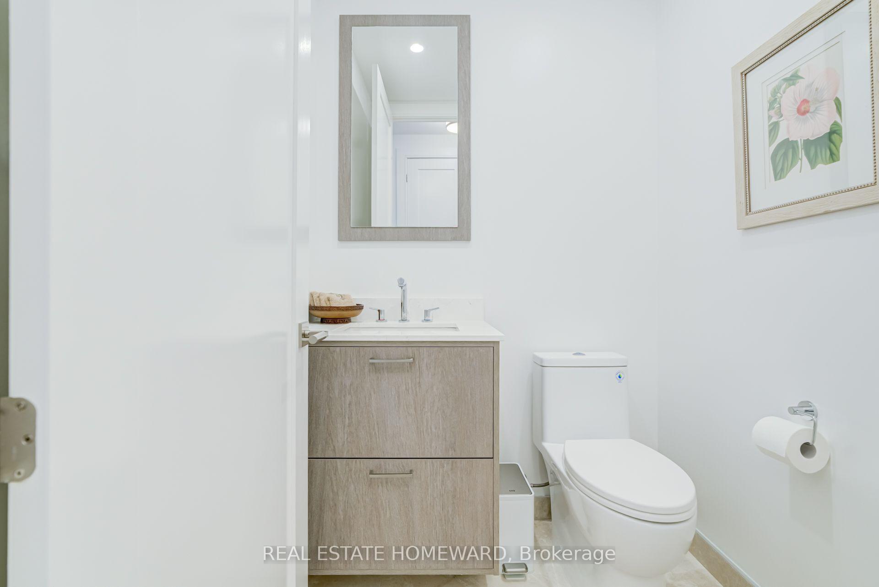
Brand New Luxury High-Floor Corner Residence At Tridel's Signature Royal Bayview, Offering Approximately 2,277 Sq. Ft. Of Elegant Living Space With Southwest Exposure And Breathtaking Unobstructed Views Overlooking The Prestigious Ladies' Golf Club Of Toronto (Thornhill). This Exceptional 2+1 Bedroom, 3-Bathroom Suite Features An Expansive Private Terrace, Perfect For Enjoying Outdoor Living And Beautiful Golf Course Scenery. 10-Ft. Ceilings, Floor-To-Ceiling Windows, Luxury Flooring, And An Abundance Of Natural Light Enhance The Sophisticated Interior. The Open-Concept Living, Dining, And Kitchen Areas Seamlessly Extend To The Terrace, Creating An Ideal Space For Both Everyday Living And Entertaining While Taking In The Stunning Golf Course Views. The Chef-Inspired Upgraded Kitchen Features Custom Cabinetry, Quartz Countertops, Premium Built-In Miele Appliances, And A Wine Fridge, Combining Style And Functionality. The Primary Bedroom Retreat Enjoys South Exposure, Walk-Out Access To The Terrace, And Beautiful Golf Course Views, Along With A Luxurious 6-Pc Ensuite Bath And His & Hers Walk-In Closets. A Separate Den And Extensive Builder Upgrades Throughout Add To The Sophistication Of This Exceptional Home. Located In The Heart Of Thornhill, This Residence Offers An Upscale Lifestyle Surrounded By Fine Dining, Shopping, Parks, Trails, And Everyday Conveniences. Beautifully Landscaped Grounds Create A Private Oasis Between The Residence And The Golf Course, Within Walking Distance To The Private Ladies' Golf Club. Exceptional Luxury Amenities Include Concierge, Grand Two-Storey Lobby, Indoor Pool, Whirlpool, Saunas, Mahjong Room, Fitness Centre, Yoga Room, Fireplace & Library Lounge, Party Room, Dining Room, Outdoor Lounge With Fireplace, Outdoor Dining Area, Guest Parking, And Indoor Golf Simulator. 2 Parking Spaces & 1 Large Locker Included.
Extras
No extras listed.
Visit this home
Pick a time that works for you.
No upcoming open houses.
Ask our AI assistant
Schools, payments, offer timing, history — ask in plain words. This home is already in the conversation.
| Type | Condo Apartment |
| Style | Apartment |
| Approx. Age | New |
| Size | 2250-2499 sq. ft. |
| Maintenance Fees | $1,500 |
| Locker | Owned |
| Balcony | Open |
| Exposure | South West |
| Parking Type | Underground |
| Parking Spaces | 2 |
| Parking Features | Underground |
| Property Tax | --- |
| mls© Number | N13849110 |
| Listed By | ROYAL LEPAGE SIGNATURE REALTY |
Listing History
- No recent sale history for this listing.
- No recent lease history for this listing.
Schools
Could you afford this home?
What the bank counts
This home's estimated carrying costs, payment stress-tested at 6%
- Mortgage, tested at 6%
- $16,829
- Property tax (estimated)
- $0
- Heat allowance
- $150
- Condo fees, half counted
- $750
- Housing costs
- $17,729 / mo
Lenders cap these at 39% of gross income — that sets the number.
Down payment20% · $657,600
25-yr amortization
Income needed
$546,000
gross annual household income
- Payment at 4%
- $13,836 / mo
- Cash down
- $657,600
Assumes no other monthly debts · 25-yr amortization
Full affordability checkInvestment Analysis
Estimated rent, cap rate and monthly cash flow for this property
Values and trends
Nearby listings
Comparable sales
- No similar listings found.