25 Pear Blossom Way
Holland Landing, East Gwillimbury
$1,199,000
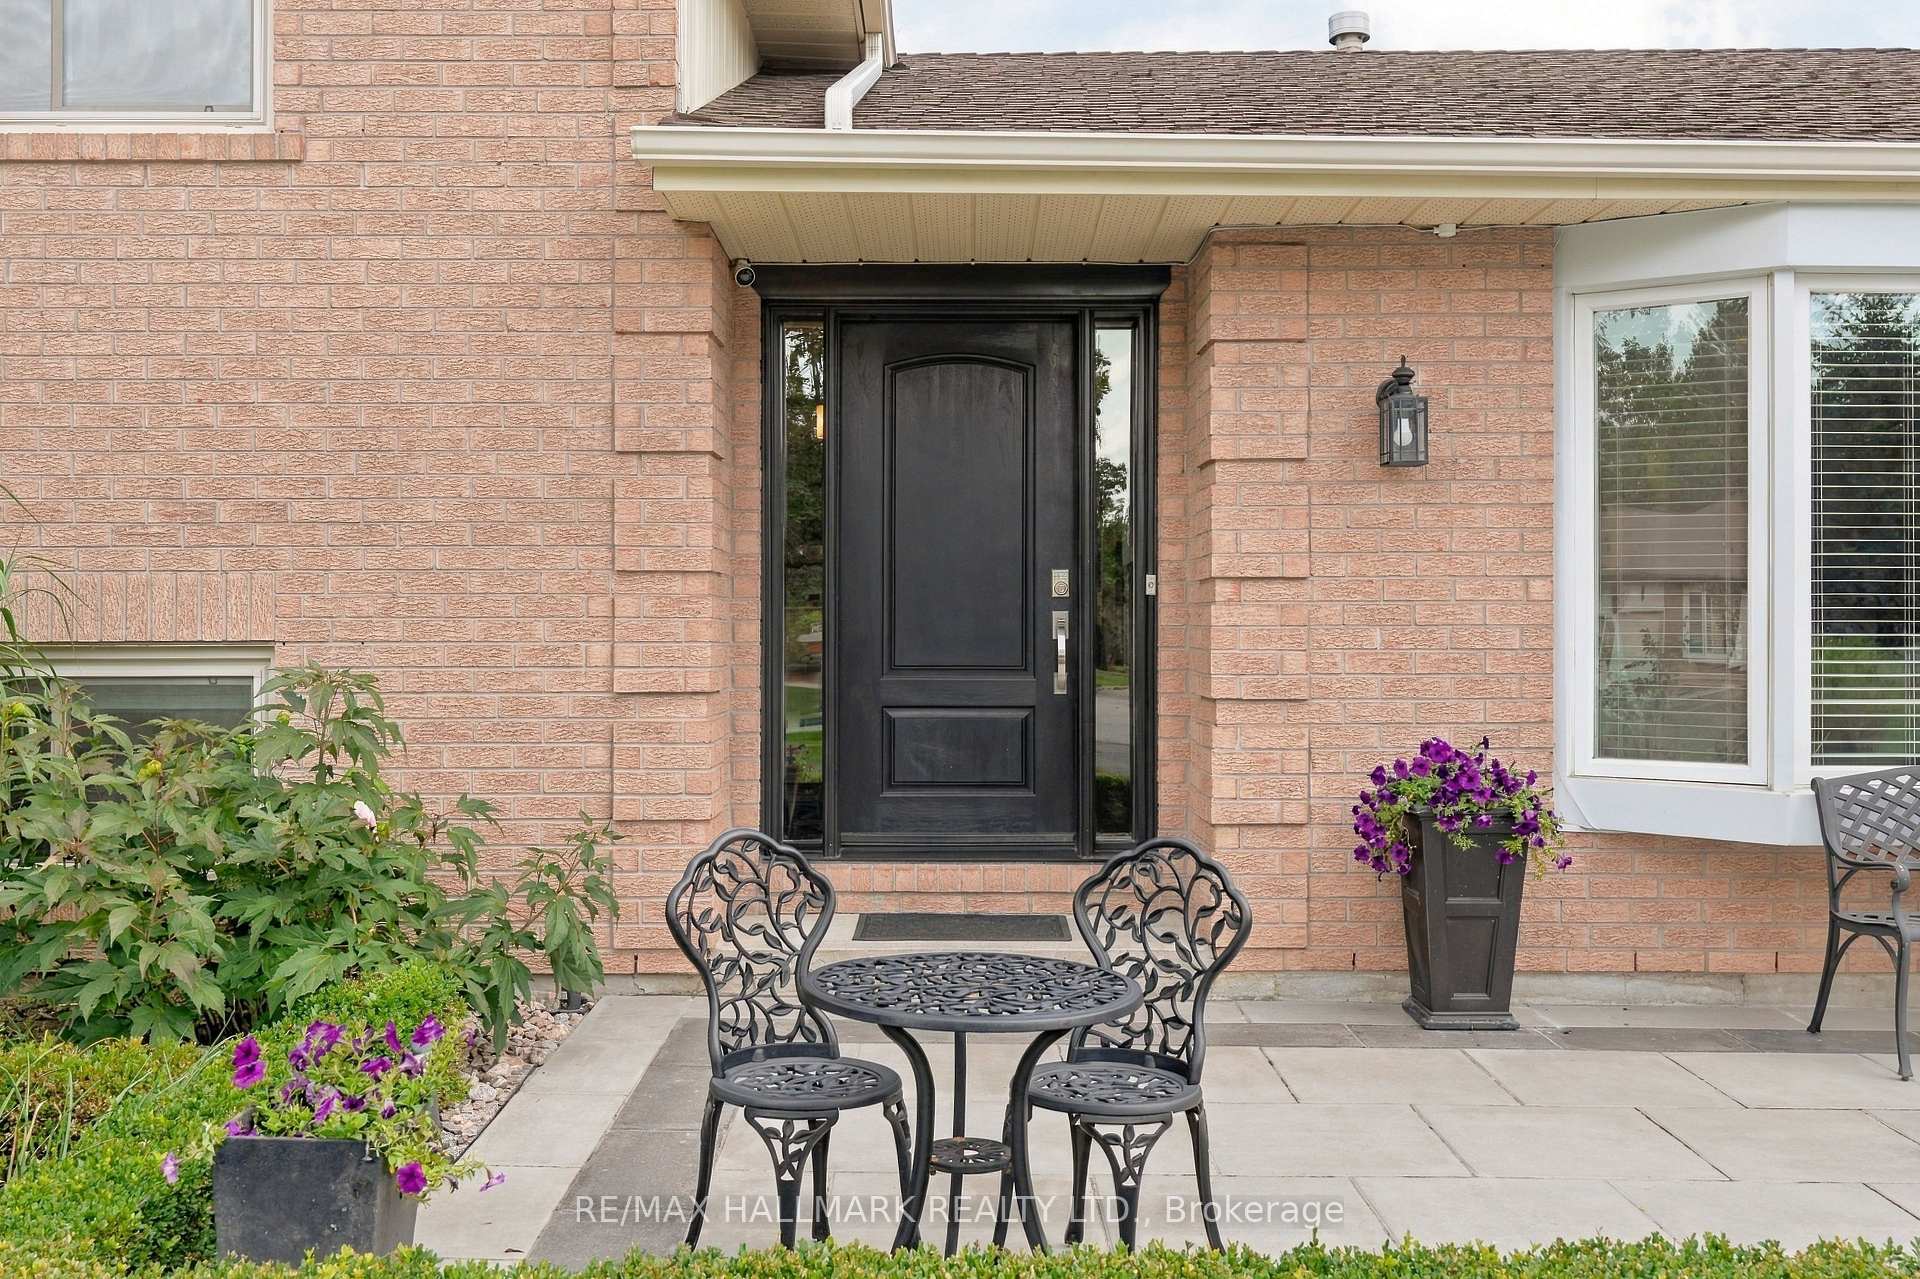
Discover spacious interiors & inviting outdoor living at 25 Pear Blossom Way, a detached home built in 2020 offering 2,994 sqft., 4 bedrooms, 4 bathrooms & parking for 6 in East Gwillimbury's Holland Landing community. Double entry doors welcome you to a main level featuring hardwood & ceramic flooring, with large windows brightening the combined living & dining areas. The kitchen showcases stainless steel appliances, quartz counters & a centre island with a double undermount sink, while the adjoining breakfast nook opens to a small deck & spacious, private, fully fenced backyard, perfect for outdoor enjoyment. A marble gas fireplace & pot lights enhance the family room, while an office, separate laundry room with sink & powder room complete this level. Upstairs, a versatile loft features hardwood flooring & casement windows, while broadloom adds comfort throughout the bedrooms. The primary retreat offers large casement windows, separate his-&-hers walk-in closets & a sunlit 5-piece ensuite with a double-sink vanity, soaker tub & glass walk-in shower. The remaining bedrooms feature double closets, with large casement picture windows in the front bedrooms & a shared 4-piece semi-ensuite connecting two bedrooms. An additional 4-piece bathroom completes this level. The full, unfinished basement with a separate entrance offers potential to create your dream living space or an in-law suite. Central vacuum, an alarm system, outdoor cameras & 200-amp electrical service add convenience & peace of mind. Ideally situated steps from school bus routes & schools like Holland Landing Public School, Good Shepherd Catholic Elementary School, Ecole Elementaire Catholique Jean-Beliveau French-immersion, public transit, East Gwillimbury GO Station, parks like Forest Edge, Beechwood Park, Rogers Reservoir Conservation Park & the Nokiidaa Trail, with nearby restaurants, churches & Stardust Drive-In Theatre, plus convenient access to Yonge Street & Highways 404 & 400 for easy GTA travel.
No extras listed.
Visit this home
Pick a time that works for you.
No upcoming open houses.
Ask our AI assistant
Schools, payments, offer timing, history — ask in plain words. This home is already in the conversation.
| Type | Detached |
| Style | 2-Storey |
| Approx. Age | 6-15 |
| Size | 2500-3000 sq. ft. |
| Property Tax | $6,237 |
| Lot Size | 40.03 ft x 100.07 ft |
| mls© Number | N14080570 |
| Listed By | SUTTON GROUP-ADMIRAL REALTY INC. |
Listing History
- No recent sale history for this listing.
- No recent lease history for this listing.
Schools
Could you afford this home?
What the bank counts
This home's actual carrying costs, payment stress-tested at 6%
- Mortgage, tested at 6%
- $6,137
- Property tax
- $520
- Heat allowance
- $150
- Housing costs
- $6,807 / mo
Lenders cap these at 39% of gross income — that sets the number.
Income needed
$209,000
gross annual household income
- Payment at 4%
- $5,046 / mo
- Cash down
- $239,800
Assumes no other monthly debts · 25-yr amortization
Full affordability checkInvestment Analysis
Estimated rent, cap rate and monthly cash flow for this property
Values and trends
Nearby listings
Comparable sales
- No similar listings found.