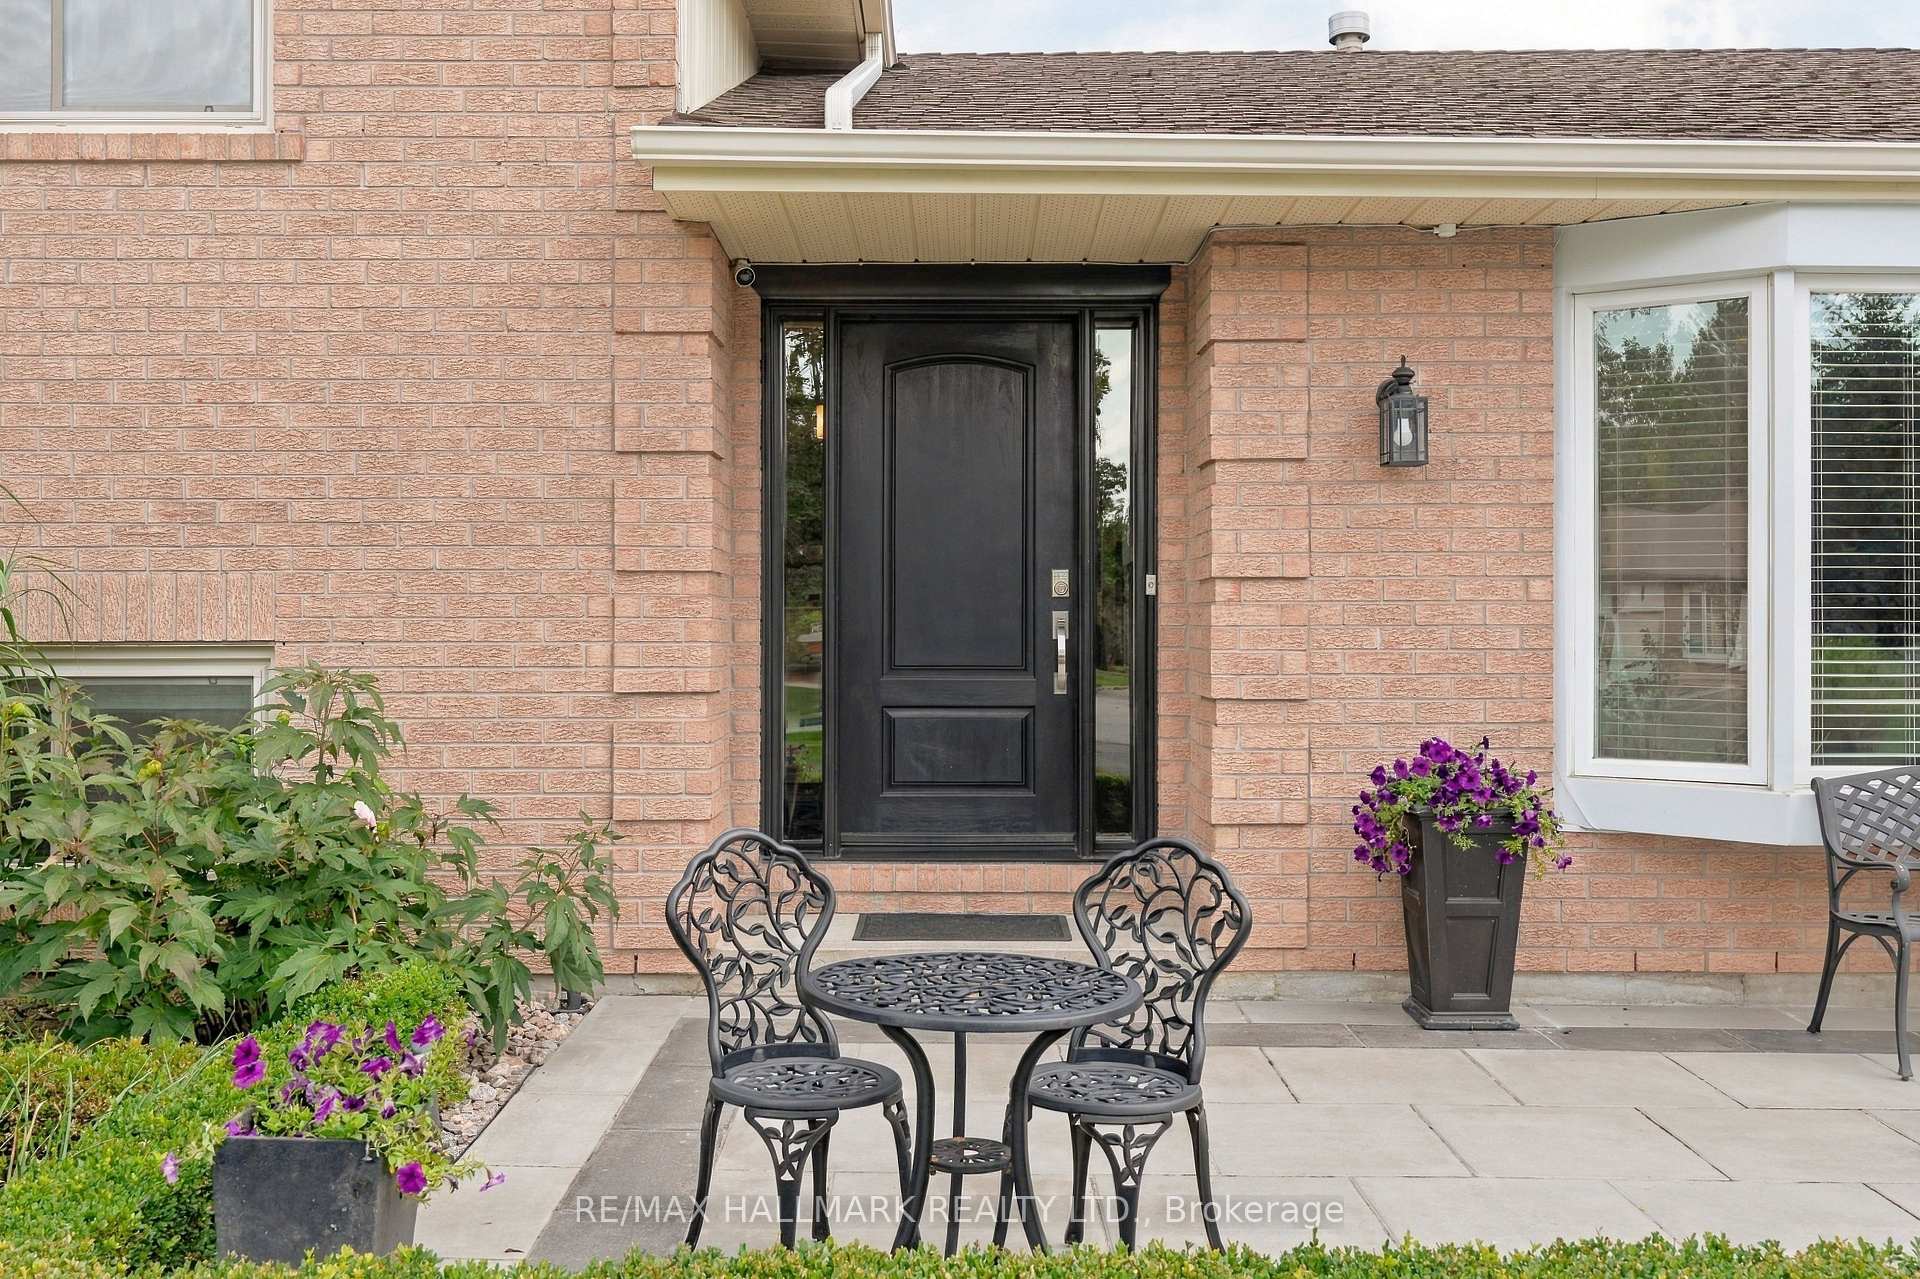
20 Tesla Crescent
Holland Landing, East Gwillimbury
$1,188,000
Welcome to this exceptional residence in Holland Landing, one of East Gwillimbury's most desirable and rapidly growing communities. Set on a 45-ft lot and offering approximately 3,300 sq. ft. of above-grade living space, this beautifully appointed home showcases $$$$ expensive builder upgrades and professional landscaping, with extensive interlock in both the front and rear yards and convenient exterior electrical outlets for added outdoor functionality. Inside, soaring 10-ft ceilings on the main floor and 9-ft ceilings upstairs are complemented by pot lights throughout, elegant statement chandeliers and a striking two-way fireplace that creates a sophisticated focal point and adds to the home's grand sense of space. The upgraded kitchen with a generous breakfast area is designed for both everyday family living and entertaining, while the second level offers four exceptionally bright and spacious bedrooms, including two private ensuites plus a Jack-and-Jill bathroom, providing comfort and privacy for the entire family. Additional upgrades include a 200-amp electrical panel and a builder-upgraded separate basement entrance with dedicated staircase access, offering excellent flexibility for future in-law or secondary living space. Ideally positioned minutes from Newmarket's established amenities, including Upper Canada Mall, shopping, dining and recreation, with convenient access to both East Gwillimbury GO and Newmarket GO stations, the location is further enhanced by the future Bradford Bypass (Highway 425), connecting Highway 404 and Highway 400. A remarkable combination of scale, thoughtful upgrades, sophisticated design, established conveniences and future connectivity in one of York Region's growing communities.
No extras listed.
Visit this home
Open houses
Sat, Oct 17
2:00 PM – 4:00 PM
Sun, Oct 18
2:00 PM – 4:00 PM
Or pick a time that works for you.
Ask our AI assistant
Schools, payments, offer timing, history — ask in plain words. This home is already in the conversation.
This seller is holding back offers
Instead of reviewing offers as they come in, this seller has set offer instructions — a strategy often paired with attractive pricing to invite competing bids. Timing and preparation matter here; get in touch and we'll walk you through it.
| Type | Detached |
| Style | 2-Storey |
| Approx. Age | Not available |
| Size | 3000-3500 sq. ft. |
| Property Tax | $6,601 |
| Lot Size | 45 ft x 100.15 ft |
| mls© Number | N13867476 |
| Listed By | RE/MAX REALTRON REALTY INC. |
Listing History
- No recent sale history for this listing.
- No recent lease history for this listing.
Schools
Could you afford this home?
What the bank counts
This home's actual carrying costs, payment stress-tested at 6%
- Mortgage, tested at 6%
- $6,081
- Property tax
- $550
- Heat allowance
- $150
- Housing costs
- $6,781 / mo
Lenders cap these at 39% of gross income — that sets the number.
Income needed
$209,000
gross annual household income
- Payment at 4%
- $4,999 / mo
- Cash down
- $237,600
Assumes no other monthly debts · 25-yr amortization
Full affordability checkInvestment Analysis
Estimated rent, cap rate and monthly cash flow for this property
Values and trends
Nearby listings
Comparable sales
- No similar listings found.