1032 Wilbur Pipher Circle
Stonehaven-Wyndham, Newmarket
$1,548,000
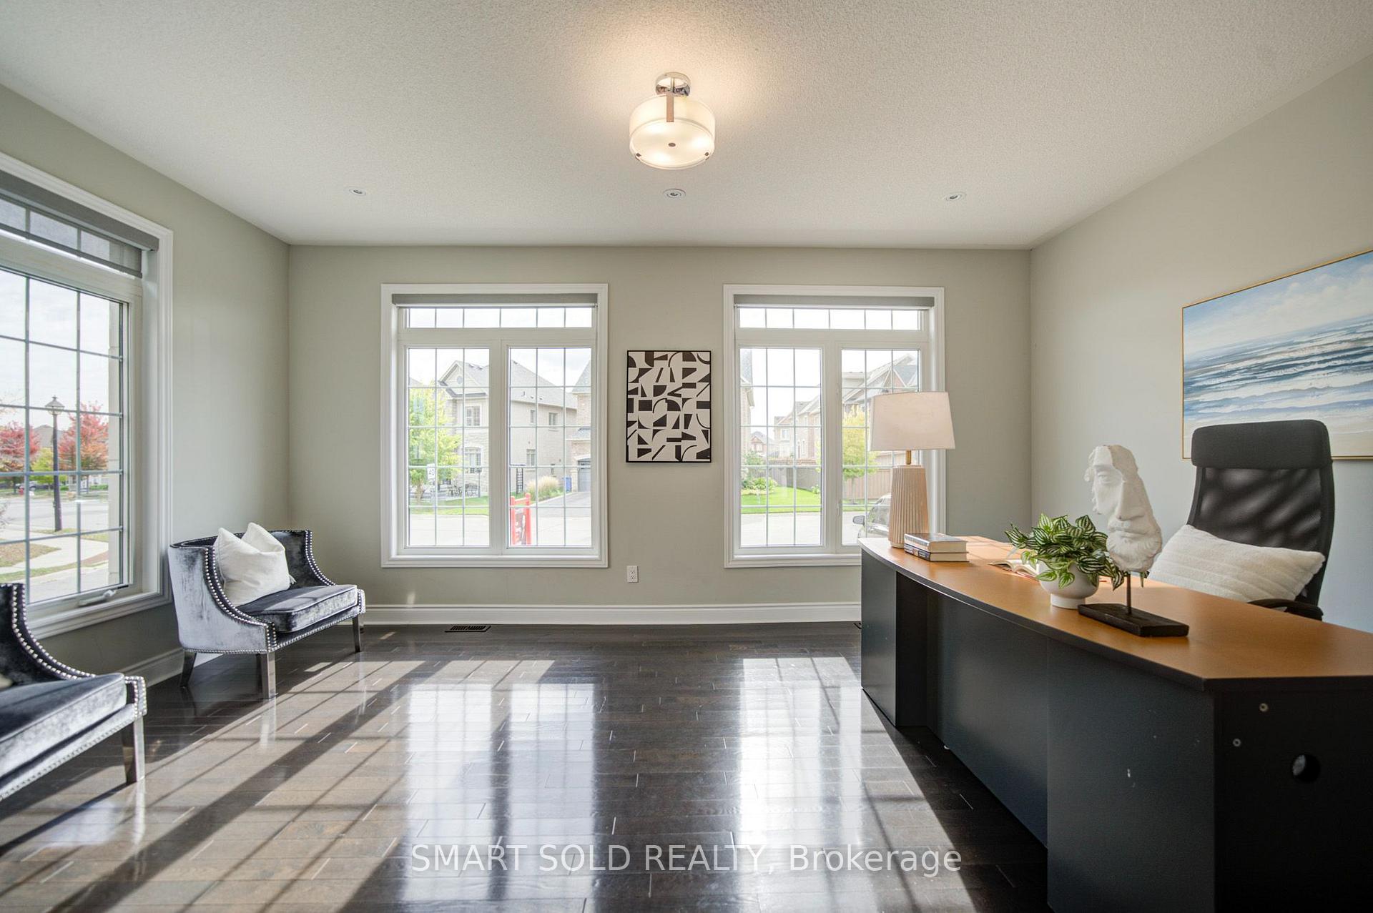
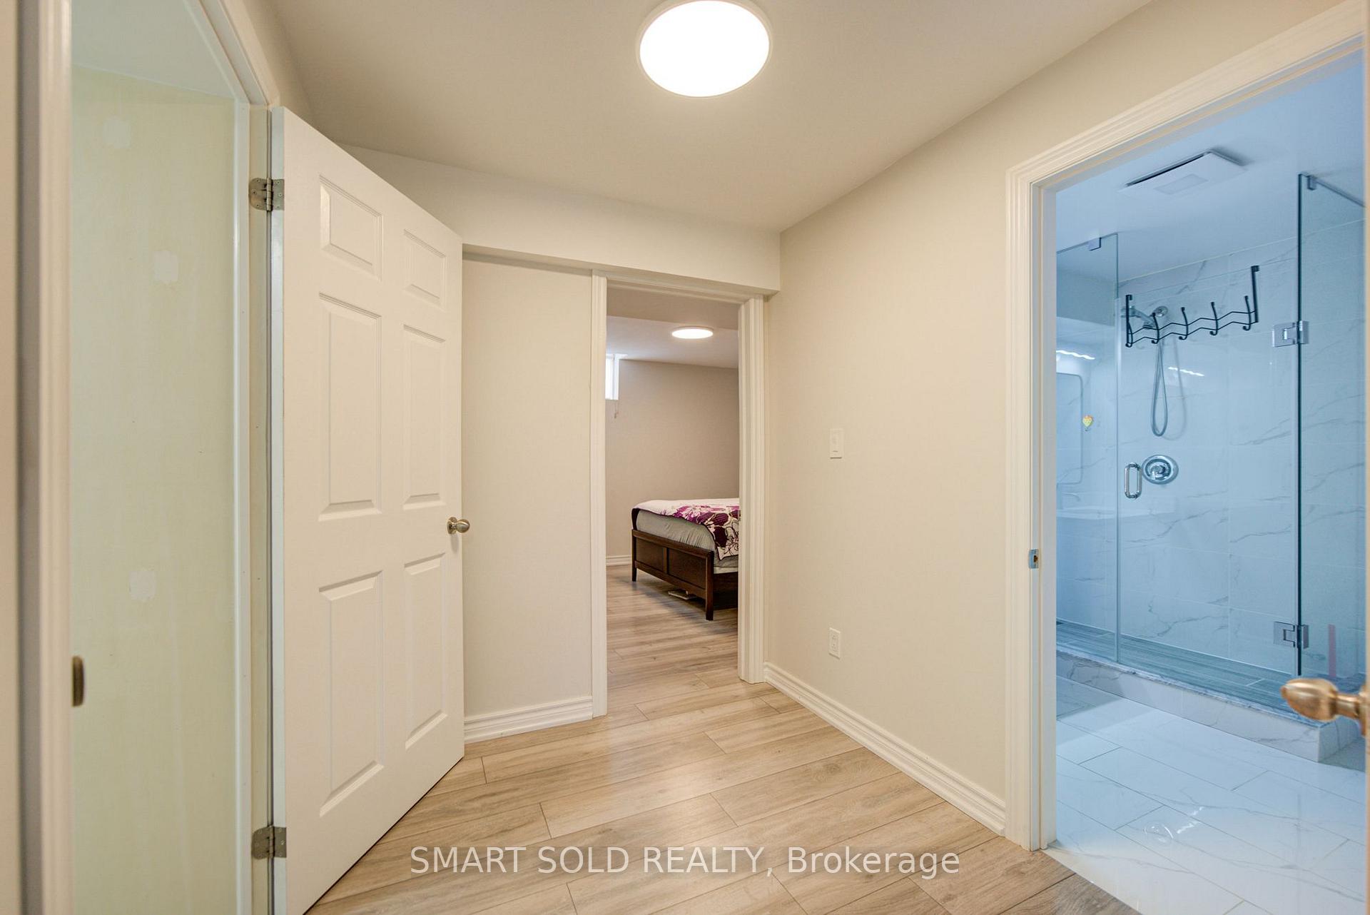
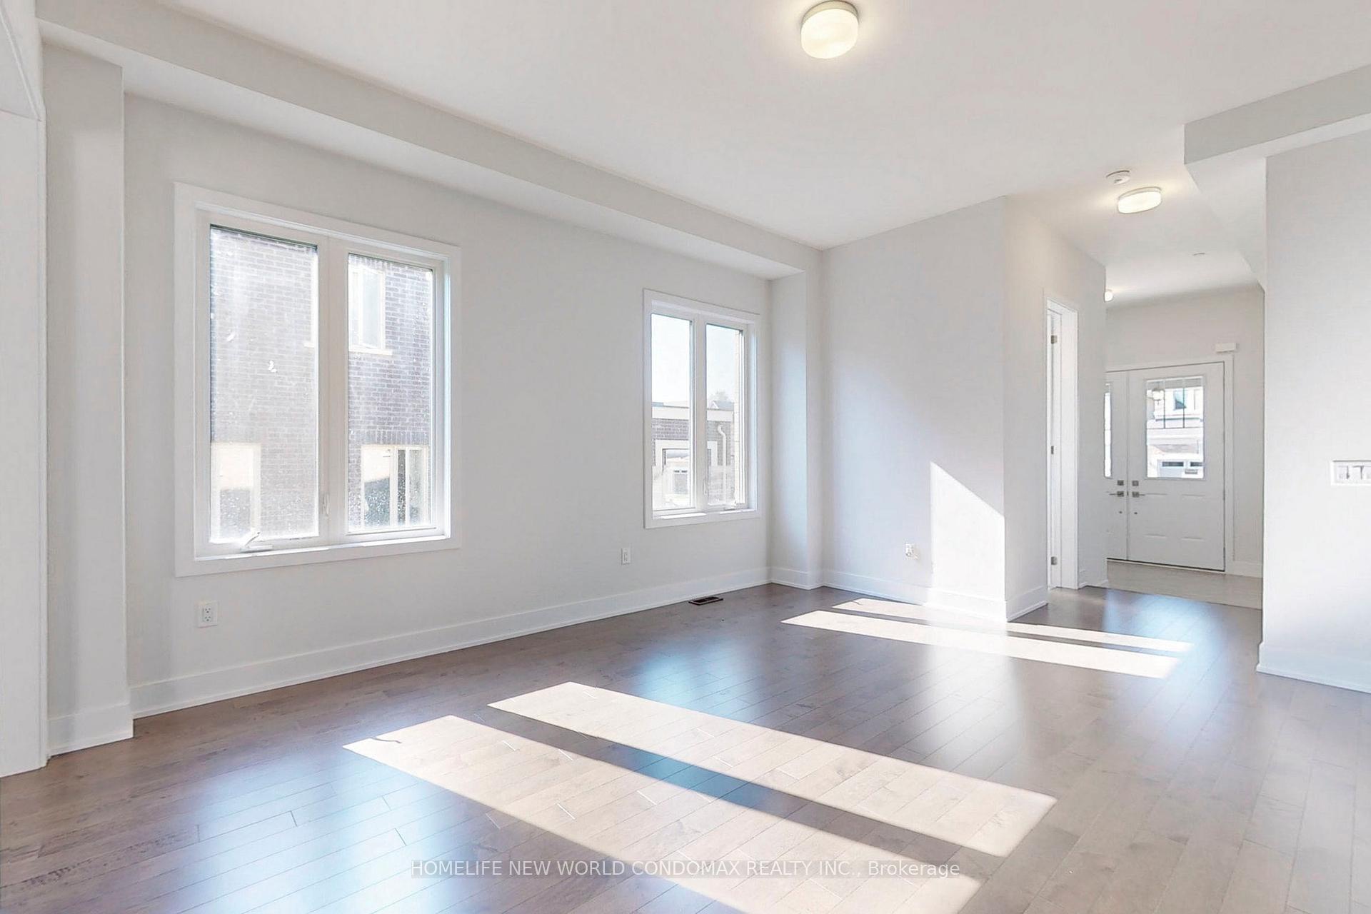
Beautifully Upgraded And Spacious 3,207 Sq Ft Home Featuring A Fully Finished Basement With Building, Electrical And Plumbing Permits And All Final Inspections Passed! This Inviting Home Sits On A Large Lot Along A Quiet Street, With A Sun-Filled, South-Facing Backyard And No Sidewalk. Parking For Up To 6 Vehicles Including The Garage. Inside, Enjoy A Bright Open-Concept Layout, 9 Ft Main-Floor Ceilings And A Spacious Kitchen With A Large Centre Island And Updated Range Hood, Perfect For Everyday Living And Entertaining. Equipped With A vänEE Heat Recovery Ventilator (HRV), Water Softener And Whole-House Water Filtration System For Added Comfort. Thoughtful Upgrades Include An Updated Front Entry Door, Zebra Blinds Throughout The Main Floor, Pot Lights On Both The Main And Second Floors, An Updated Powder Room Vanity, Exterior Spotlights And A Quartz Vanity Countertop In The Primary Ensuite. Washer Approximately 6 Months New. The Finished Basement Provides Valuable Additional Space For Family Living And Recreation. Conveniently Located Minutes From Schools, Parks, Shopping And A Community Centre, With Easy Access To Highway 404 And GO Transit.
No extras listed.
Visit this home
Open houses
Sat, Oct 24
2:00 PM – 4:00 PM
Sun, Oct 25
2:00 PM – 4:00 PM
Or pick a time that works for you.
Ask our AI assistant
Schools, payments, offer timing, history — ask in plain words. This home is already in the conversation.
| Type | Detached |
| Style | 2-Storey |
| Approx. Age | Not available |
| Size | 3000-3500 sq. ft. |
| Property Tax | $8,158 |
| Lot Size | 50.2 ft x 85.3 ft |
| mls© Number | N14079746 |
| Listed By | CENTURY 21 MYPRO REALTY |
Listing History
- No recent sale history for this listing.
- No recent lease history for this listing.
Schools
Could you afford this home?
What the bank counts
This home's actual carrying costs, payment stress-tested at 6%
- Mortgage, tested at 6%
- $7,923
- Property tax
- $680
- Heat allowance
- $150
- Housing costs
- $8,753 / mo
Lenders cap these at 39% of gross income — that sets the number.
Income needed
$269,000
gross annual household income
- Payment at 4%
- $6,514 / mo
- Cash down
- $309,600
Assumes no other monthly debts · 25-yr amortization
Full affordability checkInvestment Analysis
Estimated rent, cap rate and monthly cash flow for this property
Values and trends
Nearby listings
Comparable sales
- No similar listings found.