1238 Atkins Drive
Stonehaven-Wyndham, Newmarket
$1,190,000
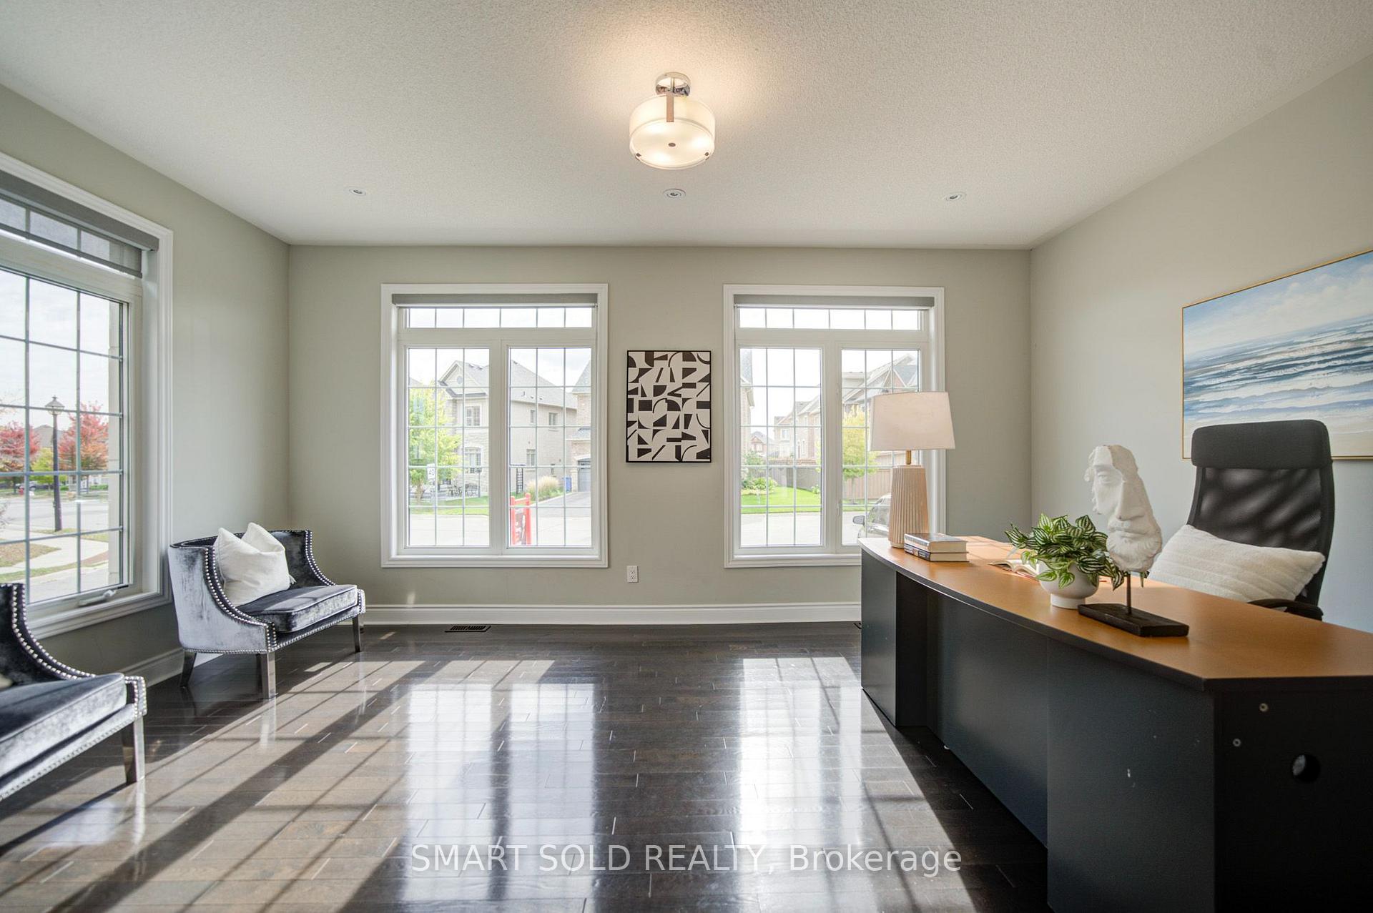
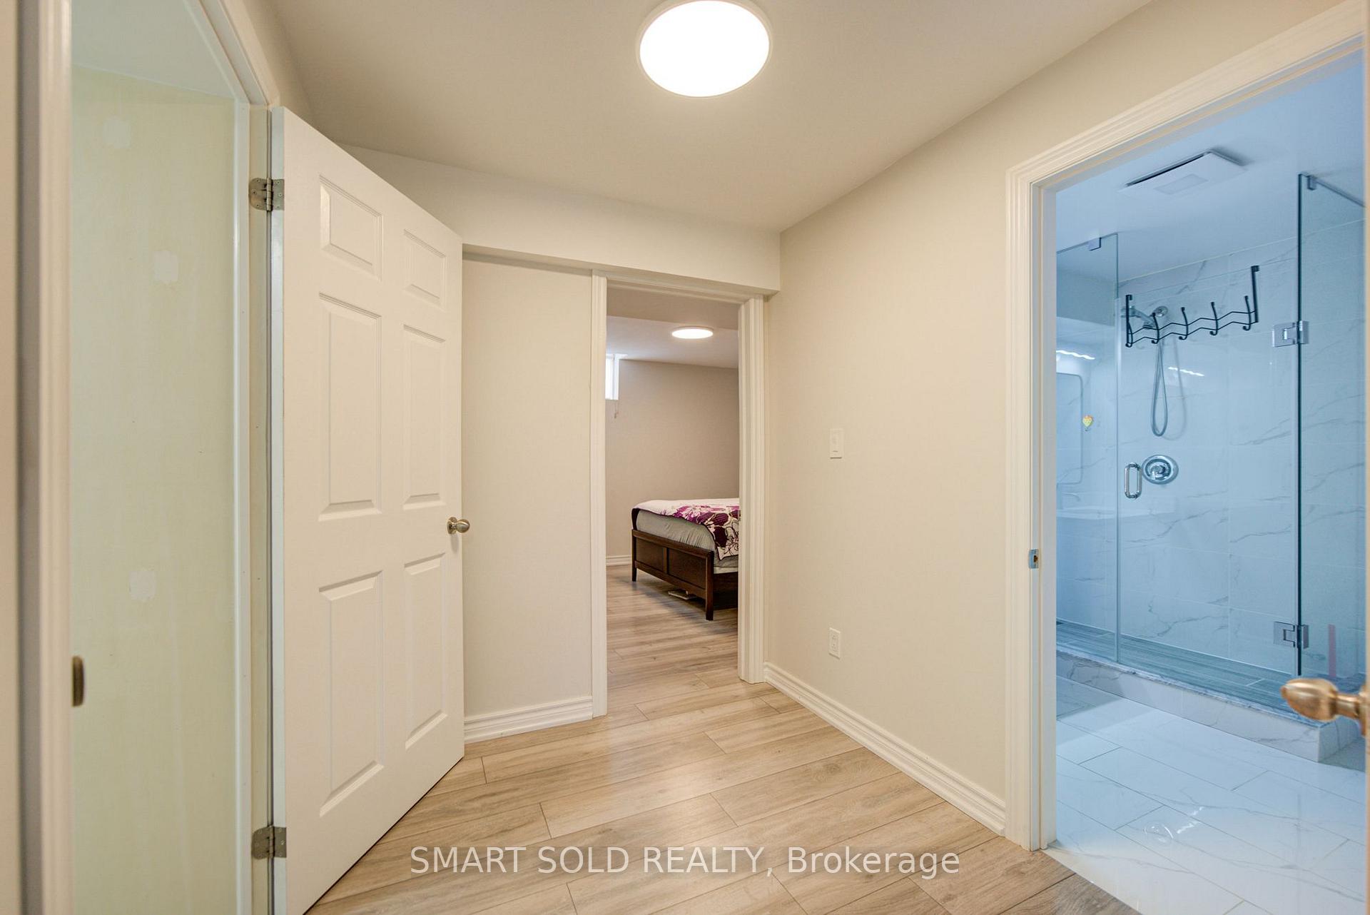
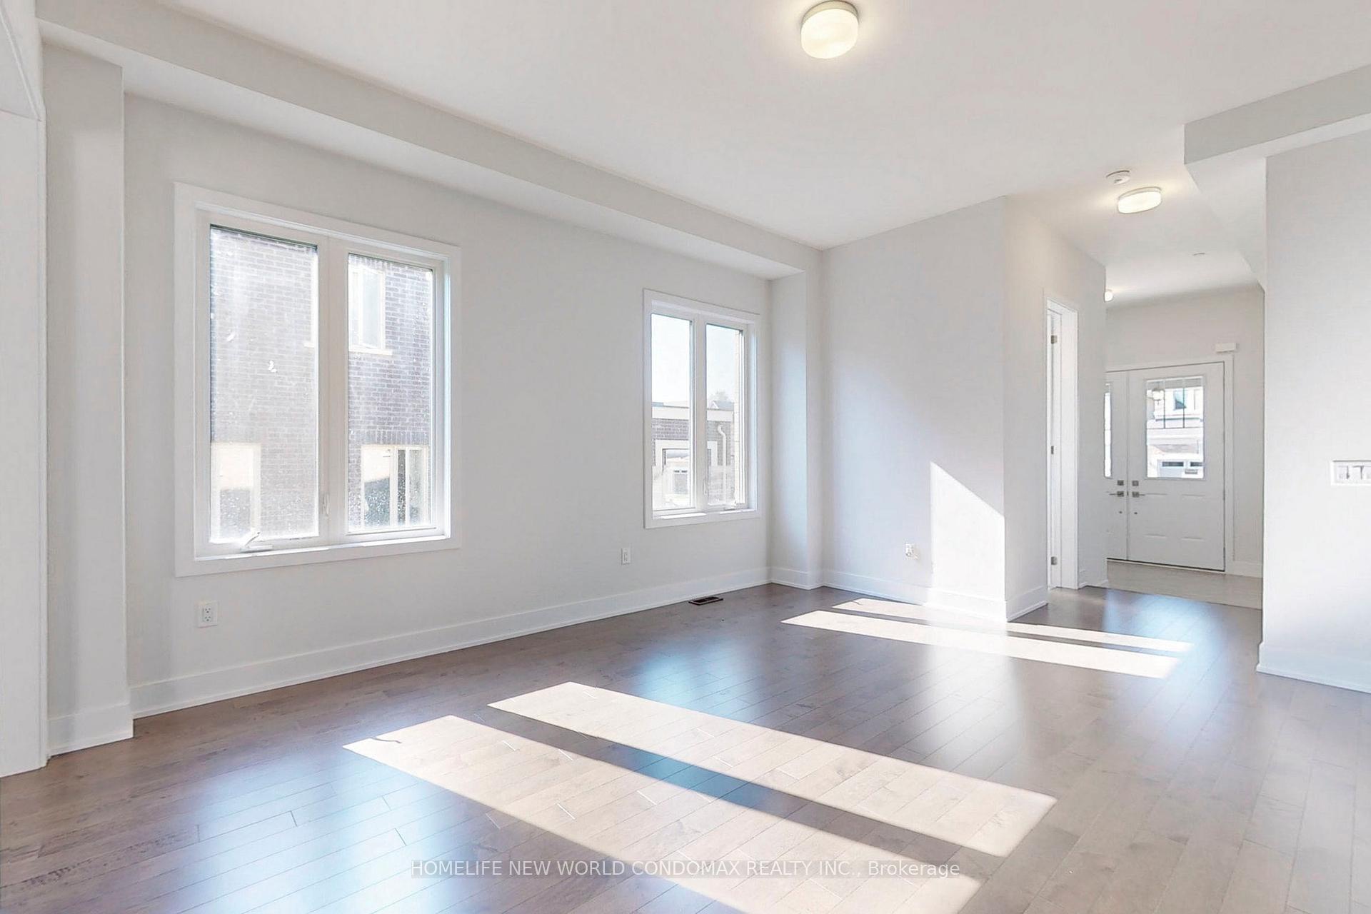
Welcome to this beautifully upgraded 4+1-bedroom home in Newmarket's sought-after Copper Hills community! Offering nearly 2,500 sq. ft. plus a finished basement, this home combines a thoughtfully designed layout with tasteful upgrades from top to bottom. A double-door entrance opens to a welcoming foyer with a mirrored closet. Wood flooring throughout, abundant natural light and pot lights across all levels, including the basement, create a bright and inviting atmosphere. The combined living and dining area provides an elegant setting for entertaining and family gatherings.The beautifully upgraded kitchen features stylish cabinetry, ample storage and a large centre island. The bright breakfast area offers a walkout to the spacious upgraded backyard deck, perfect for summer barbecues, outdoor dining and relaxing. Overlooking the backyard, the generous family room features a cozy fireplace and plenty of space to unwind.Upstairs, four spacious bedrooms include a primary retreat with a walk-in closet and a 5-piece ensuite. The finished basement offers a large recreation area and an additional bedroom with a connecting 3-piece bathroom, providing comfortable accommodation for guests or extended family. Direct access to the garage adds convenience and potential for a future separate suite. The laundry room features tile flooring, cabinetry and additional storage.An extra-wide driveway accommodates up to five cars. Enjoy exceptional convenience close to SmartCentres, Walmart, T&T Supermarket, restaurants, banks, ServiceOntario and so much more, with easy access to Highway 404. A wonderful combination of space, style and location-ready for you to move in and enjoy!
No extras listed.
Visit this home
Open houses
Sat, Oct 17
2:00 PM – 4:00 PM
Sun, Oct 18
2:00 PM – 4:00 PM
Or pick a time that works for you.
Ask our AI assistant
Schools, payments, offer timing, history — ask in plain words. This home is already in the conversation.
This seller is holding back offers
Instead of reviewing offers as they come in, this seller has set offer instructions — a strategy often paired with attractive pricing to invite competing bids. Timing and preparation matter here; get in touch and we'll walk you through it.
| Type | Detached |
| Style | 2-Storey |
| Approx. Age | Not available |
| Size | 2000-2500 sq. ft. |
| Property Tax | $7,053 |
| Lot Size | 40.69 ft x 105.06 ft |
| mls© Number | N13885430 |
| Listed By | HOMELIFE LANDMARK REALTY INC. |
Listing History
- No recent sale history for this listing.
- No recent lease history for this listing.
Schools
Could you afford this home?
What the bank counts
This home's actual carrying costs, payment stress-tested at 6%
- Mortgage, tested at 6%
- $6,091
- Property tax
- $588
- Heat allowance
- $150
- Housing costs
- $6,829 / mo
Lenders cap these at 39% of gross income — that sets the number.
Income needed
$210,000
gross annual household income
- Payment at 4%
- $5,008 / mo
- Cash down
- $238,000
Assumes no other monthly debts · 25-yr amortization
Full affordability checkInvestment Analysis
Estimated rent, cap rate and monthly cash flow for this property
Values and trends
Nearby listings
Comparable sales
- No similar listings found.