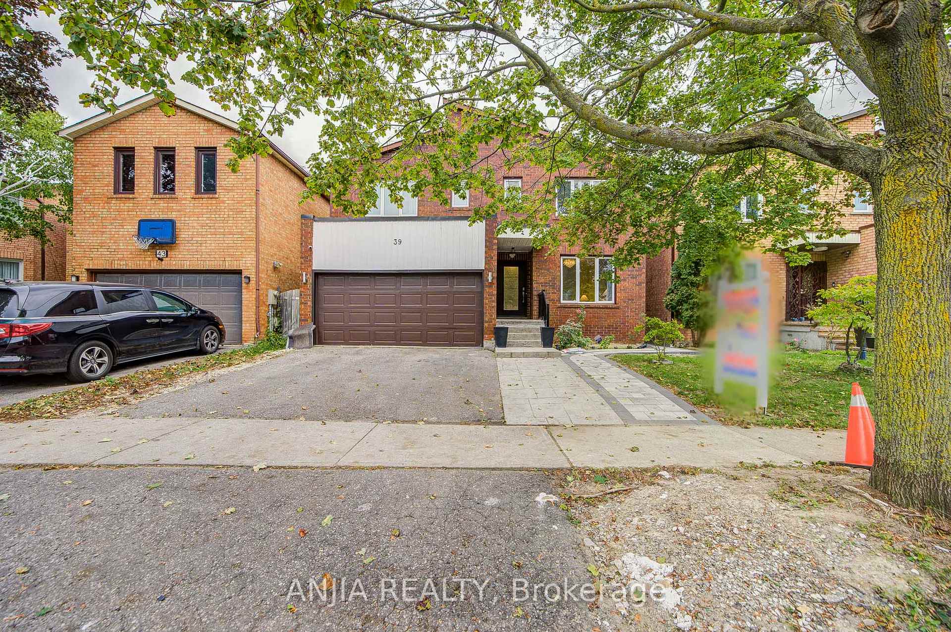
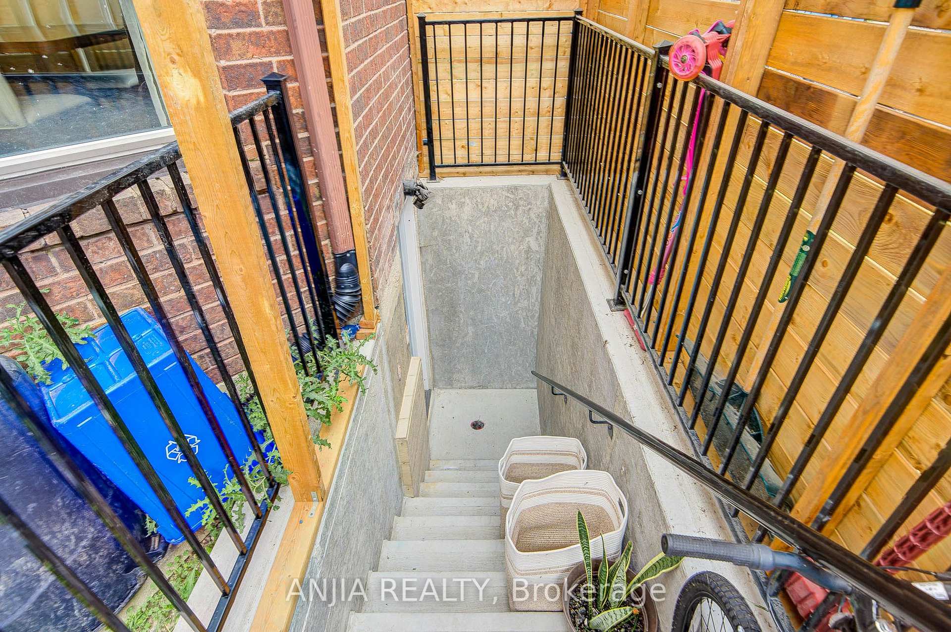
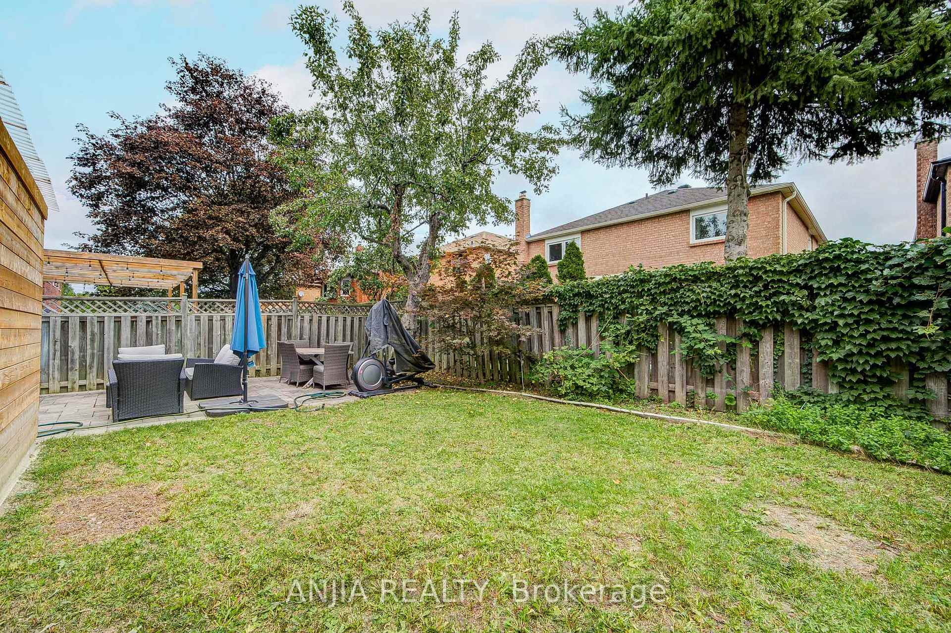
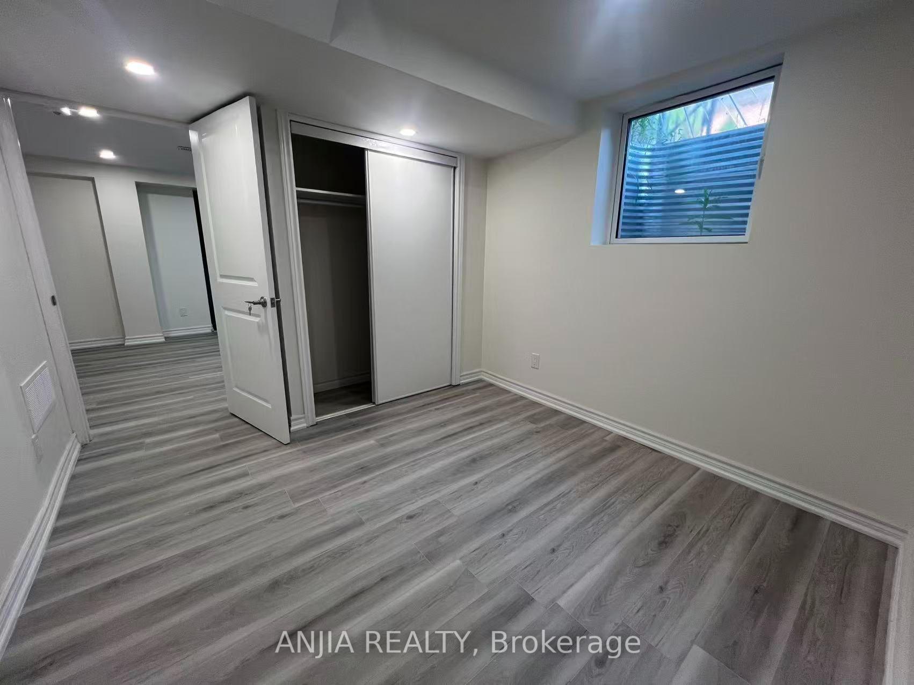
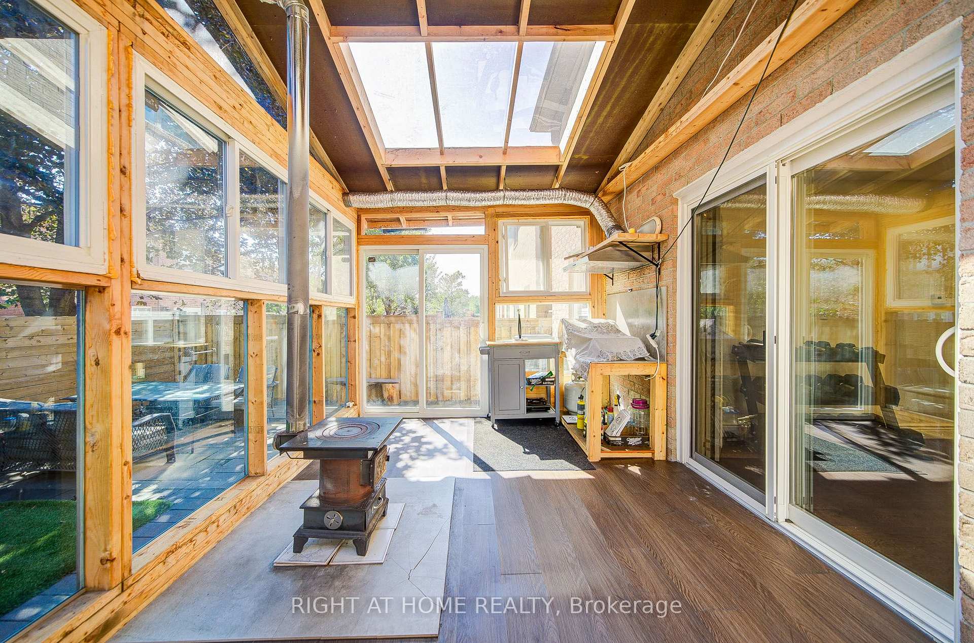
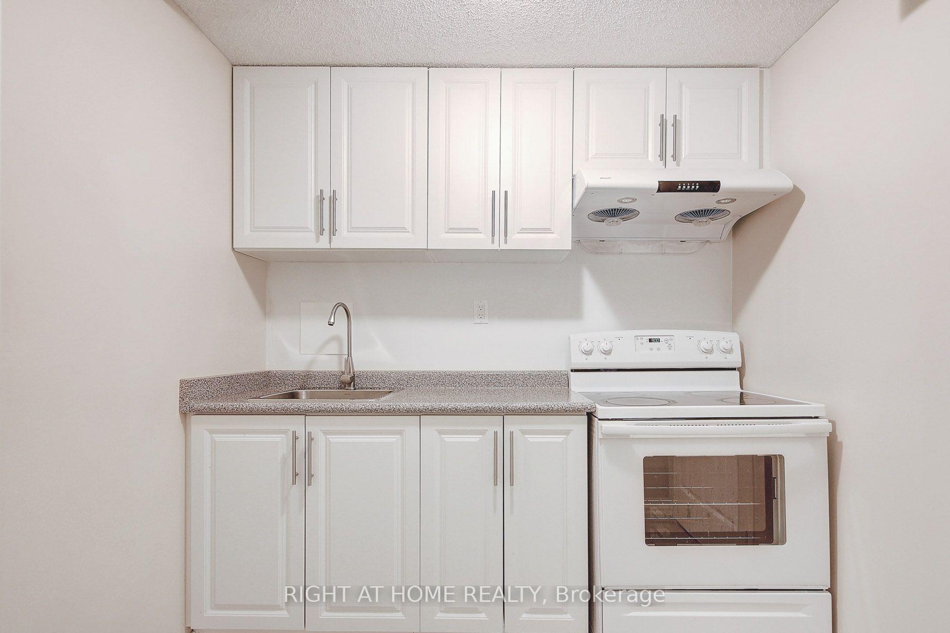
>>> LOCATION <> LOCATION <> LOCATION <<< ** Stunning KOSHER Home In A Private Crescent ** Highly Desired Area ** Spotless & Sun Field ** Shows To Perfection - Owner's Pride ** Enjoy A Beautiful Floor Plan In A Total Living Space Of 2808 sf ** Main Floor Features Spacious Principal Rooms - Kitchen With Family Size Breakfast Area, Living/Dining Room With Wood Fireplace and A Family Room ** Second Floor Boasts With Four Commodious Bedrooms And Two Full Bathrooms ** Finished Basement ** Private Pie Shape Lot With Cozy Fenced Backyard ** Great View From All Windows ** New (2025) S/S Fridge, New (2025) S/S Stove, New (2025) S/S B/I Microwave with New Hood Fan, Central Air Conditioner (2025), Newer Furnace, Newer Basement Carpet ** Newer Basement Bathroom Floor ** Top Of The Line Fibreglass Shingle Roof (2025) Carrying An Excellent Warranty of 50 Years On Material And 25 Years On Labour ** New (2025) Upgraded Roof Vent ** New (2025) Flat Roof Above Front End Of Garage ** New (2025) Basement Rear Window Sill With Anti Moisture And Water Barrier ** Newer Windows In Two Front Bedrooms ** Hardwood Flooring ** Kitchen Pantry ** Oak Stairs ** New (2025) Interlocking Patio ** Steps To Synagogues, Places Of Worship, Promenade Mall, Library, TTC, Schools, Retail Shopping And Major Grocery Stores ** Short Drive To Highways 7 & 407 **
No extras listed.
Visit this home
Pick a time that works for you.
No upcoming open houses.
Ask our AI assistant
Schools, payments, offer timing, history — ask in plain words. This home is already in the conversation.
| Type | Detached |
| Style | 2-Storey |
| Approx. Age | Not available |
| Size | 1500-2000 sq. ft. |
| Property Tax | $6,009 |
| Lot Size | 24.77 ft x 124.15 ft |
| mls© Number | N14041042 |
| Listed By | RE/MAX REALTRON REALTY INC. |
Listing History
- No recent sale history for this listing.
- No recent lease history for this listing.
Schools
Could you afford this home?
What the bank counts
This home's actual carrying costs, payment stress-tested at 6%
- Mortgage, tested at 6%
- $7,165
- Property tax
- $501
- Heat allowance
- $150
- Housing costs
- $7,816 / mo
Lenders cap these at 39% of gross income — that sets the number.
Income needed
$240,000
gross annual household income
- Payment at 4%
- $5,891 / mo
- Cash down
- $279,960
Assumes no other monthly debts · 25-yr amortization
Full affordability checkInvestment Analysis
Estimated rent, cap rate and monthly cash flow for this property
Values and trends
Nearby listings
Comparable sales
- No similar listings found.