49 Hetherington Crescent
Brownridge, Vaughan
$1,588,000
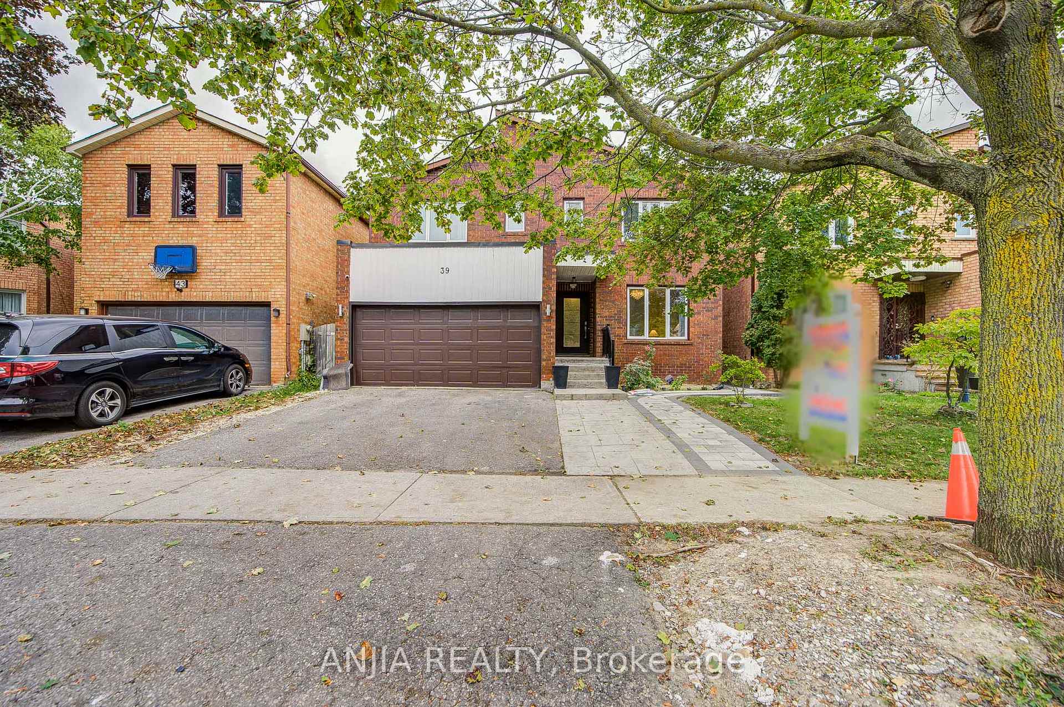
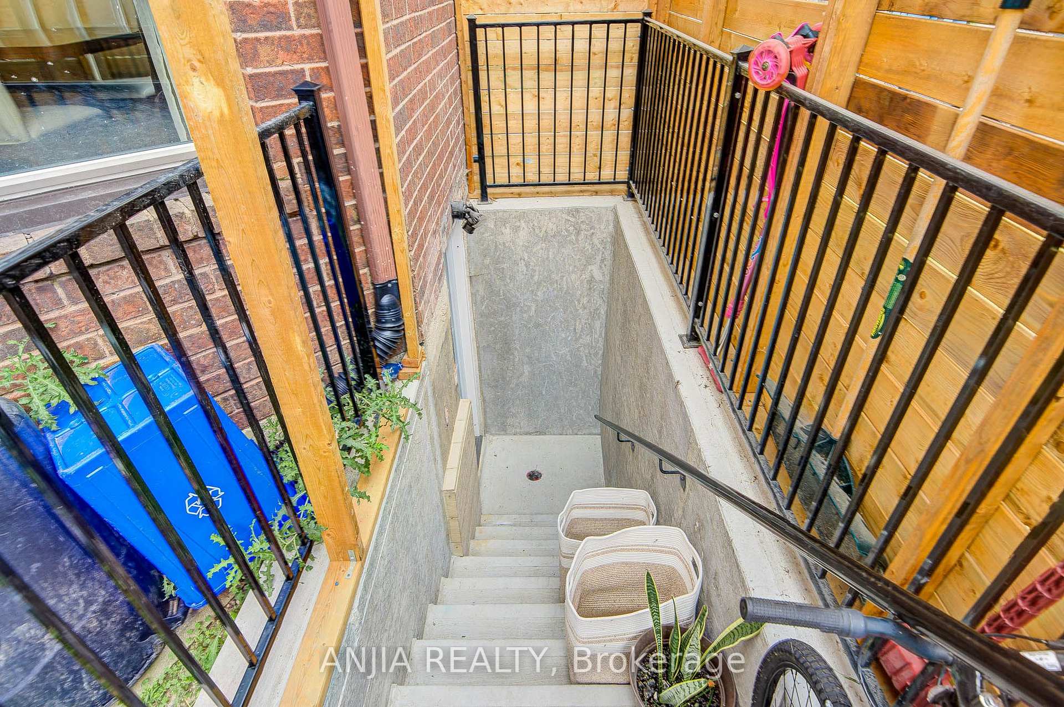
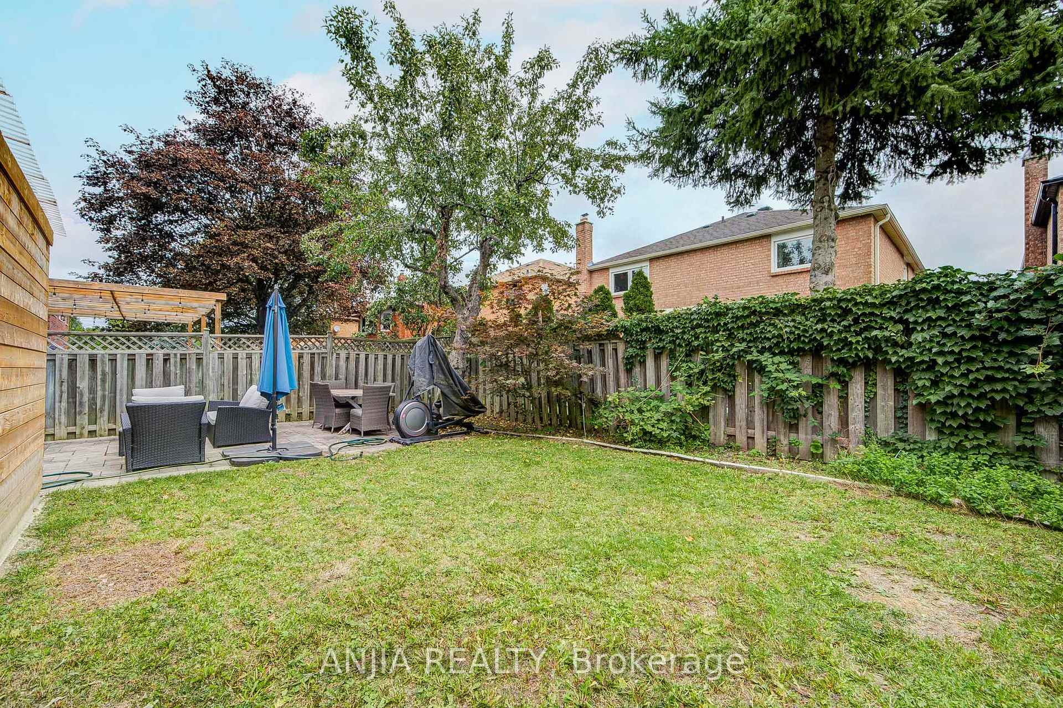
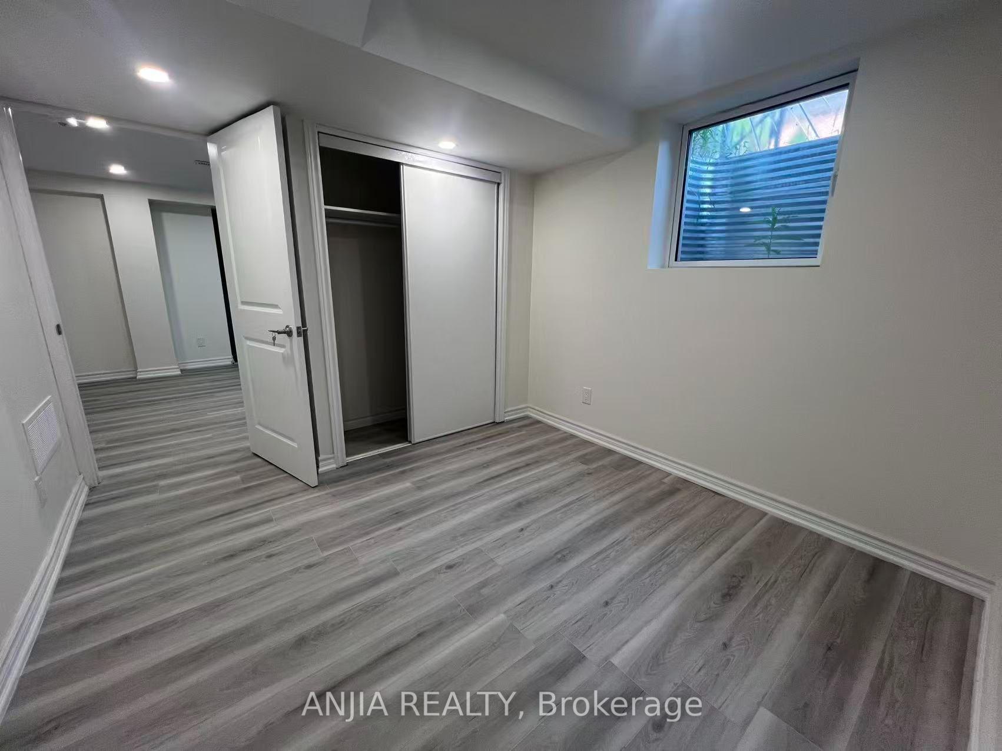
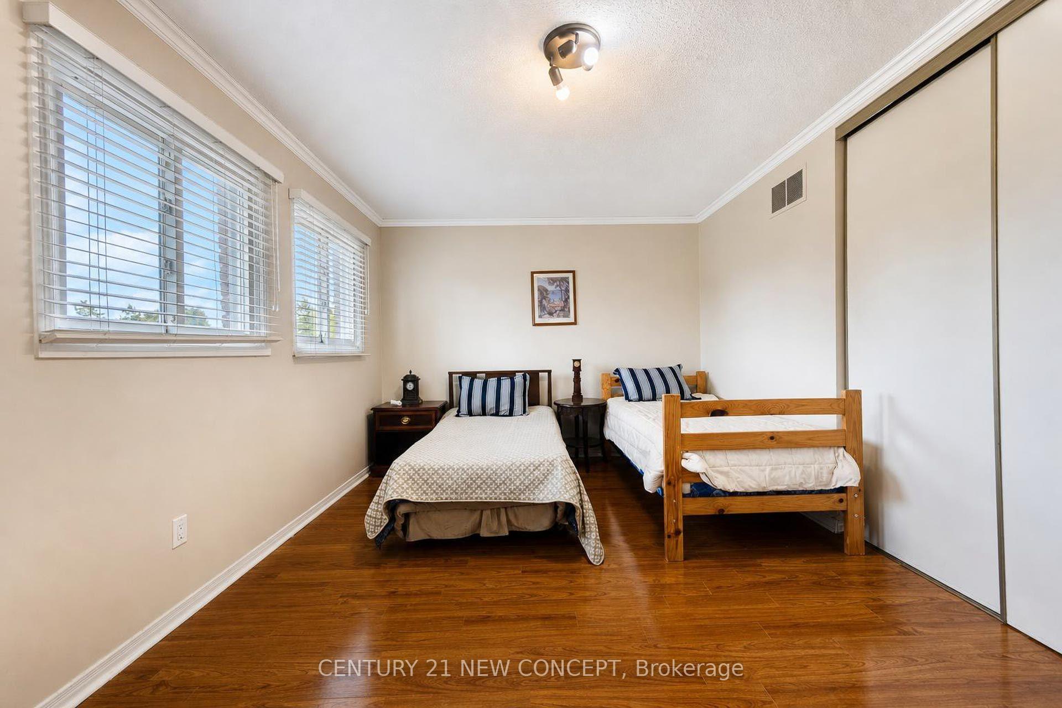
Welcome to 49 Hetherington Crescent, an exceptionally well-maintained residence offering one of the largest floor plans on the street. Reflecting true pride of ownership, this 4 bedroom home boasts hardwood flooring throughout, an expansive combined living and dining space ideal for entertaining, and a main-floor laundry room with direct access to both the garage and a separate side entrance. The gourmet kitchen features custom two-tone cabinetry, granite countertops, stainless steel appliances, and extensive built-in storage. The impressive family room showcases pot lights, a media center, and a wood-burning fireplace, all opening onto an oversized, maturely landscaped backyard retreat. The fully finished basement adds another 2 large bedrooms with built in shelving and a large rec area with a second fireplace. Situated on a quiet, family-oriented street adjacent to the area's primary park, this turn-key property is fully updated and nothing left to do but move in.
No extras listed.
Visit this home
Pick a time that works for you.
No upcoming open houses.
Ask our AI assistant
Schools, payments, offer timing, history — ask in plain words. This home is already in the conversation.
| Type | Detached |
| Style | 2-Storey |
| Approx. Age | Not available |
| Size | 2500-3000 sq. ft. |
| Property Tax | $6,807 |
| Lot Size | 44.95 ft x 110.04 ft |
| mls© Number | N13874722 |
| Listed By | SUTTON GROUP-ADMIRAL REALTY INC. |
Listing History
- No recent sale history for this listing.
- No recent lease history for this listing.
Schools
Could you afford this home?
What the bank counts
This home's actual carrying costs, payment stress-tested at 6%
- Mortgage, tested at 6%
- $8,128
- Property tax
- $567
- Heat allowance
- $150
- Housing costs
- $8,845 / mo
Lenders cap these at 39% of gross income — that sets the number.
Income needed
$272,000
gross annual household income
- Payment at 4%
- $6,683 / mo
- Cash down
- $317,600
Assumes no other monthly debts · 25-yr amortization
Full affordability checkInvestment Analysis
Estimated rent, cap rate and monthly cash flow for this property
Values and trends
Nearby listings
Comparable sales
- No similar listings found.