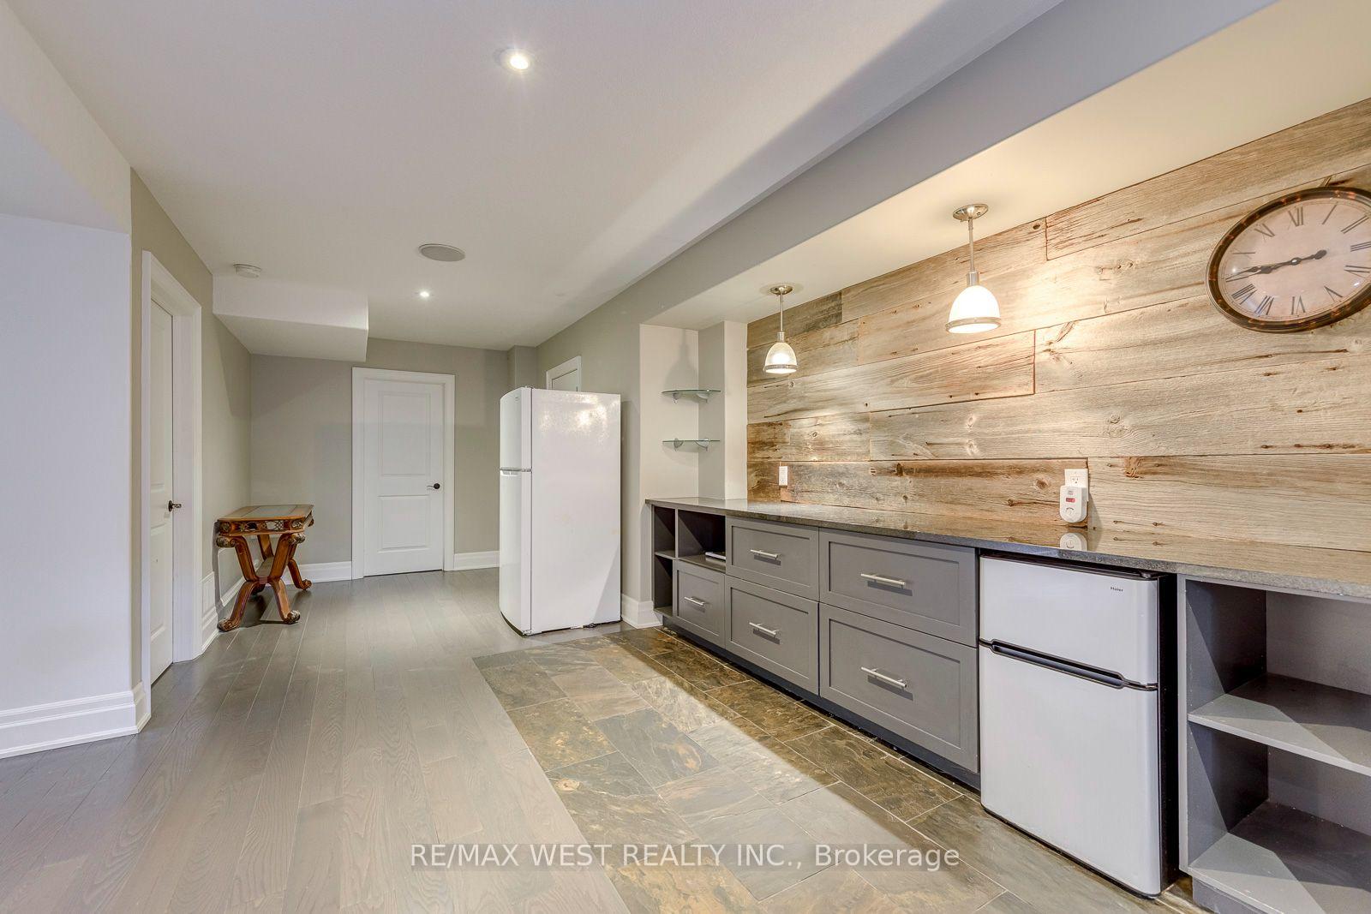
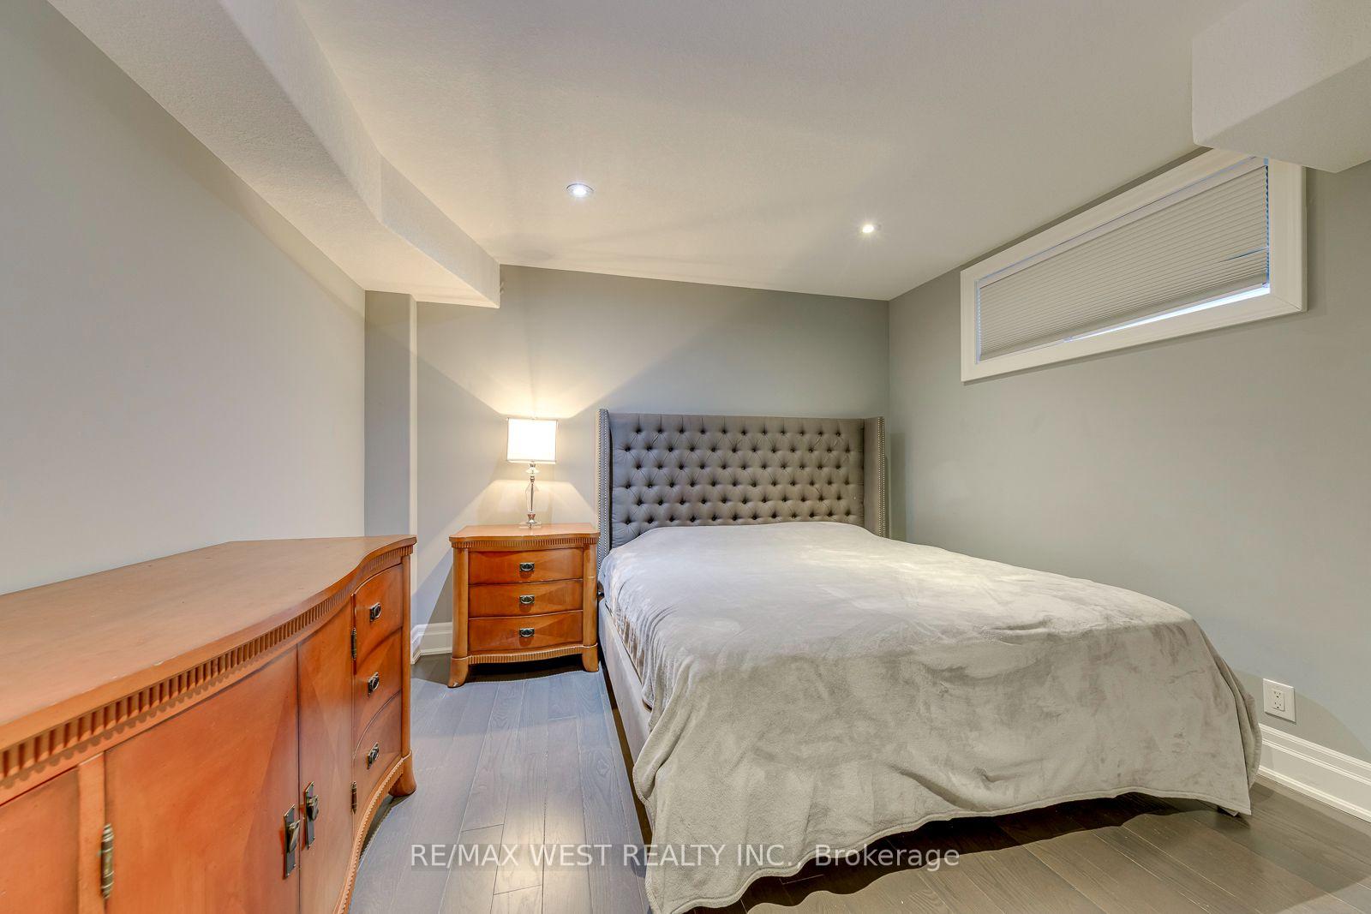
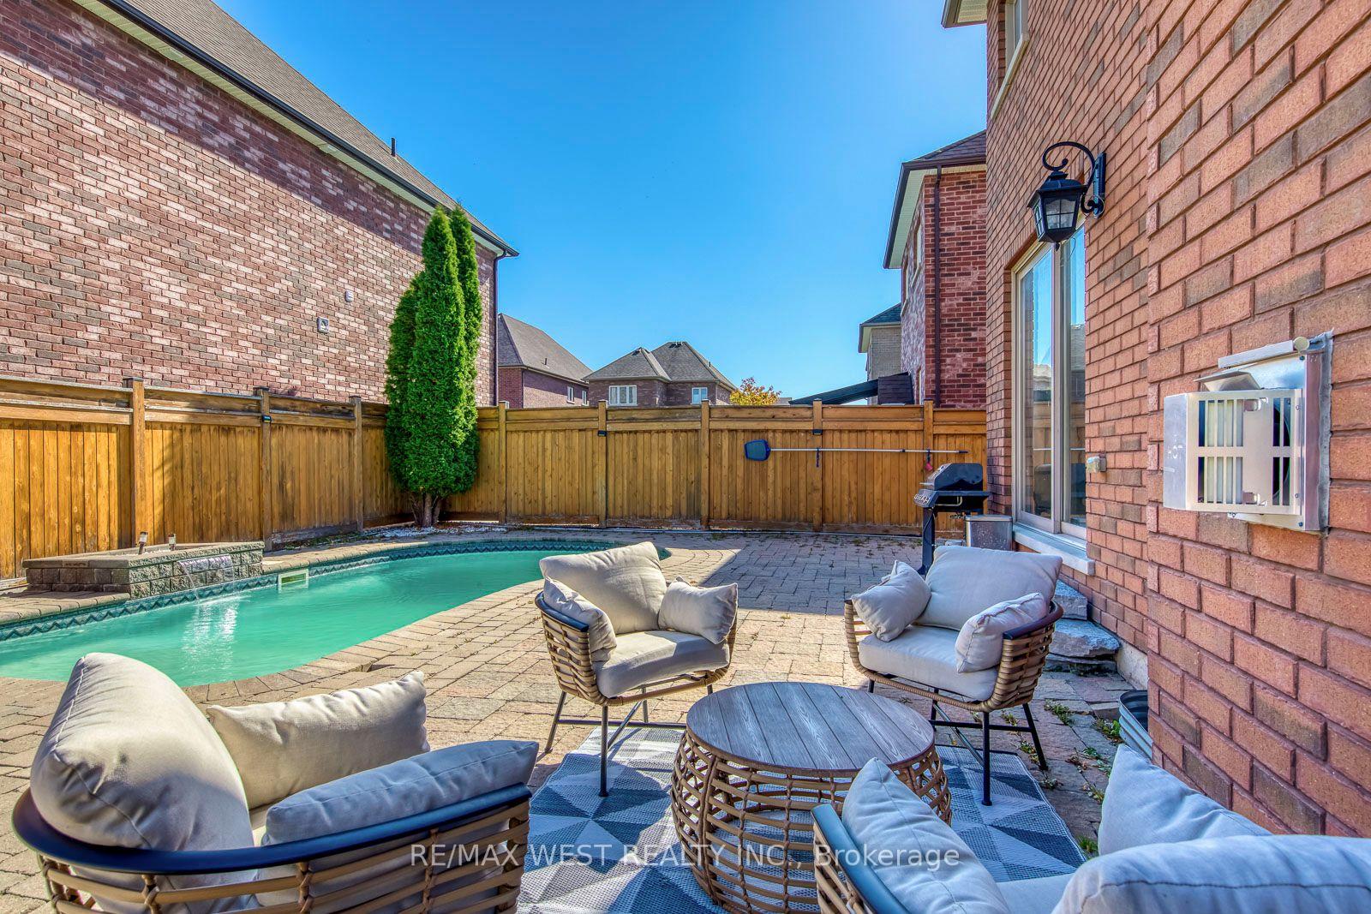
Beautifully maintained detached 3-bedroom home nestled in a newer, upscale family-friendly neighbourhood-offering the perfect blend of comfort, style, and convenience. Enjoy the convenience of being walking distance to Catholic & Public schools, recreation centre, restaurants, hiking trails and shopping. Just minutes to the Honda plants and major highways, making this an excellent choice for commuters. Luxury laminate Floors (scraped) throughout and 9ft Ceilings on The Main Floor adds extra volume and an airy atmosphere. The foyer is a bright, spacious foyer with an open-to-above layout for an inviting spacious entry feel. Large living room flows naturally to the eat-in kitchen with all new stainless-steel appliances -perfect for family living and entertaining overlooking the fully fenced landscaped backyard, Interlock patio and gazebo perfect for entertaining year around. Backyard offers room to expand, including space for a pool if desired. Upstairs boasts a generous master bedroom with a 4pc ensuite and walk-in closet, 2 extra bedrooms and a 4pc main bath. The unfinished basement provides a blank canvas-ready for your vision of the ultimate rec room, home gym, office or entertaining space for your family. Parking for 4 vehicles in the paved driveway-ideal for busy households and guest. A fantastic opportunity for families looking for a move-in-ready home in a sought-after Alliston community. Come see everything this home has to offer!
No extras listed.
Visit this home
Pick a time that works for you.
No upcoming open houses.
Ask our AI assistant
Schools, payments, offer timing, history — ask in plain words. This home is already in the conversation.
| Type | Detached |
| Style | 2-Storey |
| Approx. Age | 6-15 |
| Size | 2000-2500 sq. ft. |
| Property Tax | $4,795 |
| Lot Size | 31.17 ft x 104.99 ft |
| mls© Number | N14033460 |
| Listed By | COLDWELL BANKER SELECT REAL ESTATE |
Listing History
- No recent sale history for this listing.
- No recent lease history for this listing.
Could you afford this home?
What the bank counts
This home's actual carrying costs, payment stress-tested at 6%
- Mortgage, tested at 6%
- $4,090
- Property tax
- $400
- Heat allowance
- $150
- Housing costs
- $4,639 / mo
Lenders cap these at 39% of gross income — that sets the number.
Income needed
$143,000
gross annual household income
- Payment at 4%
- $3,362 / mo
- Cash down
- $159,800
Assumes no other monthly debts · 25-yr amortization
Full affordability checkInvestment Analysis
Estimated rent, cap rate and monthly cash flow for this property
Values and trends
Nearby listings
Comparable sales
- No similar listings found.