236 Eighth Avenue
Alliston, New Tecumseth
$1,095,000
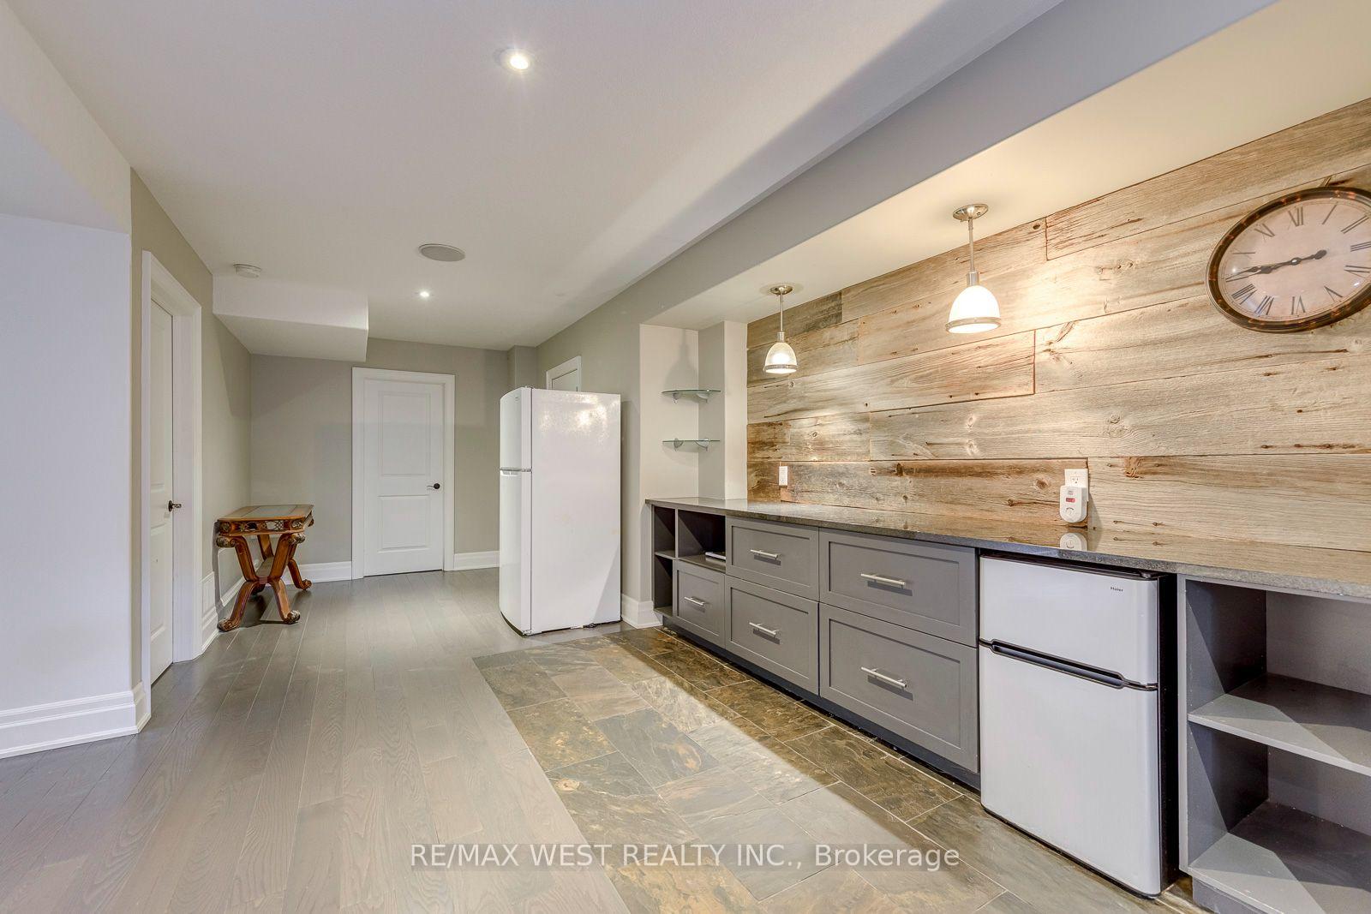
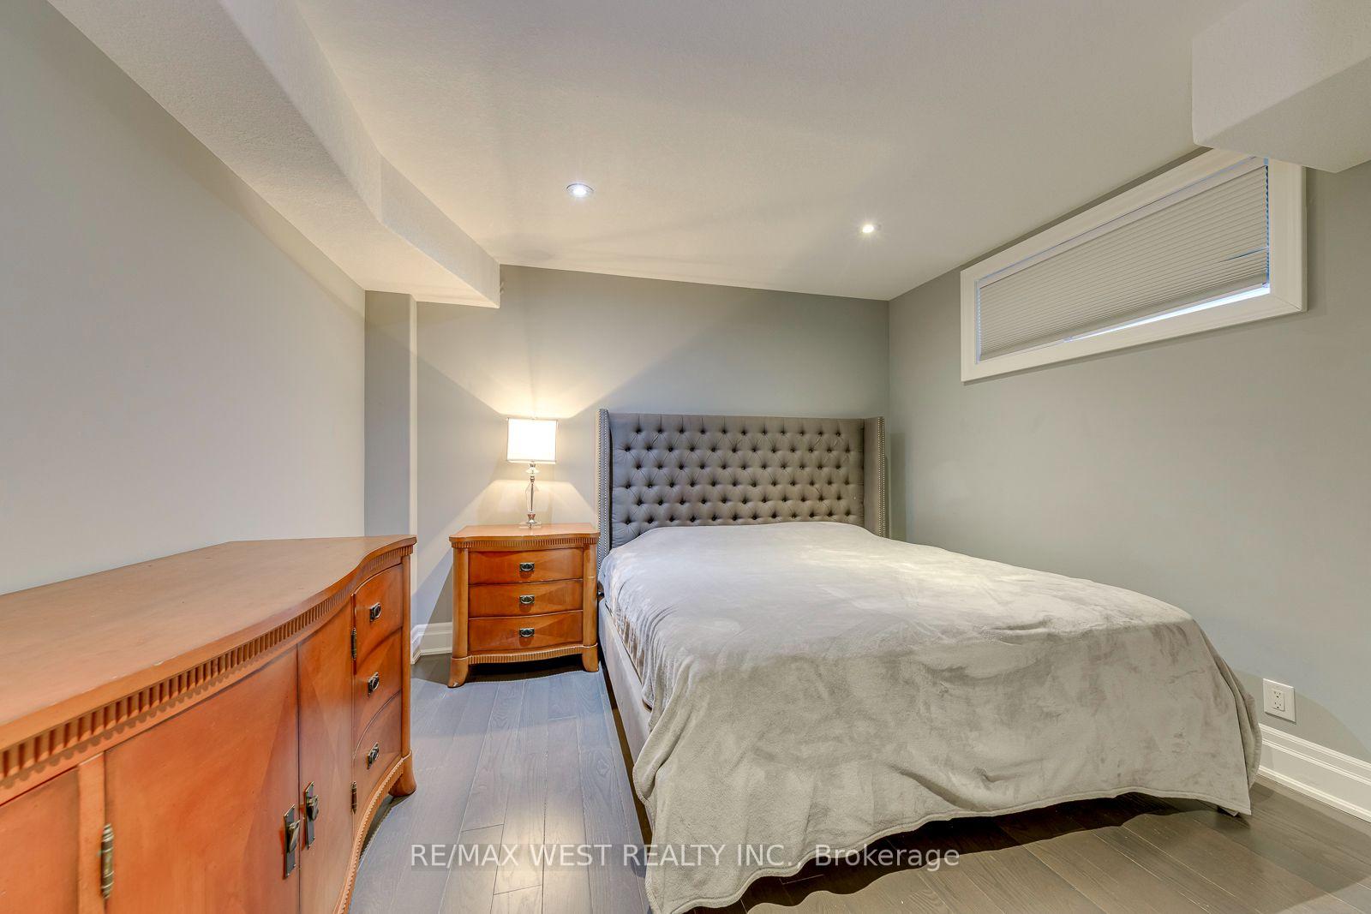
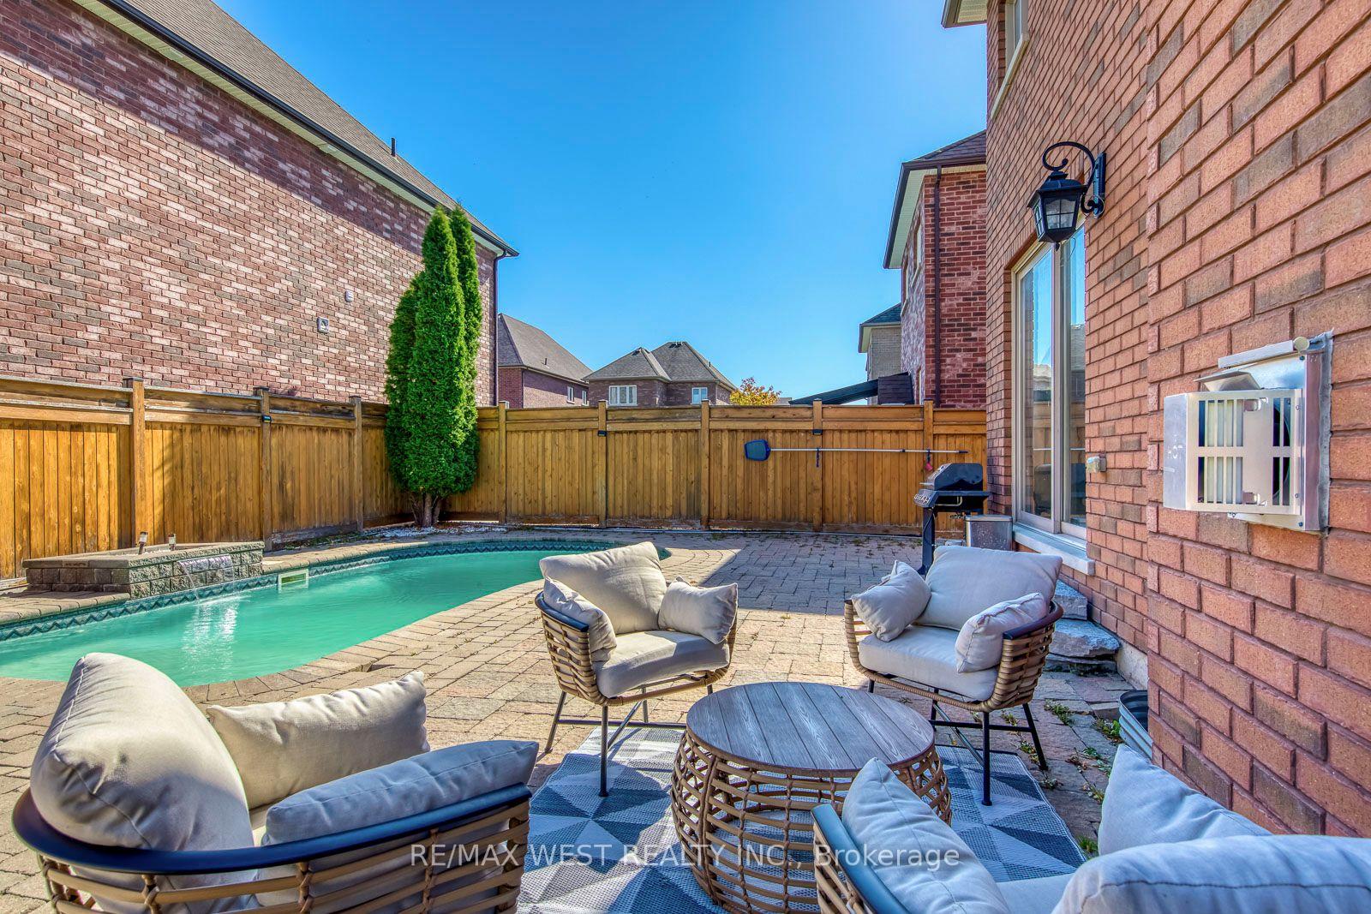
Welcome to this exceptional four-bedroom home by **Previn Court Homes** in the heart of Alliston, offering an impressive **3,043 sq. ft. of above-grade living space** plus a builder-finished basement. Showcasing exceptional curb appeal, an elegant double-door front entry, soaring 9-foot ceilings, 8-foot arched doorways, and rich hardwood flooring throughout the main floor, this home blends timeless elegance with modern functionality. The impressive chef's kitchen features elegant stone countertops, a stainless-steel gas range, double wall ovens, abundant cabinetry, and pot lights. A spacious breakfast area with an oversized 8-foot patio door provides seamless access to the backyard, creating the perfect setting for everyday living and entertaining. The upper level features four generously sized bedrooms, each with its own walk-in closet, including two bedrooms with private ensuite bathrooms for added comfort and convenience. The versatile bonus family room, complete with hardwood flooring and pot lights, offers the perfect space for relaxation, family gatherings, or a children's play area. The **builder-finished basement** features a kitchen, bathroom, recreation area, and den, offering versatile additional living space ideal for extended family, an in-law setup, or potential rental accommodation. Conveniently located close to shopping, dining, schools, trails, and everyday amenities, this remarkable home offers an exceptional combination of space, style, and functionality in a desirable Alliston neighbourhood.
No extras listed.
Visit this home
Open houses
Sun, Oct 18
12:00 PM – 2:00 PM
Or pick a time that works for you.
Ask our AI assistant
Schools, payments, offer timing, history — ask in plain words. This home is already in the conversation.
| Type | Detached |
| Style | 3-Storey |
| Approx. Age | Not available |
| Size | 3000-3500 sq. ft. |
| Property Tax | $6,936 |
| Lot Size | 32 ft x 108 ft |
| mls© Number | N13880644 |
| Listed By | RE/MAX GOLD REALTY INC. |
Listing History
- No recent sale history for this listing.
- No recent lease history for this listing.
Could you afford this home?
What the bank counts
This home's actual carrying costs, payment stress-tested at 6%
- Mortgage, tested at 6%
- $5,605
- Property tax
- $578
- Heat allowance
- $150
- Housing costs
- $6,333 / mo
Lenders cap these at 39% of gross income — that sets the number.
Income needed
$195,000
gross annual household income
- Payment at 4%
- $4,608 / mo
- Cash down
- $219,000
Assumes no other monthly debts · 25-yr amortization
Full affordability checkInvestment Analysis
Estimated rent, cap rate and monthly cash flow for this property
Values and trends
Nearby listings
Comparable sales
- No similar listings found.