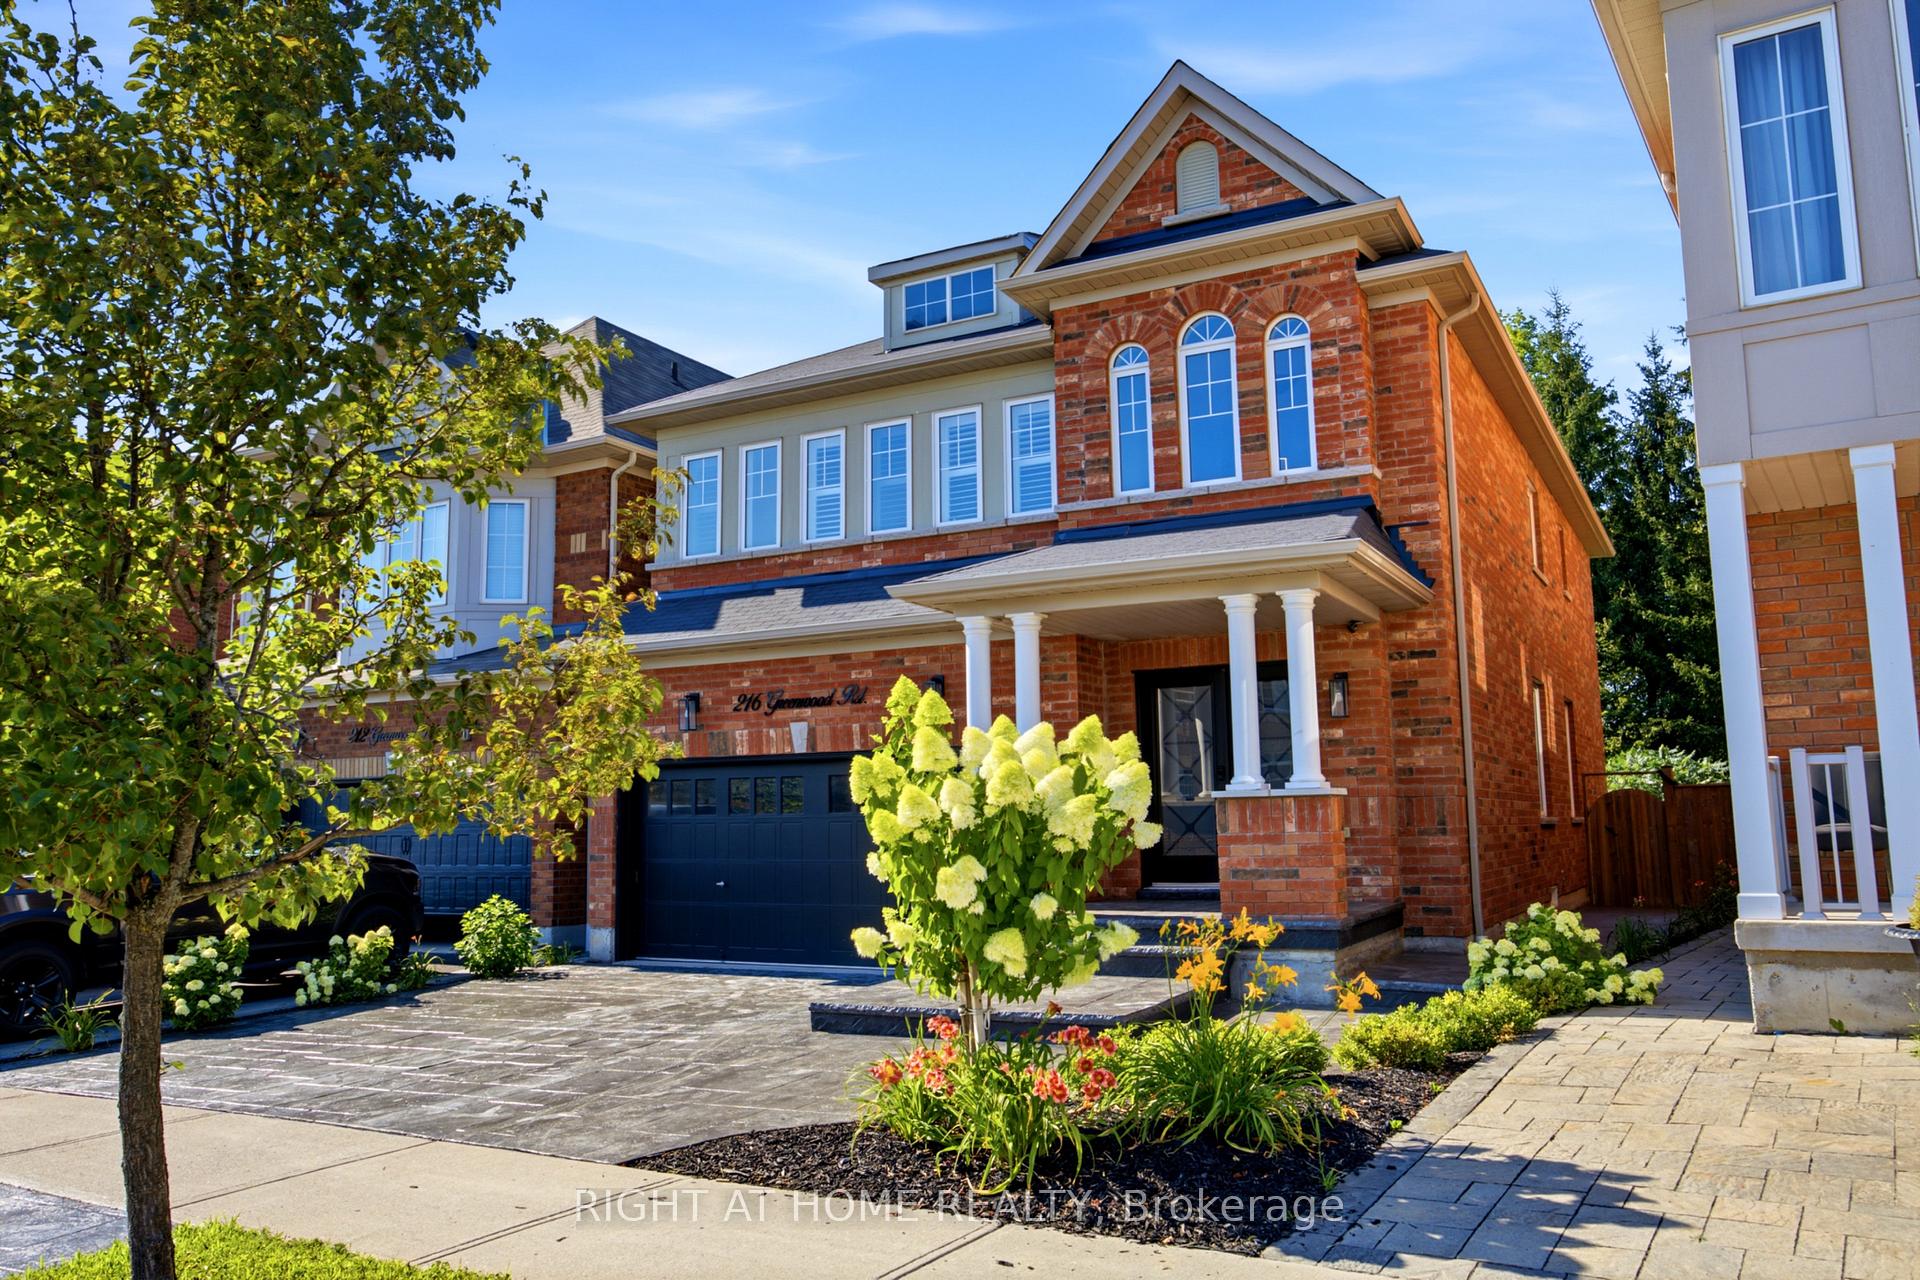
172 Alderwood Street
Stouffville, Whitchurch-Stouffville
$1,089,000
Welcome to 172 Alderwood Street, a beautifully maintained two-storey detached home situated in one of Stouffville's established, family-friendly neighbourhoods! Offering 3+1 bedrooms, 4 bathrooms, and a double-car garage, this home combines modern updates, functional living spaces, and an unbeatable location. Step inside to discover beautiful hardwood flooring, neutral finishes, and a bright, inviting living room. The cozy dining room features a charming brick fireplace and California shutters, creating the perfect setting for family gatherings and entertaining. The updated eat-in kitchen offers quartz countertops, stainless steel appliances, ample cabinetry, and a convenient servery area providing additional storage and counter space. A spacious mudroom with direct garage access, stacked laundry, and access to the pantry adds everyday convenience for busy families. Upstairs, you'll find three generously sized bedrooms, including a spacious primary retreat complete with a walk-in closet and private 4-piece ensuite. Two additional bedrooms share another 4-piece bathroom. The finished lower level provides additional living space and a fourth bedroom, ideal for guests, a home office, or a growing family. Step outside to enjoy the beautifully landscaped backyard featuring updated fencing and plenty of space for outdoor entertaining and relaxation. Ideally located within walking distance to public and Catholic schools, parks, the reservoir, and scenic walking trails, with everyday amenities just minutes away. Don't miss this fantastic opportunity to call 172 Alderwood Street home! Furnace(2025), Roof(2024), Water Softener(2020), Family Room(2020) Shed (2022), Deck(2022) & Mudroom/Garage Access (2020)
No extras listed.
Visit this home
Open houses
Sat, Oct 17
2:00 PM – 4:00 PM
Sun, Oct 18
2:00 PM – 4:00 PM
Or pick a time that works for you.
Ask our AI assistant
Schools, payments, offer timing, history — ask in plain words. This home is already in the conversation.
| Type | Detached |
| Style | 2-Storey |
| Approx. Age | Not available |
| Size | 1500-2000 sq. ft. |
| Property Tax | $5,268 |
| Lot Size | 45 ft x 105 ft |
| mls© Number | N14004360 |
| Listed By | RE/MAX HALLMARK REALTY LTD. |
Listing History
- No recent sale history for this listing.
- No recent lease history for this listing.
Schools
Could you afford this home?
What the bank counts
This home's actual carrying costs, payment stress-tested at 6%
- Mortgage, tested at 6%
- $5,574
- Property tax
- $439
- Heat allowance
- $150
- Housing costs
- $6,163 / mo
Lenders cap these at 39% of gross income — that sets the number.
Income needed
$190,000
gross annual household income
- Payment at 4%
- $4,583 / mo
- Cash down
- $217,800
Assumes no other monthly debts · 25-yr amortization
Full affordability checkInvestment Analysis
Estimated rent, cap rate and monthly cash flow for this property
Values and trends
Nearby listings
Comparable sales
- No similar listings found.