14 Clarinet Lane
Stouffville, Whitchurch-Stouffville
$1,299,000
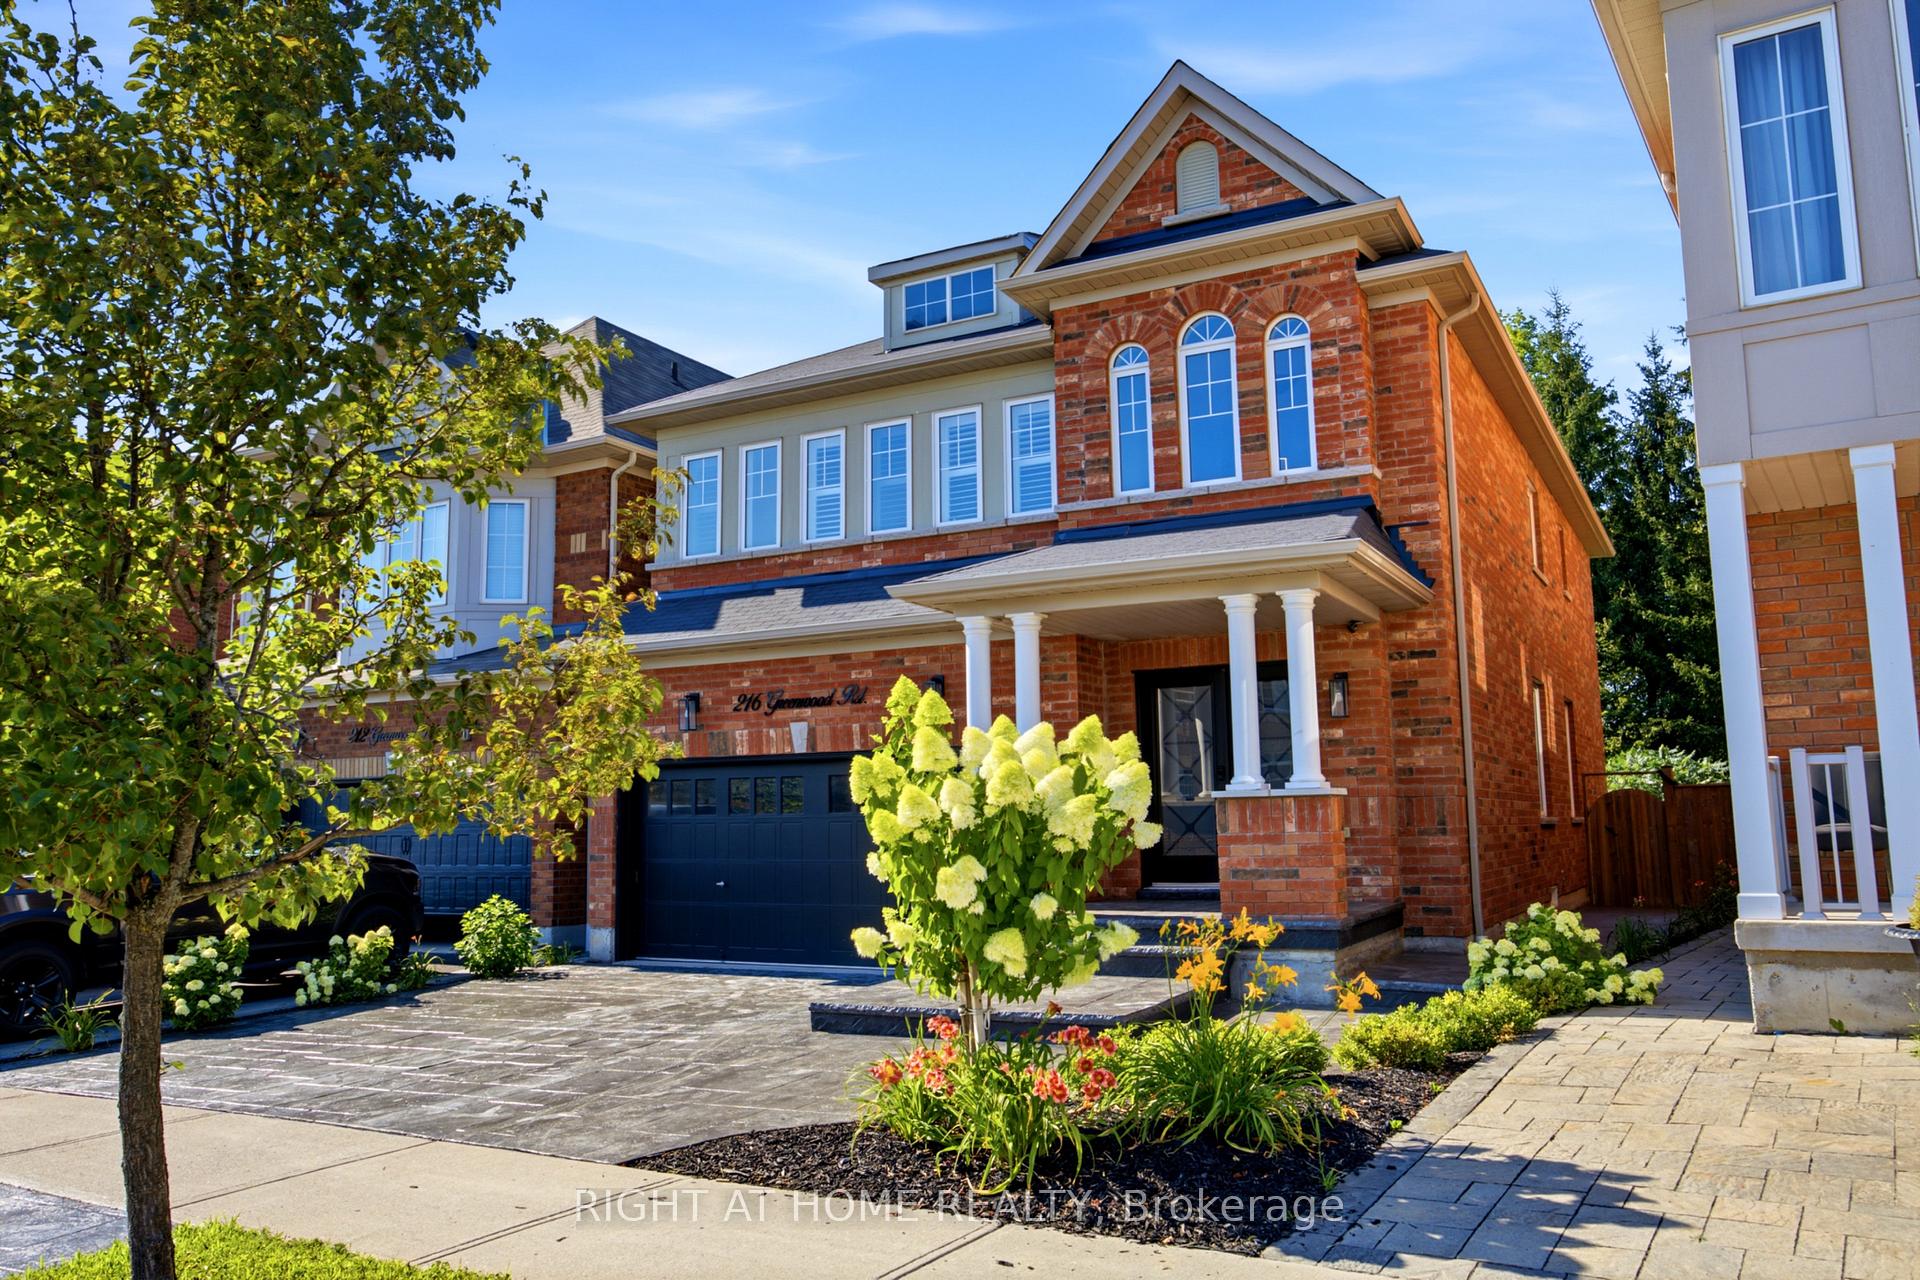
Offer Anytime, Move Anytime. Corner Lot Home with No side walk. Welcome to this well maintained largest models with 4+1 bedrooms, Freshly painted, move in ready, open concept floor plan with nice curb appel, freshly seeled double driveway and high ceilings. Situated on a premium extra-wide corner lot with a striking double-door entrance and over 3,300 sq.ft. of total living space.The main floor offers an inviting blend of elegance and functionality, featuring hardwood flooring, two front closets, a spacious family room with a gas fireplace, generous living and formal dining areas perfect for entertaining family and friends. Well-appointed kitchen features granite countertops and stainless-steel appliances, combining style with everyday practicality. Upstairs, the luxurious primary suite provides a private retreat with a spa-inspired 5-piece ensuite. An additional bedroom enjoys its own ensuite, while two further spacious bedrooms offer excellent closet space, including walk-in closets. A convenient second-floor laundry room adds to the home's thoughtful design & Convenience. The bright lower level with bigger windows provides exceptional versatility with a modern in-law suite, spacious living area, 4-piece bathroom, and dedicated gym space-ideal for extended family, guests, a home gym, or a private personal retreat. Space for adding a kitchen, laundry and separate entrance. Outside, the extra-wide fully fenced backyard and deck provide a wonderful setting for outdoor entertaining, relaxing, and enjoying family time. Located on sought-after School area, walk to 2 GO Stations, steps from Memorial Park, historic Main Street, the Leisure Centre, library, fitness facilities, pool, and Harry Bowes Public School, shops & services offering outstanding convenience & access to the community's most desirable amenities. A rare opportunity to own a spacious, versatile, and elegant home in a prime location-where comfort, functionality, and lifestyle come together beautifully.
No extras listed.
Visit this home
Pick a time that works for you.
No upcoming open houses.
Ask our AI assistant
Schools, payments, offer timing, history — ask in plain words. This home is already in the conversation.
| Type | Detached |
| Style | 2-Storey |
| Approx. Age | 6-15 |
| Size | 2500-3000 sq. ft. |
| Property Tax | $6,902 |
| Lot Size | 68.73 ft x 113.94 ft |
| mls© Number | N13678396 |
| Listed By | CENTURY 21 LEADING EDGE REALTY INC. |
Listing History
- No recent sale history for this listing.
- No recent lease history for this listing.
Schools
Could you afford this home?
What the bank counts
This home's actual carrying costs, payment stress-tested at 6%
- Mortgage, tested at 6%
- $6,649
- Property tax
- $575
- Heat allowance
- $150
- Housing costs
- $7,374 / mo
Lenders cap these at 39% of gross income — that sets the number.
Income needed
$227,000
gross annual household income
- Payment at 4%
- $5,466 / mo
- Cash down
- $259,800
Assumes no other monthly debts · 25-yr amortization
Full affordability checkInvestment Analysis
Estimated rent, cap rate and monthly cash flow for this property
Values and trends
Nearby listings
Comparable sales
- No similar listings found.