74 Wrendale Crescent
Keswick South, Georgina
$849,900
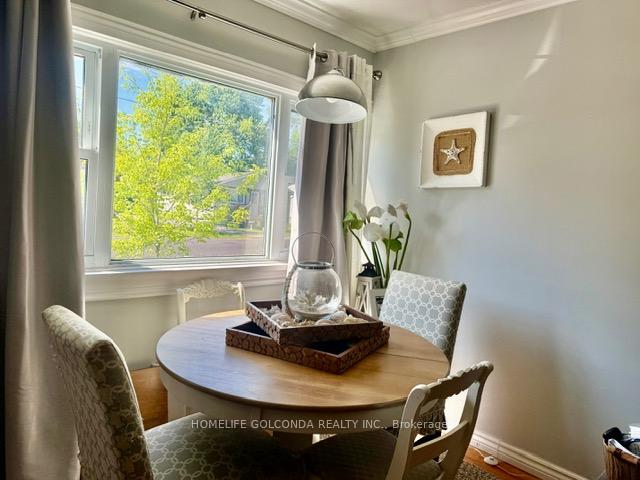
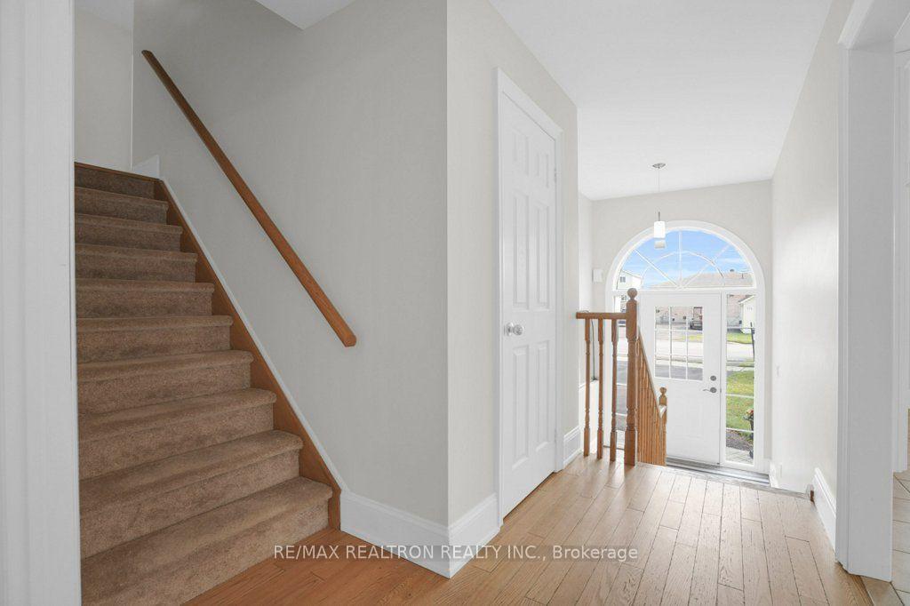
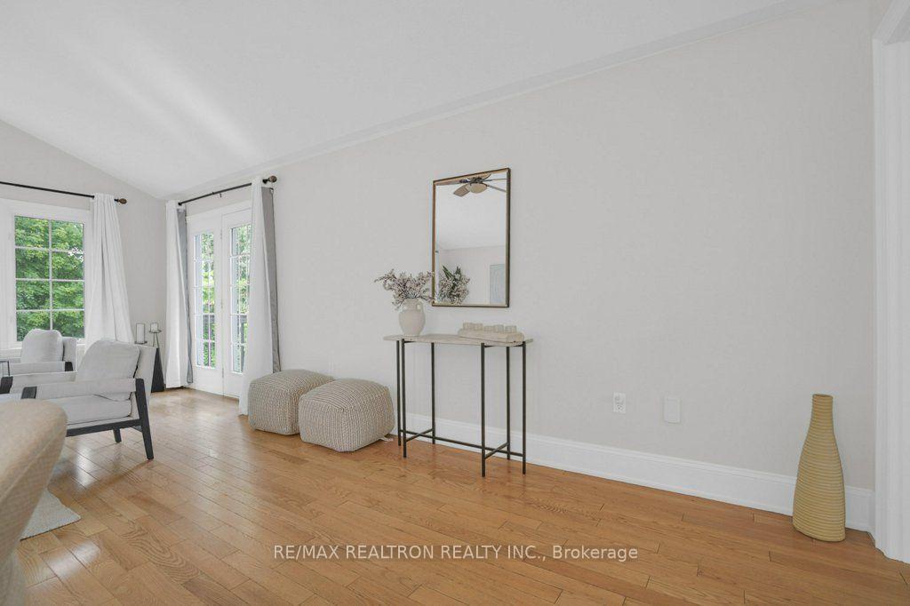
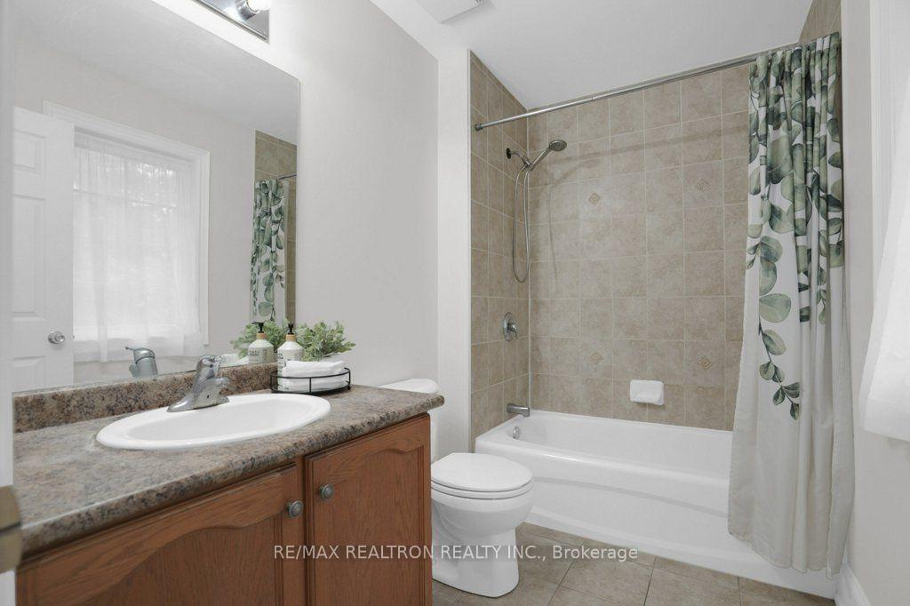
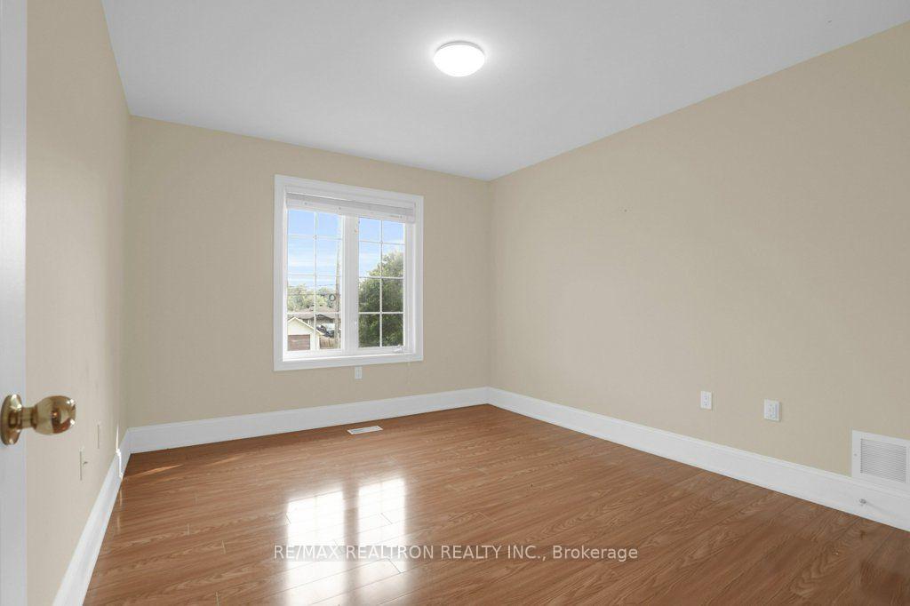
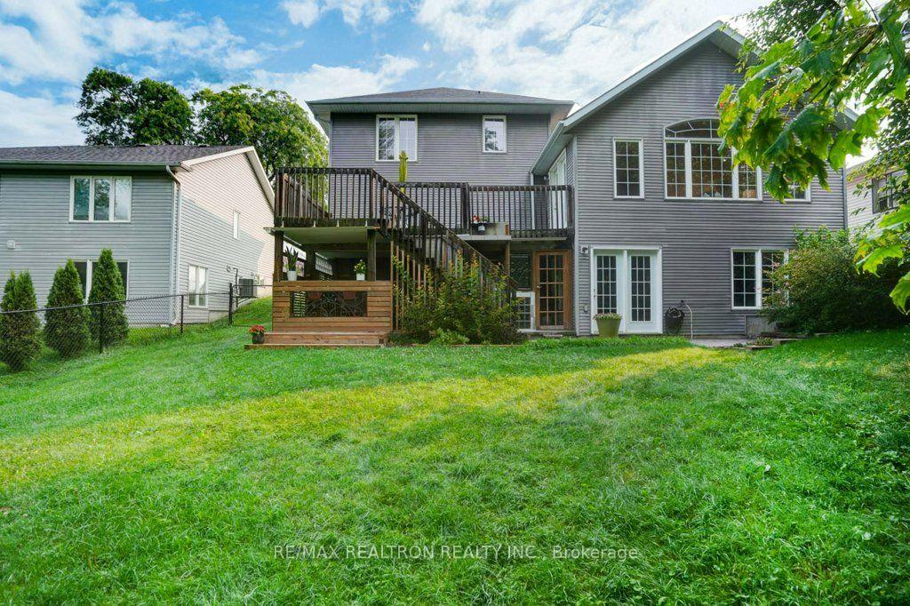
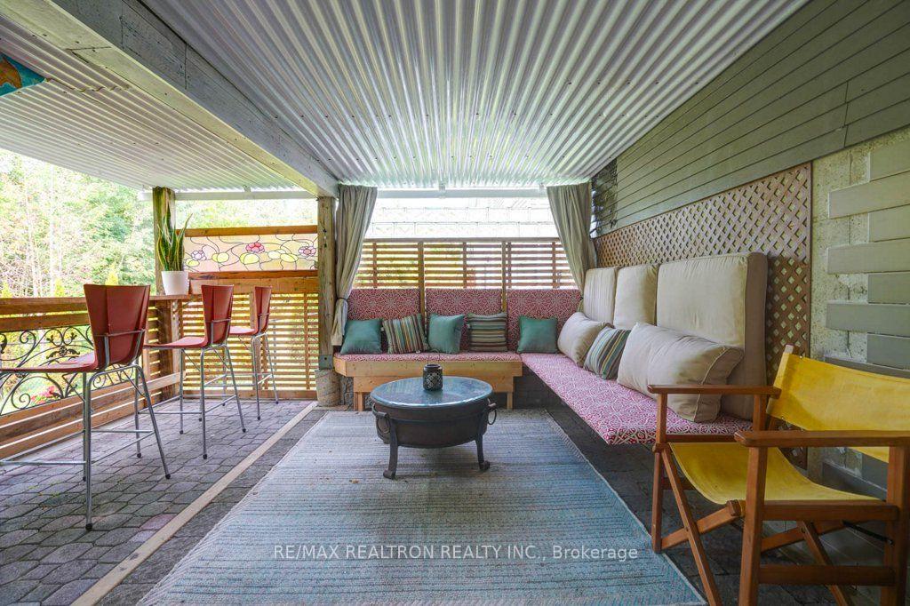
Space To Grow, Room To Entertain, And Endless Possibilities! Welcome To This Inviting Solid Brick Detached Home In The Heart Of Keswick South, Offering An Incredibly Versatile Layout Designed To Adapt To Your Family's Needs! With 2+3 Bedrooms, A Fully Finished Basement, And A Spacious Loft That Can Easily Serve As An Additional Bedroom, Family Room, Home Office Or Playroom, There's Room For Everyone! The Bright Main Level Features Hardwood Flooring, Comfortable Living Spaces, And A Primary Bedroom Complete With A 4-Piece Ensuite Featuring A Jacuzzi Tub And Walk-In Closet With Custom Built-Ins. Downstairs, The Fully Finished Basement Offers Even More Flexibility With Additional Bedrooms, A Washroom, Generous Rec Room With Gas Fireplace, And Plenty Of Storage. Ideal For Extended Family, Guests, Growing Children, Or Whatever Life Brings Next! Step Outside And Discover Your Own Private Summer Retreat! The Fully Fenced Backyard Features A Beautiful Saltwater Pool, Spacious Entertaining Deck, And Charming Pool House, Creating The Perfect Setting For Summer Gatherings, Family Fun, And Relaxation. New Back Doors (2025) With Retractable Screen Provide Easy Access From The Kitchen To The Deck, With Convenient Storage Below. Situated In A Wonderful Family-Oriented Neighbourhood Close To Schools, Parks, Lake Simcoe, The Georgina MURC, And Ice Palace. Enjoy Shopping, Restaurants, And Everyday Amenities Just Minutes Away, Along With Convenient Access To Highway 404 For Commuting! Whether You're Looking For Space To Grow, Entertain, Work From Home, Or Accommodate Extended Family, This Property Offers The Flexibility To Make It Your Own!
No extras listed.
Visit this home
Open houses
Sat, Oct 17
12:00 PM – 2:00 PM
Or pick a time that works for you.
Ask our AI assistant
Schools, payments, offer timing, history — ask in plain words. This home is already in the conversation.
| Type | Detached |
| Style | Bungalow-Raised |
| Approx. Age | Not available |
| Size | 1500-2000 sq. ft. |
| Property Tax | $5,993 |
| Lot Size | 49.23 ft x 104.46 ft |
| mls© Number | N13882470 |
| Listed By | RE/MAX HALLMARK YORK GROUP REALTY LTD. |
Listing History
- No recent sale history for this listing.
- No recent lease history for this listing.
Schools
Could you afford this home?
What the bank counts
This home's actual carrying costs, payment stress-tested at 6%
- Mortgage, tested at 6%
- $4,350
- Property tax
- $499
- Heat allowance
- $150
- Housing costs
- $5,000 / mo
Lenders cap these at 39% of gross income — that sets the number.
Income needed
$154,000
gross annual household income
- Payment at 4%
- $3,577 / mo
- Cash down
- $169,980
Assumes no other monthly debts · 25-yr amortization
Full affordability checkInvestment Analysis
Estimated rent, cap rate and monthly cash flow for this property
Values and trends
Nearby listings
Comparable sales
- No similar listings found.