44 Tim Jacobs Drive
Keswick South, Georgina
$1,450,000
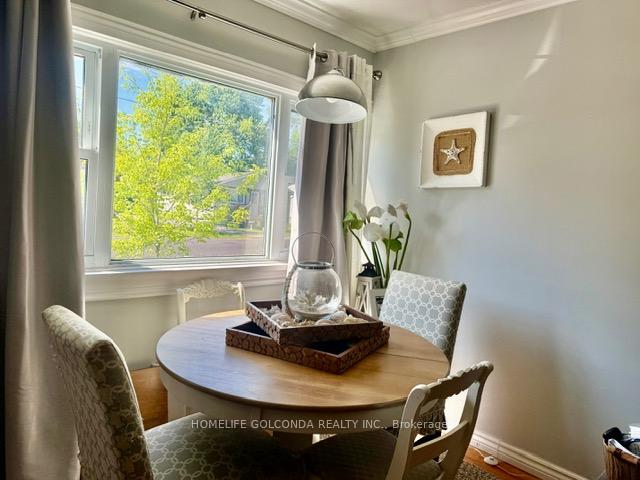
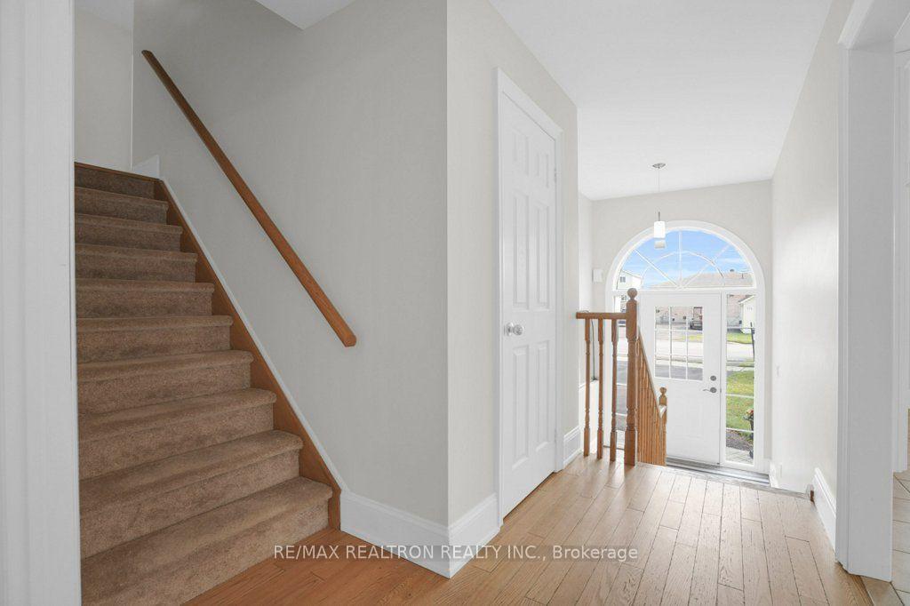
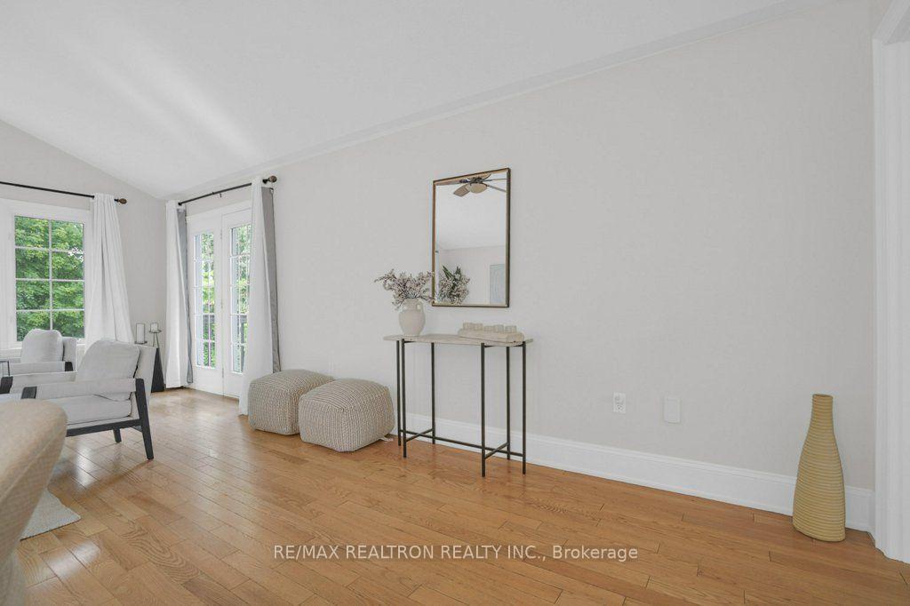
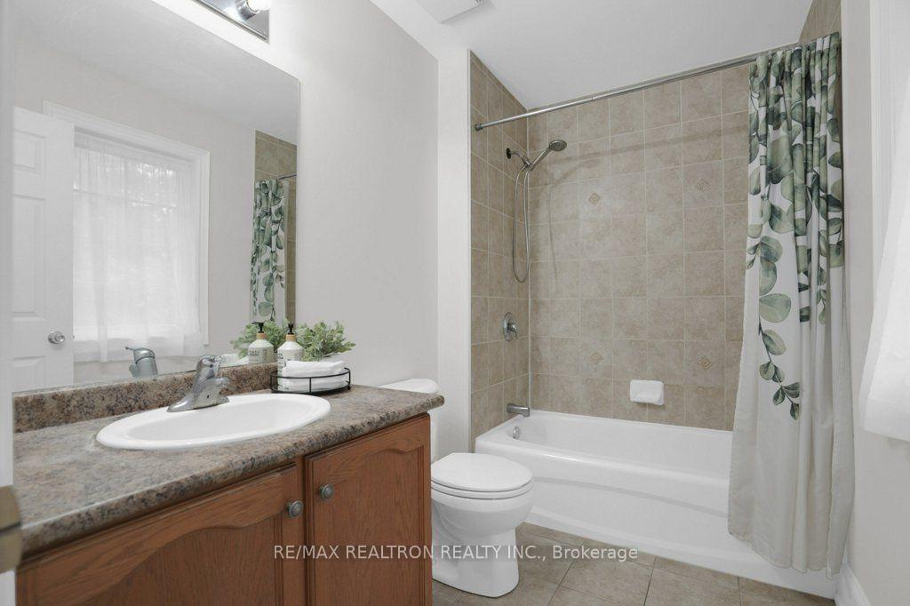
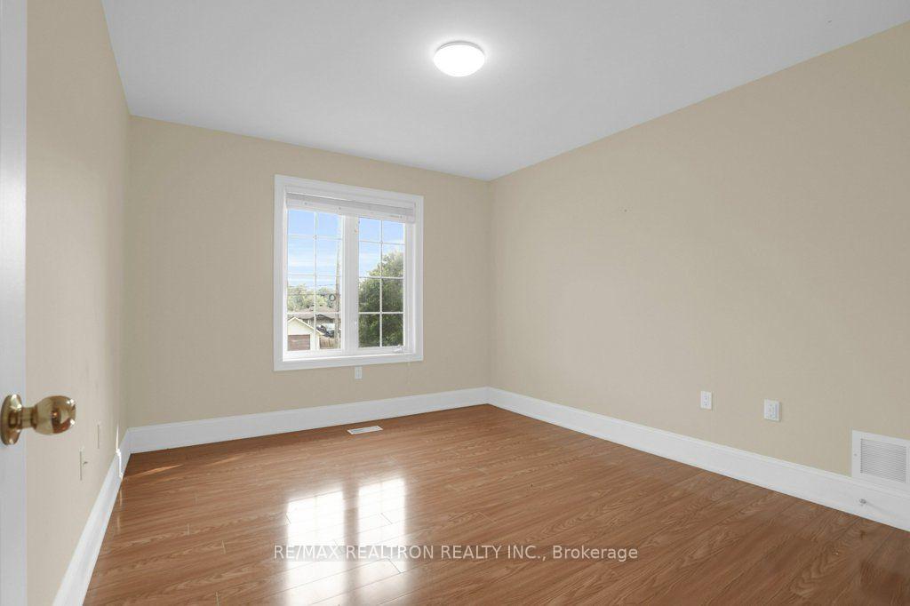
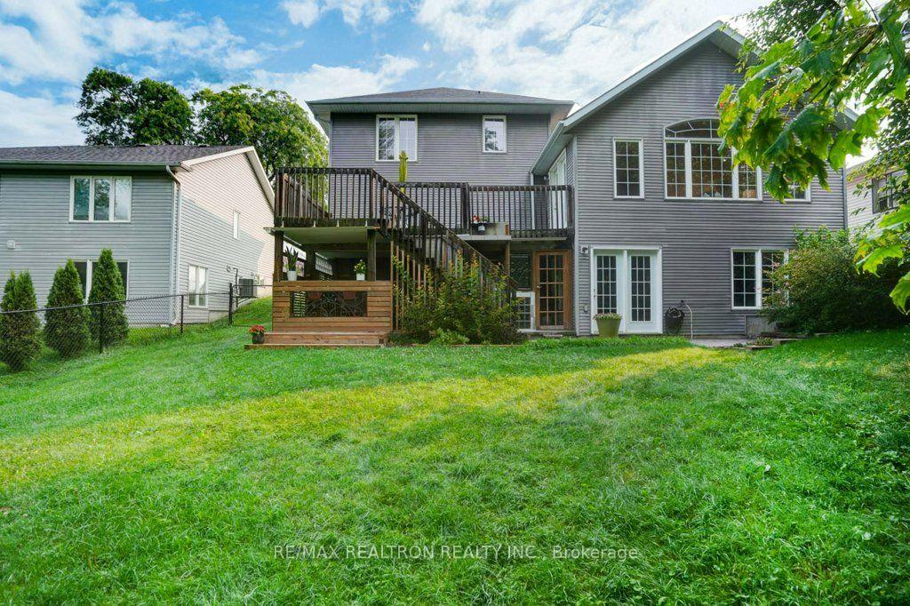
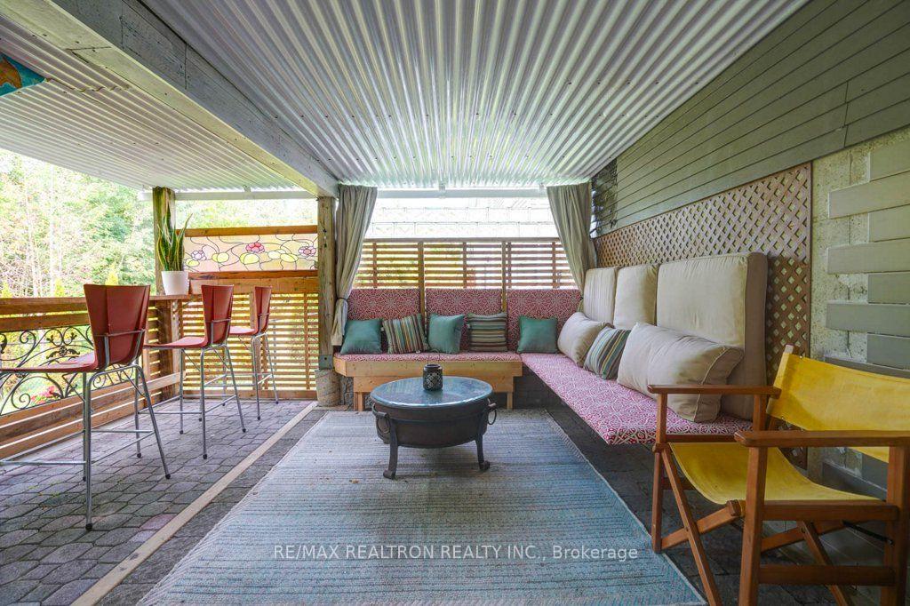
Welcome to this impressive family home in highly desirable Keswick South, offering 3,650 sq ft above grade plus approx. 1,500 sq ft of finished basement space. Situated on a premium 60 ft frontage lot with NO SIDEWALK, this spacious 5+2 bedroom home combines luxury, functionality, and convenience. A grand entrance with open-to-above ceiling and statement chandelier sets the tone. The main level features impressive 10-ft ceilings, upgraded 8-ft doors, oversized windows, hardwood flooring, 18"x18" tiles, rounded wall corners, upgraded baseboards, and generous closet storage. The elegant living, dining, & family rooms are ideal for entertaining, while the private main-floor office/den provides a perfect work-from-home space. Gas fireplace adds warmth and character. The gourmet kitchen showcases full-height solid maple cabinetry, a large matching pantry, quartz countertops, expansive centre island with deep pull-out drawers and dual outlets, 36-inch range hood, commercial-style pull-down faucet, pendant lighting, and pot lights. A dedicated laundry room with additional storage walk-in closet and direct access to the double garage completes the main floor. Upstairs features airy 9-ft ceilings, tall windows, enlarged closets, and five spacious bedrooms. The primary retreat offers two walk-in closets and spa-inspired ensuite with frameless glass shower and deep tub. Bathrooms feature maple vanities, quartz counters, upgraded fixtures, and designer tile. 2nd & 3rd bdrms w/Walk-in closets, 4th & 5th-double closets. Basement includes a subfloor, luxury vinyl plank flooring, pot lights, two additional bedrooms, & huge recreation space. Additional upgrades include a new water heater (2025) & integrated security system. Rare 2-storey garage offers exceptional custom built storage/workshop. Enjoy front and rear interlock patios, raised garden beds with perennial landscaping, and an 8' x 12' exterior custom shed. Close to schools, parks, shopping, restaurants, transit, & Hwy 404.
No extras listed.
Visit this home
Open houses
Sun, Oct 18
12:00 PM – 2:00 PM
Or pick a time that works for you.
Ask our AI assistant
Schools, payments, offer timing, history — ask in plain words. This home is already in the conversation.
| Type | Detached |
| Style | 2-Storey |
| Approx. Age | 6-15 |
| Size | 3500-5000 sq. ft. |
| Property Tax | $9,008 |
| Lot Size | 60.17 ft x 114.83 ft |
| mls© Number | N13713490 |
| Listed By | REMAX YOUR COMMUNITY REALTY |
Listing History
- No recent sale history for this listing.
- No recent lease history for this listing.
Schools
Could you afford this home?
What the bank counts
This home's actual carrying costs, payment stress-tested at 6%
- Mortgage, tested at 6%
- $7,422
- Property tax
- $751
- Heat allowance
- $150
- Housing costs
- $8,322 / mo
Lenders cap these at 39% of gross income — that sets the number.
Income needed
$256,000
gross annual household income
- Payment at 4%
- $6,102 / mo
- Cash down
- $290,000
Assumes no other monthly debts · 25-yr amortization
Full affordability checkInvestment Analysis
Estimated rent, cap rate and monthly cash flow for this property
Values and trends
Nearby listings
Comparable sales
- No similar listings found.