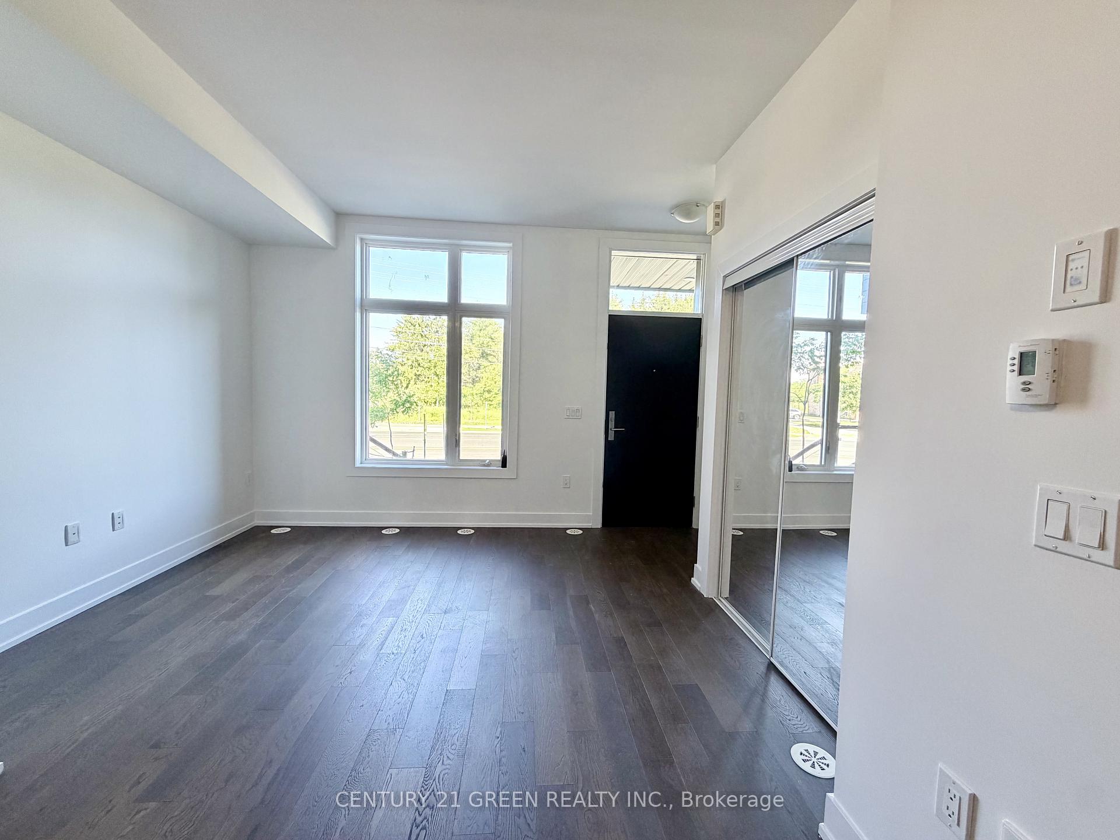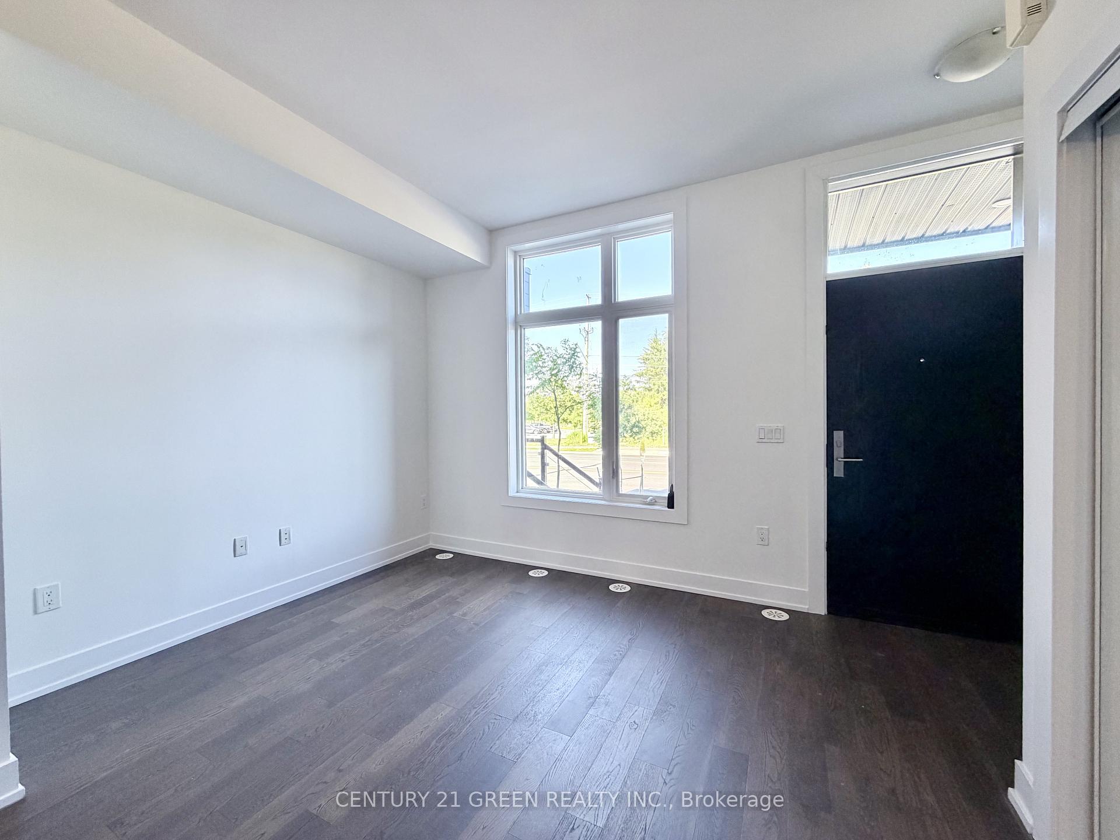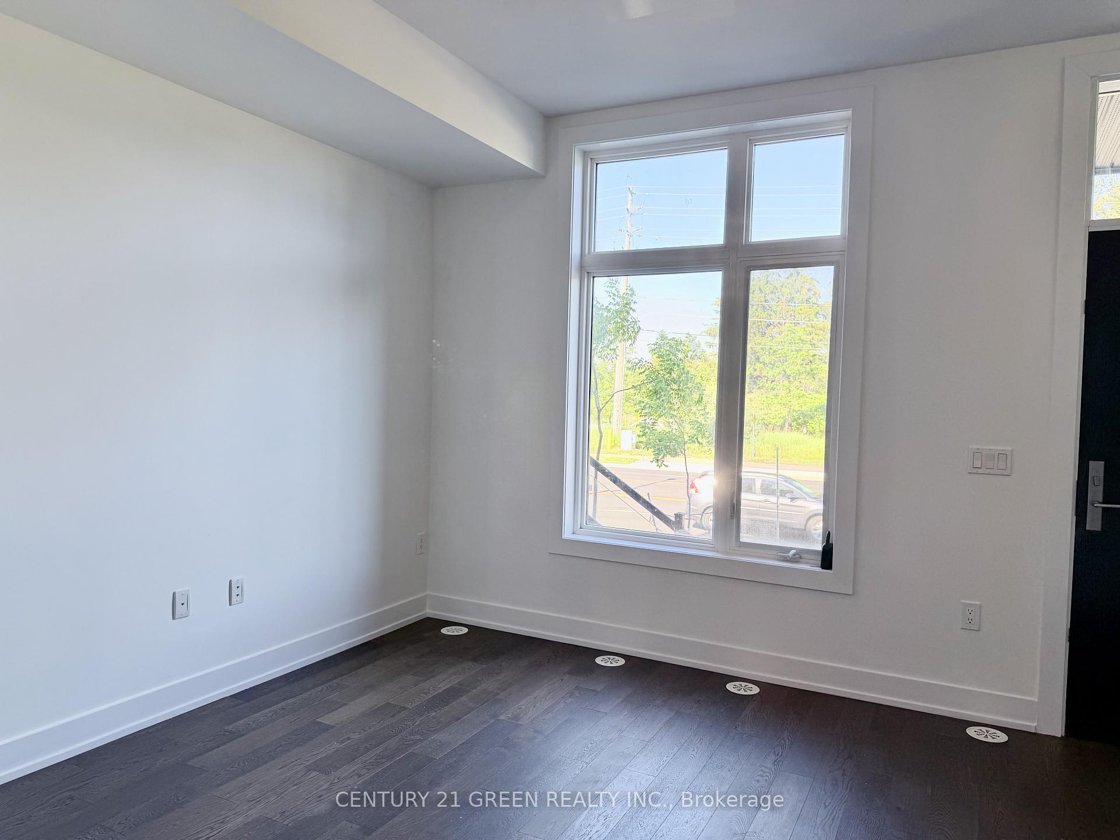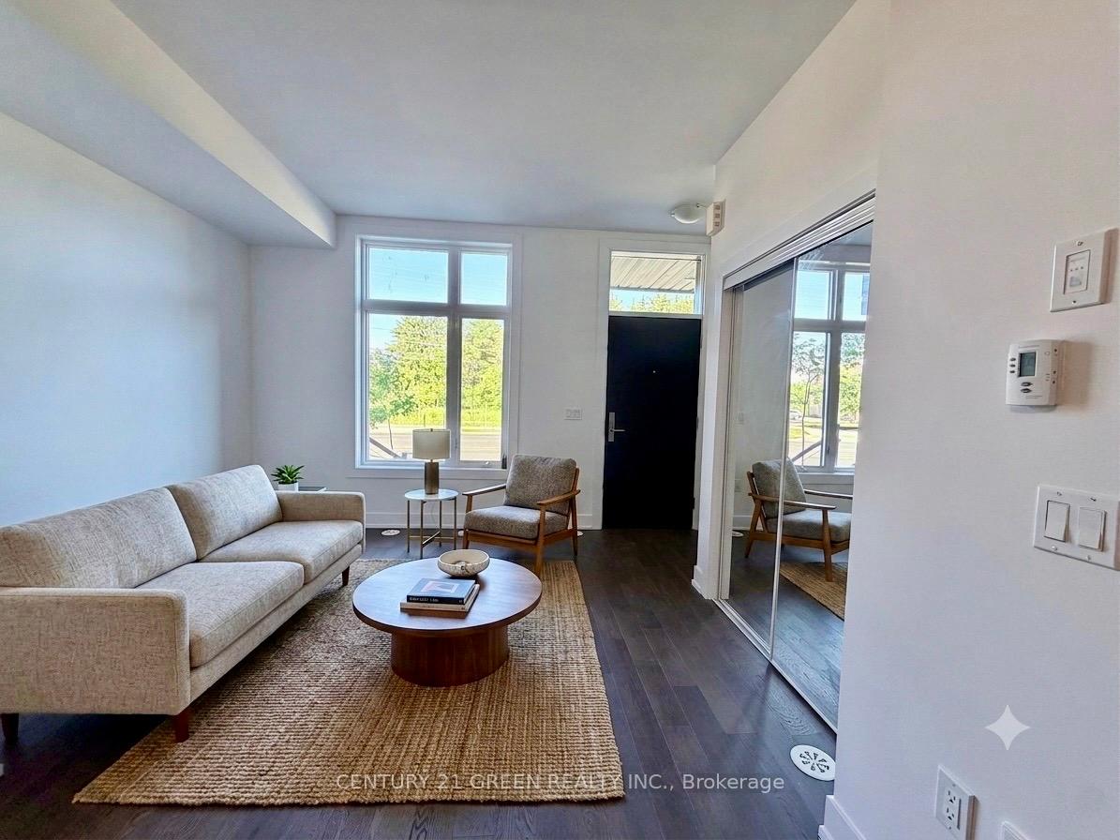
63 Echo Ridge Crescent
Sonoma Heights, Vaughan
$999,999
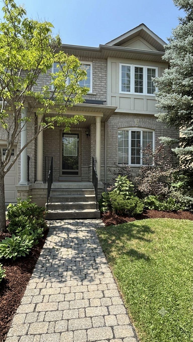
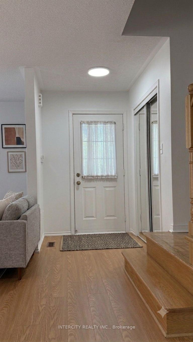
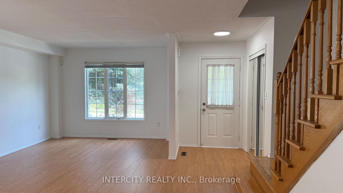
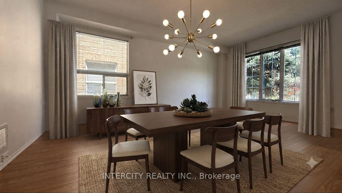
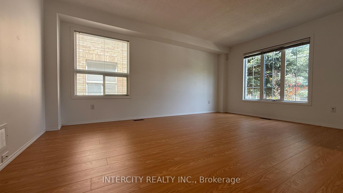
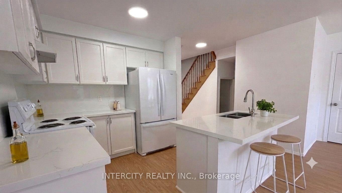
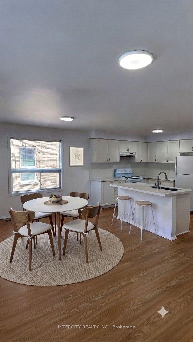
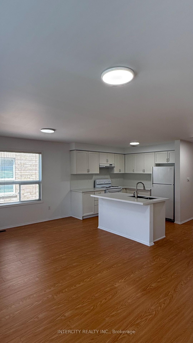
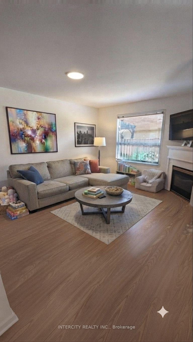
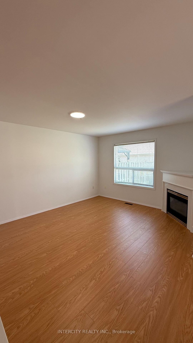
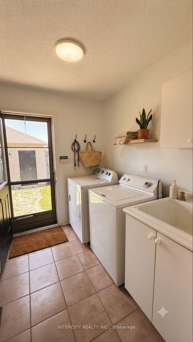
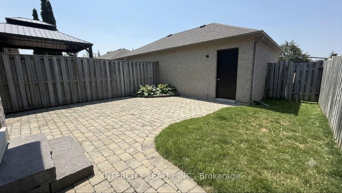
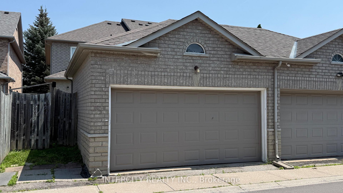
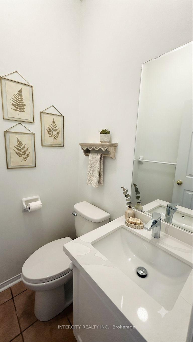
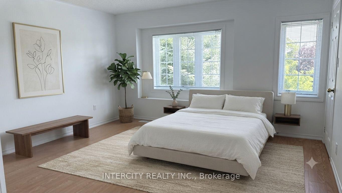
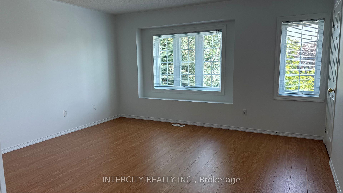
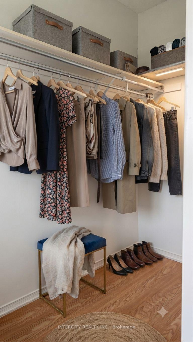
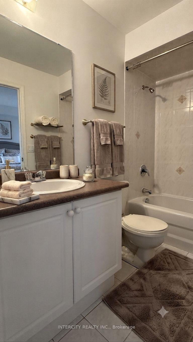
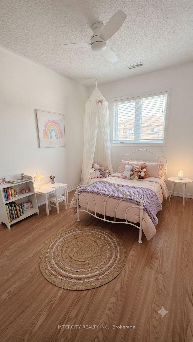
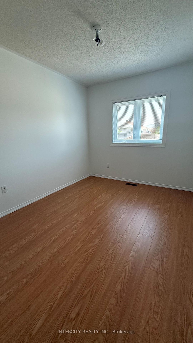
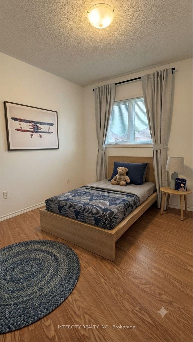
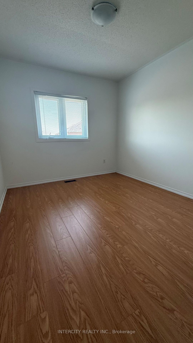
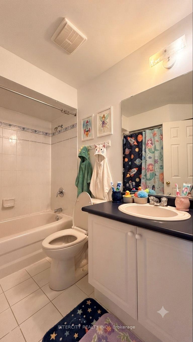
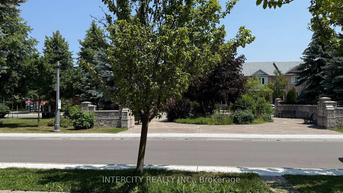
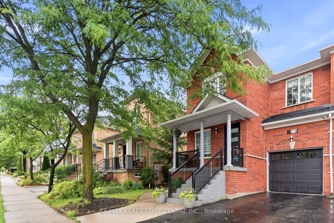
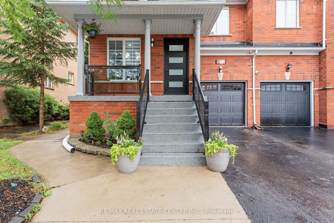
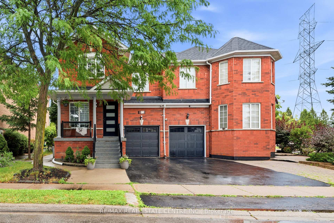
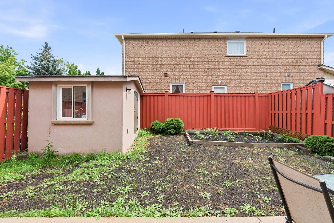
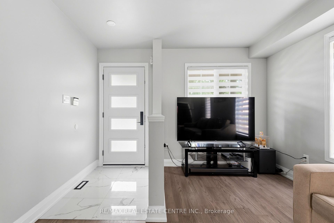
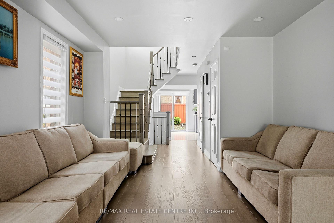
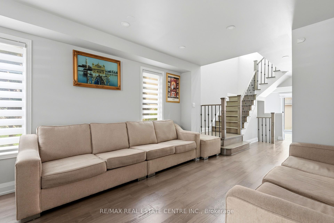
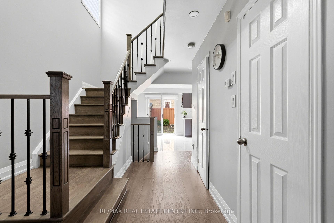
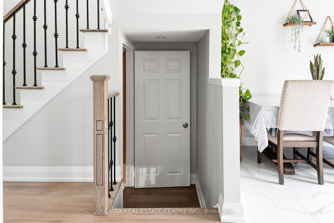
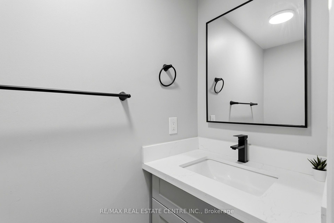
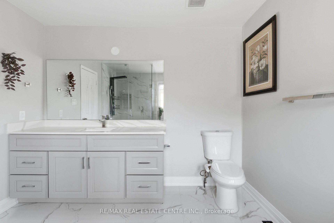
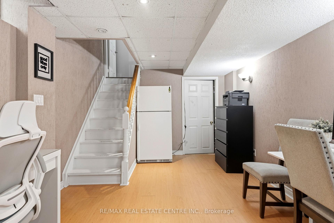
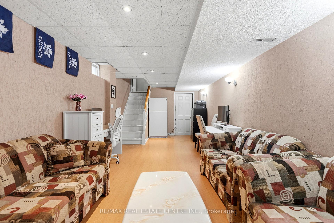
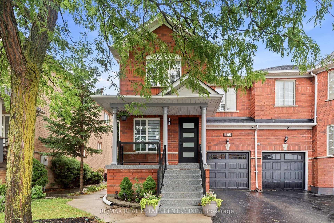
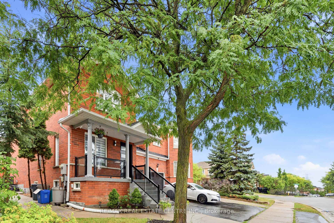
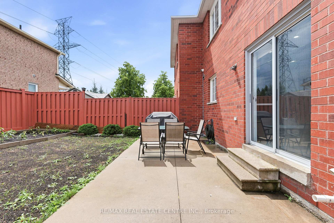
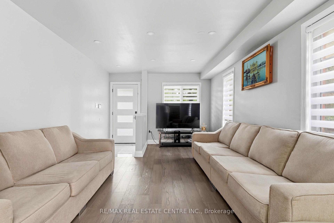
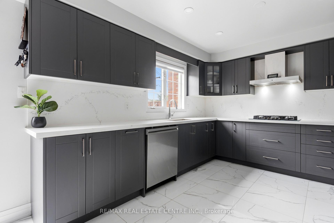
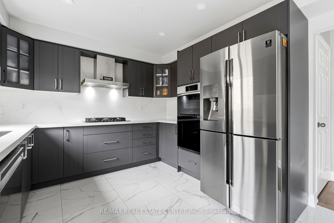
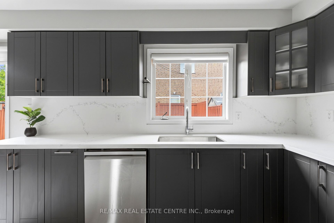
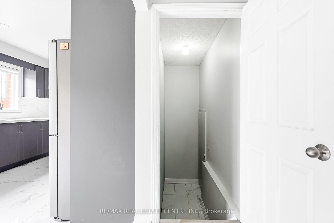
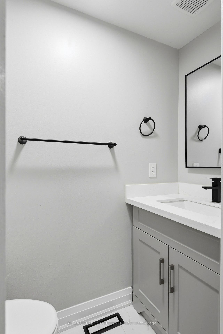
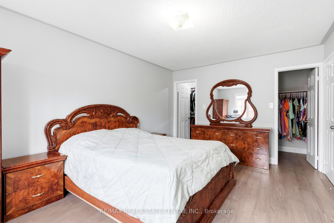
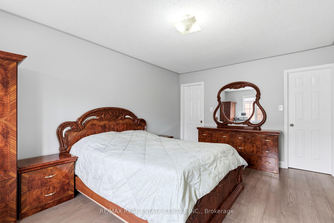
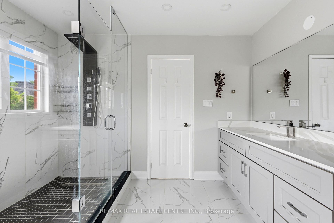
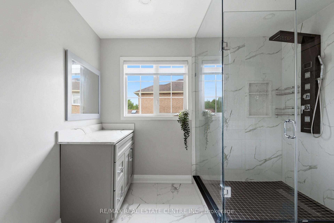
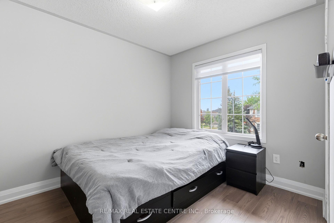
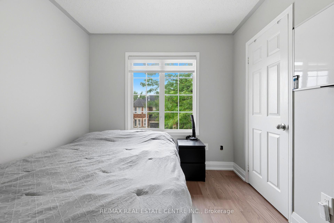
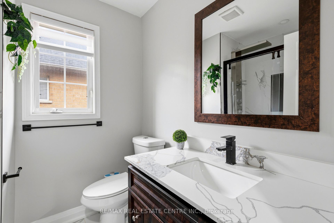
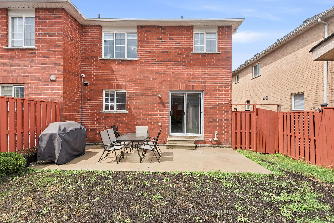
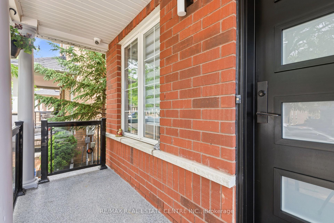
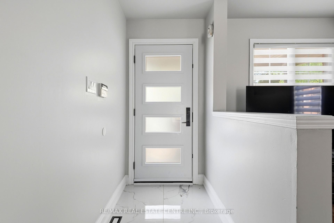
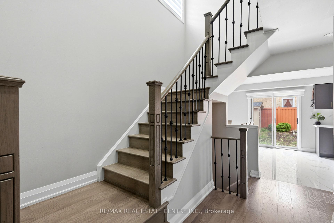
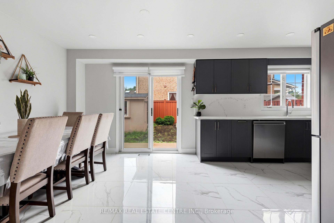
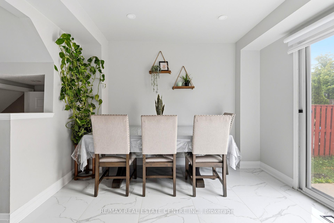
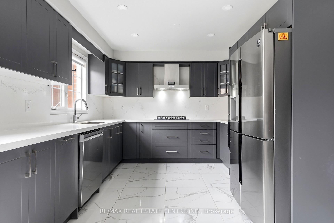
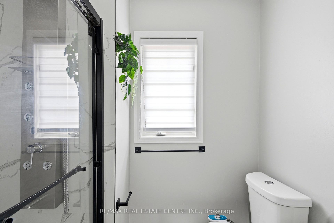
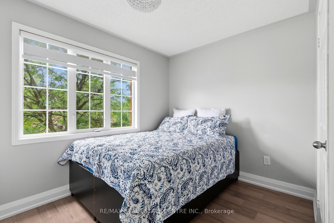
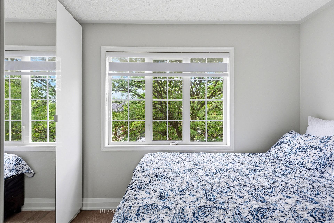
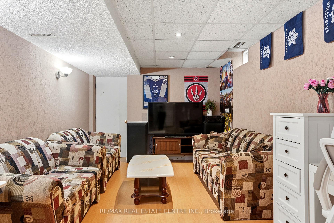
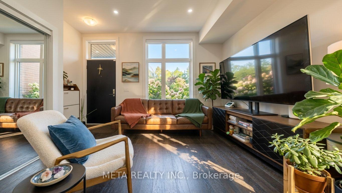
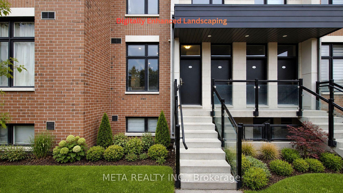
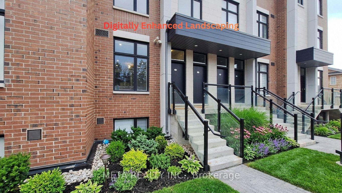
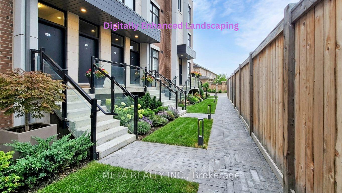
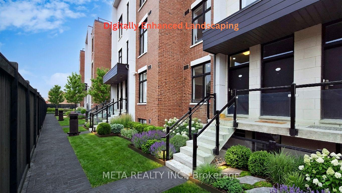
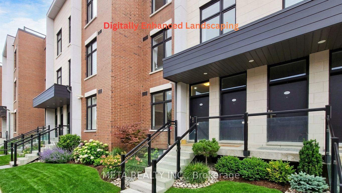
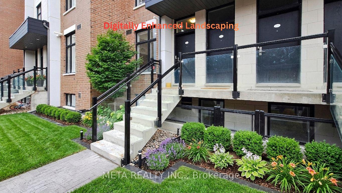
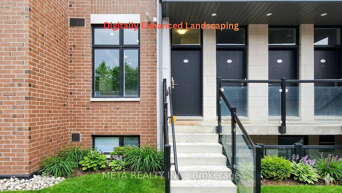
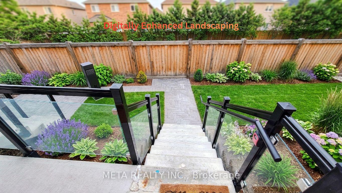
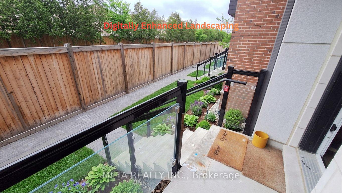
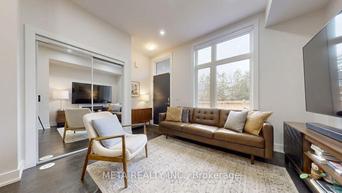
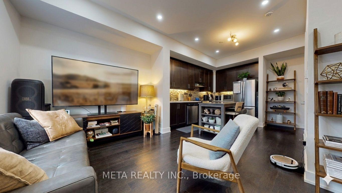
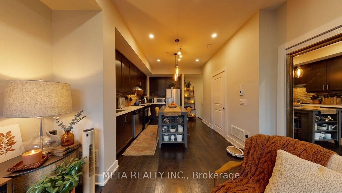
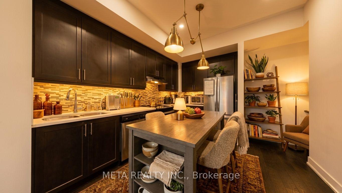
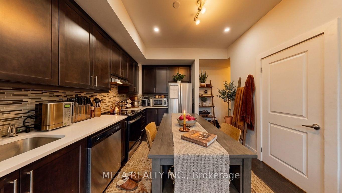
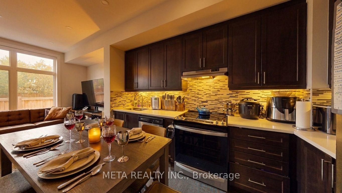
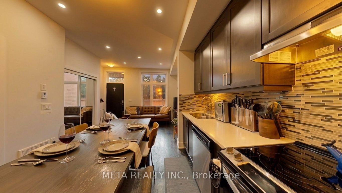
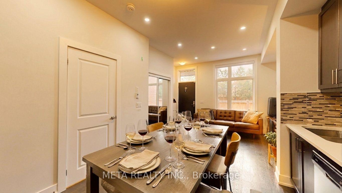
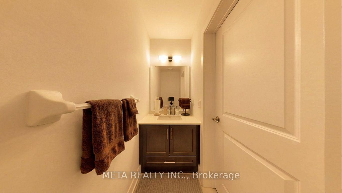
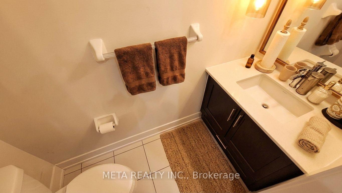
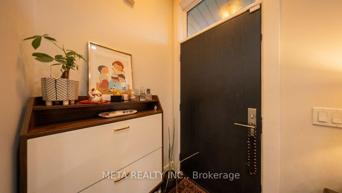
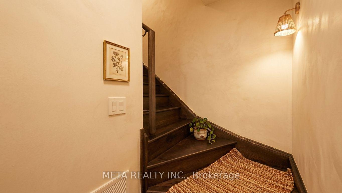
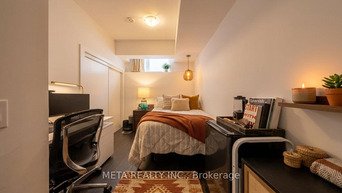
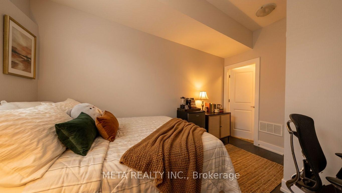
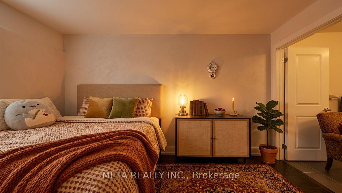
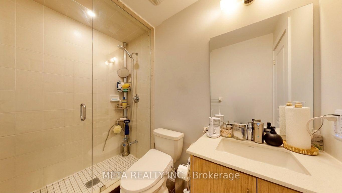
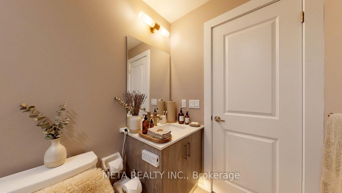
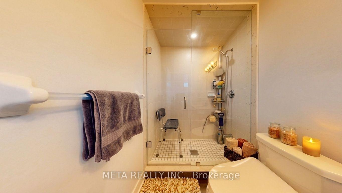
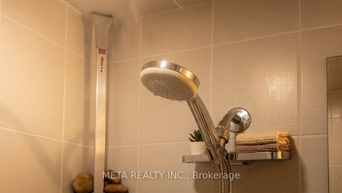
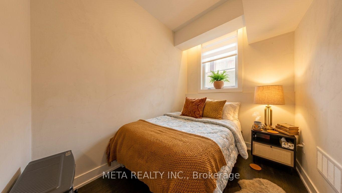
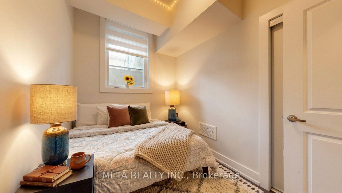
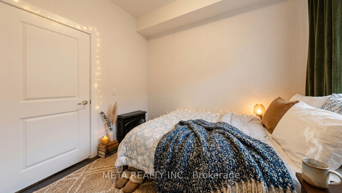
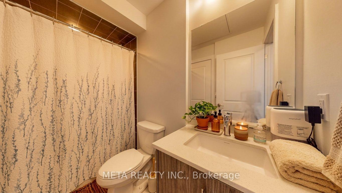
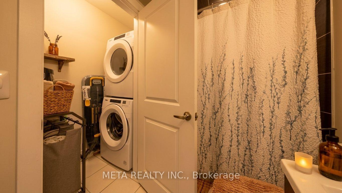
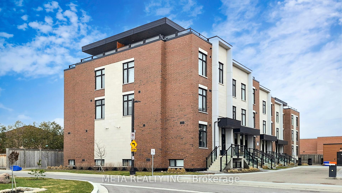
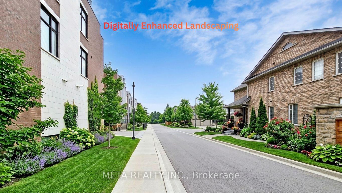
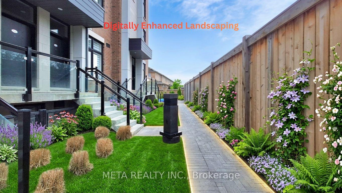
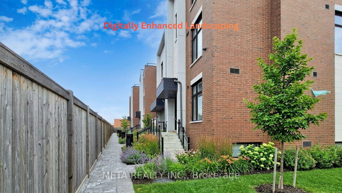
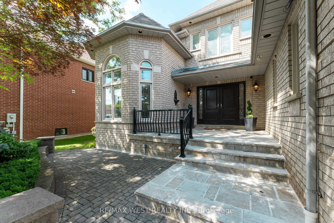
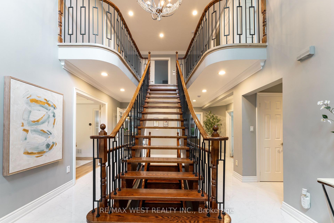
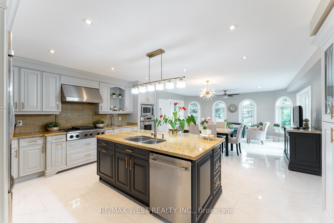
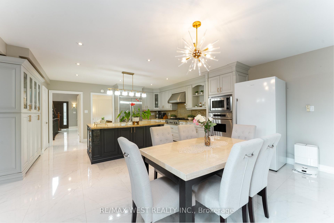
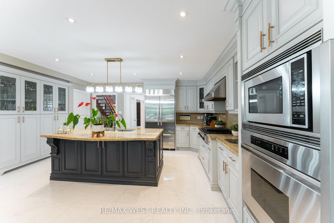
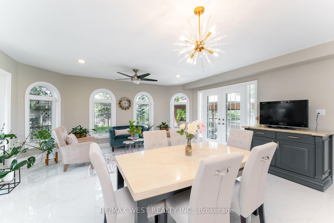
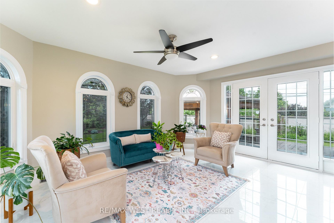
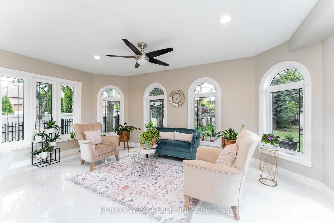
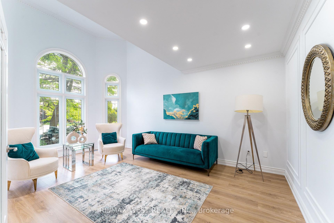
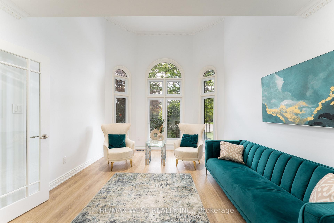
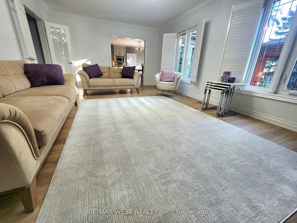
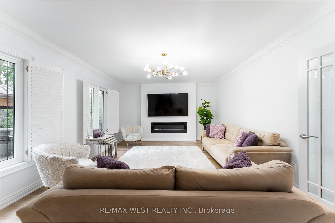
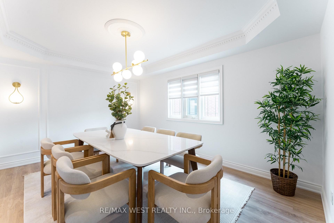
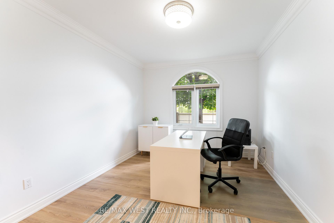
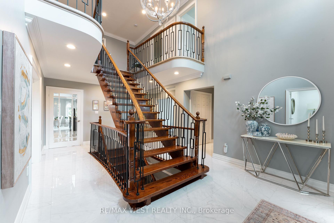
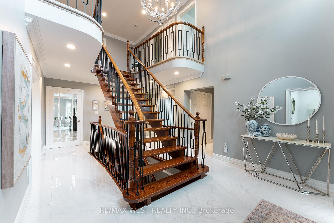
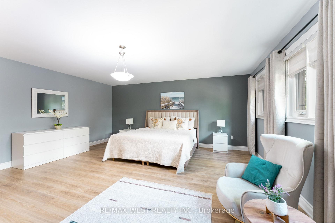
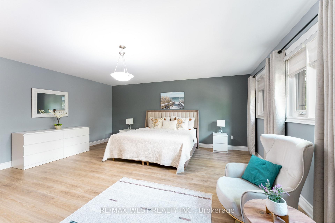
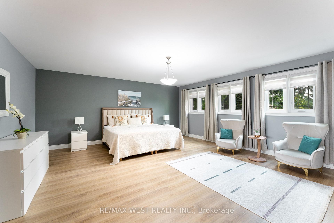
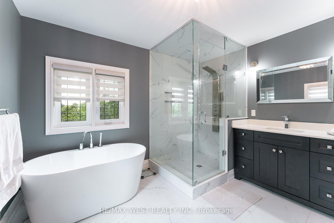
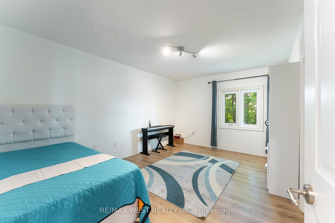
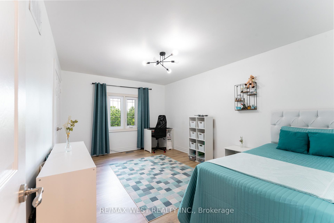
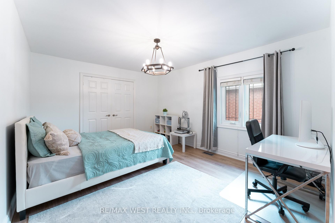
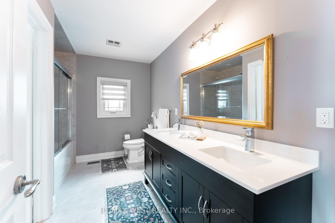
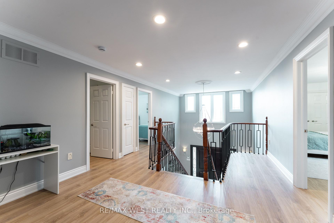
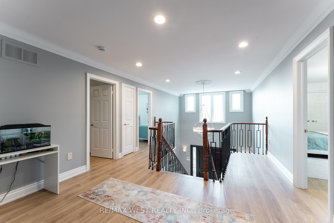
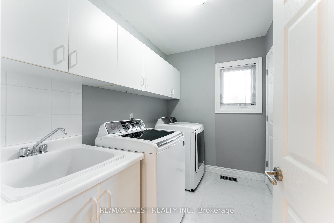
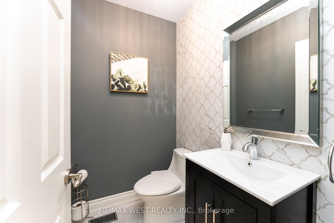
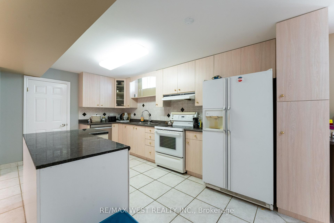
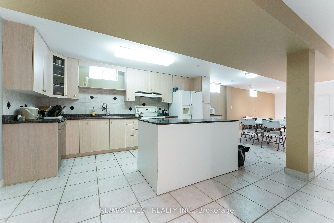
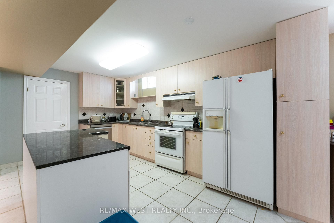
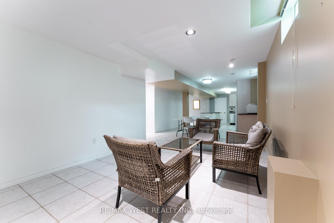
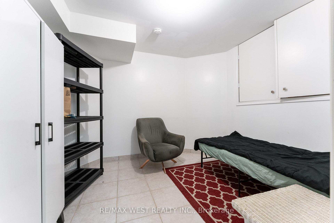
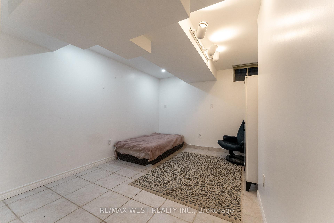
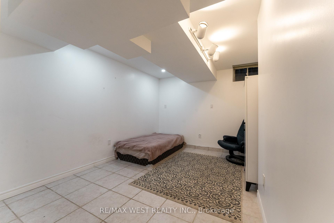
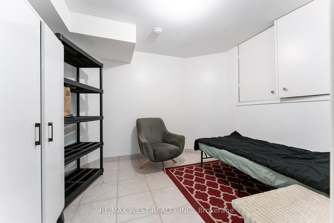
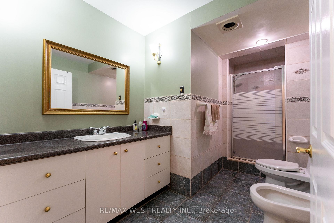
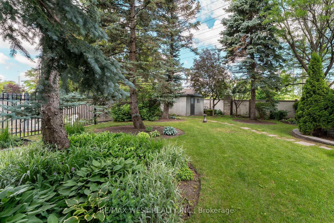
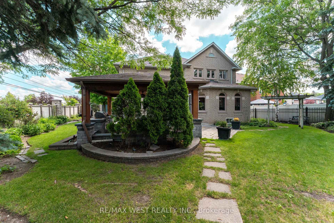
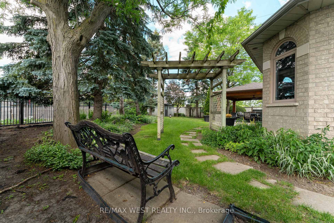
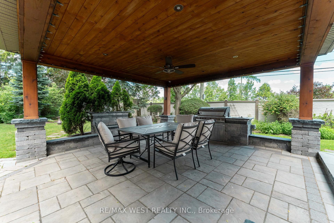
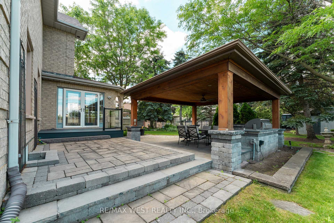
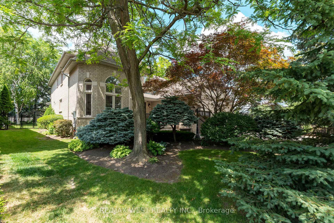
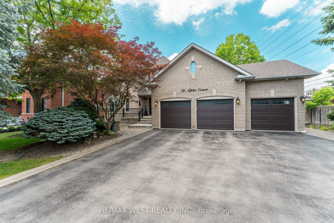
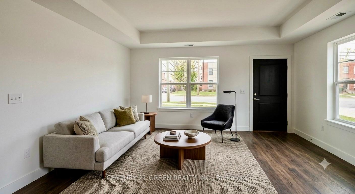
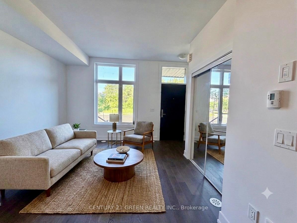
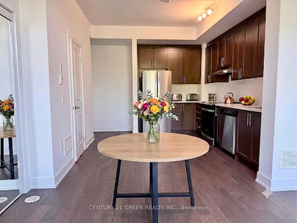
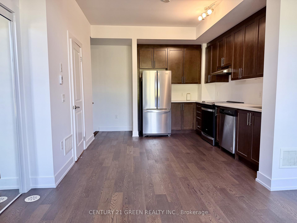
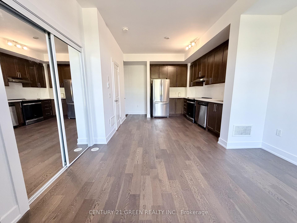
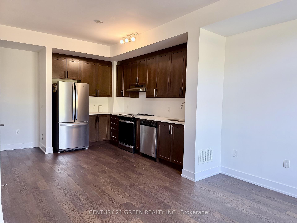
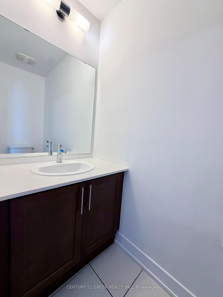
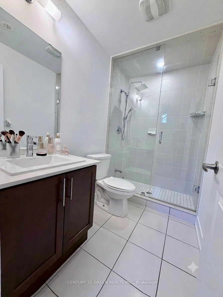
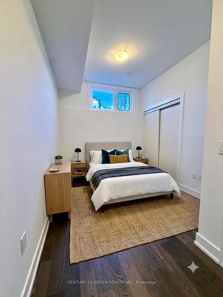
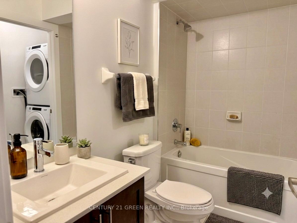
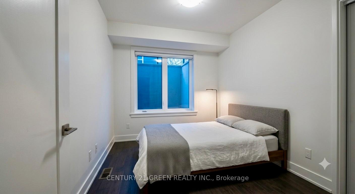
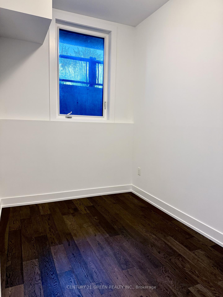
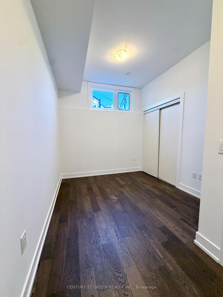
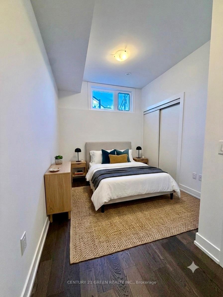
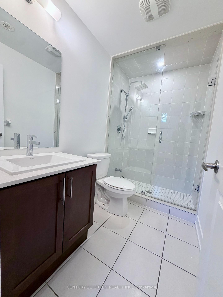
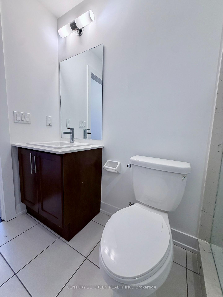
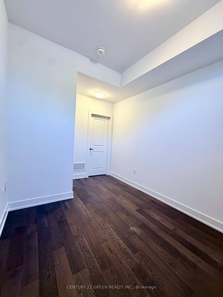
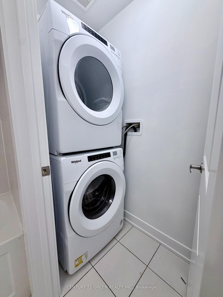

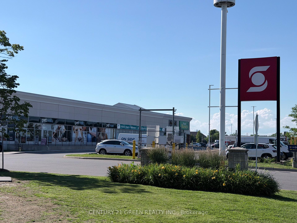

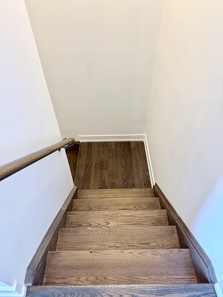
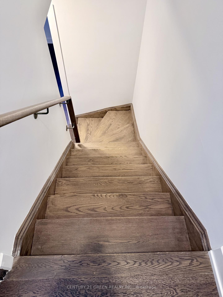
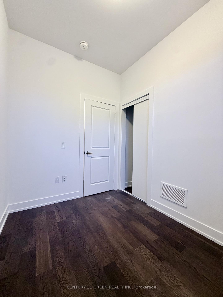
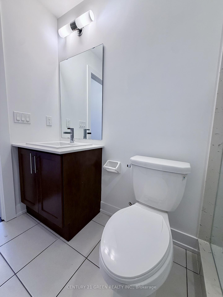
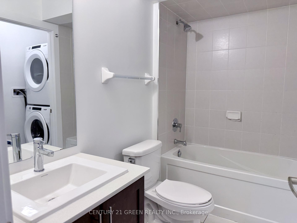
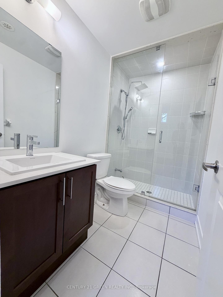
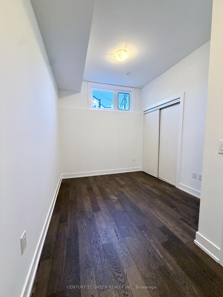
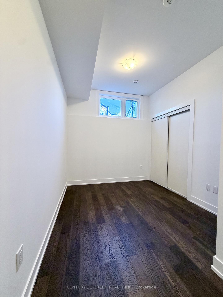
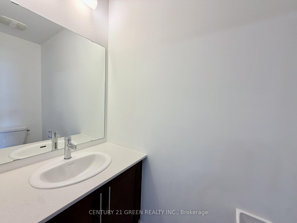
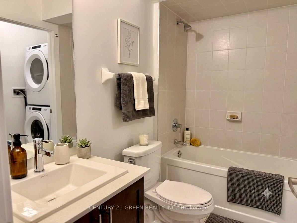
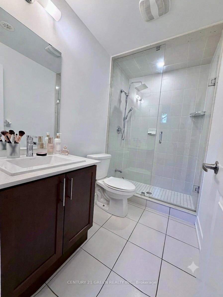
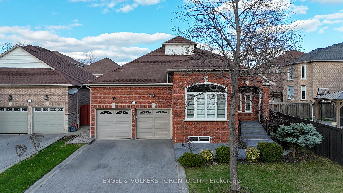
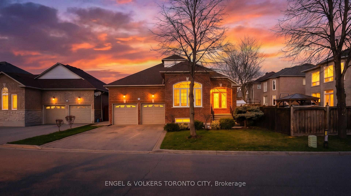
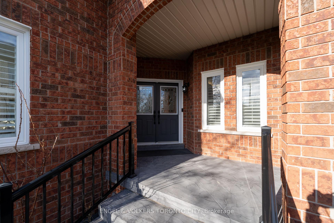
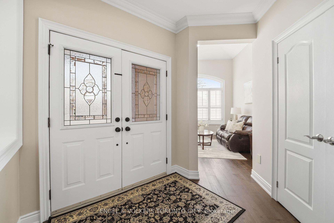
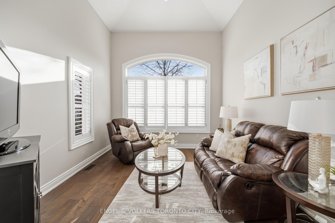
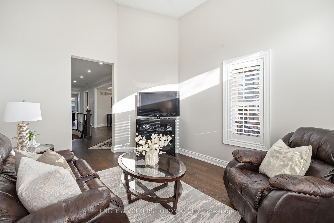
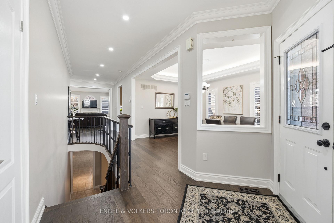
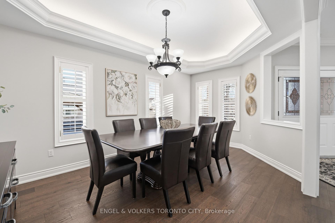
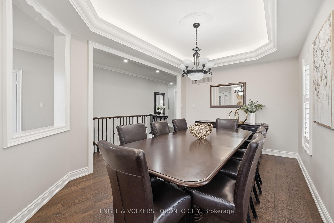
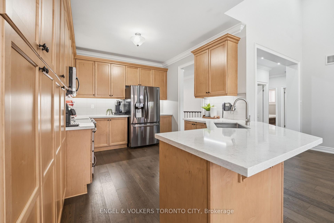
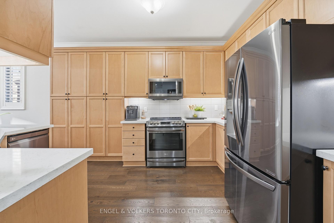
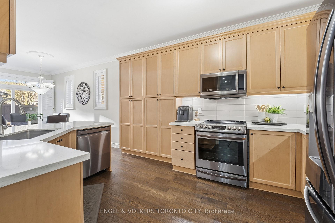
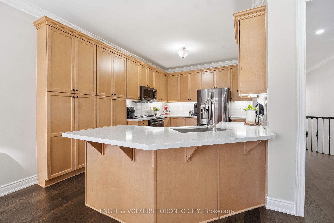
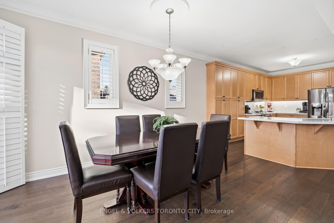
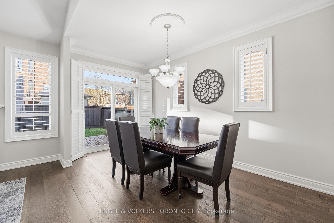
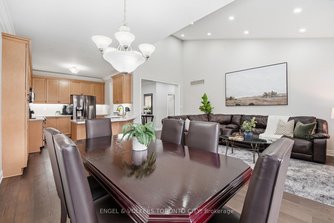
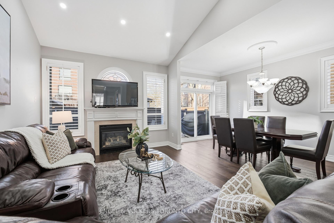
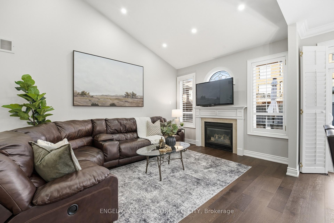
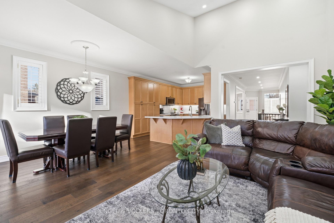
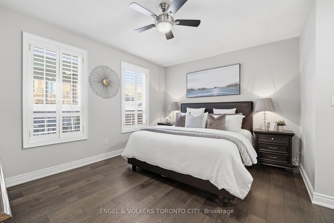
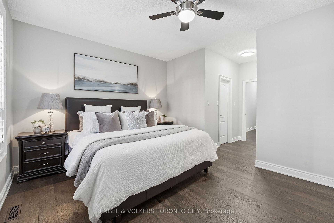
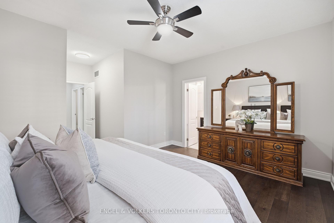
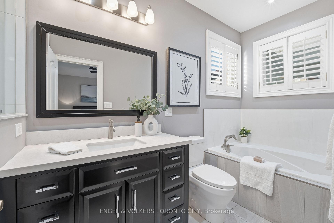
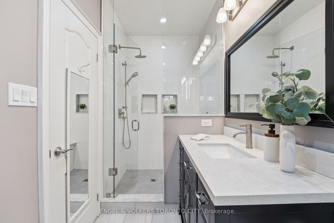
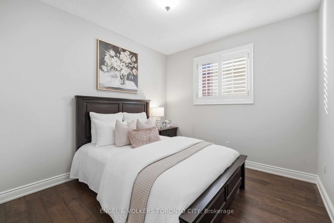
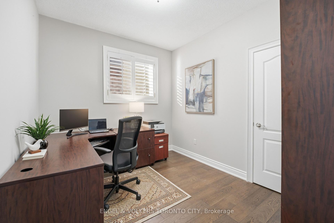
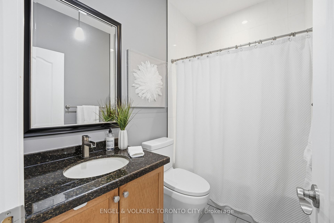
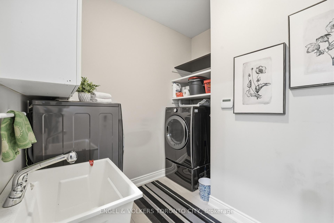
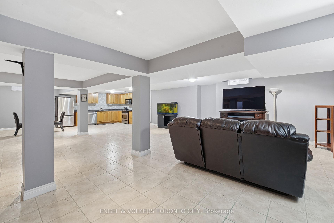
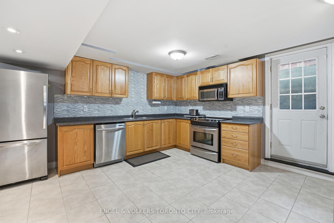
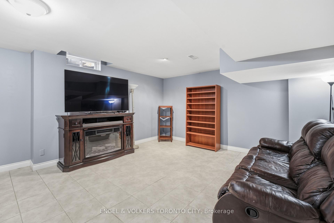
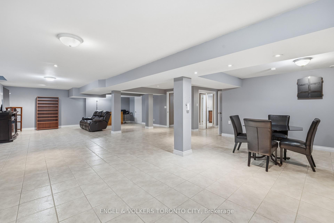
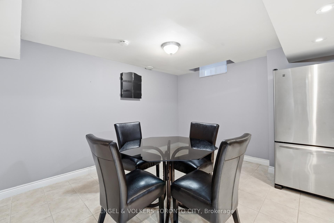
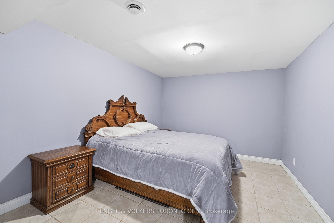
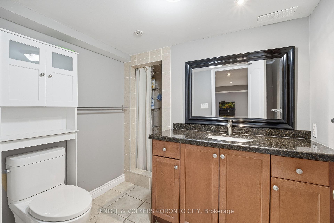
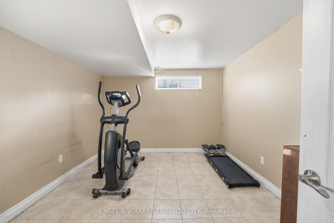
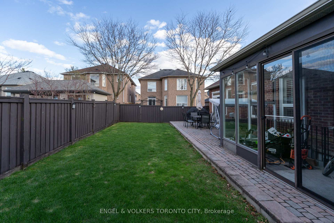
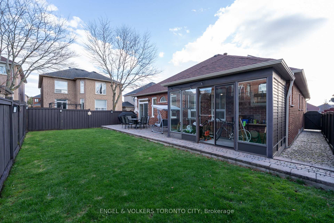
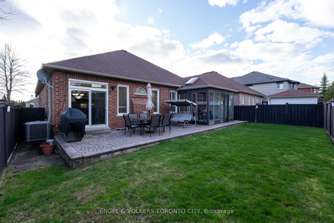
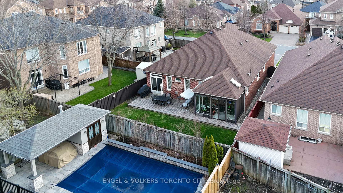
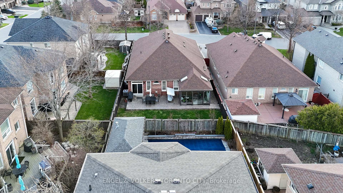
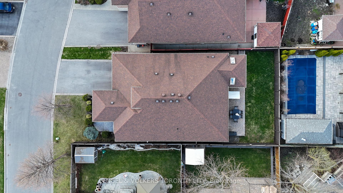
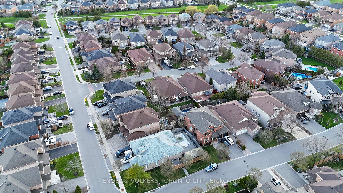
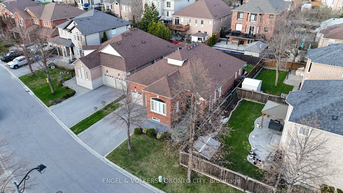
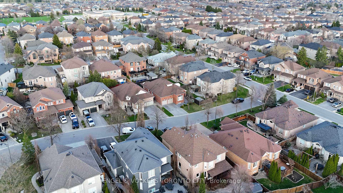
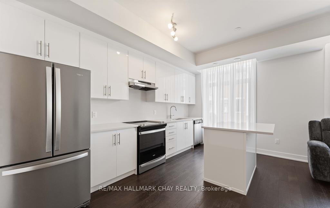
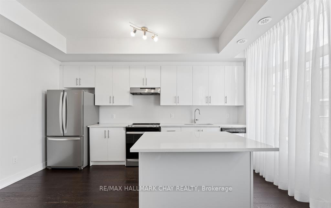
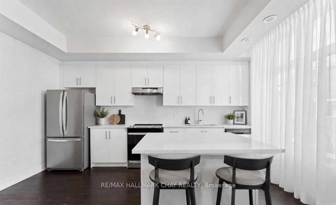
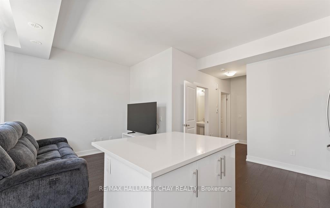
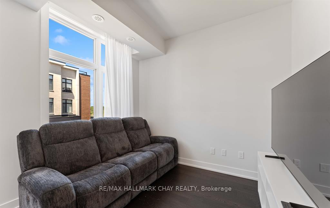
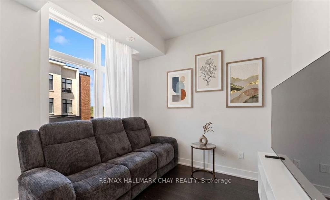
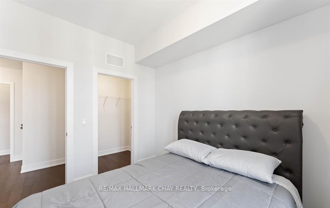
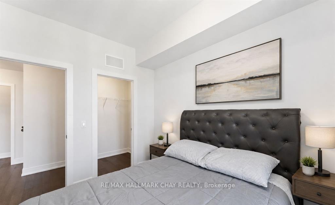
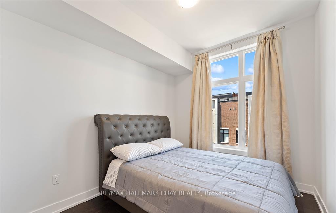
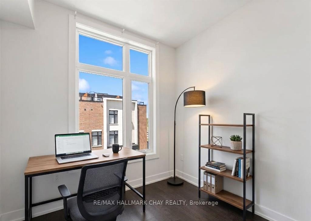
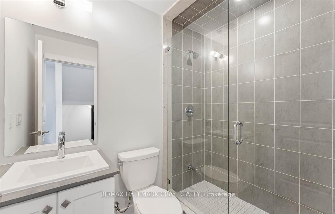
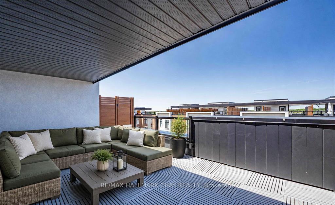
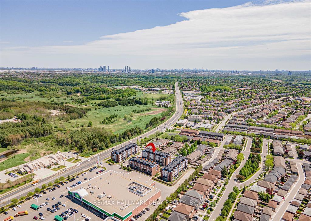
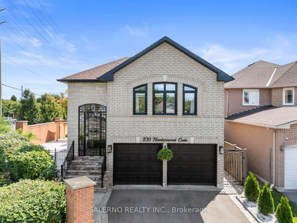
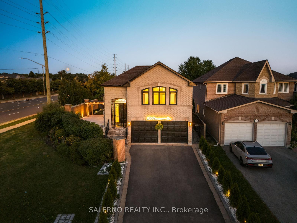
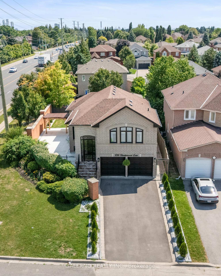
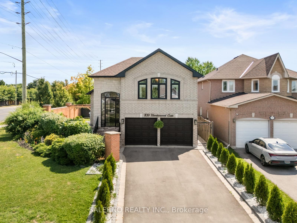
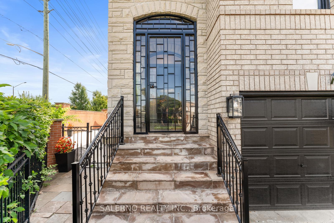
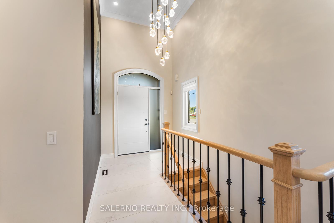
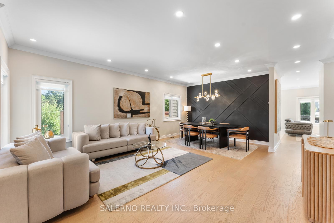
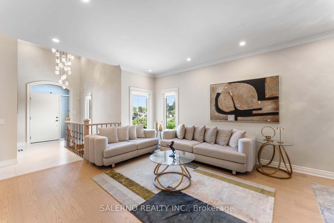
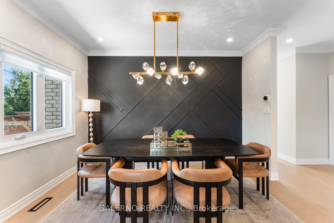
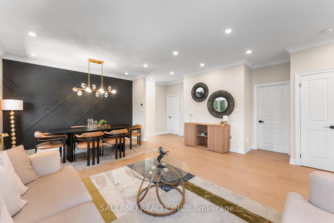
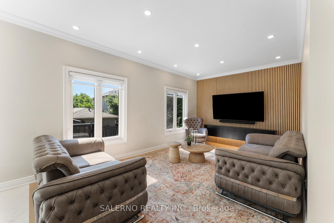
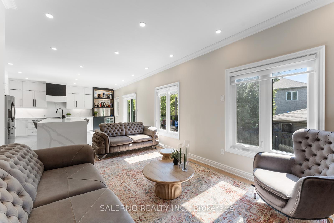
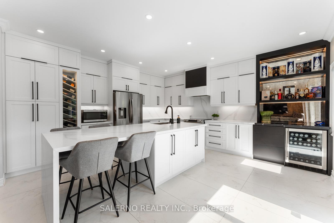
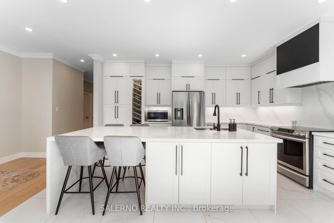
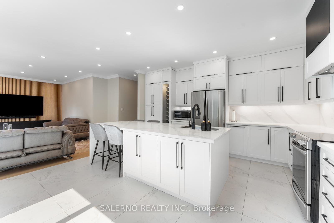
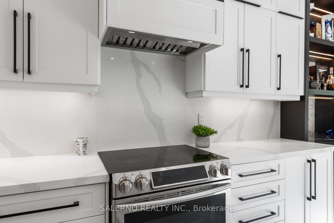
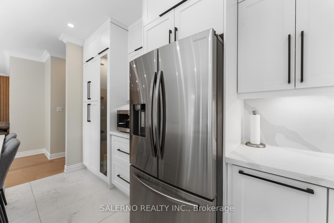
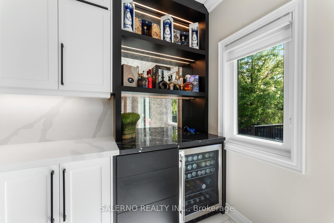
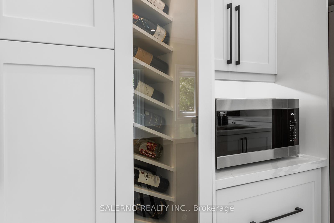
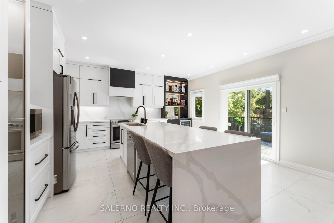
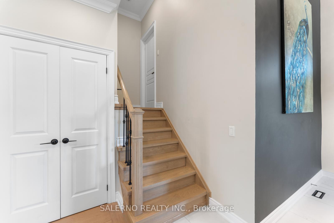
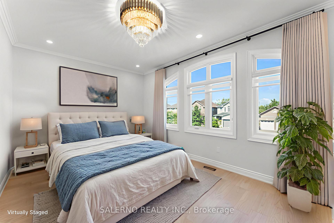
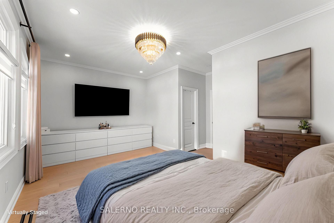
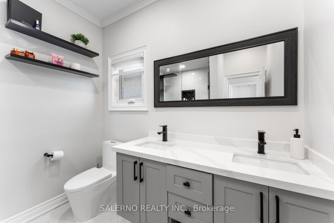
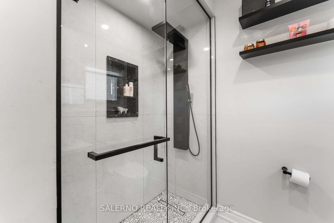
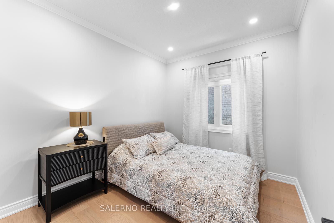
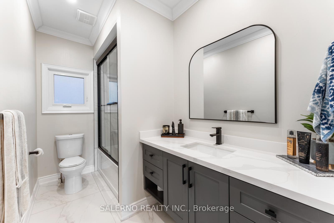
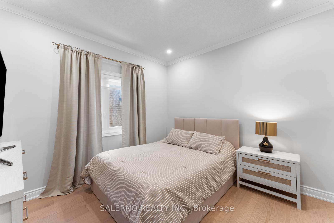
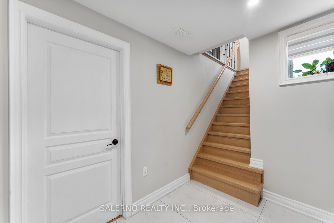
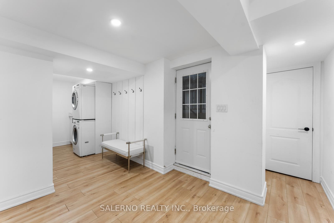
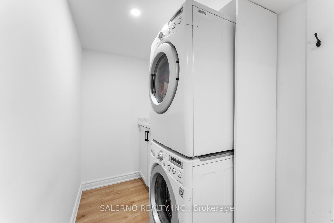
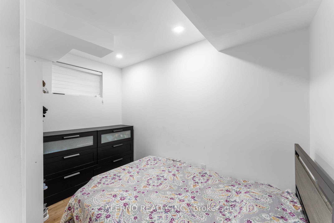
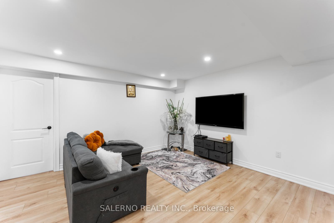
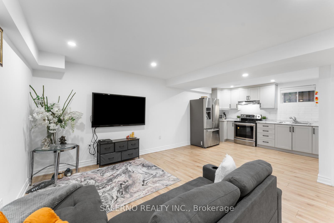
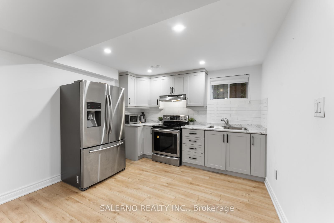
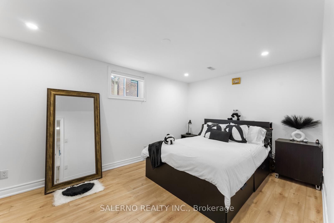
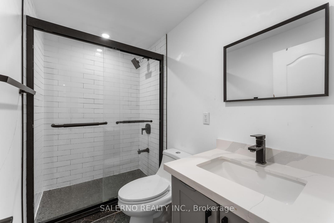
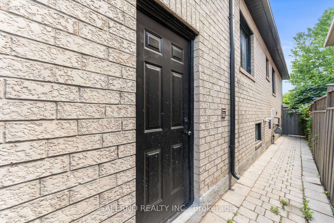
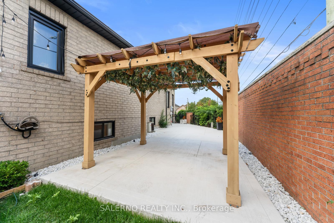
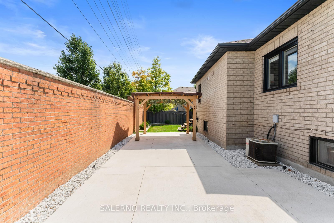
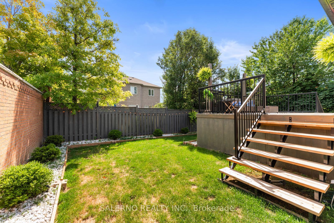
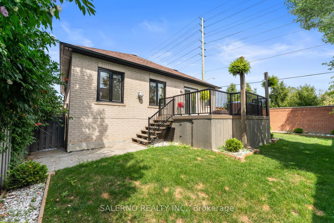
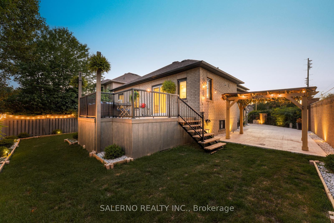
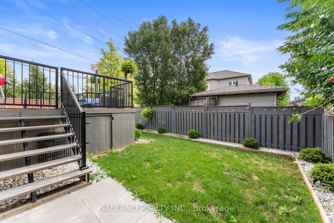
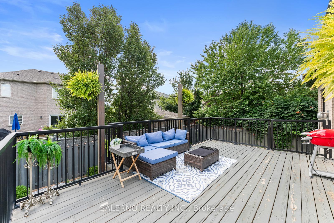
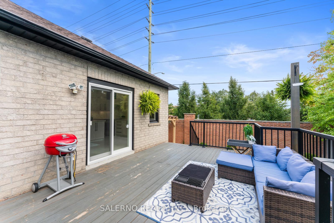
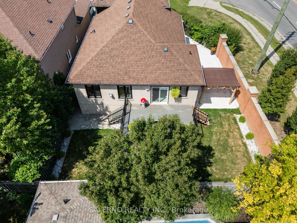
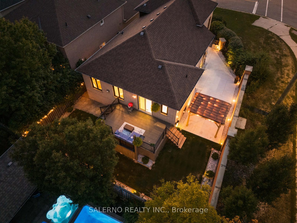
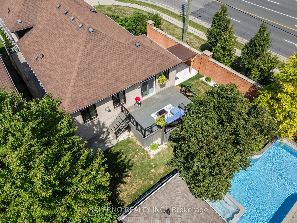
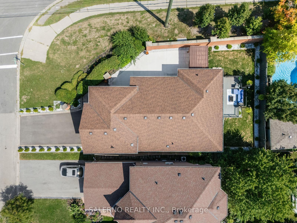
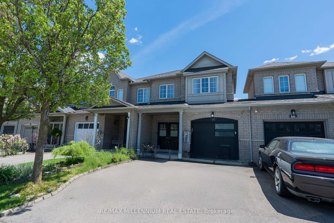
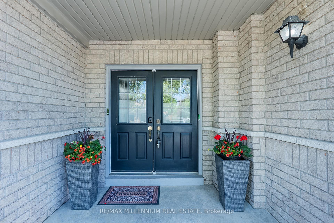
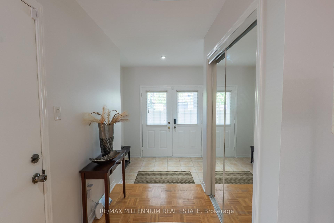
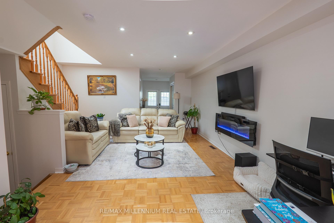
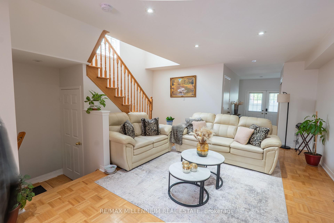
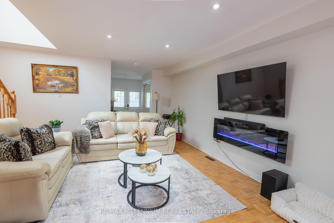
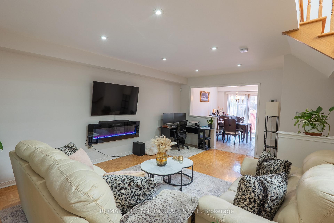
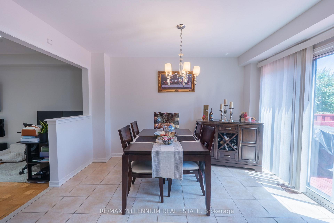
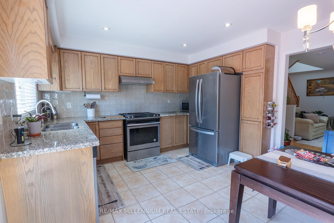
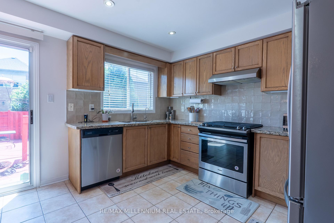
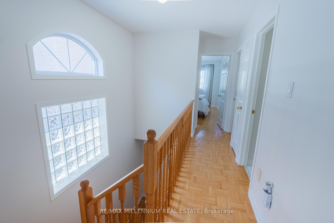
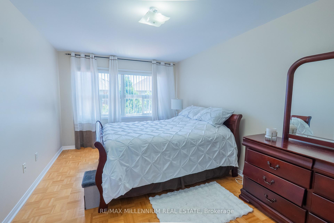
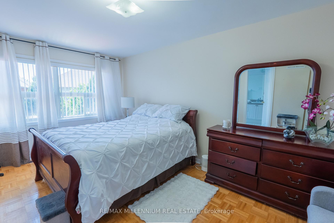
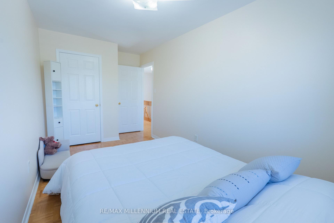
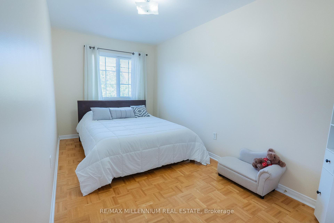
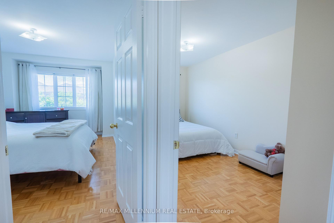
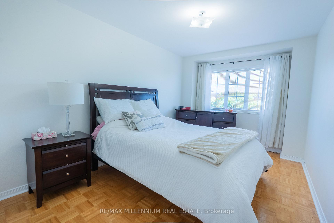
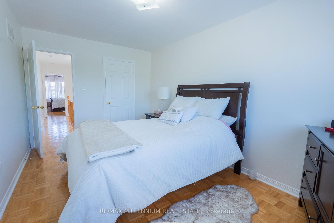
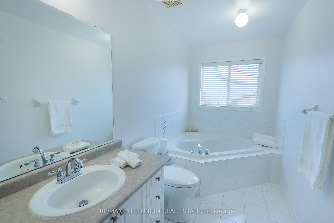
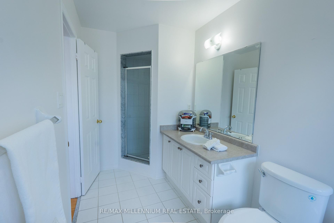
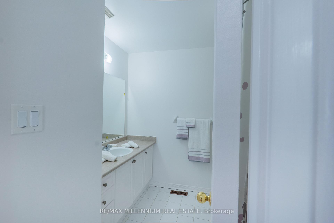
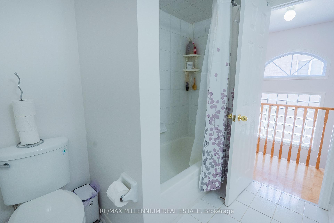
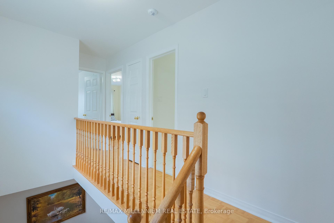
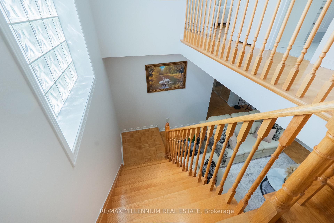
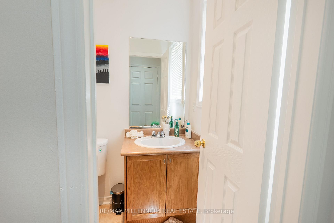
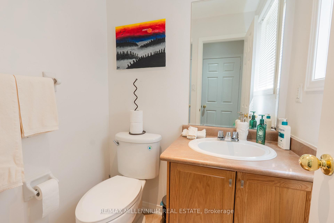
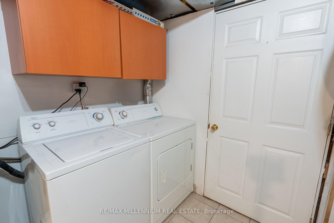
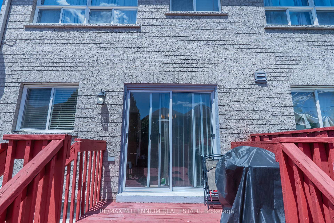
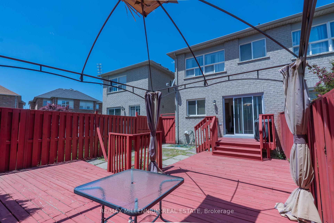
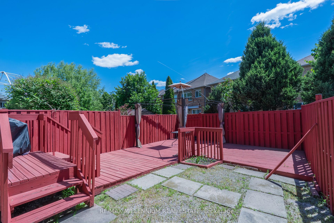
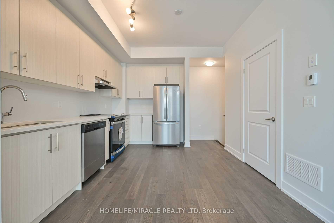
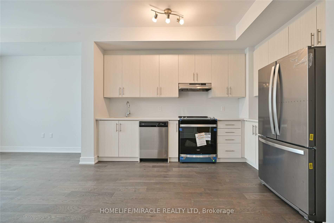
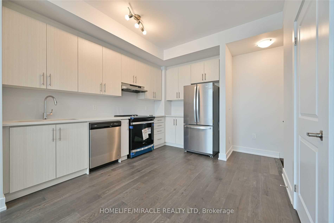
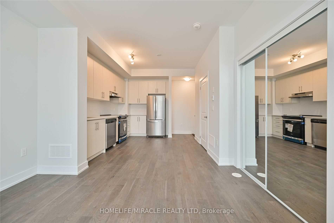
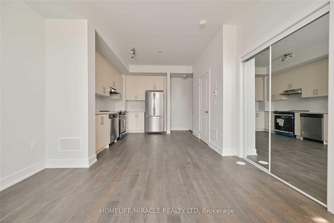
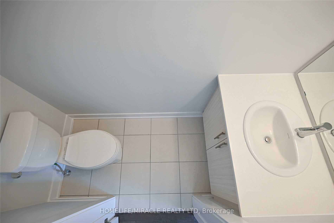
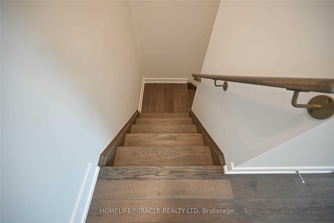
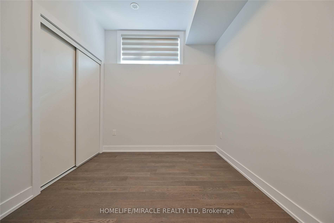
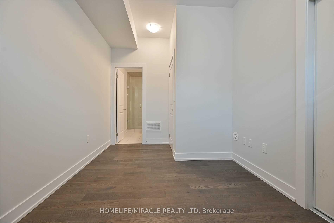
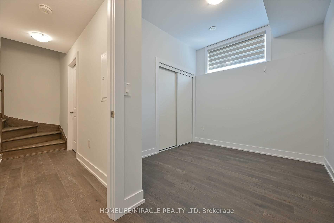
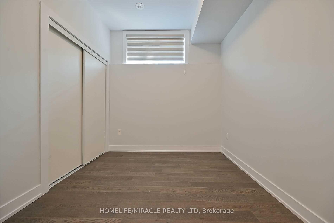
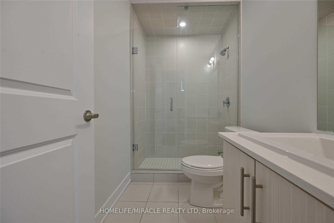
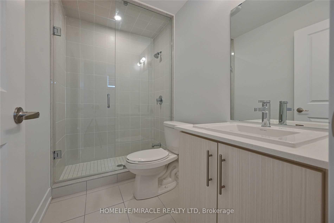
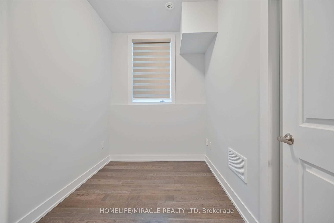
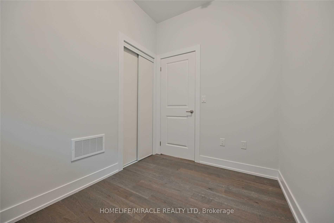
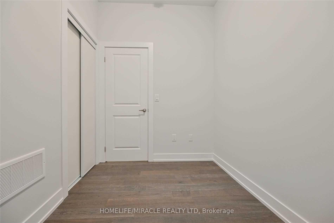
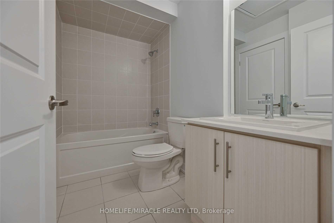
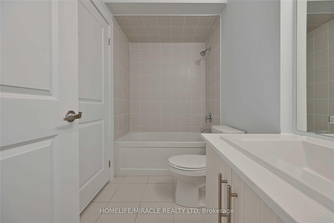
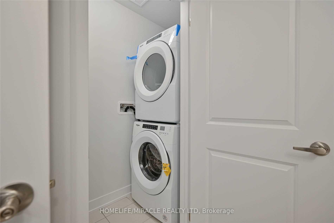
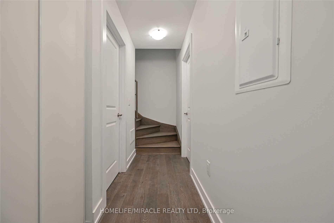
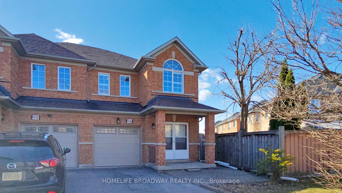
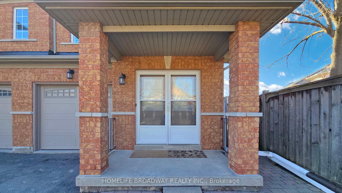
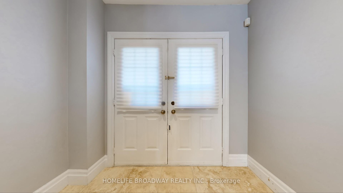
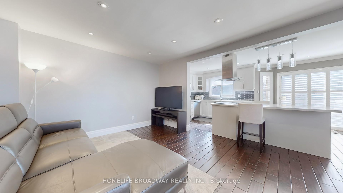
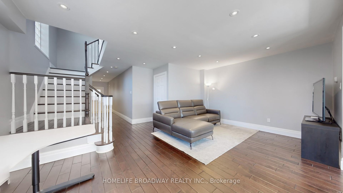
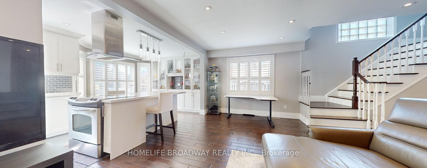
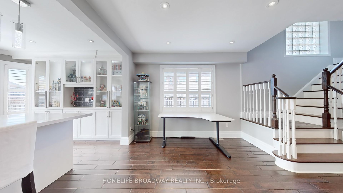
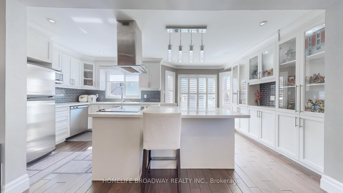
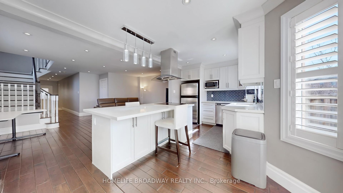
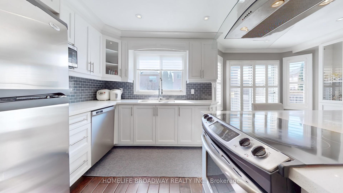
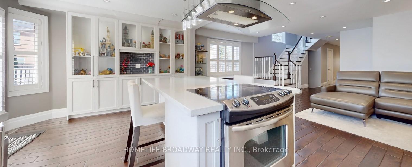
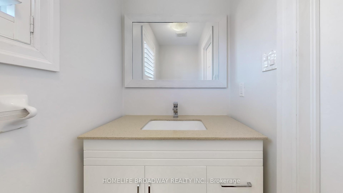
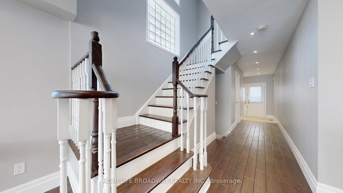
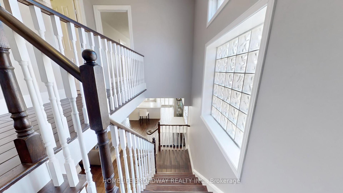
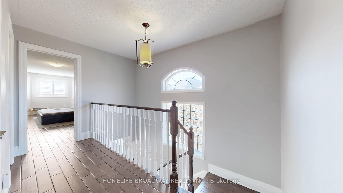
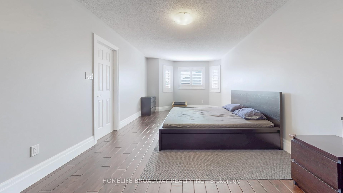
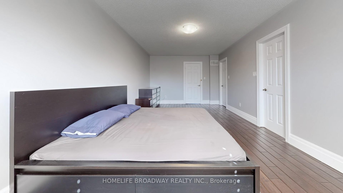
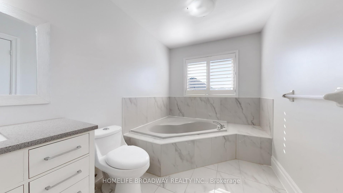
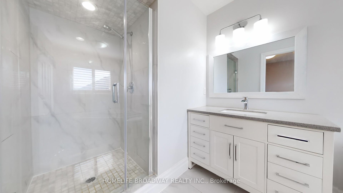
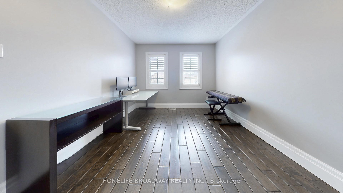
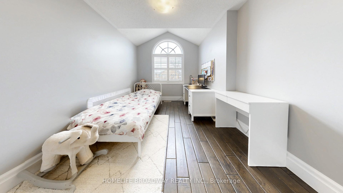
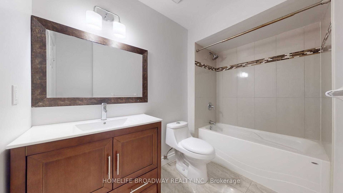
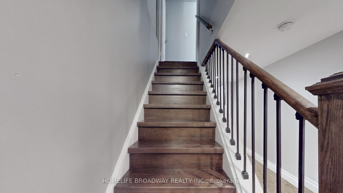
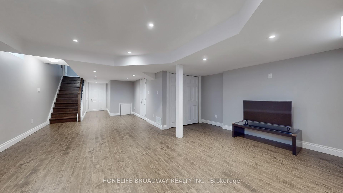
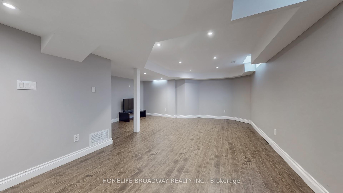
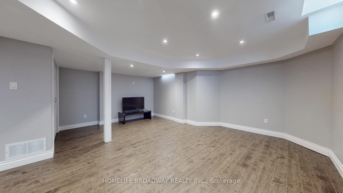
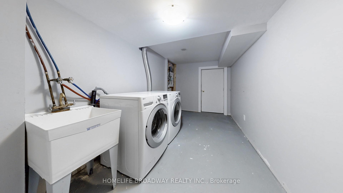
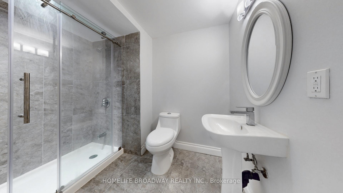
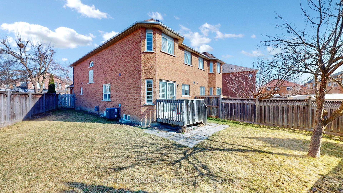
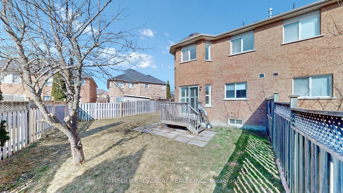
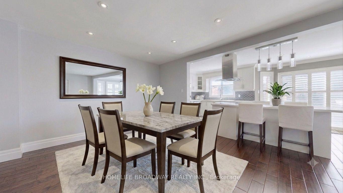
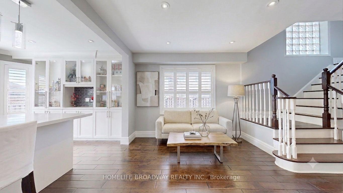
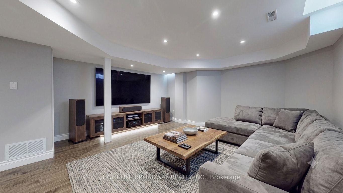
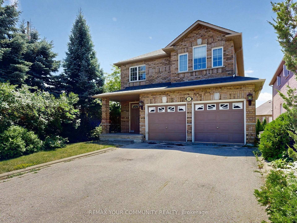
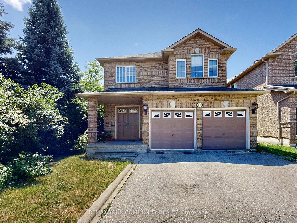
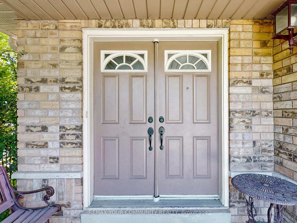
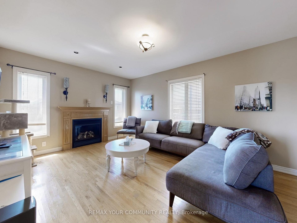
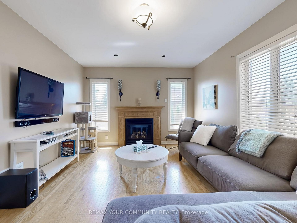
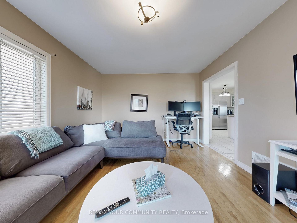
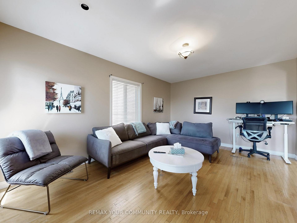
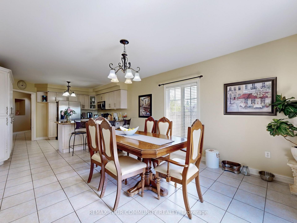
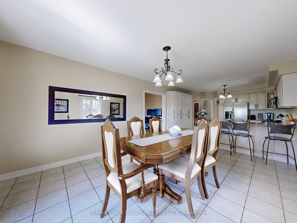
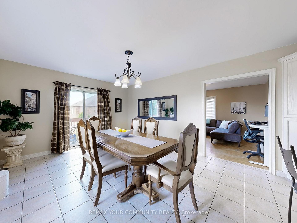
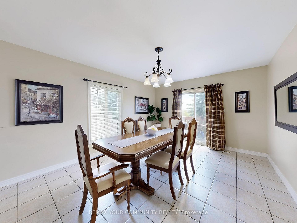
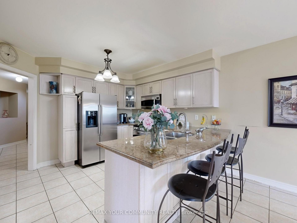
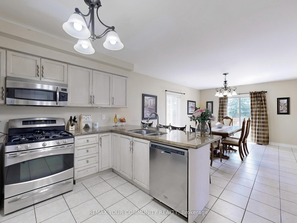
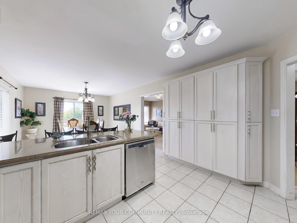
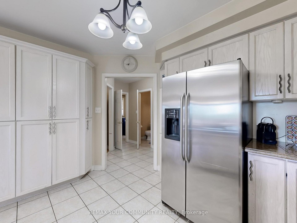
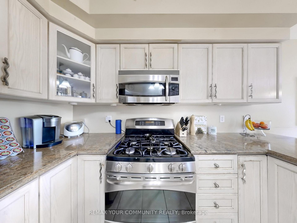
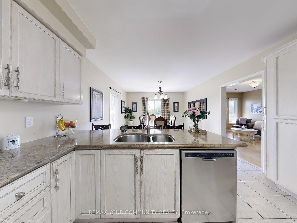
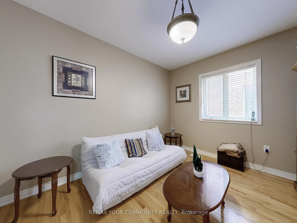
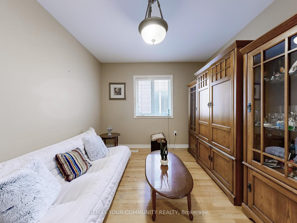
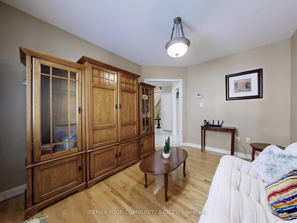
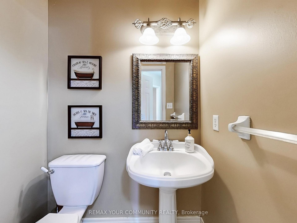
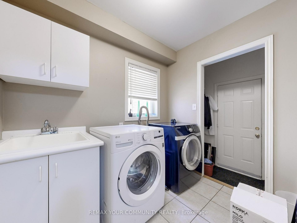
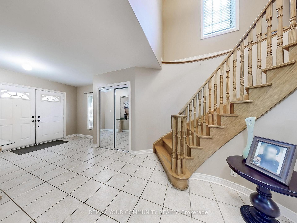
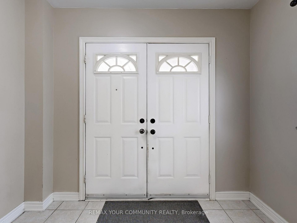
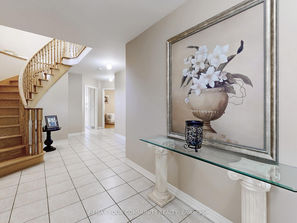
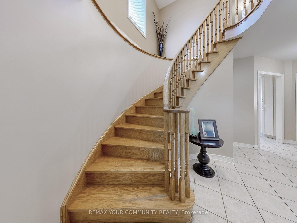
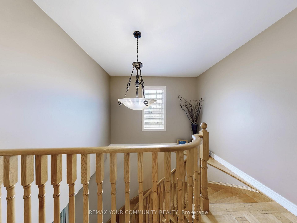
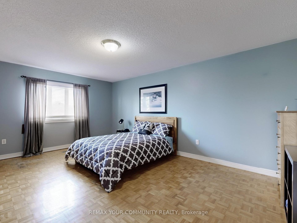
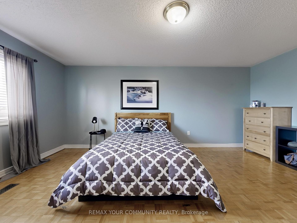
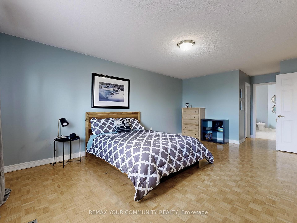
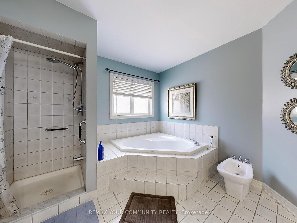
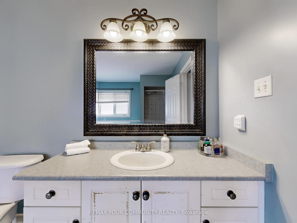
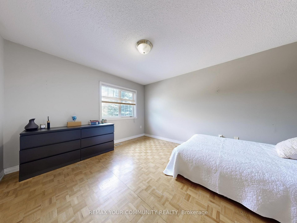
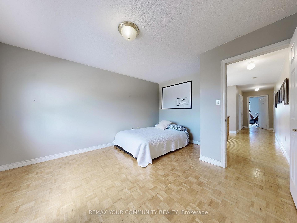
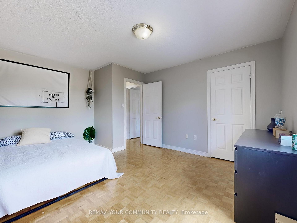
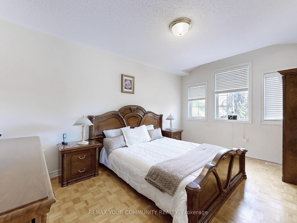
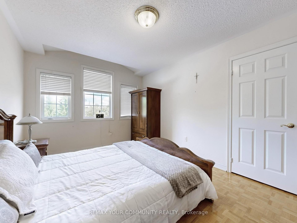
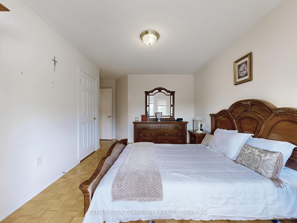
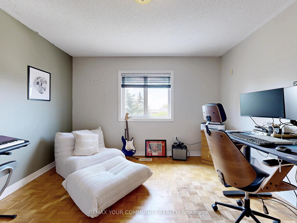
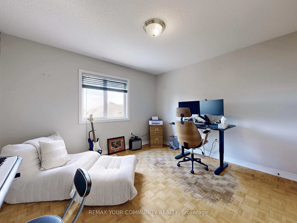
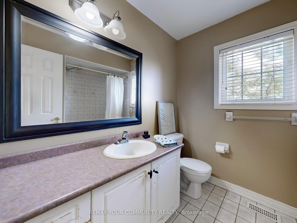
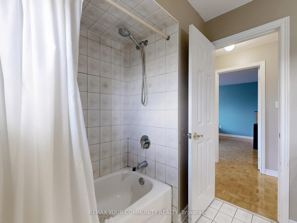
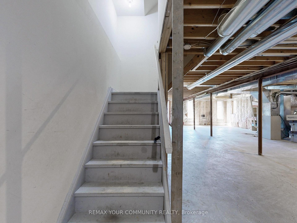
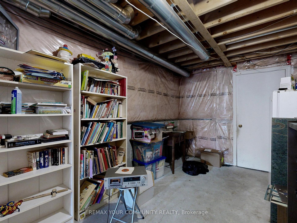
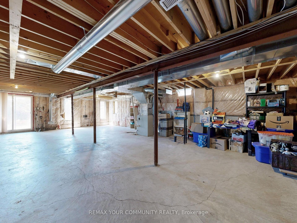
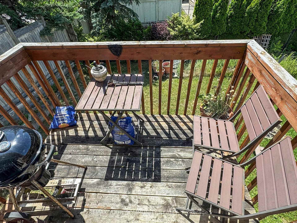
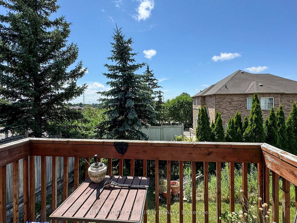
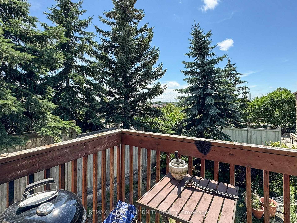
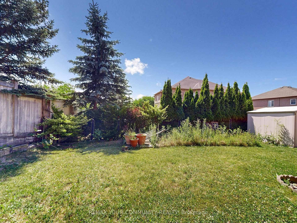
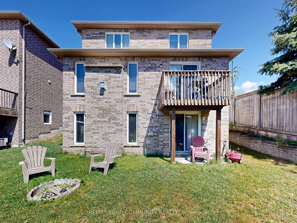
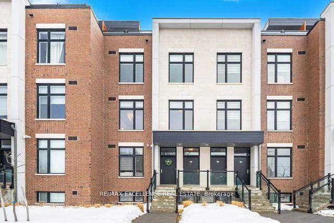
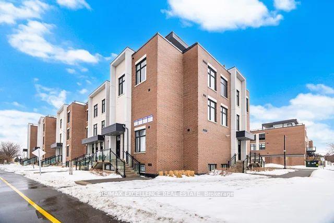
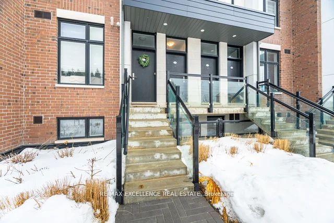
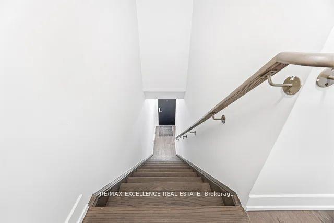
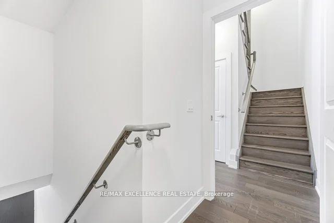
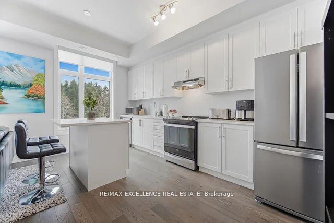
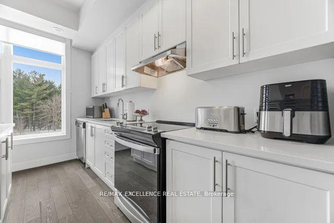
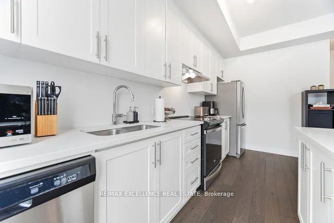
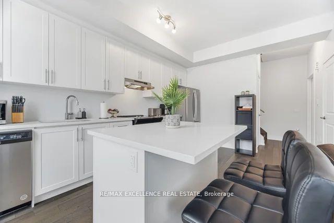
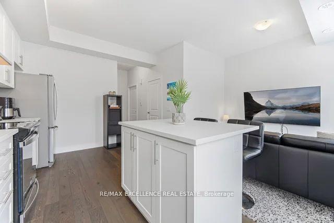
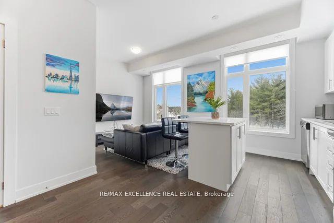
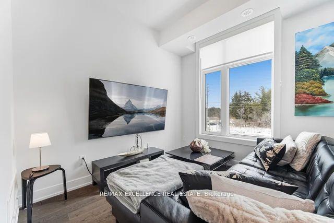
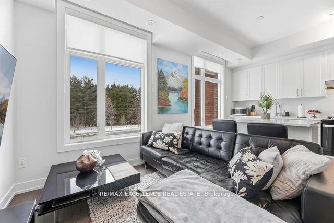
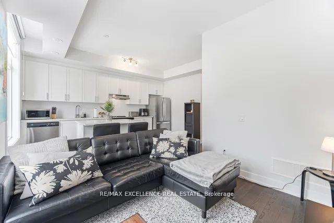
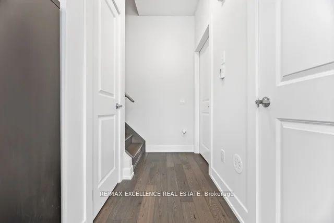
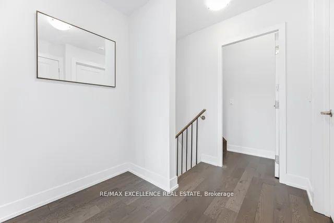
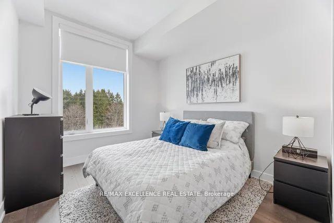
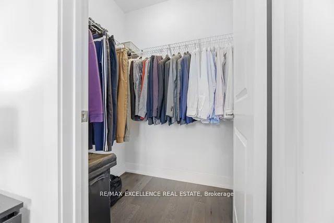
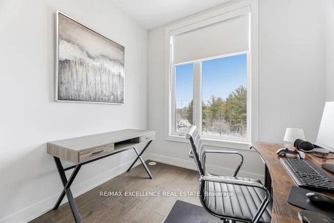
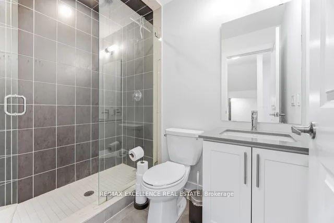
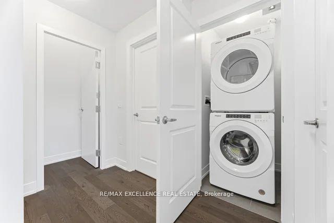
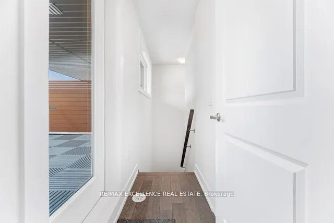
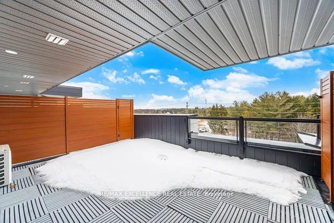
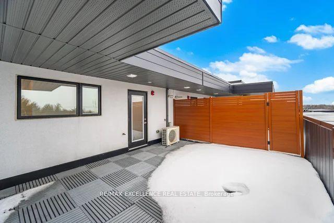
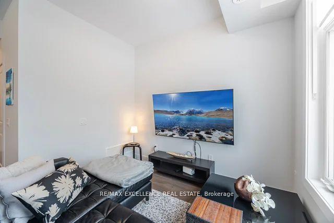
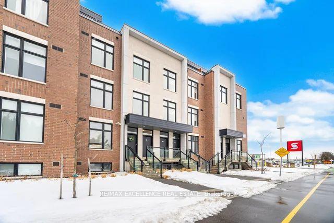
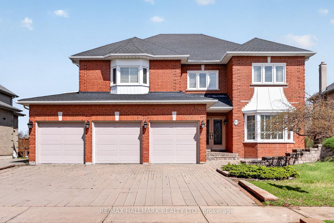
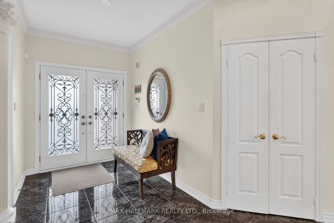
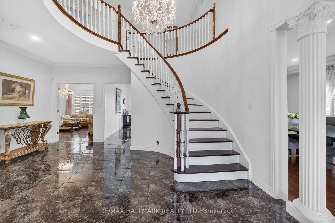
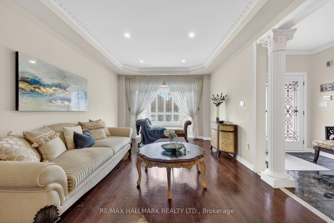
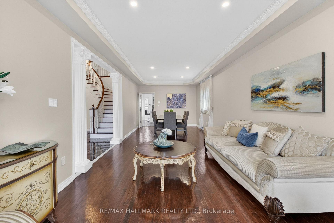
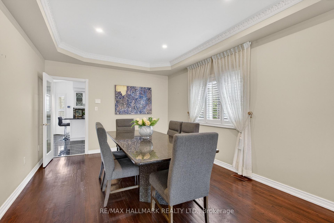
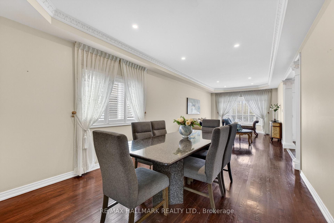
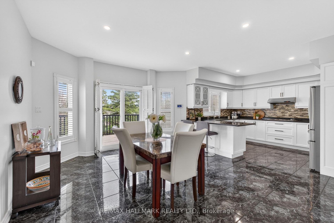
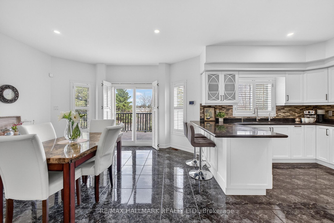
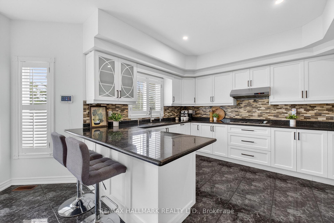
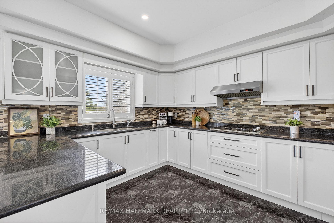
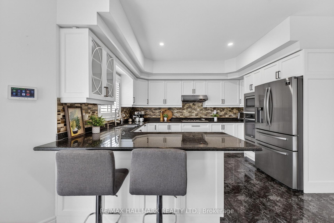
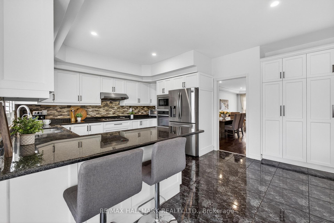
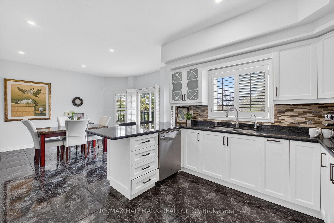
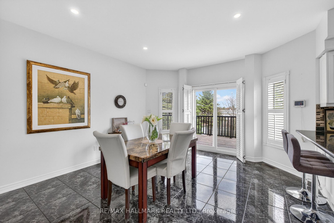
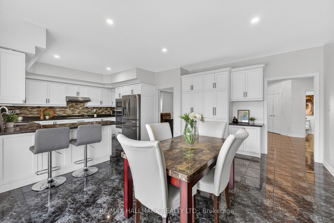
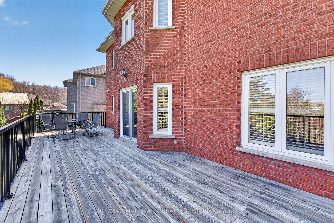
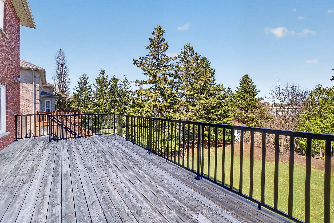
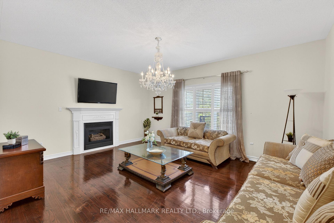
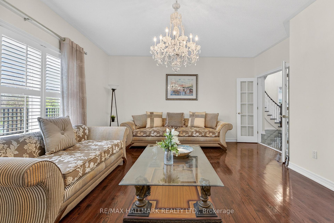
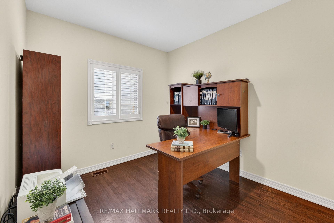
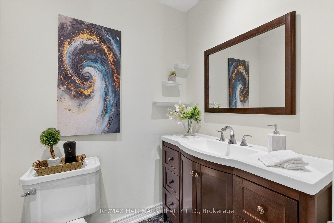
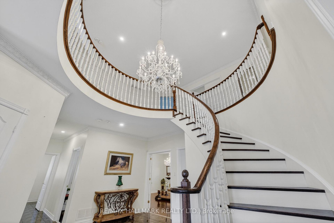
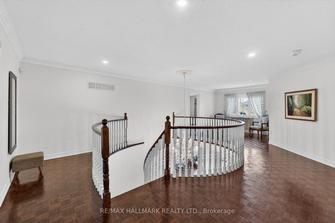
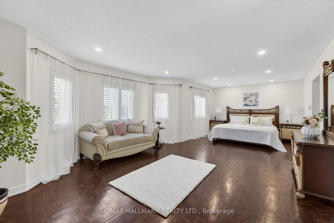
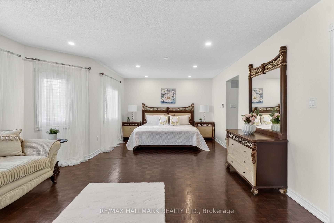
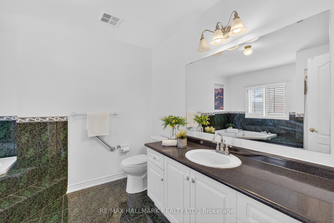
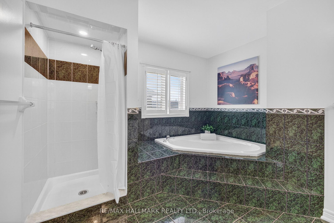
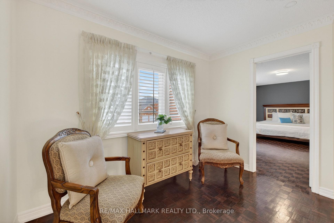
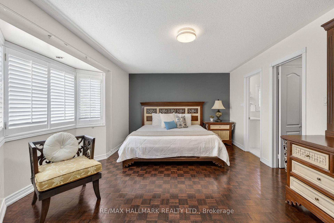
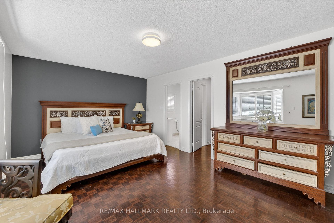
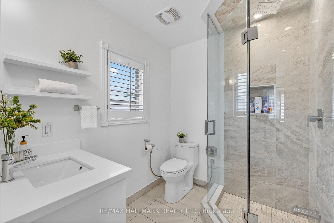
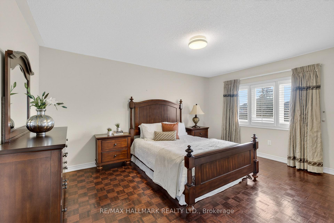
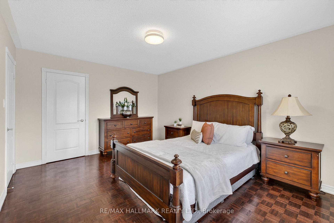
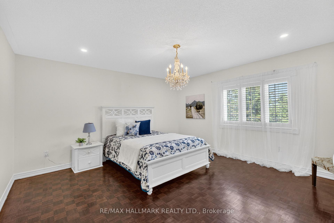
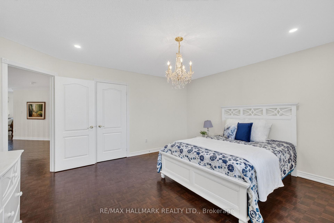
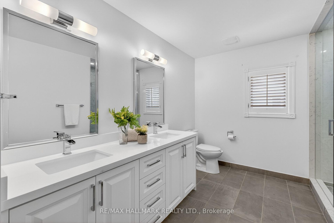
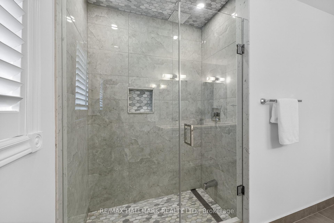
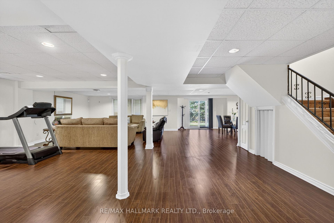
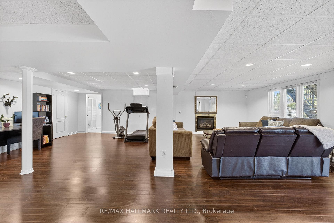
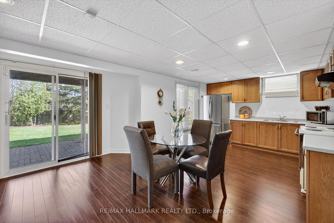
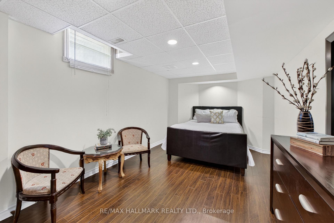
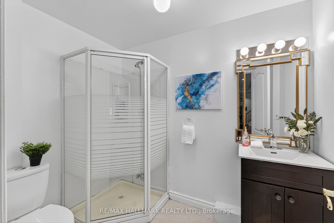
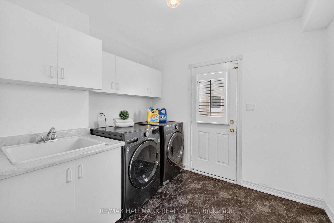
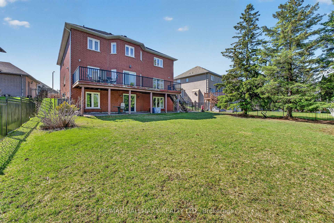
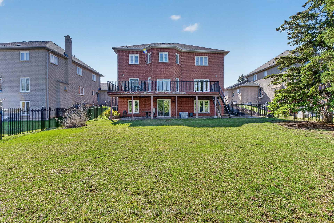
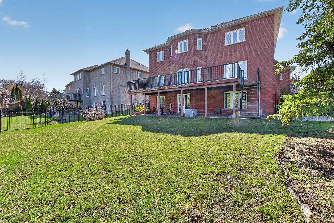
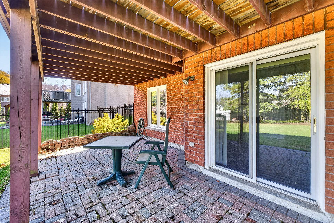
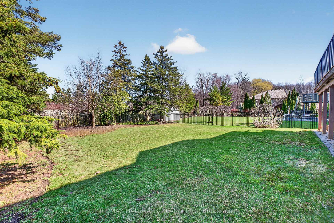
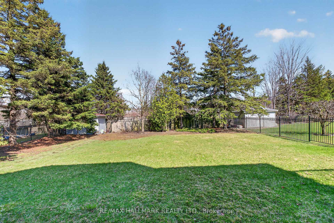
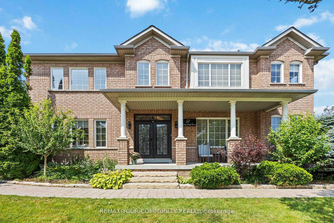
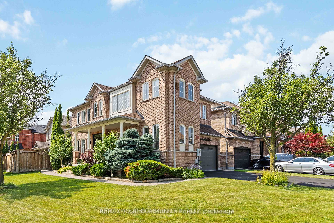
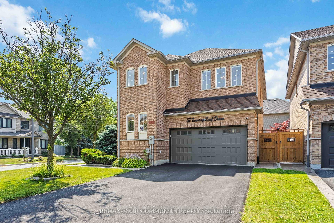
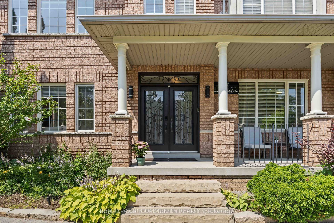
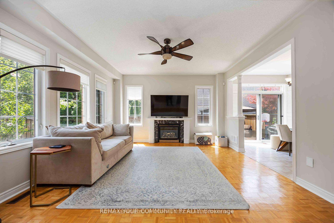
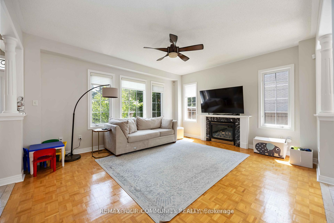
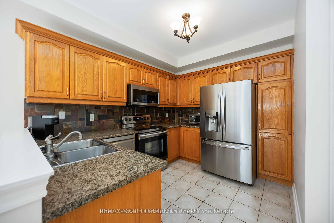
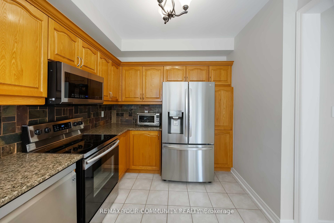
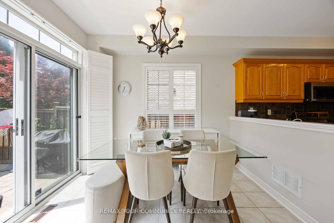
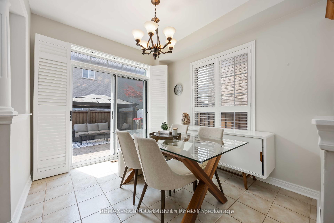
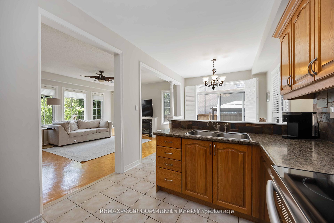
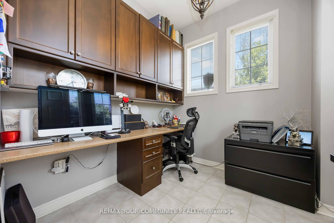
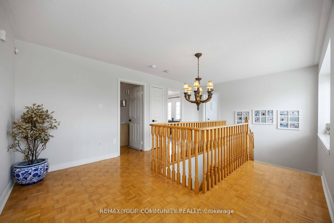
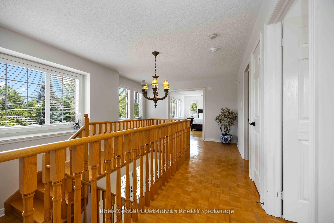
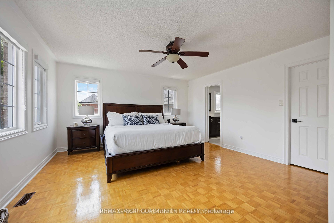
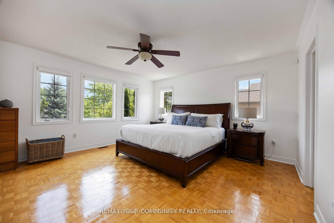
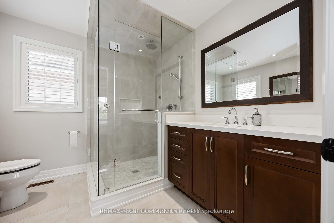
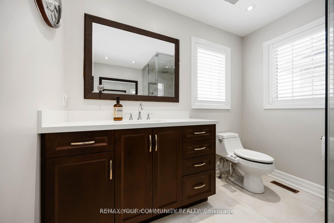
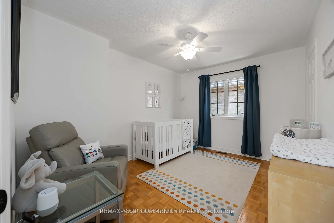
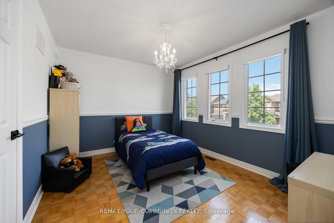
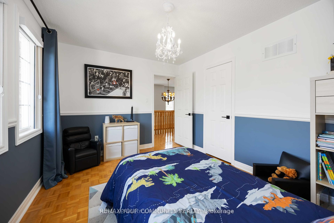
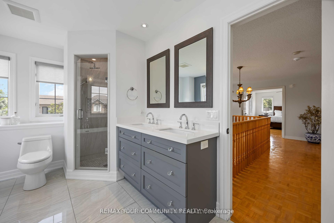
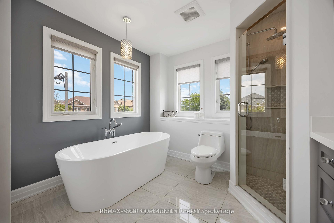
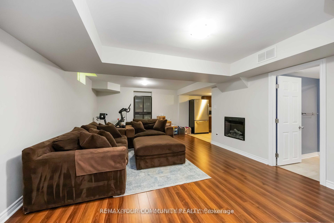
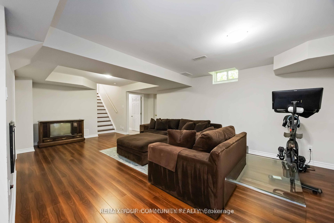
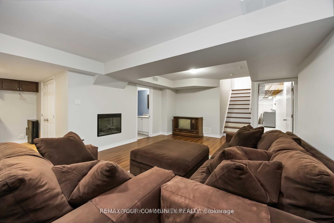
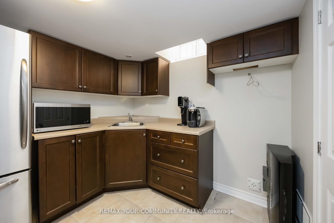
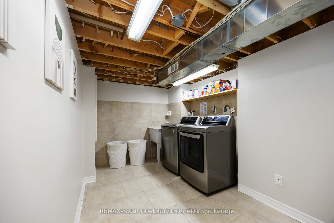
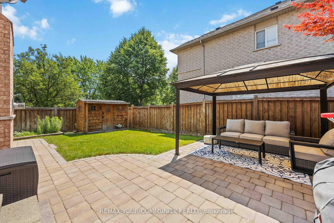
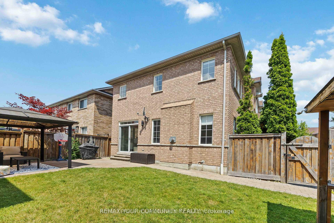
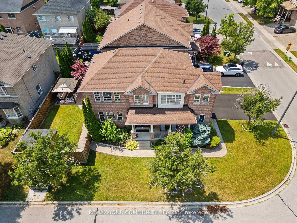
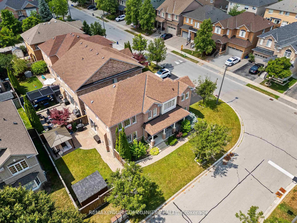
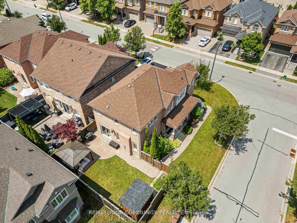
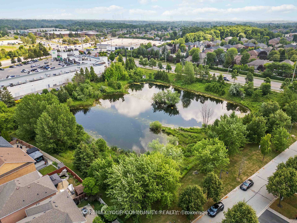
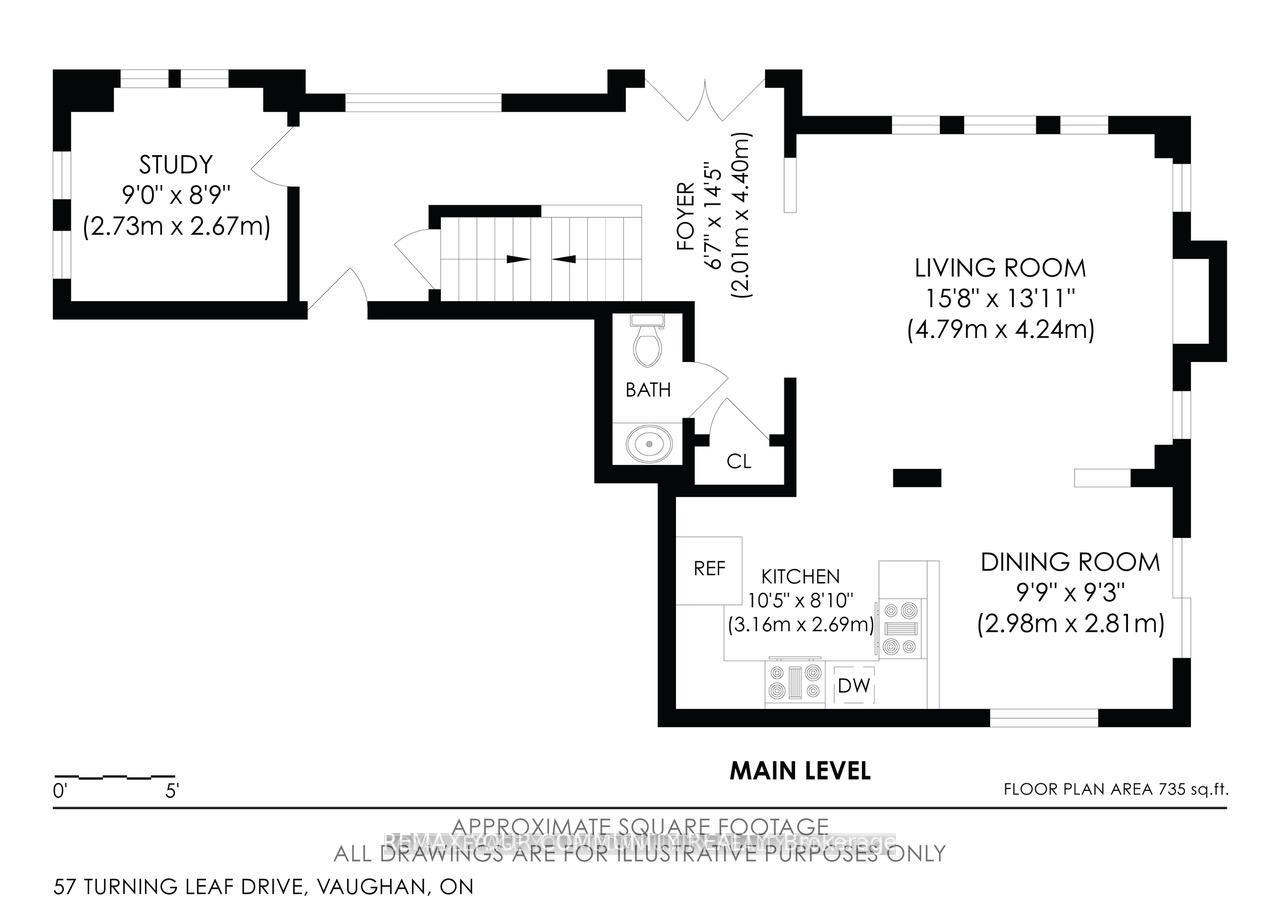
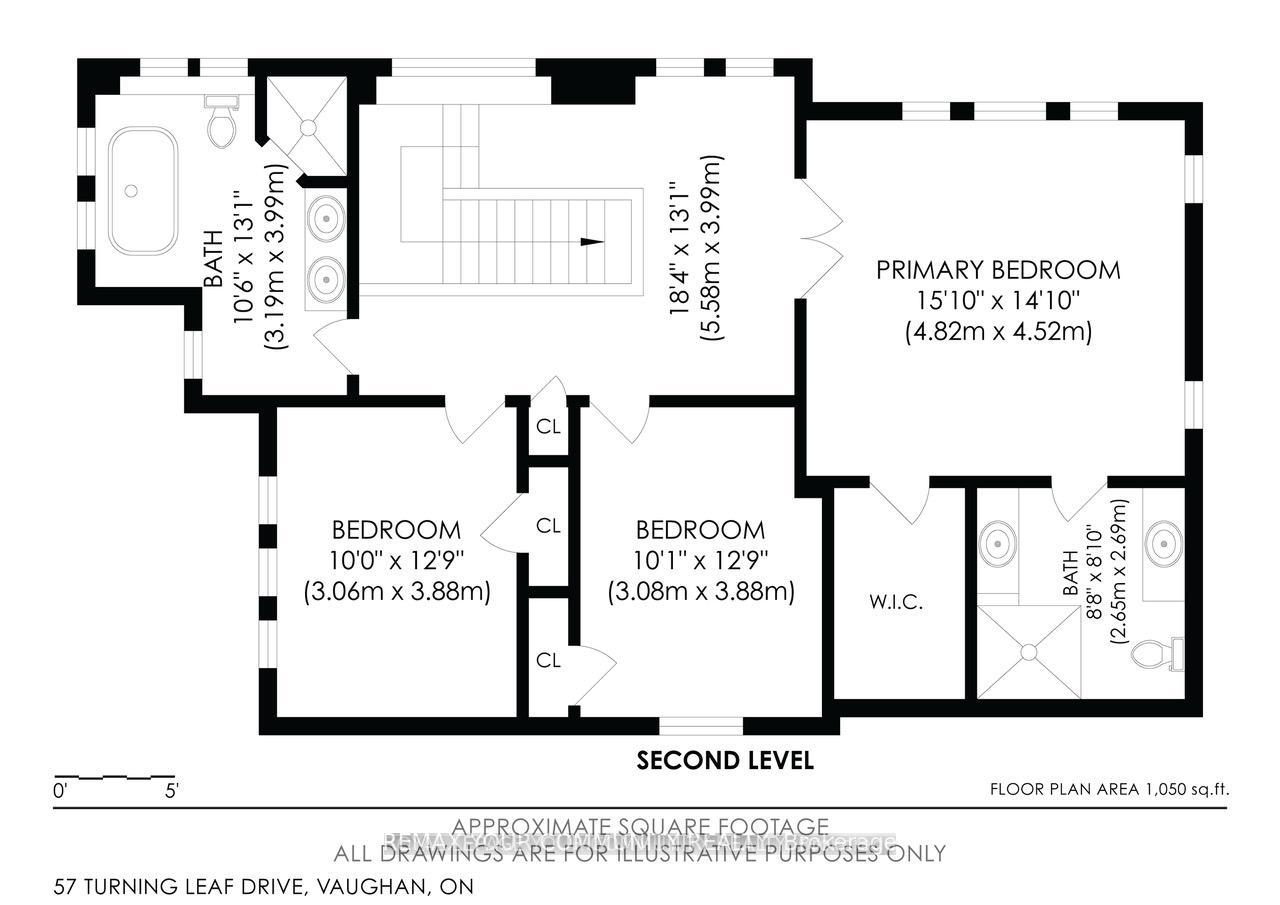
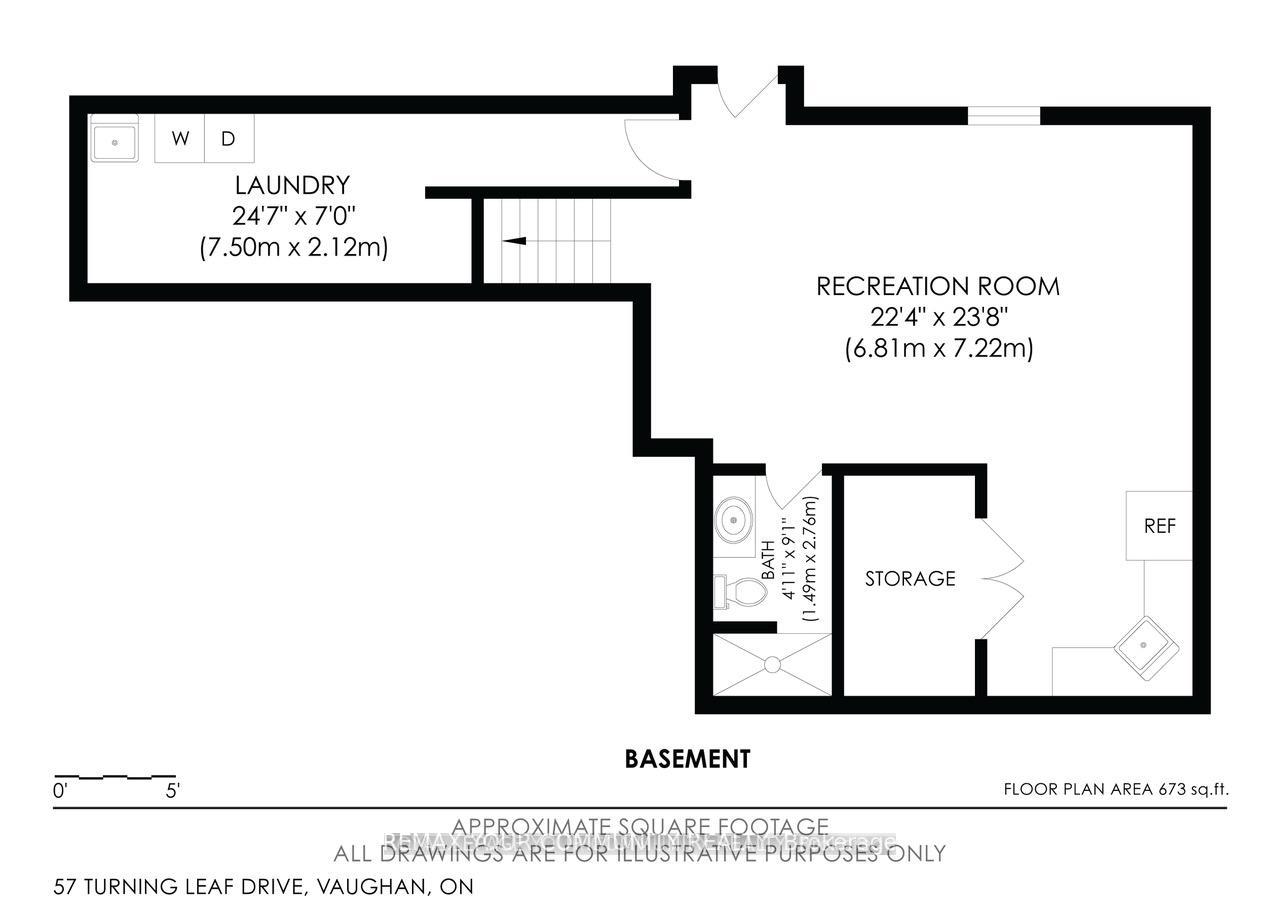
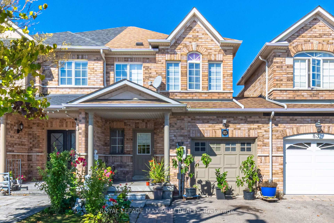
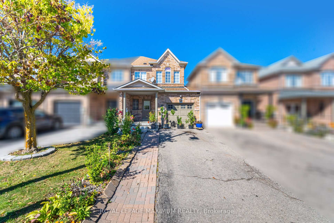
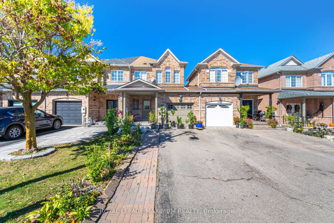
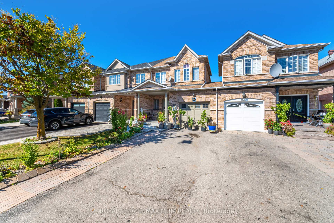
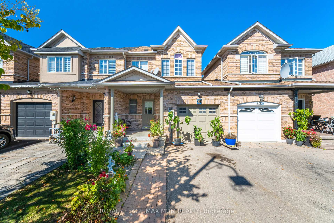
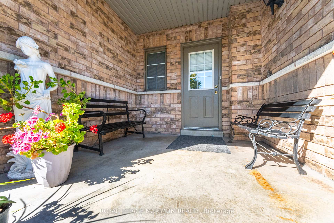
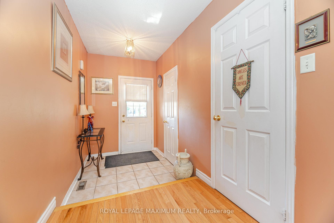
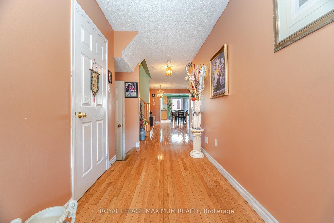
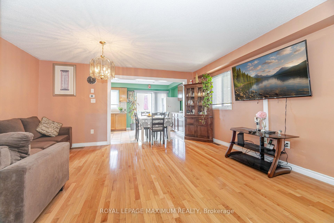
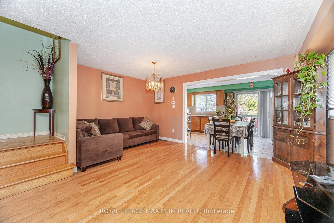
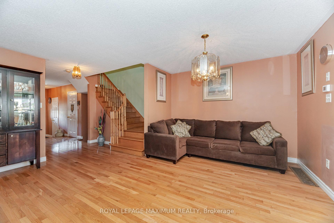
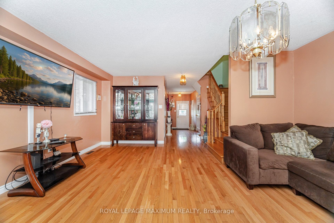
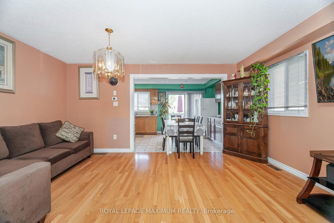
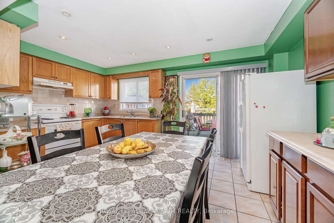
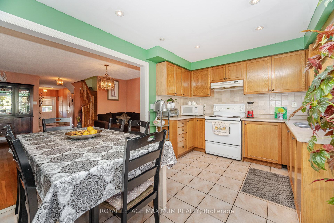
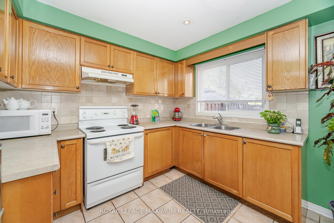
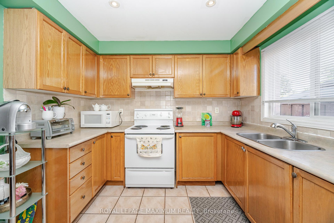
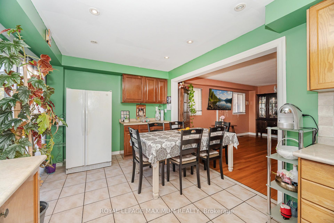
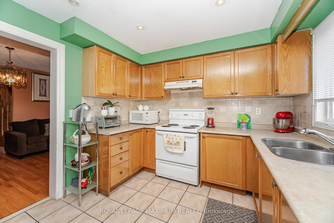
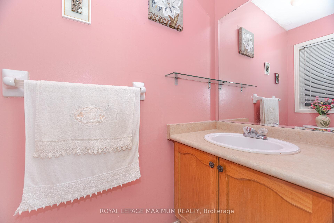
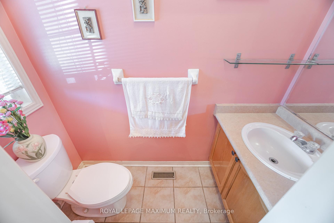
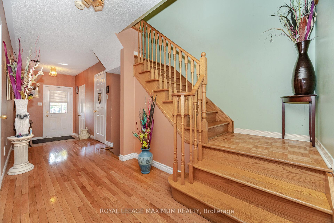
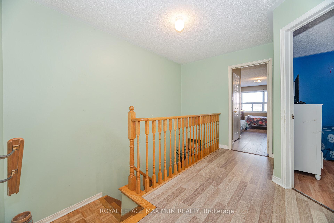
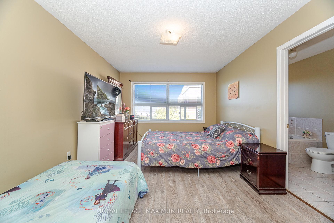
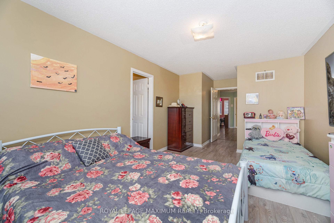
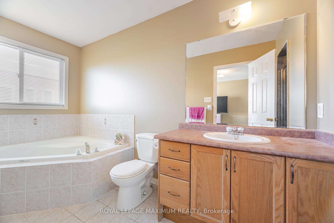
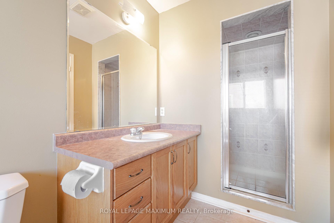
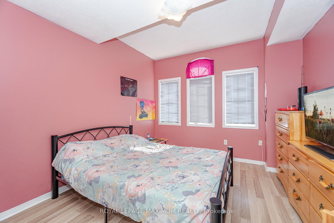
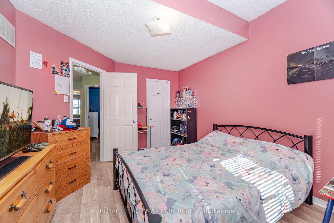
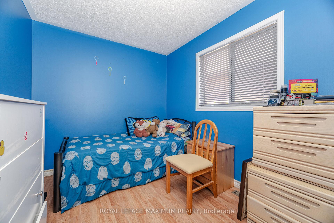
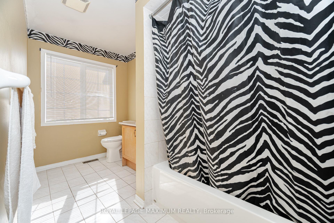
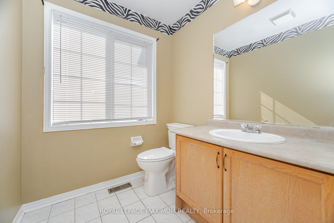
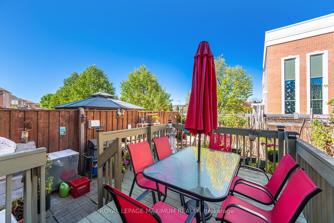
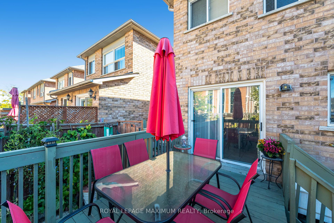
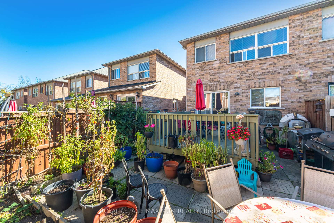
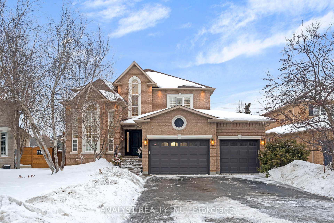
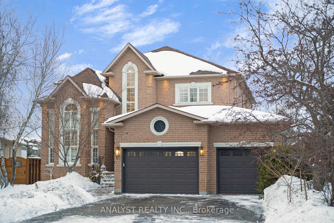
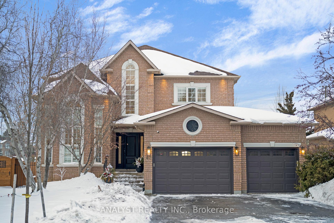
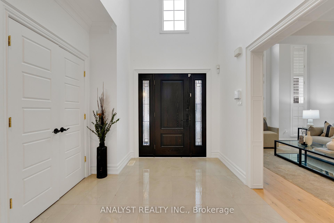
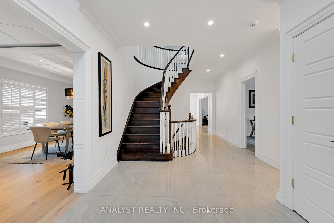
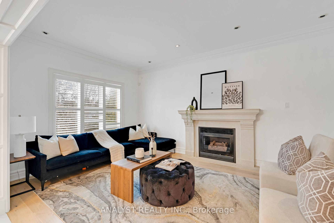
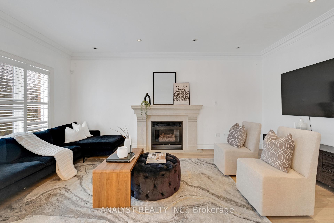
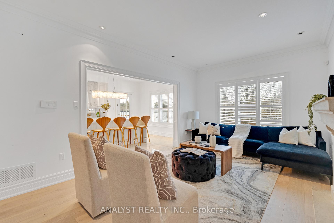
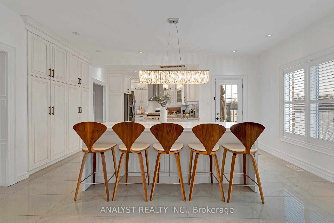
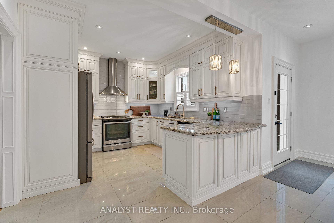
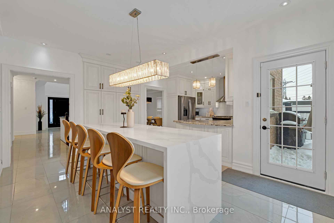
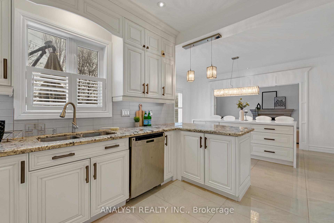
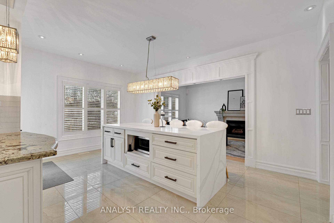
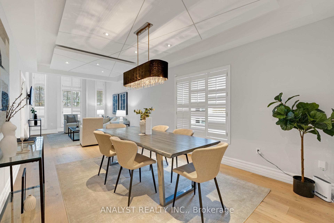
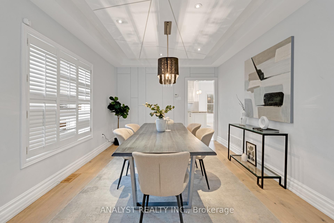
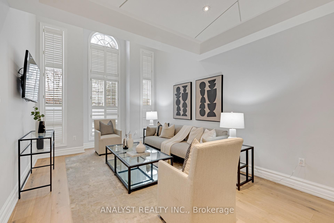
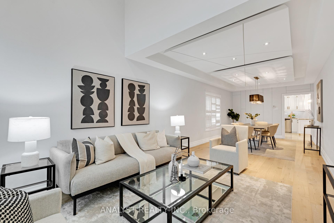
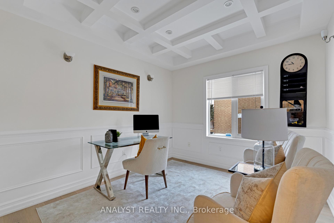
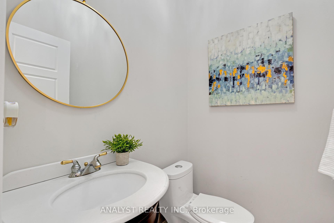
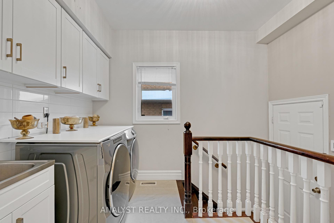
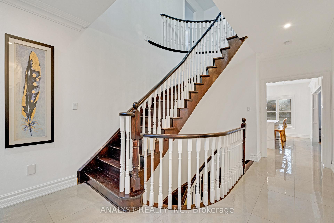
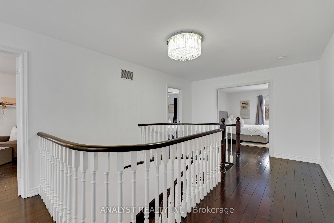
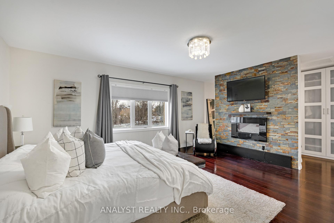
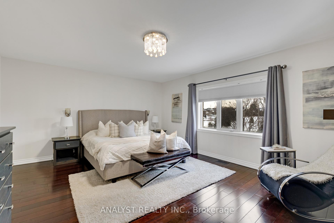
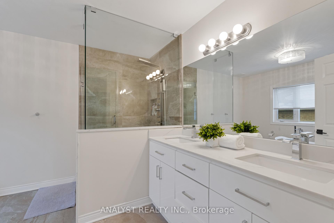
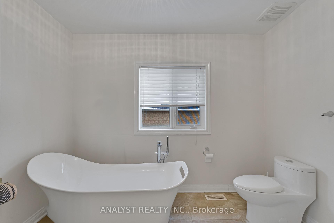
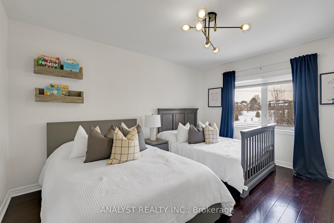
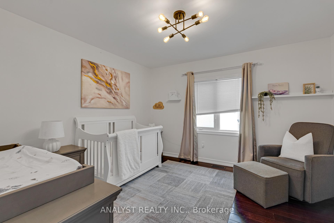
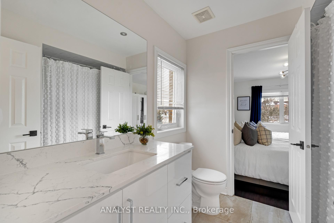
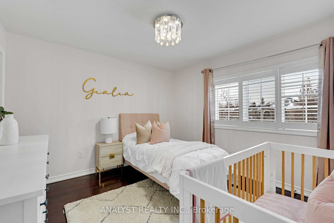
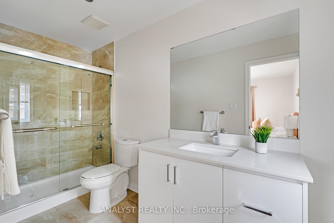
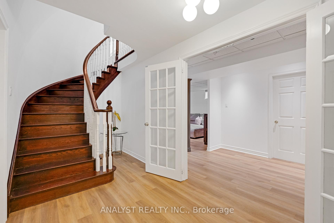
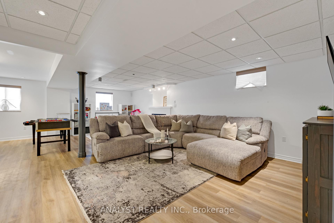
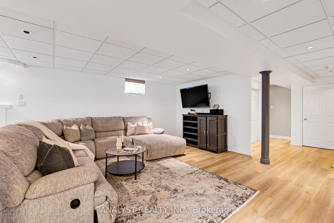
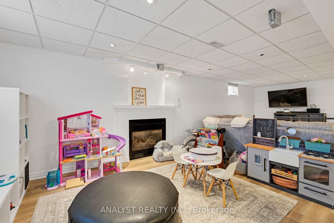
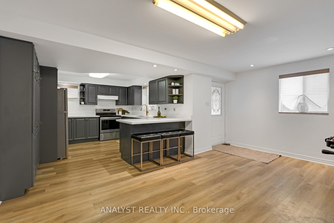
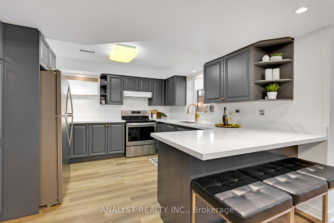
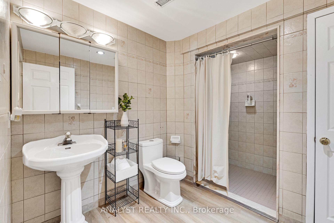
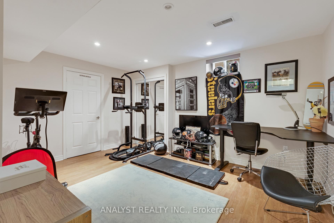
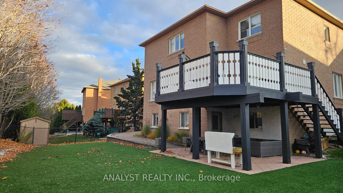
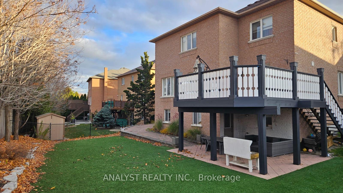
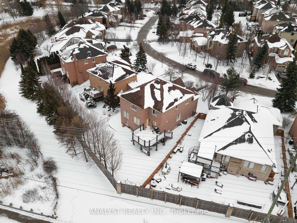
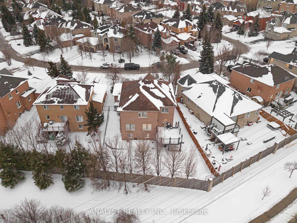
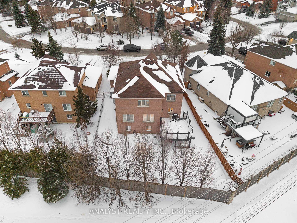
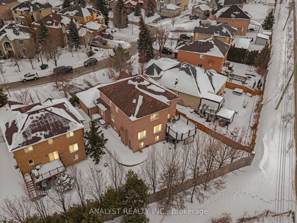
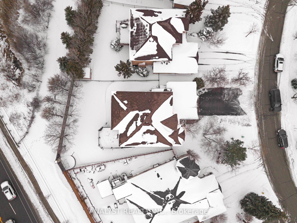
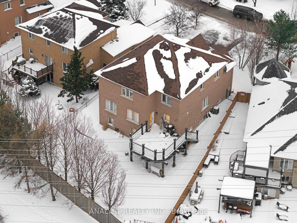
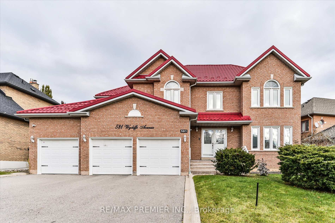
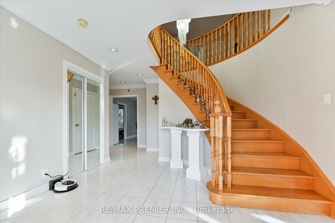
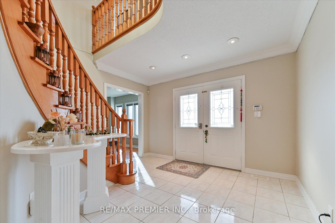
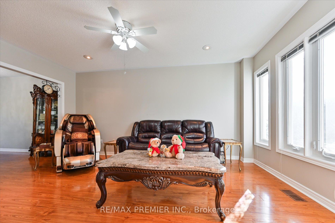
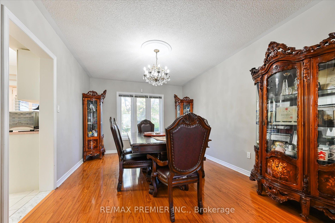
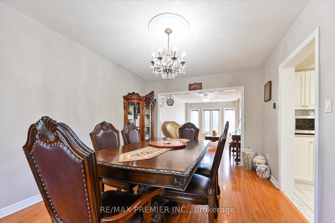
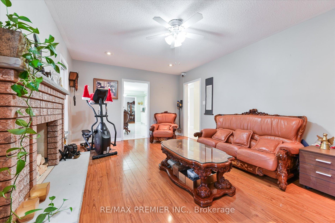
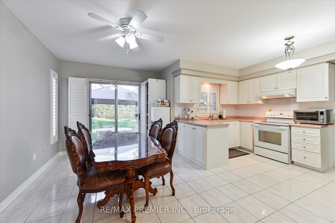
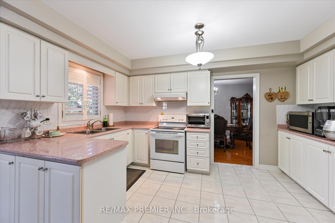
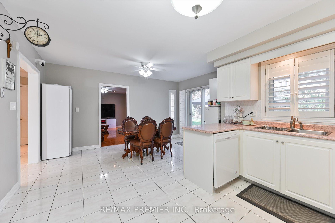
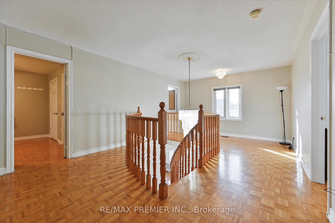
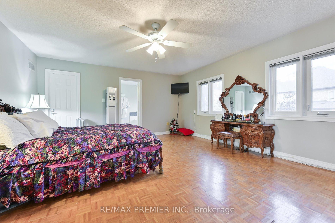
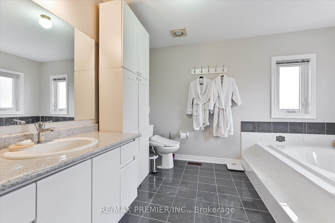
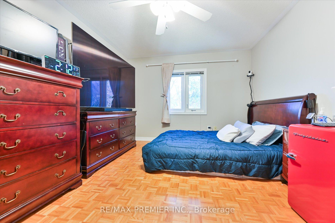
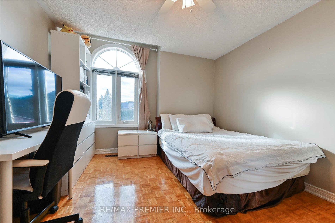
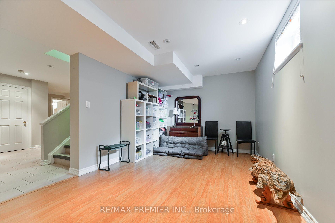
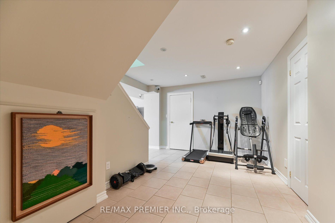
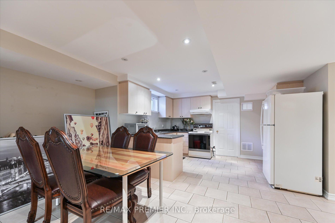
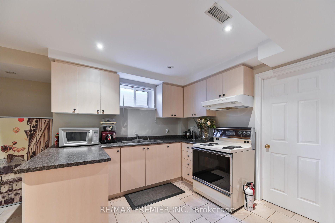
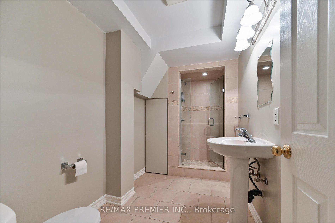
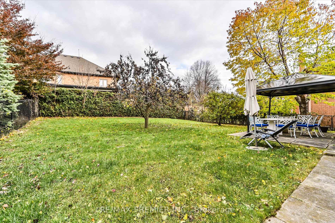
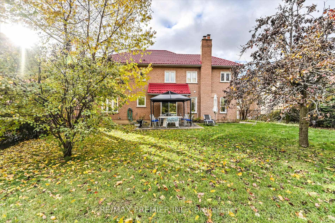
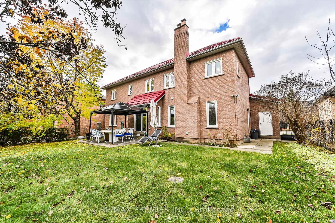
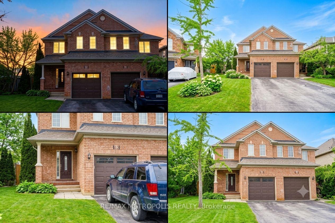
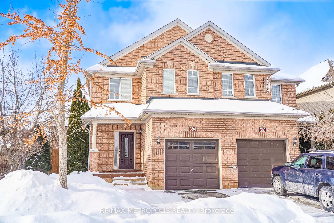
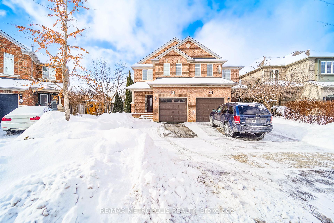
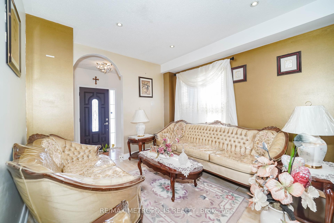
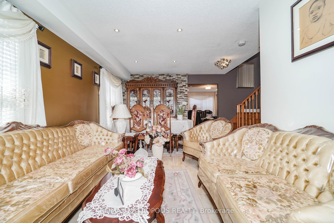
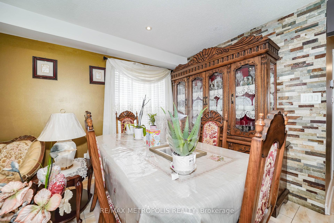
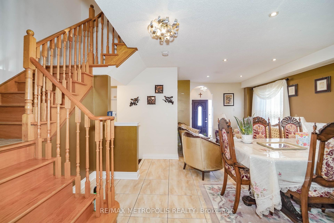
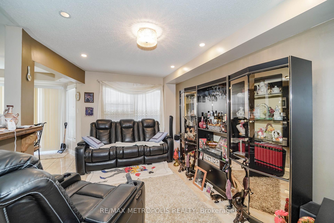
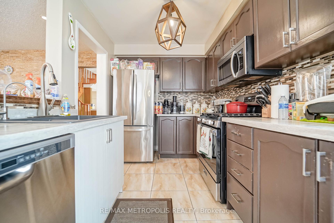
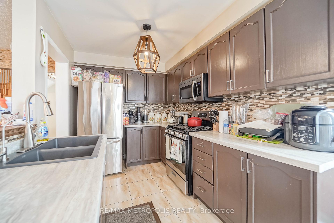
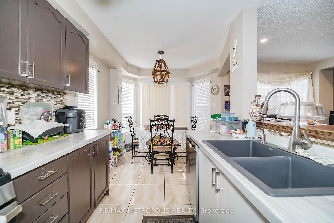
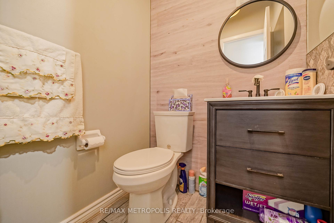
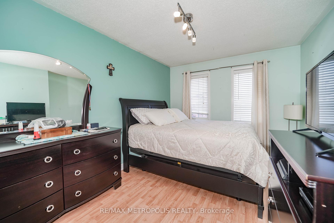
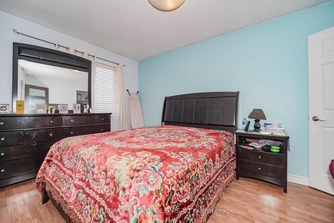
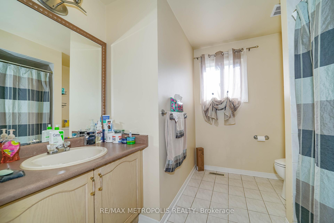
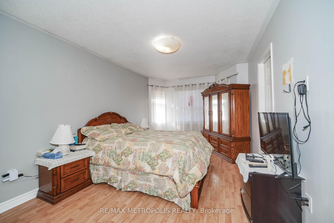
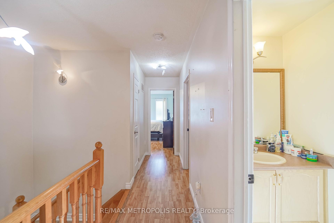
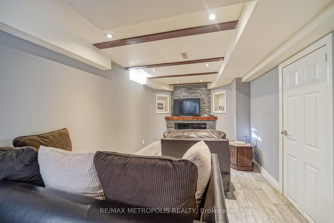
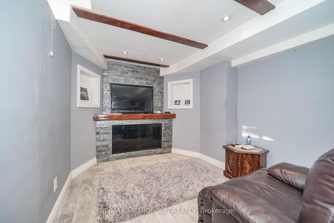
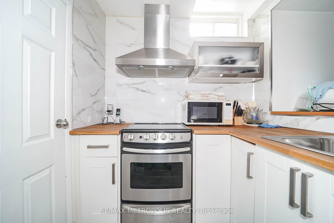
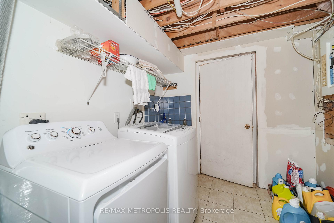
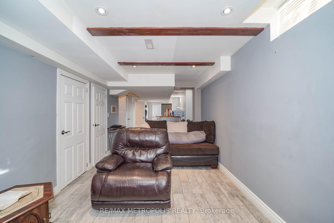
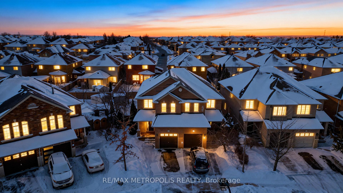
Elegant, European-inspired semi in Sonoma Heights-fully renovated and immaculately maintained. This 3+1 bedroom, 4-bath home offers a rare blend of modern upgrades and functional design across a thoughtfully laid-out 2-storey floor plan. A welcoming foyer leads into an open-concept main level featuring porcelain tile flooring, smooth ceilings, and pot lights. The kitchen dazzles with updated cabinetry, stainless steel appliances, and stylish backsplash, seamlessly connected to the breakfast area and a bright, airy great room with fireplace.Upstairs, three generously sized bedrooms await, including a spacious primary retreat complete with a walk-in closet and private 4-piece ensuite. Additional bathrooms are fully updated and blend contemporary finishes with daily convenience.The finished basement features its own separate entrance from the garage and includes a second kitchen, recreation area, full bathroom, and fourth bedroom-ideal for flexible living arrangements.Curb appeal shines with professionally landscaped grounds, an attached garage, and a widened driveway offering parking for two. Set on a rare, irregular pie-shaped lot, the backyard offers room to relax, garden, or entertain-complete with a private patio area.With central air, forced-air gas heating, and thoughtful features like a central vacuum and water softener system, this home delivers comfort year-round. Located near amenities, parks, and schools in a well-established Vaughan neighbourhood, it's a turnkey opportunity that blends timeless style with everyday practicality.
No extras listed.
Visit this home
Pick a time that works for you.
No upcoming open houses.
| Type | Semi-Detached |
| Style | 2-Storey |
| Approx. Age | Not available |
| Size | 1500-2000 sq. ft. |
| Property Tax | $5,030 |
| Lot Size | 21.76 ft x 101.81 ft |
| mls© Number | N13576784 |
| Listed By | RE/MAX METROPOLIS REALTY |
Listing History
- No recent sale history for this listing.
- No recent lease history for this listing.
Schools
Could you afford this home?
What the bank counts
This home's actual carrying costs, payment stress-tested at 6%
- Mortgage, tested at 6%
- $5,118
- Property tax
- $419
- Heat allowance
- $150
- Housing costs
- $5,688 / mo
Lenders cap these at 39% of gross income — that sets the number.
Income needed
$175,000
gross annual household income
- Payment at 4%
- $4,208 / mo
- Cash down
- $200,000
Assumes no other monthly debts · 25-yr amortization
Full affordability checkInvestment Analysis
Estimated rent, cap rate and monthly cash flow for this property
Values and trends
Nearby listings
Comparable sales
- No similar listings found.