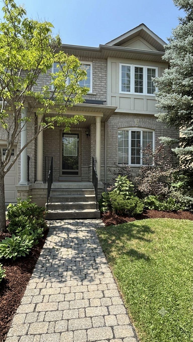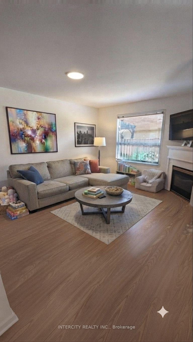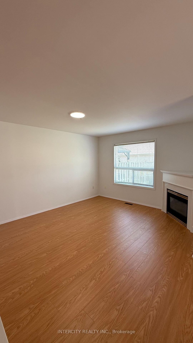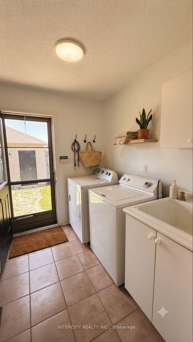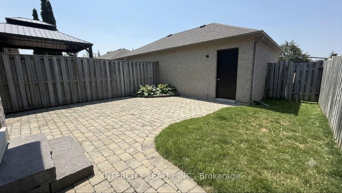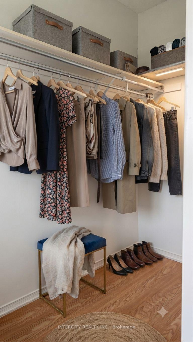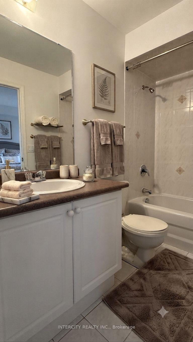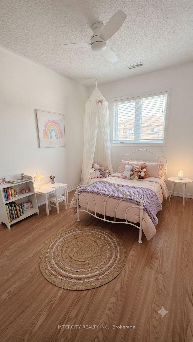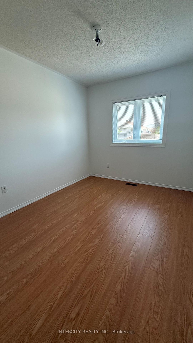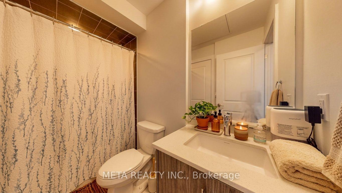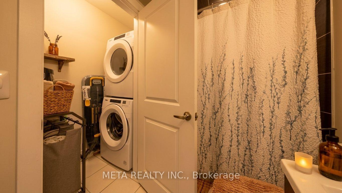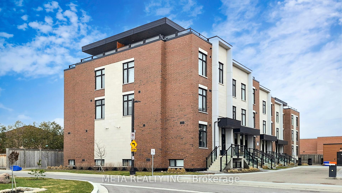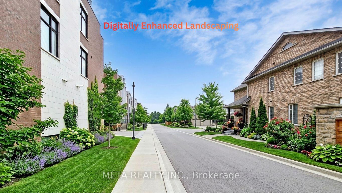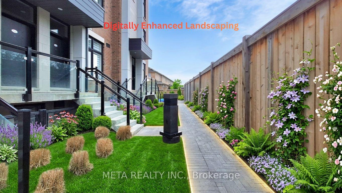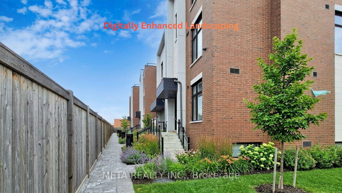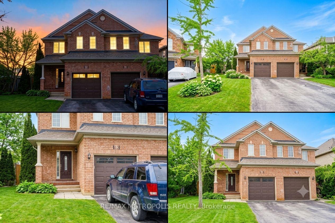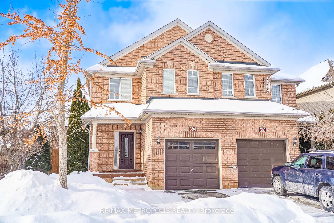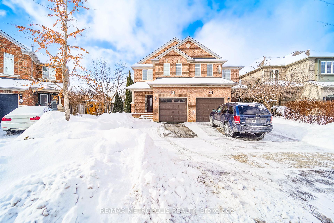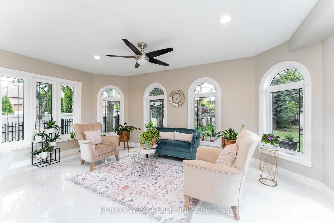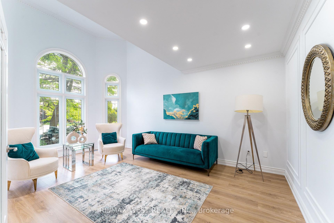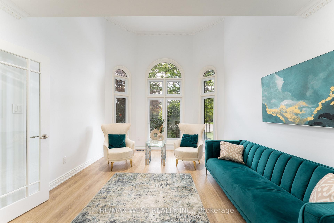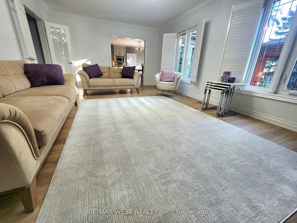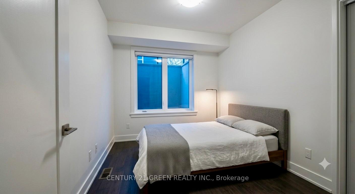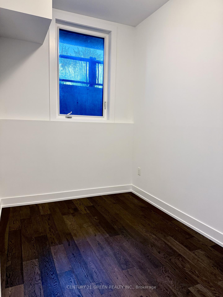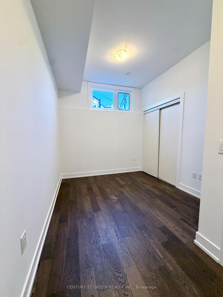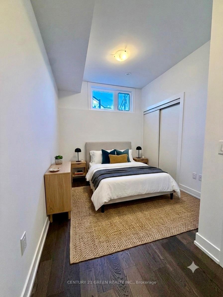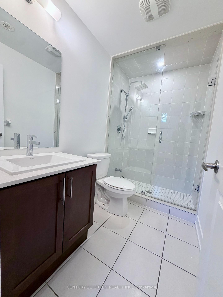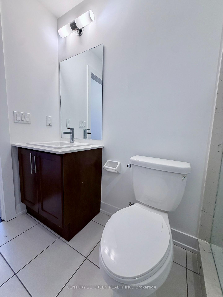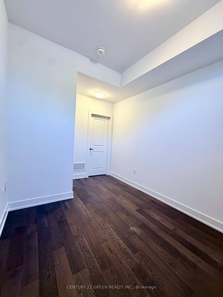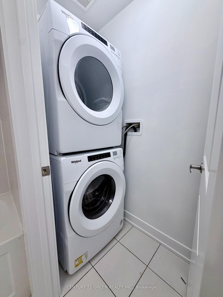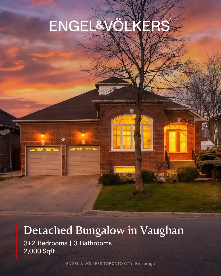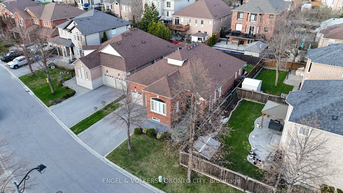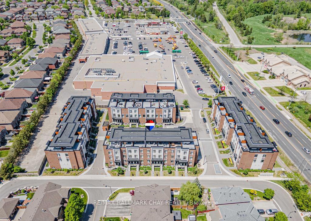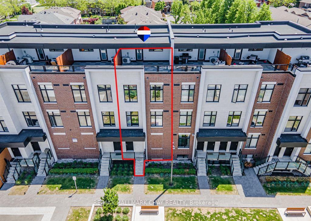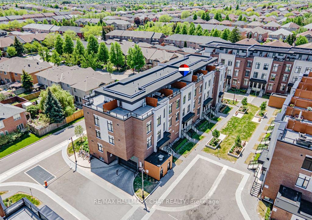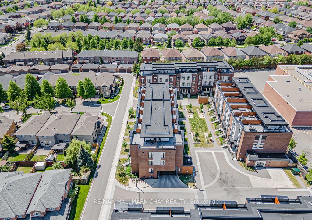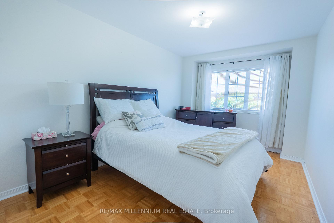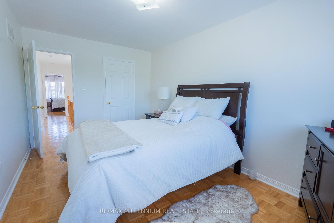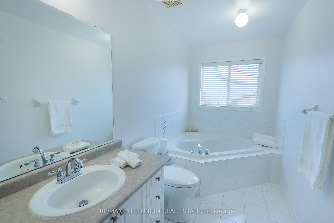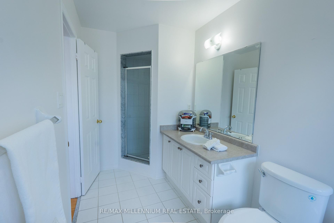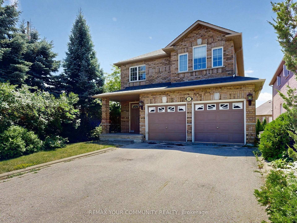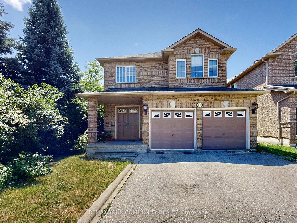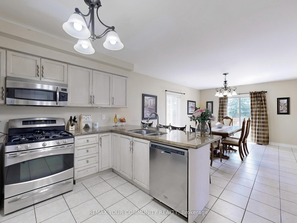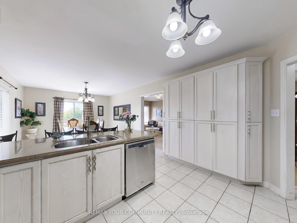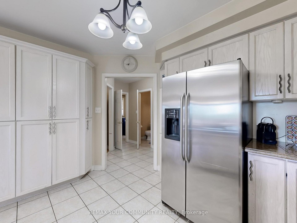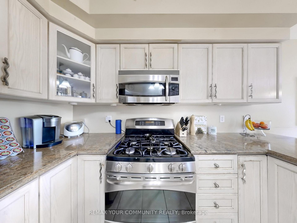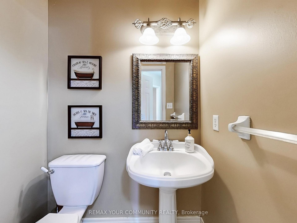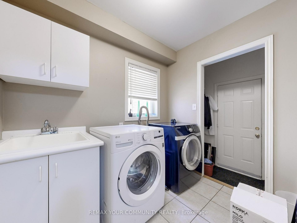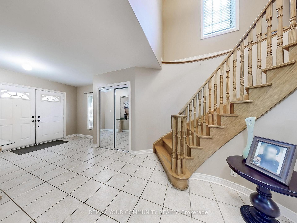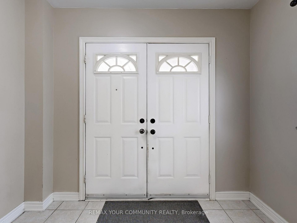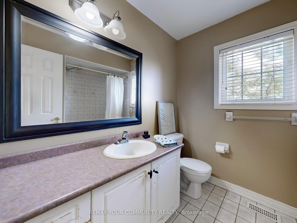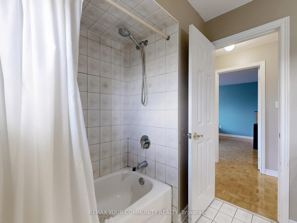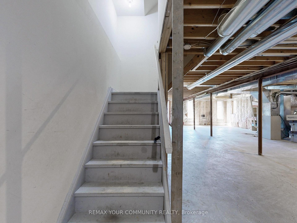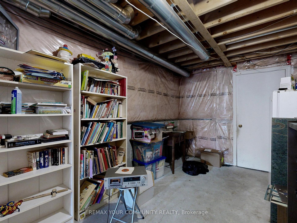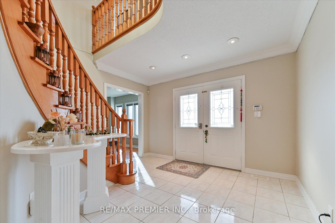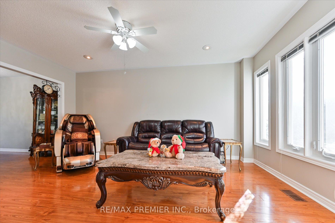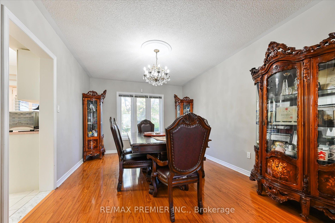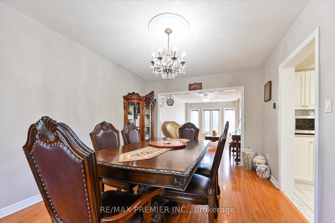
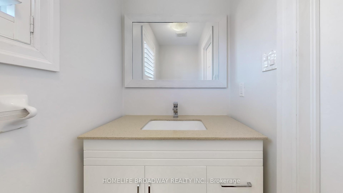
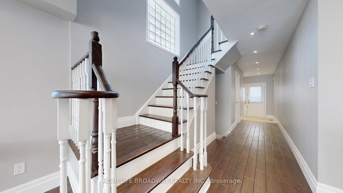
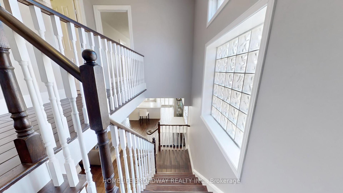
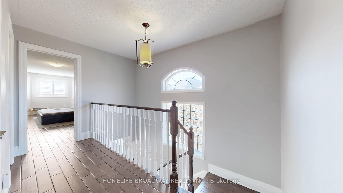
96 Echo Ridge Crescent
Sonoma Heights, Vaughan
$1,099,000
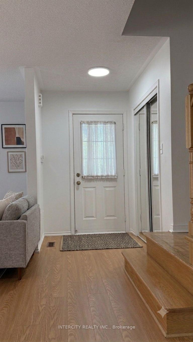
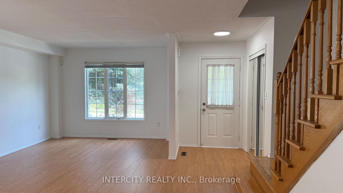
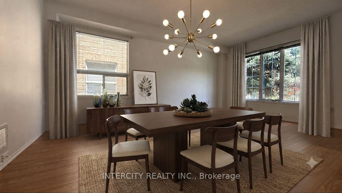
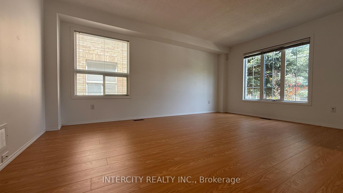
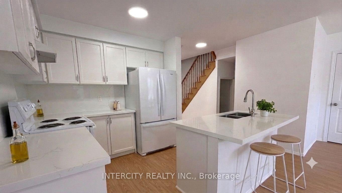
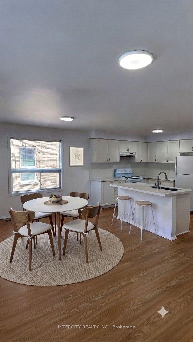
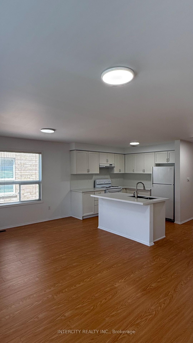
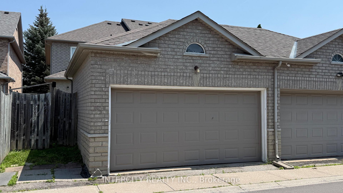
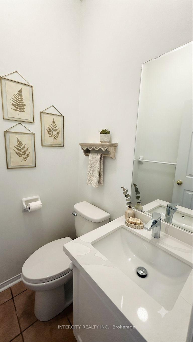
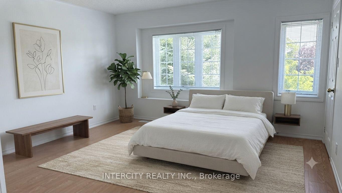
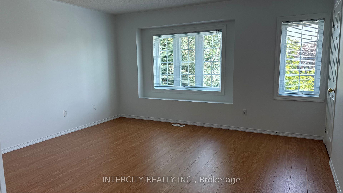
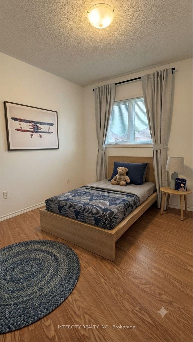
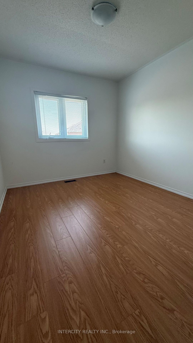
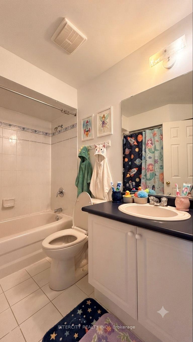
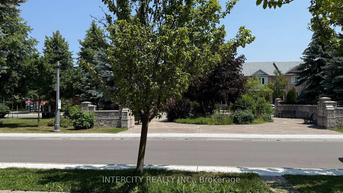
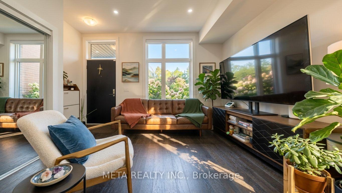
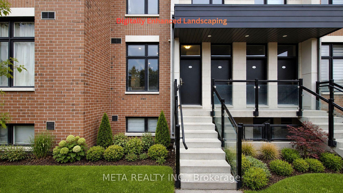
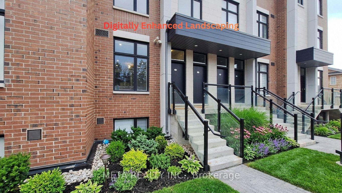
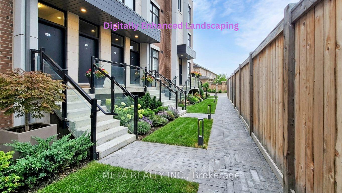
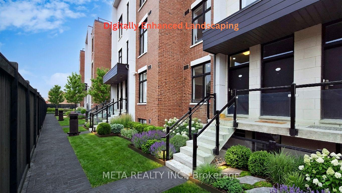
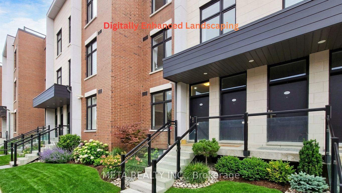
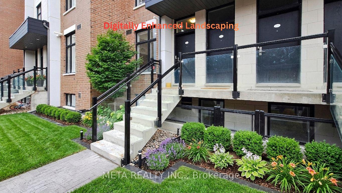
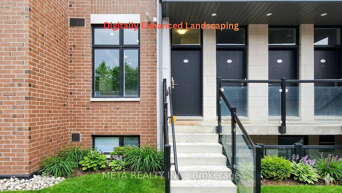
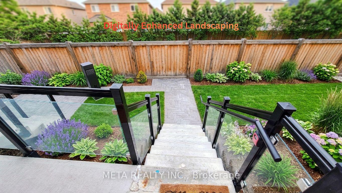
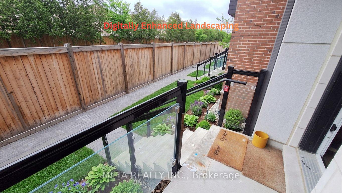
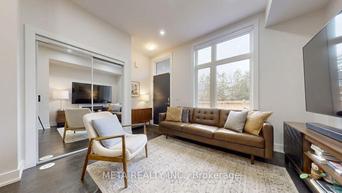
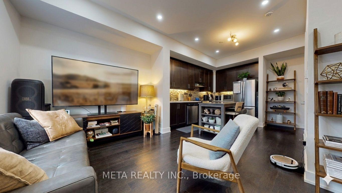
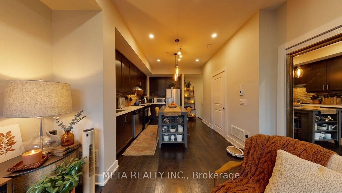
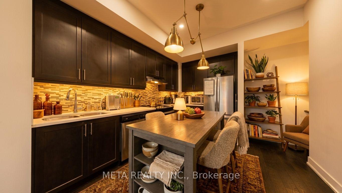
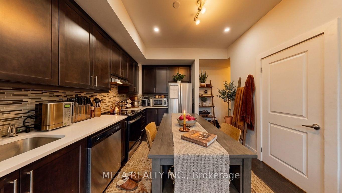
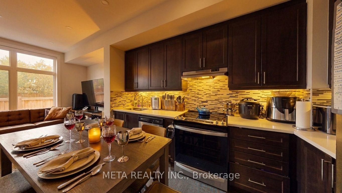
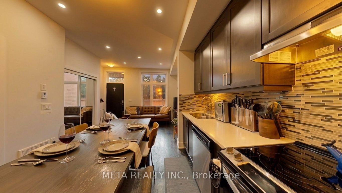
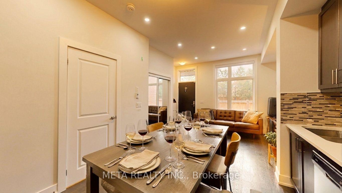
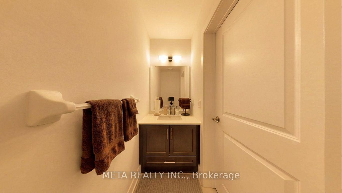
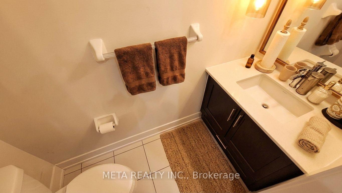
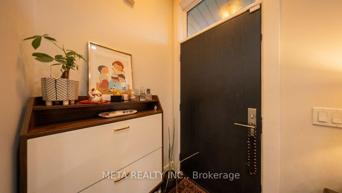
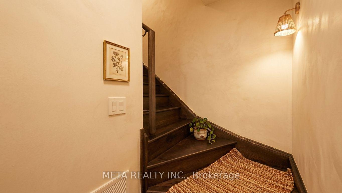
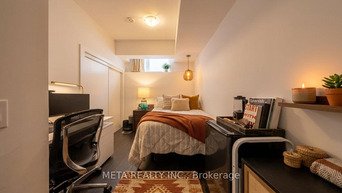
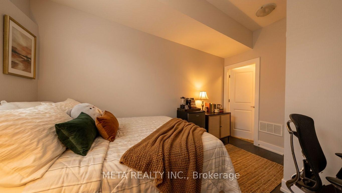
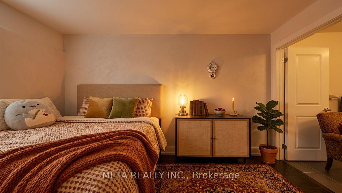
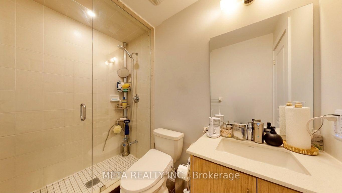
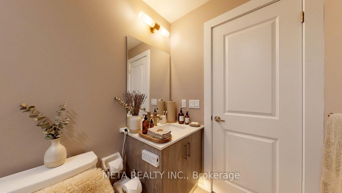
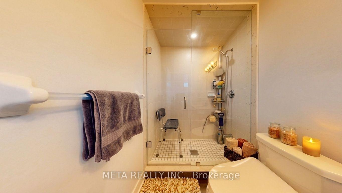
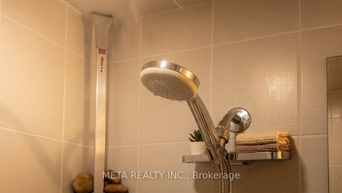
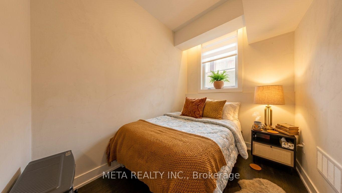
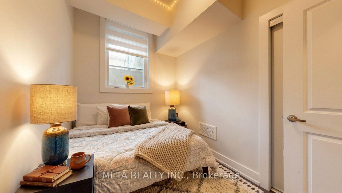
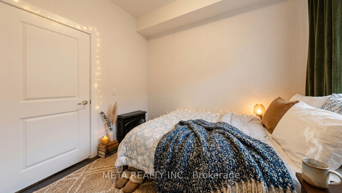
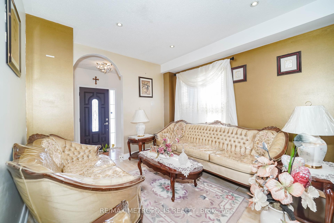
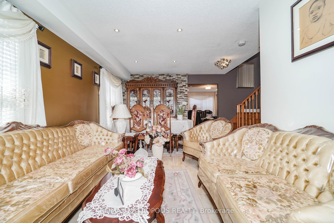
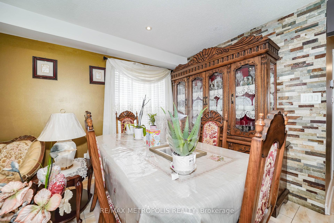
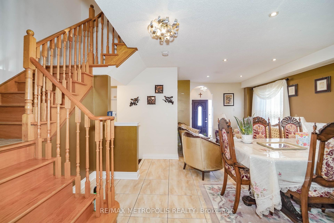
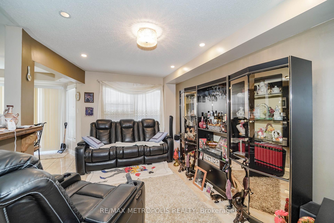
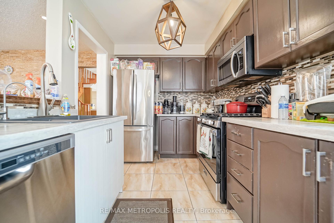
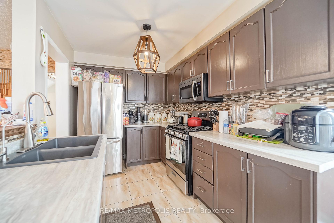
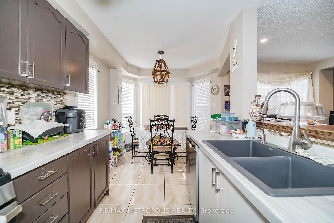
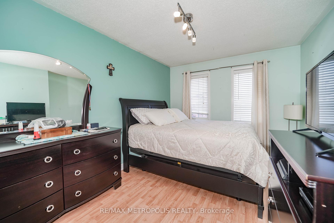
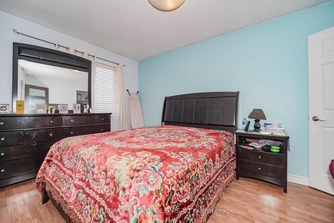
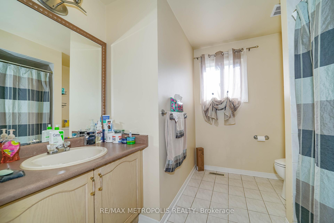
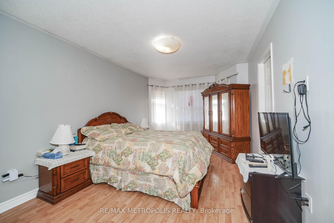
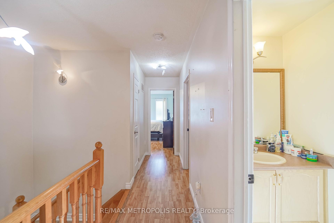
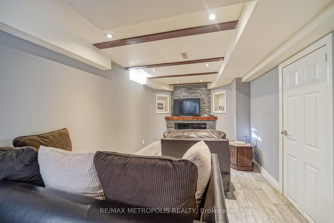
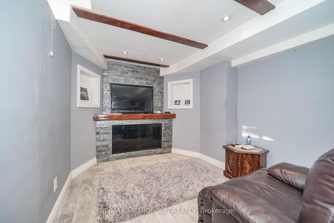
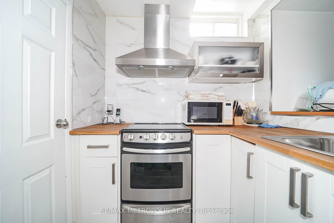
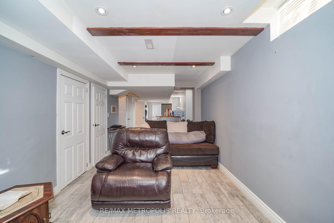
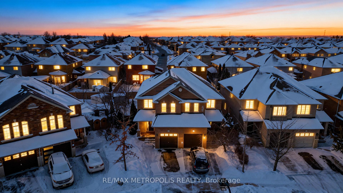
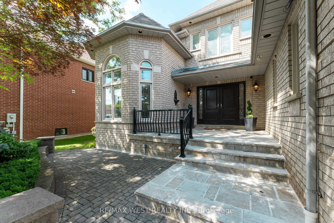
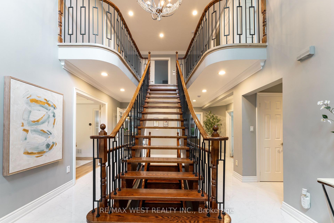
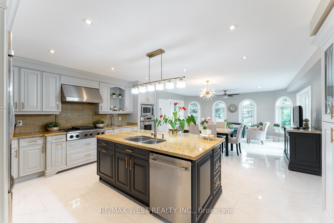
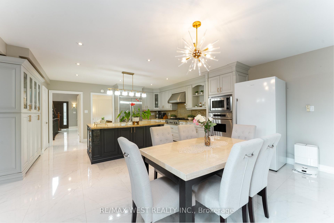
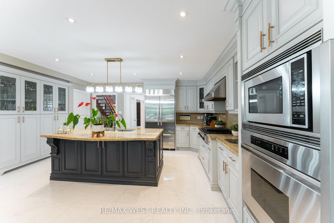
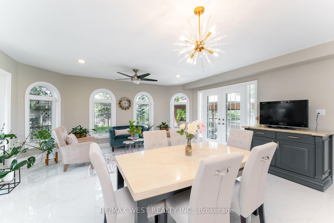
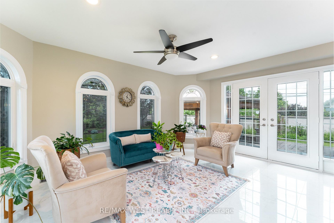
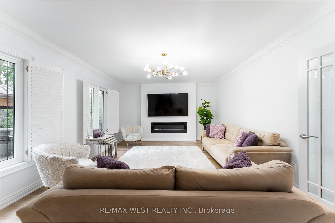
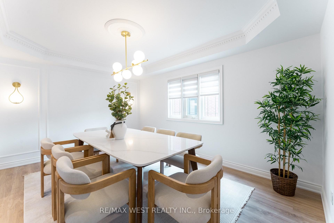
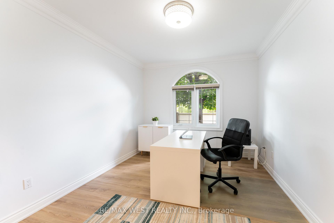
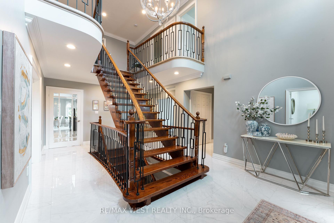
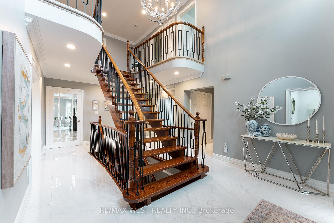
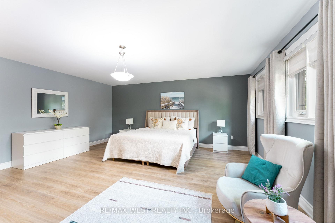
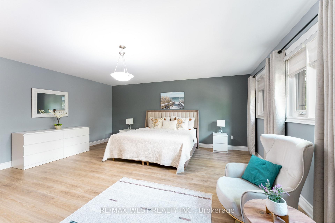
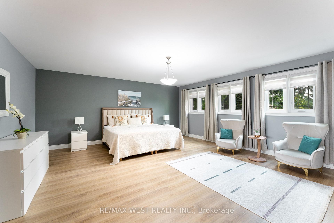
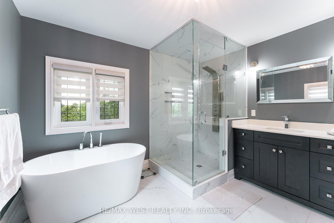
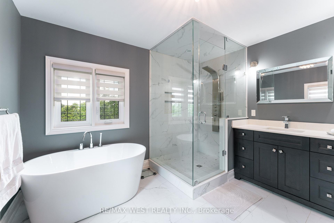
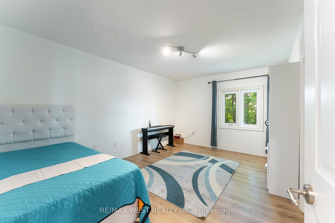
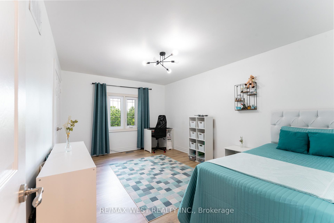
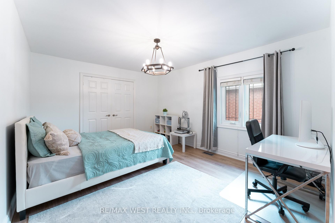
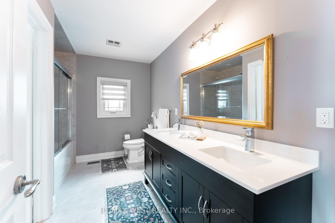
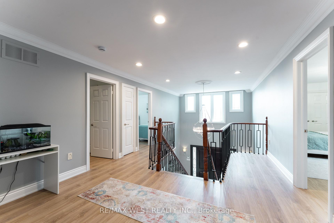
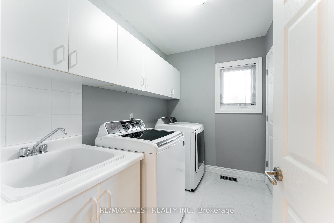
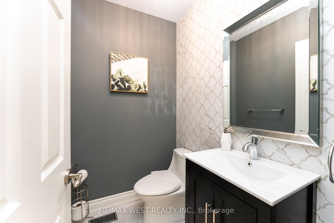
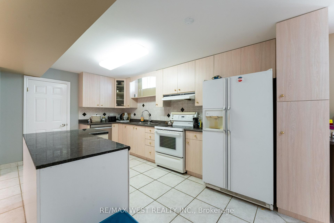
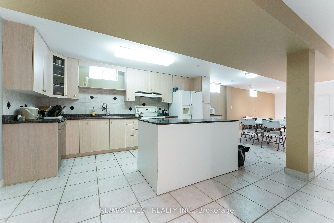
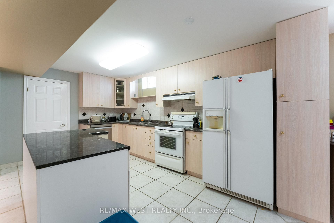
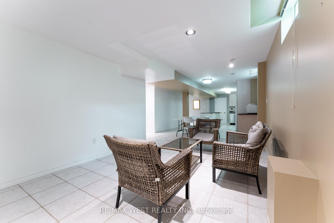
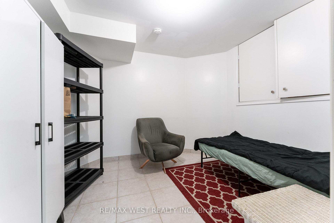
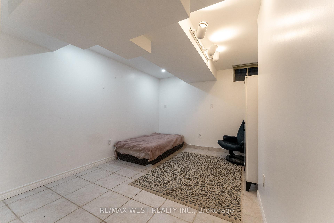
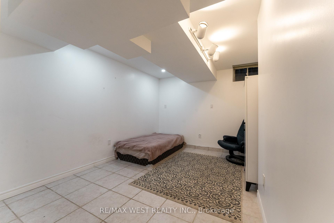
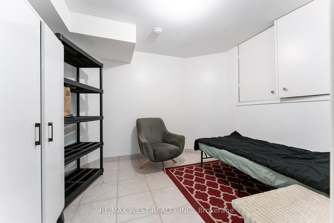
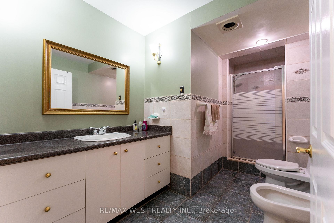
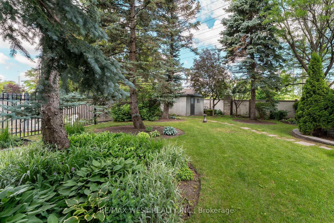
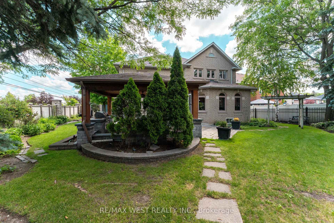
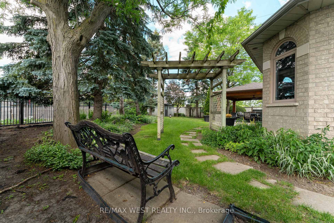
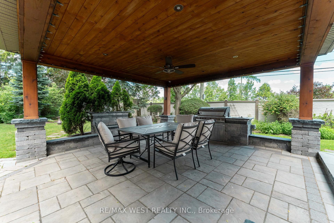
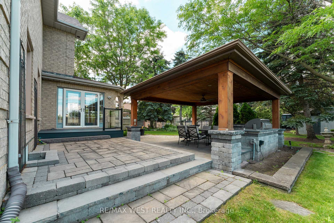
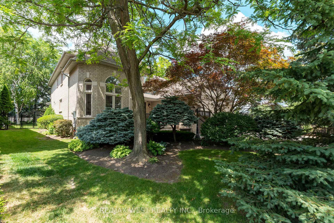
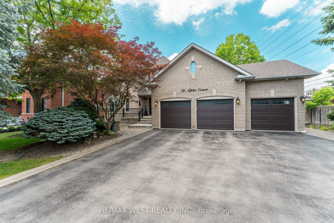
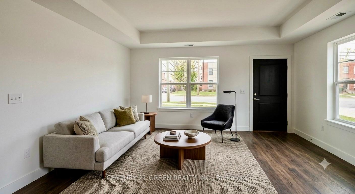
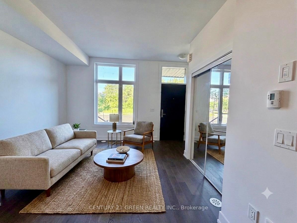
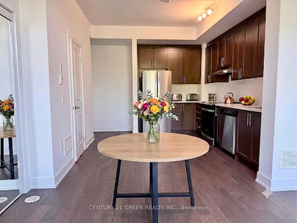
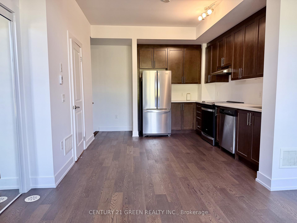
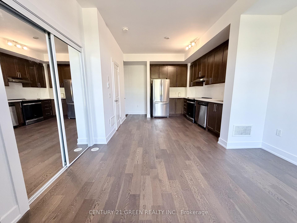
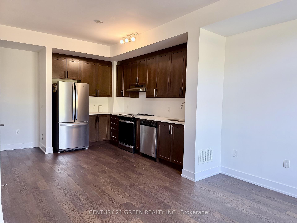
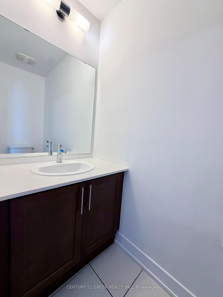
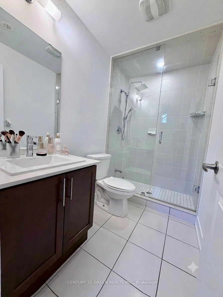
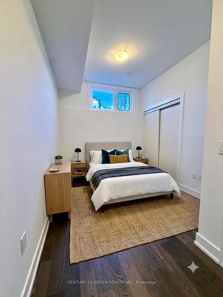
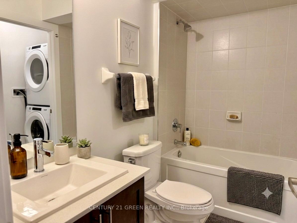
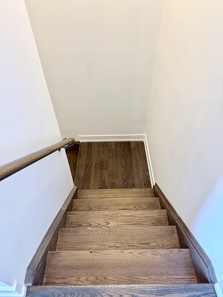
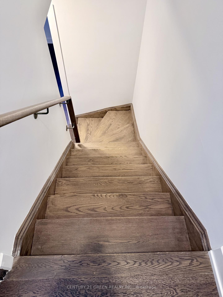
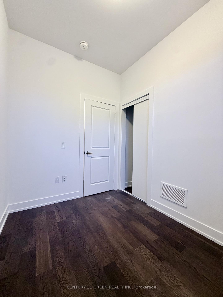
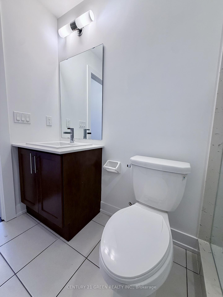
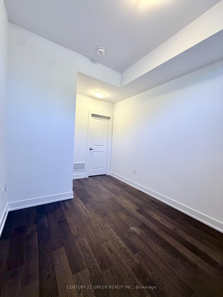
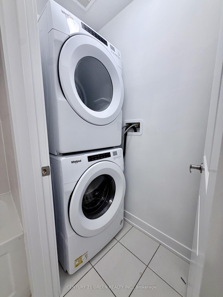
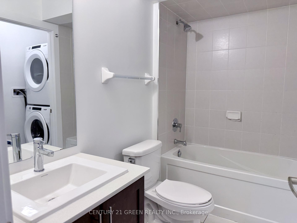
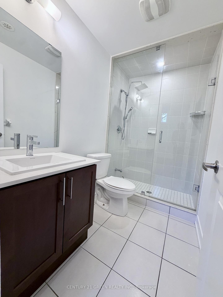
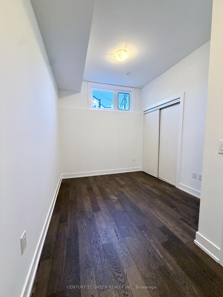
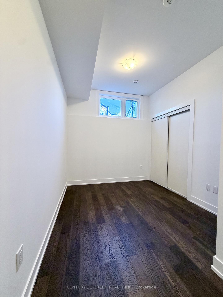
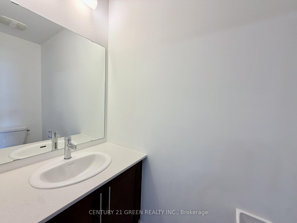
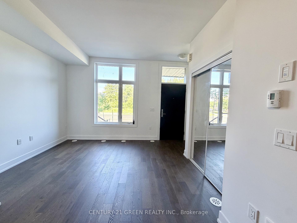
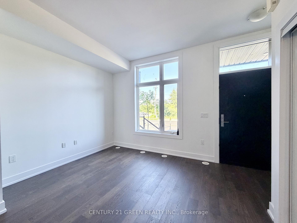
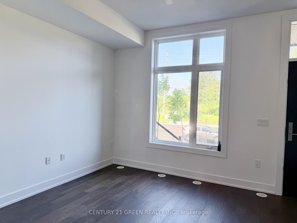
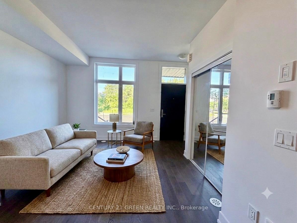
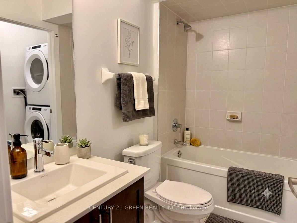
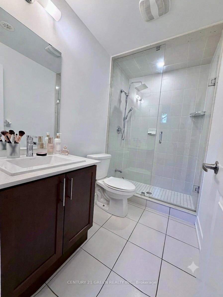
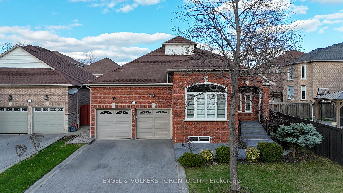
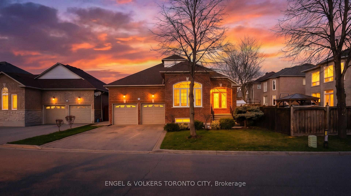
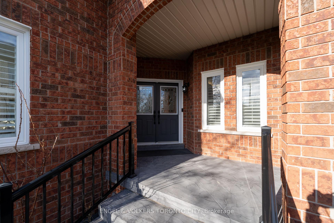
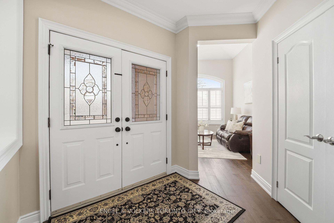
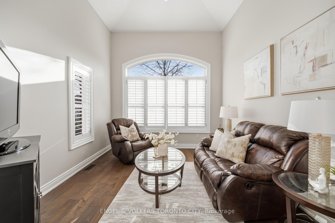
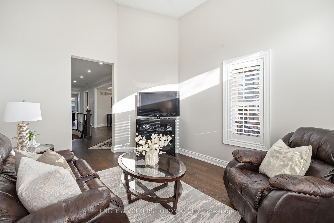
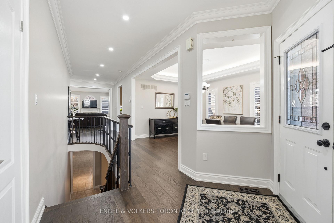
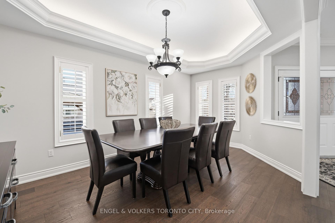
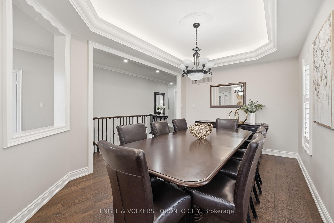
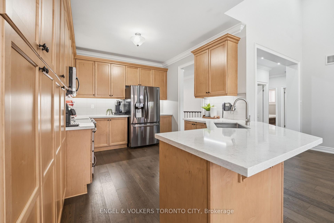
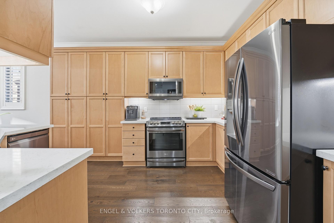
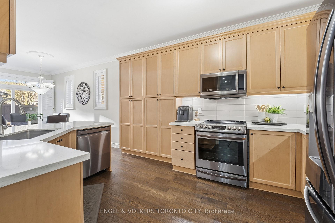
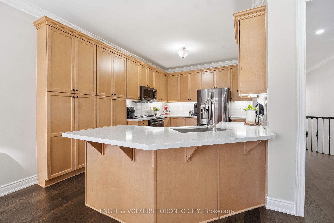
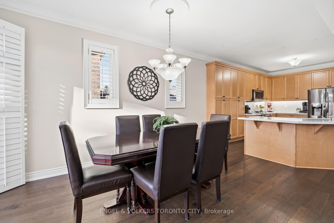
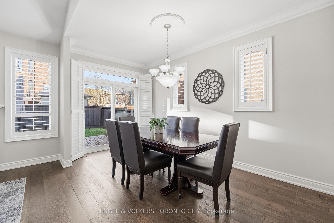
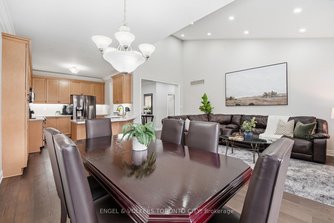
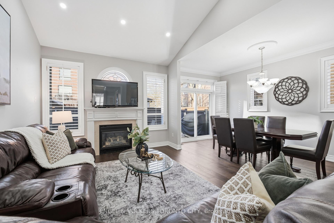
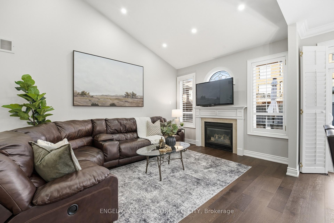
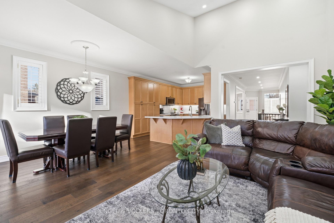
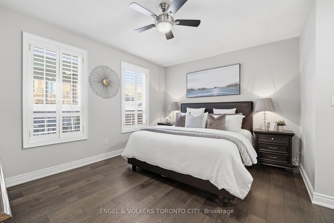
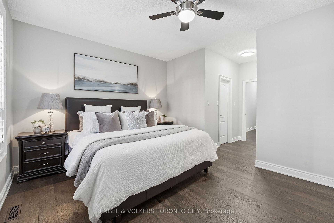
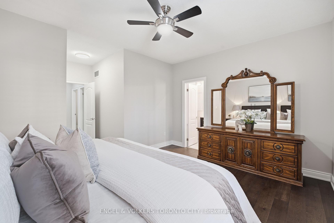
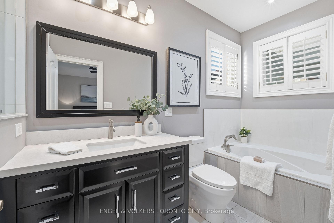
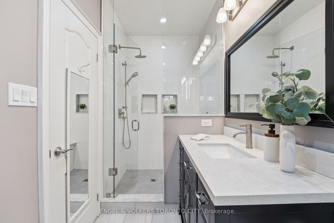
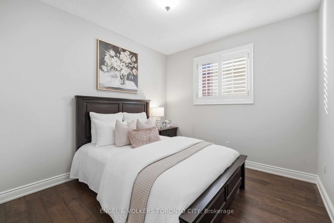
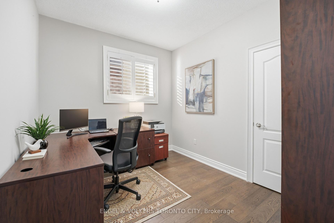
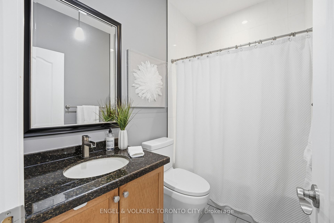
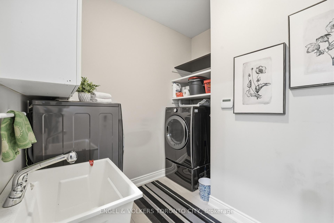
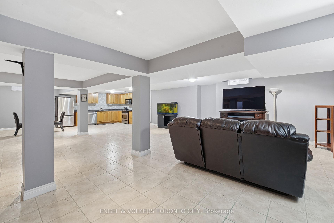
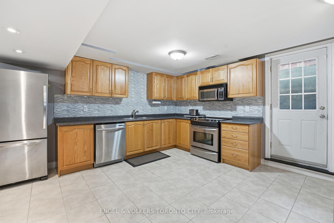
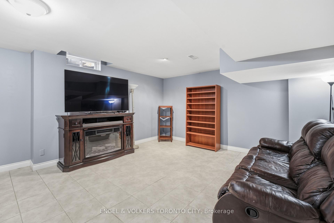
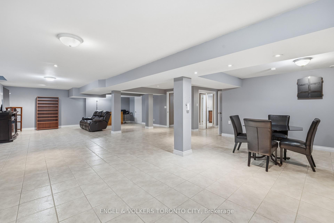
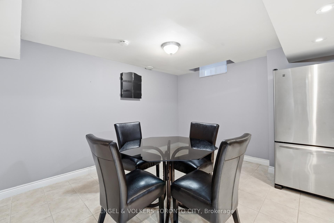
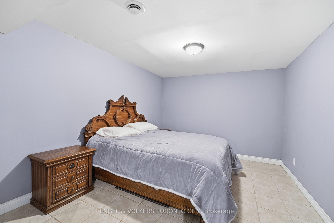
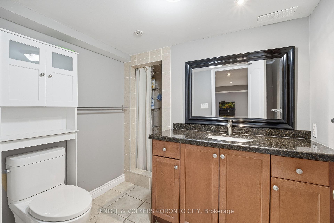
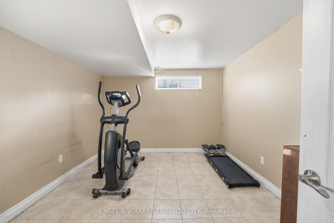
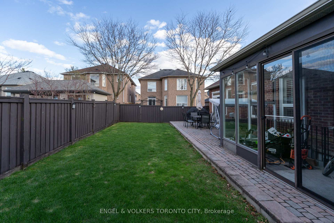
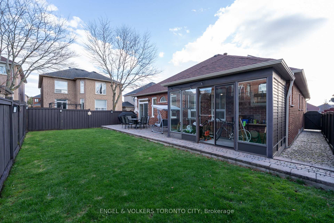
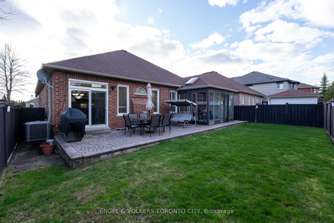
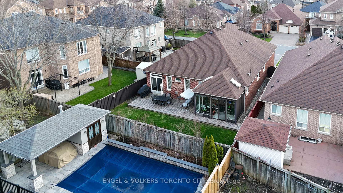
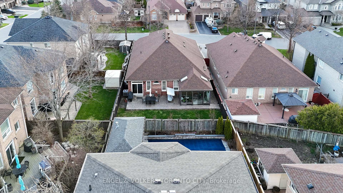
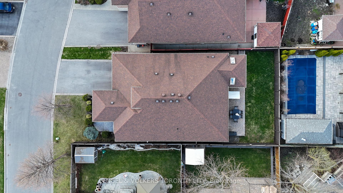
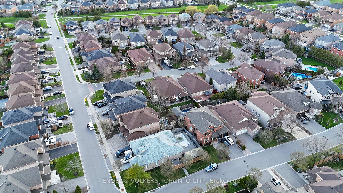
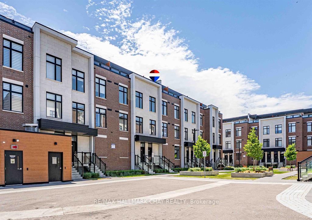
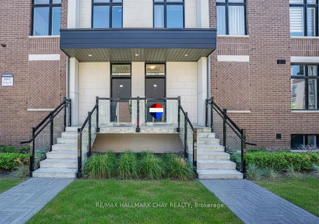
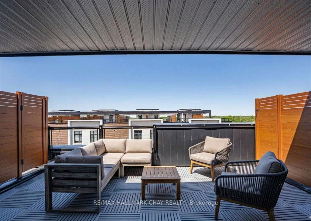
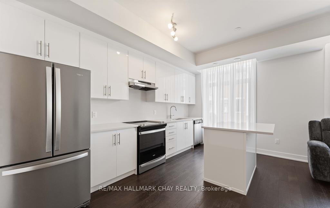
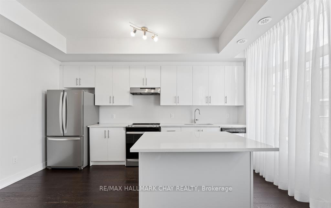
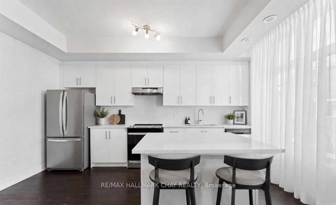
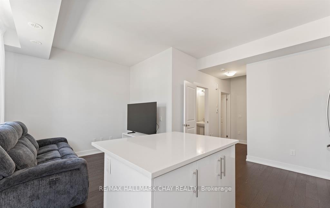
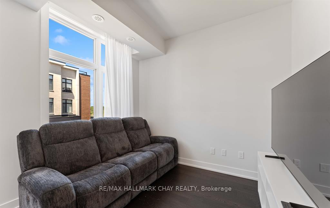
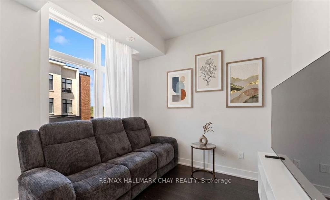
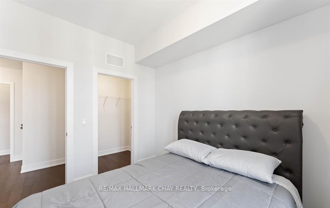
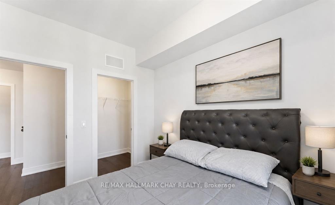
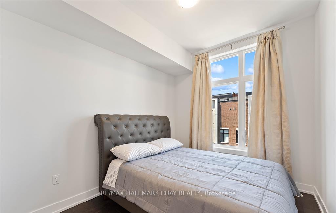
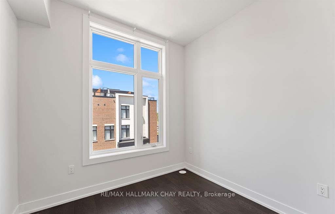
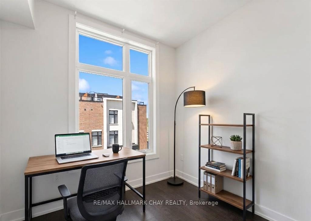
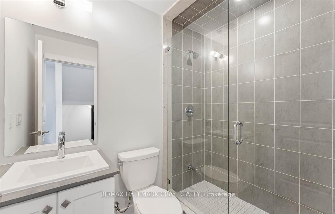
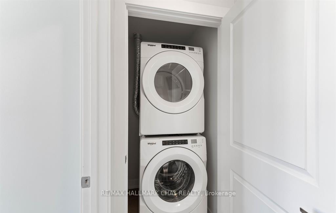
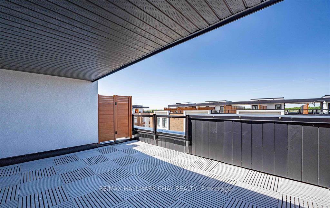
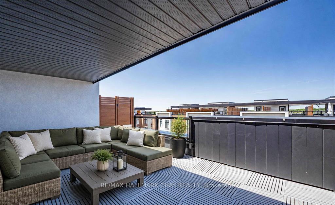
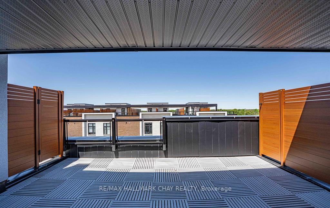
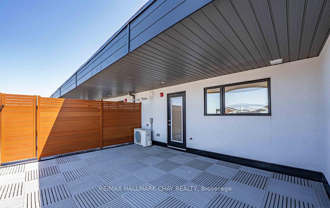
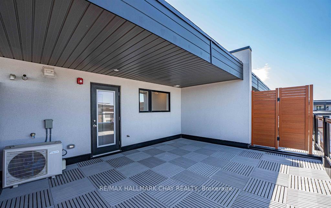
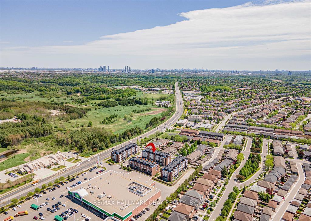
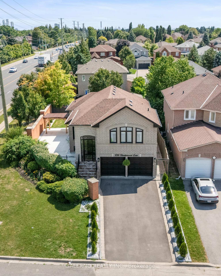
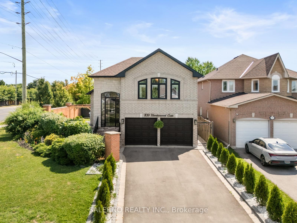
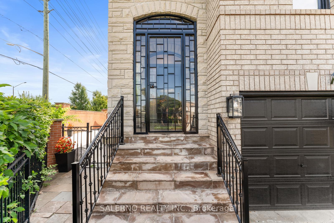
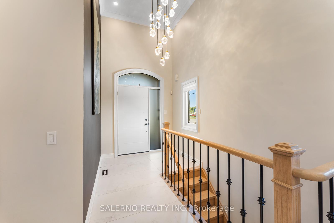
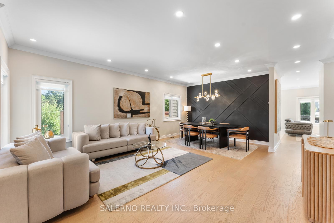
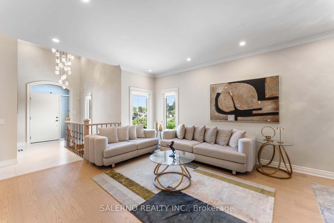
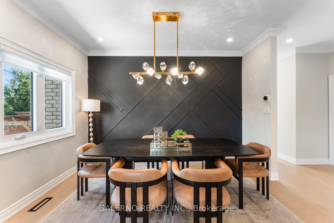
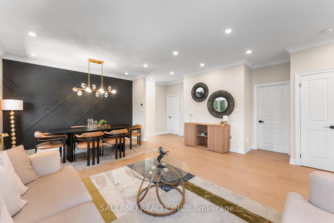
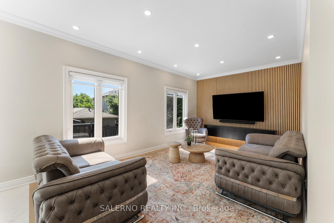
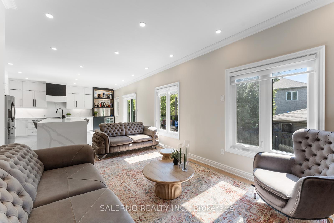
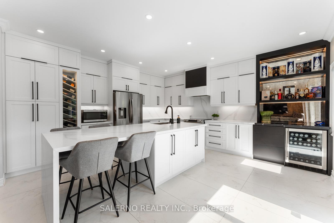
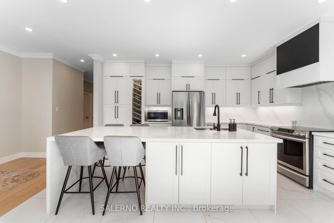
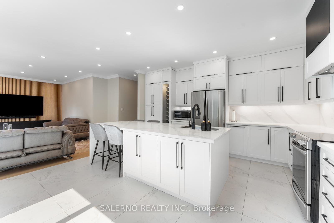
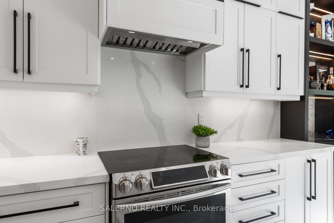
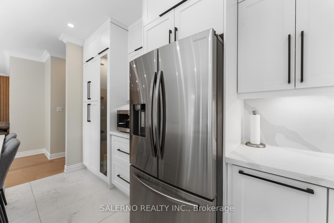
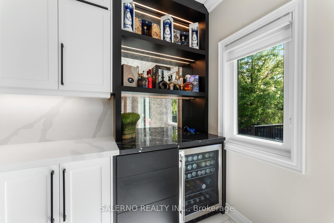
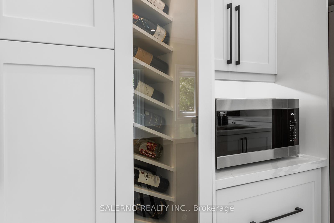
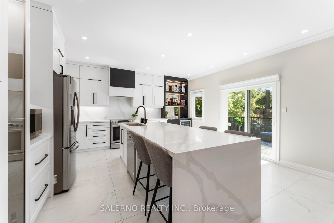
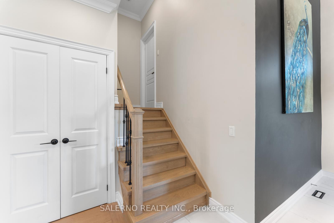
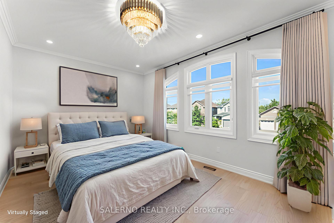
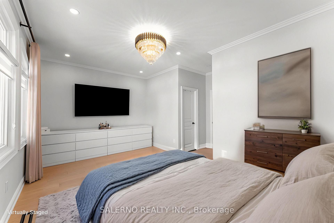
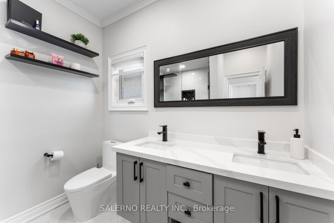
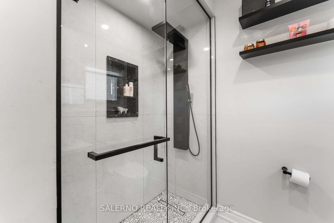
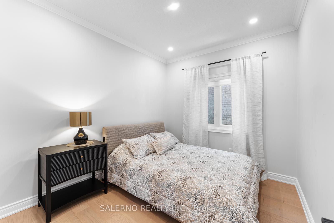
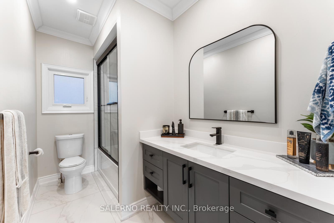
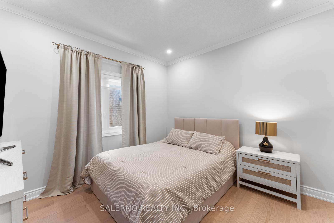
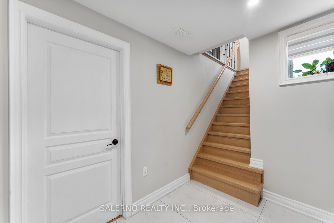
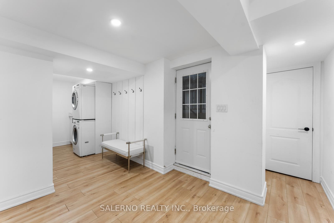
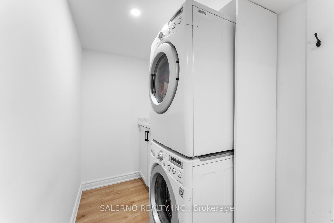
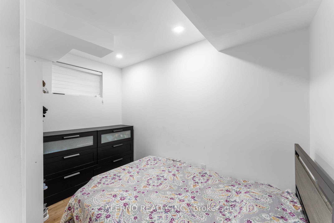
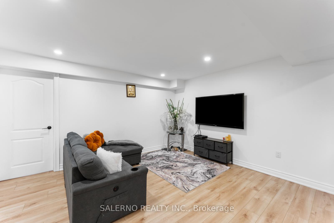
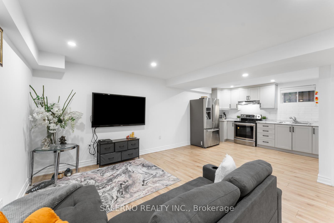
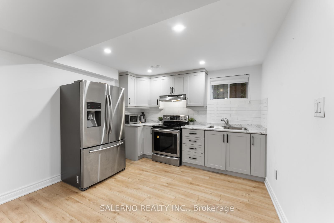
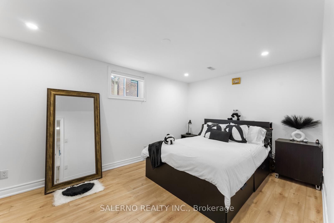
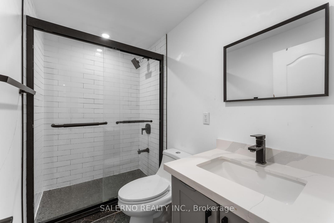
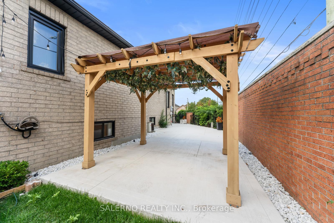
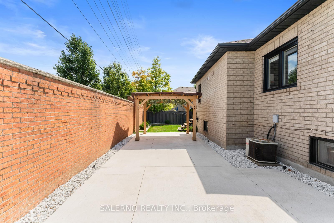
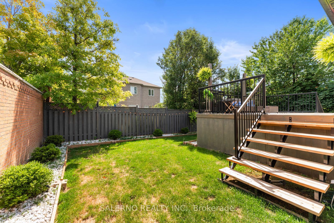
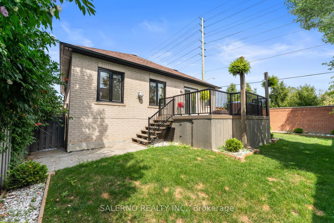
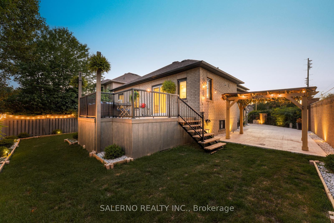
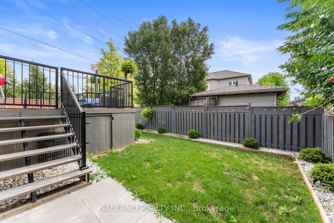
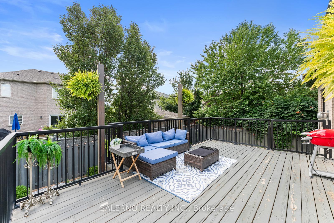
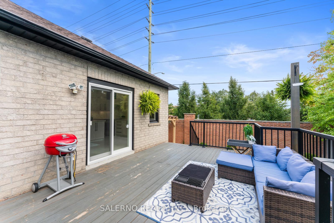
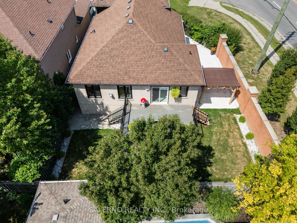
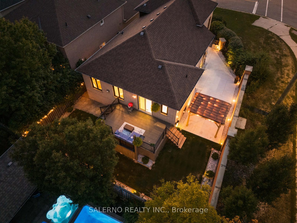
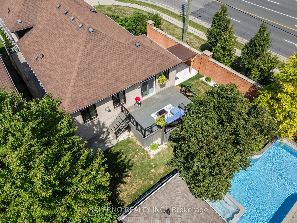
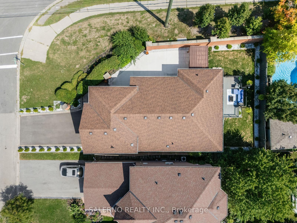
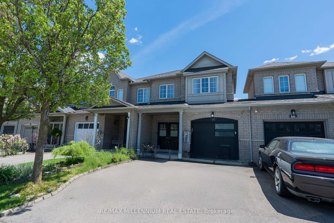
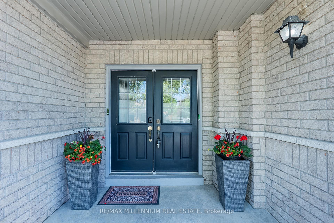
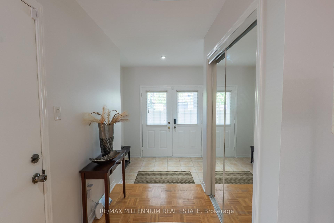
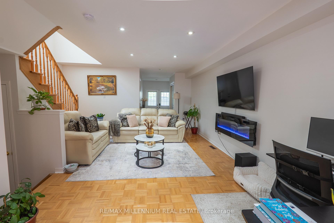
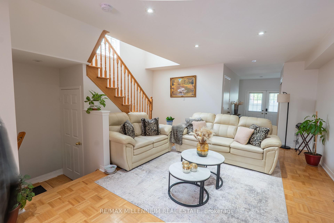
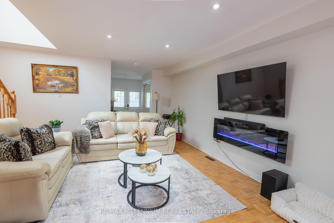
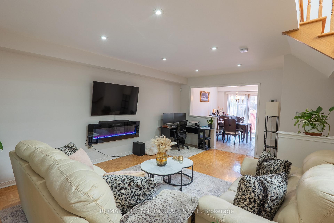
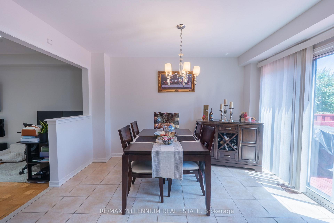
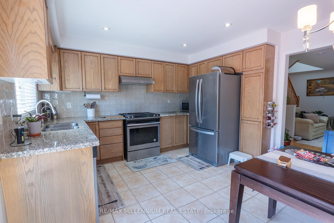
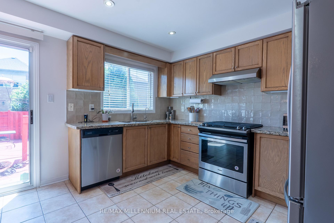
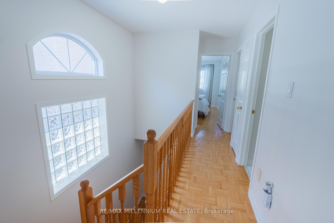
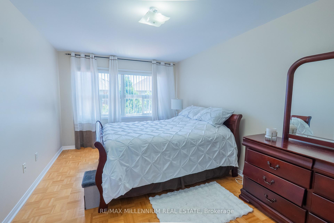
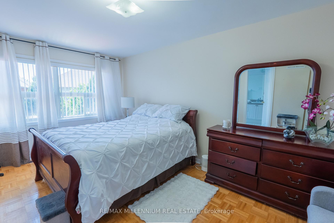
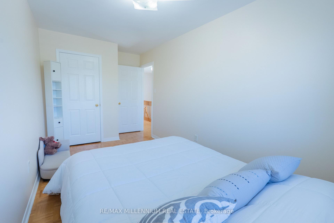
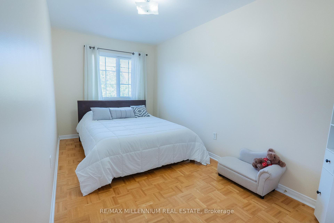
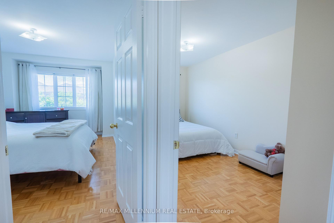
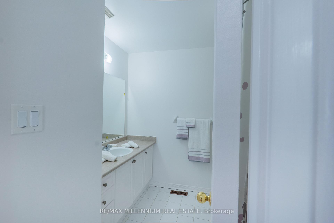
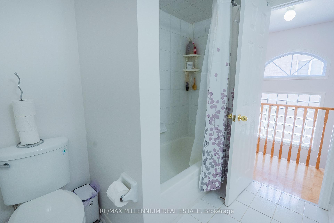
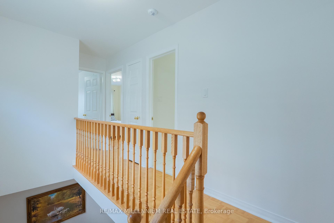
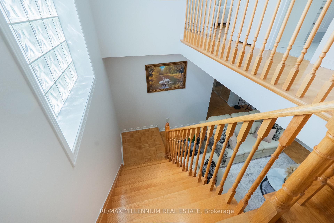
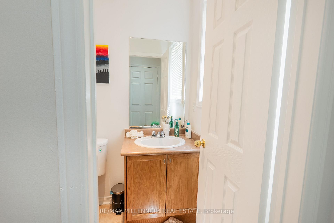
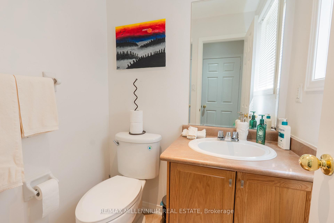
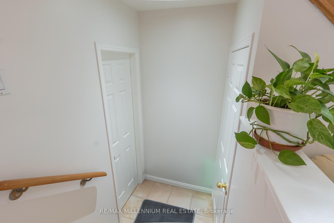
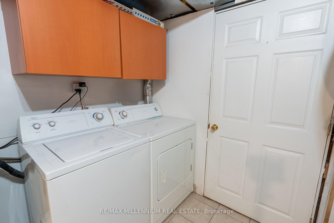
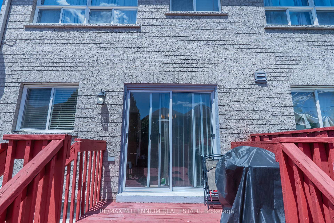
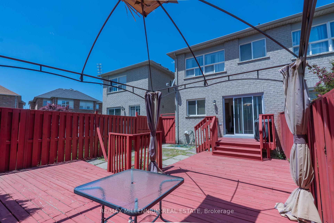
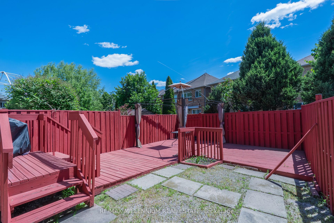
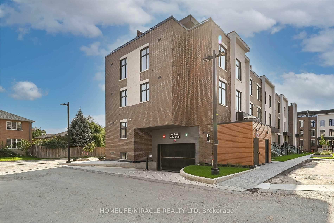
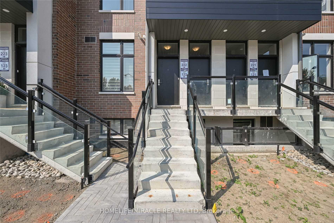
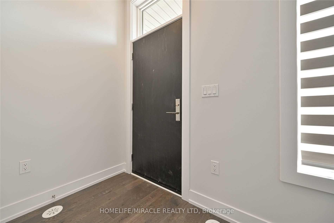
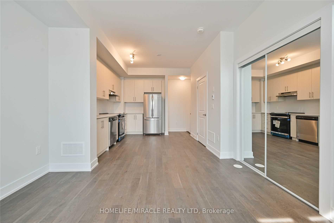
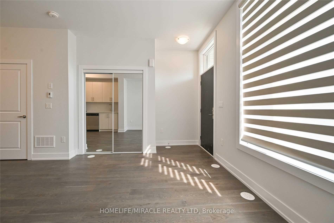
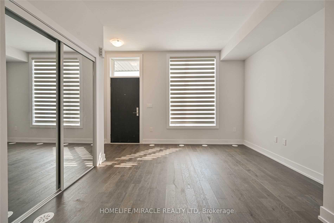
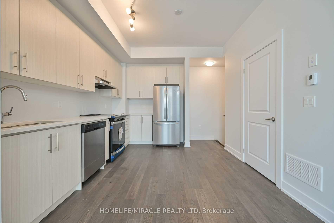
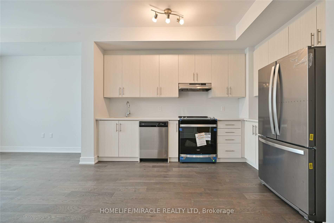
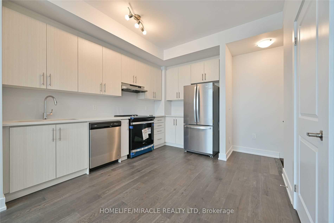
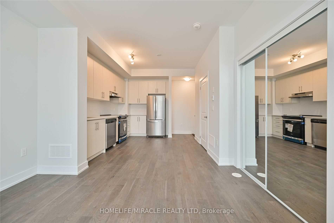
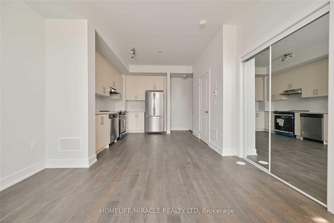
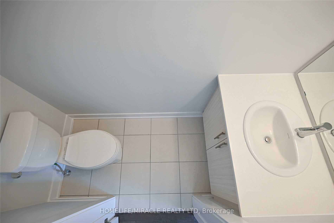
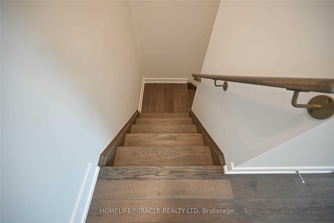
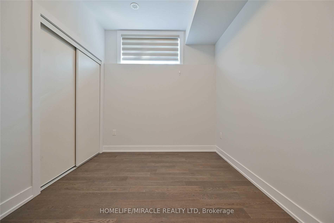
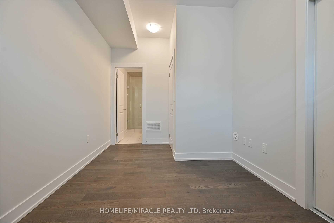
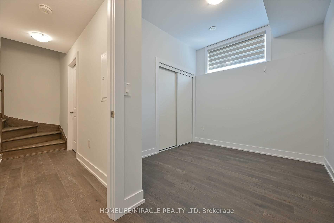
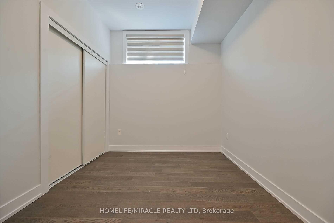
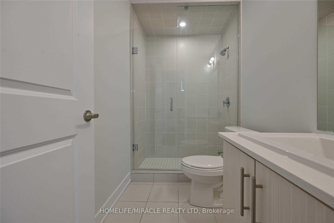
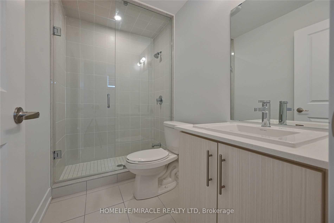
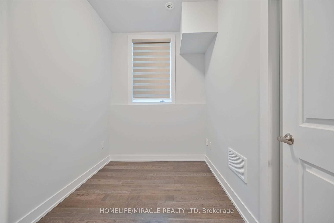
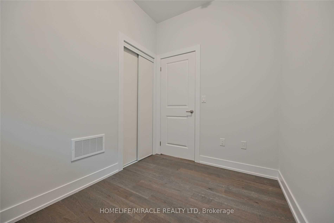
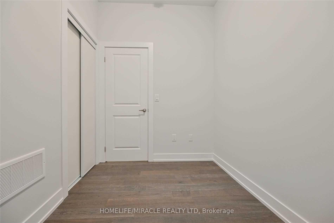
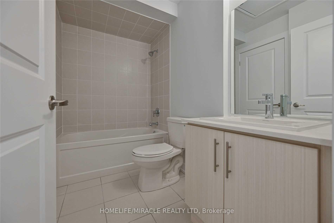
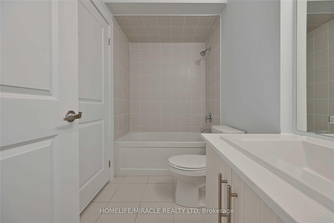
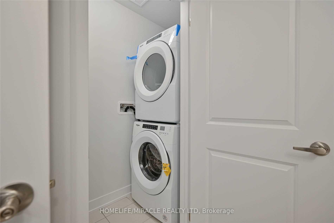
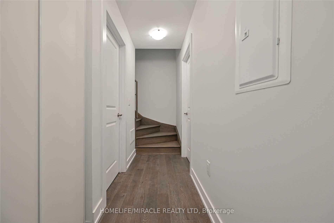
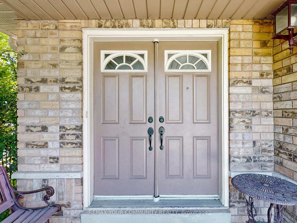
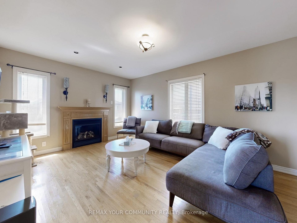
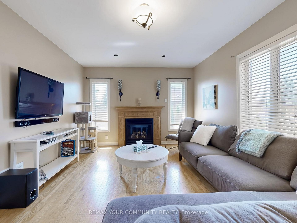
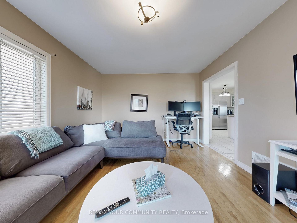
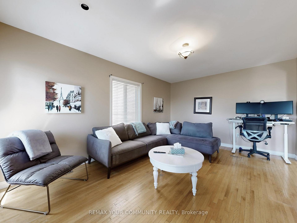
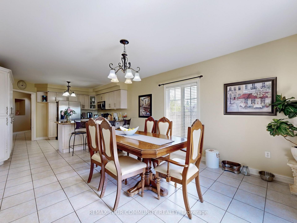
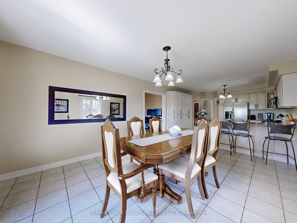
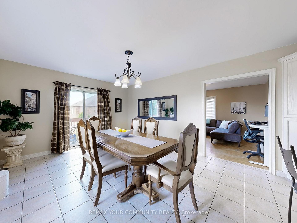
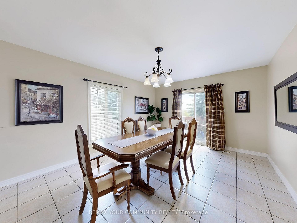
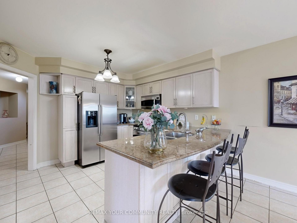
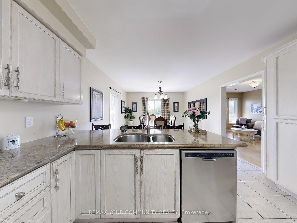
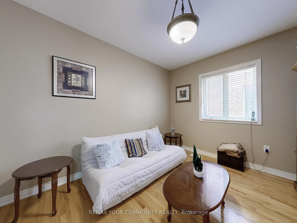
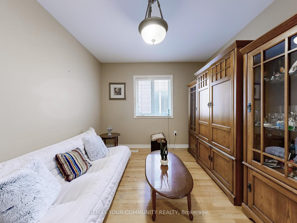
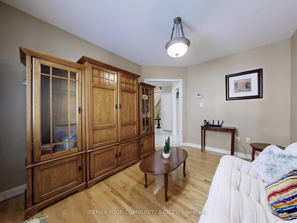
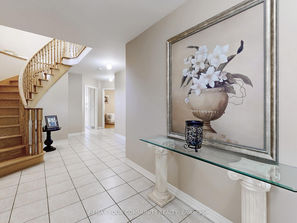
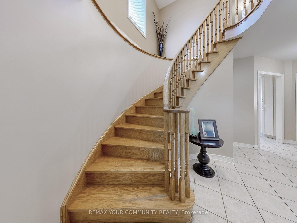
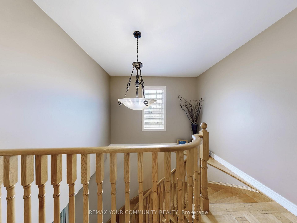
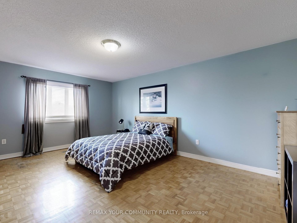
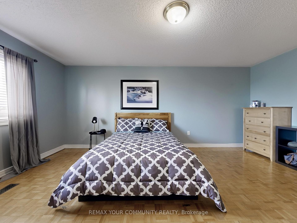
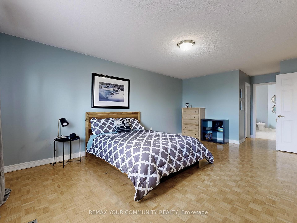
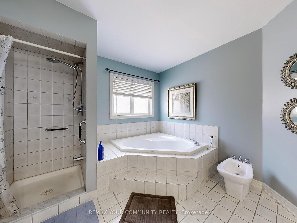
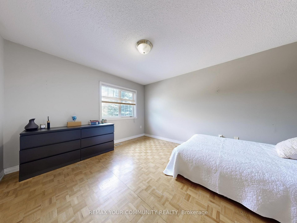
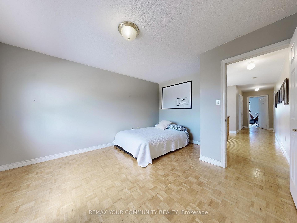
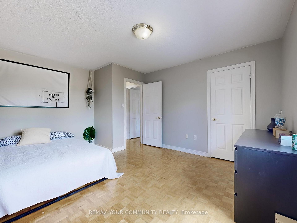
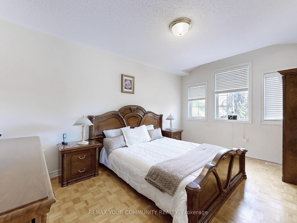
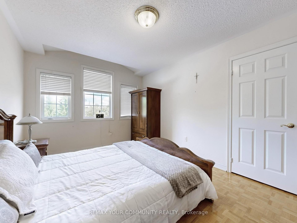
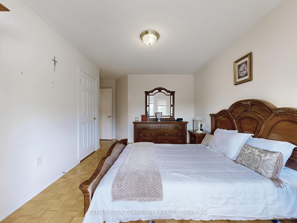
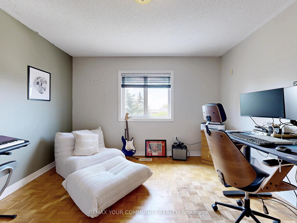
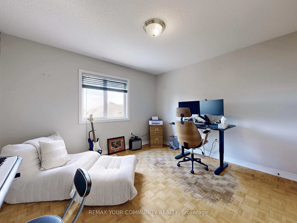
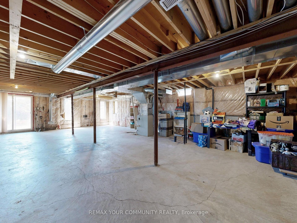
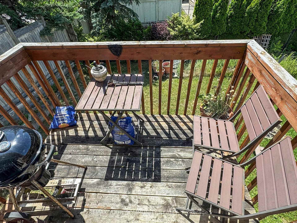
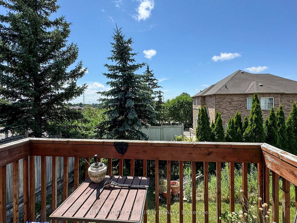
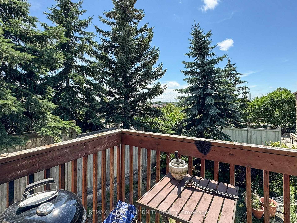
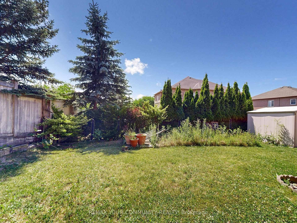
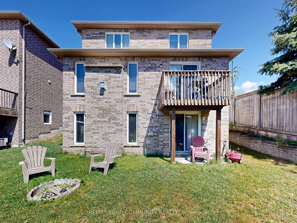
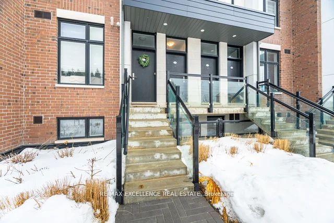
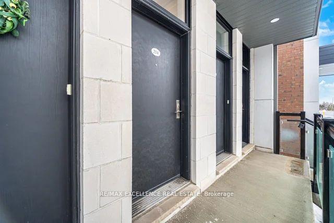
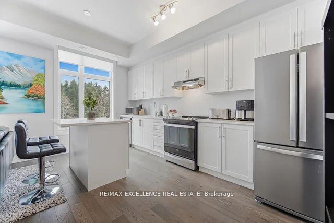
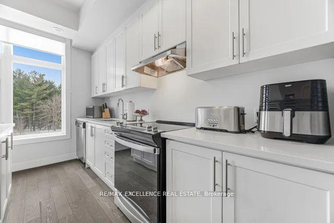
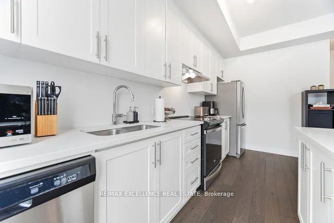
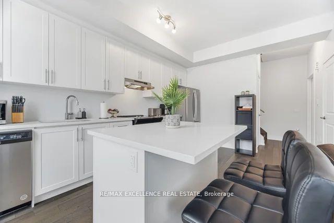
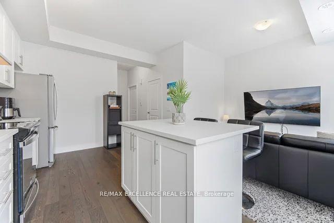
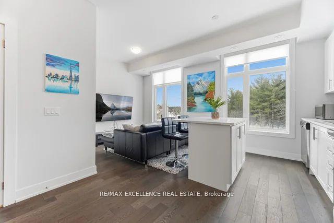
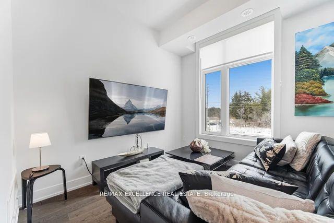
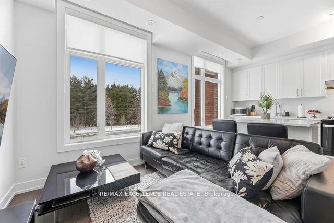
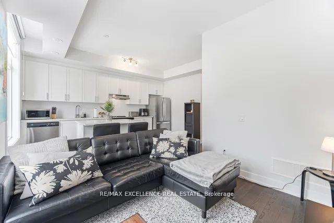
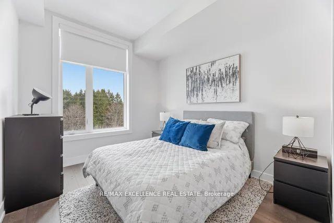
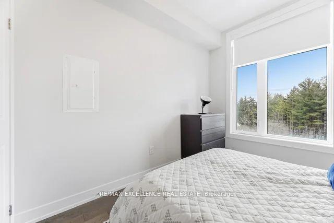
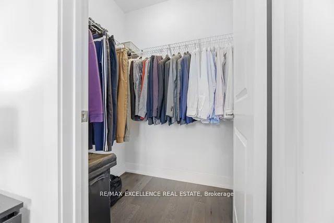
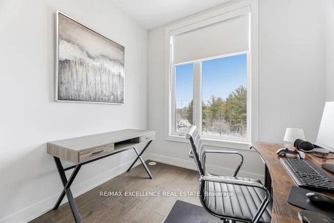
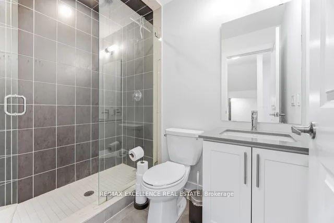
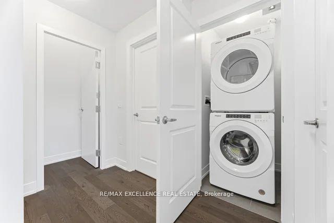
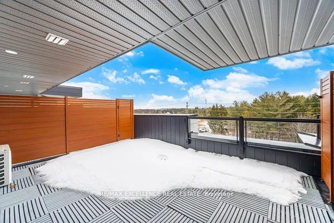
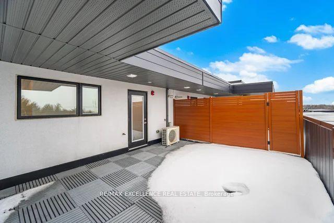
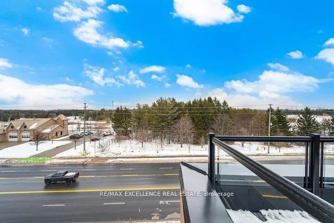
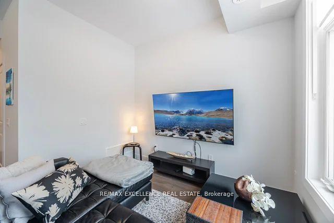
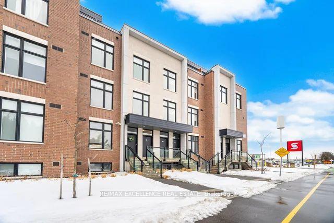
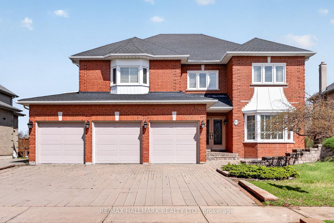
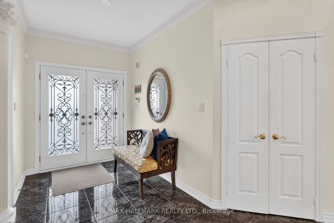
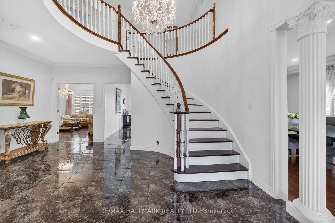
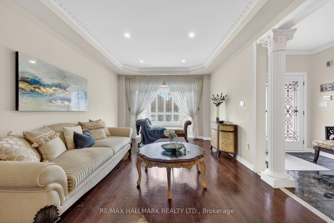
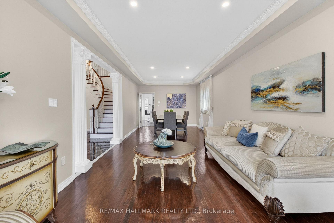
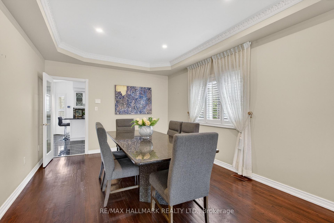
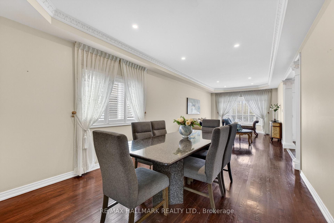
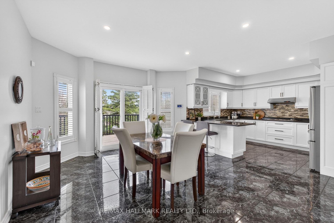
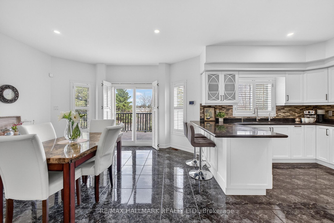
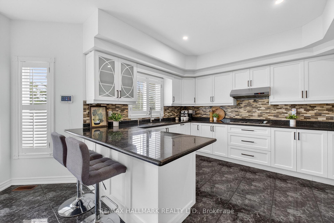
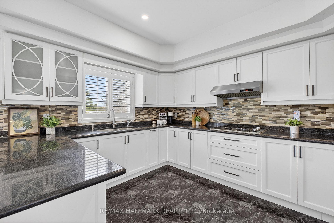
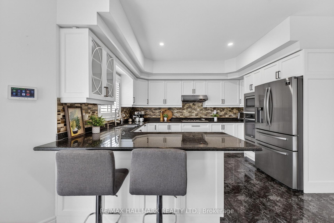
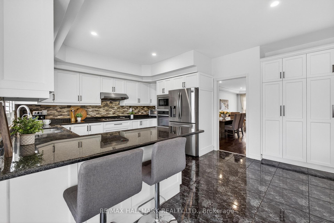
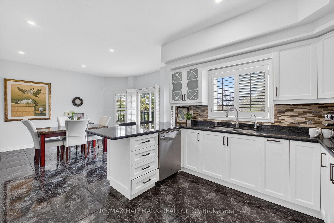
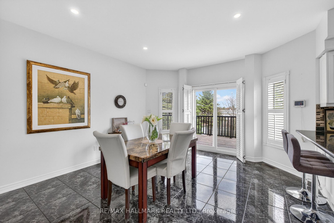
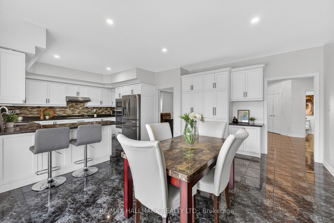
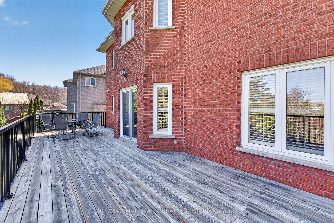
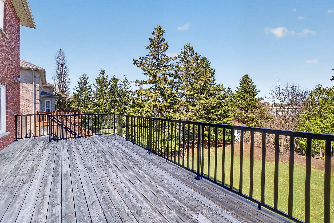
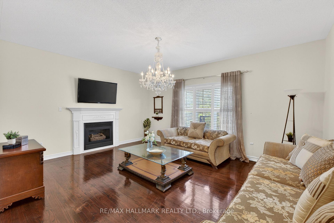
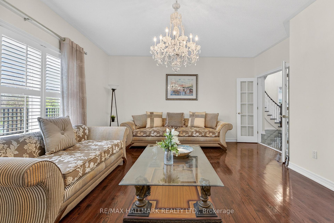
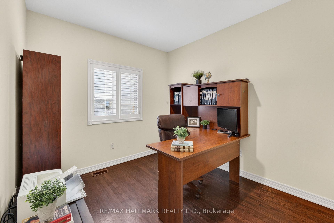
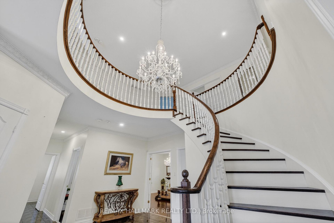
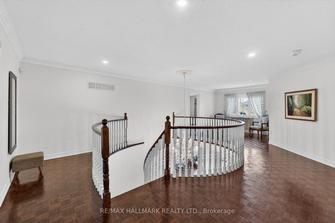
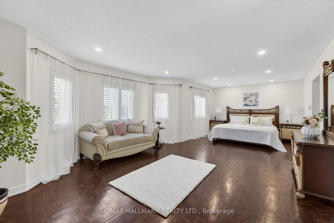
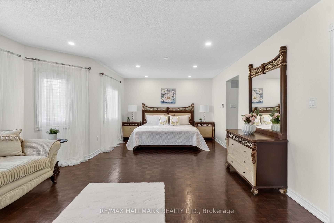
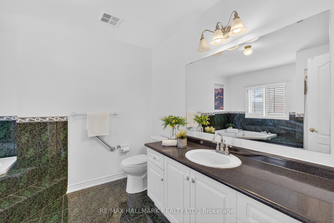
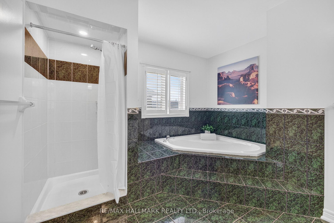
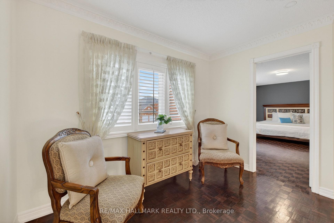
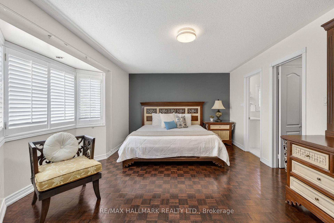
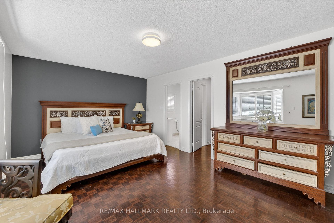
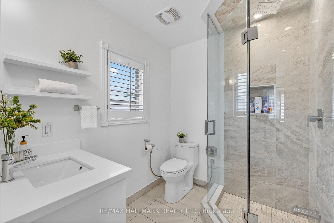
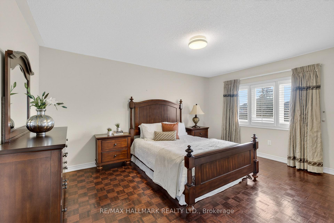
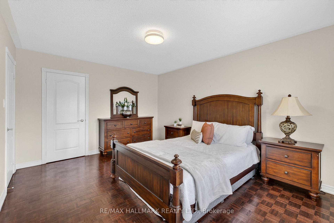
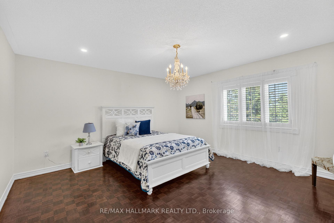
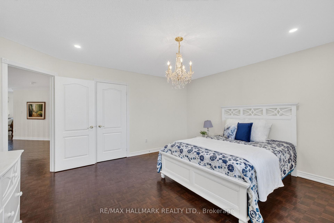
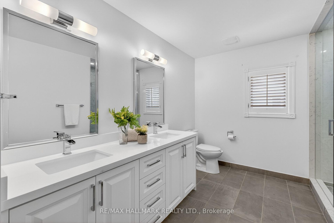
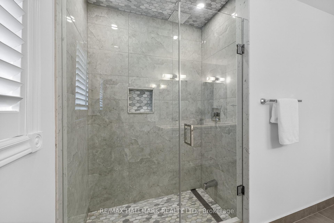
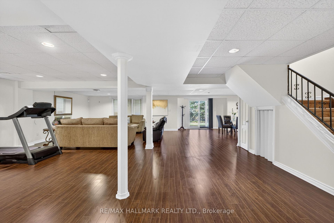
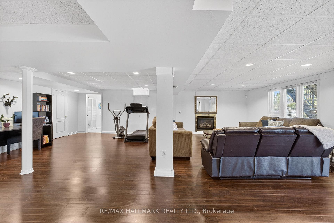
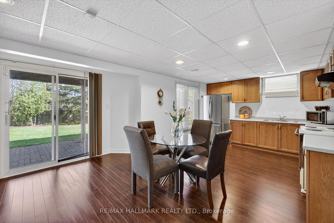
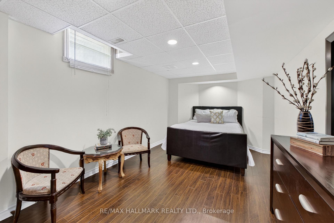
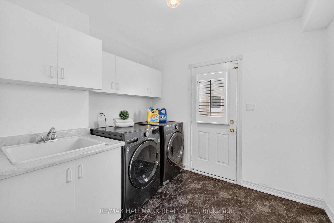
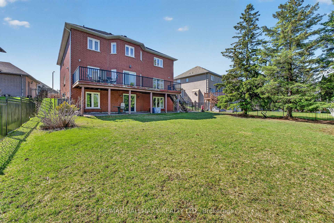
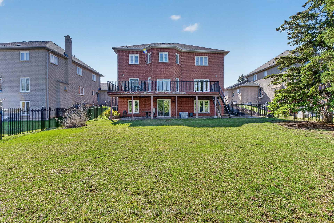
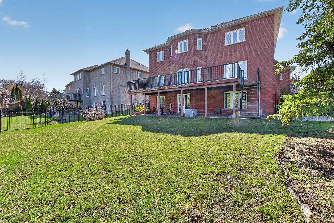
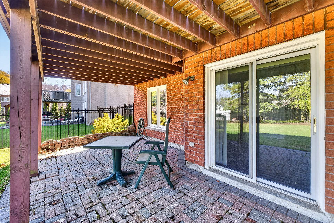
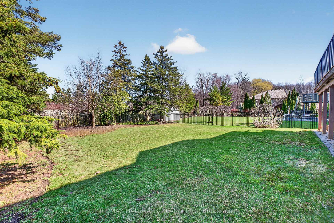
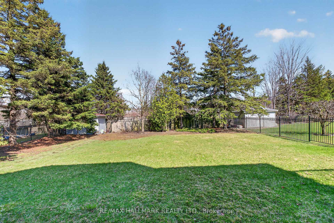
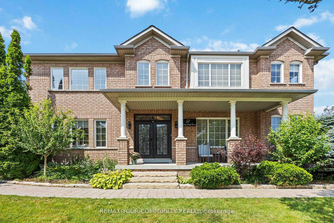
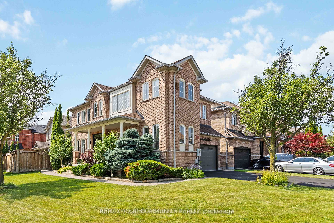
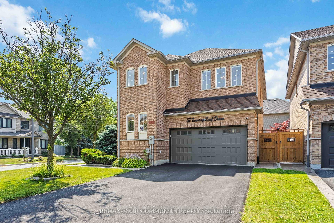
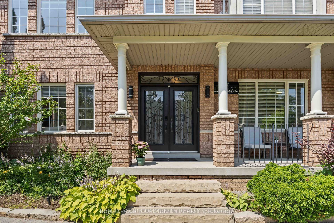
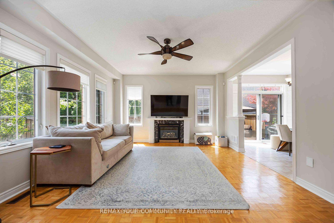
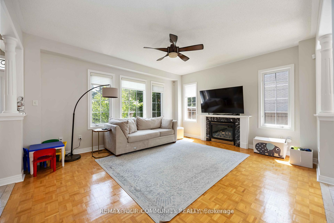
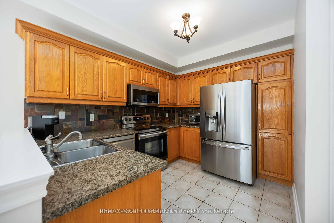
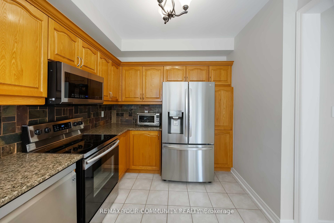
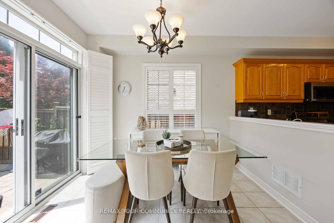
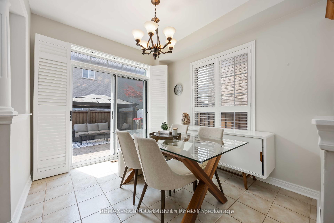
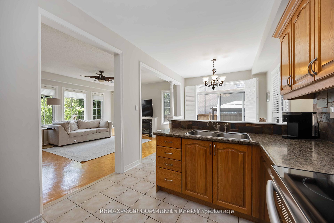
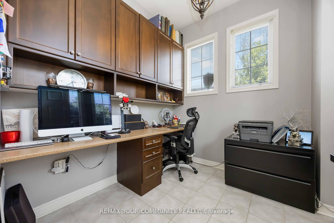
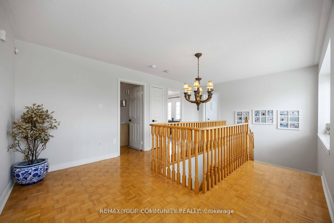
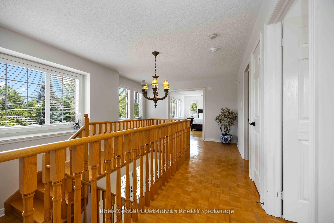
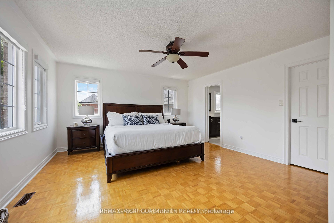
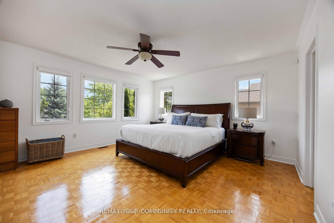
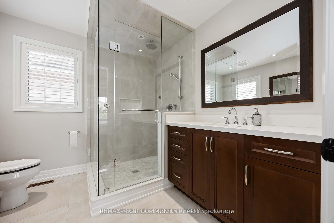
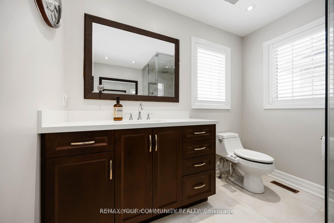
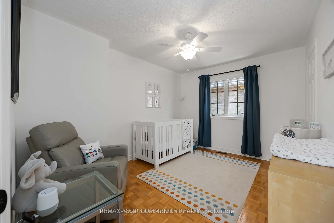
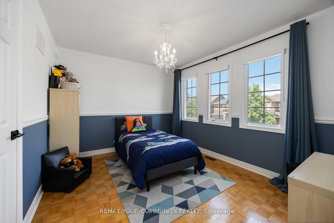
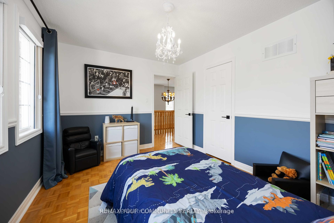
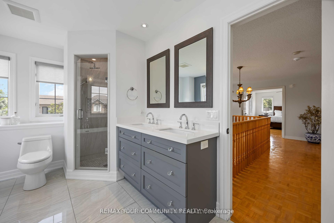
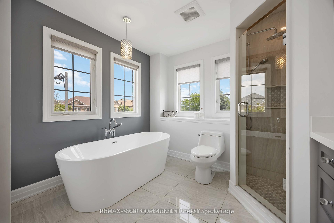
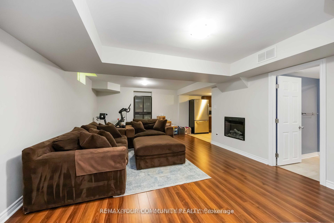
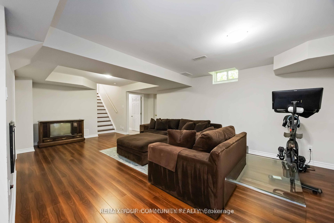
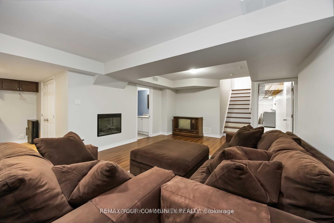
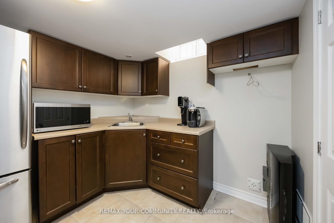
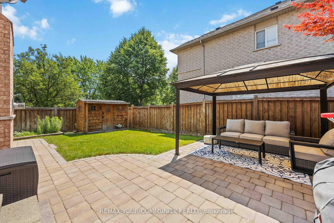
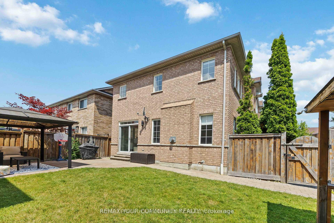
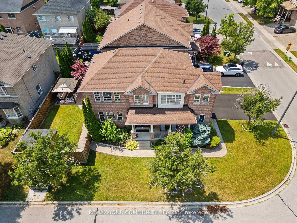
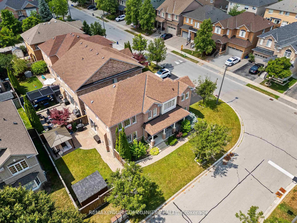
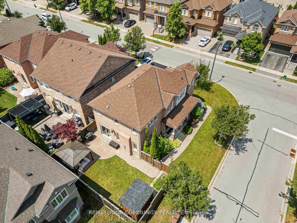
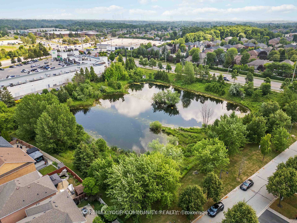
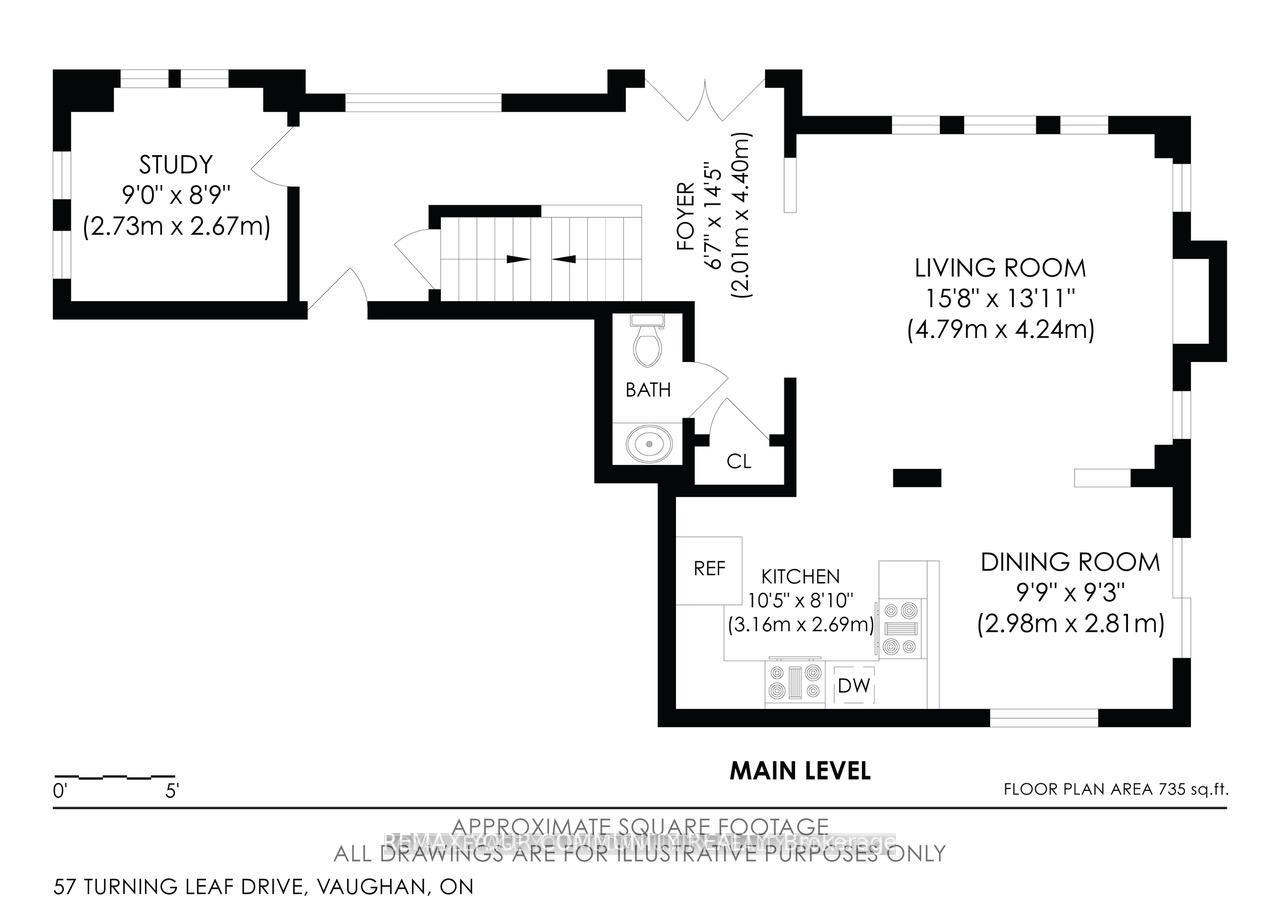
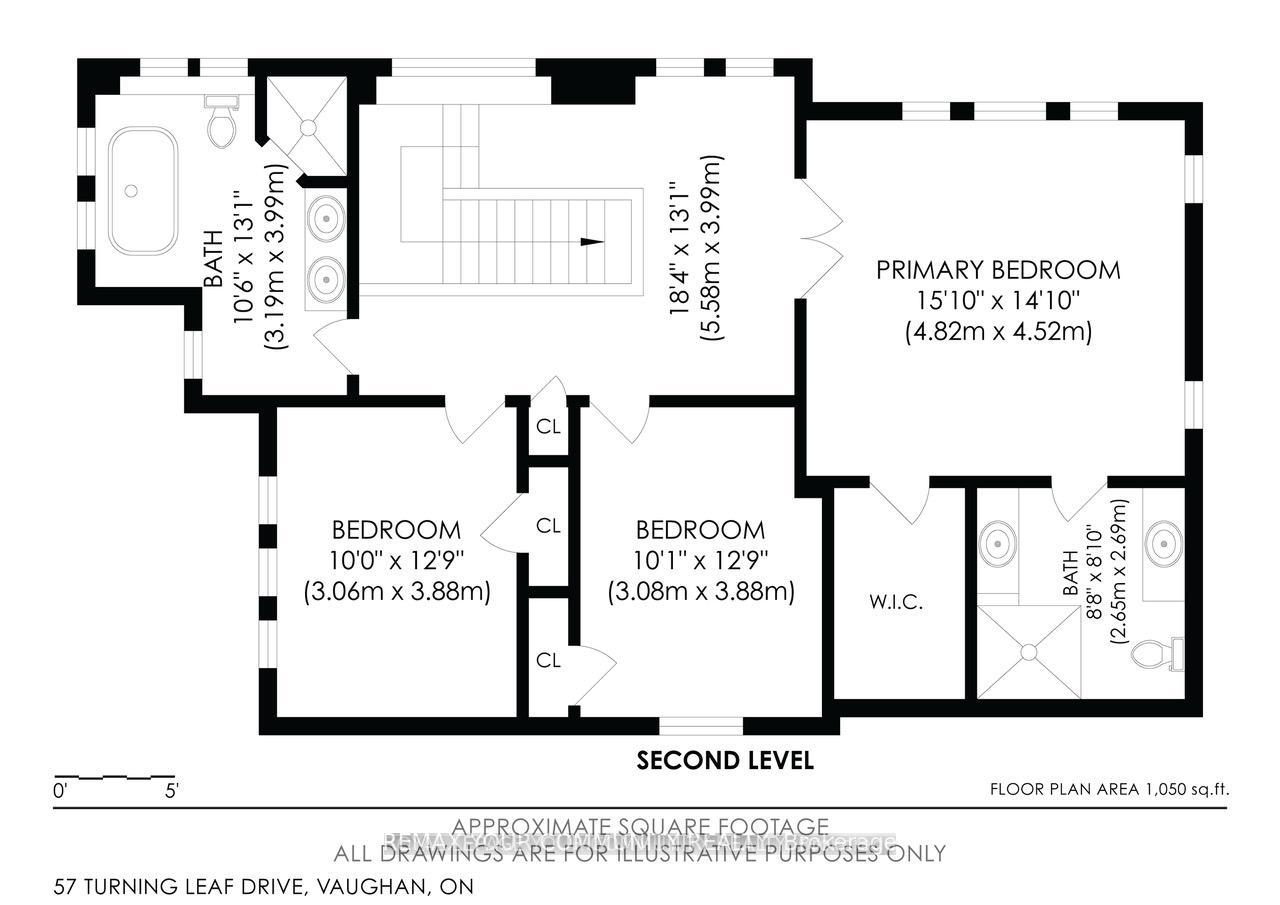
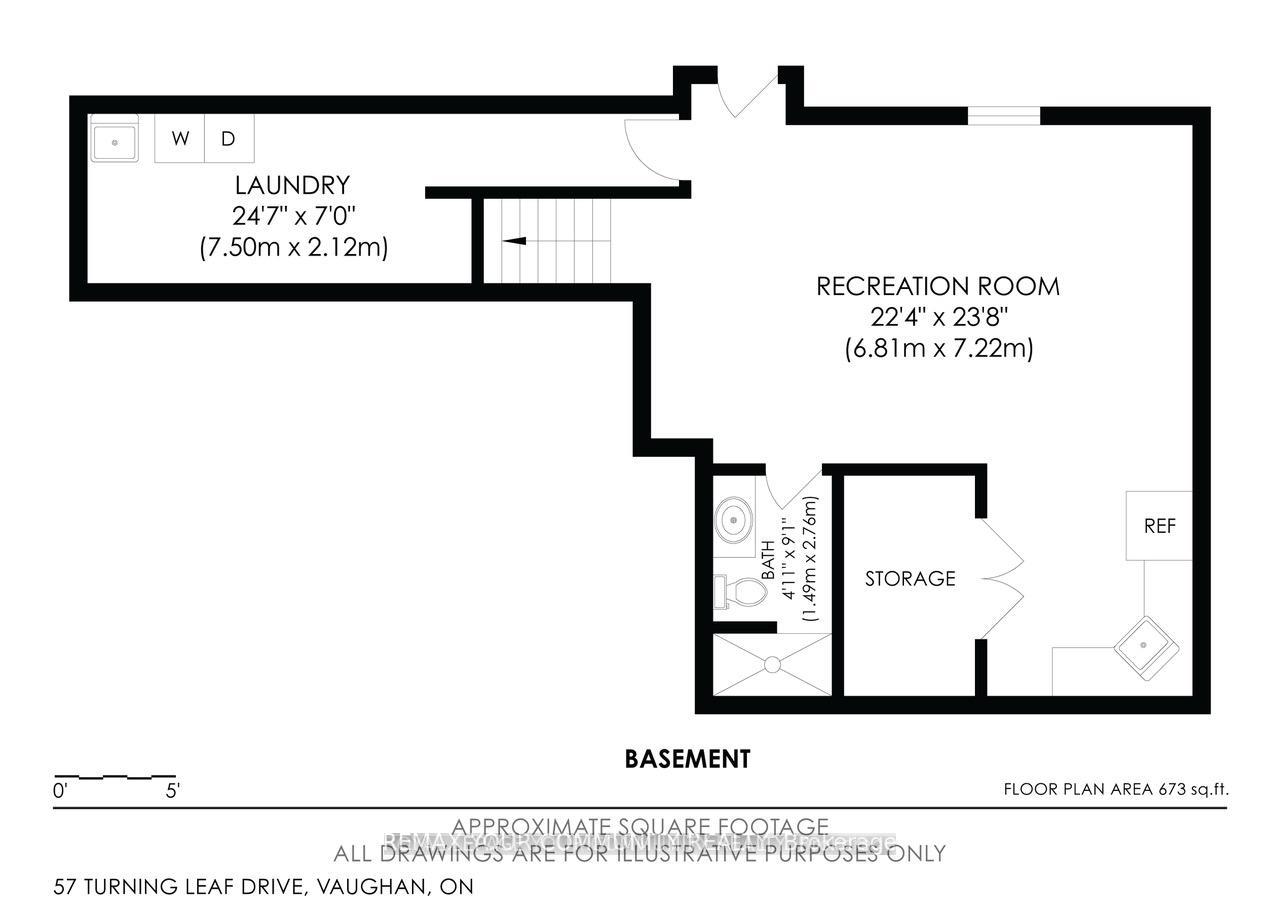
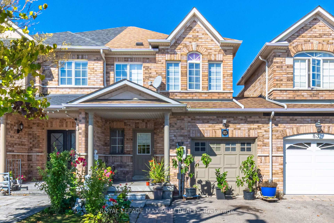
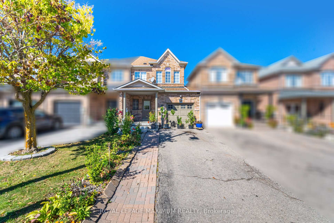
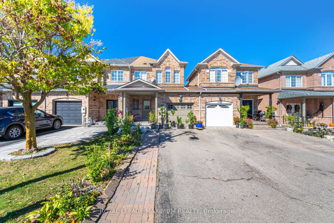
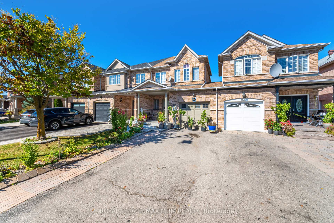
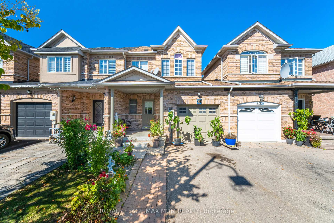
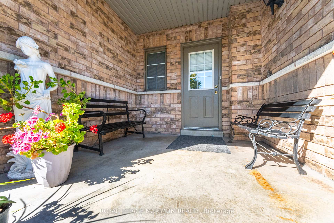
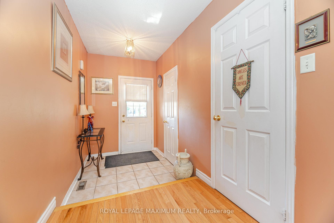
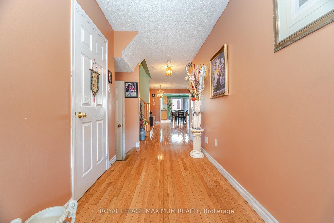
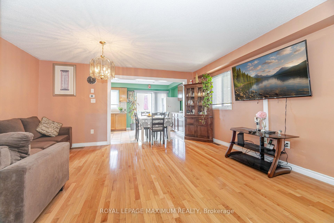
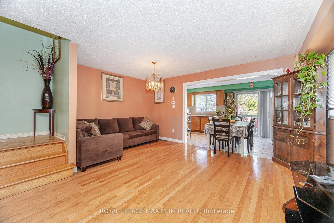
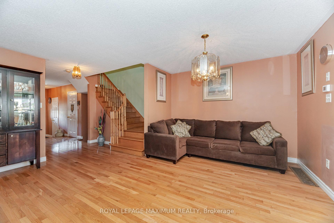
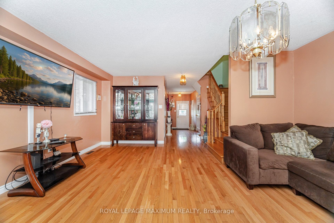
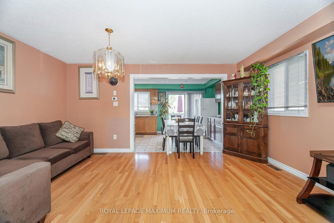
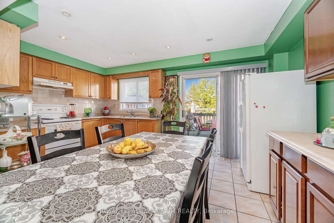
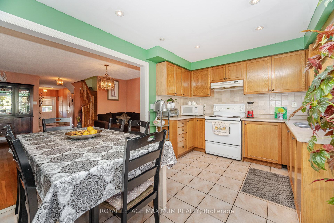
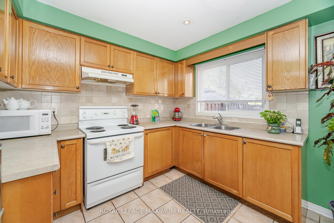
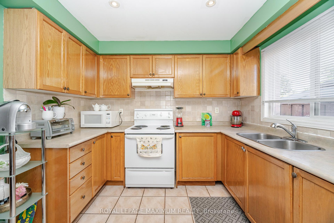
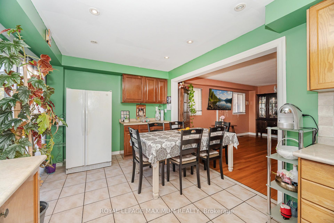
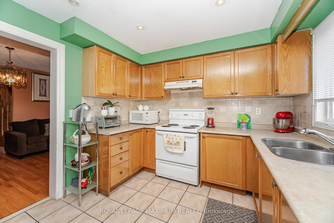
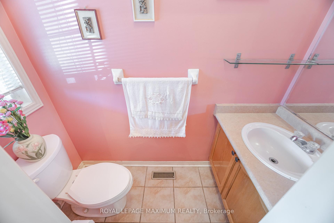
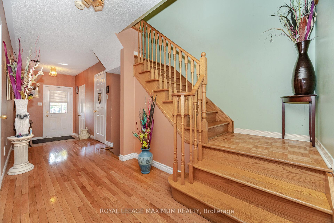
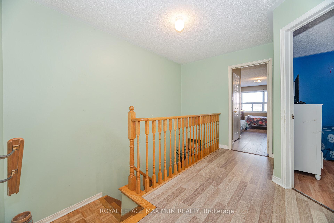
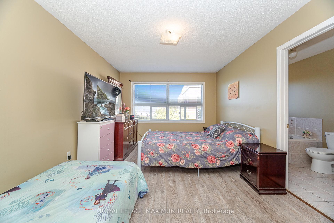
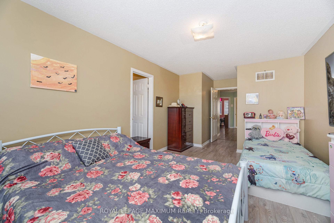
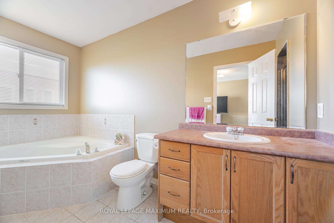
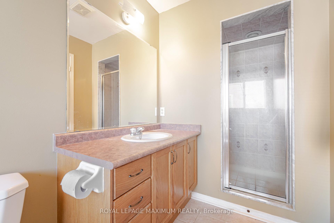
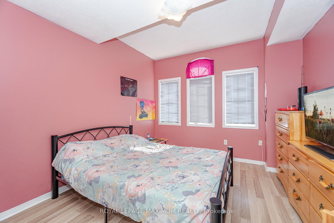
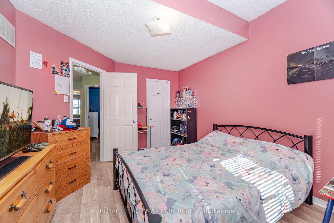
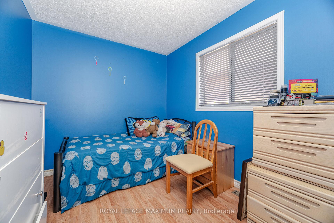
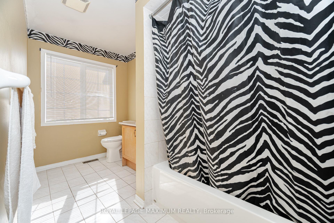
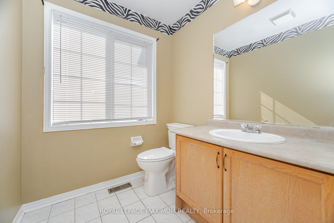
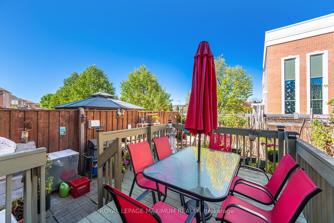
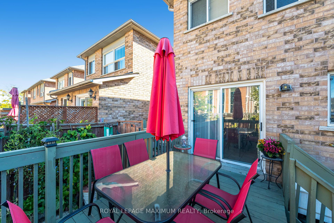
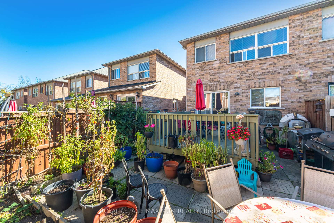
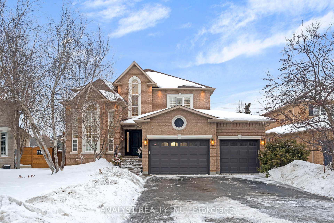
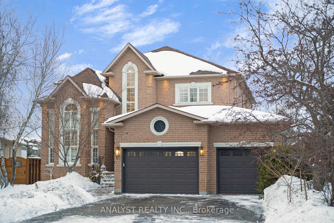
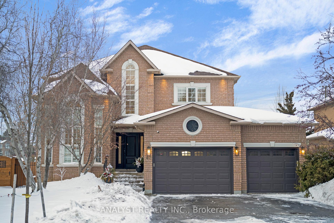
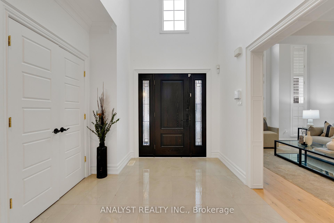
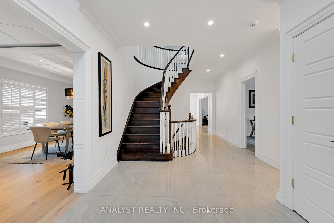
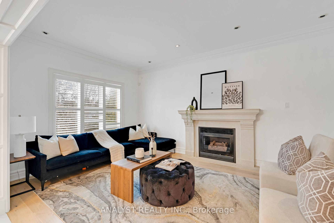
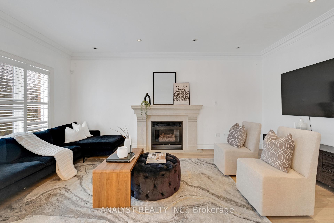
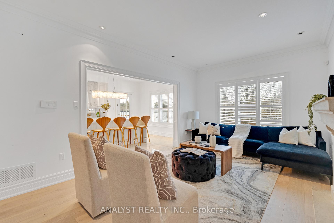
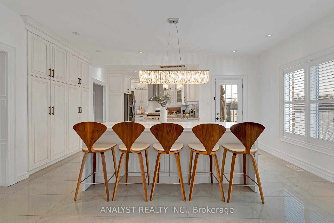
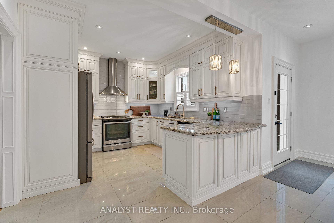
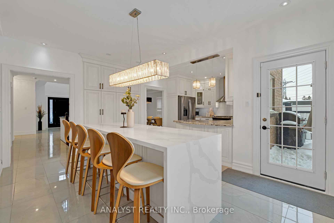
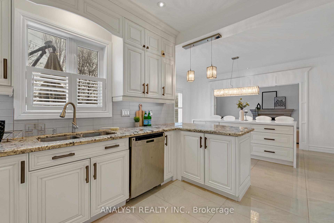
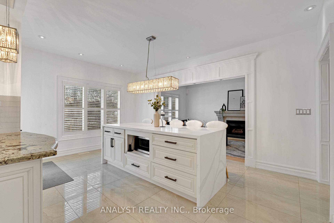
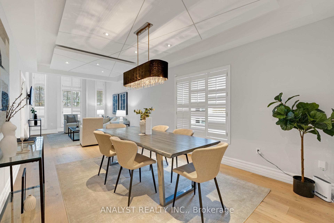
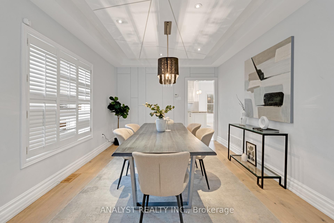
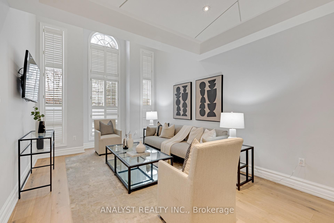
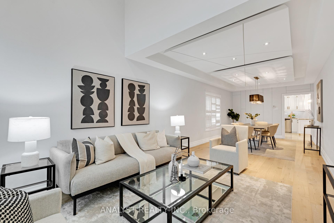
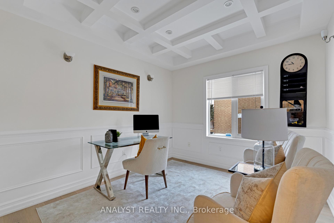
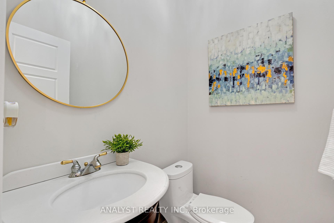
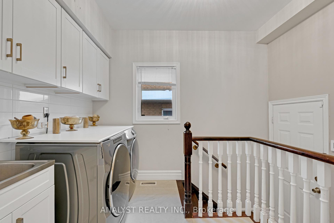
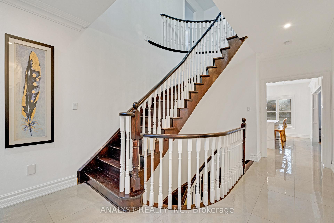
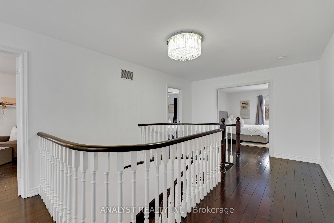
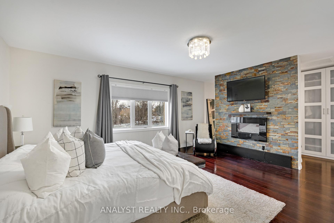
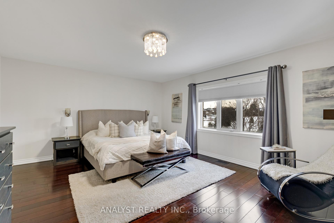
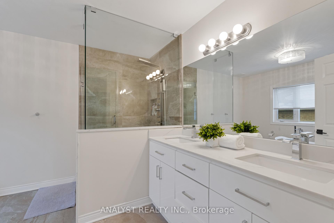
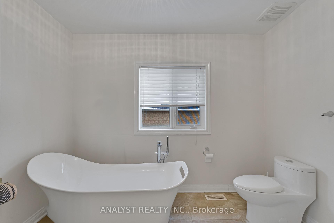
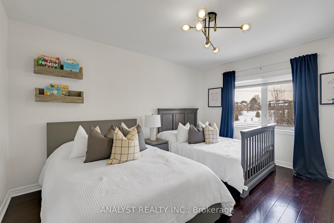
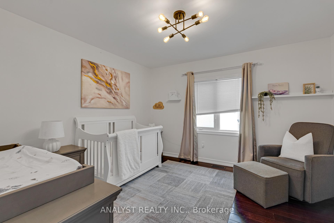
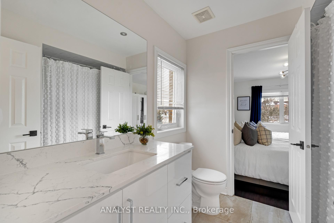
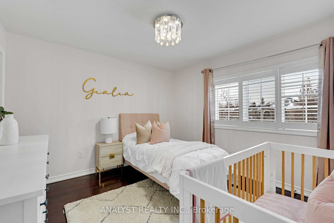
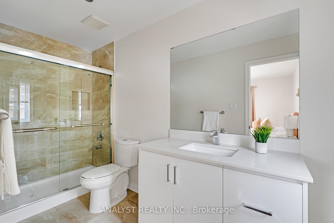
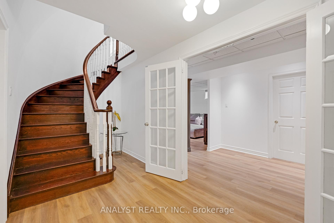
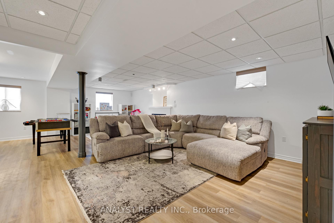
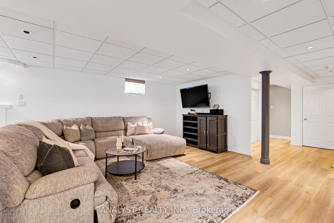
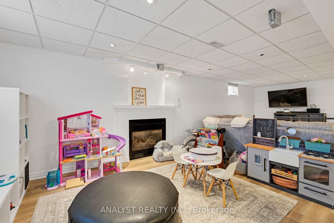
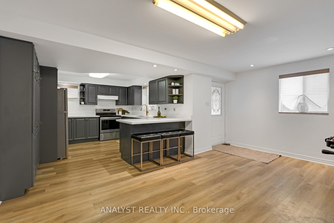
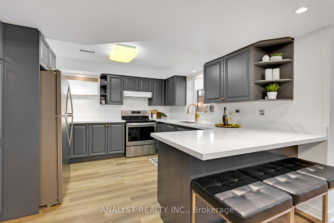
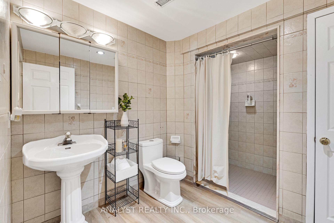
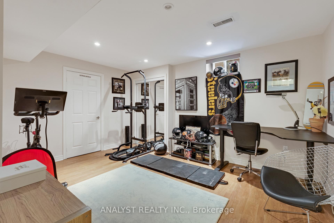
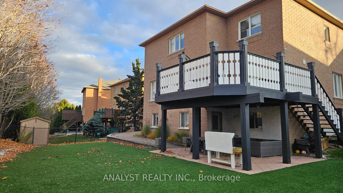
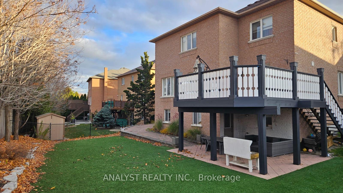
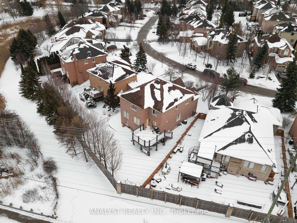
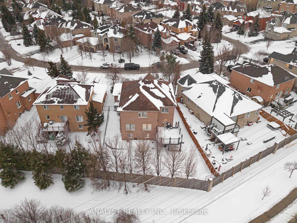
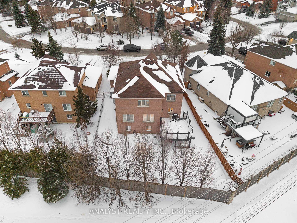
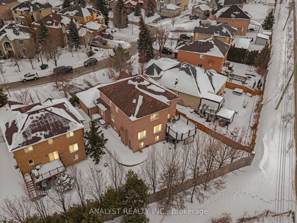
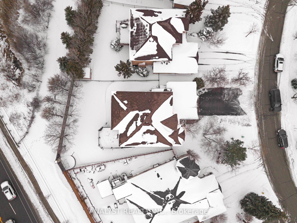
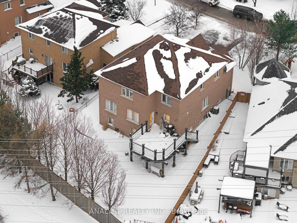
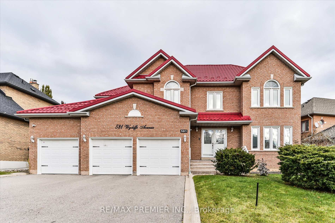
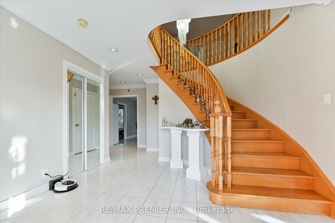
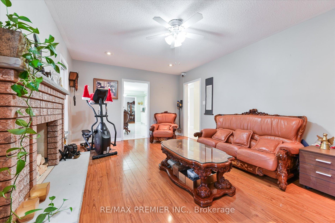
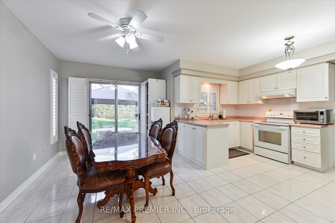
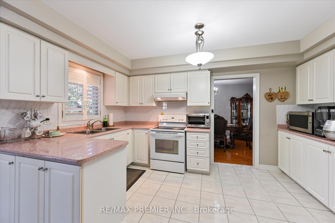
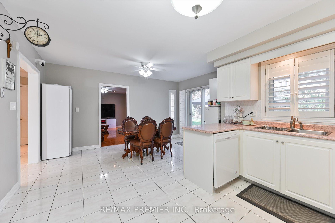
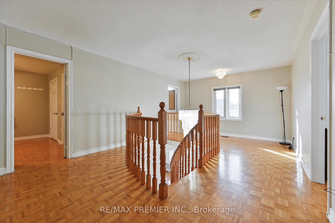
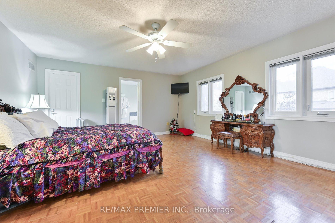
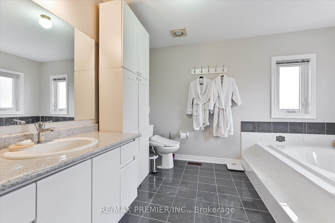
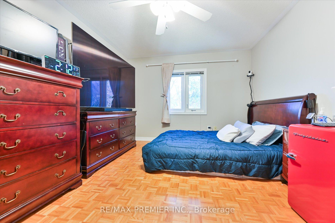
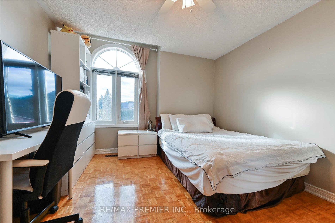
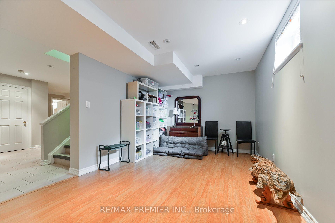
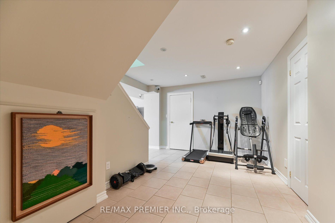
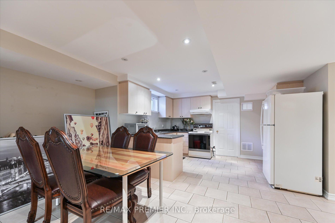
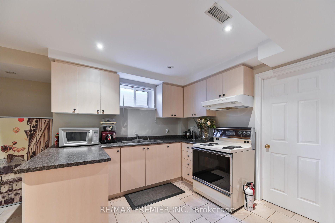
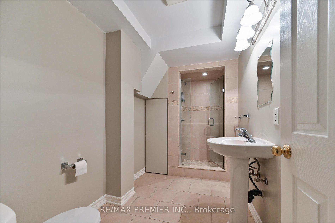
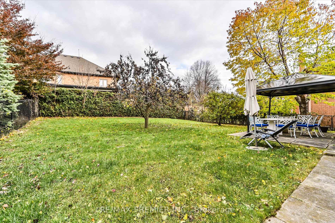
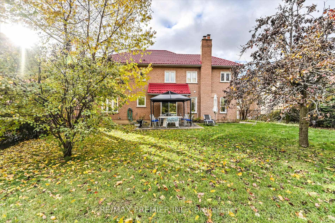
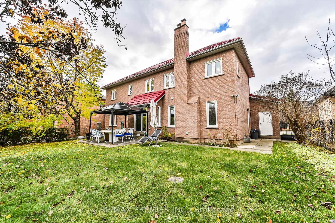
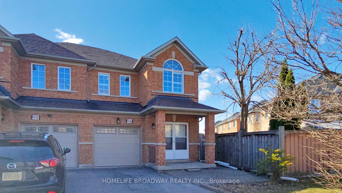
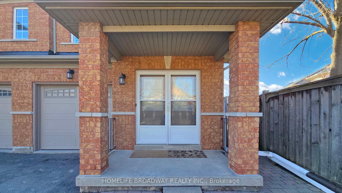
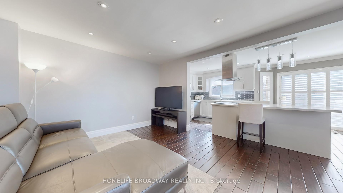
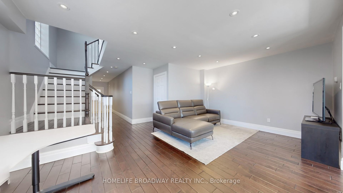
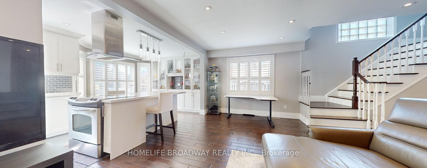
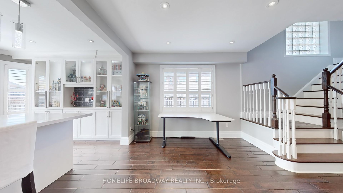
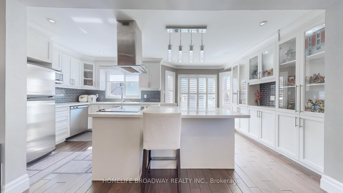
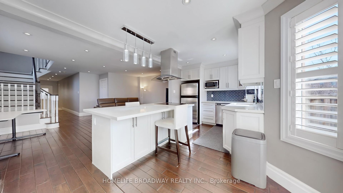
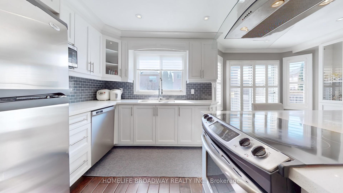
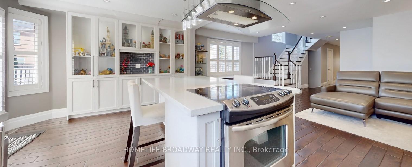
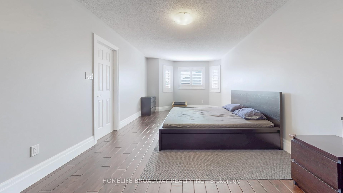
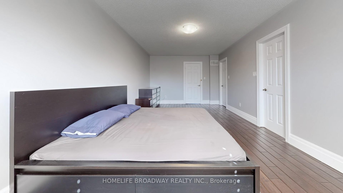
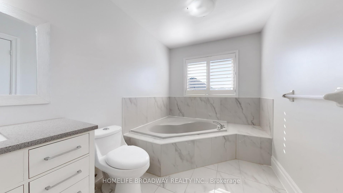
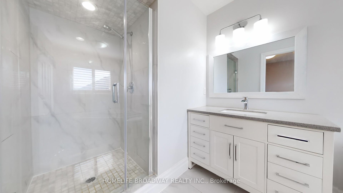
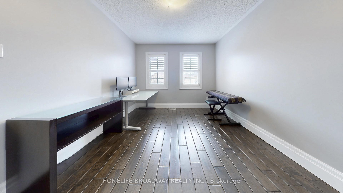
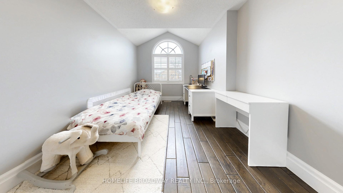
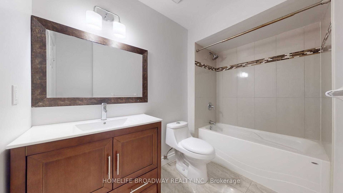
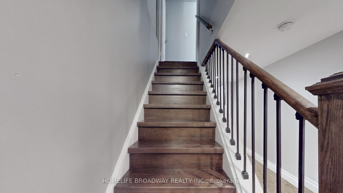
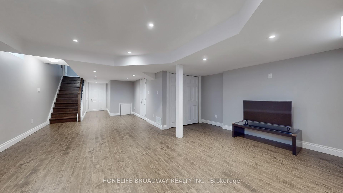
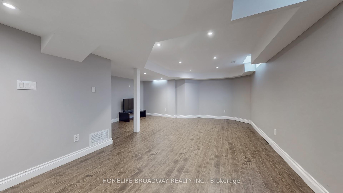
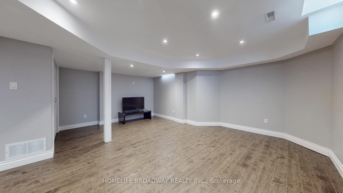
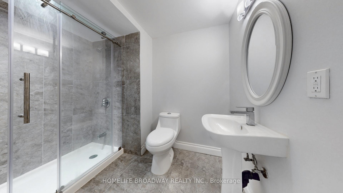
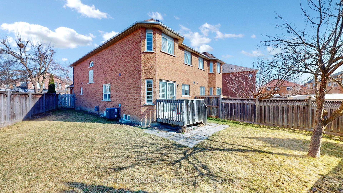
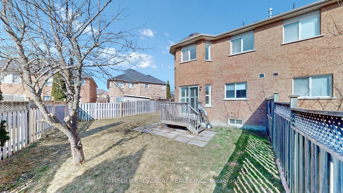
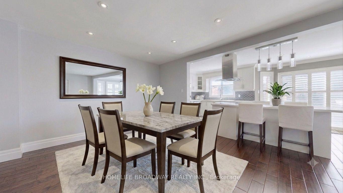
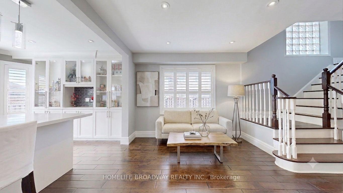
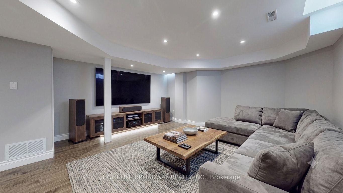
Welcome to 96 Echo Ridge Crescent, located in the highly sought-after Sonoma Heights community! This cozy yet spacious home offers approximately 2,500 sq.ft. of living space, including a finished basement. The open-concept main floor features 9' ceilings and is filled with natural light, creating a warm, inviting atmosphere. At the heart of the home is a modern chefs kitchen with quartz countertops, high-quality appliances, and a large island perfect for entertaining. Upgrades include premium oak hardwood floors, pot lights, and California shutters throughout. The generous primary bedroom features a 4-piece ensuite and walk-in closet, while the other bedrooms are bright and well-sized with large windows. The finished basement provides flexible space for a rec room, office, or gym. Enjoy outdoor living with a covered front porch and a fully fenced, widened backyard offering privacy and room to play. Additional highlights include direct garage access and proximity to parks, schools, supermarket, shoppers drug mart and community amenities. Don't miss this opportunity to own a beautiful home in one of Vaughan's most desirable neighborhoods!
No extras listed.
Visit this home
Pick a time that works for you.
No upcoming open houses.
| Type | Semi-Detached |
| Style | 2-Storey |
| Approx. Age | 16-30 |
| Size | 1500-2000 sq. ft. |
| Property Tax | $4,447 |
| Lot Size | 23.07 ft x 0 ft |
| mls© Number | N13166074 |
| Listed By | HOMELIFE BROADWAY REALTY INC. |
Listing History
- No recent sale history for this listing.
- No recent lease history for this listing.
Schools
Could you afford this home?
What the bank counts
This home's actual carrying costs, payment stress-tested at 6%
- Mortgage, tested at 6%
- $5,625
- Property tax
- $371
- Heat allowance
- $150
- Housing costs
- $6,146 / mo
Lenders cap these at 39% of gross income — that sets the number.
Income needed
$189,000
gross annual household income
- Payment at 4%
- $4,625 / mo
- Cash down
- $219,800
Assumes no other monthly debts · 25-yr amortization
Full affordability checkInvestment Analysis
Estimated rent, cap rate and monthly cash flow for this property
Values and trends
Nearby listings
Comparable sales
- No similar listings found.