570 Main Street
Woodbine-Lumsden, Toronto
$2,128,800
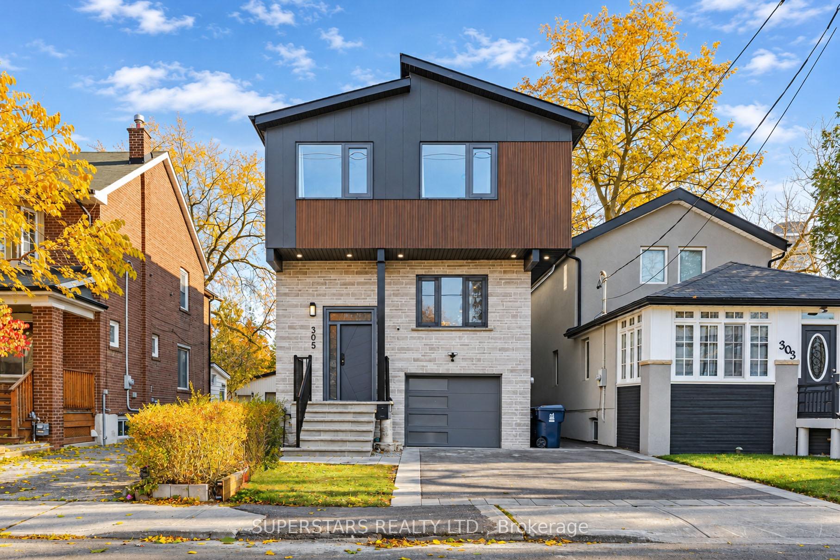
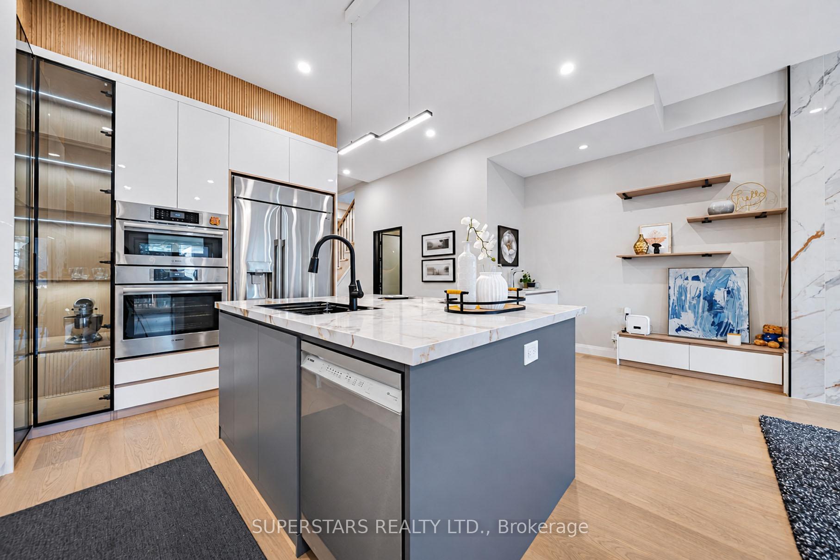
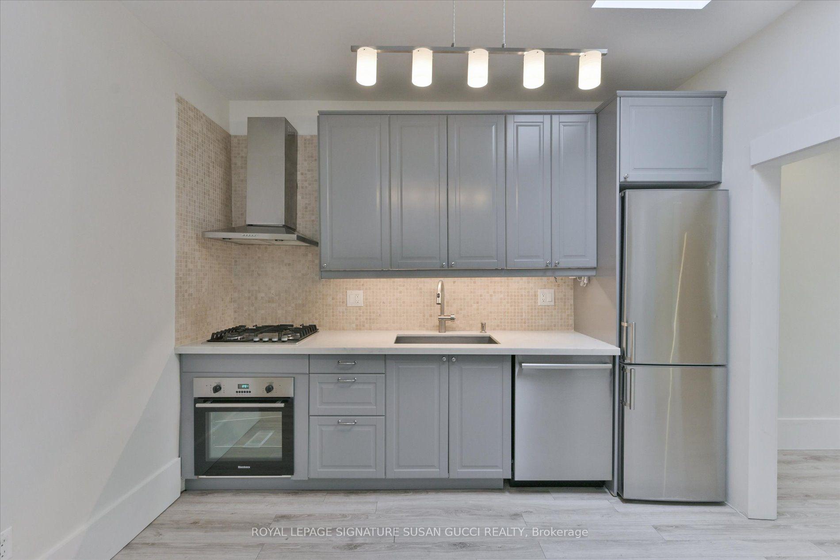
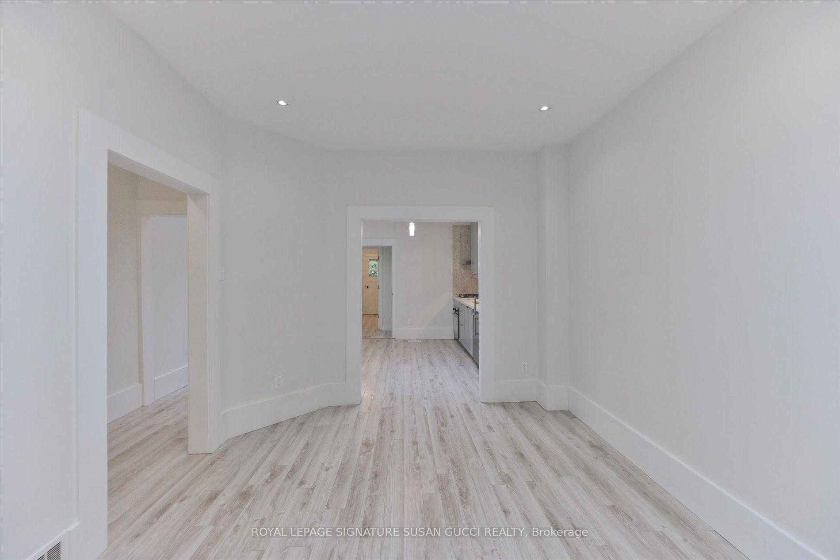
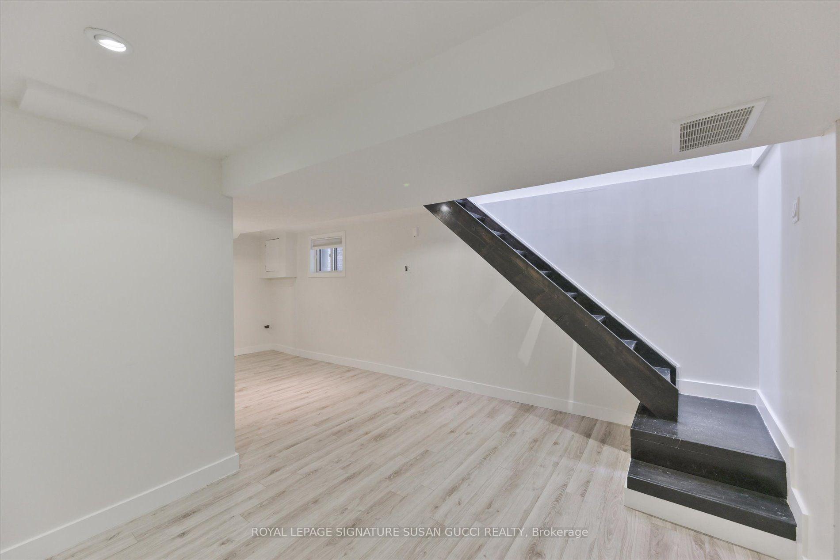
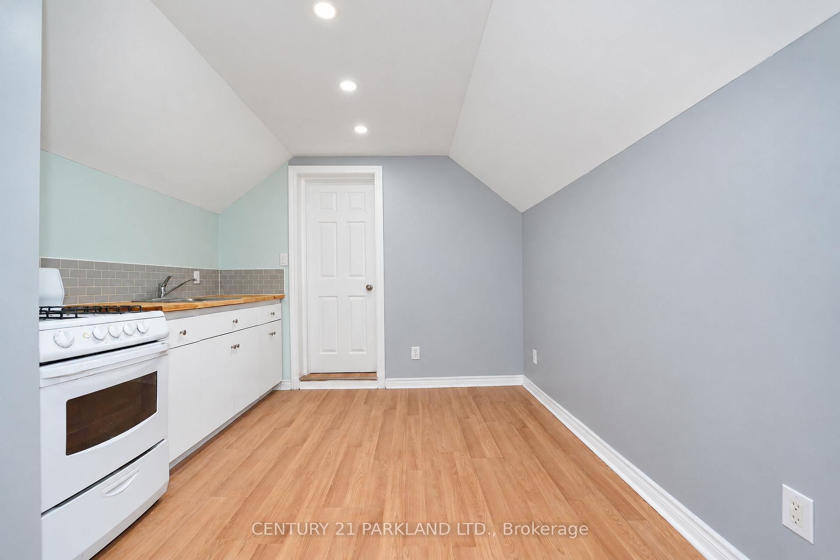
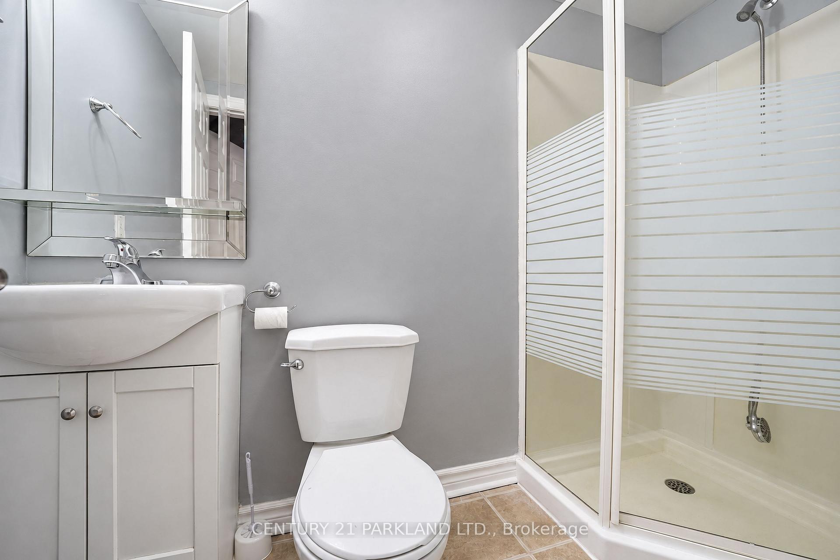
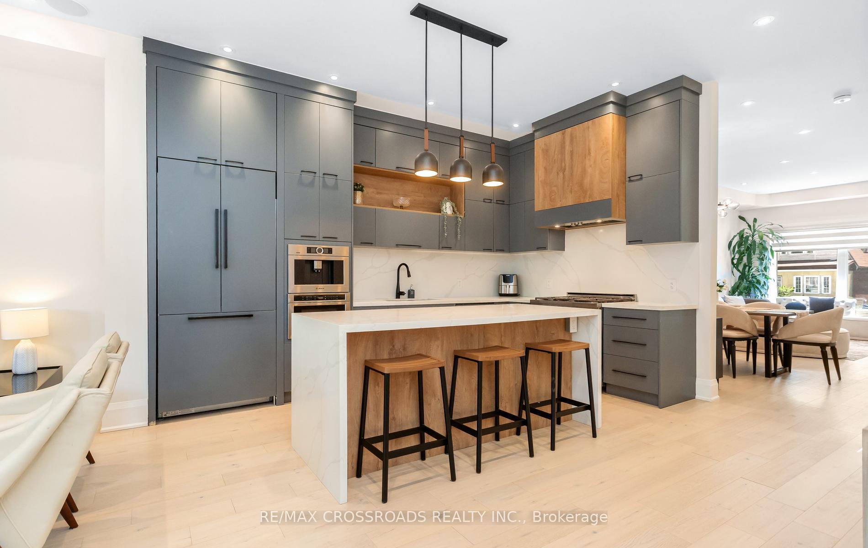
A Remarkable Designer-Crafted Custom Luxury Residence In The Heart Of East York. This Newly Built Detached Home Showcases Contemporary Architecture, Refined Finishes And Exceptional Attention To Detail Throughout. Featuring 4 Generously Sized Bedrooms, A Built-In Single Car Garage With EV Charger Outlet Ready, Premium Integrated Appliances And Sophisticated Open Concept Living Spaces Designed For Modern Luxury Living. Elegant Recessed Lighting Enhances The Home's Clean Architectural Lines And Inviting Ambiance. The Walk-Up Basement Provides Exceptional Flexibility For Extended Living, Recreation Or Future Customization. Ideally Situated In A Vibrant And Established Neighbourhood Close To Parks, Schools, Transit And Everyday Amenities. An Exceptional Opportunity To Own A Distinctive Custom-Built Luxury Home In One Of Toronto's Most Desirable East-End Communities.
No extras listed.
Visit this home
Pick a time that works for you.
No upcoming open houses.
Ask our AI assistant
Schools, payments, offer timing, history — ask in plain words. This home is already in the conversation.
| Type | Detached |
| Style | 3-Storey |
| Approx. Age | Not available |
| Size | 2500-3000 sq. ft. |
| Property Tax | $11,448 |
| Lot Size | 25 ft x 122.5 ft |
| mls© Number | E14181444 |
| Listed By | T-ONE GROUP REALTY INC., |
Listing History
- No recent sale history for this listing.
- No recent lease history for this listing.
Schools
Could you afford this home?
What the bank counts
This home's actual carrying costs, payment stress-tested at 6%
- Mortgage, tested at 6%
- $10,896
- Property tax
- $954
- Heat allowance
- $150
- Housing costs
- $12,000 / mo
Lenders cap these at 39% of gross income — that sets the number.
Income needed
$369,000
gross annual household income
- Payment at 4%
- $8,958 / mo
- Cash down
- $425,760
Assumes no other monthly debts · 25-yr amortization
Full affordability checkInvestment Analysis
Estimated rent, cap rate and monthly cash flow for this property
Values and trends
Nearby listings
Comparable sales
- No similar listings found.