






47 King Edward Avenue
Woodbine-Lumsden, Toronto
$1,375,000
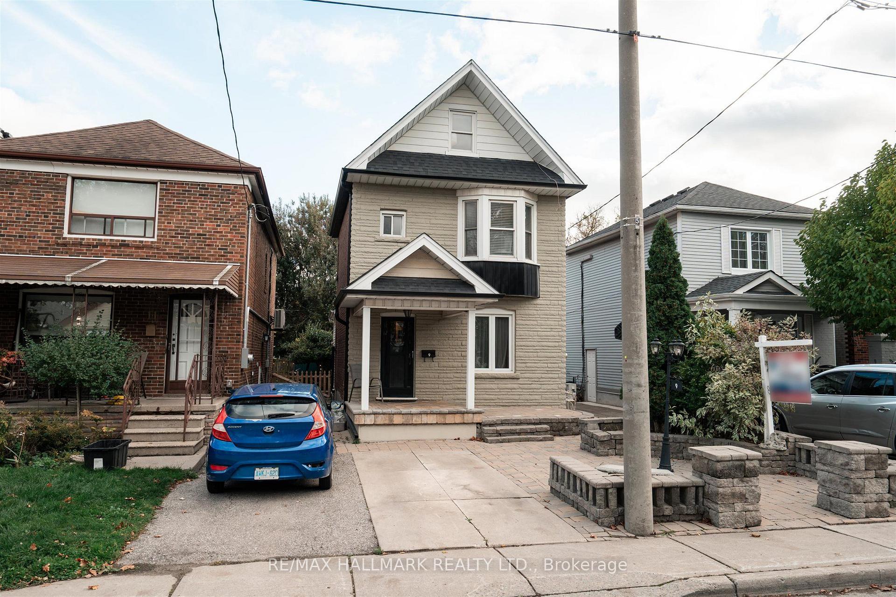
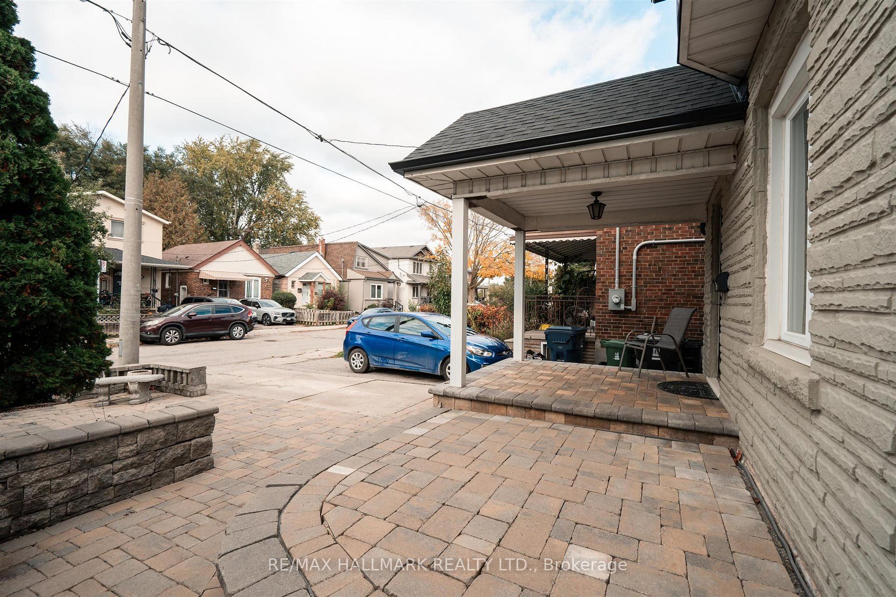
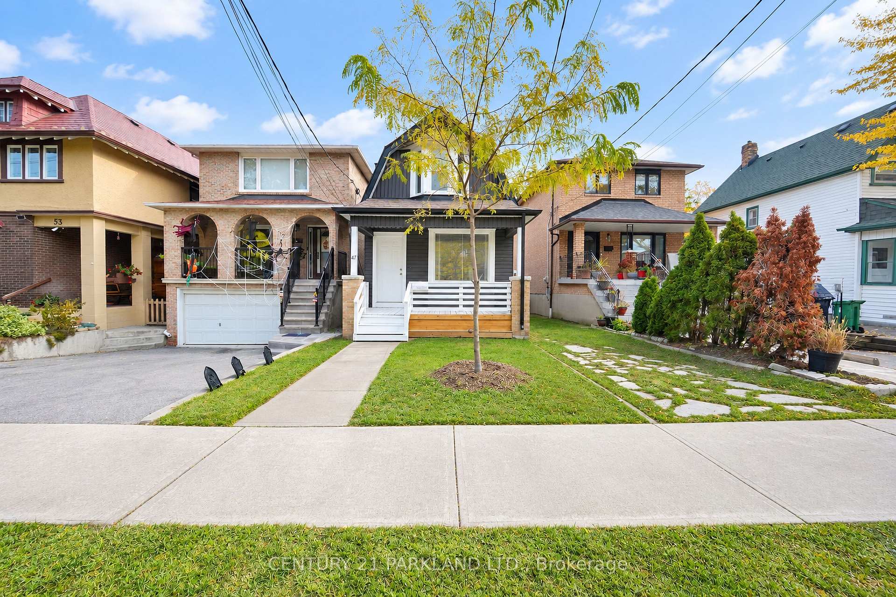
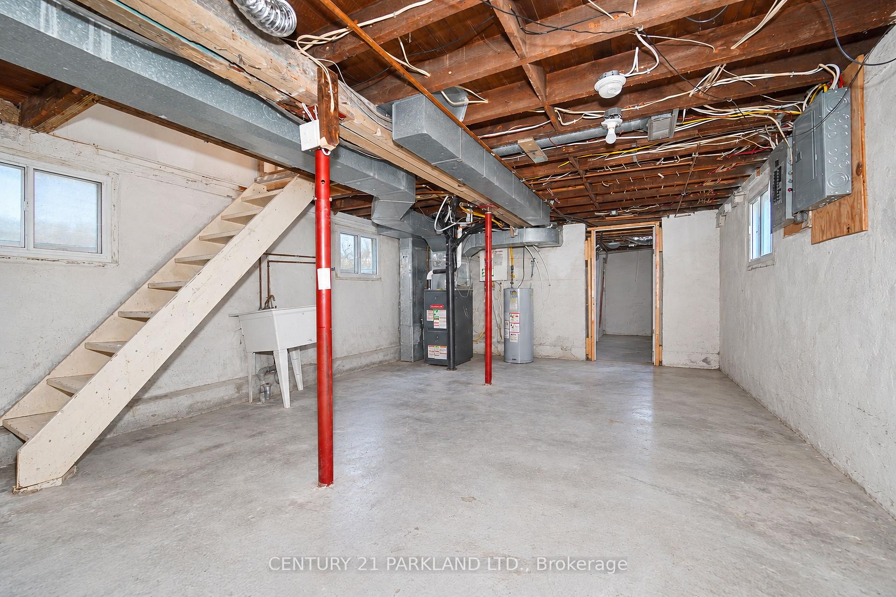
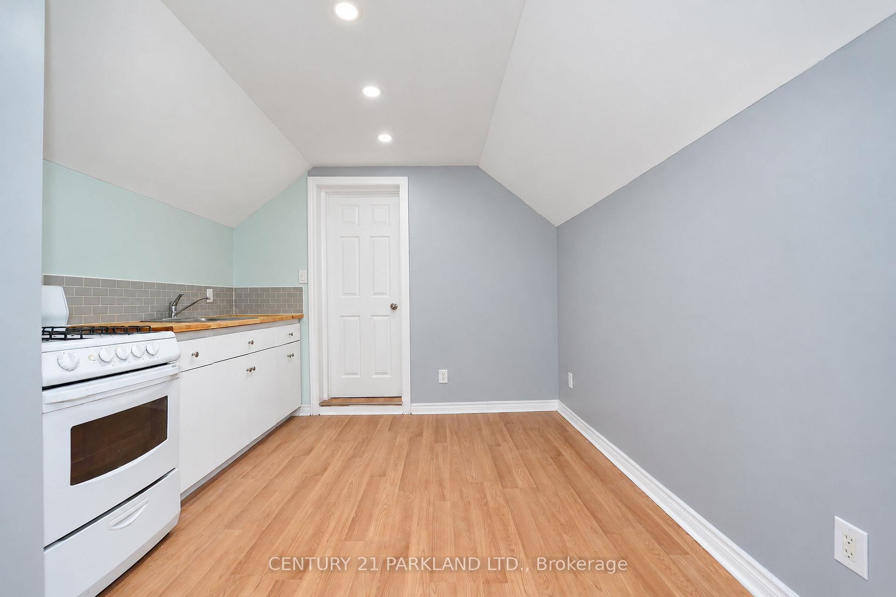
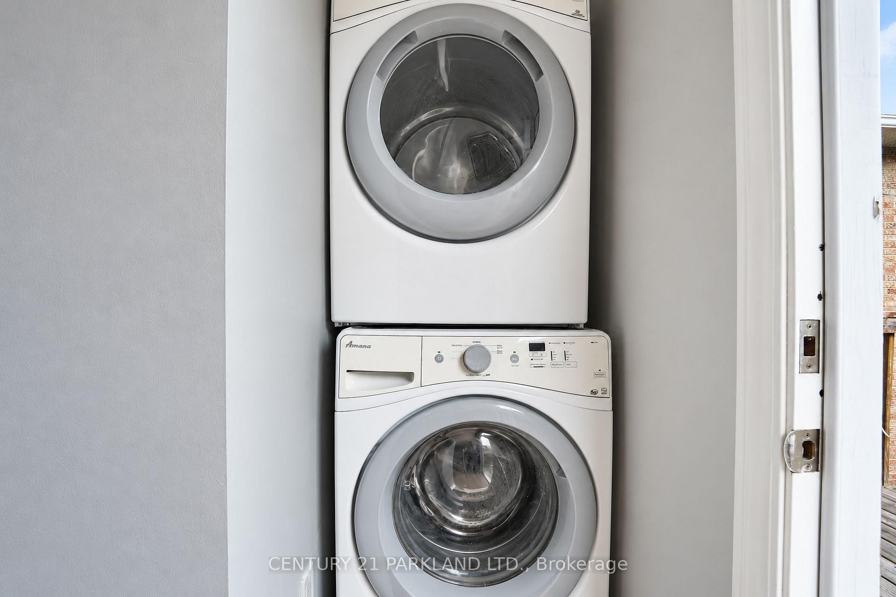
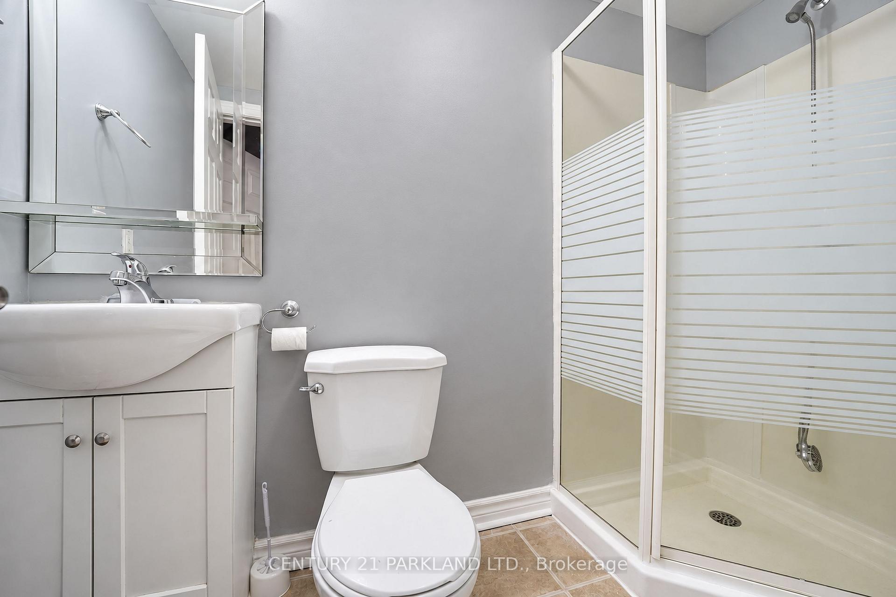
A Fantastic Opportunity to Own in Sought After East York a Move in Ready, 3 + 1 Bedroom Two Story Fully Detached, 25 X 125 or 130 Private Driveways Offered with Interest Free VTB Second Mortgage Up To $100,000 For Five Years Subject to Seller's Terms and Conditions. A Functional Layout That Consists of 3 Bedrooms, Two Master Bedrooms on The First and Second Floors, Spacious Second Floor Family/Media/Flex Room with Kitchen/Bar, Could Be Easily Converted into a 4th Bedroom, Laundry on Second Floor with Kitchen and New Stainless-Steel Appliances. All Floors Including Basement Have Oversized Windows, Interconnected Smoke and Carbon Monoxide Detectors, Separate Entrance to Unfinished Basement with Furnace and Space-Saving Hot Water Tank with Central Air Conditioner That Are Owned. The Privately Fenced Backyard Features a Cozy Covered Deck Great for Relaxing or Entertaining and a Second Oversized Deck of The Second-Story Master Bedroom. Fully Refinished to The Studs In 2023 With New Windows, Front and Rear Siding 2024, Roof In 2023. Income Potential Live on Main Floor or Second Floor and Earn Additional Rental Income from Finishing Basement, Adding Garden Suite, and Redeveloping Entire Property to Multiplex in The Future Subject to Zoning. The House Is Ideally Suited for Extended/Multi-Generational Living, Young Couples, Single Professionals, Retired Couples That Want to Live on The Main or Second Floor and or Enjoy Entire Property. Located Just 10 Minutes' Walk Away from Woodbine Station, TTC, Sobeys, Tim Hortons, Banks, and Danforth for Convenient Everyday Shopping, Close to Gledhill Park, East Lynn Park, And Farmers Market, Schools, and a Vibrant Community.
No extras listed.
Visit this home
Pick a time that works for you.
No upcoming open houses.
Ask our AI assistant
Schools, payments, offer timing, history — ask in plain words. This home is already in the conversation.
Listing History
Schools
Could you afford this home?
What the bank counts
This home's actual carrying costs, payment stress-tested at 6%
- Mortgage, tested at 6%
- $7,038
- Property tax
- $380
- Heat allowance
- $150
- Housing costs
- $7,568 / mo
Lenders cap these at 39% of gross income — that sets the number.
Income needed
$233,000
gross annual household income
- Payment at 4%
- $5,786 / mo
- Cash down
- $275,000
Assumes no other monthly debts · 25-yr amortization
Full affordability checkInvestment Analysis
Estimated rent, cap rate and monthly cash flow for this property
Values and trends
Nearby listings
Comparable sales
- No similar listings found.