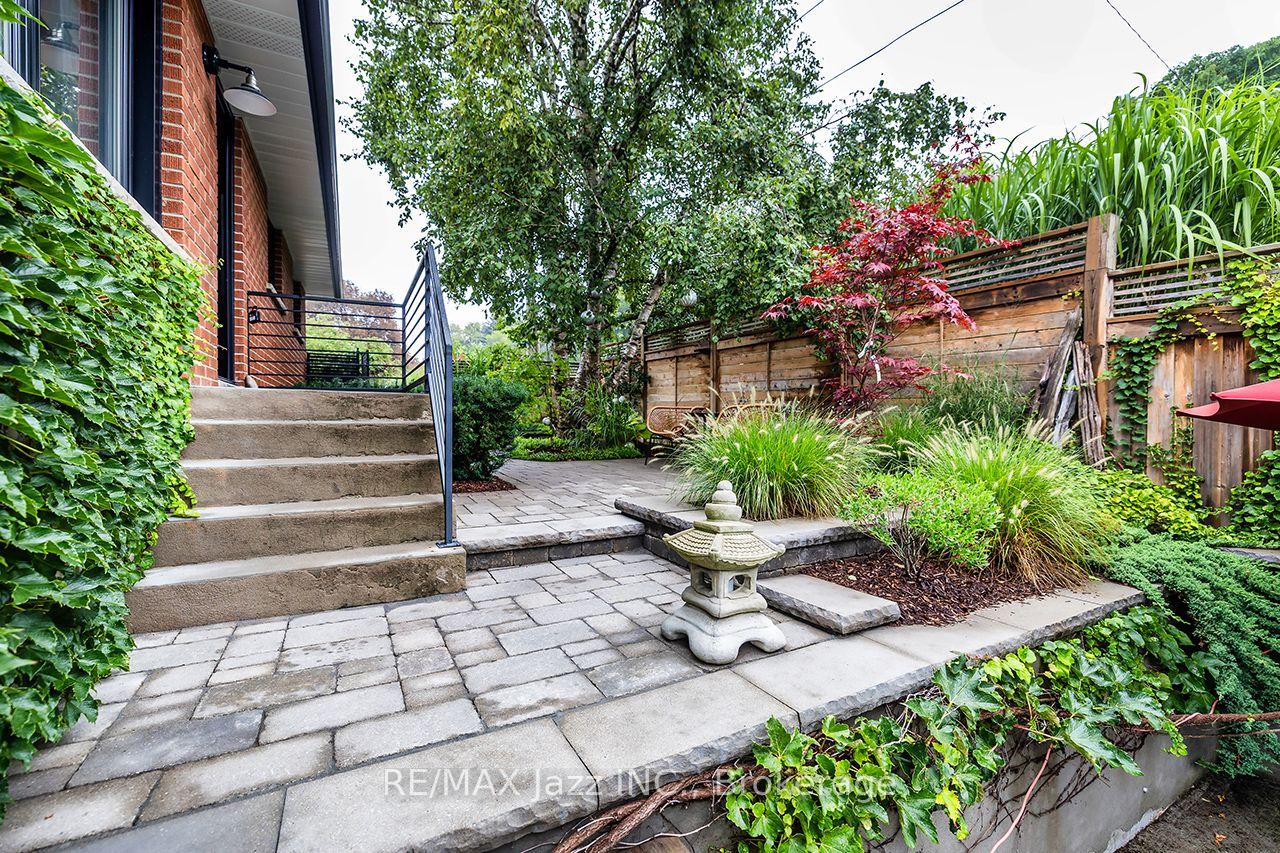
98 Thorncliffe Street
Donevan, Oshawa
$699,000
Welcome to 98 Thorncliffe Street! Beautifully renovated and meticulously maintained, this inviting3-level backsplit sits on a generous corner lot in Oshawa's desirable Donevan neighbourhood. The bright,open-concept main floor features soaring vaulted ceilings above the living and dining rooms, warmhardwood flooring and elegant wainscoting. A gas fireplace insert in the dining area creates a welcomingsetting for entertaining. The gorgeous kitchen offers granite countertops, a marble backsplash, a breakfastbar and a spacious pantry.A standout feature is the impressive 18 15 ft four-season sunroom, complete with heating, airconditioning, slate flooring and a pine ceiling. Overlooking the landscaped backyard, interlock patio andcustom pergola, this exceptional space offers year-round enjoyment.The upper level features three well-proportioned bedrooms, hardwood flooring and a renovated 4-piecebathroom. The lower level adds comfortable living space with a family room featuring a freestanding gasfireplace, a cozy den and a second renovated bathroom.Lush gardens, attractive landscaping and a convenient carport complete this move-in-ready home. Ideallylocated close to schools, parks and major commuter routes, this property offers comfort, character andspace for the whole family.
No extras listed.
Visit this home
Open houses
Sat, Oct 17
2:00 PM – 4:00 PM
Or pick a time that works for you.
Ask our AI assistant
Schools, payments, offer timing, history — ask in plain words. This home is already in the conversation.
| Type | Detached |
| Style | Backsplit 3 |
| Approx. Age | 51-99 |
| Size | 700-1100 sq. ft. |
| Property Tax | $4,931 |
| Lot Size | 52.99 ft x 100 ft |
| mls© Number | E14082534 |
| Listed By | RE/MAX REALTRON REALTY INC. |
Listing History
- No recent sale history for this listing.
- No recent lease history for this listing.
Schools
Could you afford this home?
What the bank counts
This home's actual carrying costs, payment stress-tested at 6%
- Mortgage, tested at 6%
- $3,578
- Property tax
- $411
- Heat allowance
- $150
- Housing costs
- $4,139 / mo
Lenders cap these at 39% of gross income — that sets the number.
Income needed
$127,000
gross annual household income
- Payment at 4%
- $2,942 / mo
- Cash down
- $139,800
Assumes no other monthly debts · 25-yr amortization
Full affordability checkInvestment Analysis
Estimated rent, cap rate and monthly cash flow for this property
Values and trends
Nearby listings
Comparable sales
- No similar listings found.