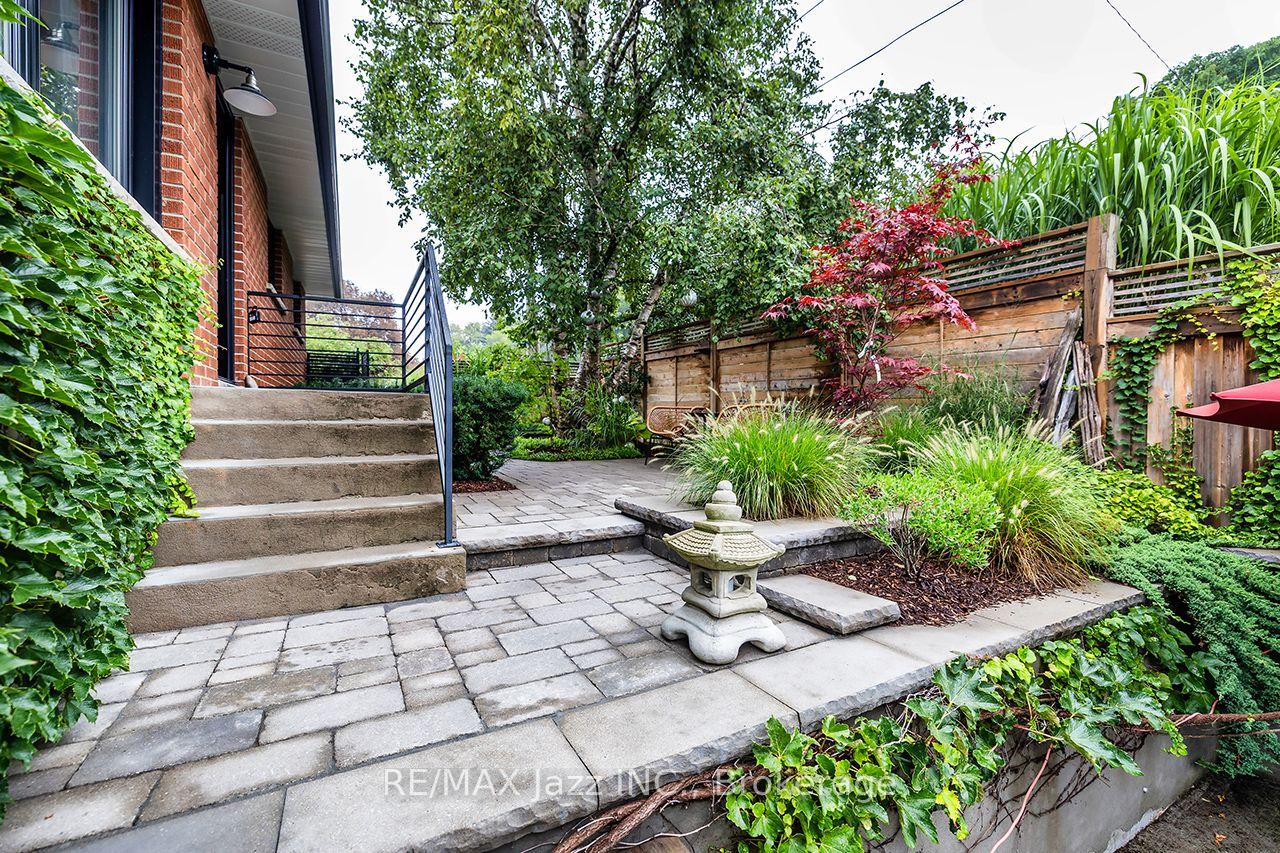
246 Eastlawn Street
Donevan, Oshawa
$699,000
Welcome to 246 Eastlawn St., a charming 3-bedroom family home that blends warmth, character, and functionality perfectly set on a desirable corner lot in one of Oshawa's quiet, family-friendly neighbourhoods. From the moment you arrive, the terrific curb appeal sets the tone. Step inside and be greeted by a unique open-concept layout designed to maximize space and natural light. The bright living room, complete with a stunning floor-to-ceiling brick fireplace and oversized bay window, is the perfect gathering place for cozy evenings or lively entertaining. The eat-in kitchen offers a welcoming space for casual family meals, while the separate formal dining room is ideal for hosting dinner parties, plus, it features a walkout to a large private deck and fenced backyard, giving you a true indoor/outdoor living experience. There's plenty of room for summer BBQs, family fun, and space for the kids (and pets!) to play. Down the hall, you'll find three generously sized bedrooms and a full 4-piece bath, offering comfort and convenience for the whole family. This home combines thoughtful design with everyday functionality, making it the perfect place to put down roots. The partially finished basement offers an additional bedroom and rec room, ready for your personal finishing touches. Conveniently located just 5 minutes to Hwy 401, 10 minutes to the Oshawa GO Station, and only steps from schools and the Townline East shopping corridor!
No extras listed.
Visit this home
Pick a time that works for you.
No upcoming open houses.
Ask our AI assistant
Schools, payments, offer timing, history — ask in plain words. This home is already in the conversation.
| Type | Detached |
| Style | Backsplit 3 |
| Approx. Age | Not available |
| Size | 1100-1500 sq. ft. |
| Property Tax | $5,320 |
| Lot Size | 55.94 ft x 0 ft |
| mls© Number | E14033526 |
| Listed By | Keller Williams Energy Real Estate, Brokerage |
Listing History
- No recent sale history for this listing.
- No recent lease history for this listing.
Schools
Could you afford this home?
What the bank counts
This home's actual carrying costs, payment stress-tested at 6%
- Mortgage, tested at 6%
- $3,578
- Property tax
- $443
- Heat allowance
- $150
- Housing costs
- $4,171 / mo
Lenders cap these at 39% of gross income — that sets the number.
Income needed
$128,000
gross annual household income
- Payment at 4%
- $2,942 / mo
- Cash down
- $139,800
Assumes no other monthly debts · 25-yr amortization
Full affordability checkInvestment Analysis
Estimated rent, cap rate and monthly cash flow for this property
Values and trends
Nearby listings
Comparable sales
- No similar listings found.