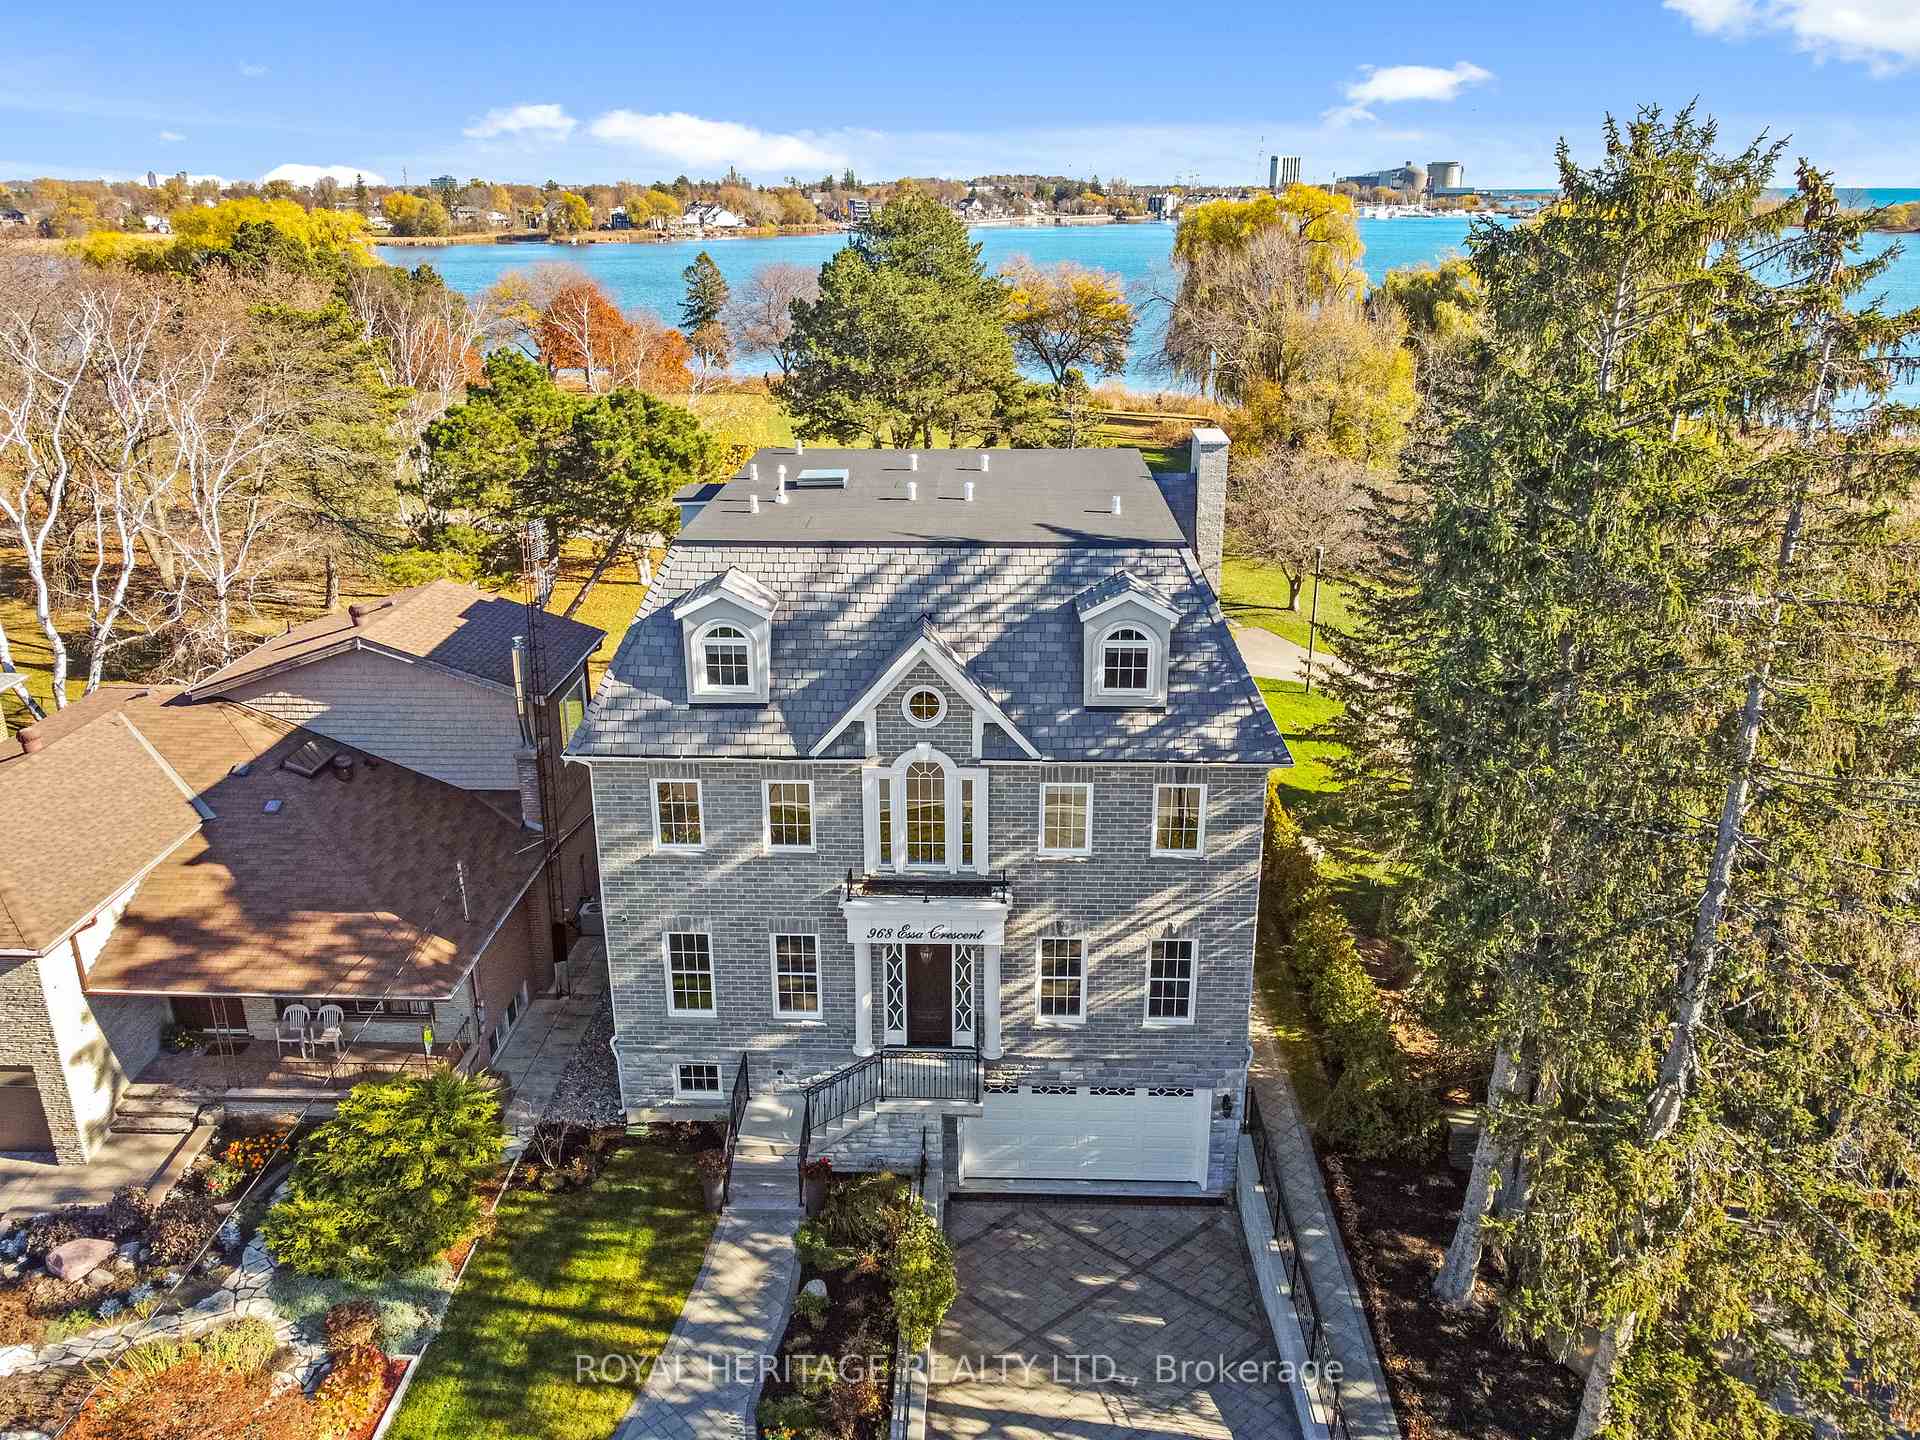
862 Boxworth Place
West Shore, Pickering
$1,297,600
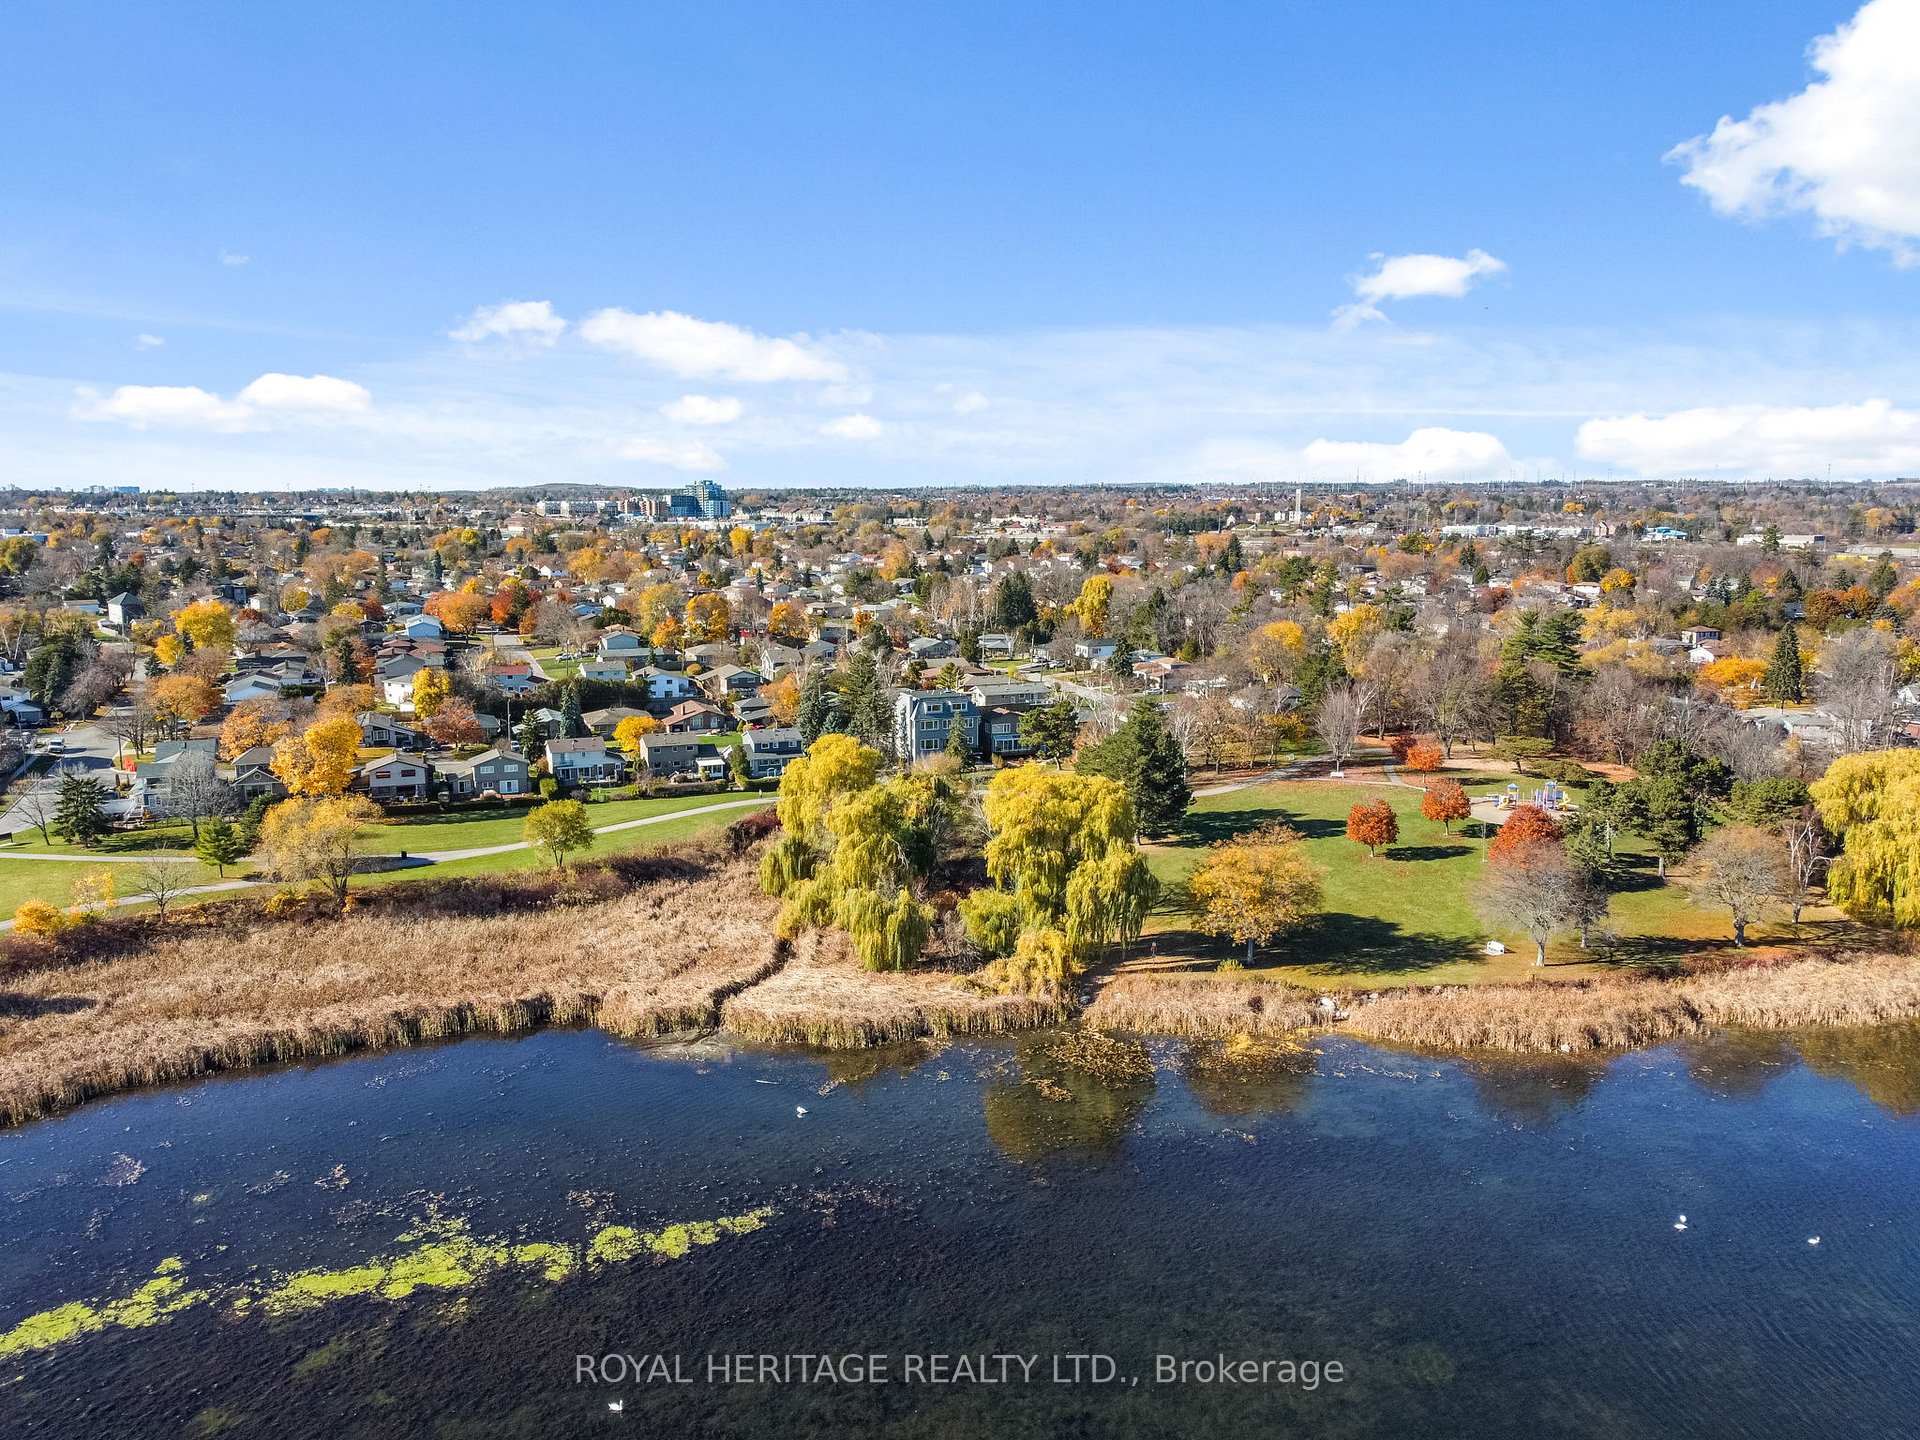
*Welcome to 862 Boxworth Pl in the desirable West Shore neighborhood of South Pickering. *Situated on a quiet cul-de-sac, this home is essentially a new house - modern, pristine, and updated with exceptional quality and care throughout. *The open layout is designed for functional living and daily comfort. *The bright kitchen features quartz countertops, a gas stove, a large center island, and plenty of cabinet storage, making it the focal point of the home. *It connects smoothly to the living and dining rooms, as well as the breakfast area and family room. *Three walkouts along the back bring in an abundance of natural light. Inside, comprehensive upgrades include new wiring (200-amp panel), plumbing, windows, roof, exterior siding, and fresh paint. *Key mechanicals and features include a newer furnace, a tankless water heater, smart-wired interior/exterior lights, pot lights, built-in shelving, an alarm system, and two basement crawlspaces for extra storage. *A professionally installed radon mitigation system is also included for added peace of mind. *The upper floor offers four spacious bedrooms, highlighted by an impressive primary suite with vaulted ceilings, a sitting area, his-and-hers closets, and an ensuite bath. *The fully finished basement adds a versatile great room and a 3-piece bathroom with a glass shower. *Outdoors, the property features an impressive pie-shaped lot with 150 feet along the backyard, mature trees, open side-yard space, a patio, and a large deck-providing a private setting for family gatherings and entertaining. *Enjoy a prime location steps from Lake Ontario, Frenchman's Bay, waterfront trails, parks, top schools, and quick access to the GO station and Highway 401 *Move-in ready-just unpack and feel right at home!
No extras listed.
Visit this home
Open houses
Sat, Oct 17
2:00 PM – 4:00 PM
Sun, Oct 18
2:00 PM – 4:00 PM
Sun, Oct 18
2:00 PM – 4:00 PM
Or pick a time that works for you.
Ask our AI assistant
Schools, payments, offer timing, history — ask in plain words. This home is already in the conversation.
| Type | Detached |
| Style | 2-Storey |
| Approx. Age | 51-99 |
| Size | 2000-2500 sq. ft. |
| Property Tax | $4,971 |
| Lot Size | 49.75 ft x 111.94 ft |
| mls© Number | E14031786 |
| Listed By | RE/MAX HALLMARK FIRST GROUP REALTY LTD. |
Listing History
- No recent sale history for this listing.
- No recent lease history for this listing.
Schools
Could you afford this home?
What the bank counts
This home's actual carrying costs, payment stress-tested at 6%
- Mortgage, tested at 6%
- $6,642
- Property tax
- $414
- Heat allowance
- $150
- Housing costs
- $7,206 / mo
Lenders cap these at 39% of gross income — that sets the number.
Income needed
$222,000
gross annual household income
- Payment at 4%
- $5,461 / mo
- Cash down
- $259,520
Assumes no other monthly debts · 25-yr amortization
Full affordability checkInvestment Analysis
Estimated rent, cap rate and monthly cash flow for this property
Values and trends
Nearby listings
Comparable sales
- No similar listings found.