1047 Dunbarton Road
Dunbarton, Pickering
$1,980,000
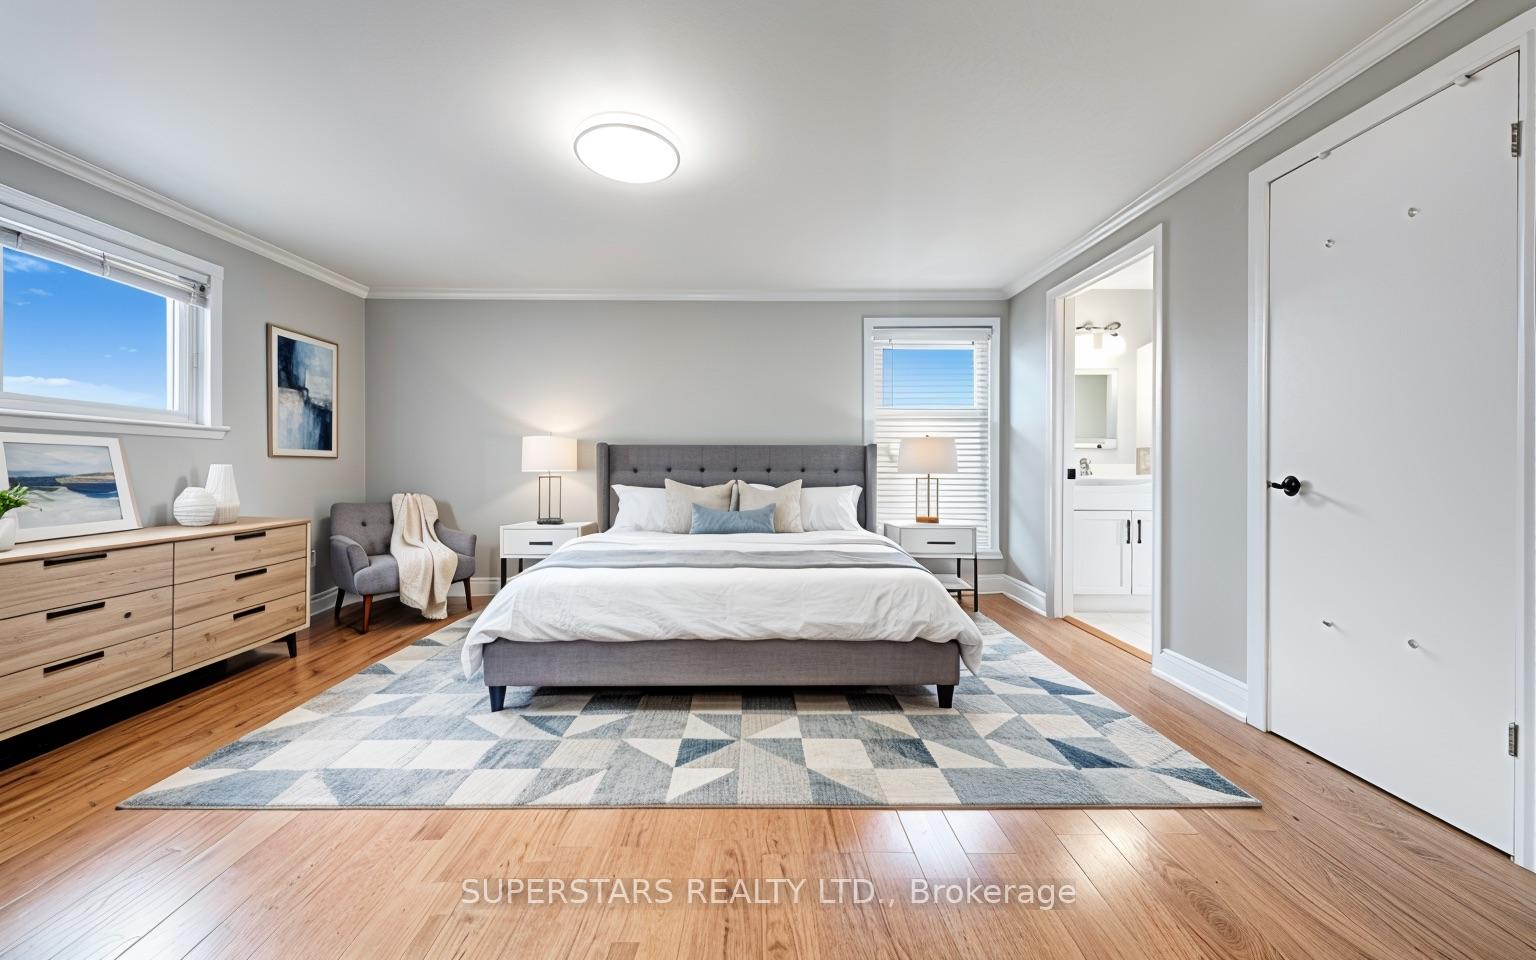
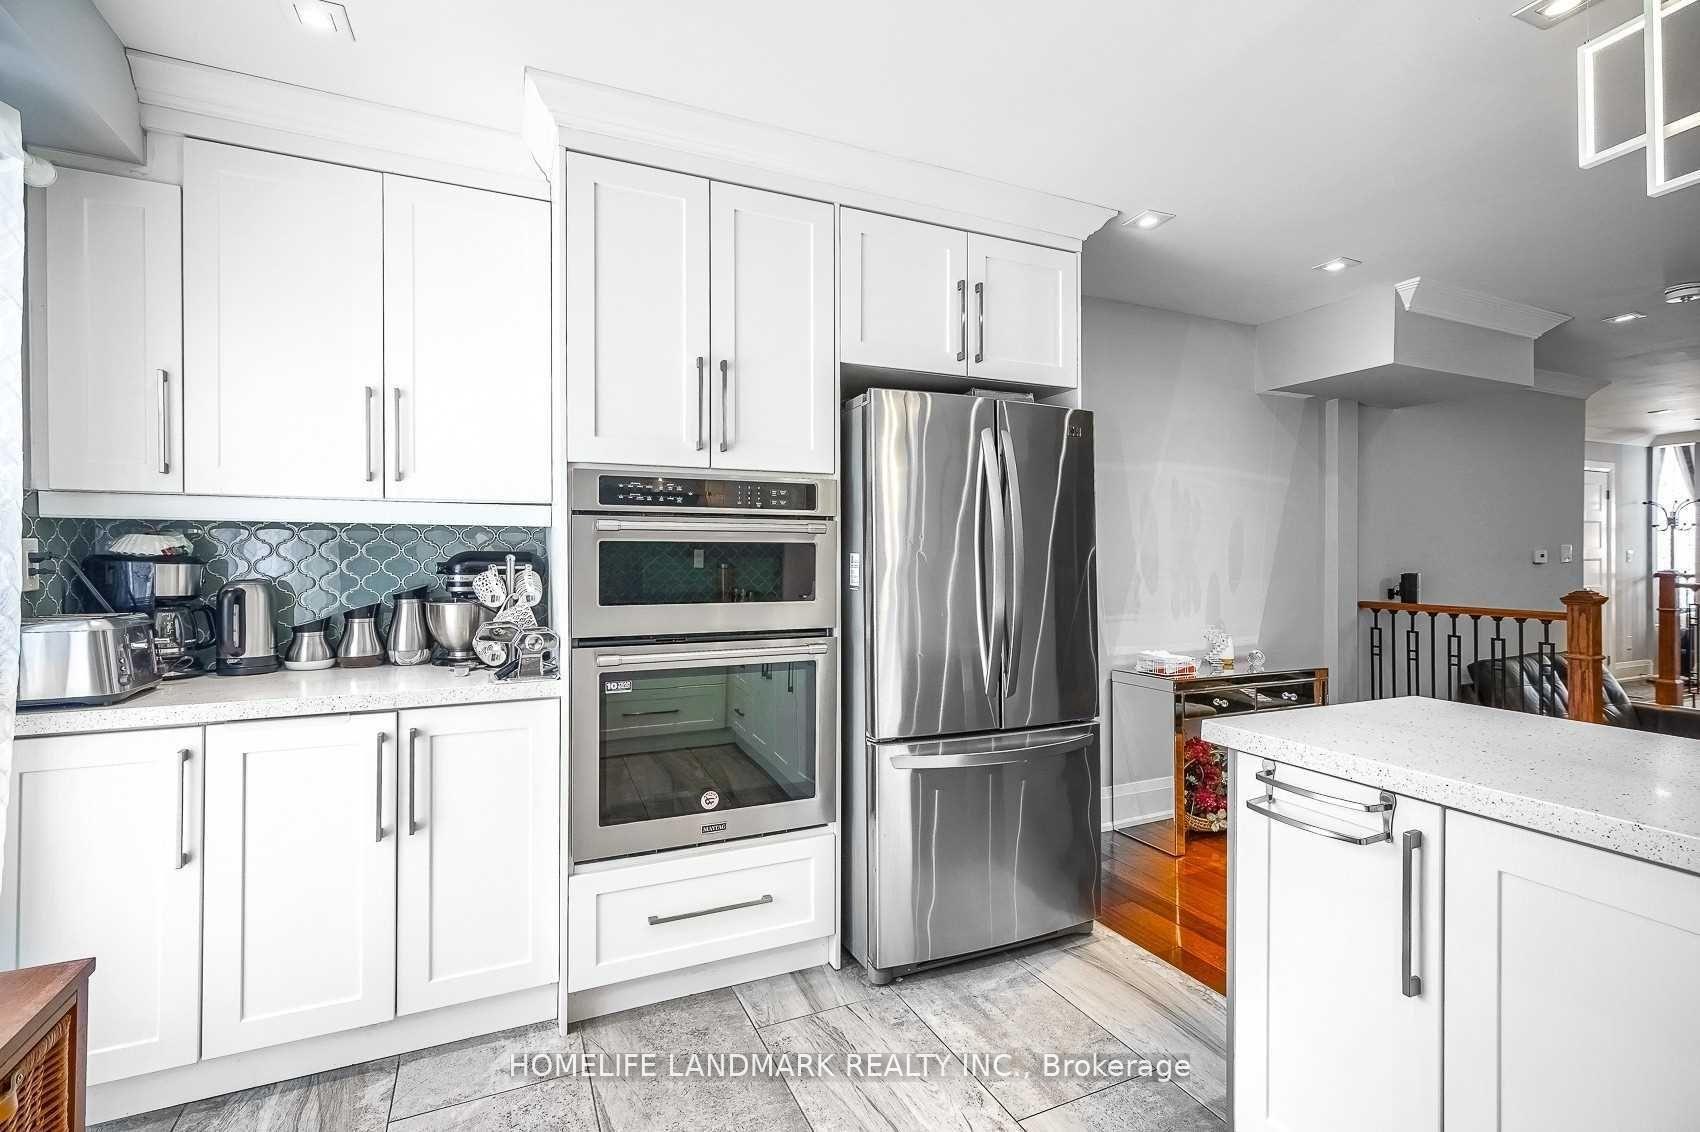
Discover an extraordinary custom-built masterpiece offering over 6,000sq. ft. luxury living Space, where timeless elegance meets contemporary sophistication. Designed to impress and crafted for refined family living, this remarkable residence features 5 generously sized bedrooms, 5 bathrooms, rich hardwood flooring with two elegant staircases. The versatile layout also offers private nanny's quarters or an ideal teen retreat, providing exceptional comfort, privacy, and flexibility for the modern family.Step into a breathtaking open-concept main level featuring soaring 10-foot ceilings, two gas fireplaces, expansive windows that fill the home with abundant natural light. The stunning designer chef's kitchen serves as the heart of the home, showcasing exquisite granite countertops, quality cabinetry, a spacious breakfast and bar area, a convenient pantry, and a beverage fridge with a granite countertop-perfect for entertaining guests or enjoying everyday family moments.Elegant designer chandeliers add a touch of glamour throughout, while the impressive great room seamlessly opens onto a palatial, private covered terrace, creating an exceptional setting for indoor relaxation, sophisticated entertaining, and memorable gatherings.Nestled in one of Pickering's most sought-after neighbourhoods, this distinguished residence enjoys an enviable location close to premier shopping, major highways, the highly regarded William Dunbar Public School and other top-tier schools, scenic hiking trails, and the picturesque shores of Lake Ontario.A rare blend of architectural elegance, expansive living spaces, and exceptional versatility-this remarkable home offers a truly elevated lifestyle in one of Pickering's most desirable communities.
No extras listed.
Visit this home
Open houses
Sat, Oct 17
2:00 PM – 4:30 PM
Or pick a time that works for you.
Ask our AI assistant
Schools, payments, offer timing, history — ask in plain words. This home is already in the conversation.
| Type | Detached |
| Style | 2-Storey |
| Approx. Age | 6-15 |
| Size | 3500-5000 sq. ft. |
| Property Tax | $17,846 |
| Lot Size | 50 ft x 163 ft |
| mls© Number | E13884902 |
| Listed By | HOMELIFE LANDMARK REALTY INC. |
Listing History
- No recent sale history for this listing.
- No recent lease history for this listing.
Schools
Could you afford this home?
What the bank counts
This home's actual carrying costs, payment stress-tested at 6%
- Mortgage, tested at 6%
- $10,135
- Property tax
- $1,487
- Heat allowance
- $150
- Housing costs
- $11,772 / mo
Lenders cap these at 39% of gross income — that sets the number.
Income needed
$362,000
gross annual household income
- Payment at 4%
- $8,332 / mo
- Cash down
- $396,000
Assumes no other monthly debts · 25-yr amortization
Full affordability checkInvestment Analysis
Estimated rent, cap rate and monthly cash flow for this property
Values and trends
Nearby listings
Comparable sales
- No similar listings found.