69 Alton Avenue
South Riverdale, Toronto
$949,000
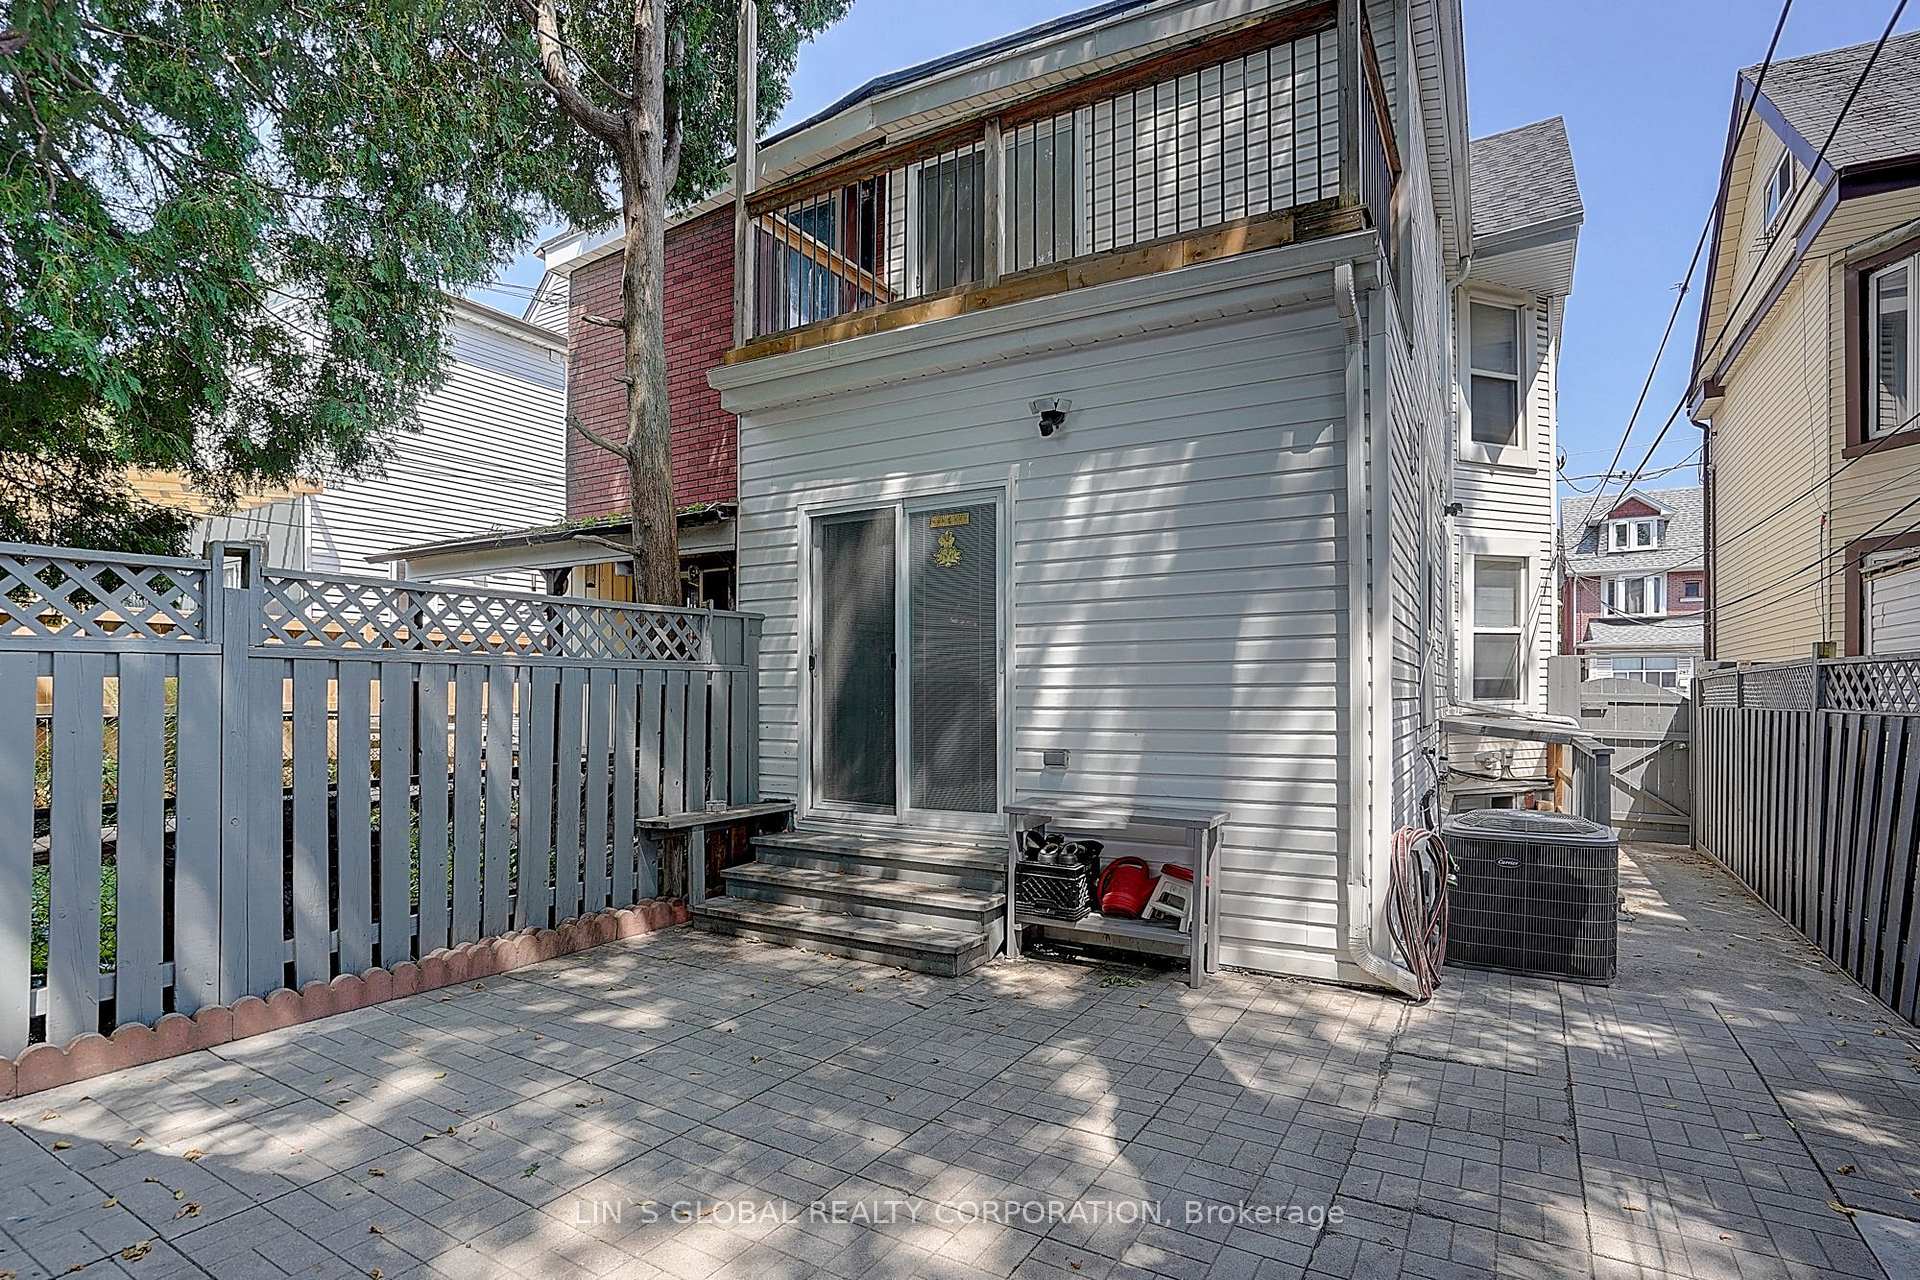
First Time Offered in Over 60 Years! Discover the perfect opportunity to put down roots in trendy Leslieville, where timeless charm, vibrant community, and urban convenience come together. This inviting starter home offers a generous footprint, thoughtfully extended from top to bottom many years ago, providing plenty of space for a growing family. Step inside to an open-concept main floor featuring comfortable living and dining areas, plus a spacious family-sized kitchen with built-in appliances. A rear walkout provides a wonderful connection to the outside and overlooks a charming parkette - an ideal spot to enjoy your morning coffee or unwind at the end of the day. Upstairs, you'll find three generously sized bedrooms, offering comfortable accommodations for a growing family, along with a three-piece bathroom. The lower level provides excellent versatility with a front room, a centrally located workshop, and a rear laundry area. With its existing layout and ample space, this level offers future potential to finish and customize to suit your needs. Enjoy everything this sought-after Leslieville neighbourhood has to offer, with easy access to Greenwood Park, perfect for outdoor activities, picnics, and visits to the friendly dog park. Explore an array of trendy local shops, cafés, restaurants, and the neighbourhood farmers' market, all just a stroll away. Convenient streetcar access makes commuting to downtown a breeze. A wonderful opportunity to create your own story in a well-established community and make this charming Leslieville home your own.
No extras listed.
Visit this home
Open houses
Sat, Sep 12
2:00 PM – 4:00 PM
Sun, Sep 13
2:00 PM – 4:00 PM
Or pick a time that works for you.
| Type | Semi-Detached |
| Style | 2-Storey |
| Approx. Age | Not available |
| Size | 1100-1500 sq. ft. |
| Property Tax | $5,126 |
| Lot Size | 13.35 ft x 108.67 ft |
| mls© Number | E13753978 |
| Listed By | RE/MAX HALLMARK REALTY LTD. |
Listing History
- No recent sale history for this listing.
- No recent lease history for this listing.
Schools
Could you afford this home?
What the bank counts
This home's actual carrying costs, payment stress-tested at 6%
- Mortgage, tested at 6%
- $4,857
- Property tax
- $427
- Heat allowance
- $150
- Housing costs
- $5,435 / mo
Lenders cap these at 39% of gross income — that sets the number.
Income needed
$167,000
gross annual household income
- Payment at 4%
- $3,994 / mo
- Cash down
- $189,800
Assumes no other monthly debts · 25-yr amortization
Full affordability checkInvestment Analysis
Estimated rent, cap rate and monthly cash flow for this property
Values and trends
Nearby listings
Comparable sales
- No similar listings found.