
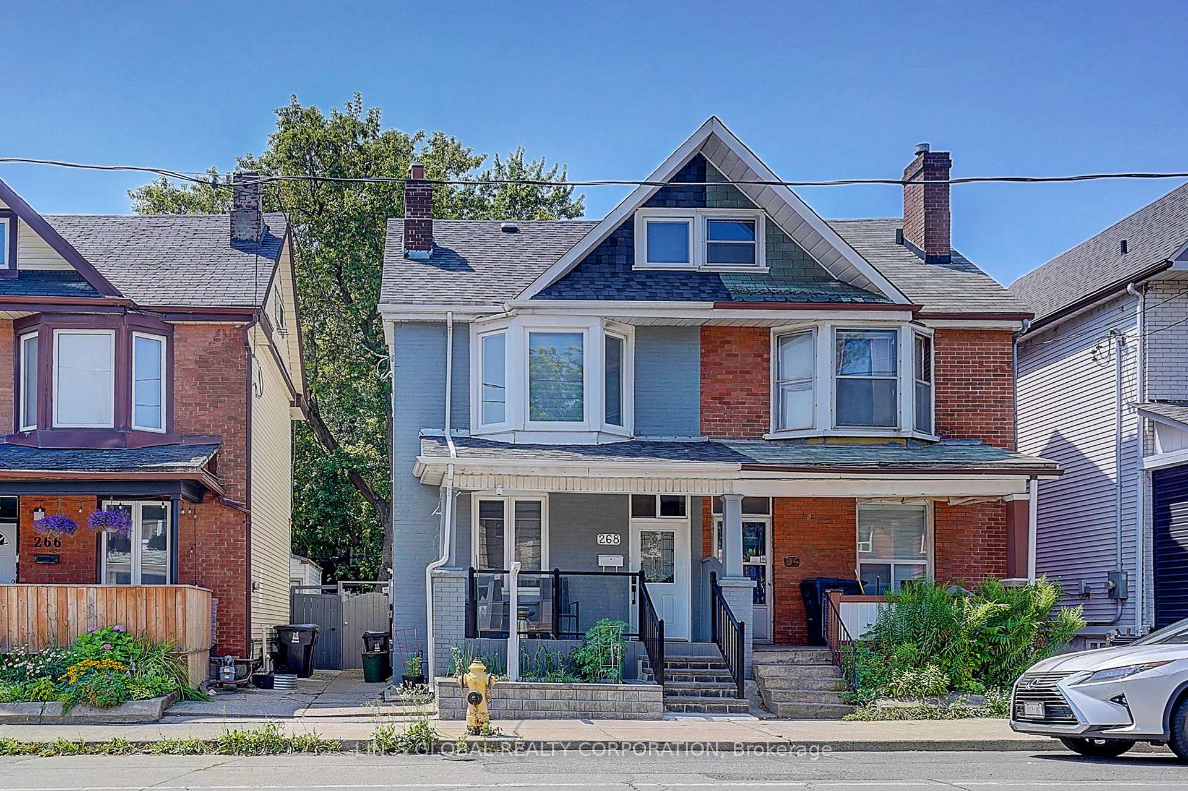
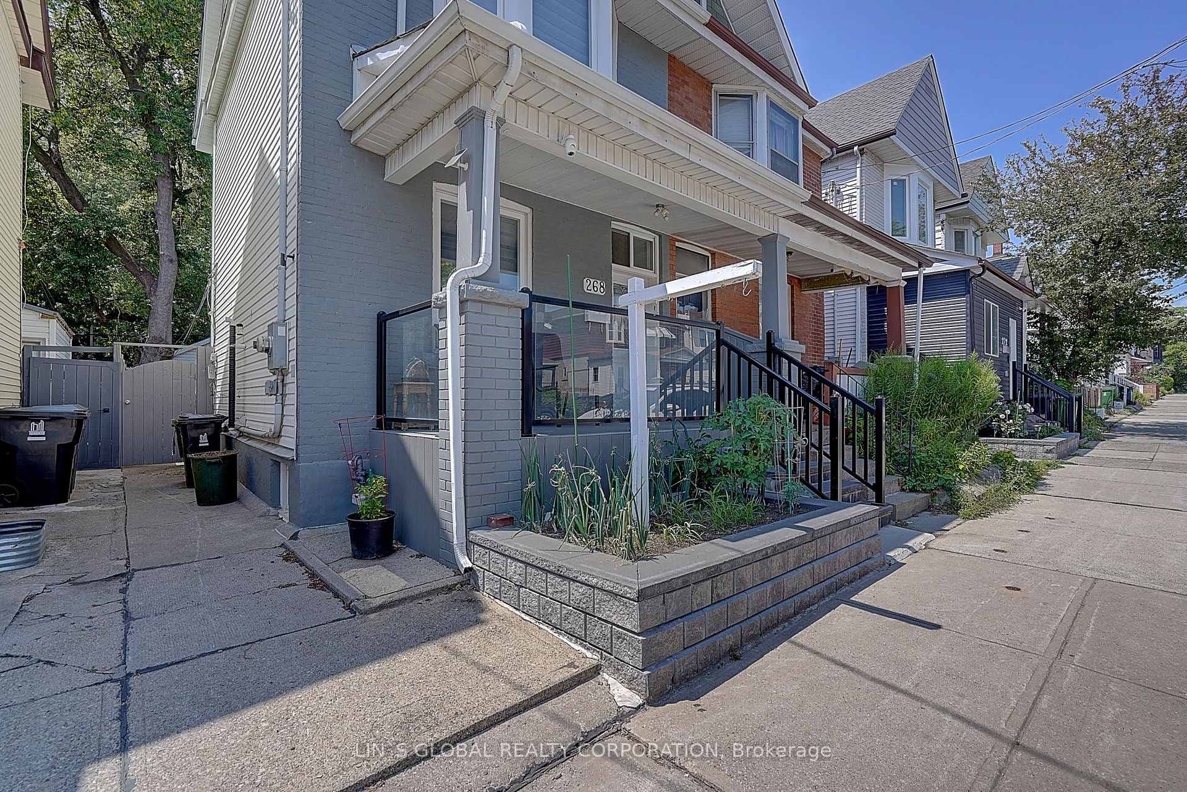
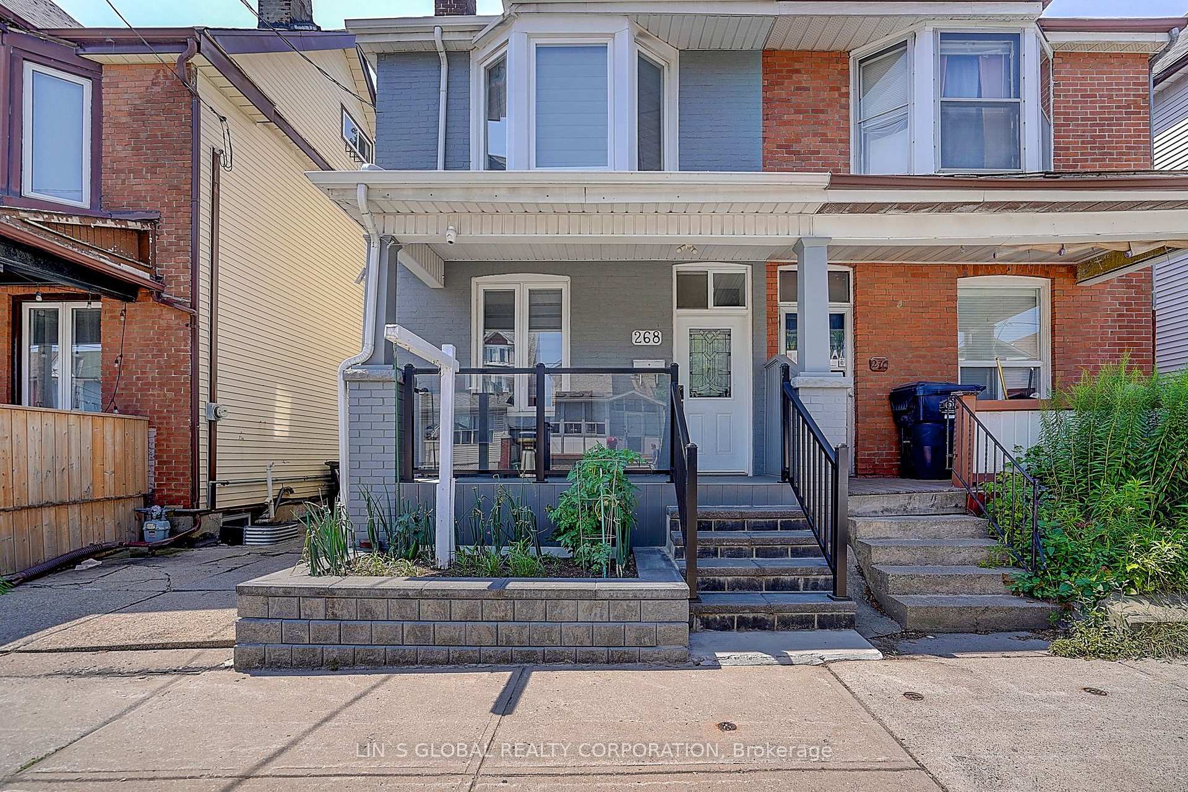
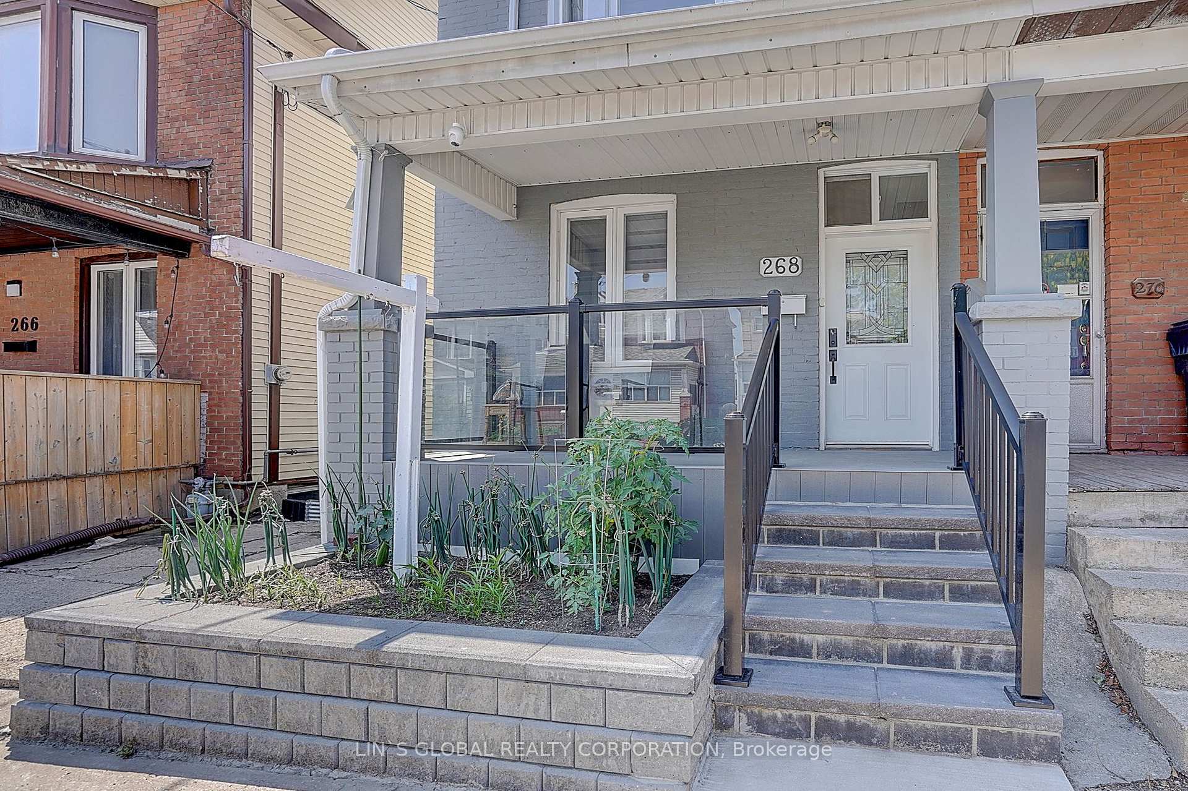
268 Jones Avenue
South Riverdale, Toronto
$988,000
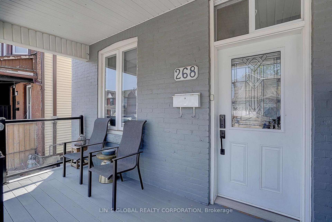
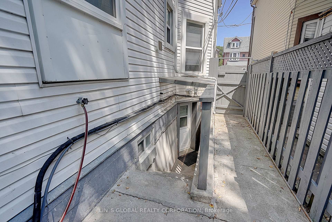
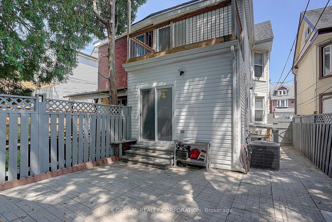
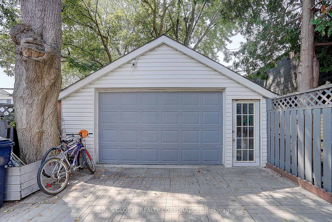
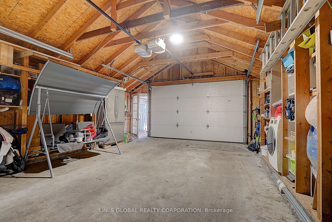
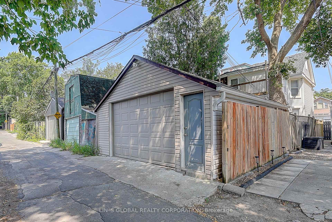
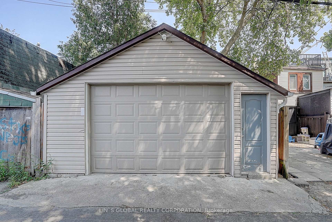
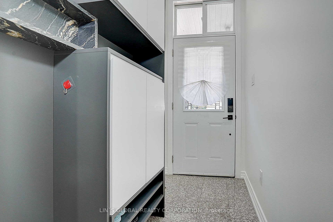
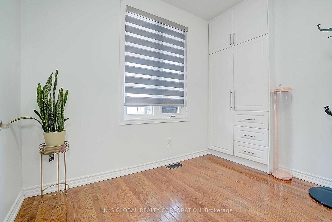

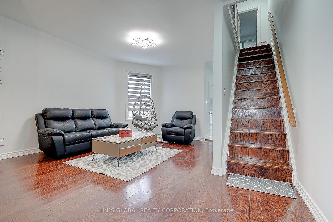
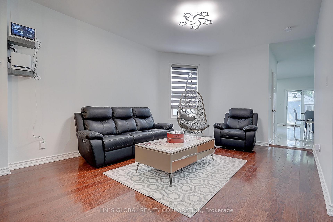
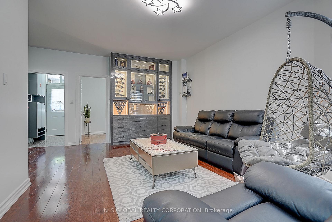
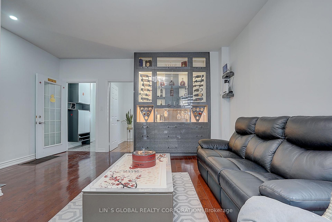
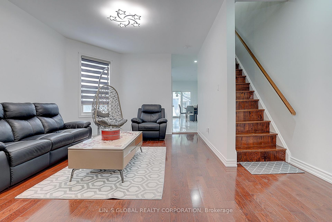
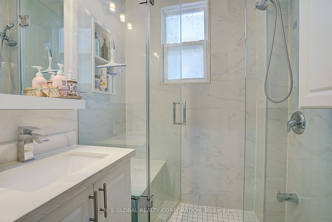
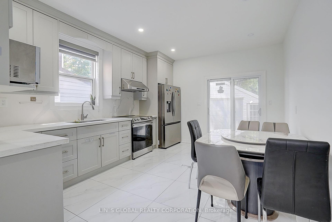
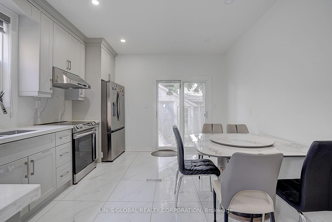
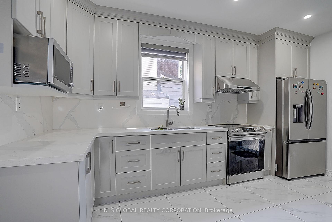
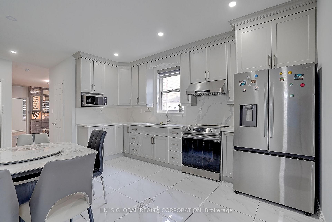
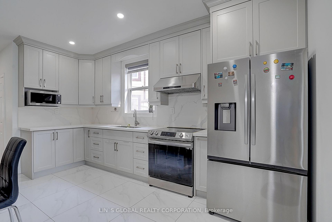
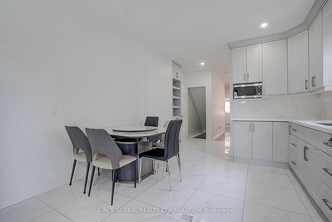
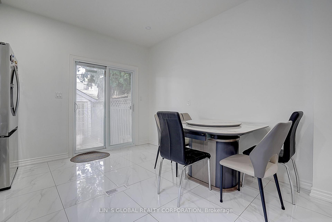
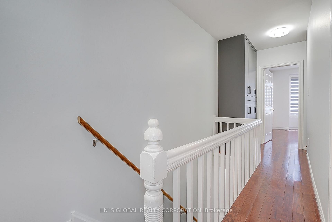
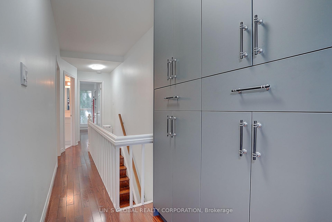
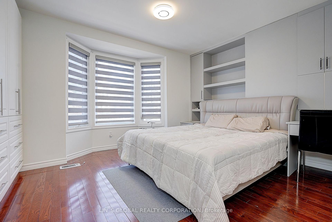
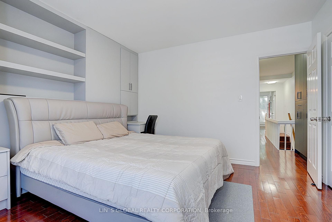
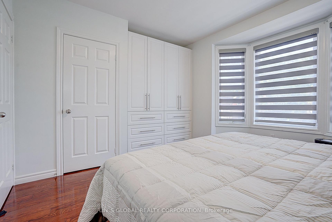
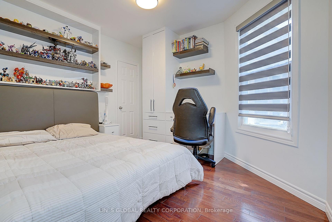
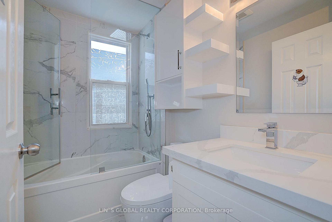
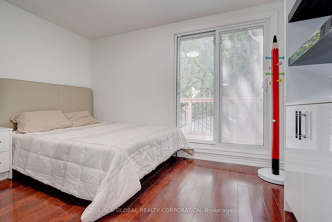
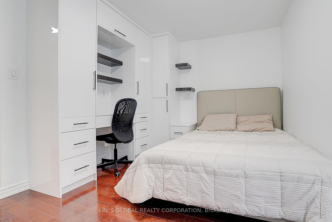
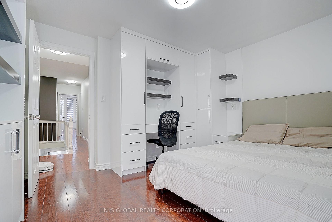
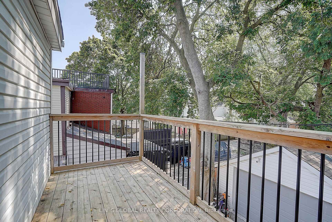
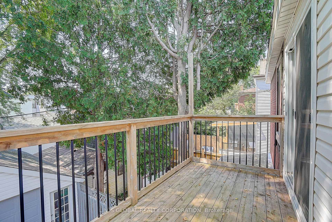
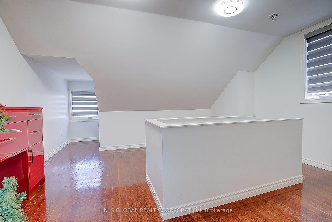
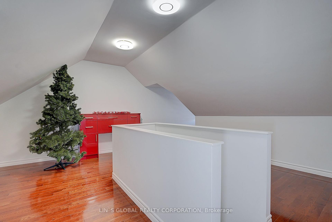
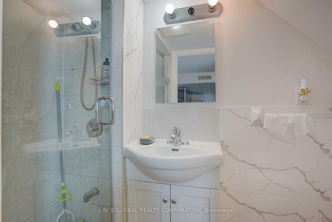
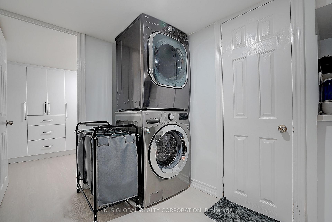
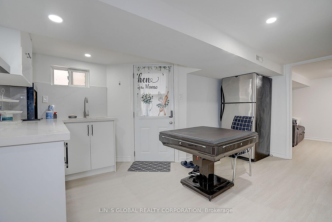
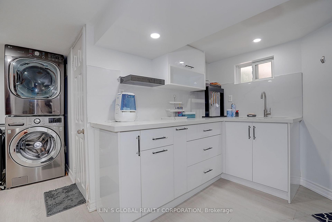
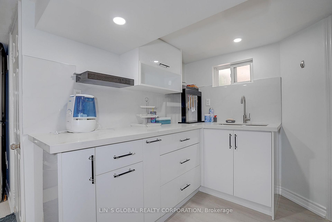
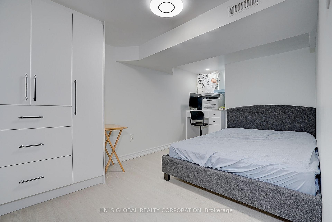
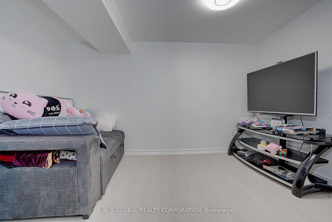
Updated brick semi-detached home with a separate basement entrance, an oversized garage, and a backyard that allows for extra parking. The main floor has an open-concept living and dining area, a three-piece bathroom, and a direct walk-out to the backyard. The second floor contains three bedrooms, a four-piece bathroom, and a walk-out balcony off one of the bedrooms. The finished third floor includes a large recreation room that can be used as an additional bedroom. The fully finished basement has income potential and includes a kitchen, a three-piece bathroom, a washer and dryer, and two dens that can function as bedrooms. Located minutes from the TTC, DVP, Gardiner Expressway, and local schools.
No extras listed.
| Type | Semi-Detached |
| Style | 2 1/2 Storey |
| Approx. Age | Not available |
| Size | 1100-1500 sq. ft. |
| Property Tax | $5,935 |
| Lot Size | 19.9 ft x 100 ft |
| mls© Number | E13628722 |
| Listed By | LIN`S GLOBAL REALTY CORPORATION |
Schools
Could you afford this home?
What the bank counts
This home's actual carrying costs, payment stress-tested at 6%
- Mortgage, tested at 6%
- $5,057
- Property tax
- $495
- Heat allowance
- $150
- Housing costs
- $5,702 / mo
Lenders cap these at 39% of gross income — that sets the number.
Income needed
$175,000
gross annual household income
- Payment at 4%
- $4,158 / mo
- Cash down
- $197,600
Assumes no other monthly debts · 25-yr amortization
Full affordability checkInvestment Analysis
Estimated rent, cap rate and monthly cash flow for this property
Listing History
- No recent sale history for this listing.
- No recent lease history for this listing.
Similar Sold Listings
- No similar listings found.
Similar Active Listings
- No similar listings found.