2571 Kentucky Derby Way
Windfields, Oshawa
$989,000
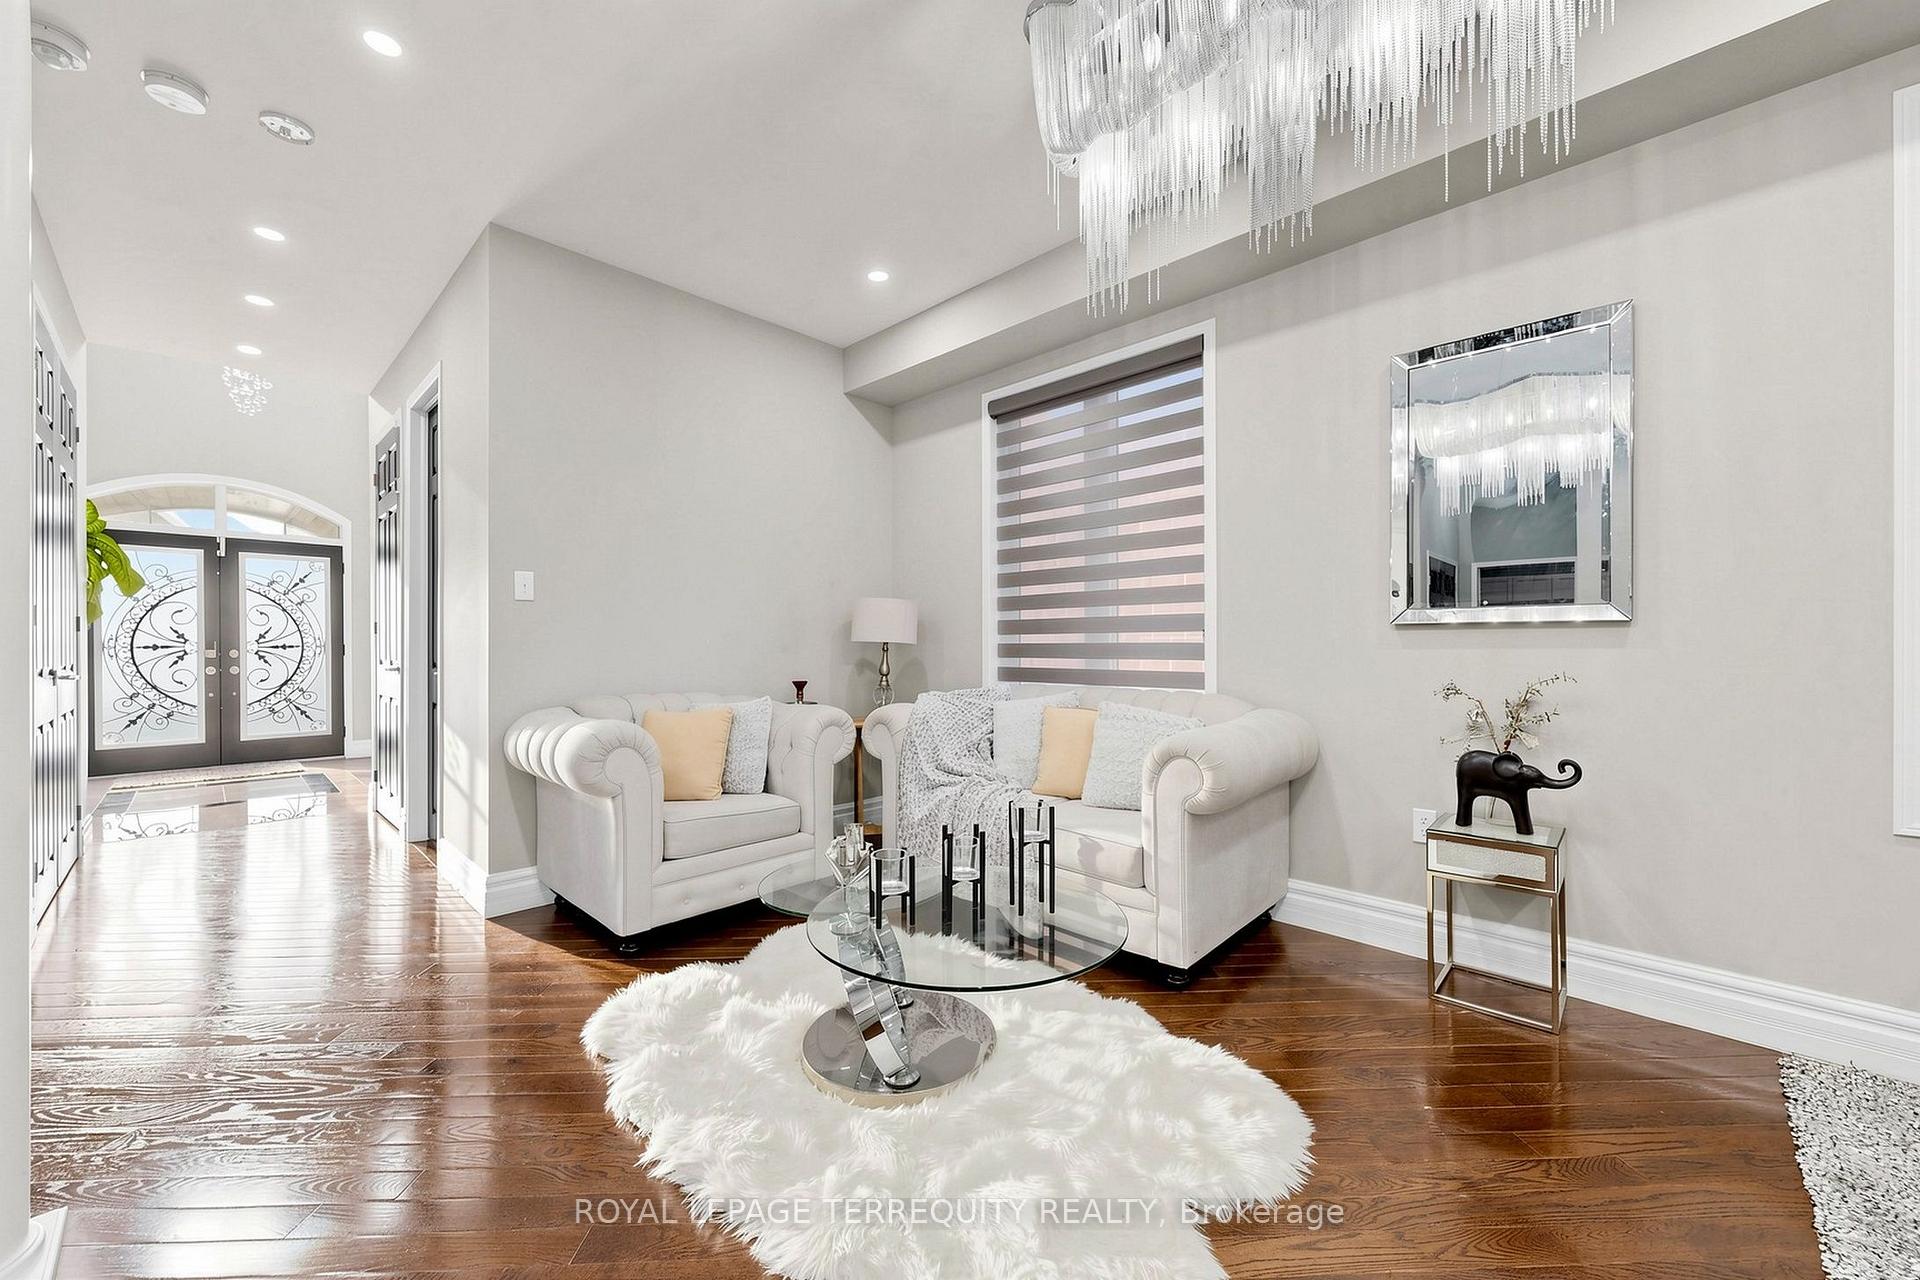
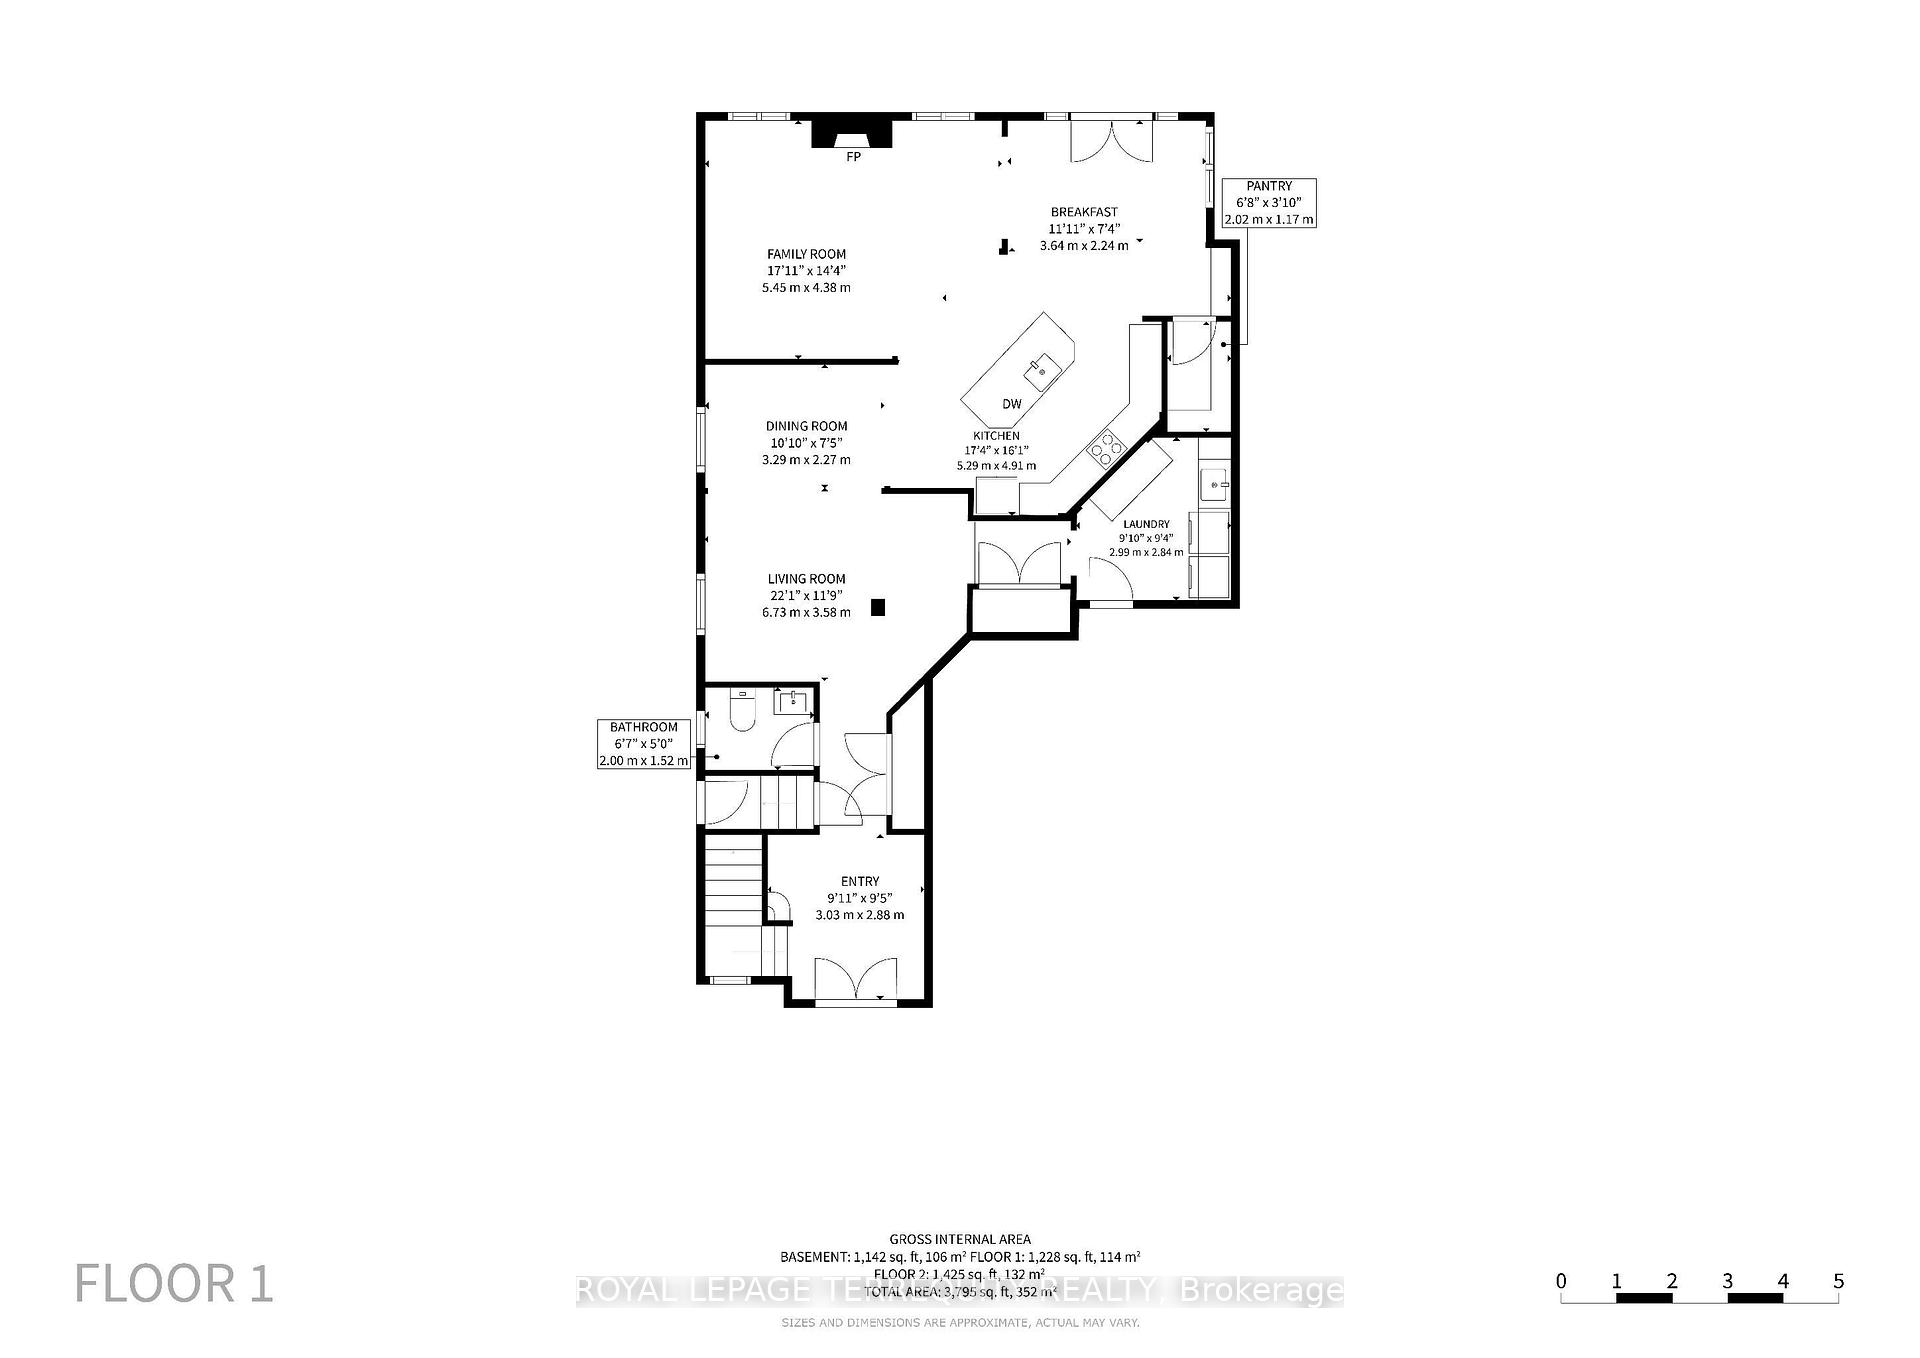
Welcome to this exceptional Tribute-built home in the highly sought-after Windfields communityof North Oshawa. Featuring soaring ceilings, abundant natural light, a thoughtfully designedlayout, and a carpet-free interior, this spacious home is ideal for growing and multi-generational families. The main floor offers a welcoming family room with a gas fireplace anda bright open-concept kitchen featuring stainless steel appliances, generous counter space,ample cabinetry, and a seamless connection to the dining area. Upstairs, you'll find fourgenerously sized bedrooms plus a versatile Teen's Retreat, perfect for a second family room,media lounge, home office, or additional living space. The finished basement offers a spaciousopen-concept layout with ample storage and excellent potential for future customization,including the possibility of a separate entrance to create an in-law suite, multi-generationalliving space, or potential income-generating secondary suite, subject to approvals. Additionalhighlights include a tankless water heater for on-demand hot water and enhanced energyefficiency. Ideally located close to Costco, shopping, parks, public transit, elementary andsecondary schools, Durham College, Ontario Tech University, and just minutes to Highway 407. Aspacious and versatile home offering comfort, convenience, and exciting future potential inone of North Oshawa's most desirable communities.
No extras listed.
Visit this home
Pick a time that works for you.
No upcoming open houses.
Ask our AI assistant
Schools, payments, offer timing, history — ask in plain words. This home is already in the conversation.
| Type | Detached |
| Style | 2-Storey |
| Approx. Age | 6-15 |
| Size | 2000-2500 sq. ft. |
| Property Tax | $7,987 |
| Lot Size | 36.09 ft x 100.07 ft |
| mls© Number | E13699412 |
| Listed By | RE/MAX REALTRON REALTY INC. |
Listing History
- No recent sale history for this listing.
- No recent lease history for this listing.
Schools
Could you afford this home?
What the bank counts
This home's actual carrying costs, payment stress-tested at 6%
- Mortgage, tested at 6%
- $5,062
- Property tax
- $666
- Heat allowance
- $150
- Housing costs
- $5,878 / mo
Lenders cap these at 39% of gross income — that sets the number.
Income needed
$181,000
gross annual household income
- Payment at 4%
- $4,162 / mo
- Cash down
- $197,800
Assumes no other monthly debts · 25-yr amortization
Full affordability checkInvestment Analysis
Estimated rent, cap rate and monthly cash flow for this property
Values and trends
Nearby listings
Comparable sales
- No similar listings found.