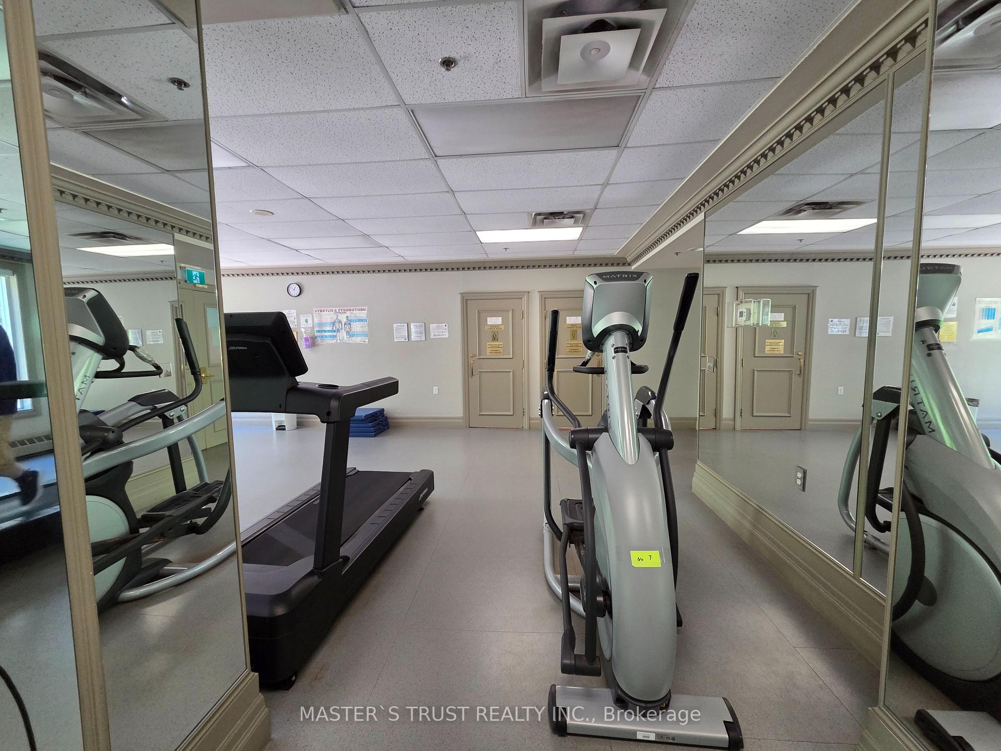
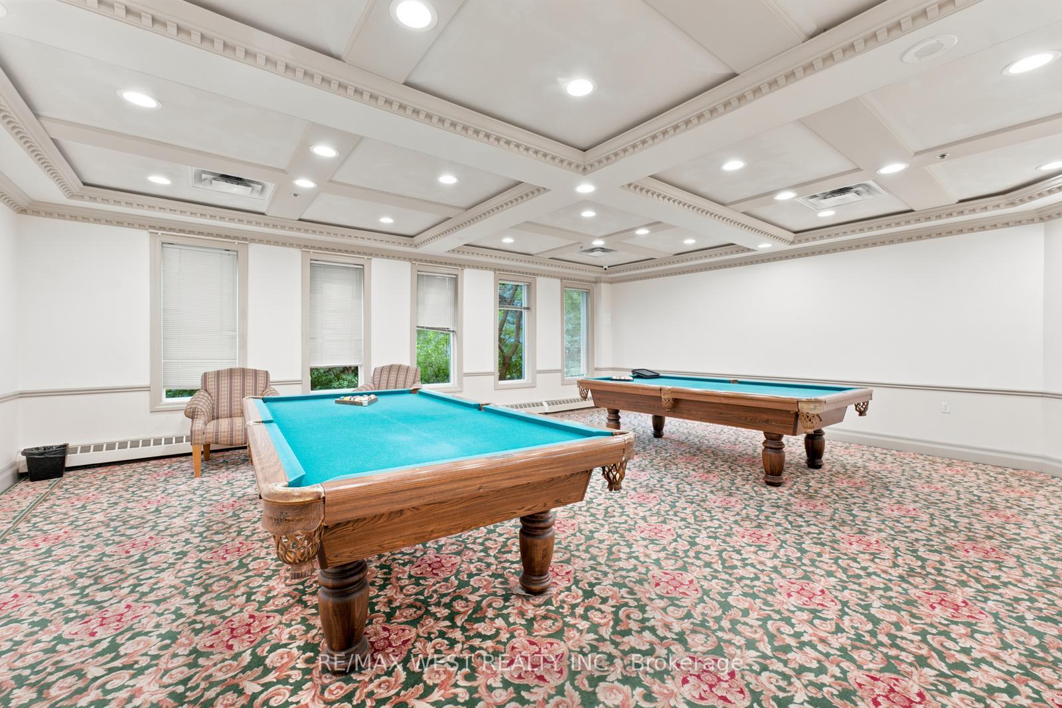
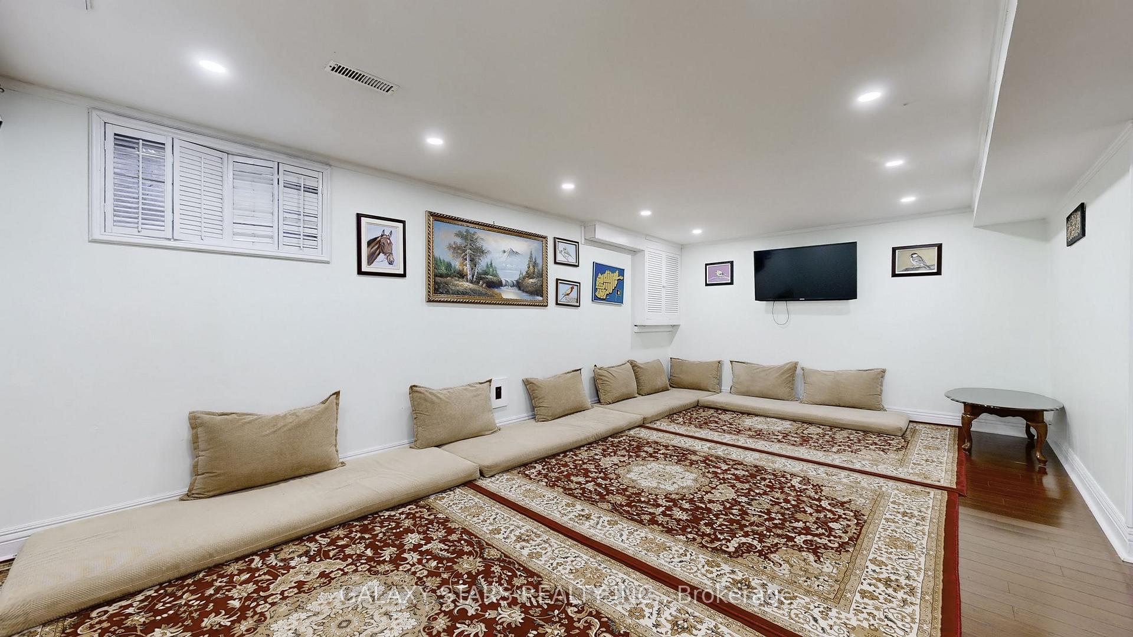
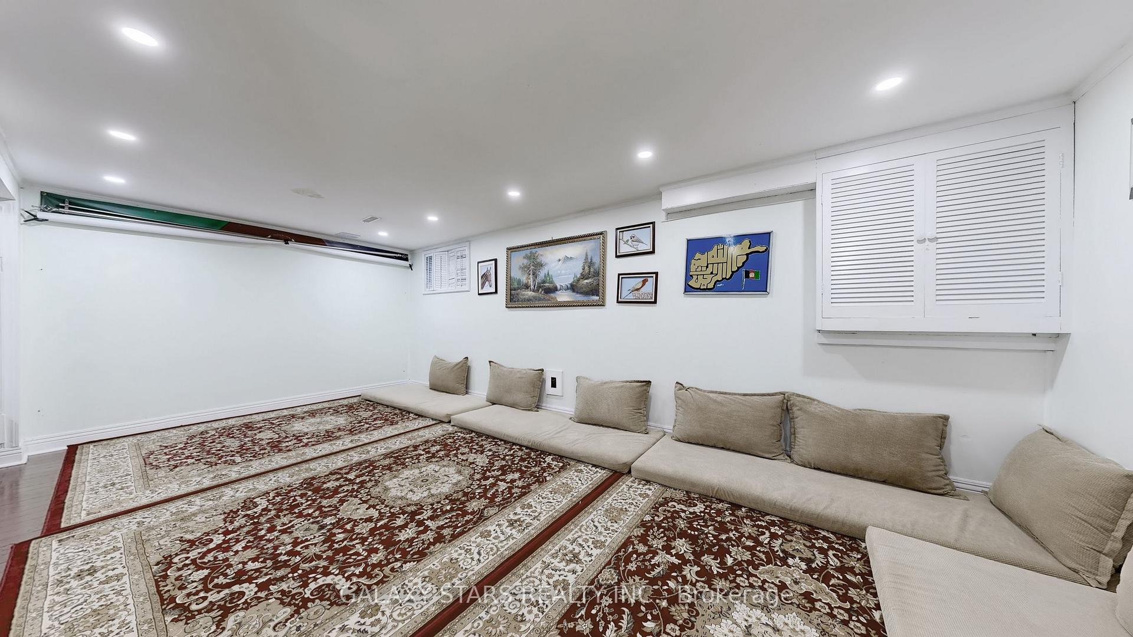
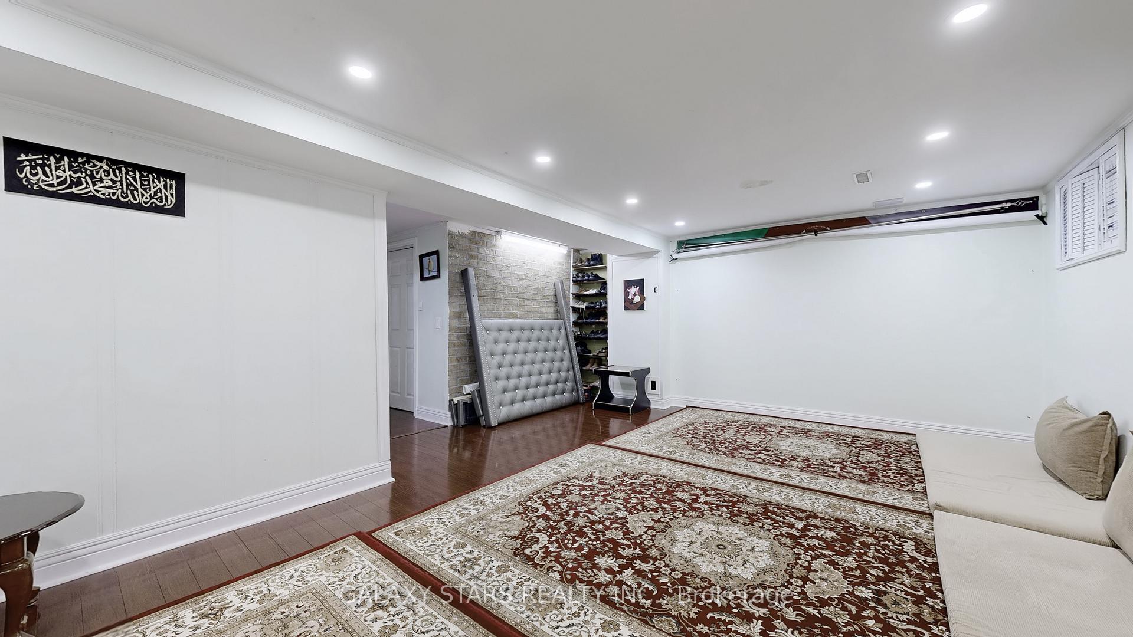
| Heat Included | |
| Hydro Included | |
| Water Included | |
| CAC Included | |
| Common Elements Included | |
| Building Insurance Included | |
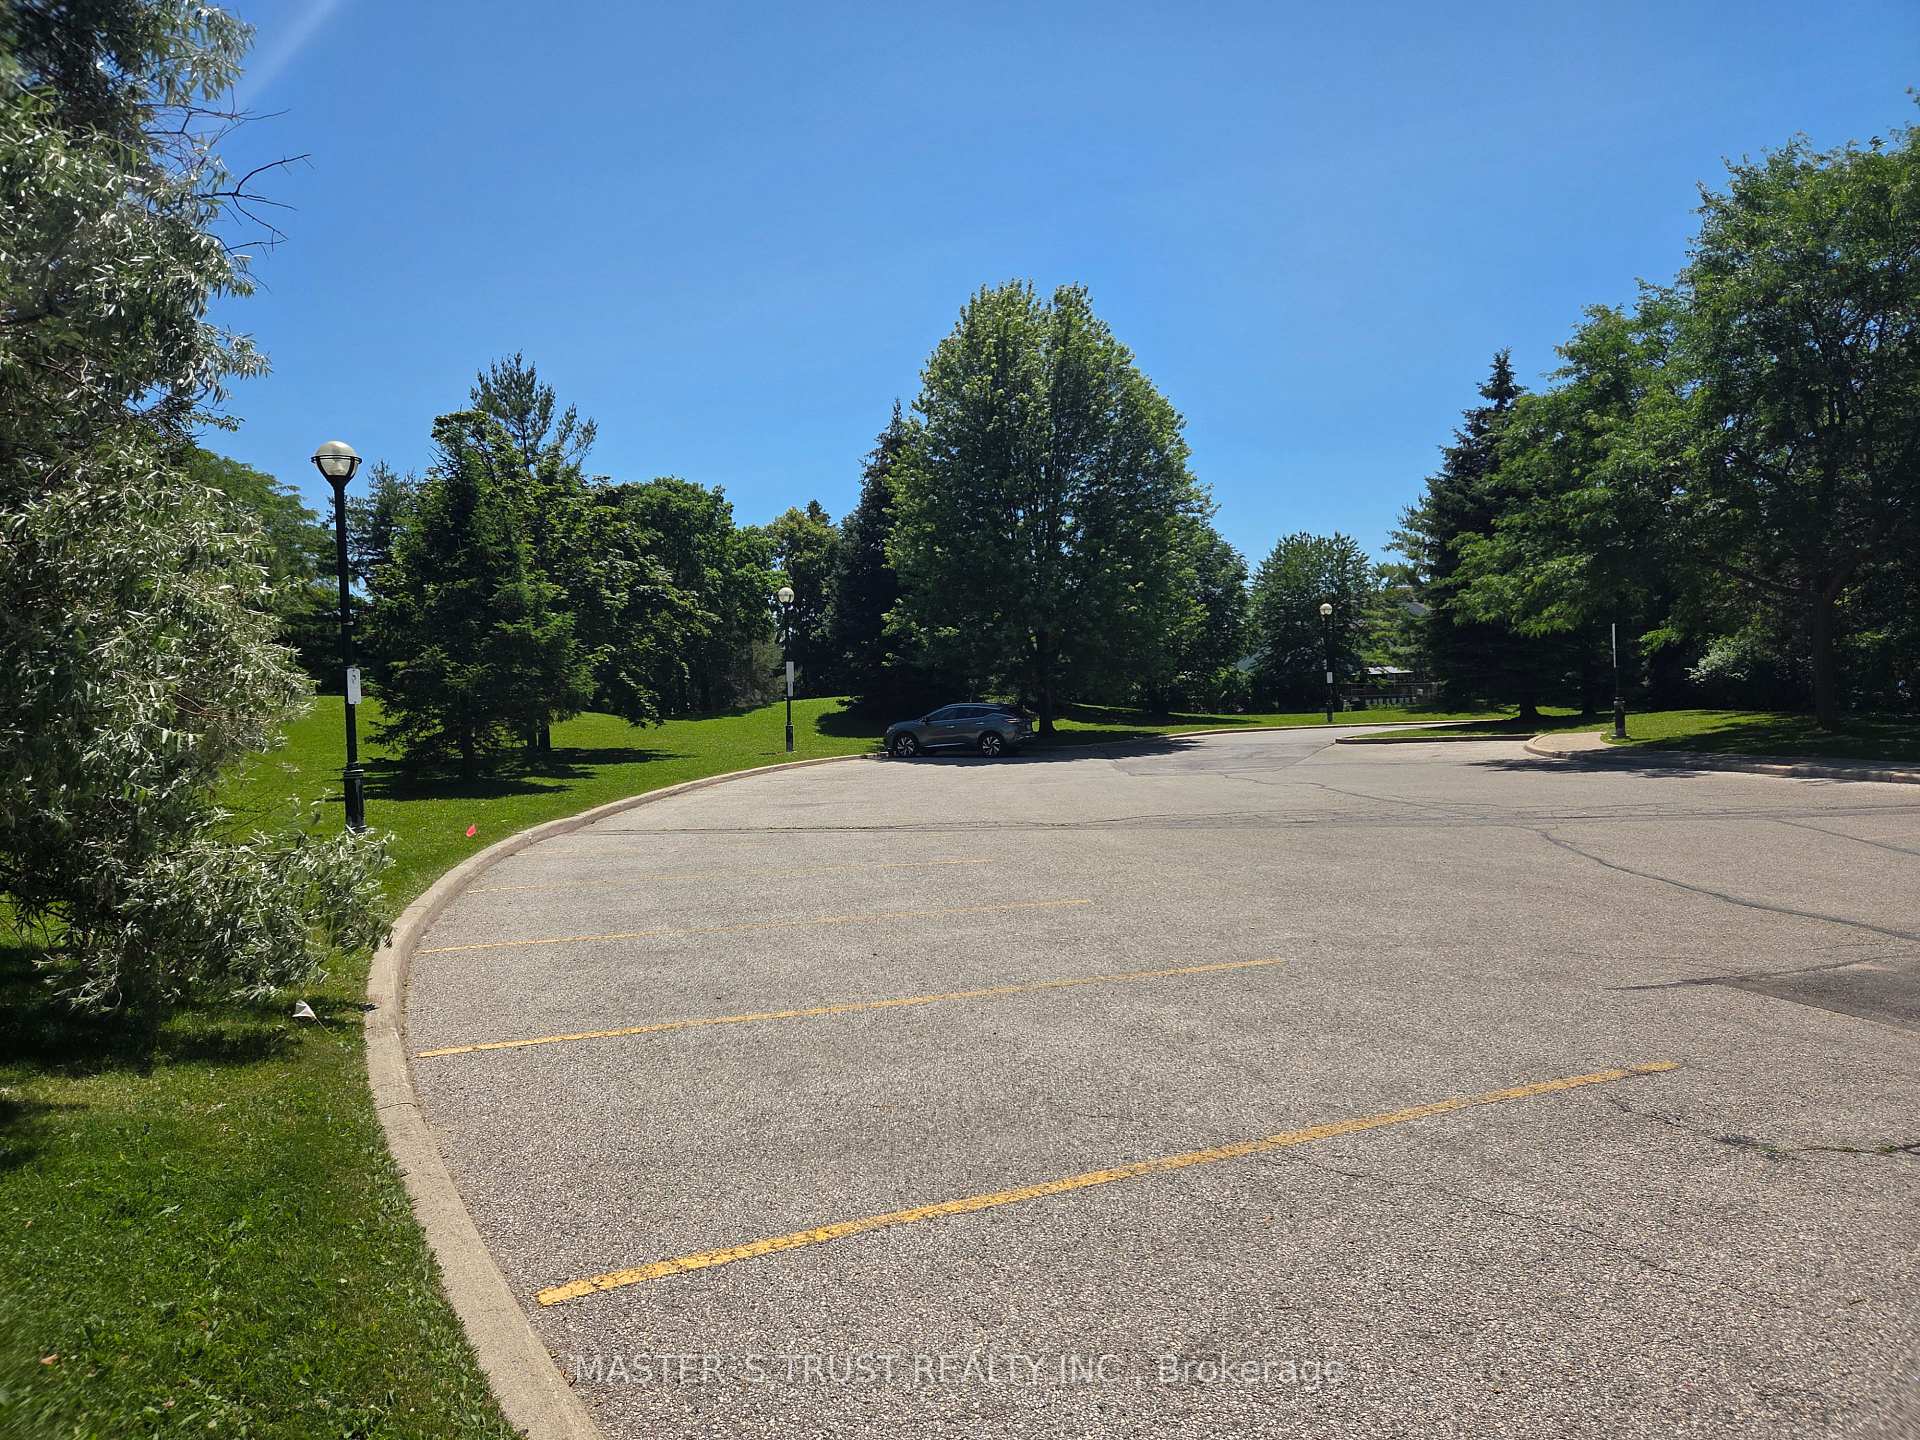
| Parking Included |

New5 days ago
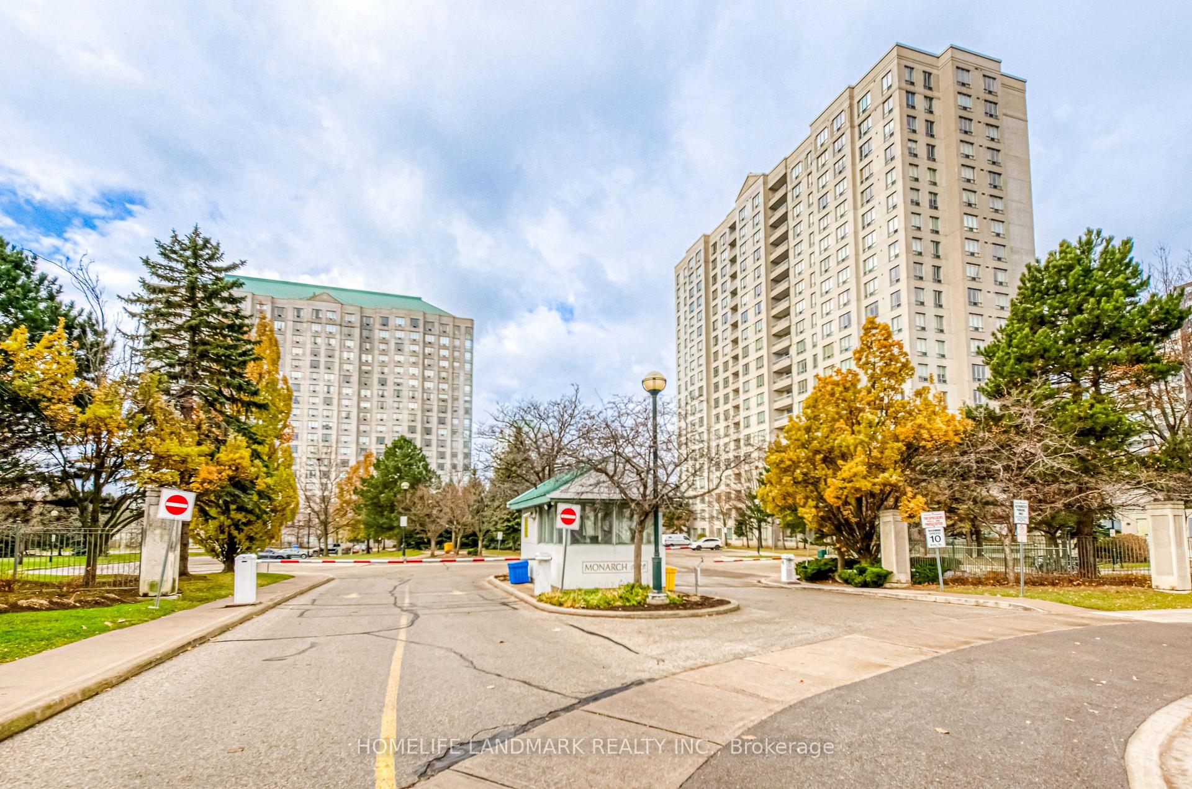
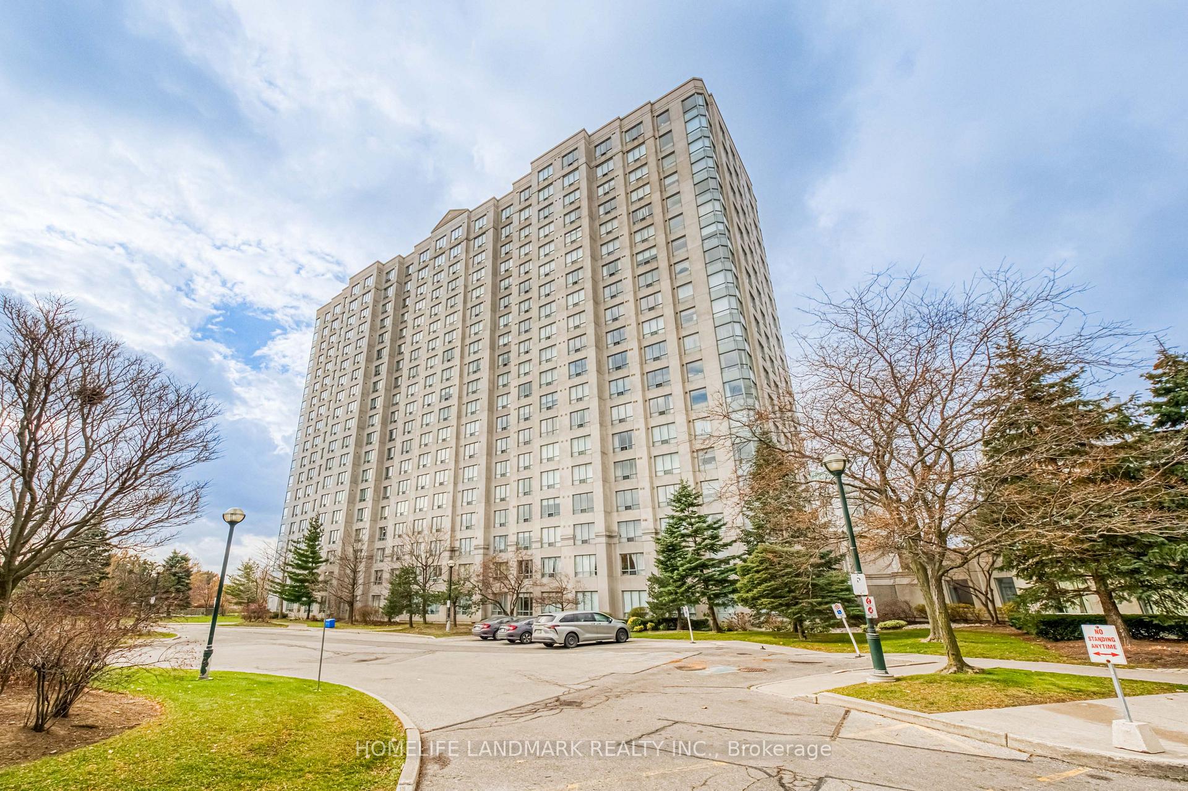
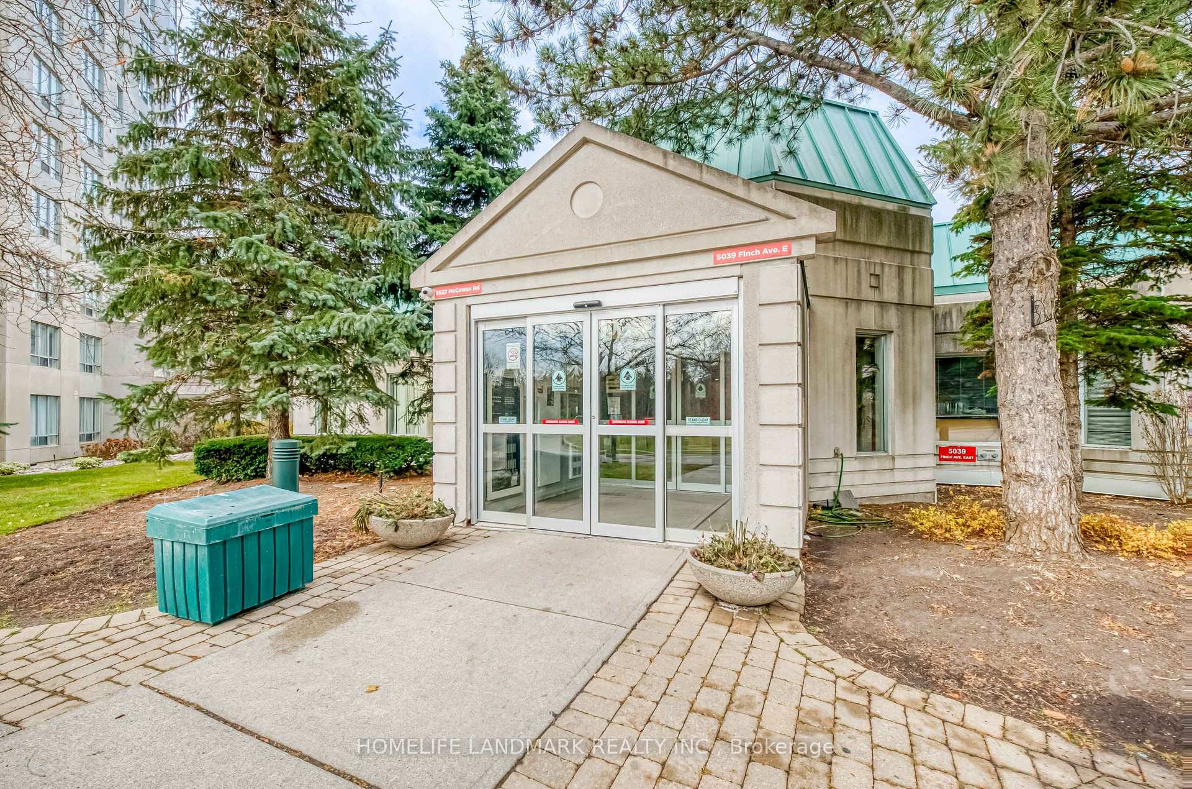
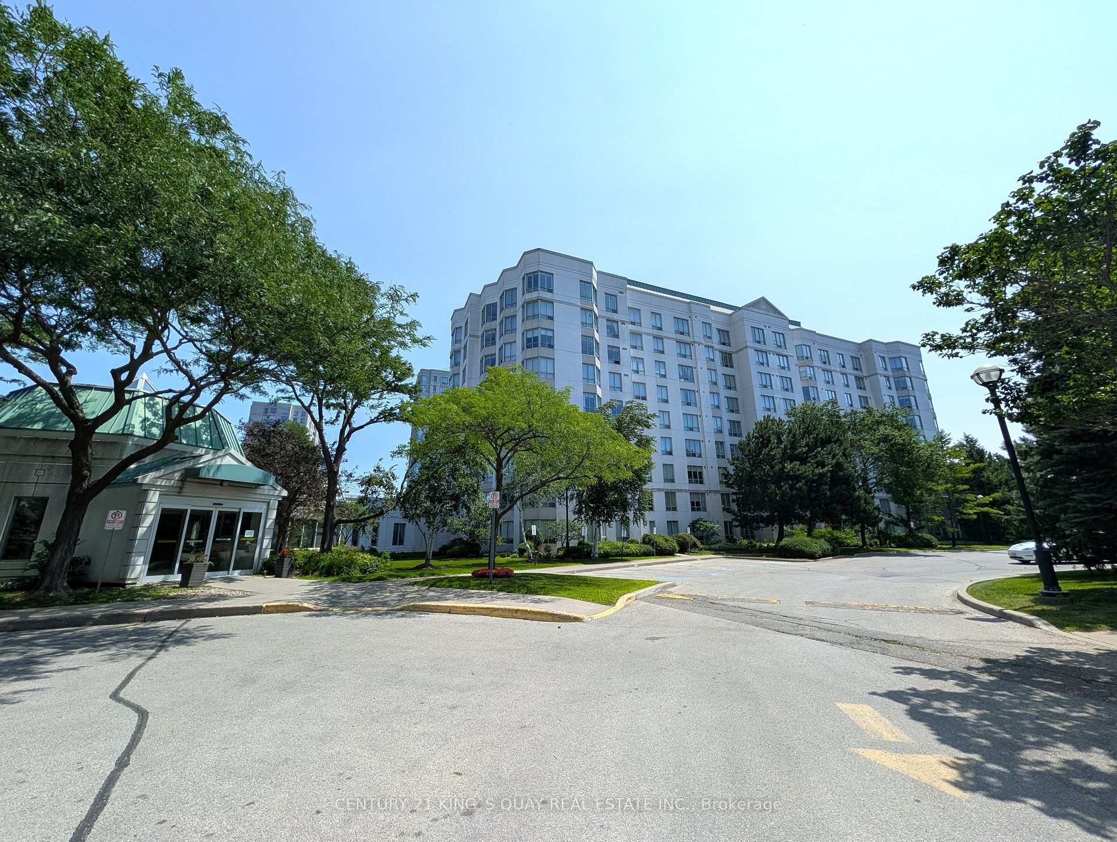
708 - 2628 Mccowan Road
Agincourt North, Toronto
$499,900
Condo Apartment |
2 | 2 | 1 | 0
About this home
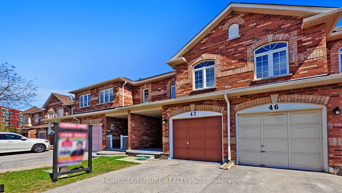
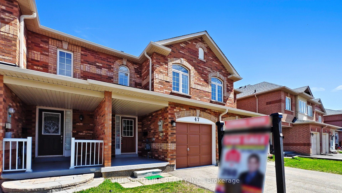
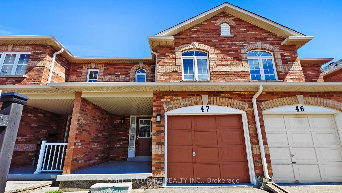
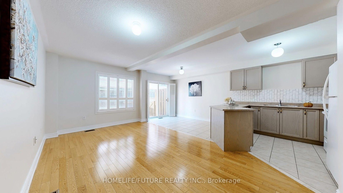
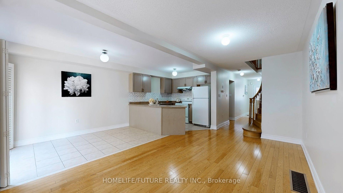
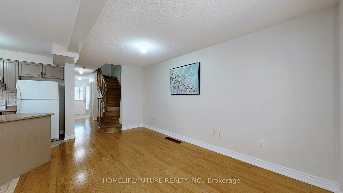
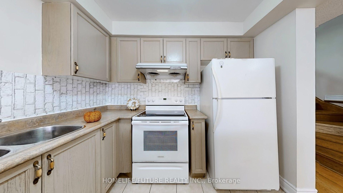
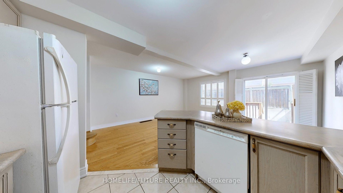
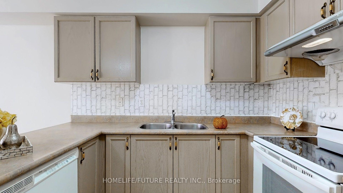
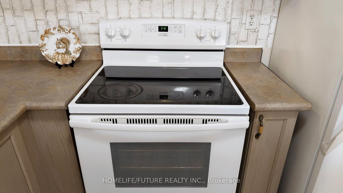
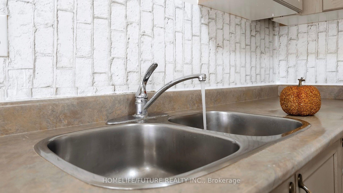
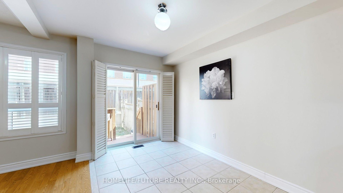
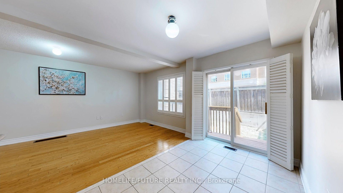
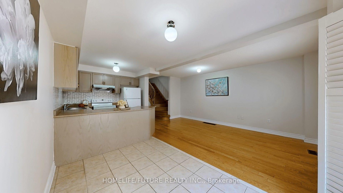
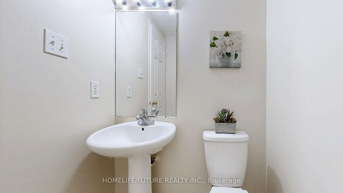
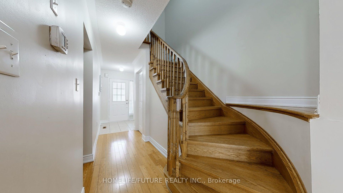
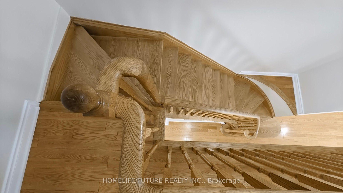
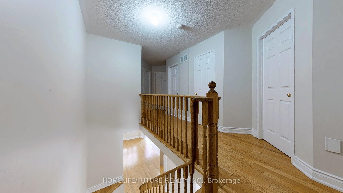
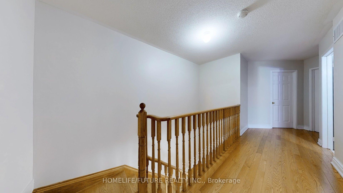
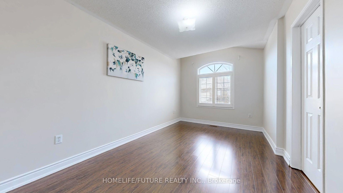
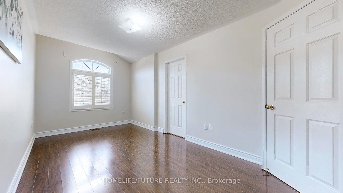
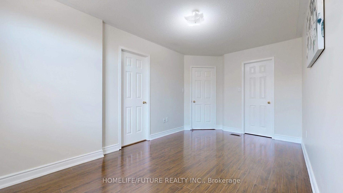
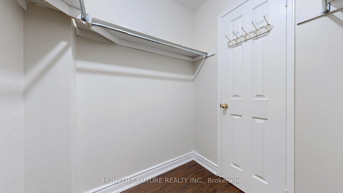
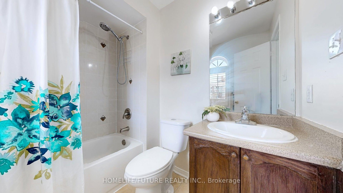
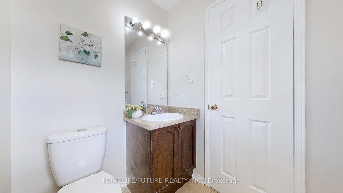
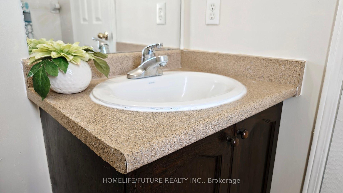
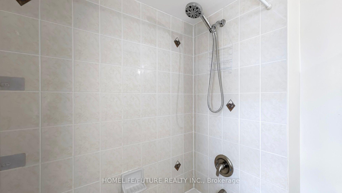
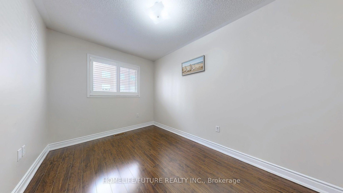
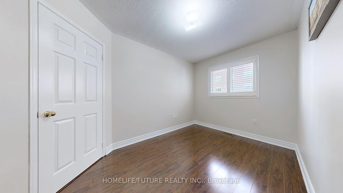
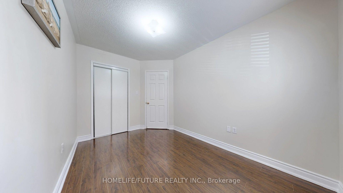
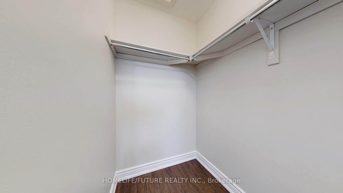
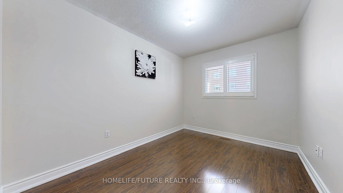
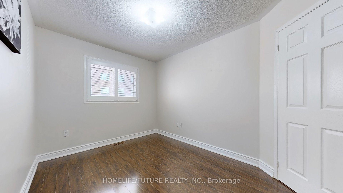
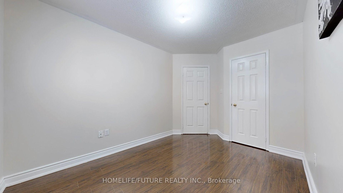
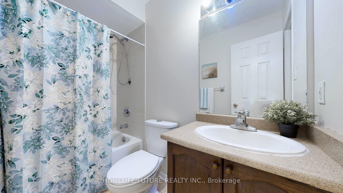
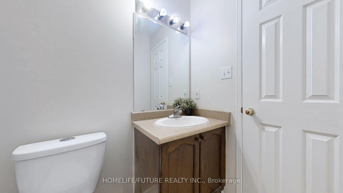
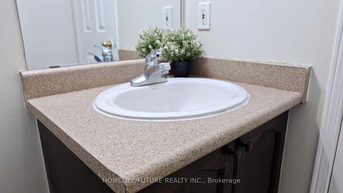
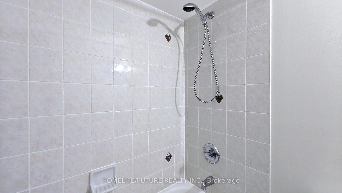
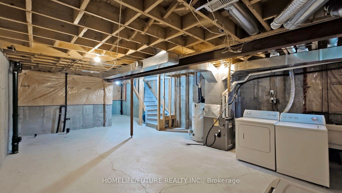
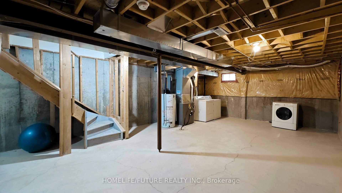
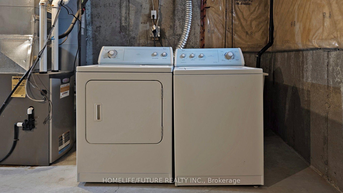
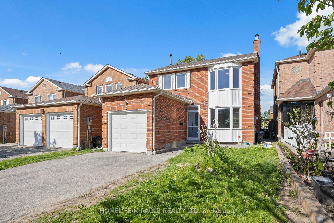
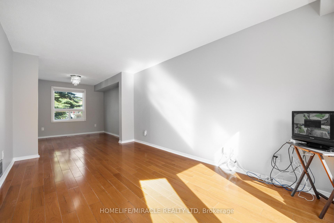
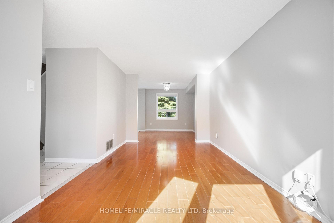

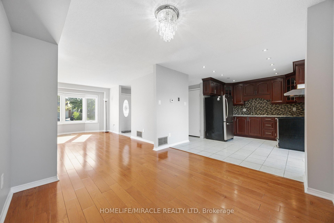
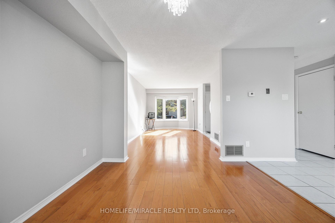
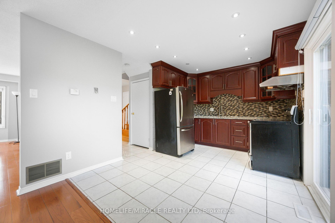
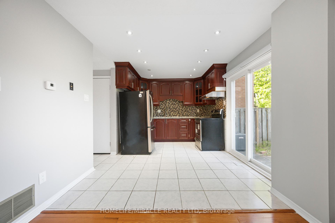
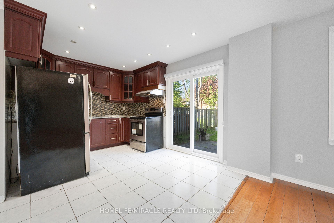
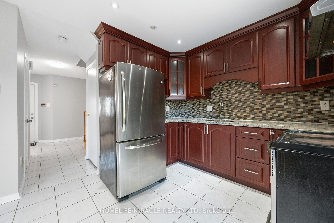
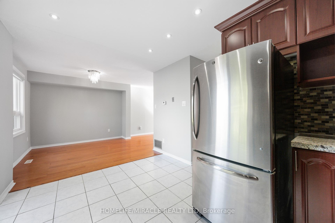
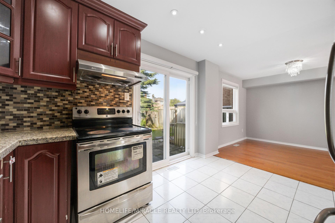
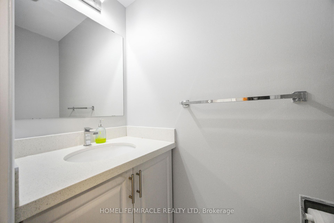
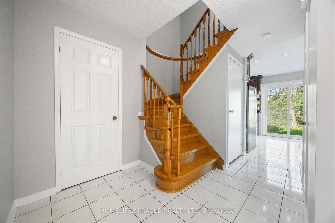
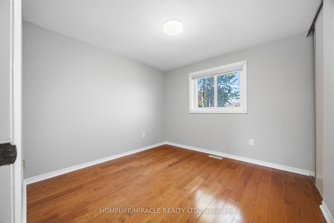
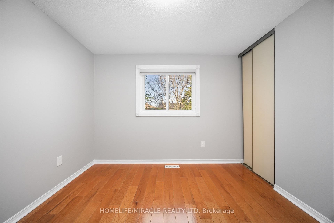
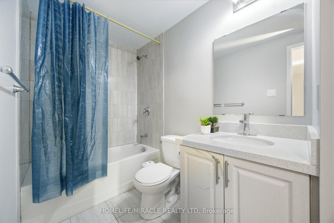
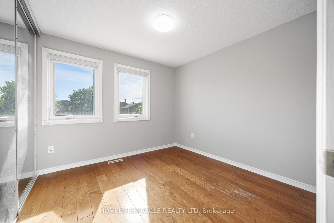
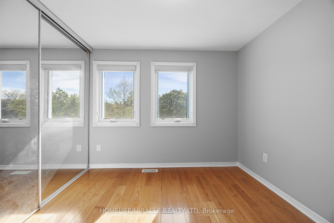
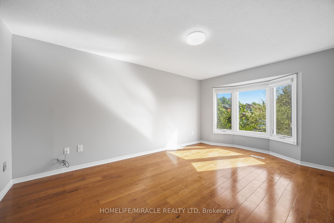
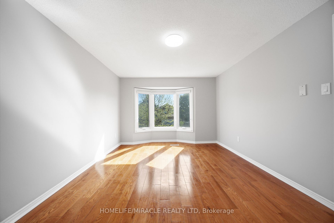
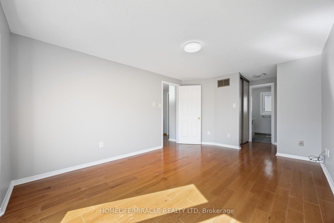
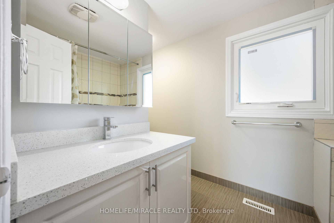
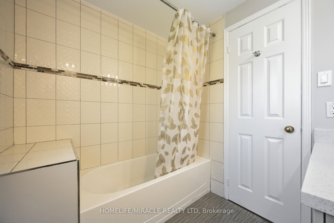
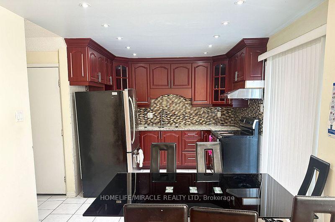
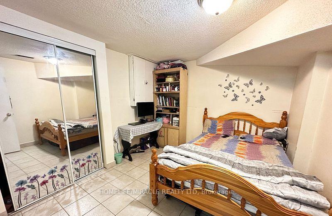
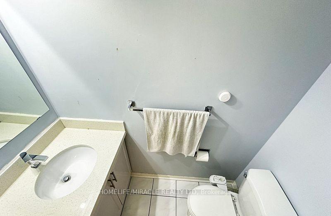
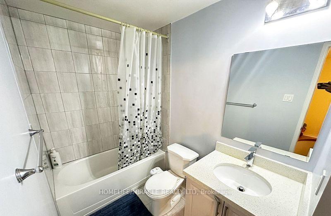
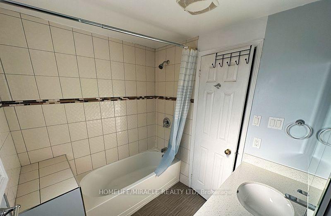
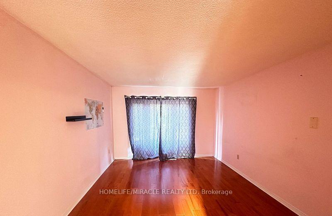
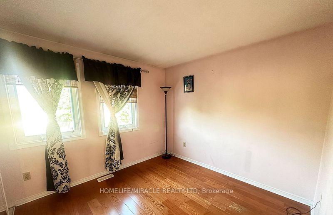
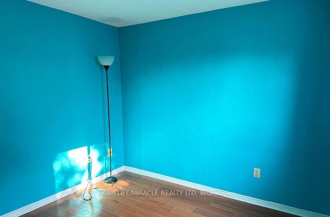
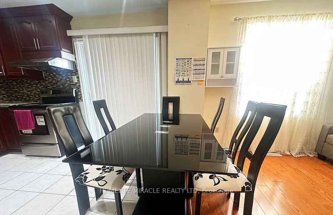
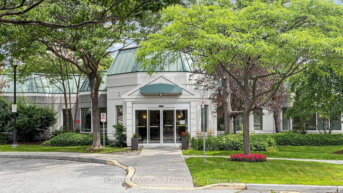
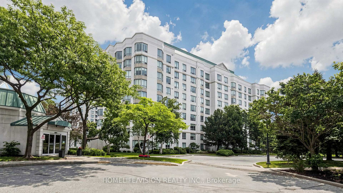
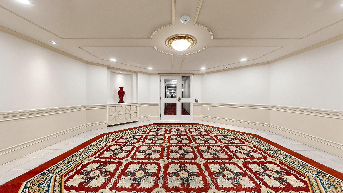
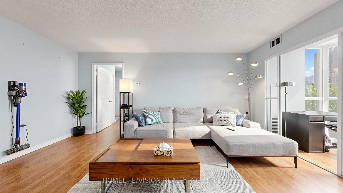
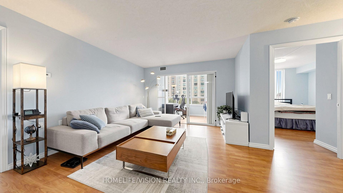
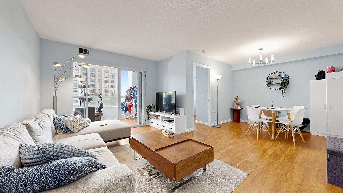
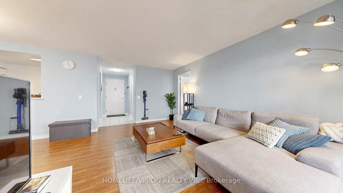
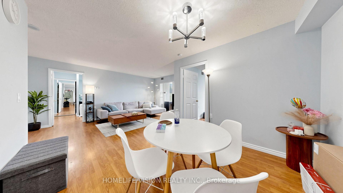
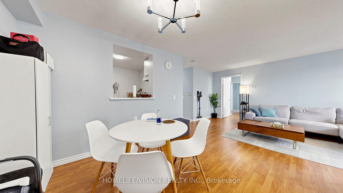
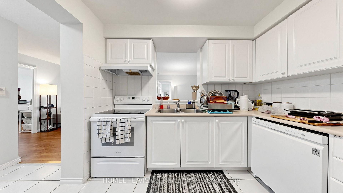
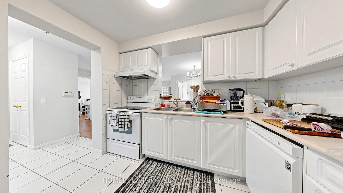
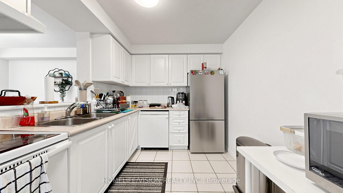
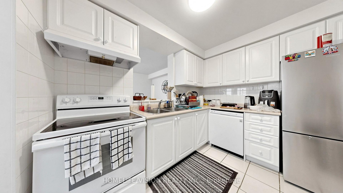
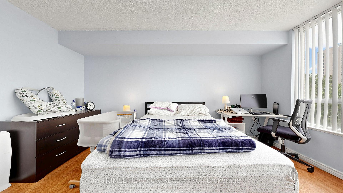
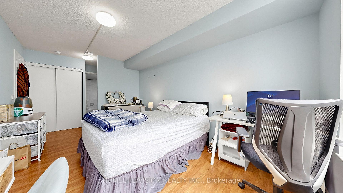
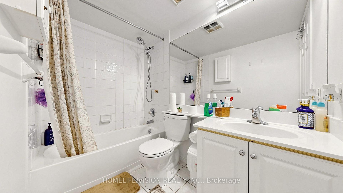
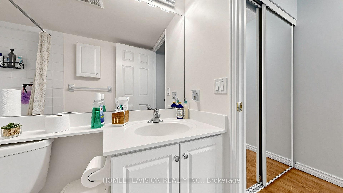
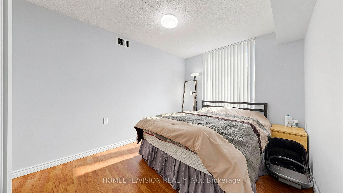
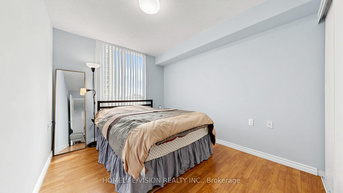
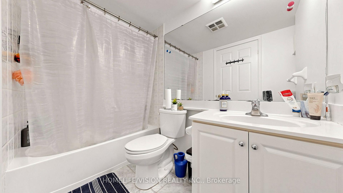
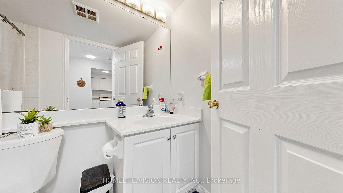
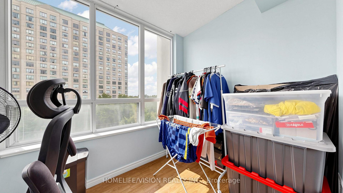
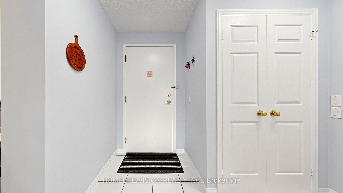
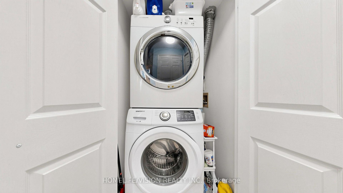
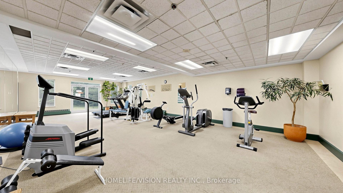
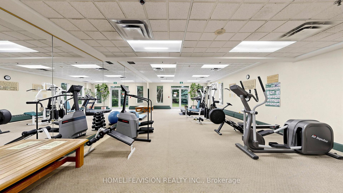
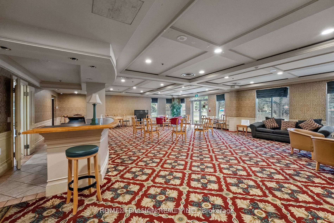
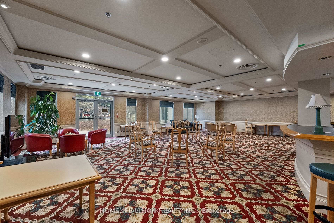
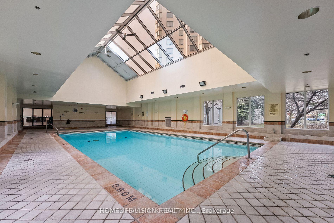
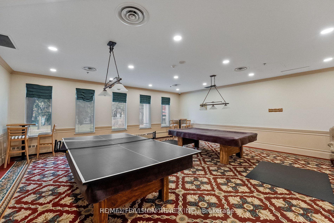
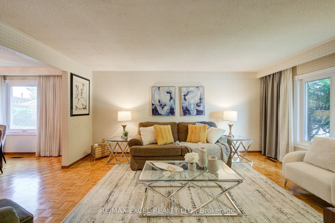
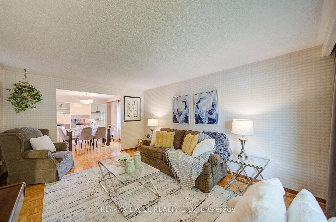
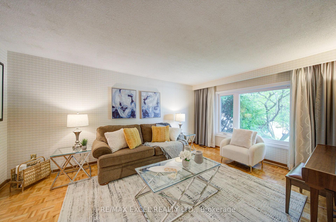
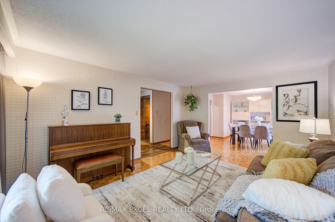
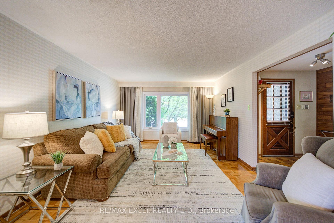
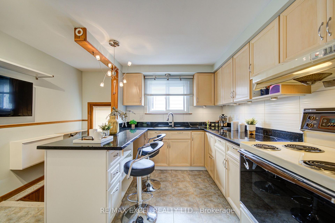
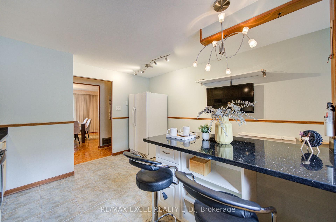
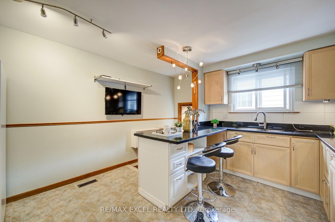
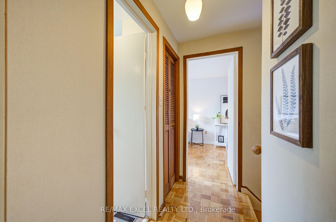
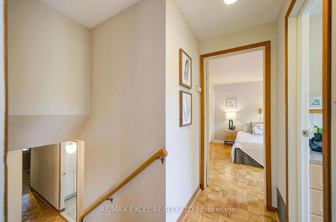
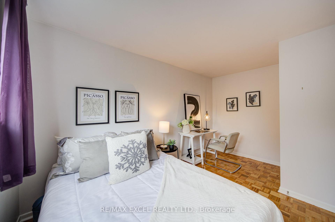
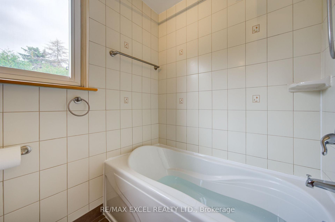
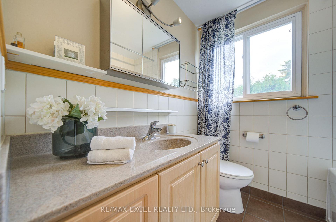
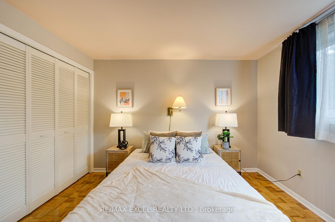
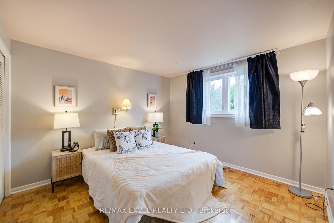
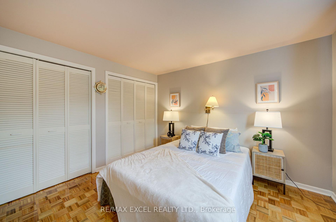
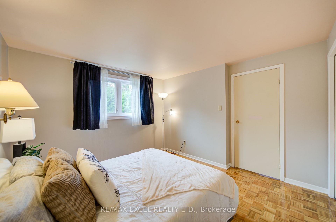
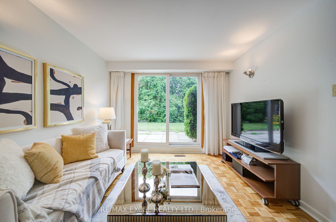
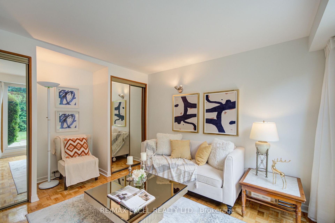
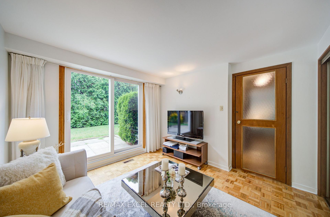
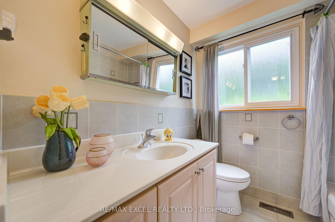
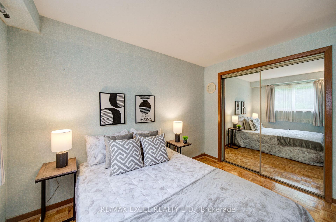
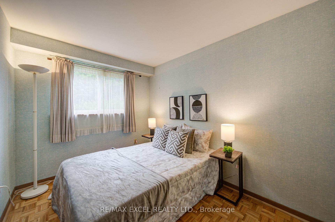
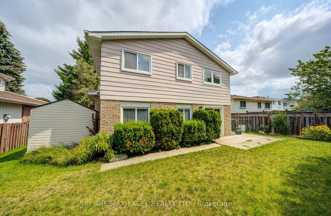
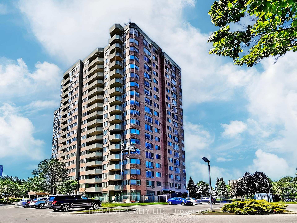
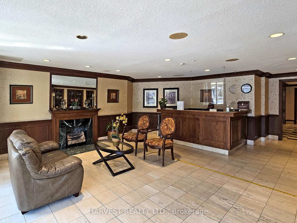
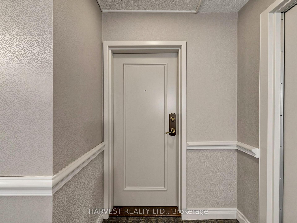
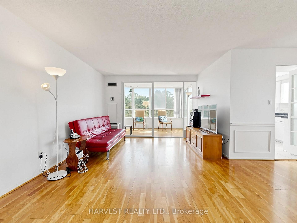
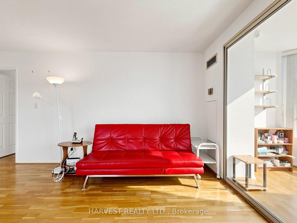
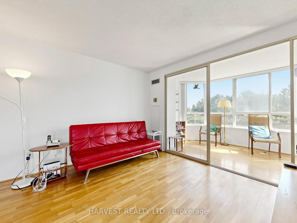
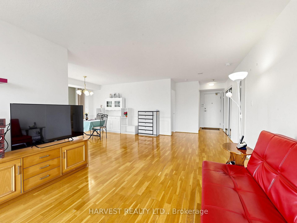
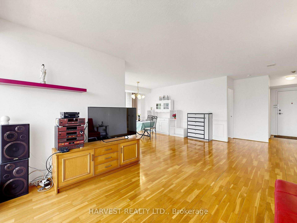
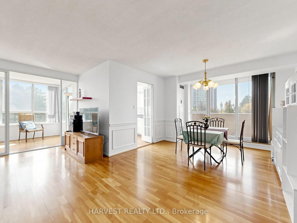
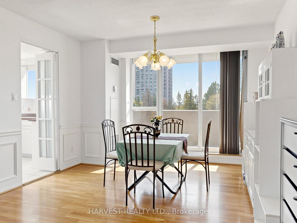
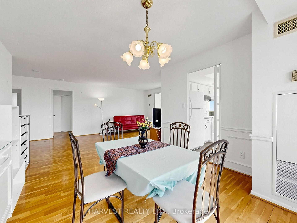
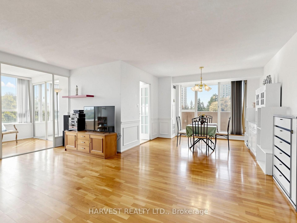
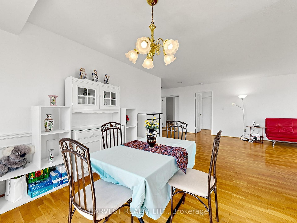

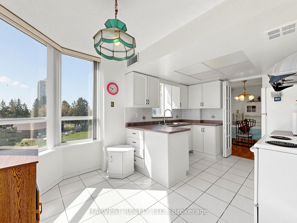
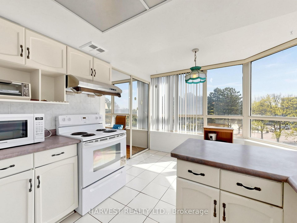
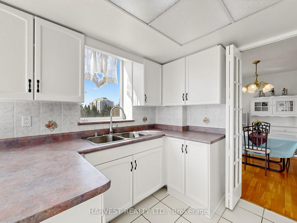
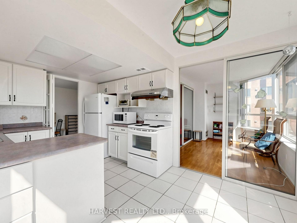
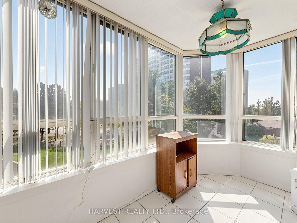
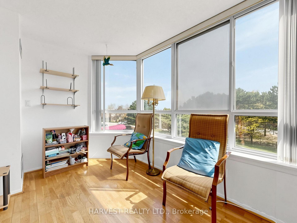
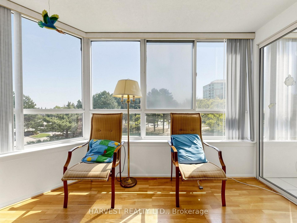
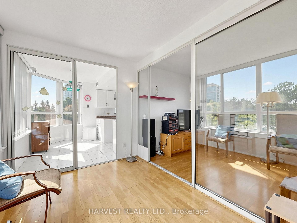
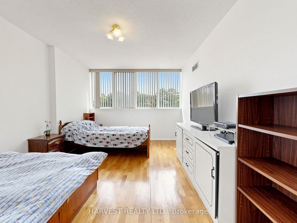
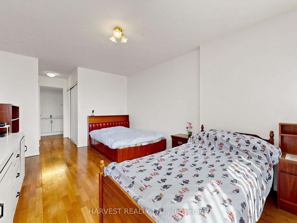
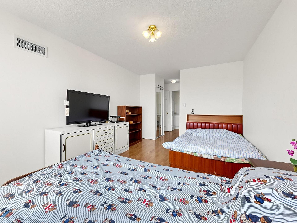
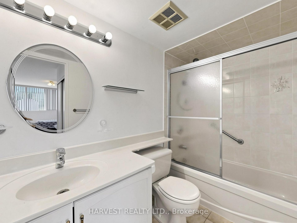
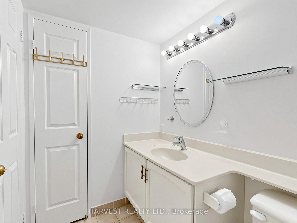
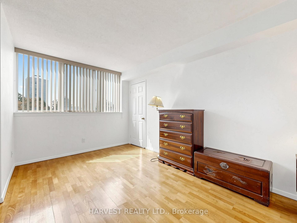
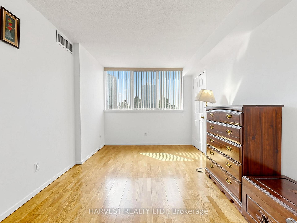
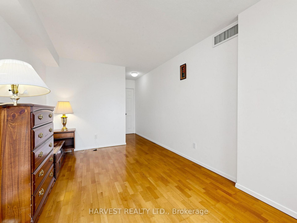
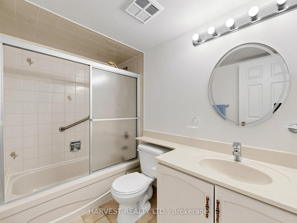
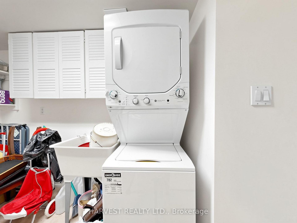
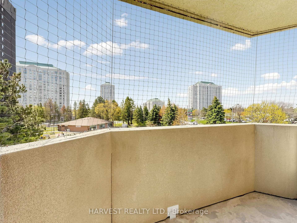
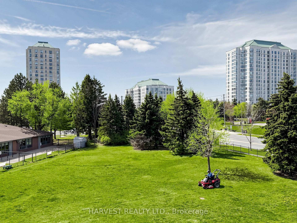
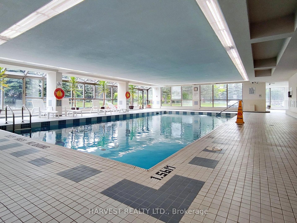
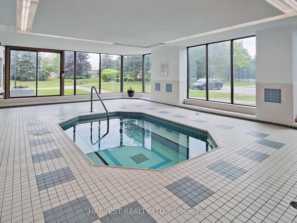
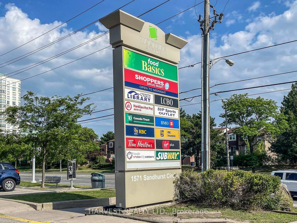
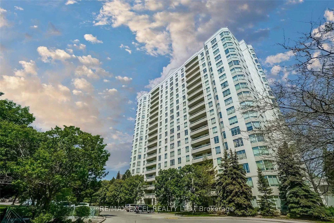
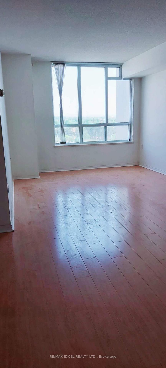
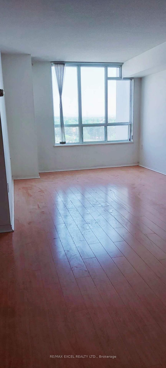
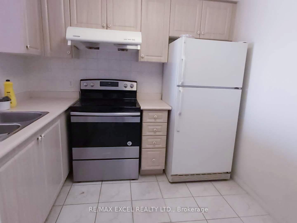
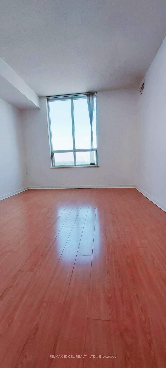
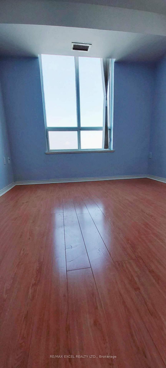
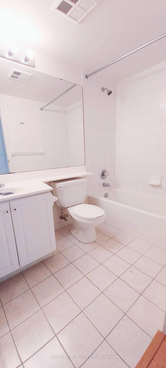
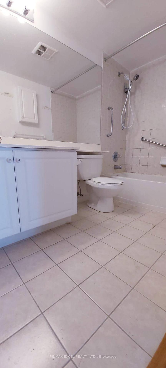
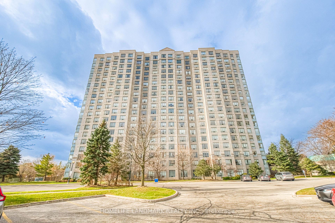
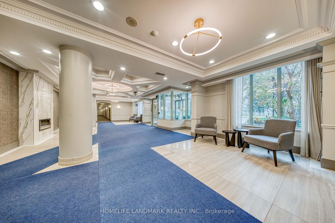
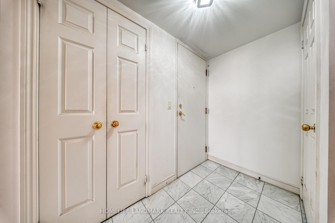
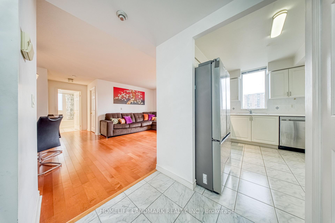
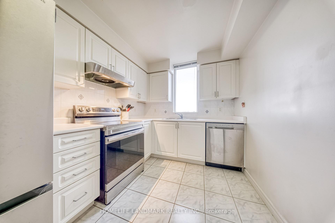

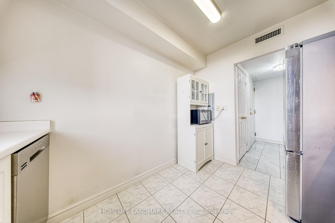
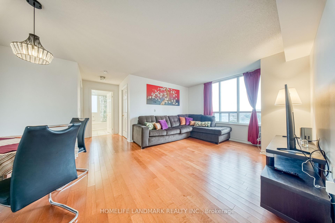
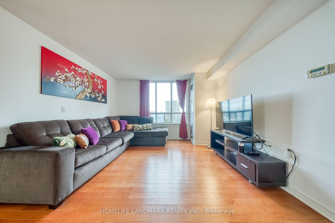
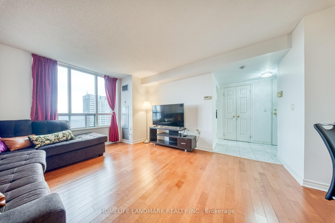
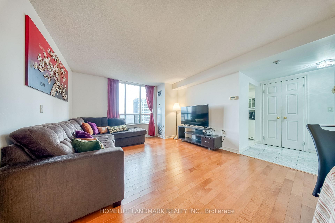
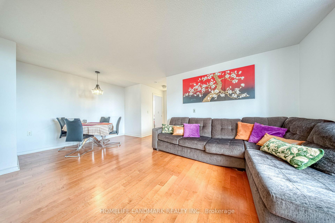
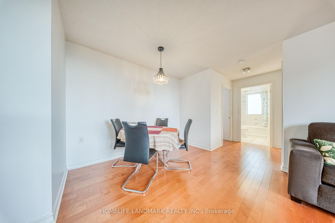
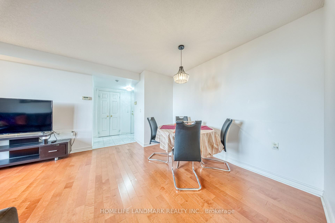
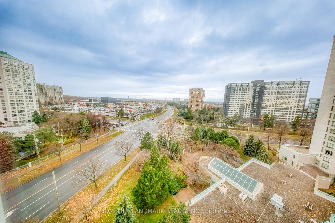
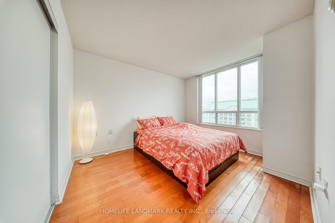
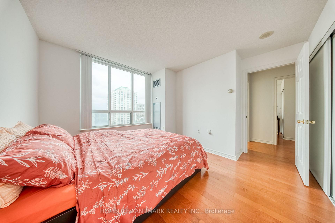
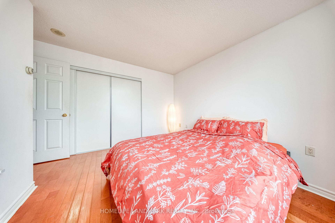
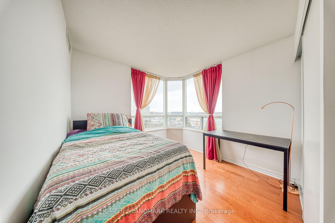
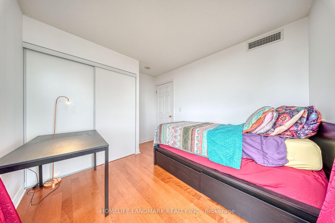
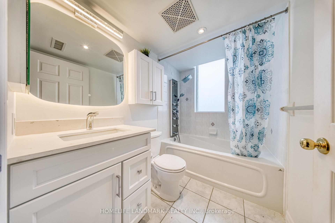
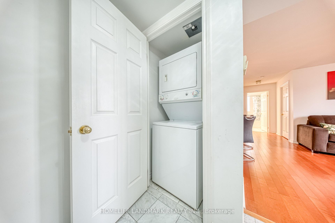
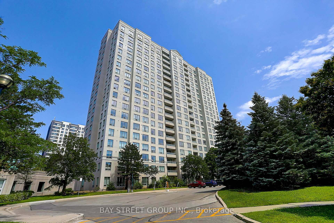
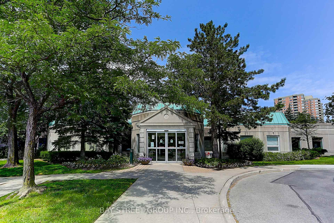
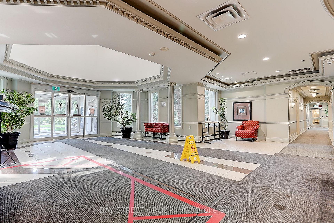
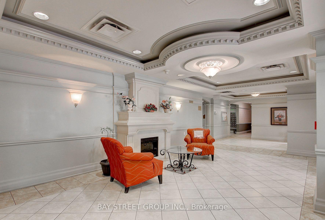
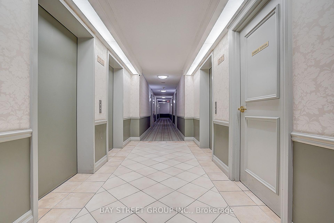
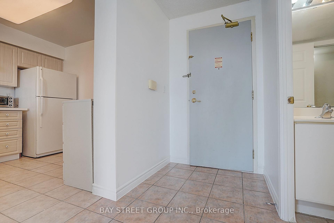
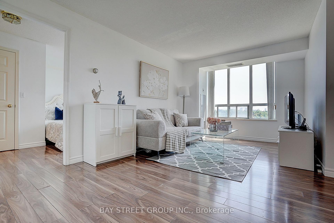
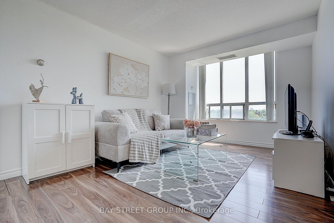
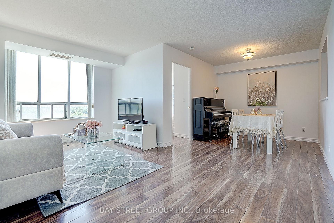
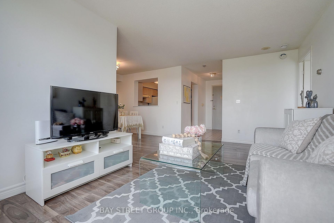
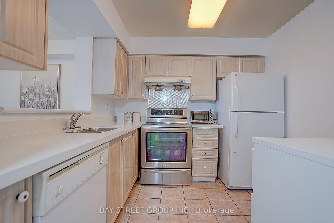
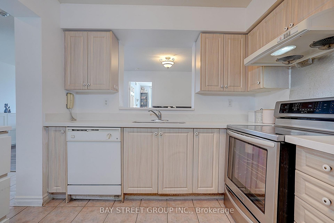
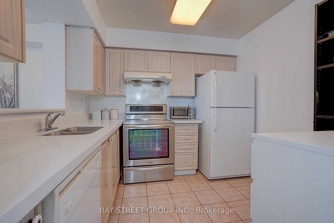
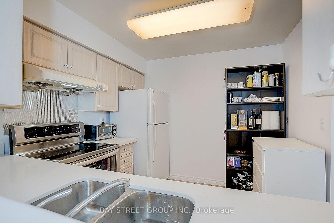
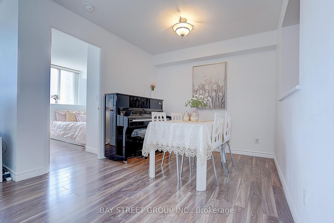
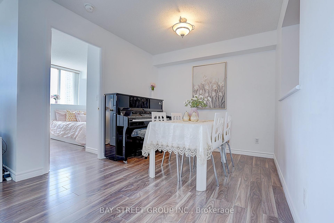
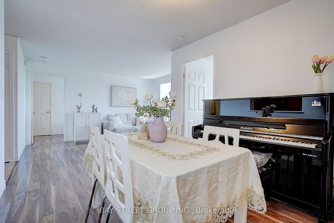

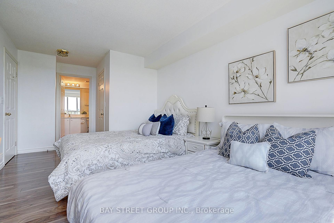
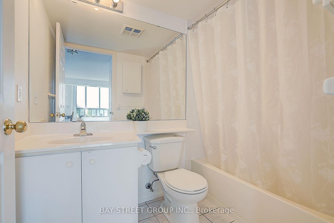
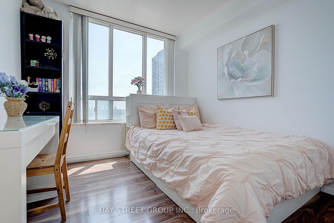
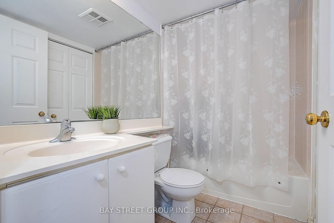
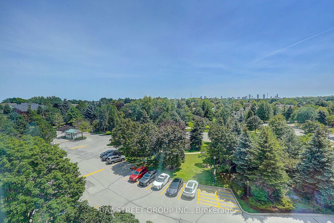
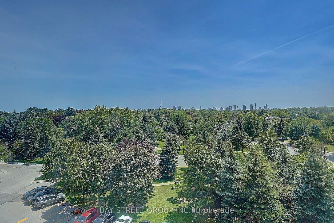
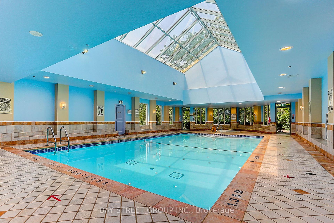
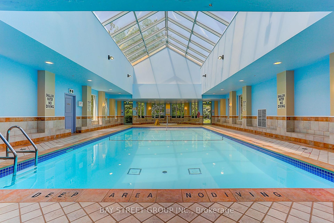
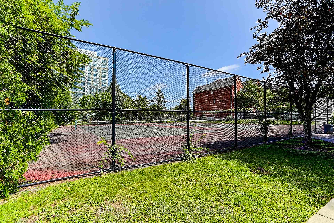
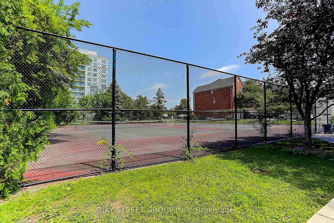
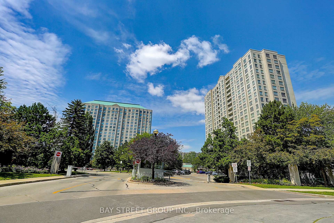
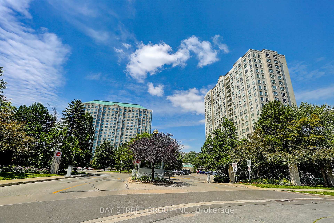
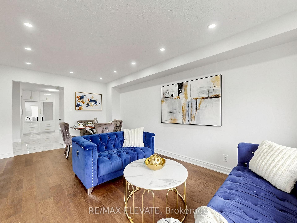
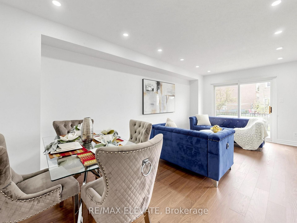
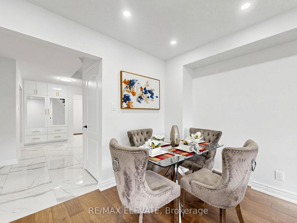
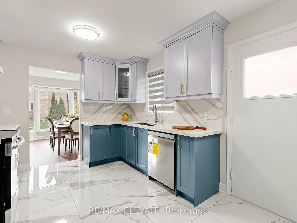
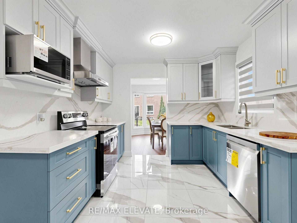
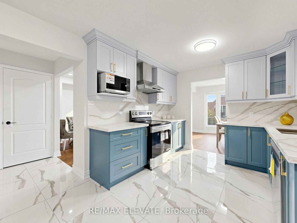
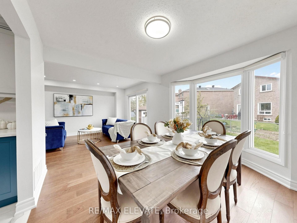
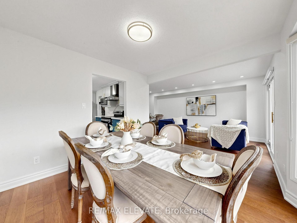
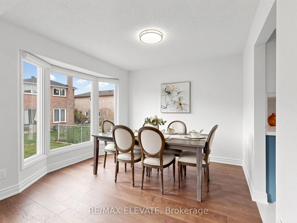
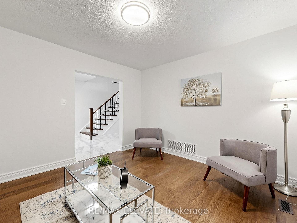
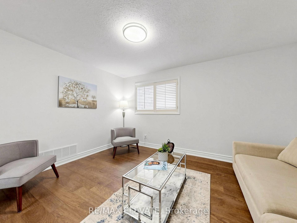
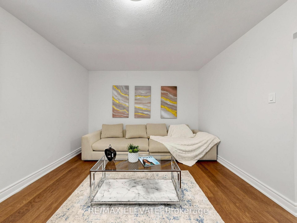
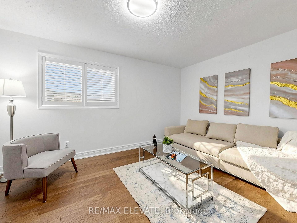
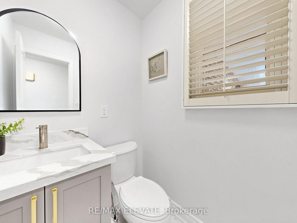
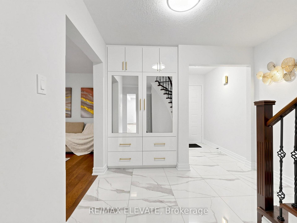
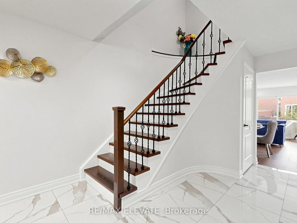
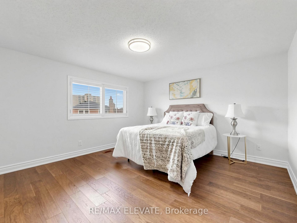
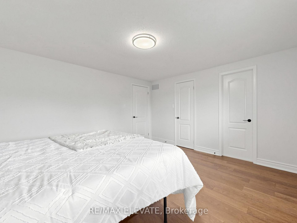
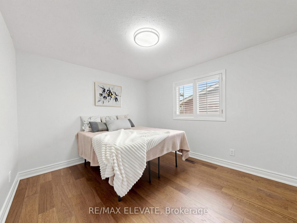
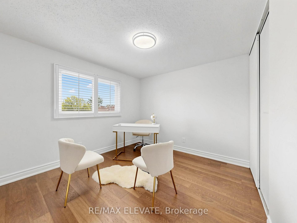
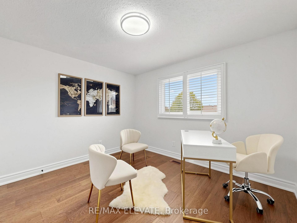
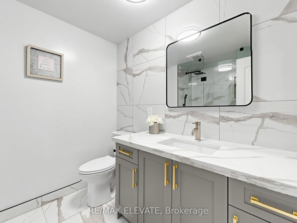
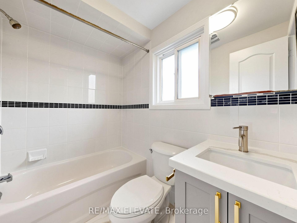
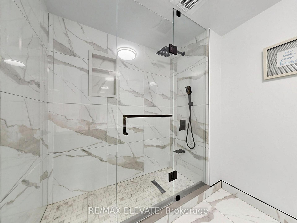
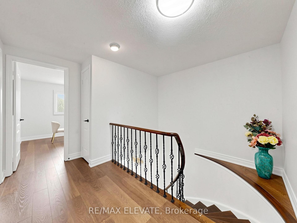
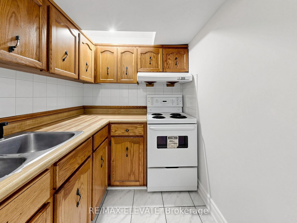
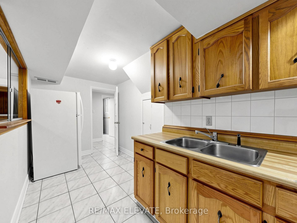
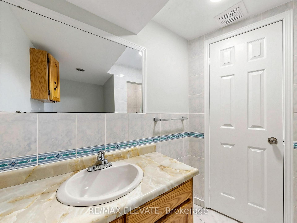
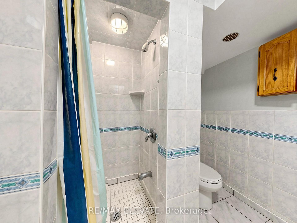
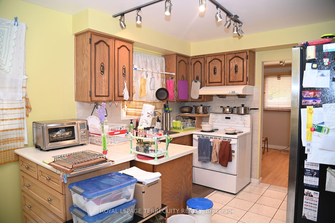
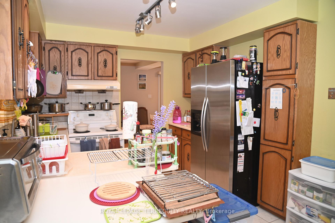
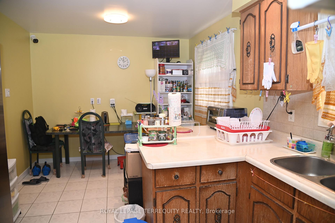
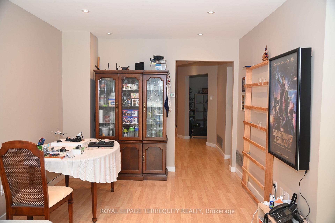
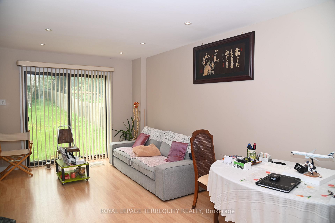
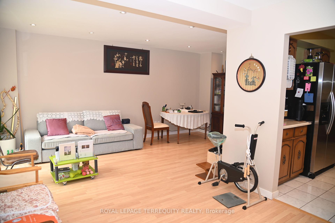
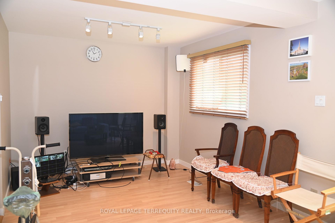
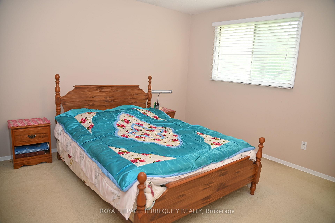
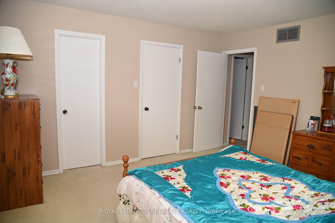
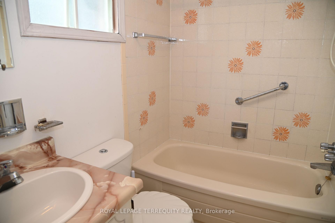
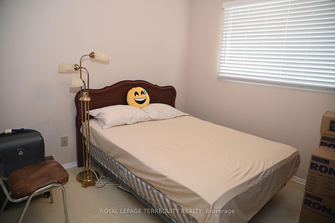
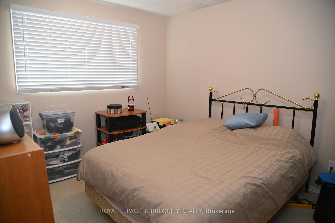
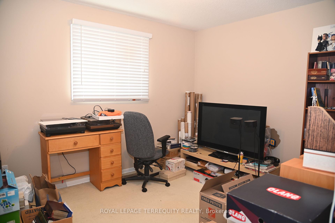
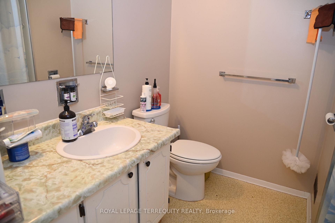
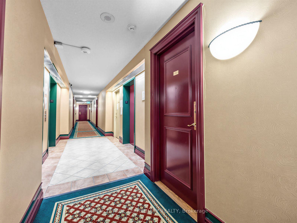
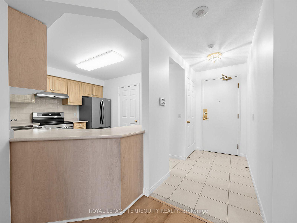
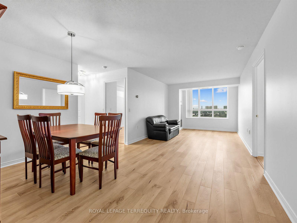
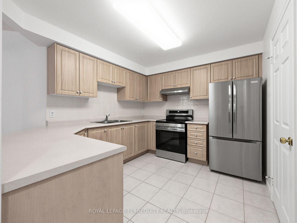
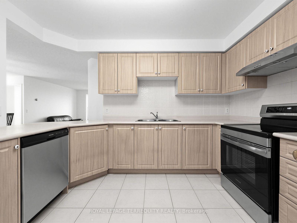
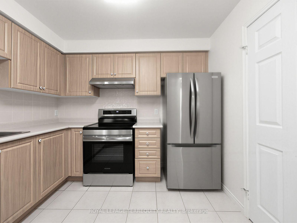
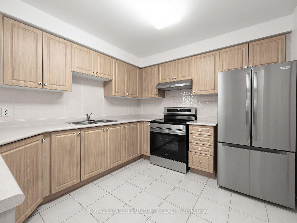
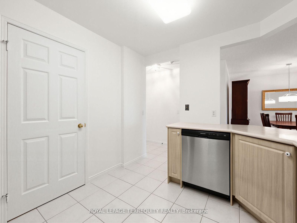
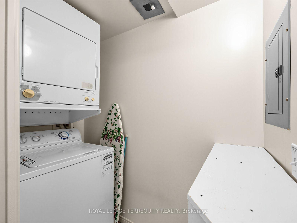
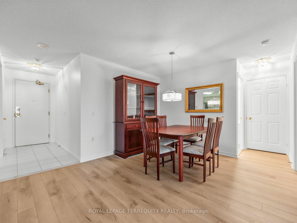
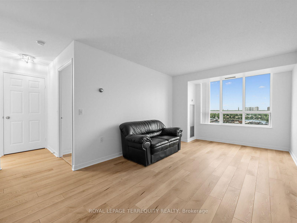
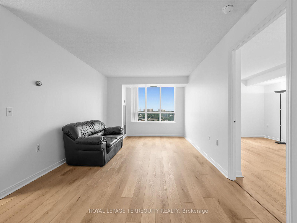
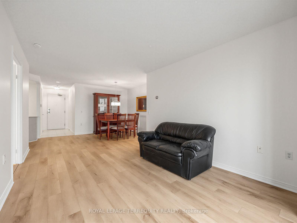
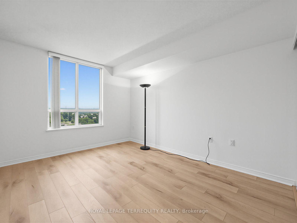
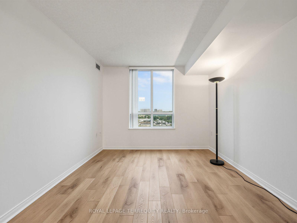
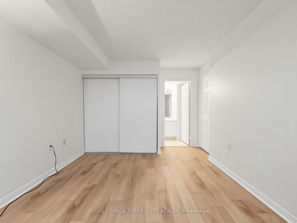
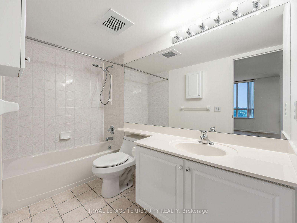
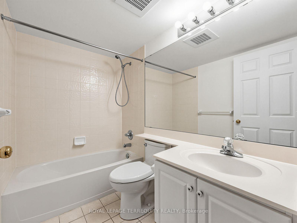
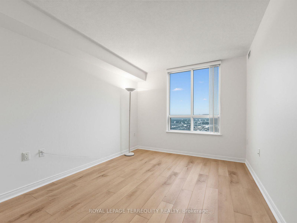
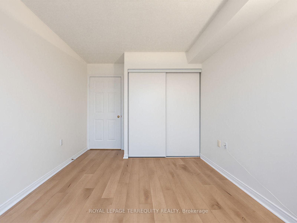
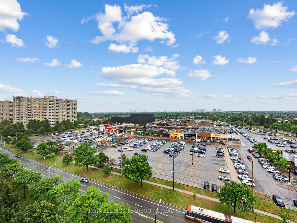
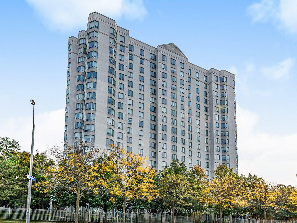
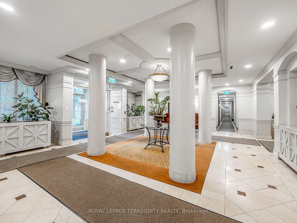
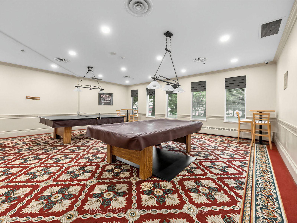
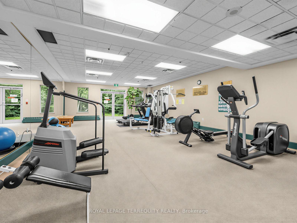
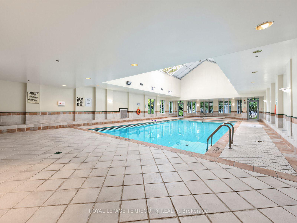
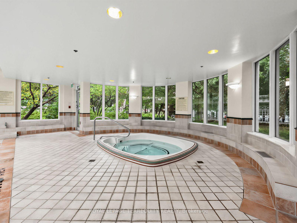
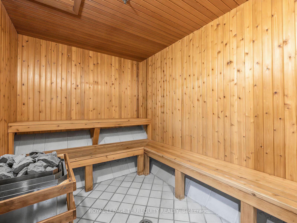
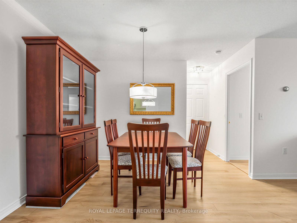
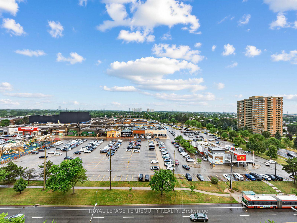
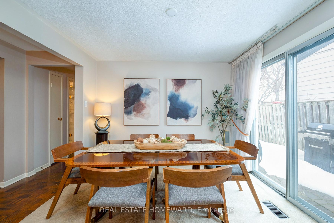
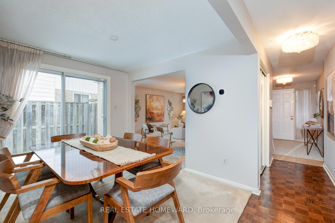
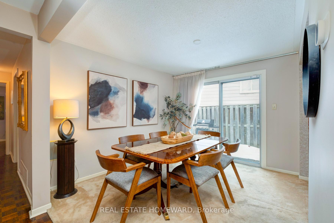
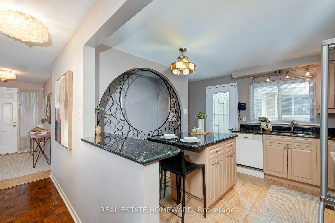
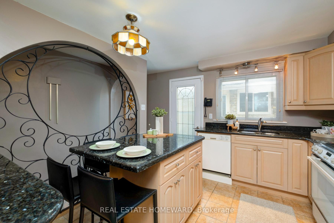
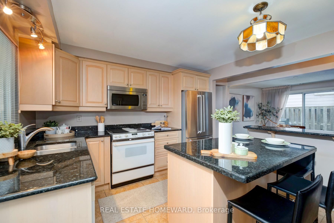
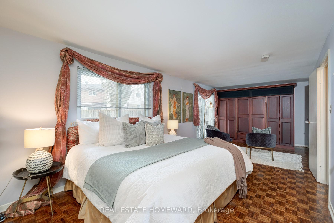
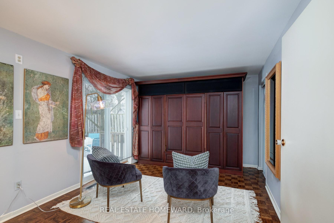
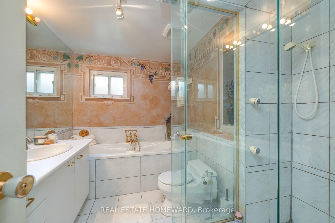
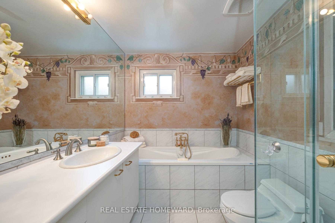
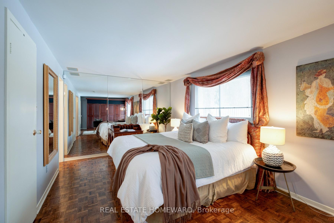
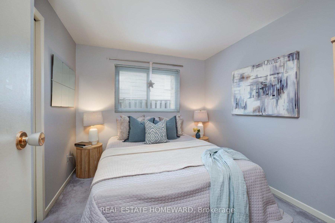
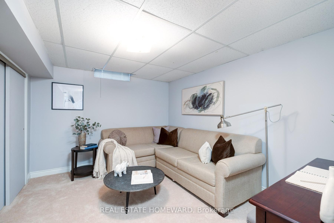
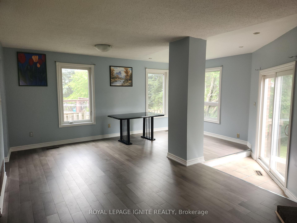
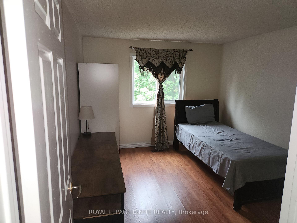
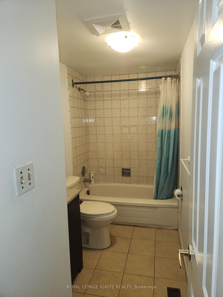
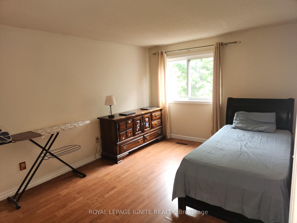
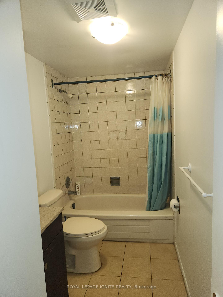
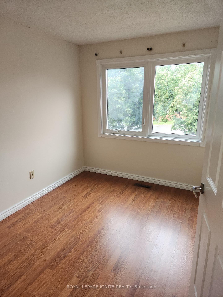
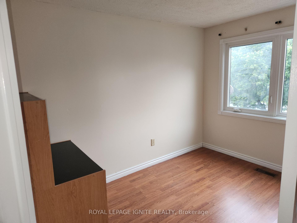
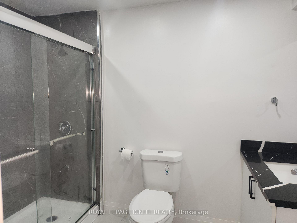
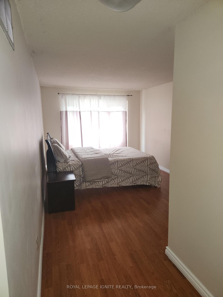
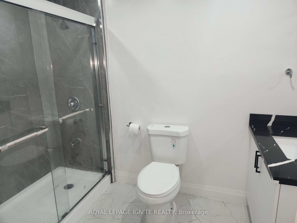
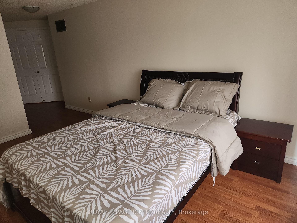
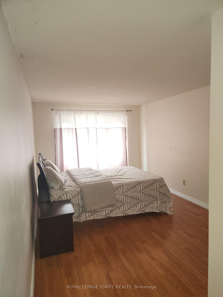
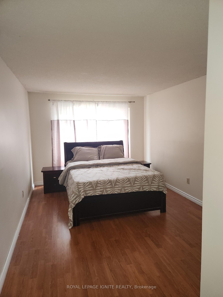
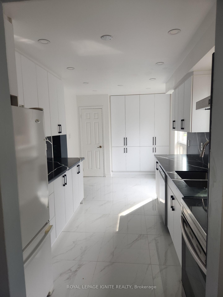
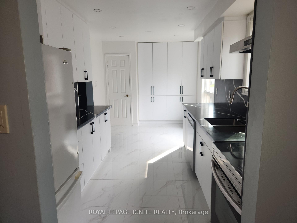
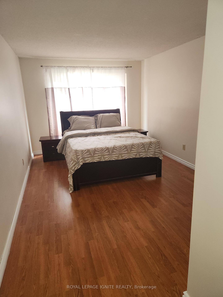
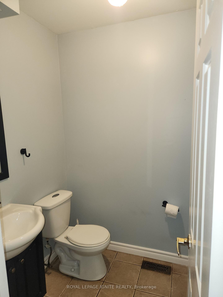
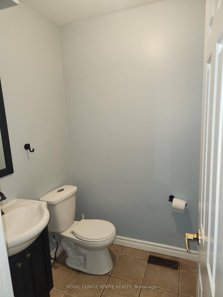
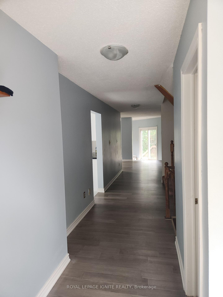
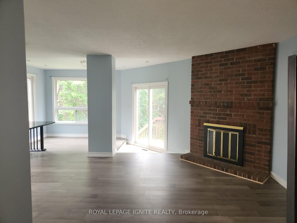
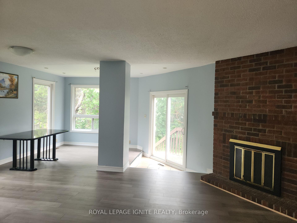
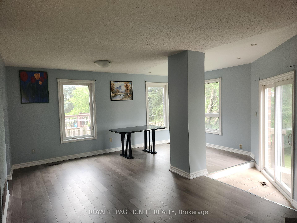
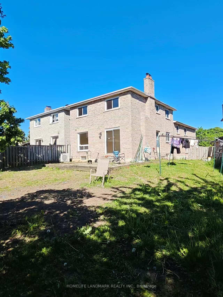
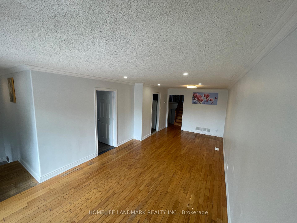
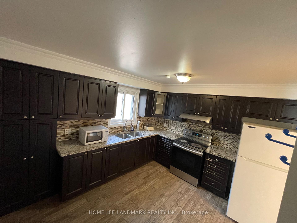
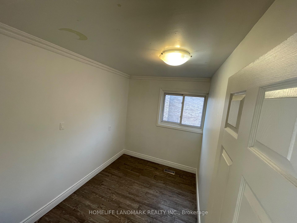
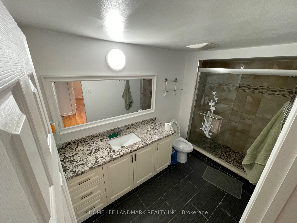
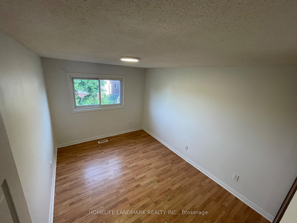
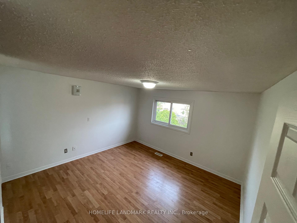
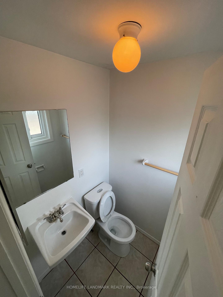
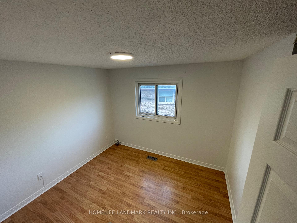
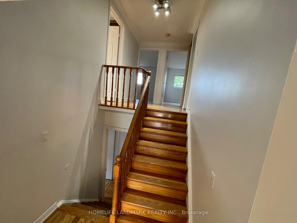
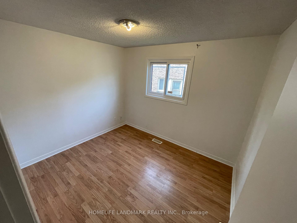
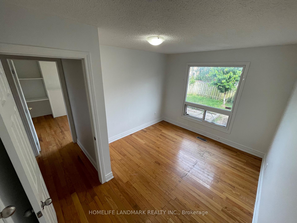
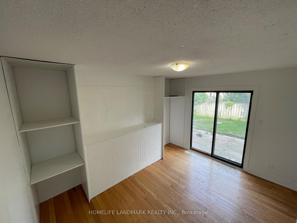
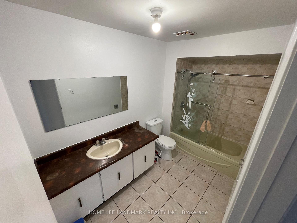
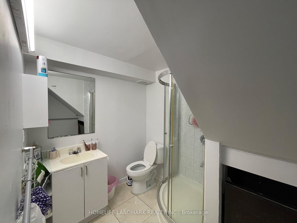
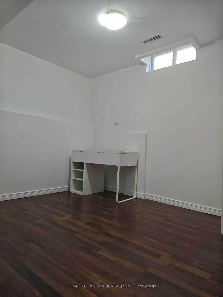
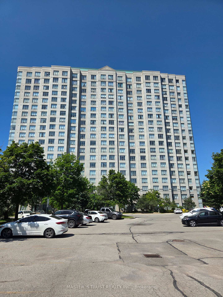
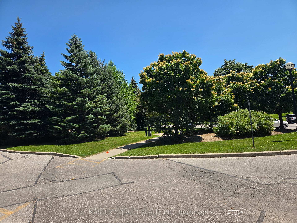
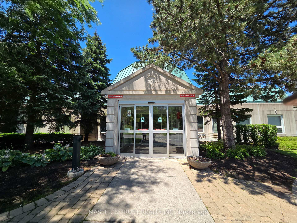
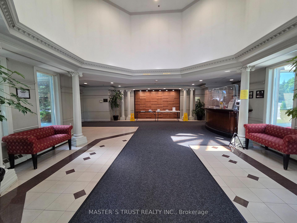
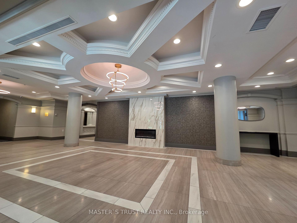
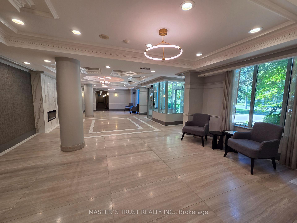
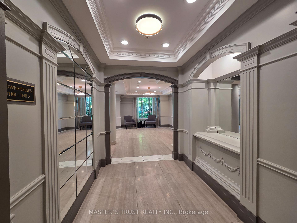
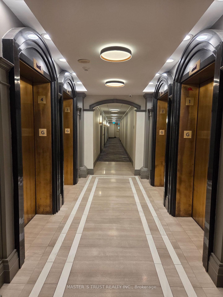
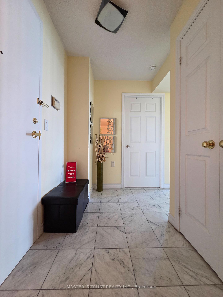
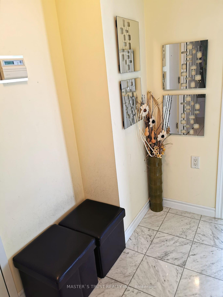
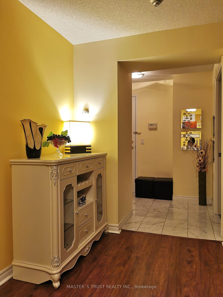
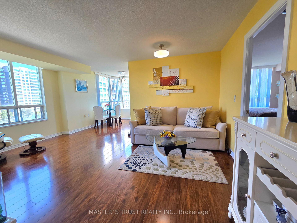
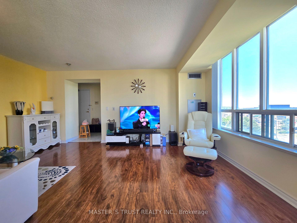
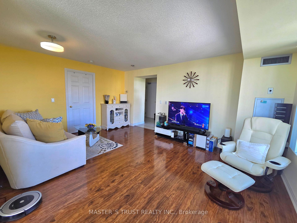
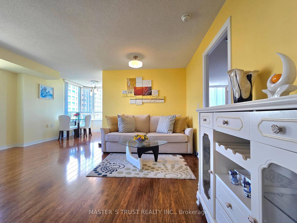
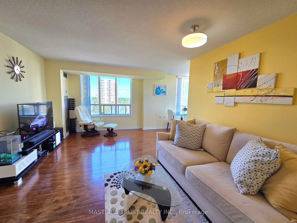
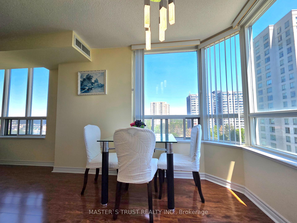
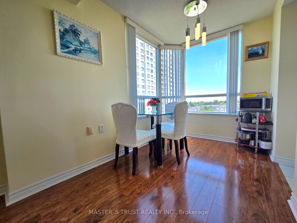
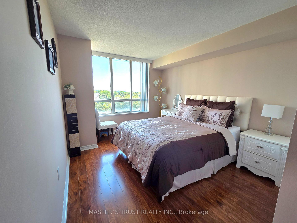
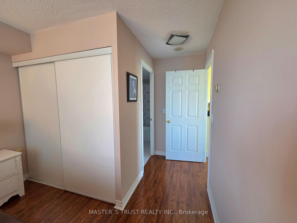
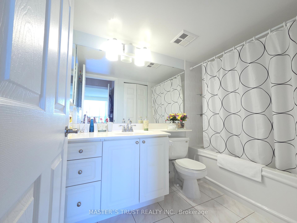
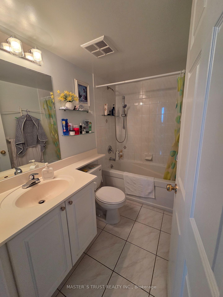
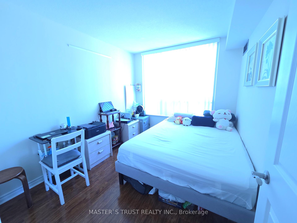
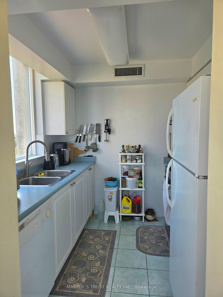
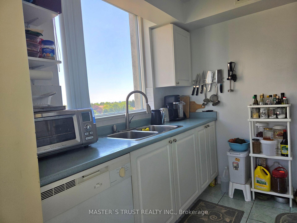
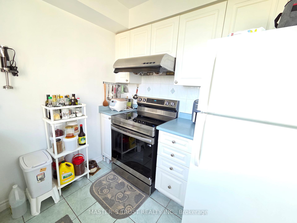
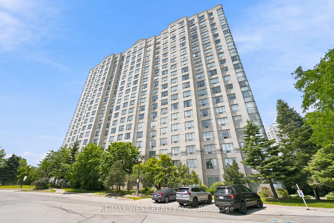
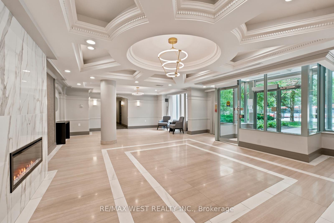
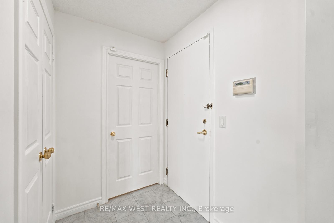
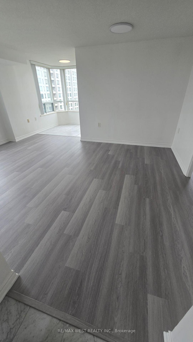
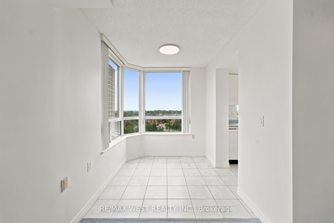
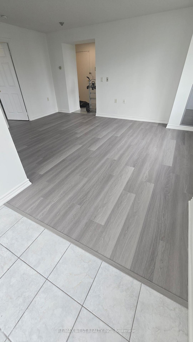
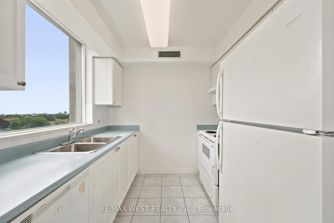
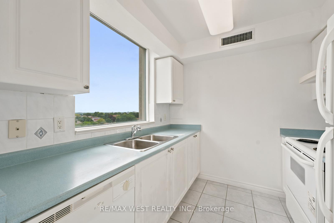
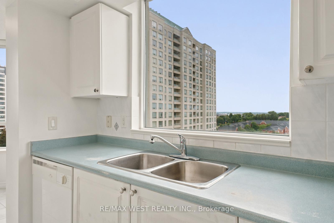
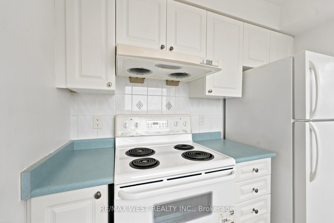
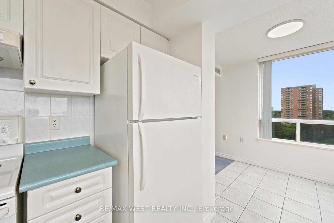
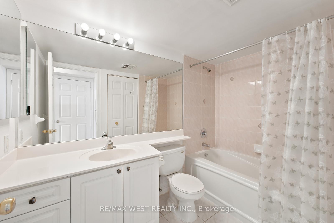
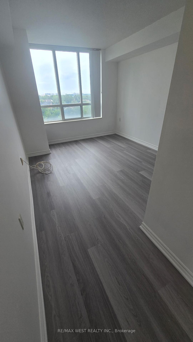
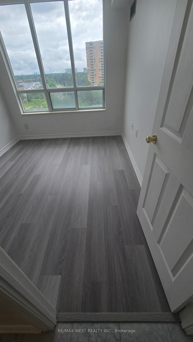
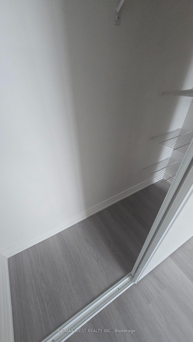
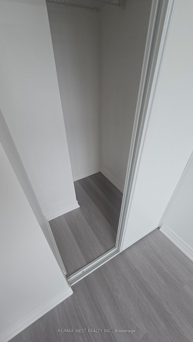
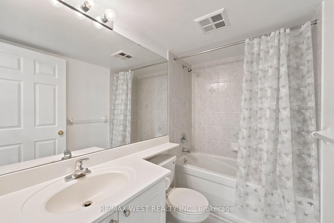
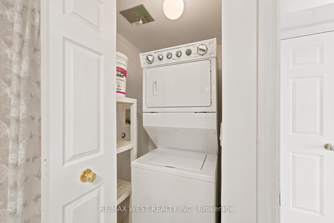
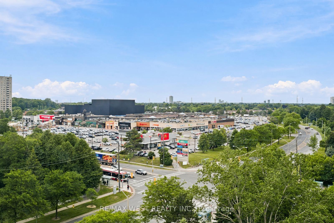
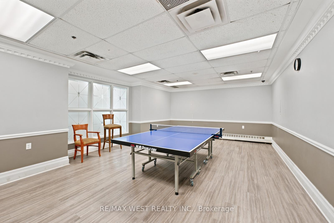
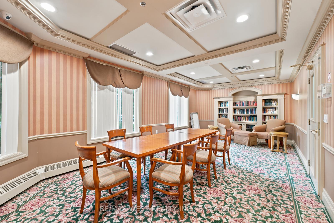
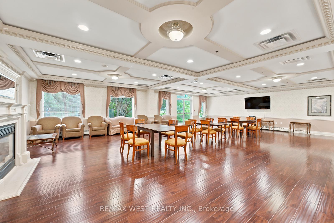
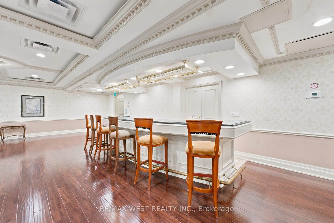
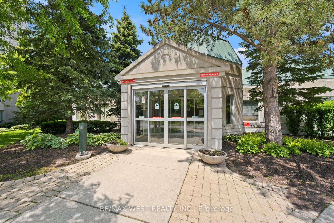
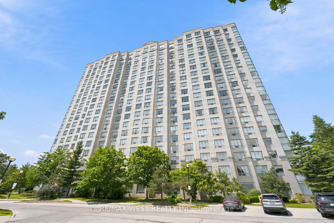
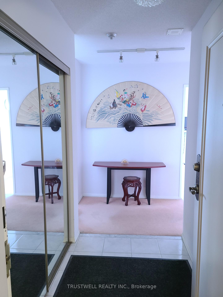
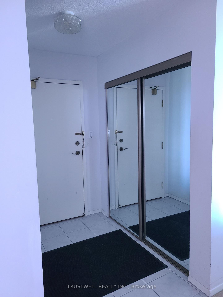
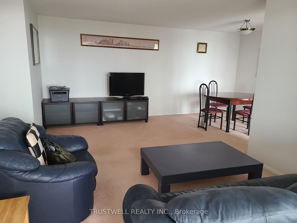
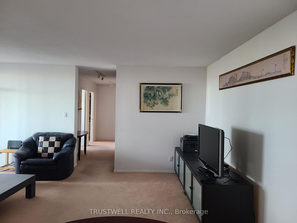
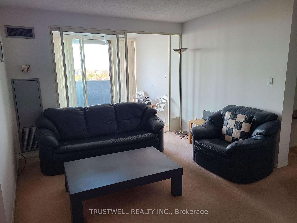
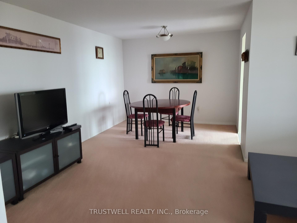
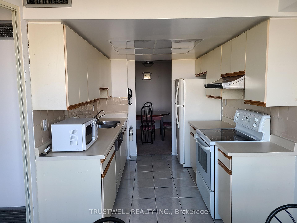
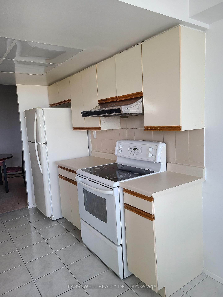
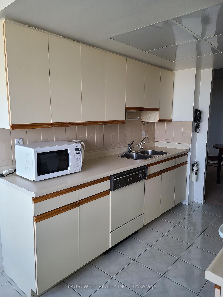
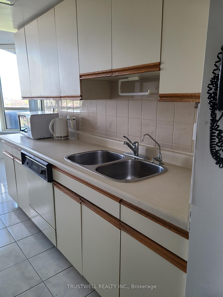
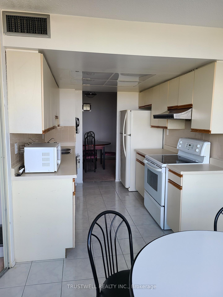
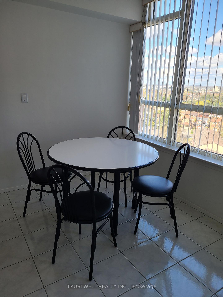
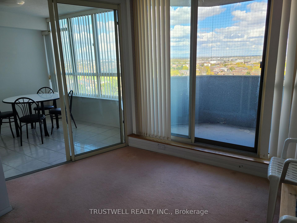
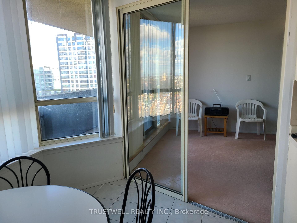
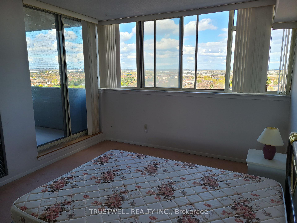
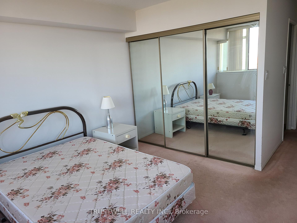
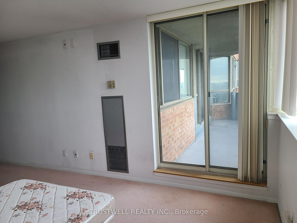
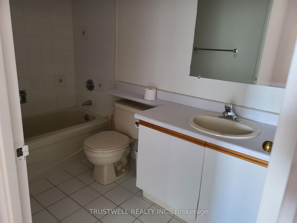
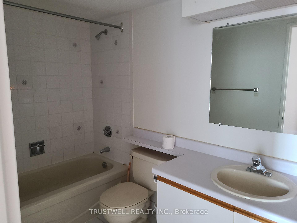
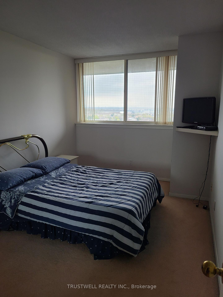
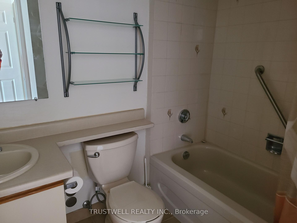
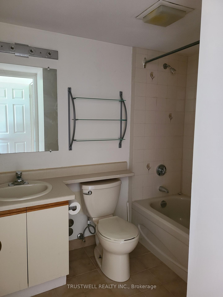
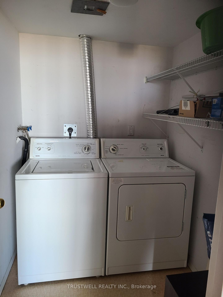
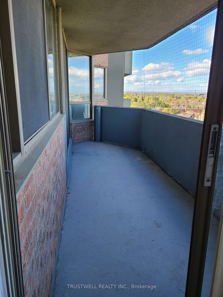
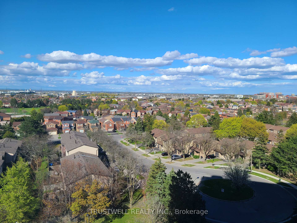
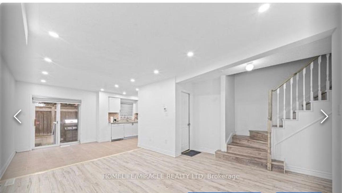
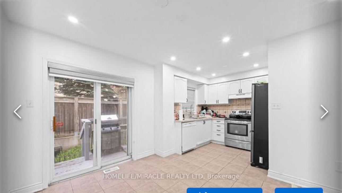
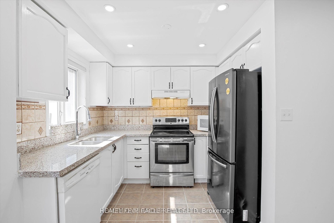
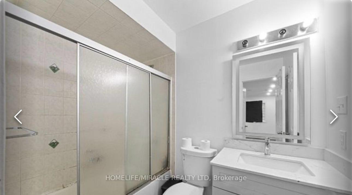
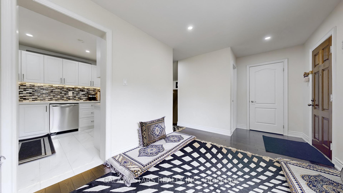
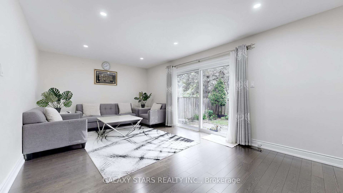
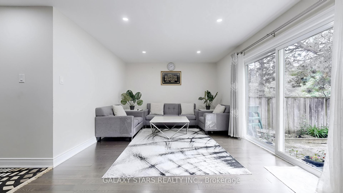
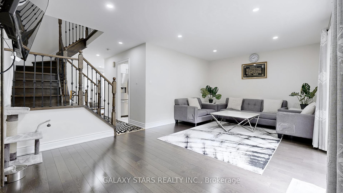
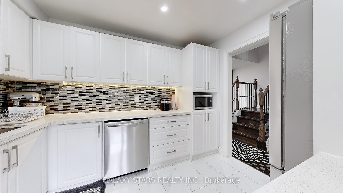
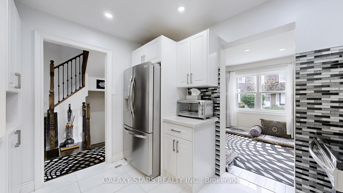
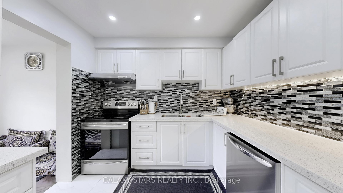
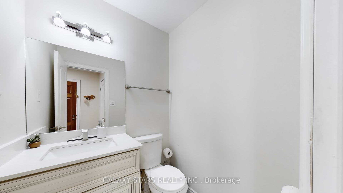
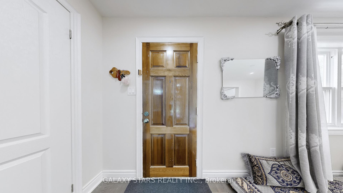
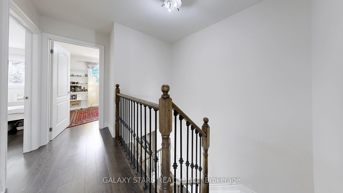
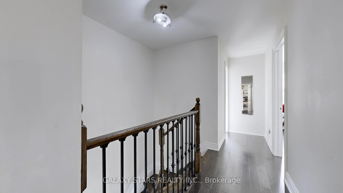
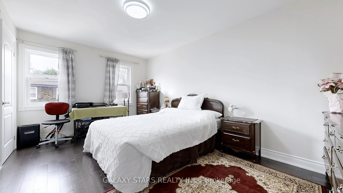
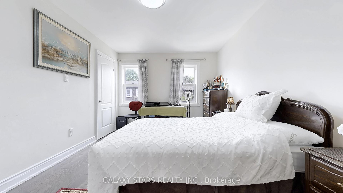
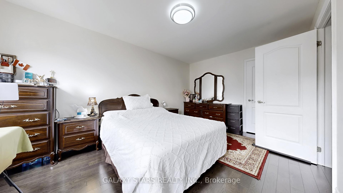
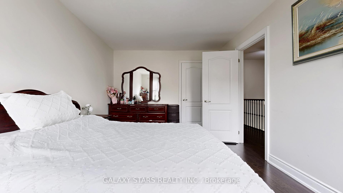
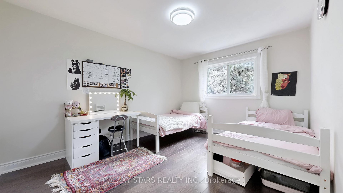
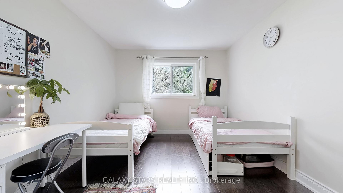
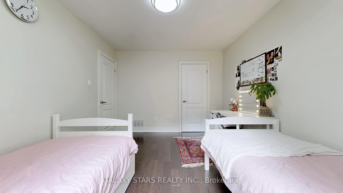
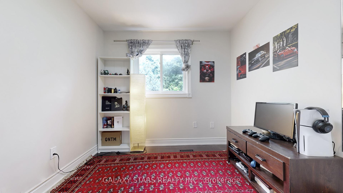
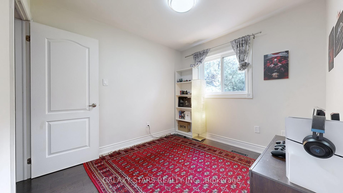
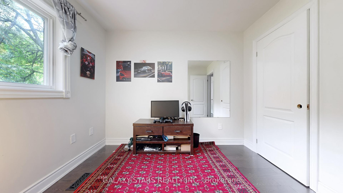
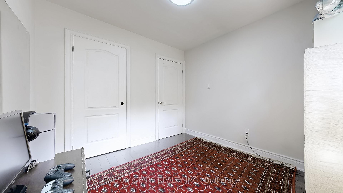
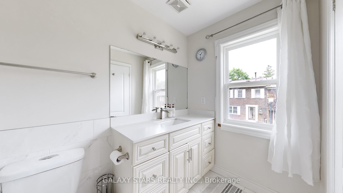
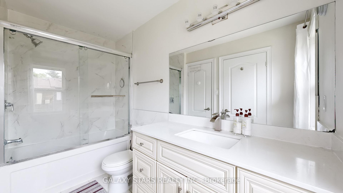
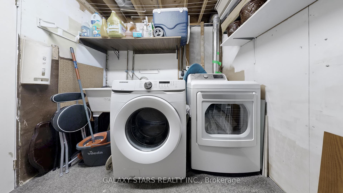
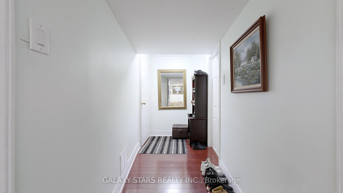
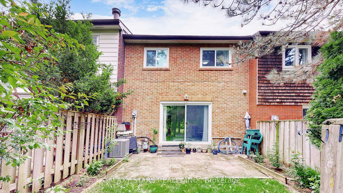
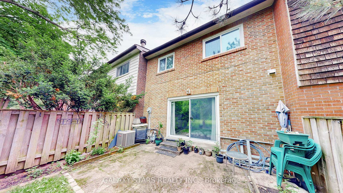
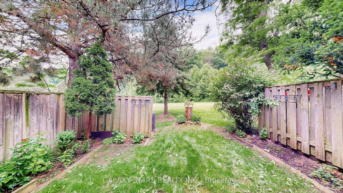
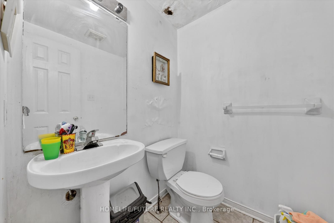
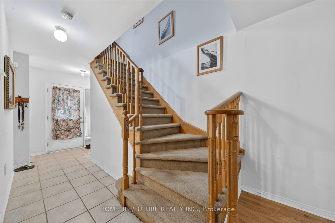
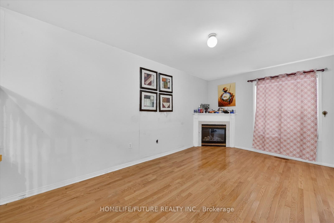
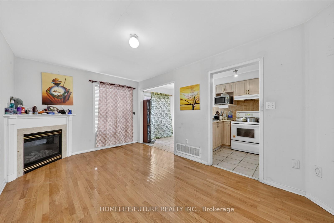
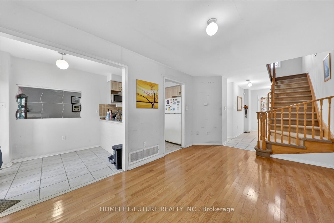
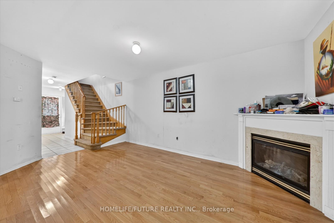
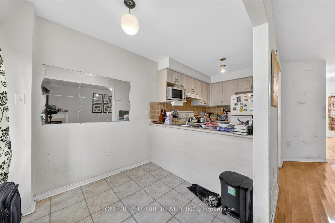
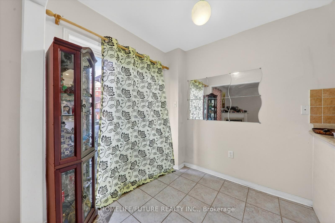
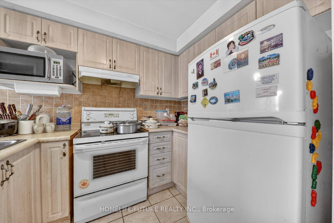
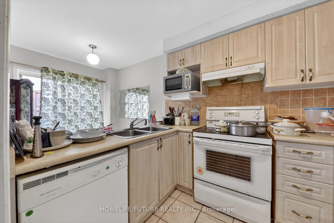
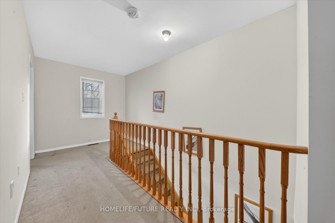
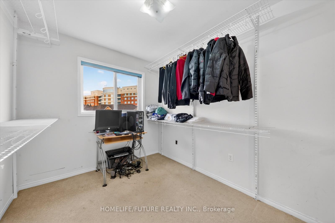
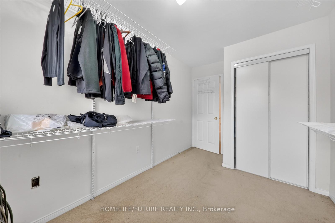
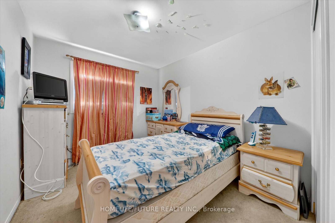
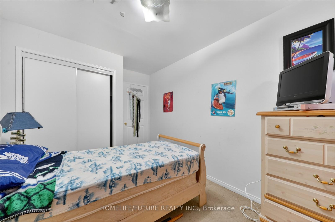
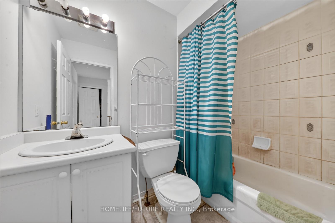
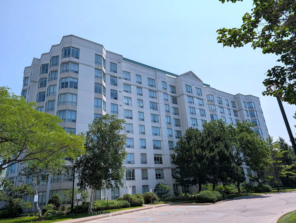
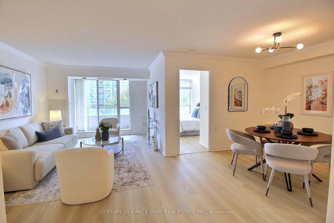
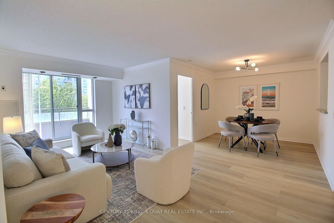
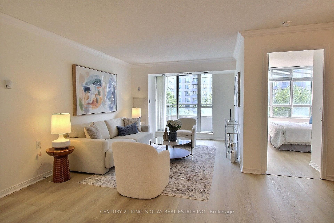
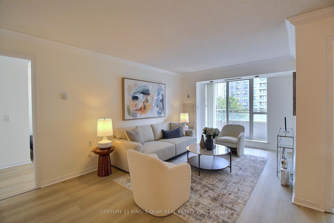
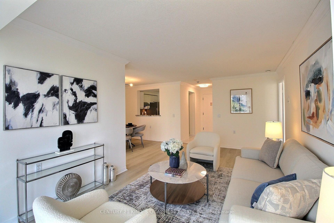
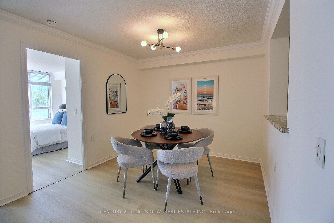
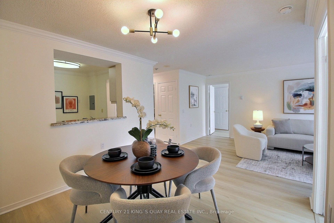
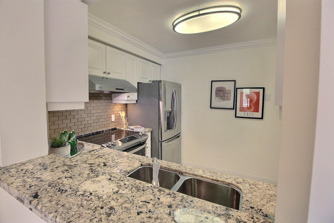
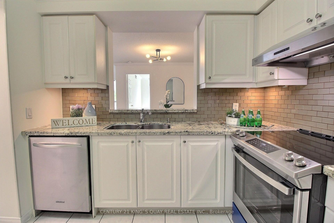
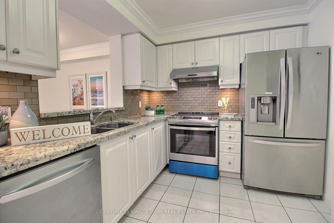
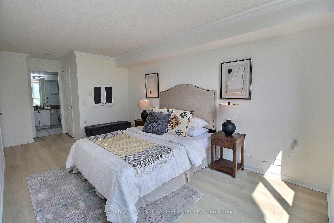
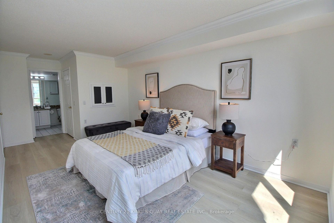
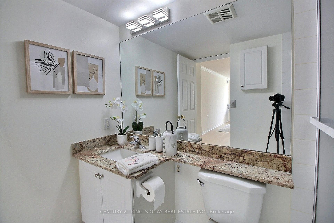
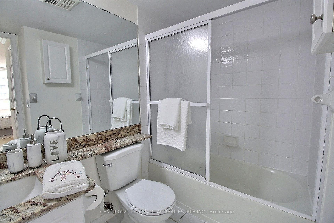
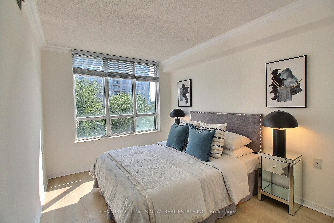
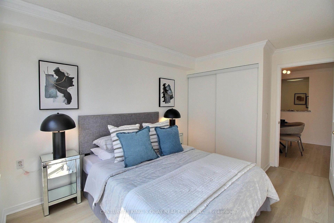
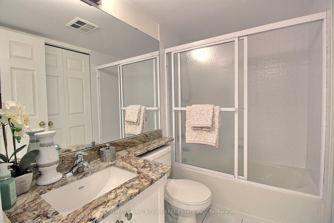
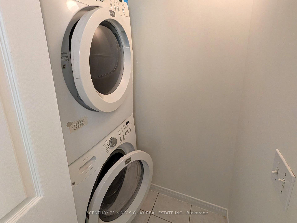
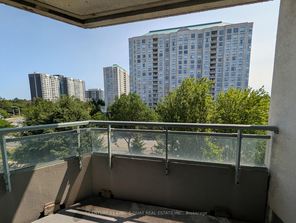
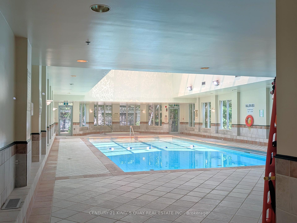
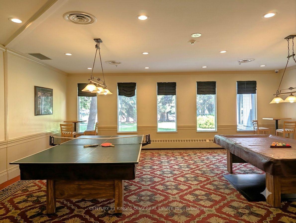
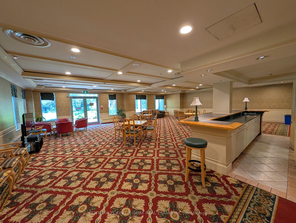
Welcome to Unit 708 at 2628 McCowan Rd - a spacious, nearly 1,000 sq ft 2-bedroom, 2-bathroom suite built by renowned developer Monarch! Featuring a highly desirable split-bedroom layout for maximum privacy, this modern home boasts fresh paint, beautiful natural-tone flooring, and elegant crown moulding. The sunlit open-concept living and dining areas walk out to a private balcony, offering comfortable living and entertaining space. The upgraded kitchen features granite countertops, a glass tile backsplash, stainless steel appliances (stove, fridge, dishwasher), double sinks, and a breakfast pass-through. The primary suite serves as a true retreat with a 4-piece ensuite, walk-in closet, and large windows. Includes full-size laundry, stylish granite finishes in both bathrooms, and all-inclusive maintenance fees covering utilities for worry-free living! Prime Scarborough location at McCowan & Finch: steps to Woodside Square, Shoppers Drug Mart, restaurants, and shopping. Commuter's dream with 24-hr bus services at your door, direct buses to STC & Markville Mall, and easy access to Hwy 401. Meticulously maintained building with great management!
Extras
No extras listed.
Visit this home
Pick a time that works for you.
No upcoming open houses.
| Type | Condo Apartment |
| Style | Apartment |
| Approx. Age | 16-30 |
| Size | 900-999 sq. ft. |
| Maintenance Fees | $943 |
| Locker | None |
| Balcony | Open |
| Exposure | East |
| Parking Type | Underground |
| Parking Spaces | 1 |
| Parking Features | Underground |
| Property Tax | $2,172 |
| mls© Number | E13624170 |
| Listed By | CENTURY 21 KING`S QUAY REAL ESTATE INC. |
Listing History
- No recent sale history for this listing.
- No recent lease history for this listing.
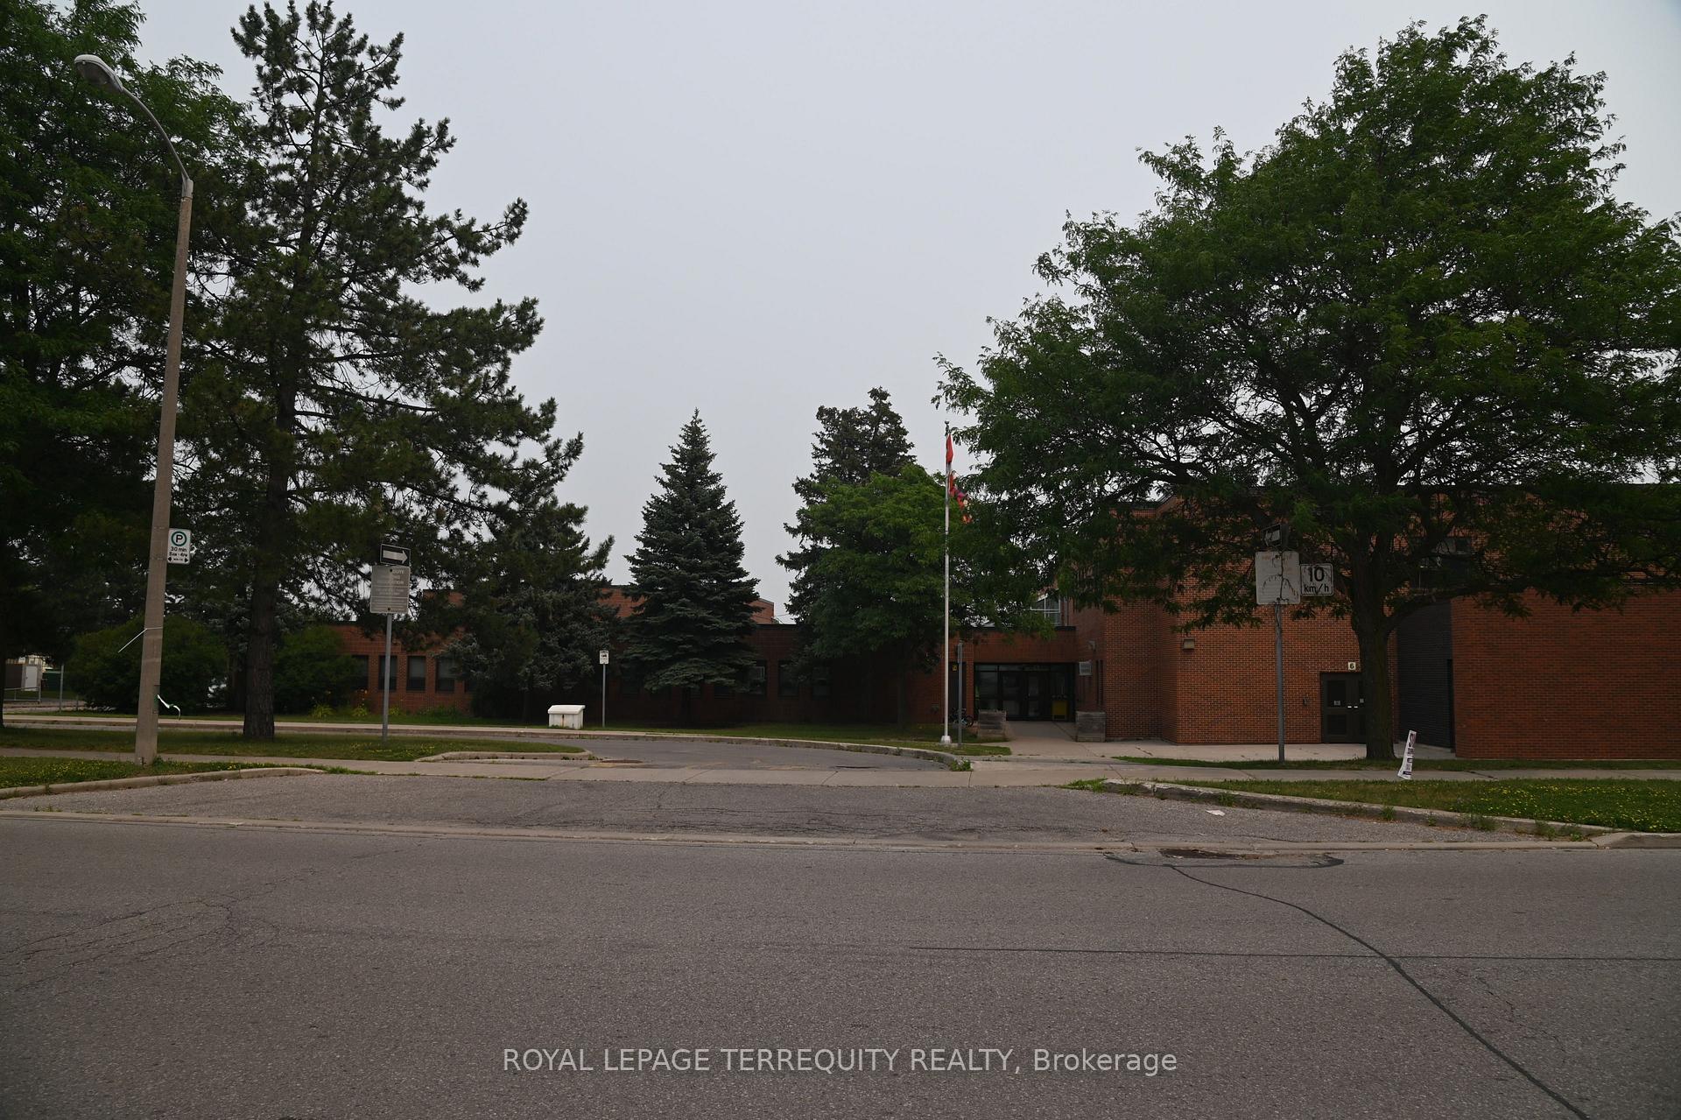
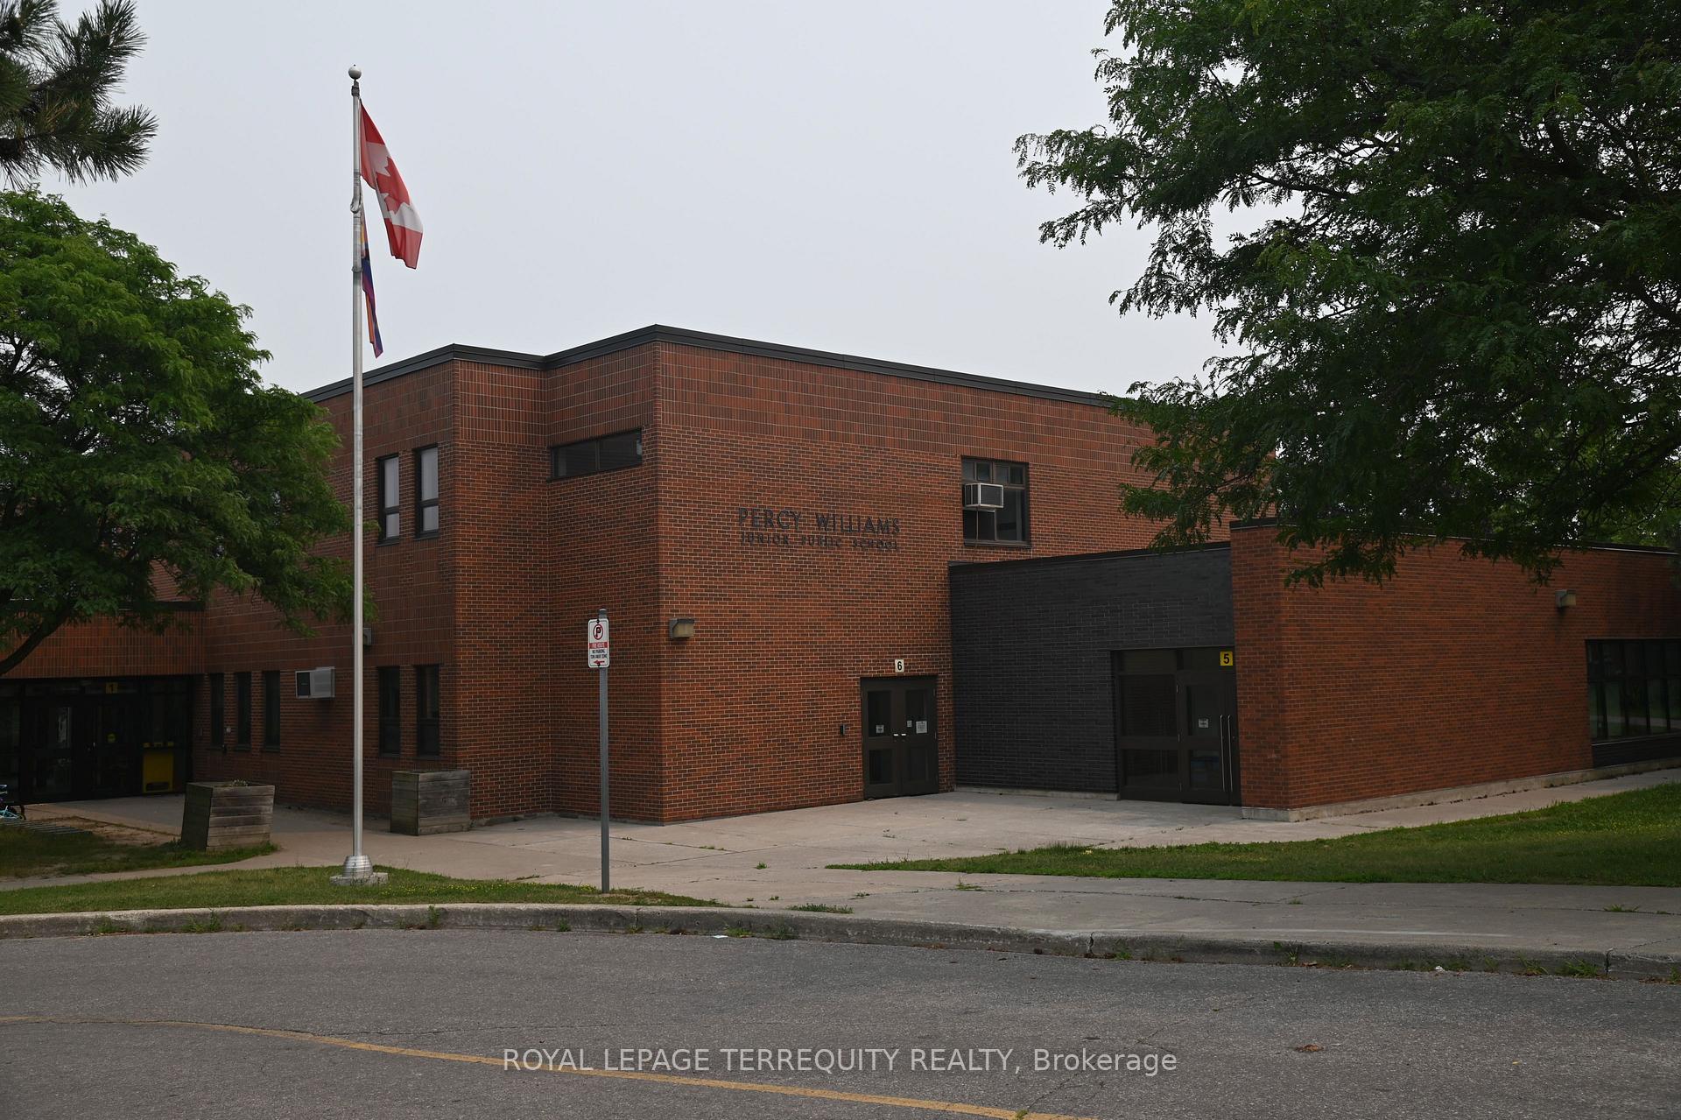
Schools
Could you afford this home?
What the bank counts
This home's actual carrying costs, payment stress-tested at 6%
- Mortgage, tested at 6%
- $2,559
- Property tax
- $181
- Heat allowance
- $150
- Condo fees, half counted
- $471
- Housing costs
- $3,361 / mo
Lenders cap these at 39% of gross income — that sets the number.
Down payment20% · $99,980
25-yr amortization
Income needed
$103,000
gross annual household income
- Payment at 4%
- $2,104 / mo
- Cash down
- $99,980
Assumes no other monthly debts · 25-yr amortization
Full affordability checkInvestment Analysis
Estimated rent, cap rate and monthly cash flow for this property
Values and trends
Nearby listings
Comparable sales
- No similar listings found.