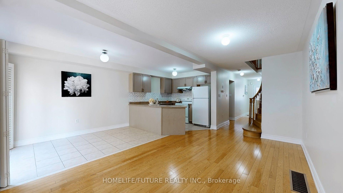
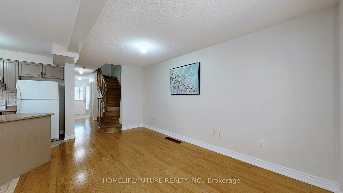
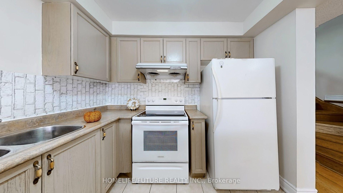
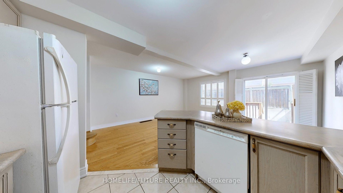
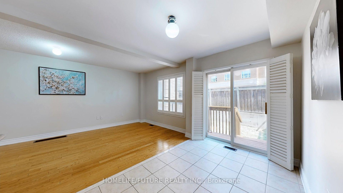
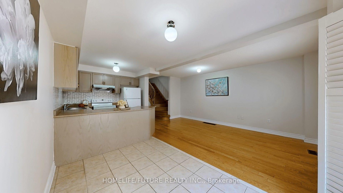
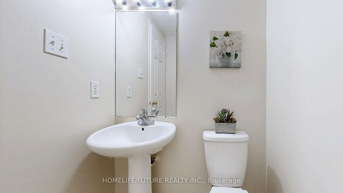
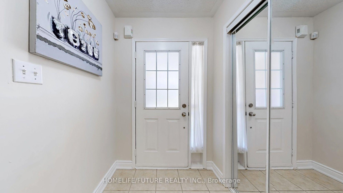
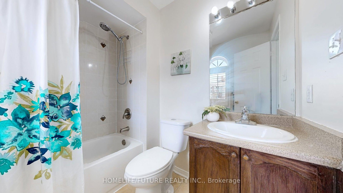
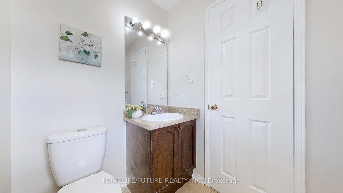
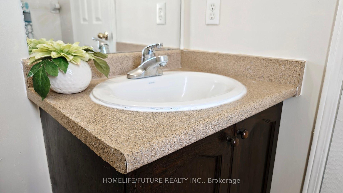
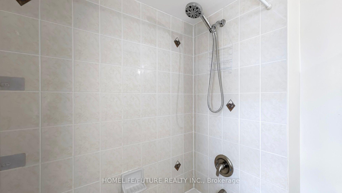
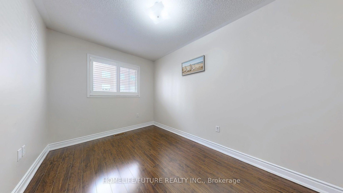
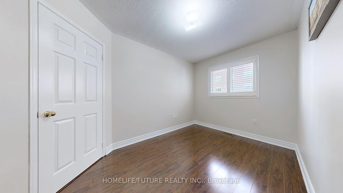
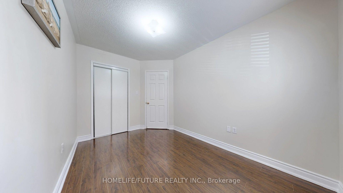
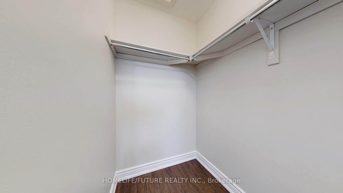
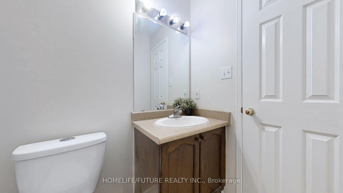
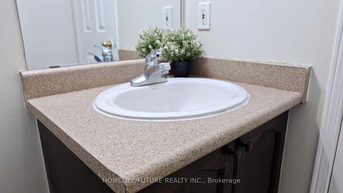
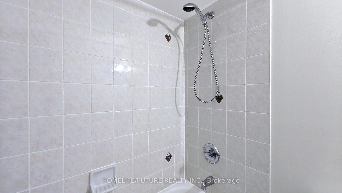
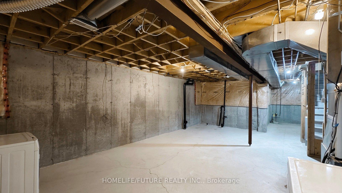
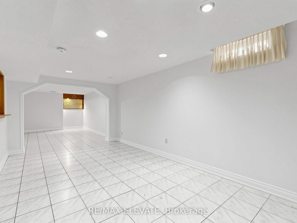
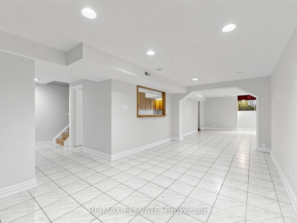
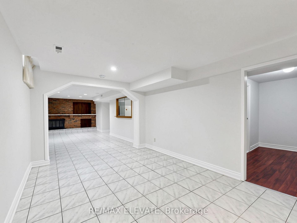
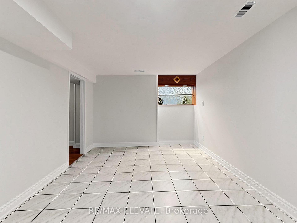
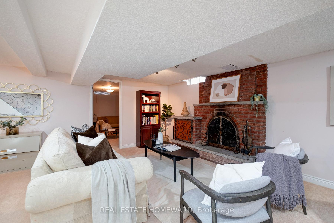
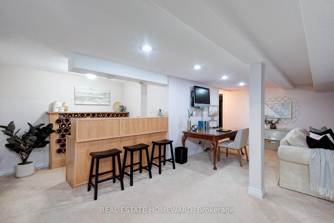
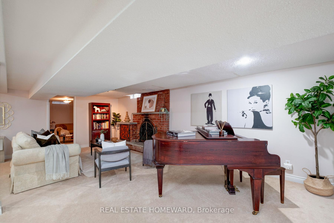
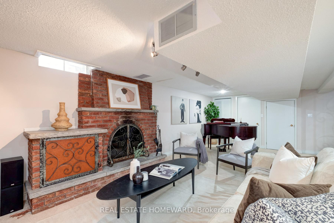
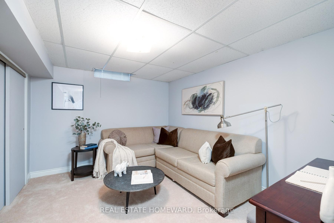
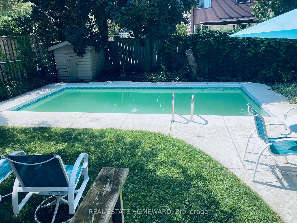
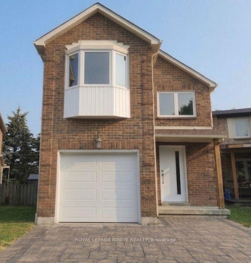
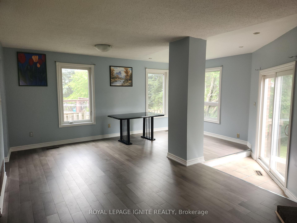
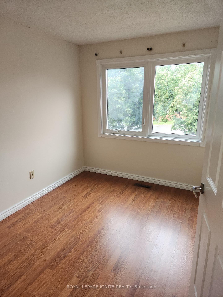
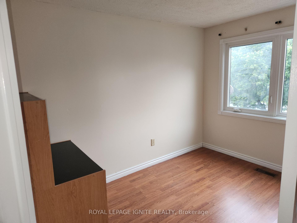
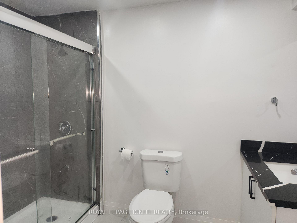
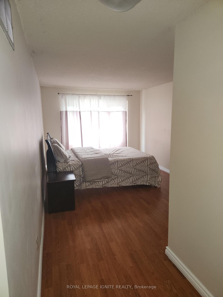
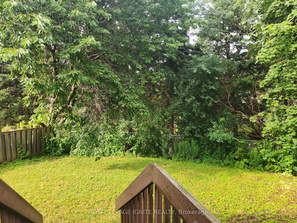
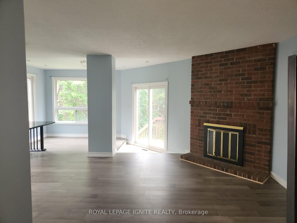
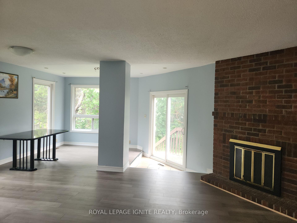
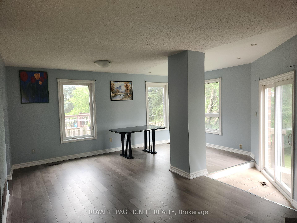
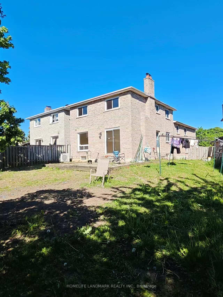
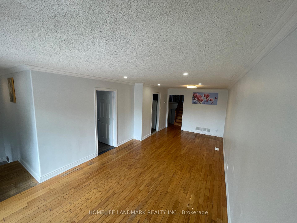
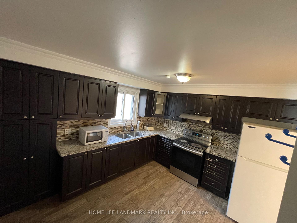
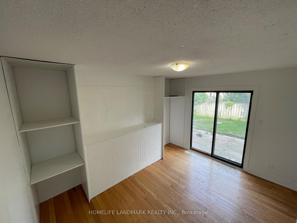
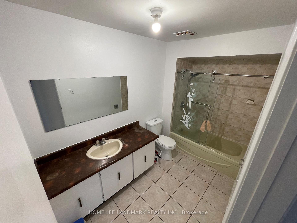
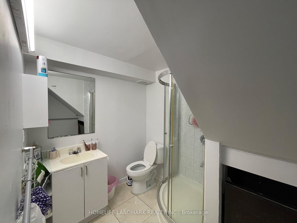
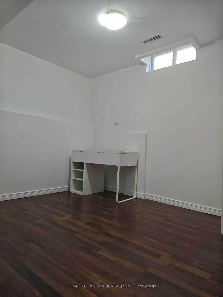
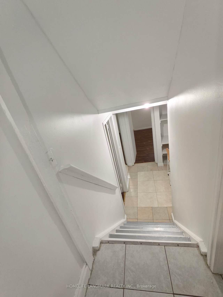
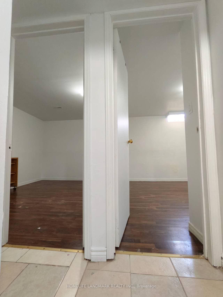
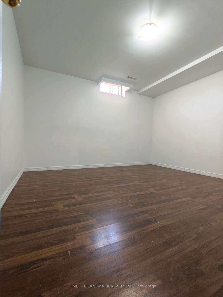
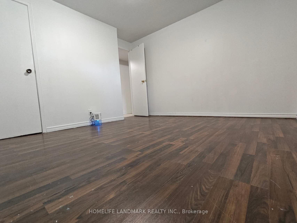
| Cable TV Included | |
| CAC Included | |
| Common Elements Included | |
| Heat Included | |
| Building Insurance Included | |
| Parking Included | |
| Water Included |

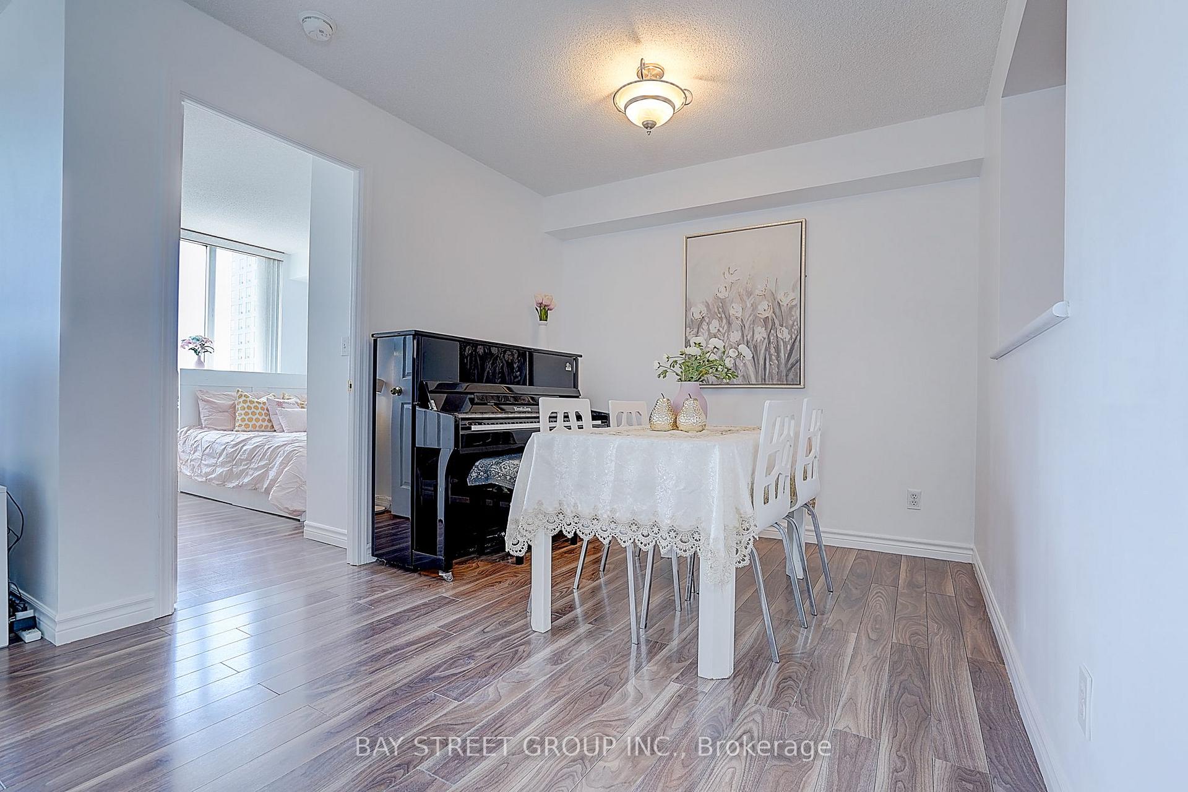
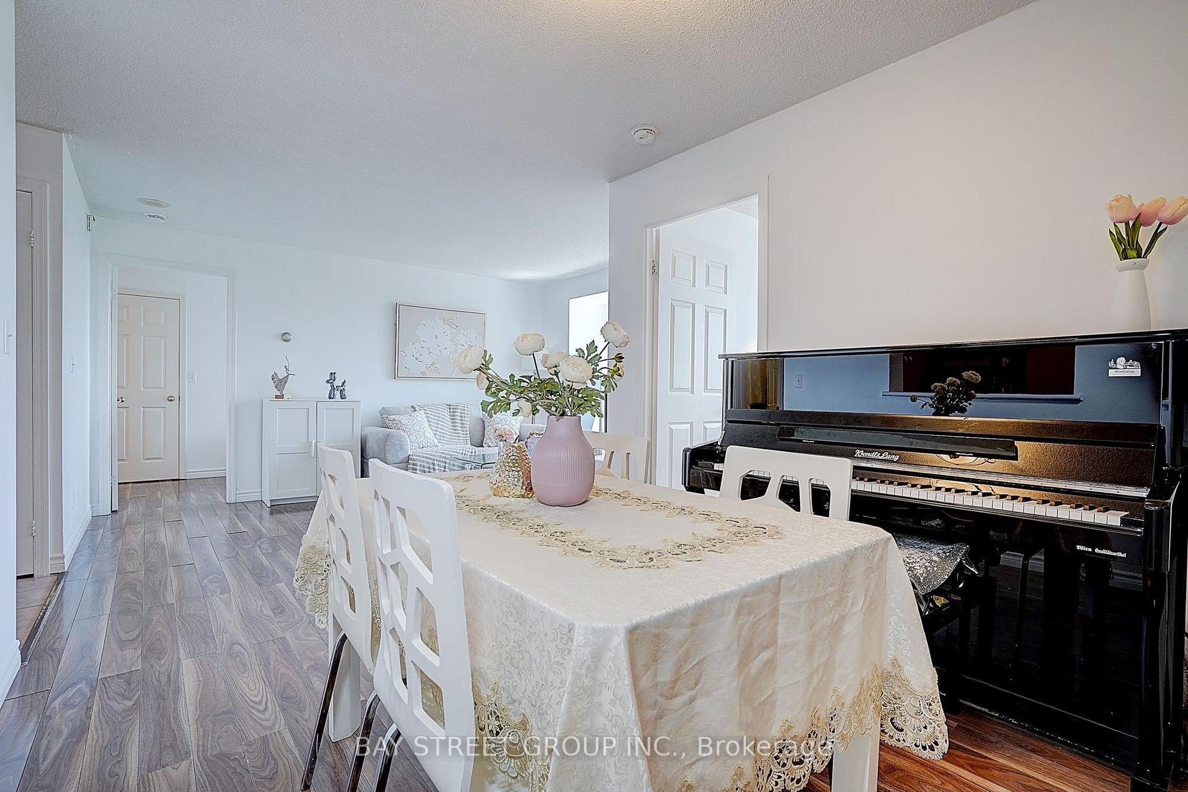

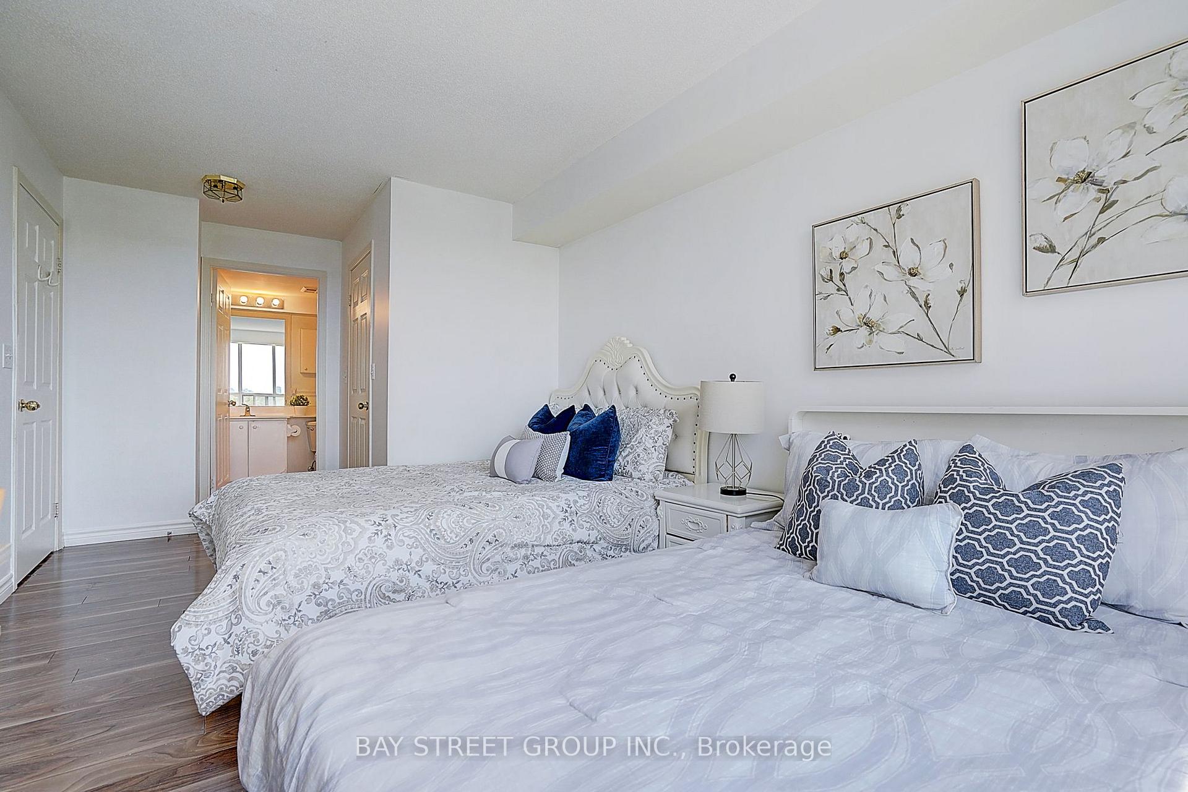
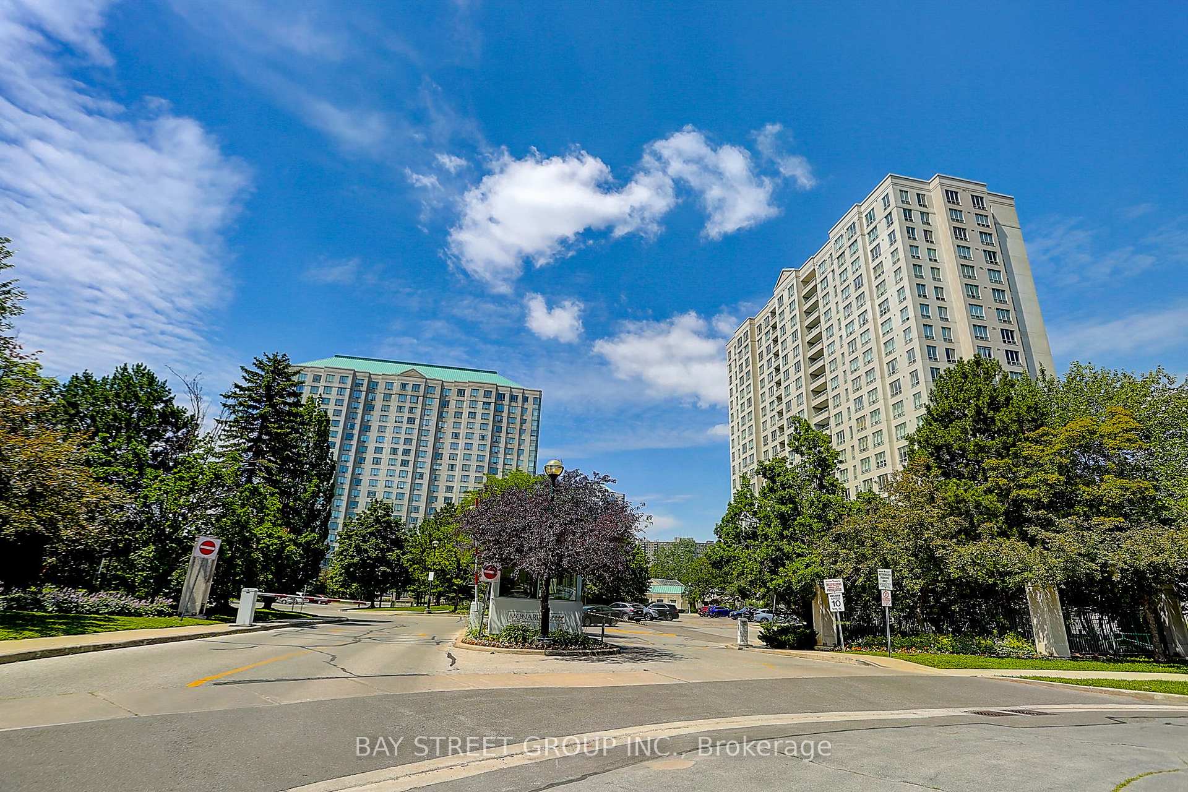
Listed 14 days ago
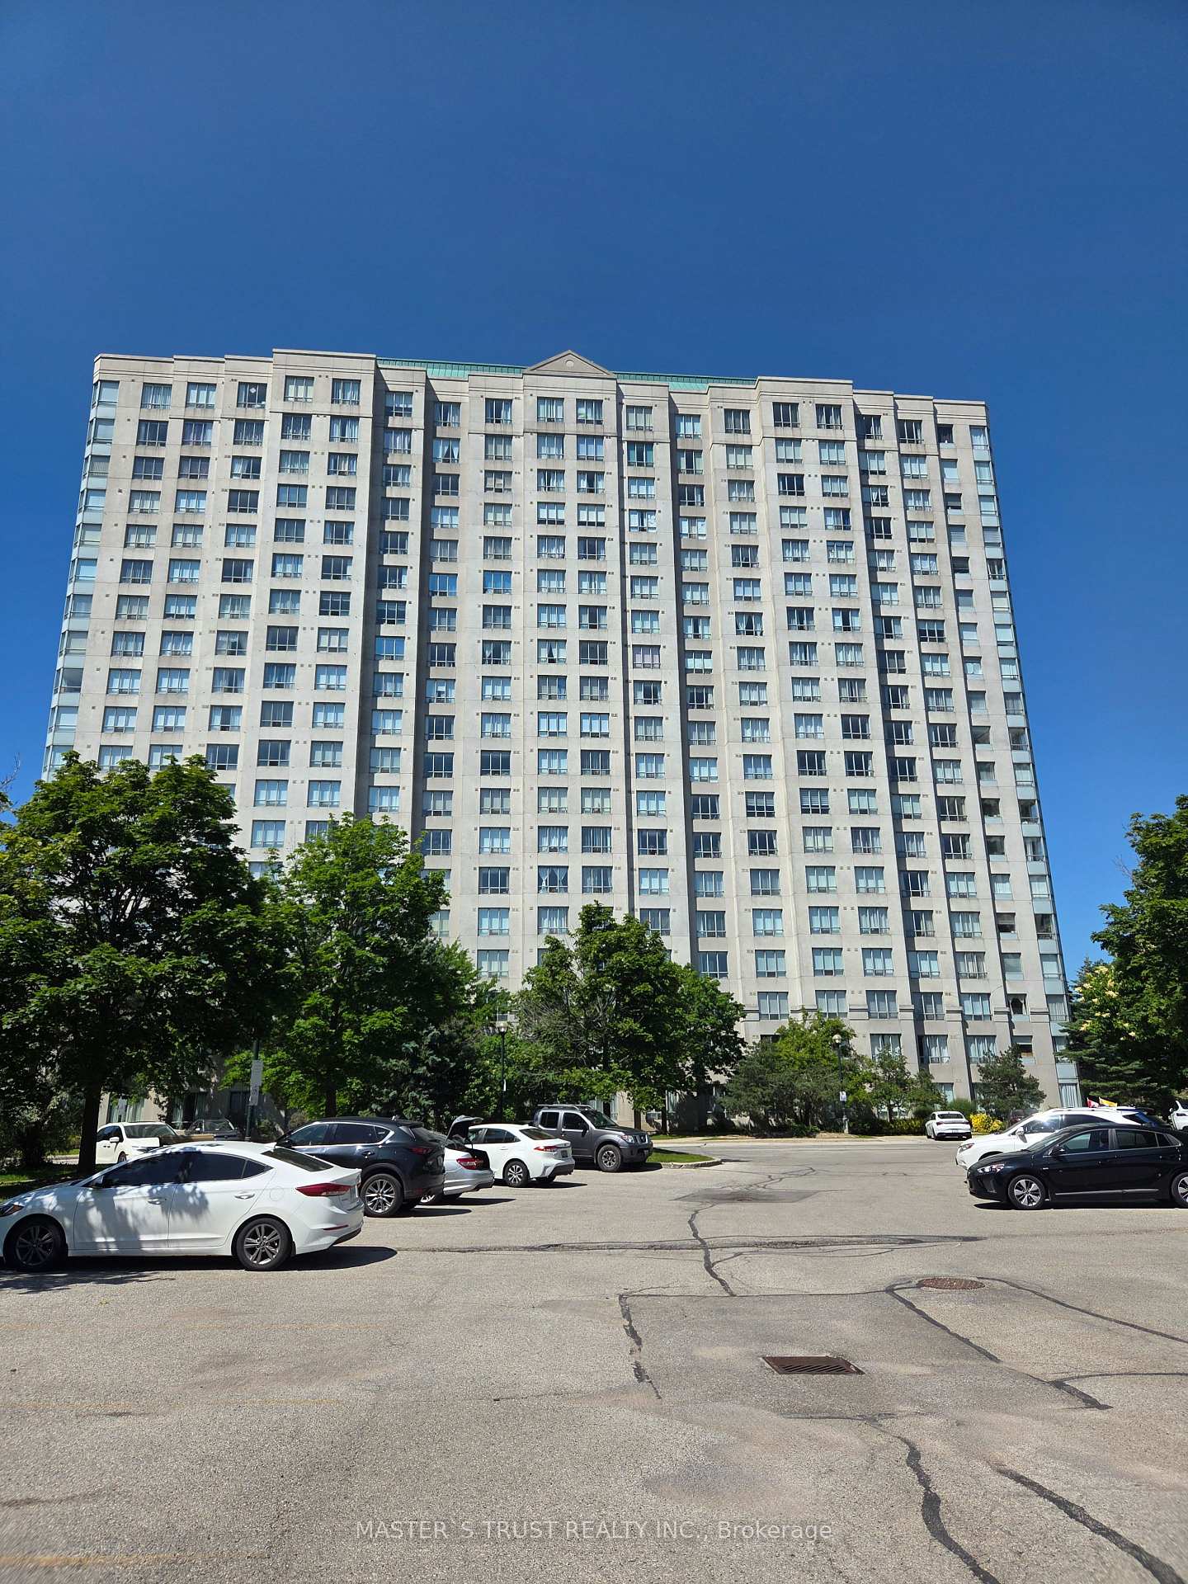
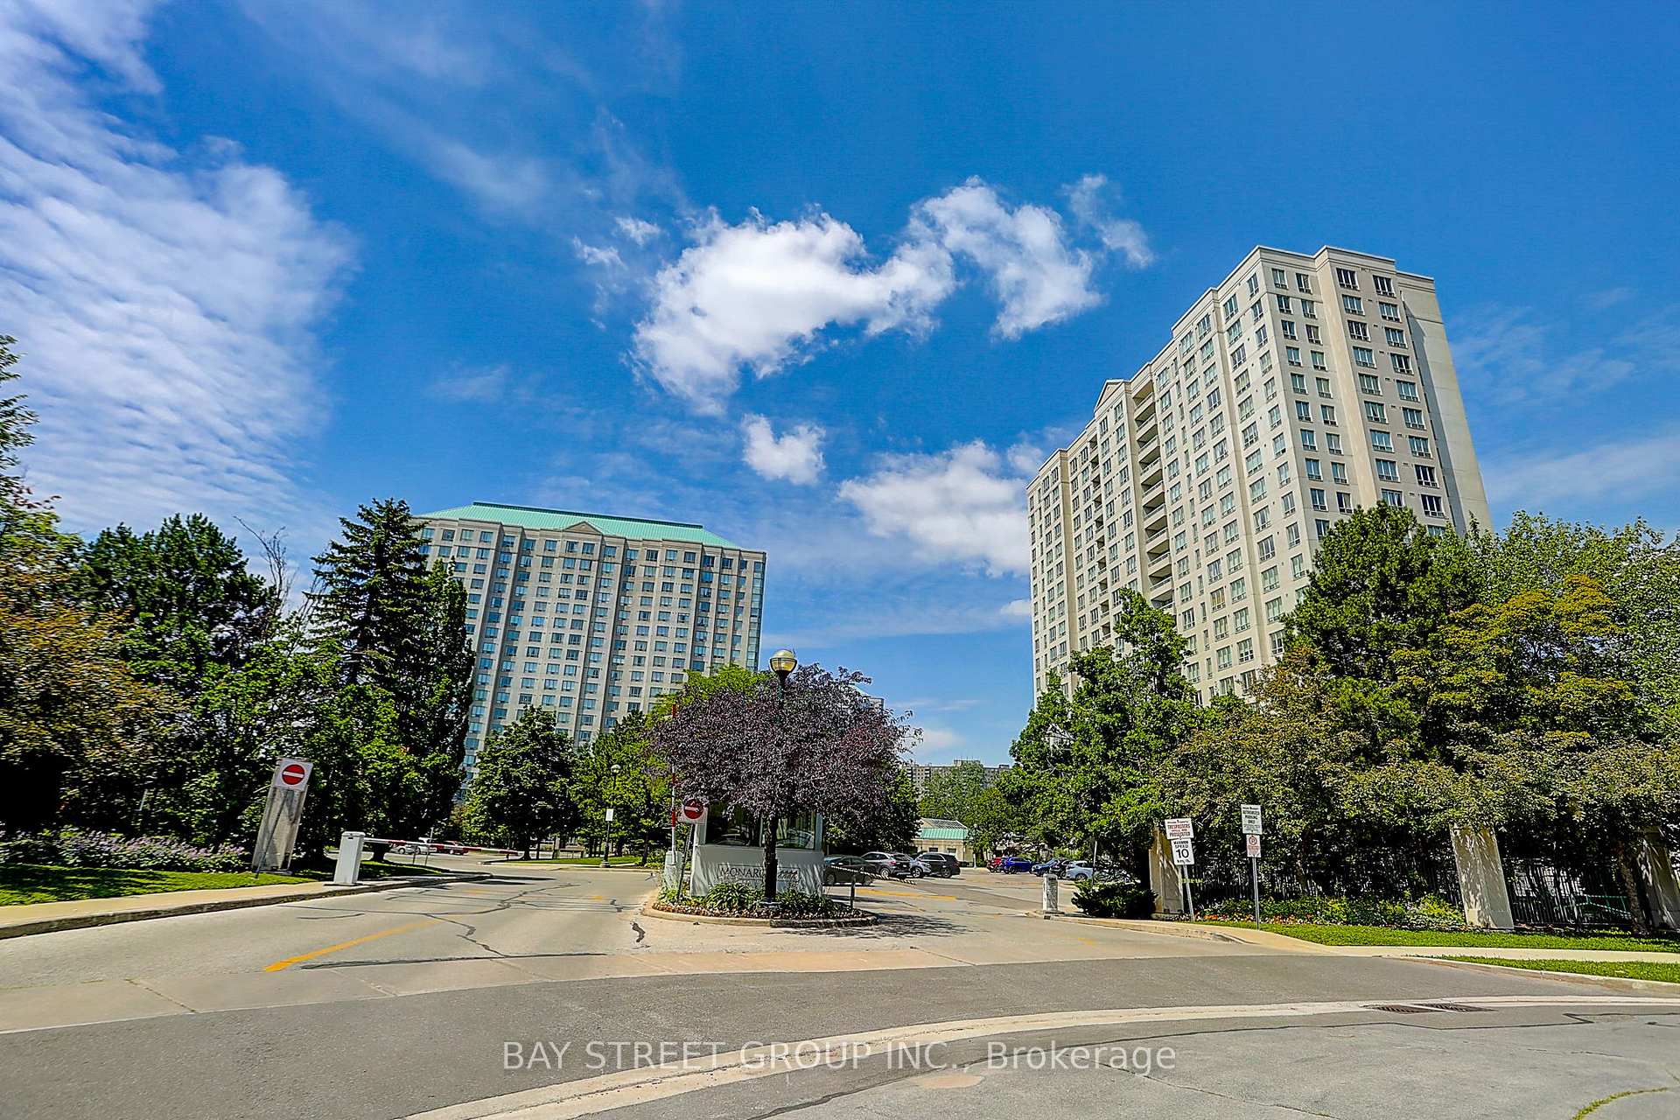
709 - 5039 Finch Avenue E
Agincourt North, Toronto
$519,000
Condo Apartment |
2 | 2 | 1 | 0
About this home
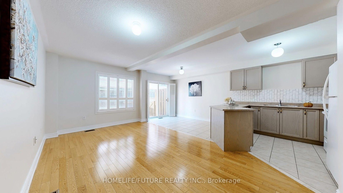
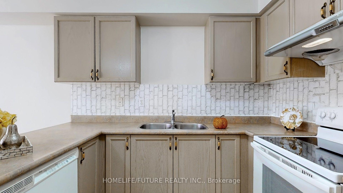
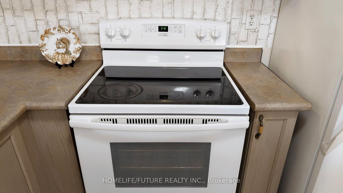
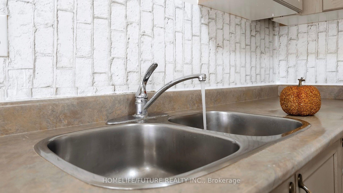
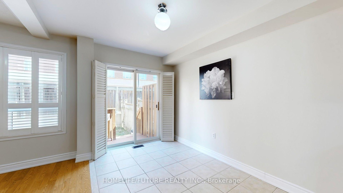
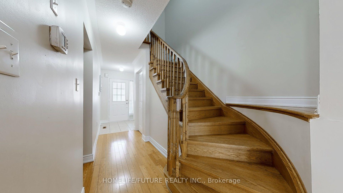
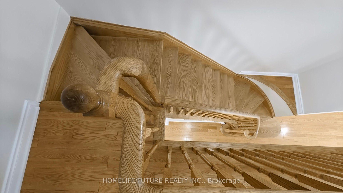
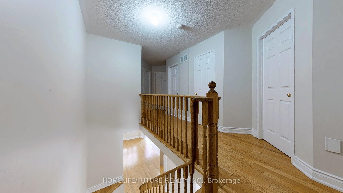
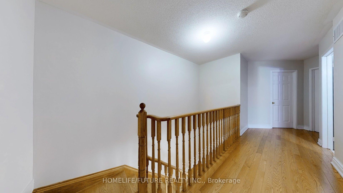
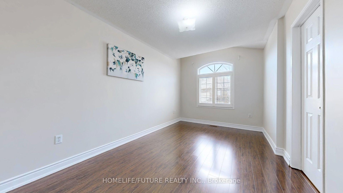
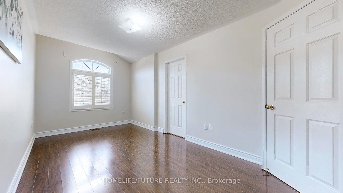
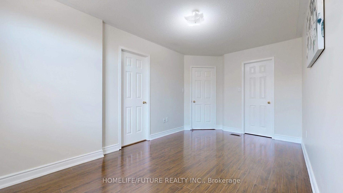
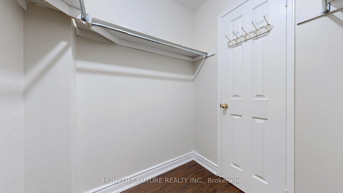
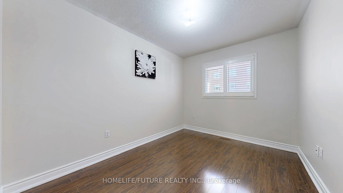
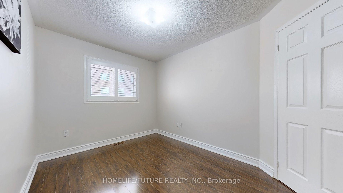
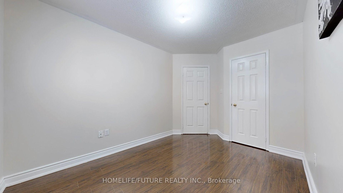
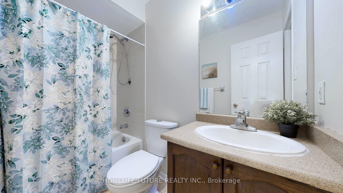

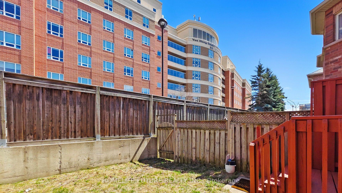
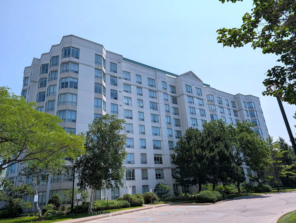
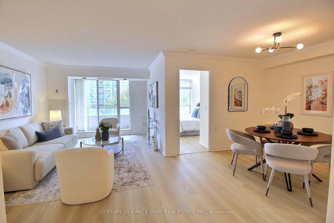
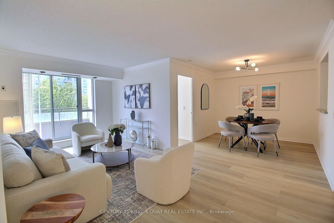
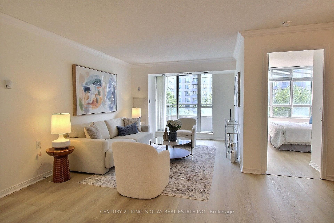
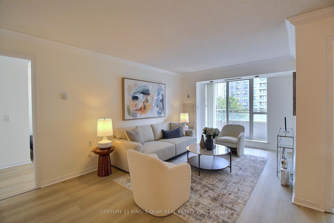
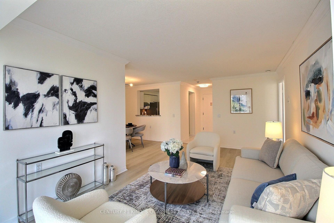
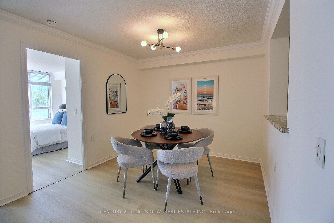
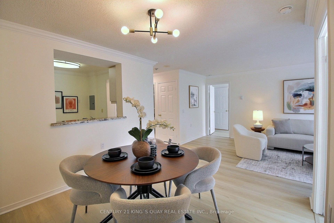
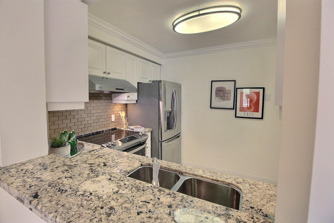
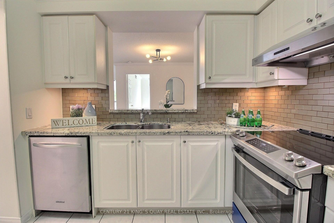
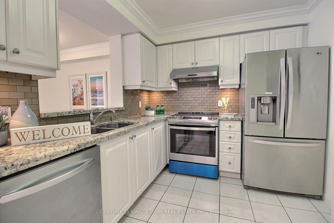
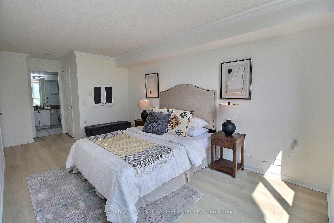
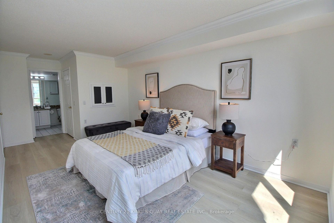
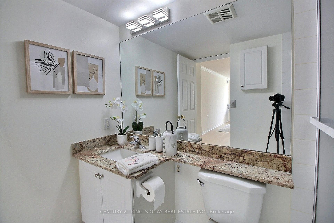
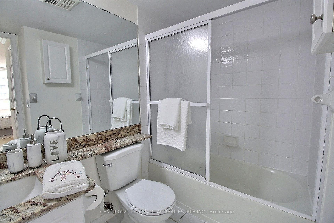
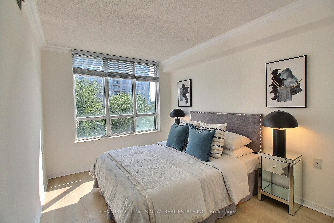
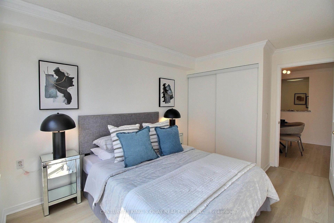
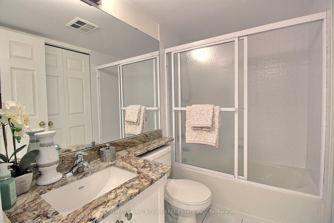
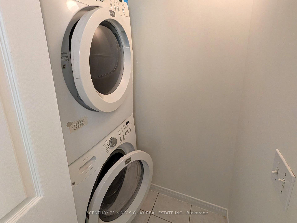
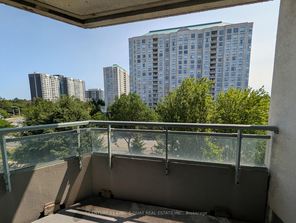
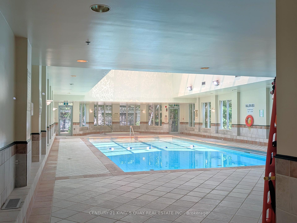
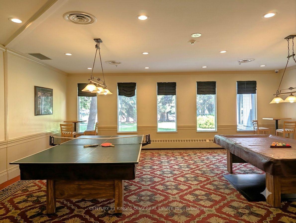
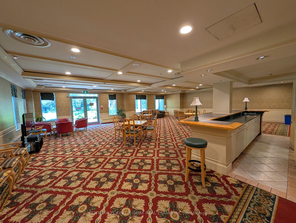
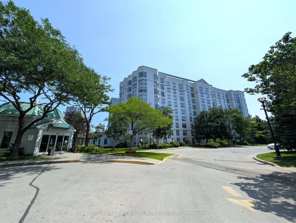
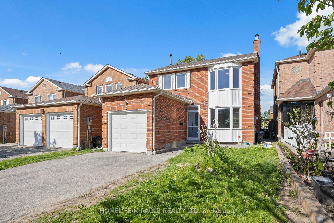
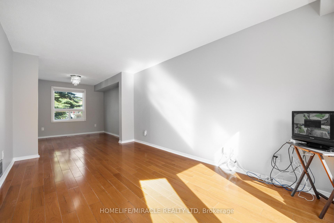
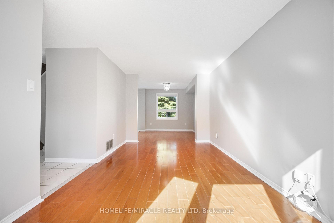

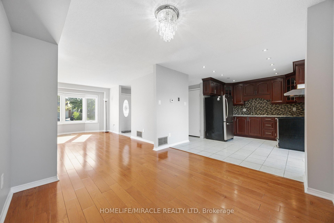
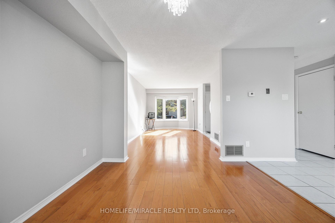
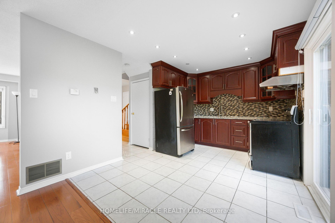
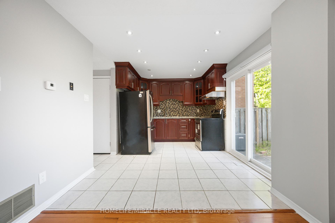
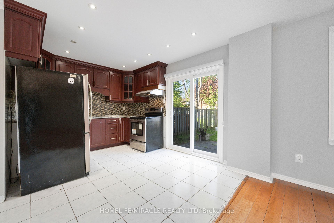
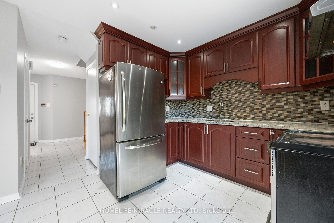
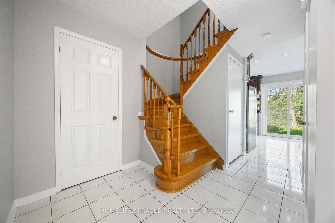
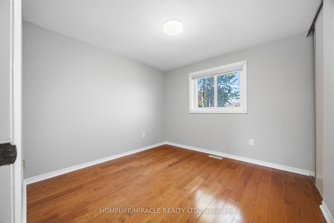
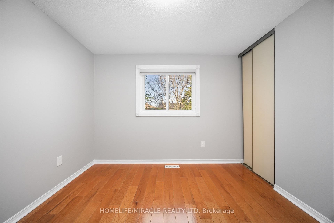
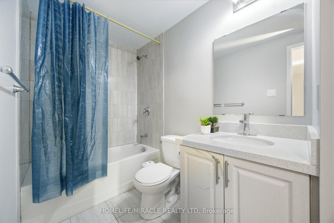
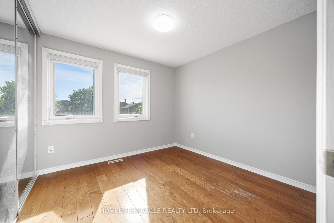
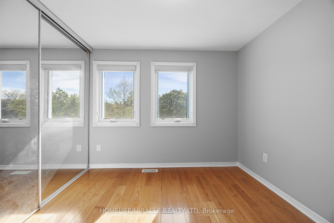
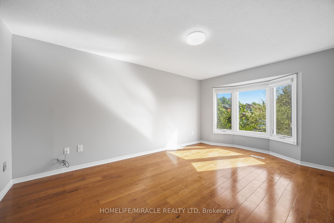
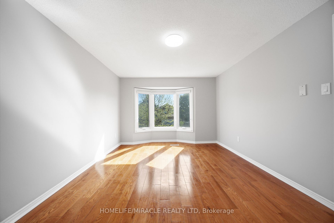
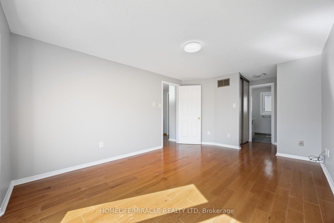
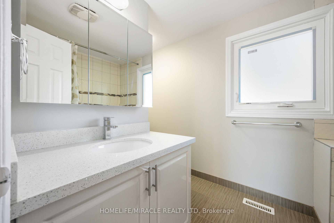
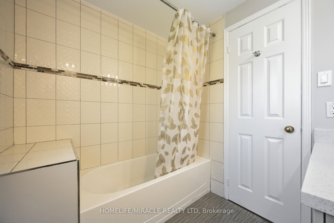
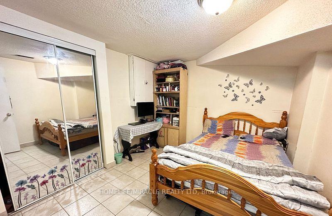
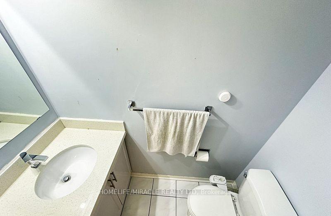
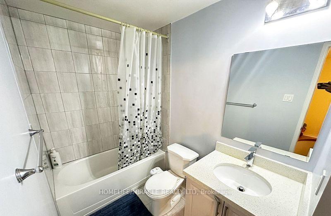
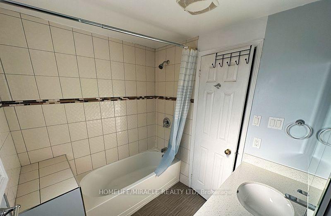
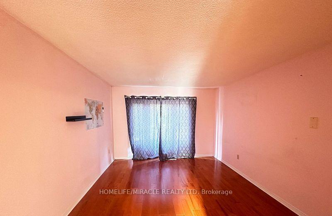
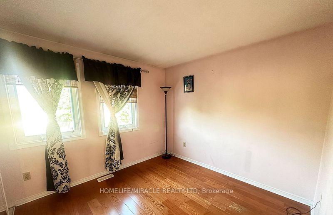
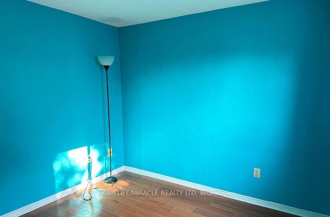
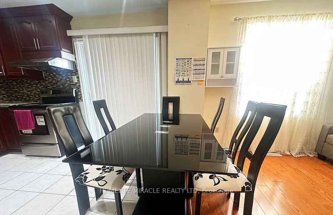
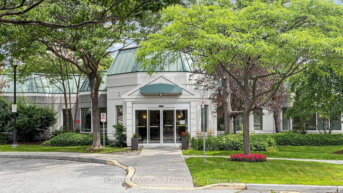
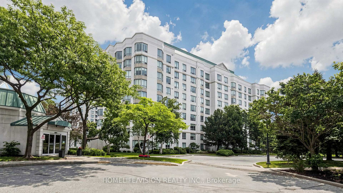
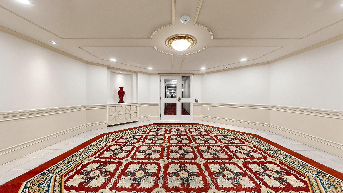
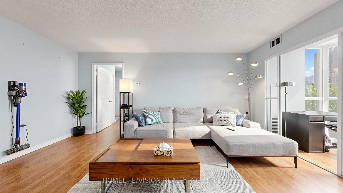
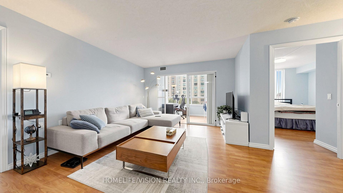
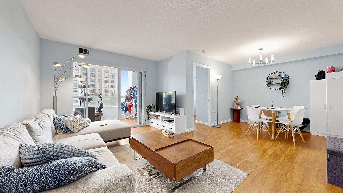
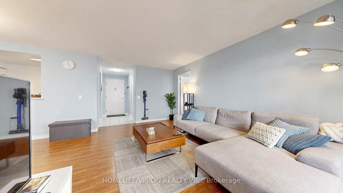
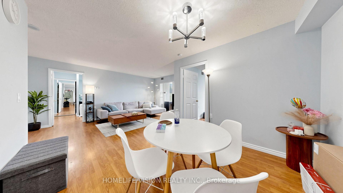
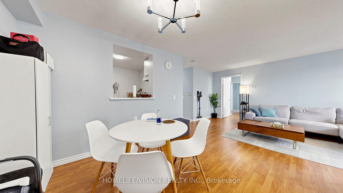
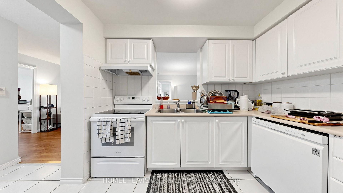
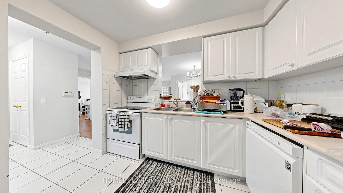
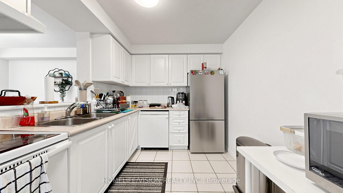
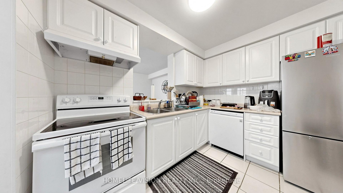
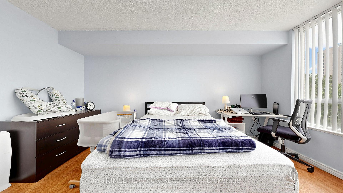
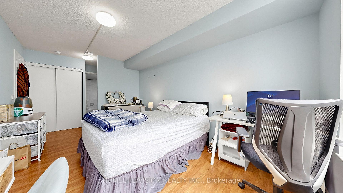
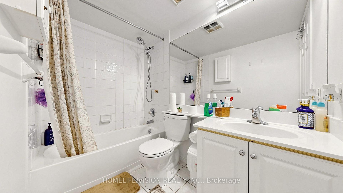
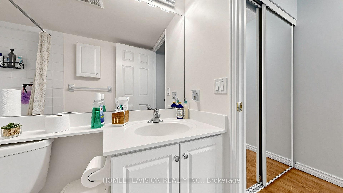
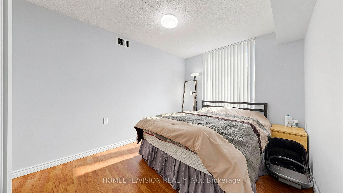
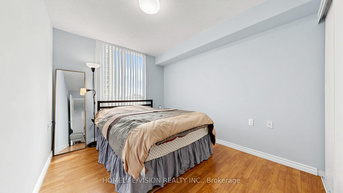
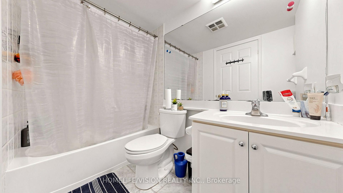
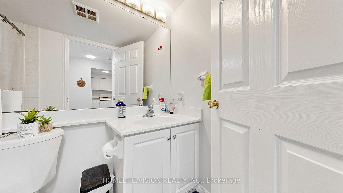
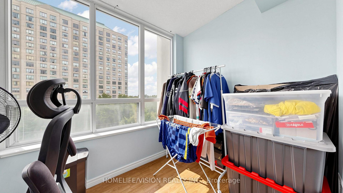
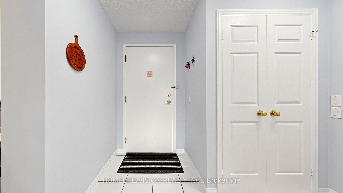
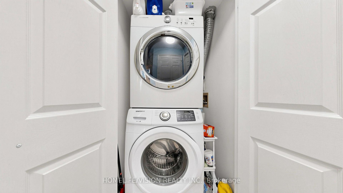
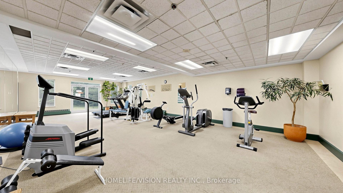
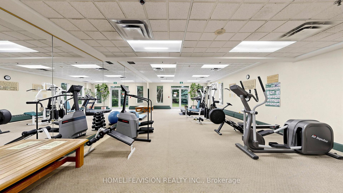
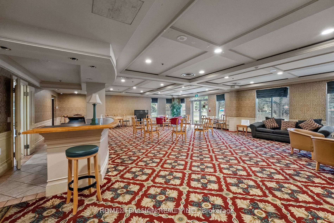
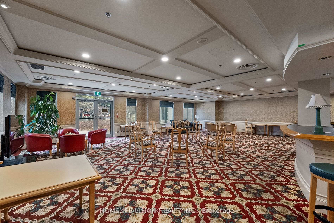
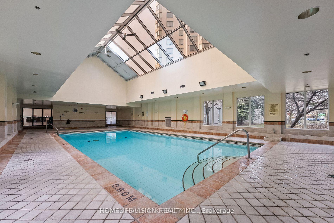
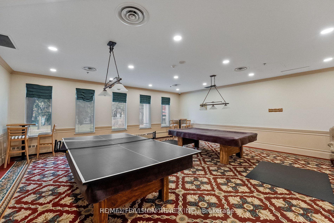
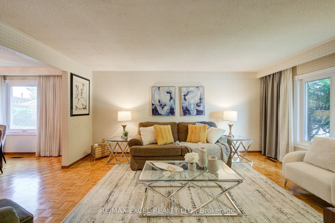
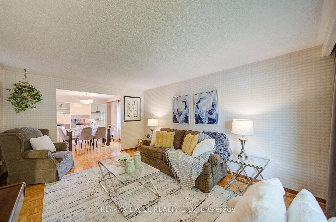
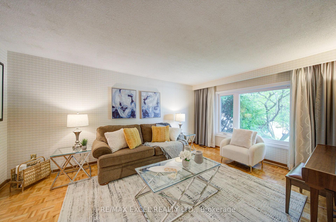
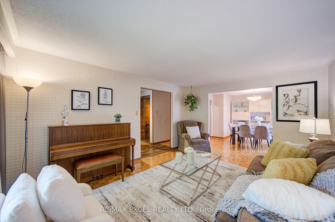
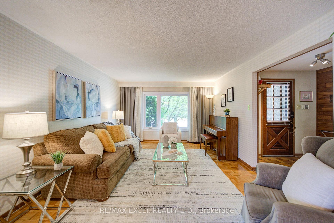
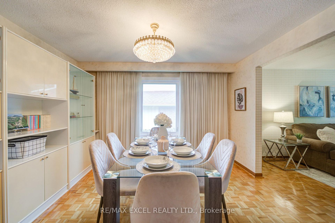
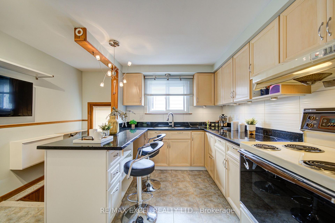
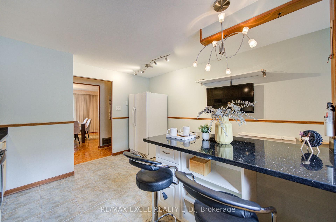
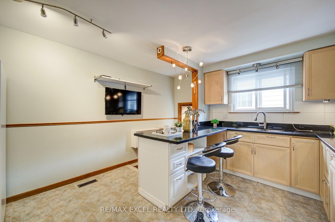
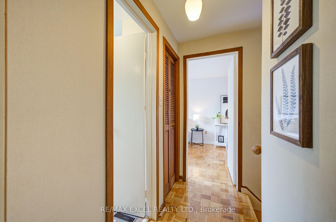
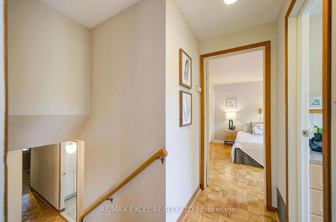
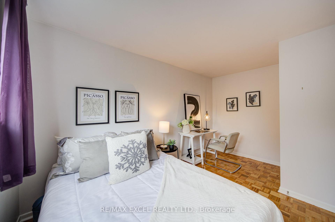
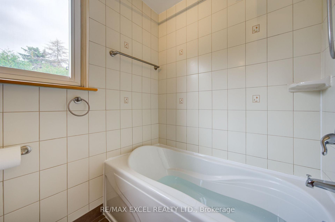
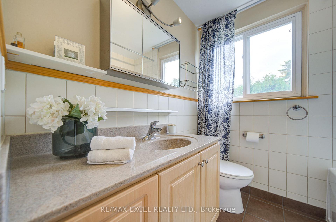
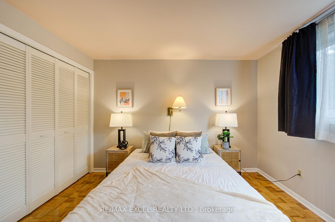
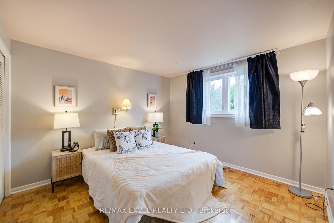
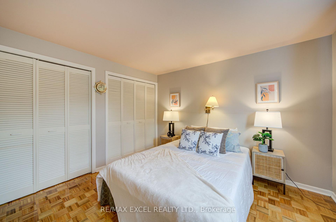
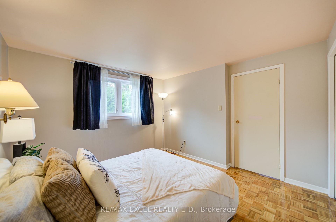
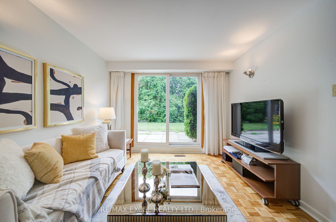
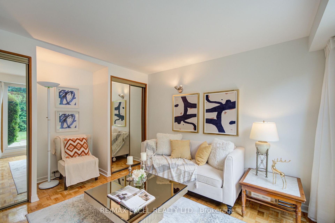
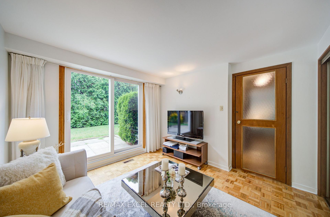
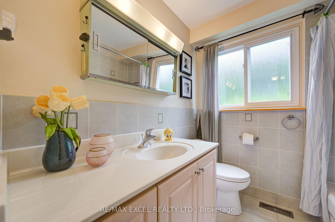
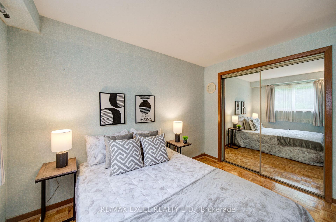
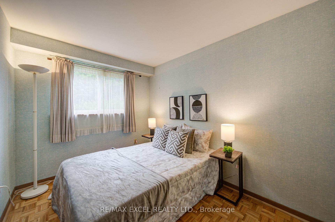
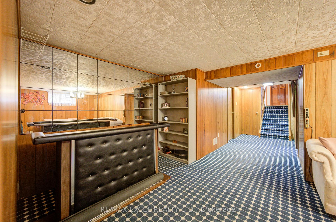
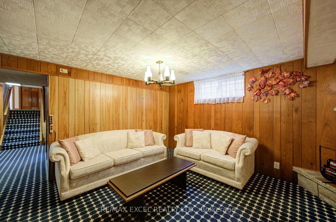
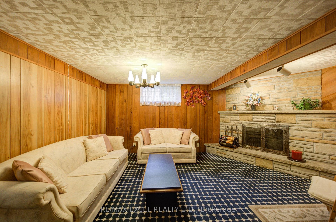
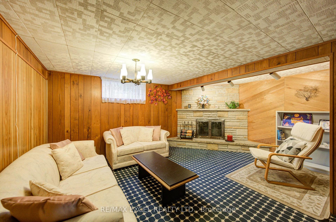
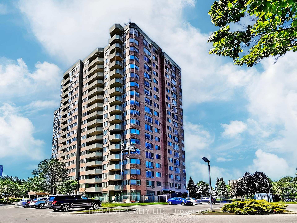
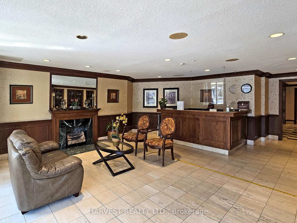
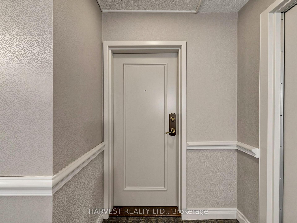
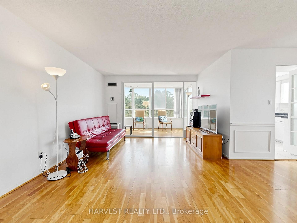
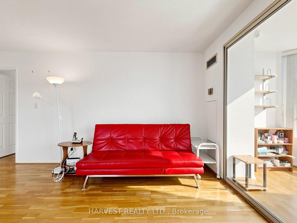
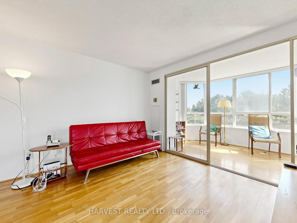
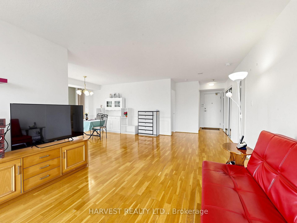
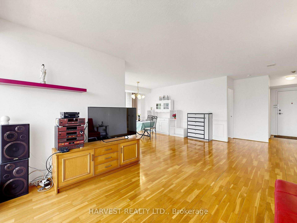
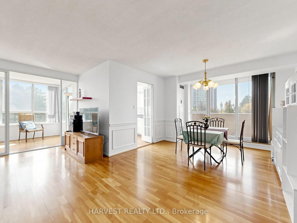
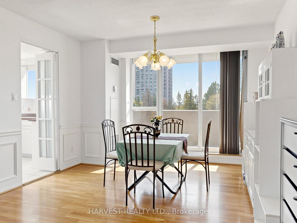
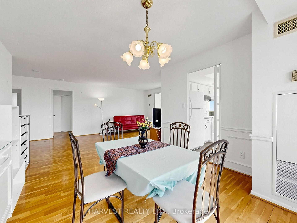
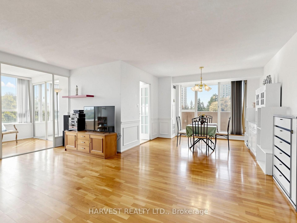
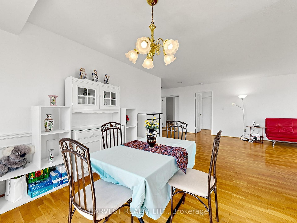

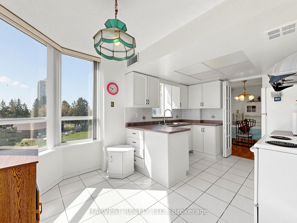
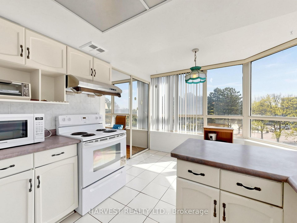
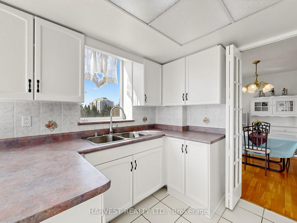
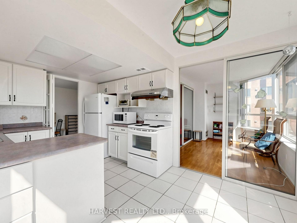
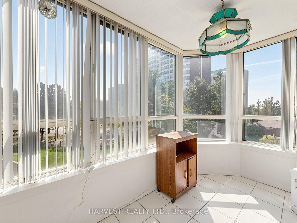
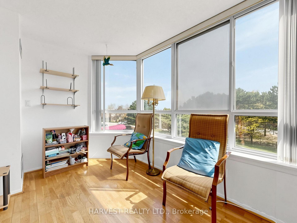
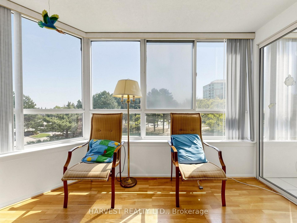
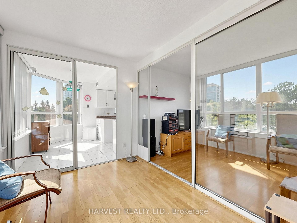
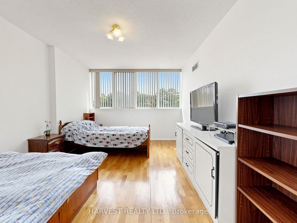
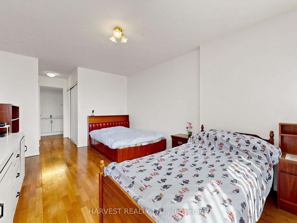
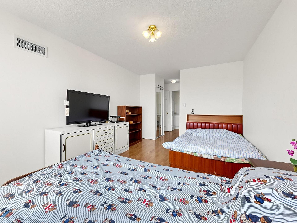
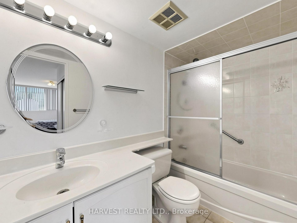
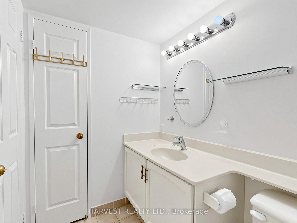
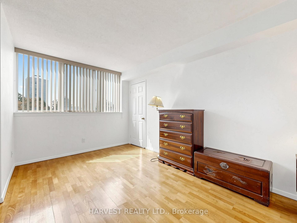
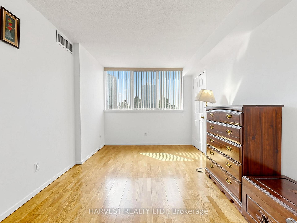
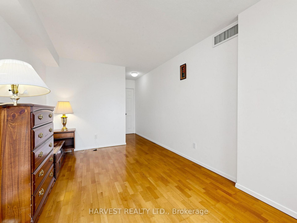
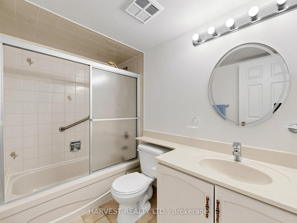
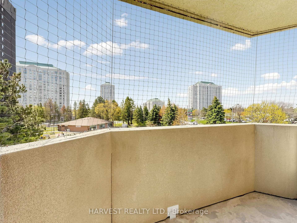
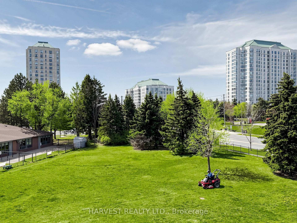
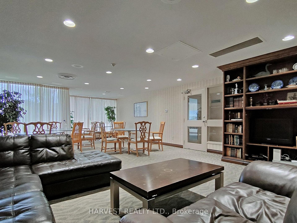
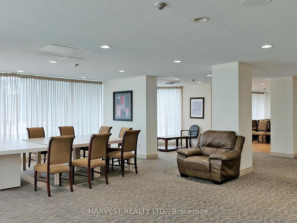
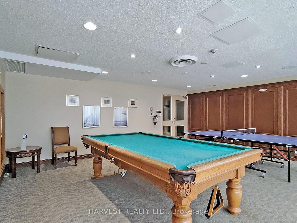
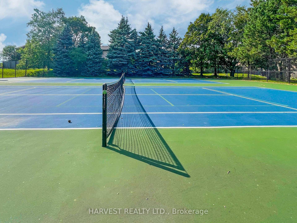
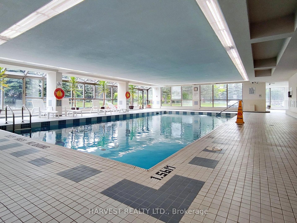
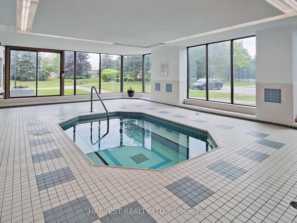
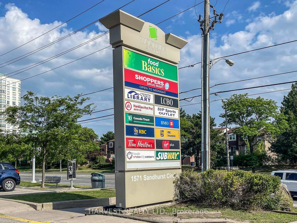
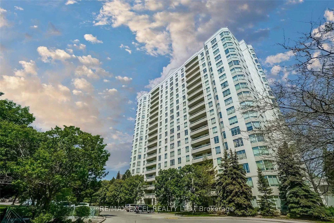
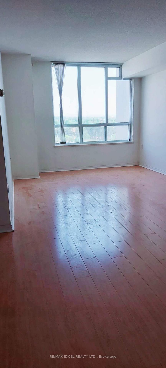
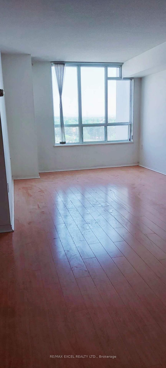
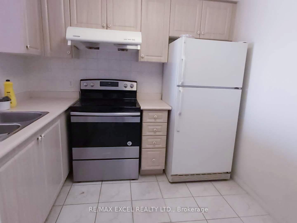
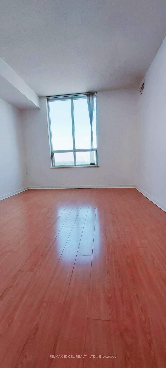
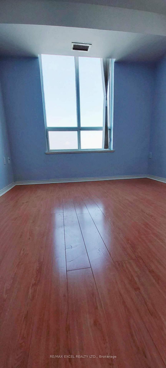
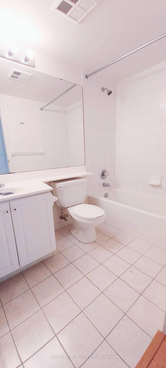
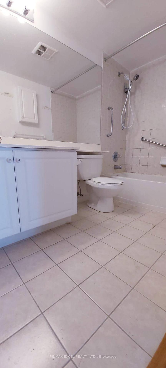
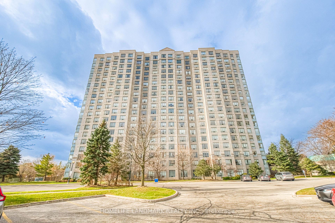
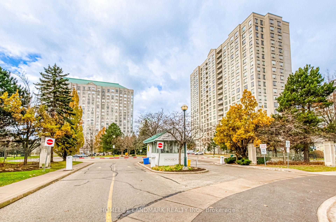
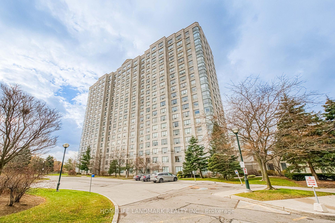
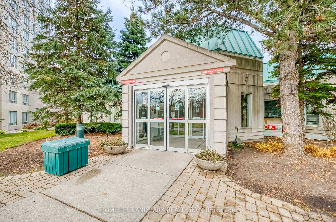
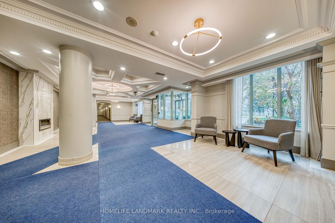
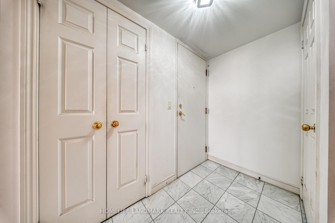
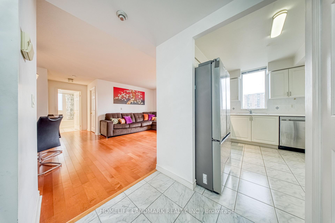
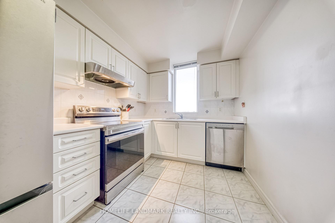

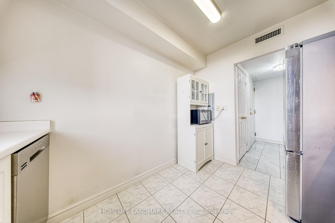
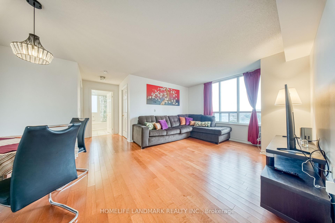
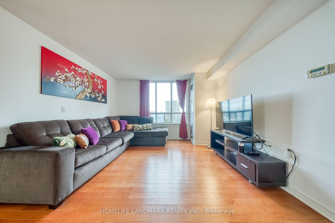
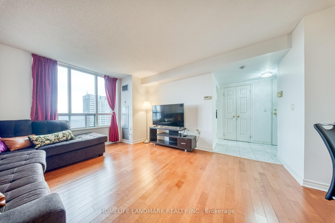
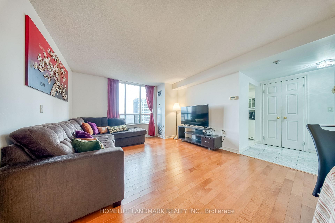
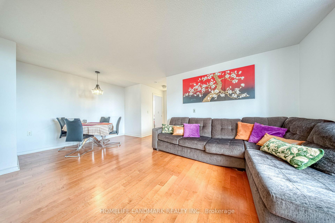
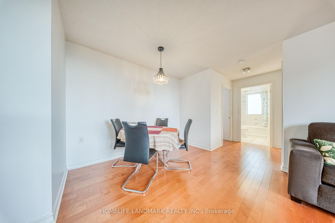
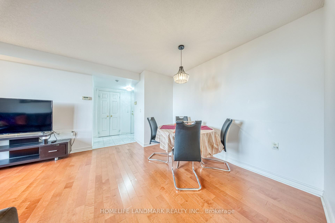
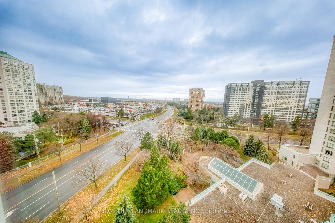
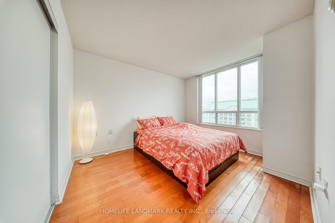
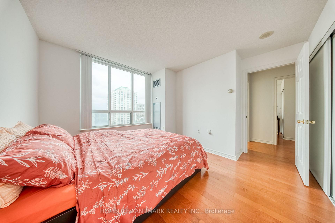
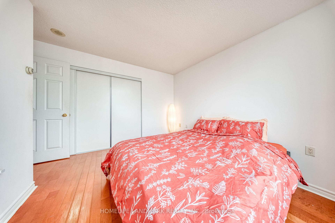
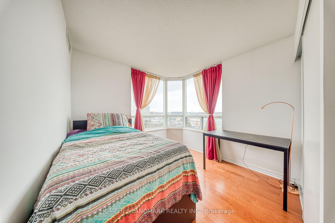
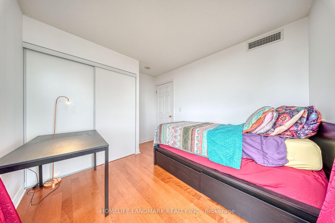
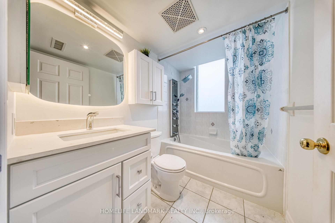
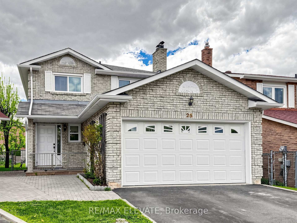
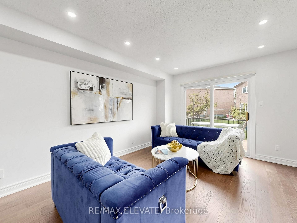
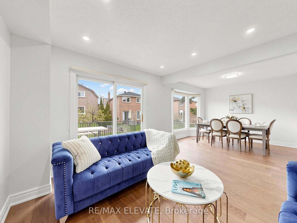
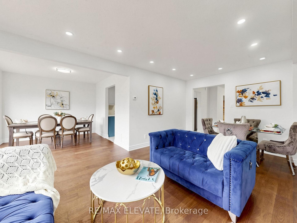
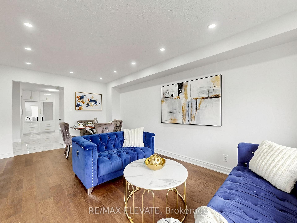
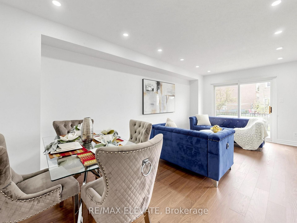
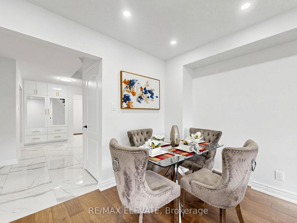
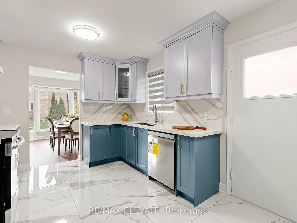
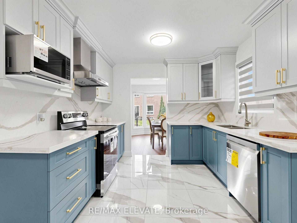
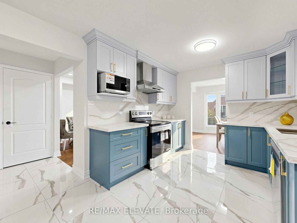
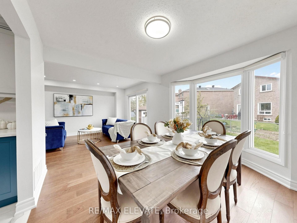
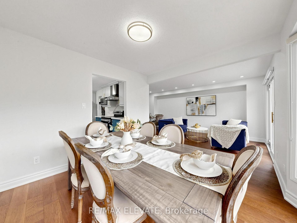
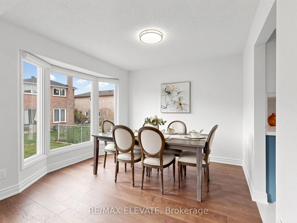
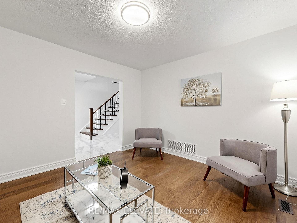
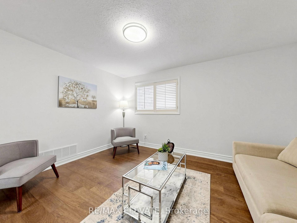
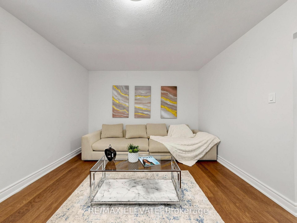
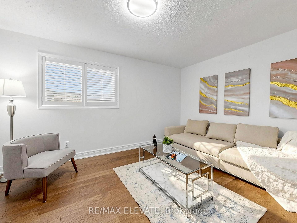
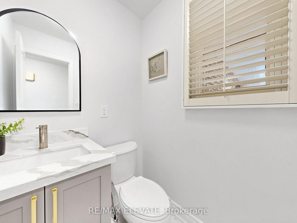
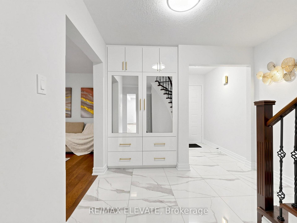
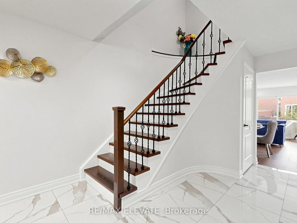
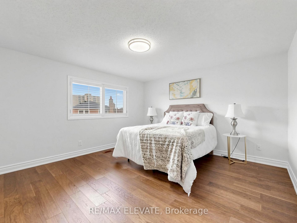
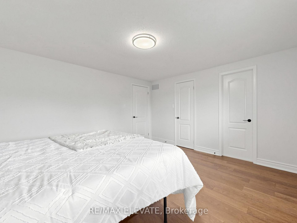
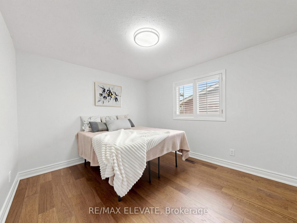
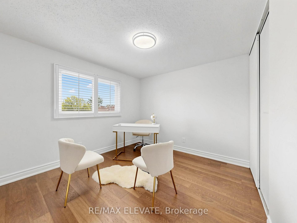
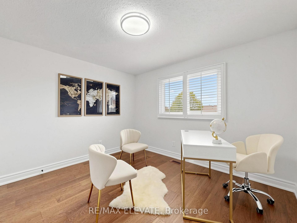
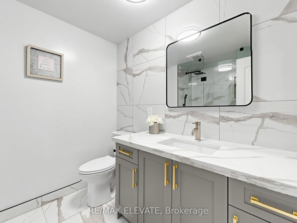
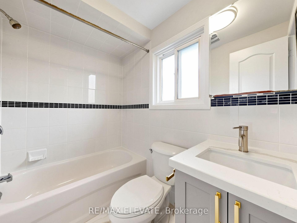
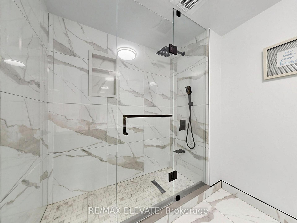
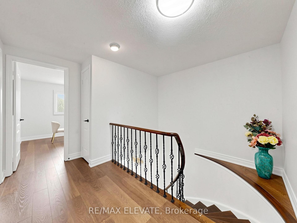
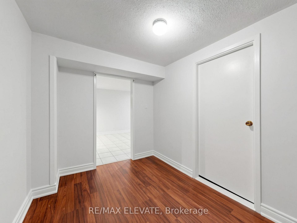
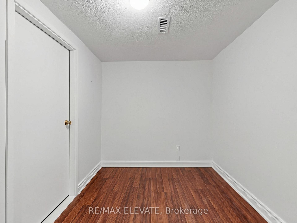
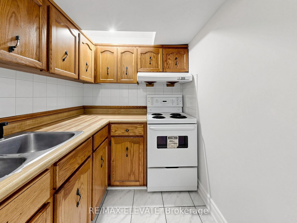
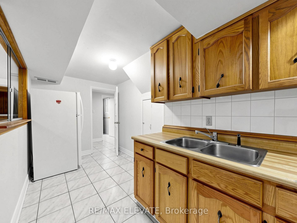
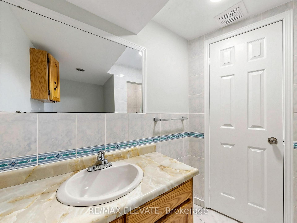
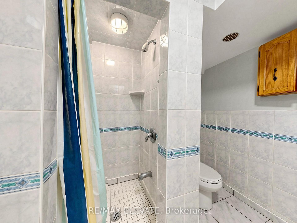
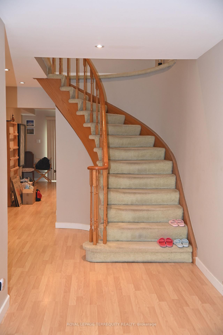

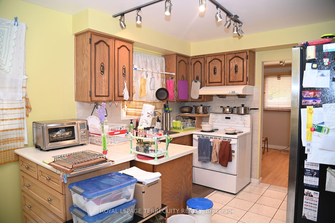
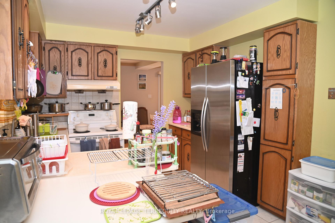
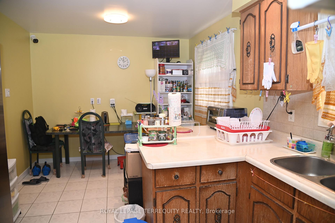
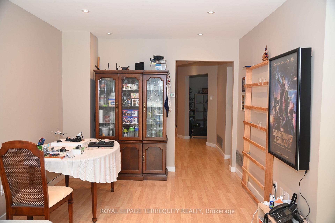
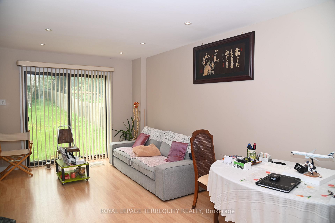
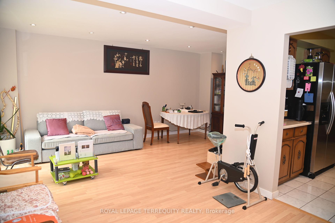
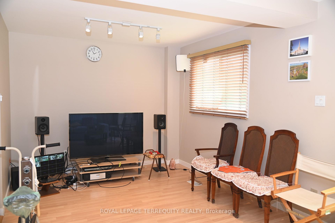
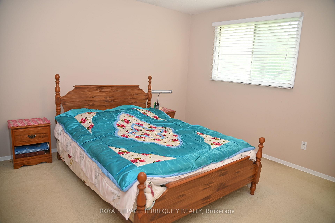
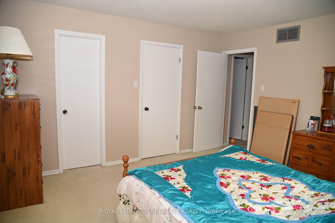
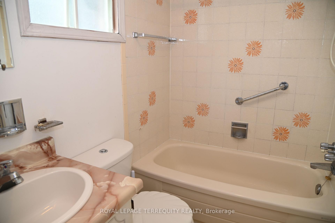
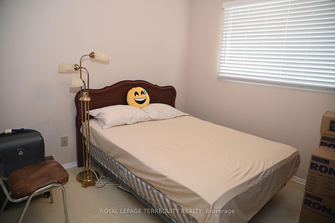
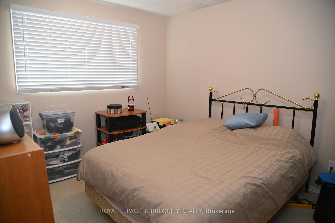
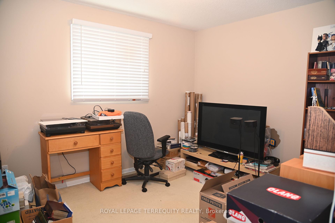
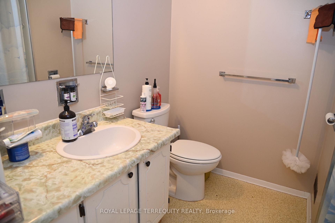
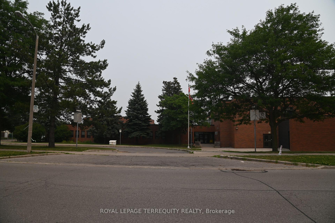
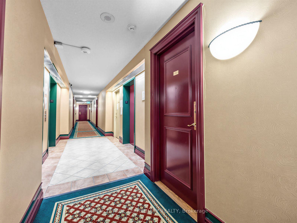
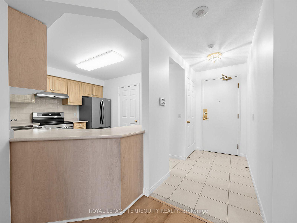
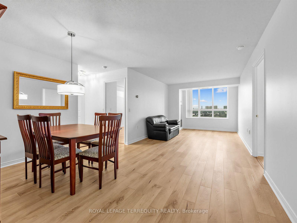
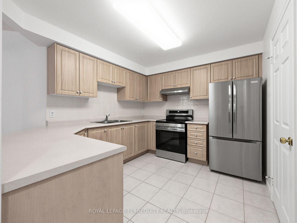
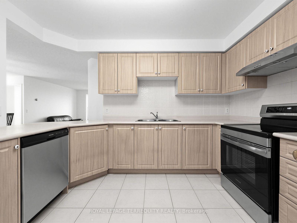
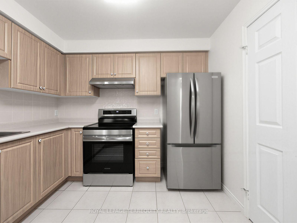
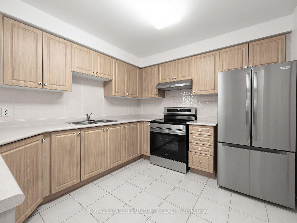
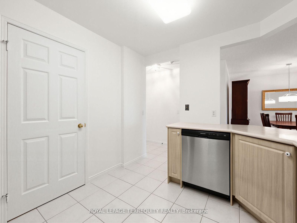
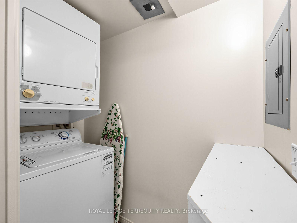
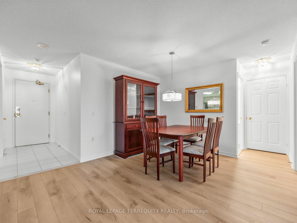
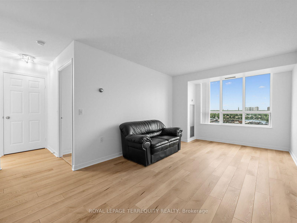
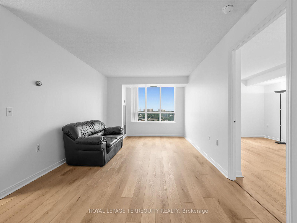
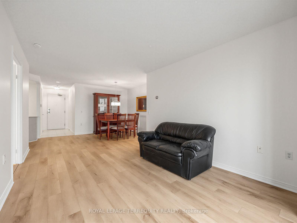
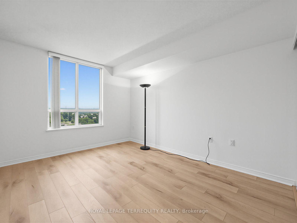
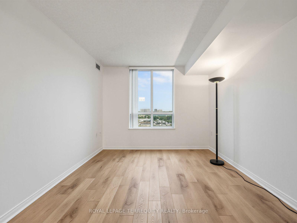
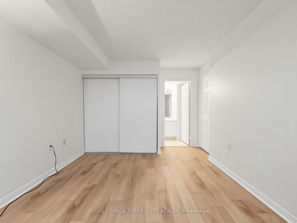
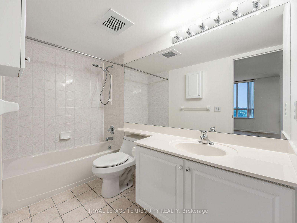
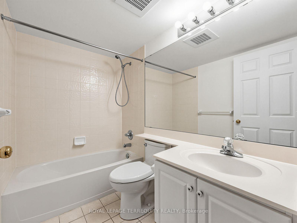
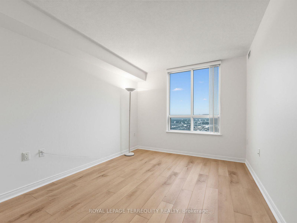
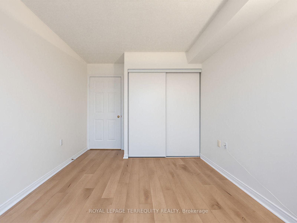
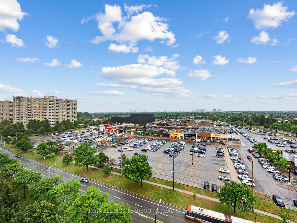
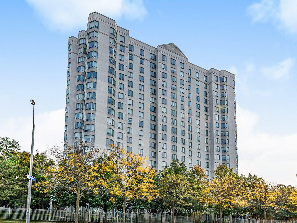
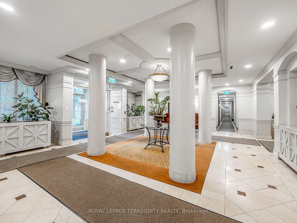
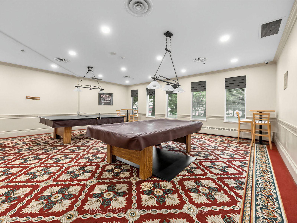
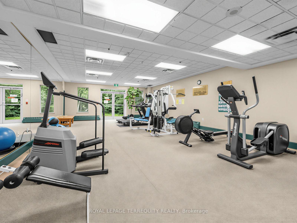
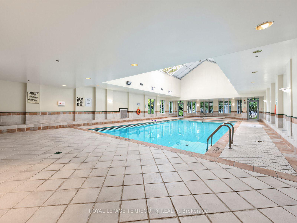
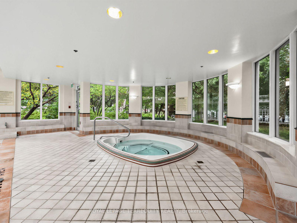
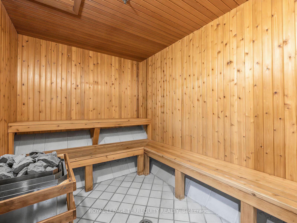
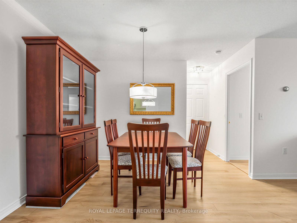
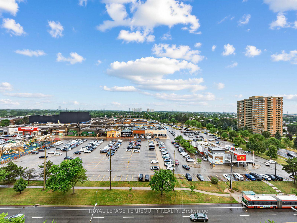
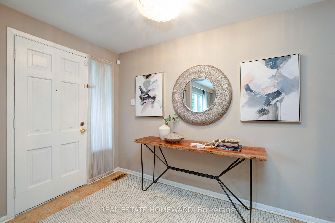
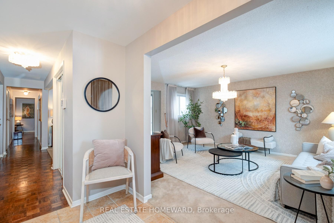
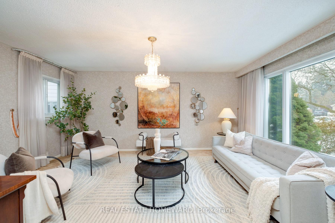
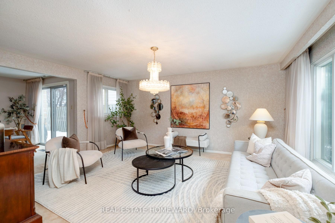
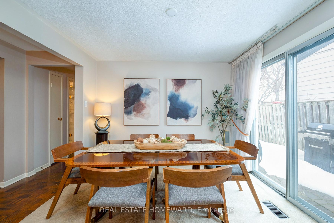
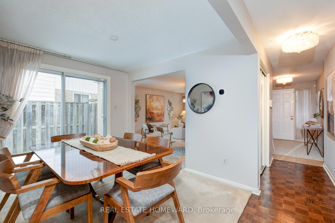
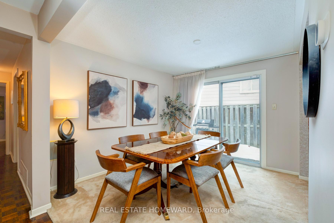
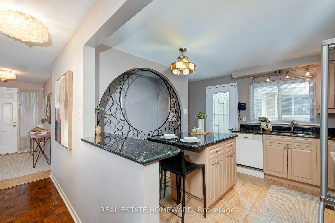
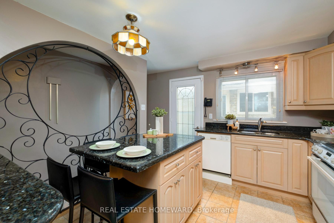
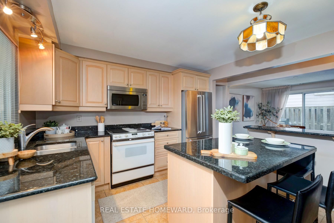
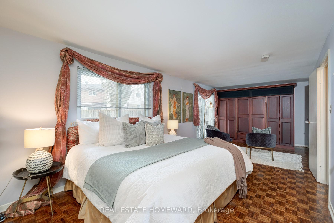
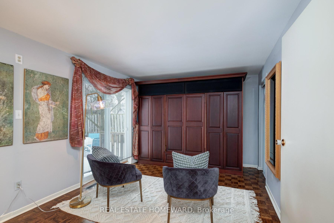
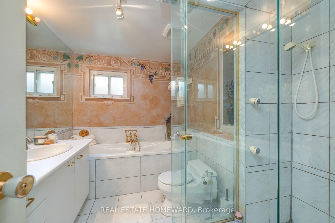
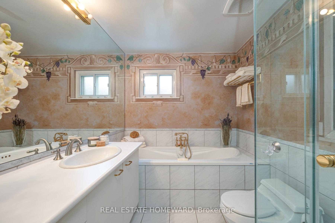
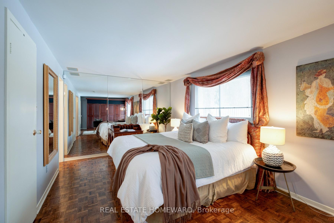
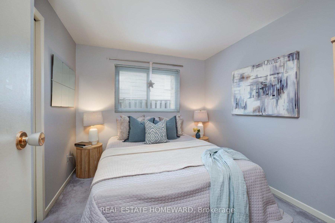
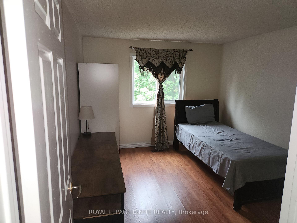
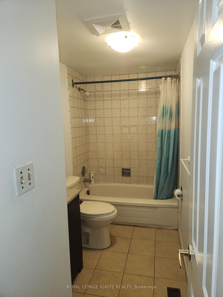
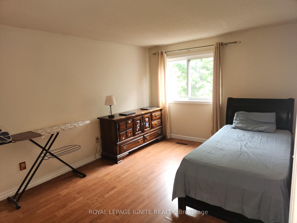
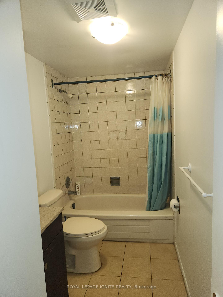
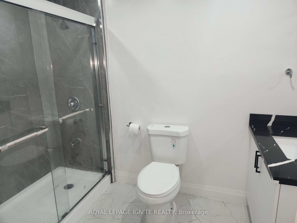
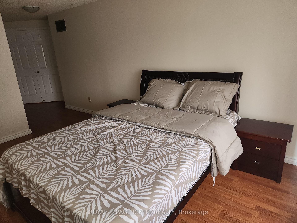
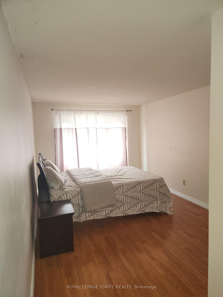
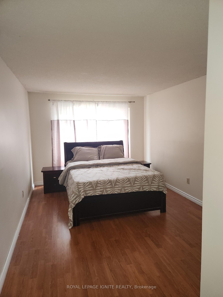
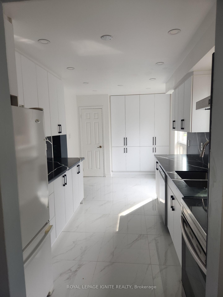
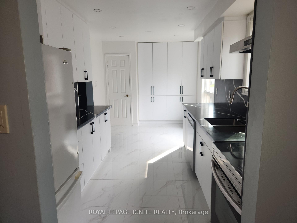
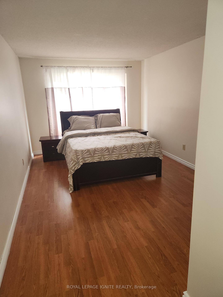
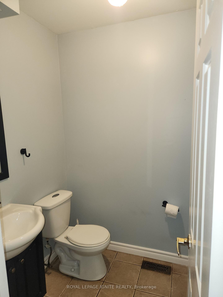
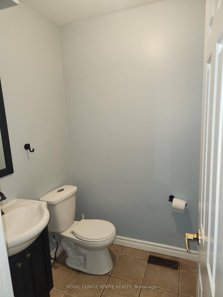
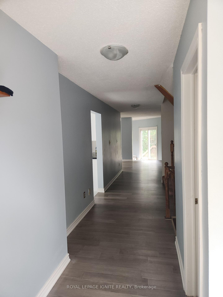
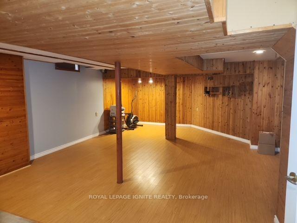
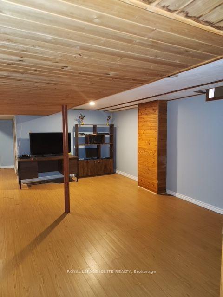
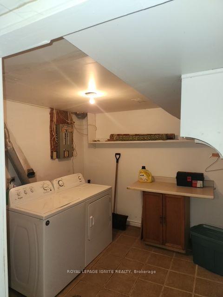
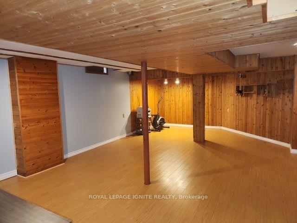
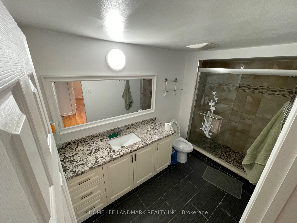
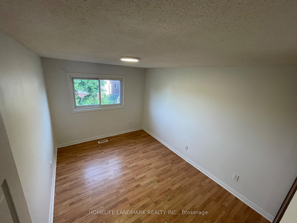
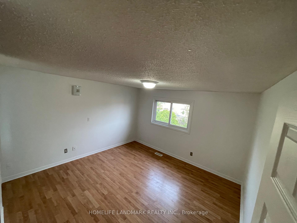
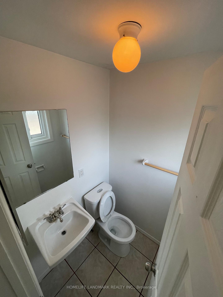
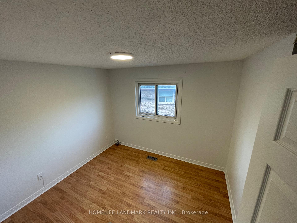
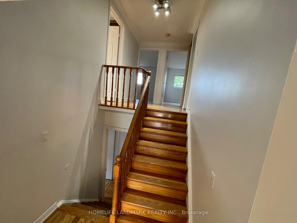
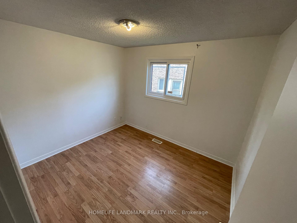
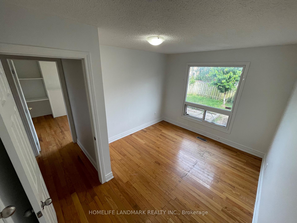
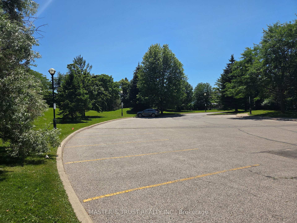
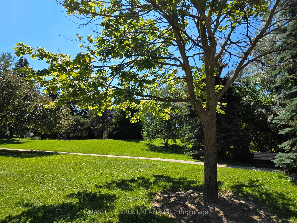
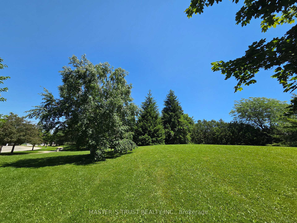
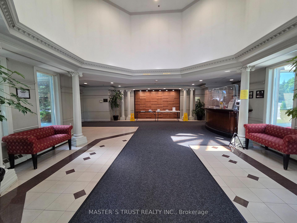
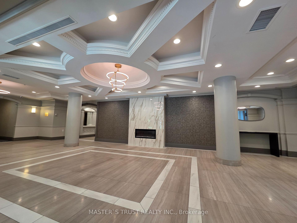
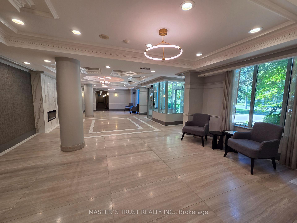
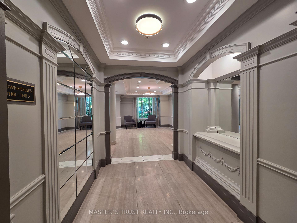
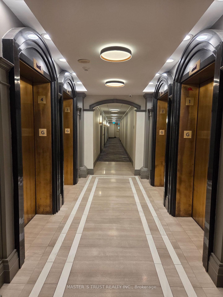
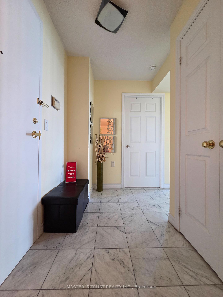
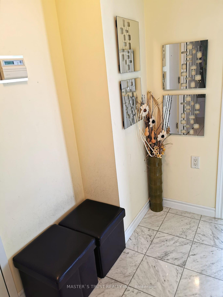
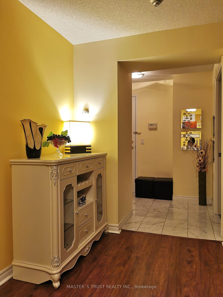
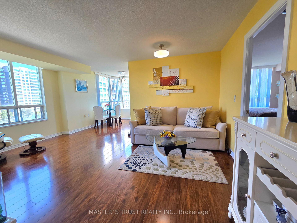
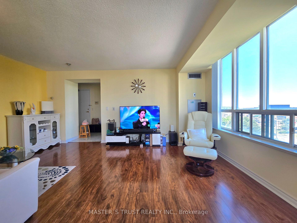
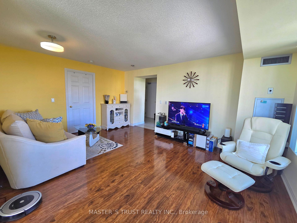
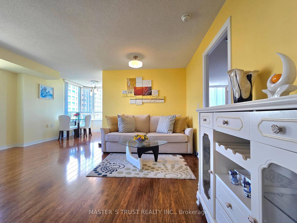
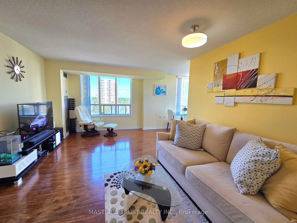
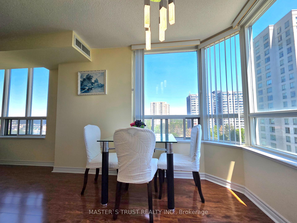
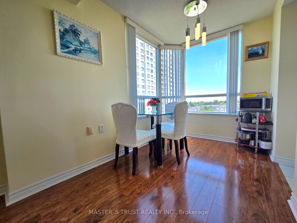
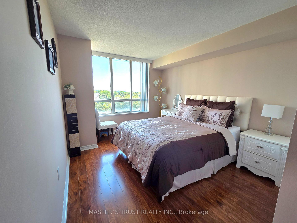
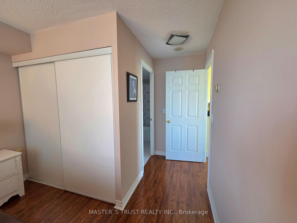
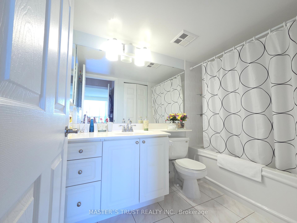
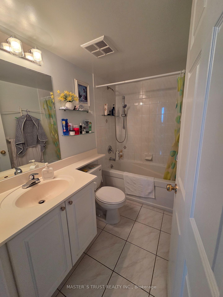
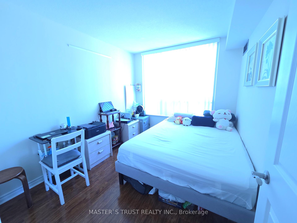
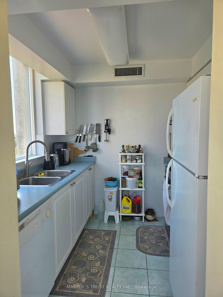
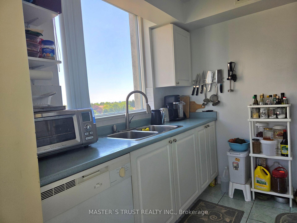
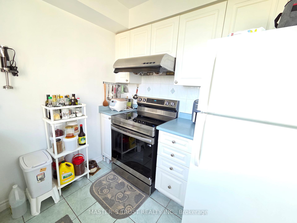
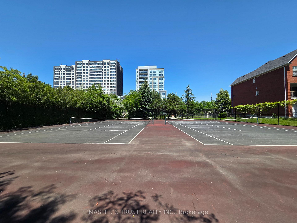
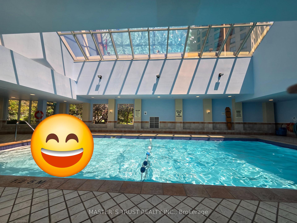
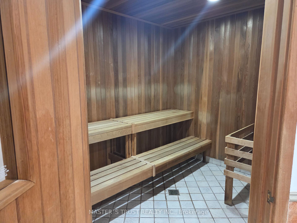
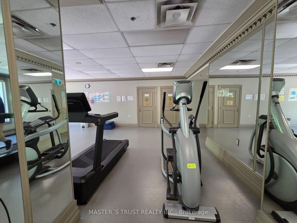
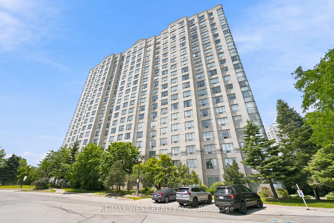
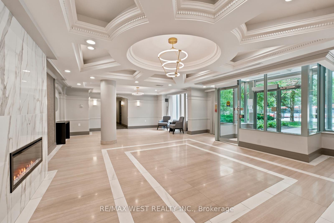
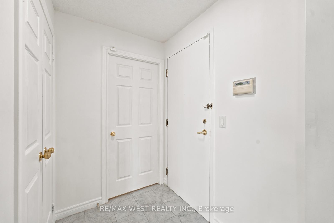
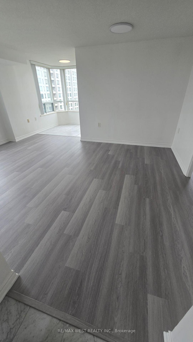
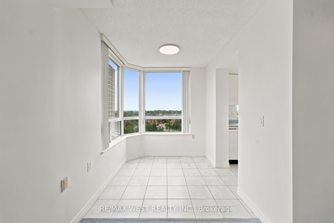
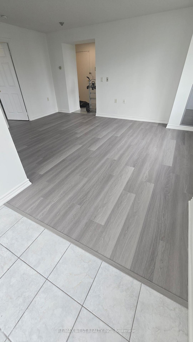
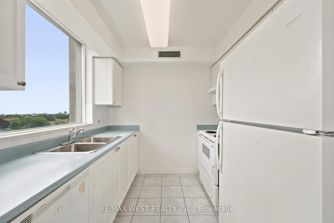
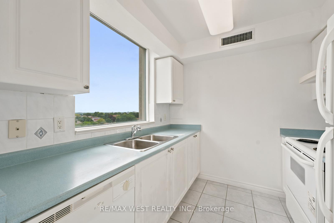
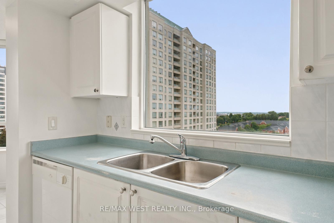
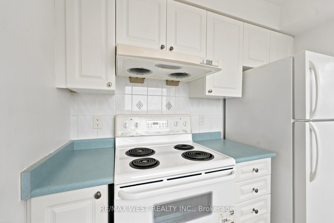
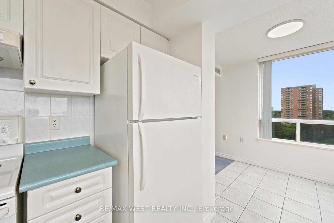
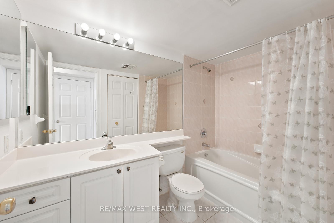
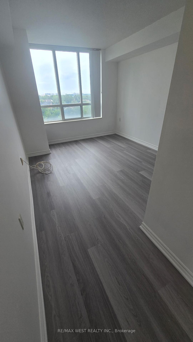
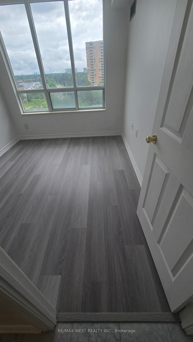
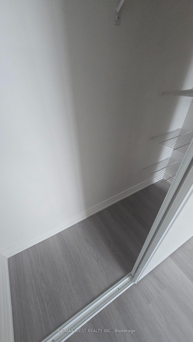
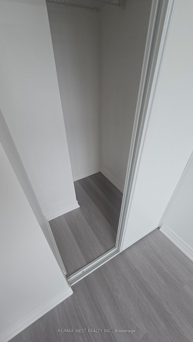
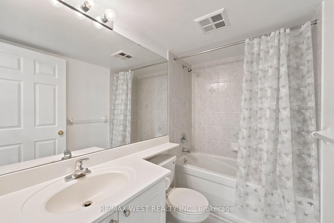
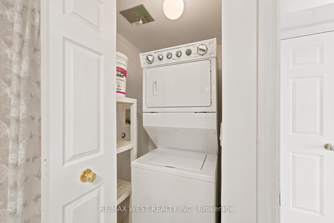
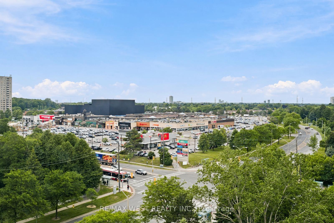
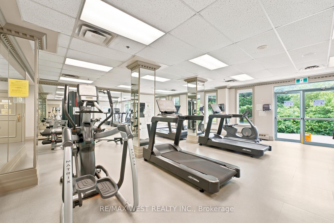
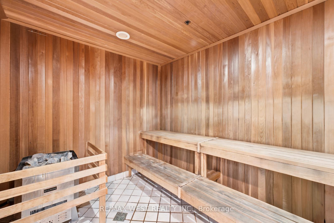
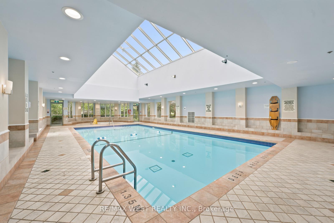
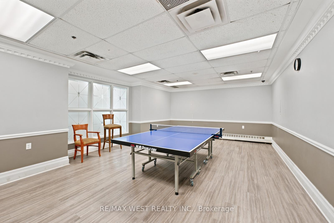
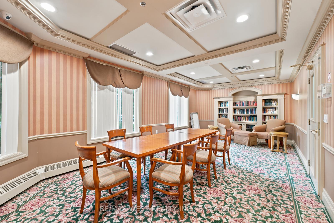
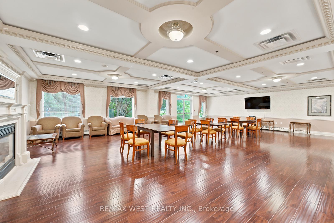
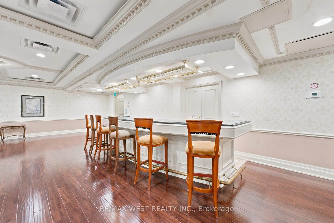
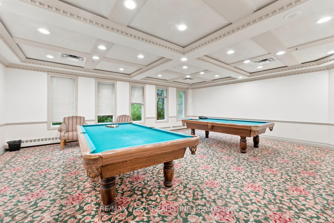
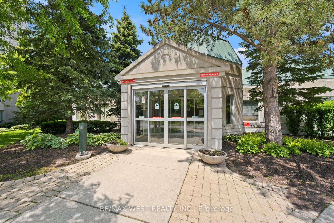
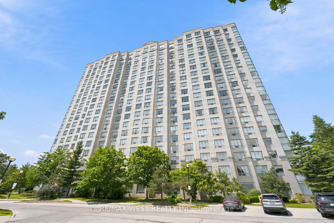
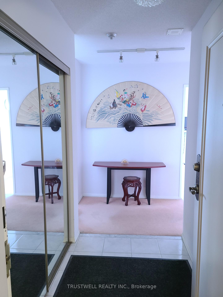
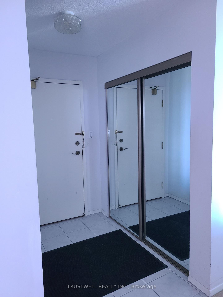
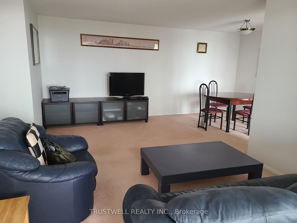
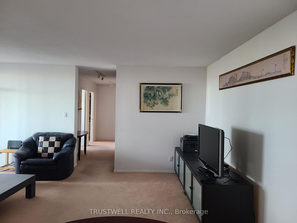
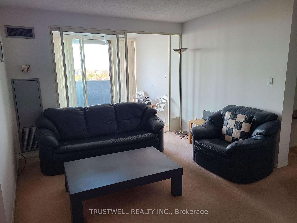
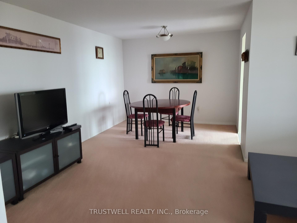
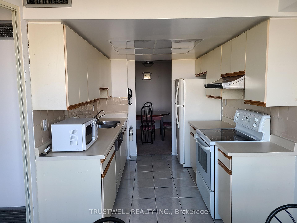
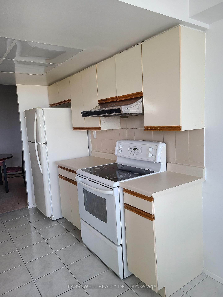
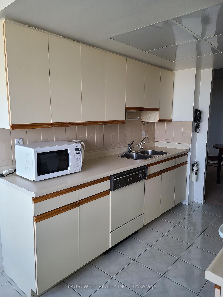
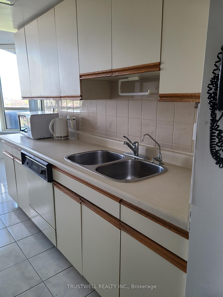
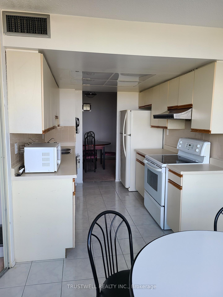
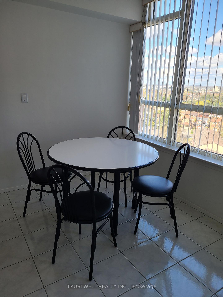
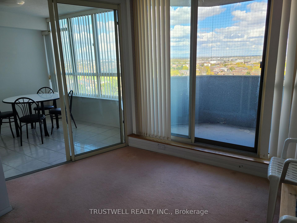
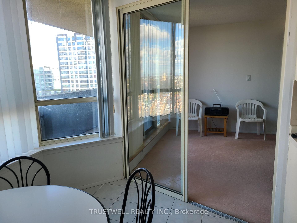
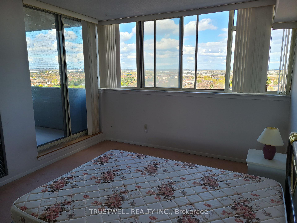
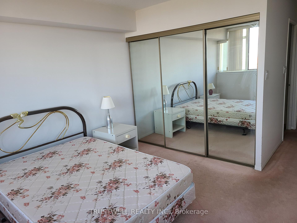
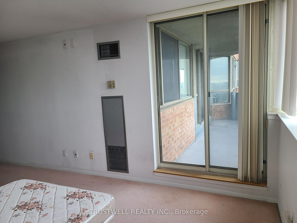
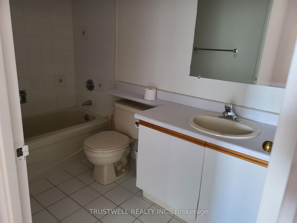
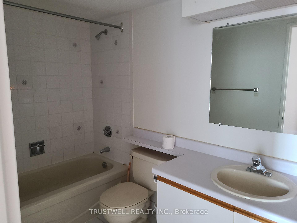
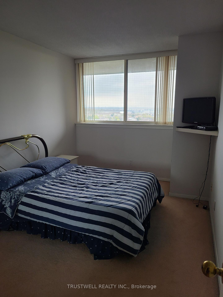
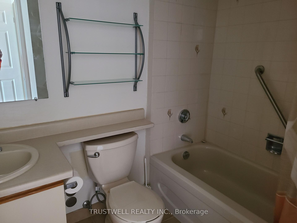
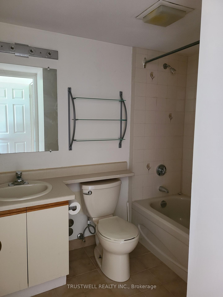
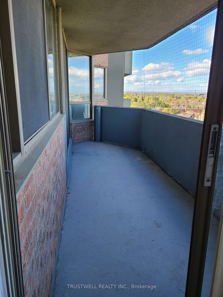
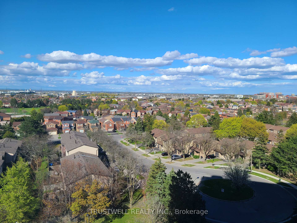
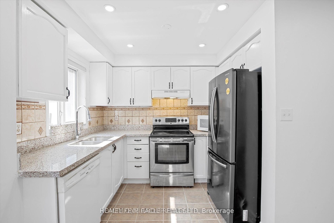
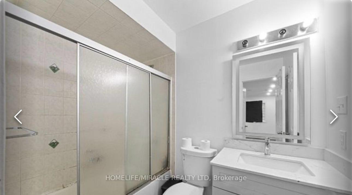
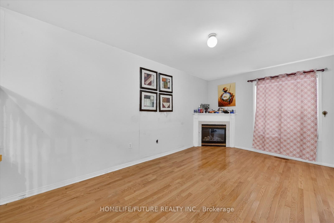
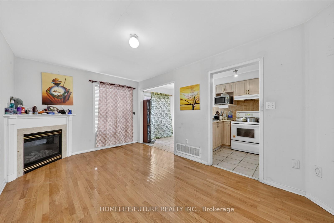
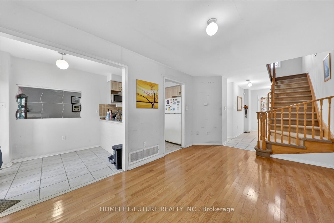
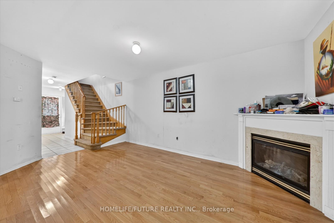
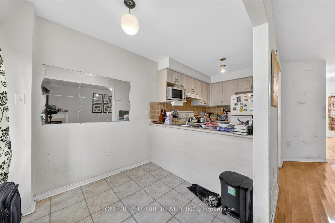
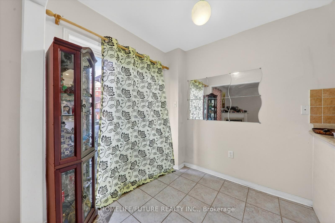
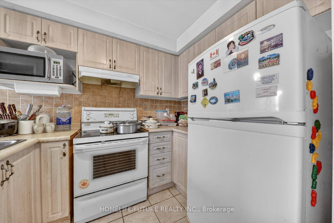
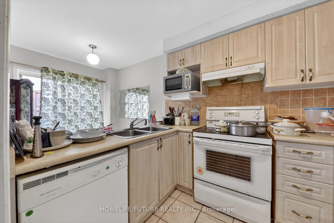
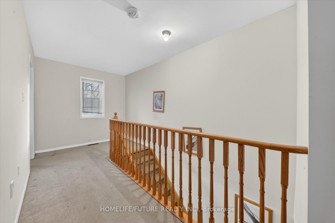
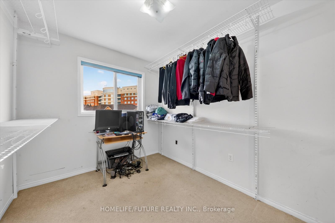
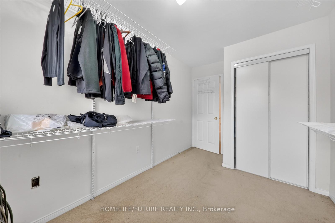
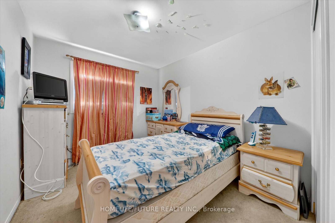
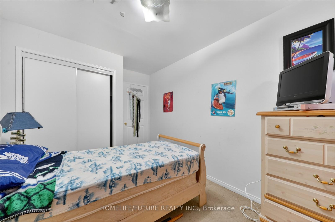
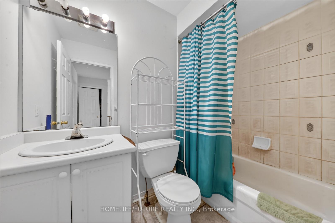
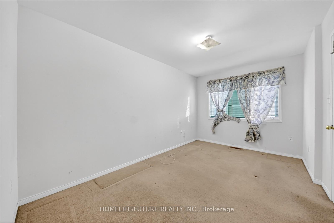
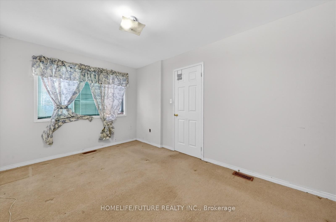
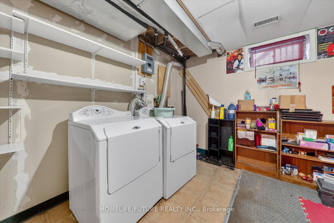
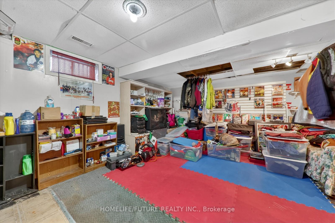
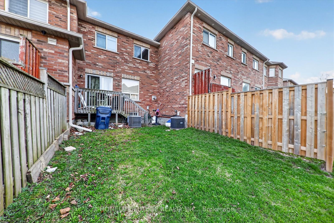
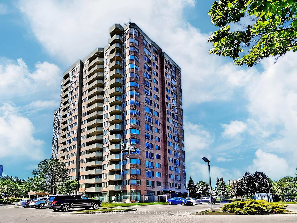
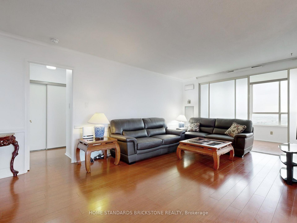
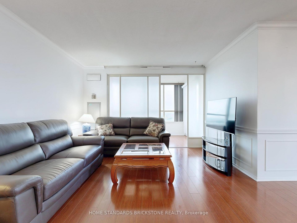
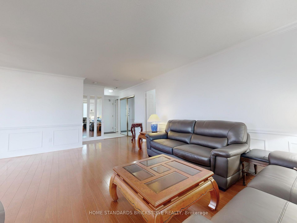
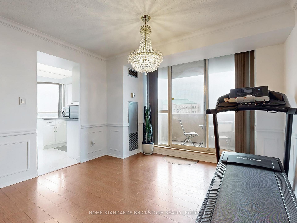
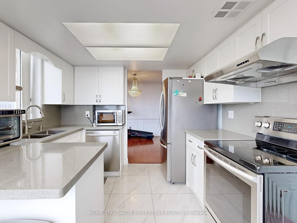
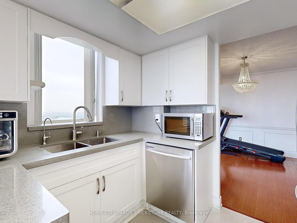
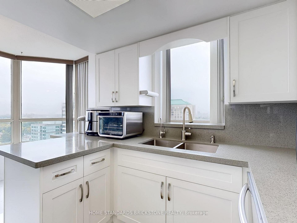
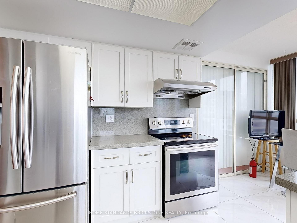
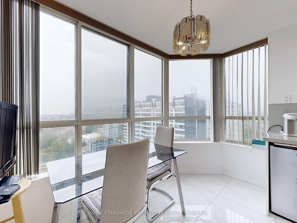
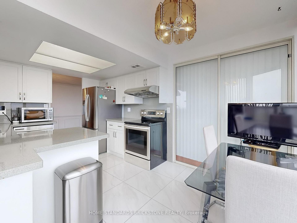
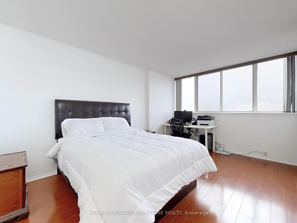
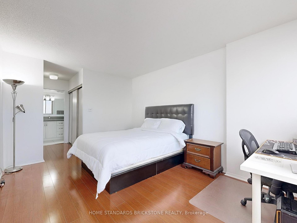
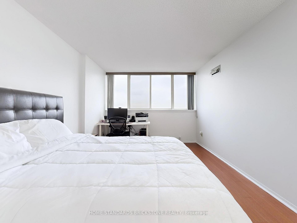
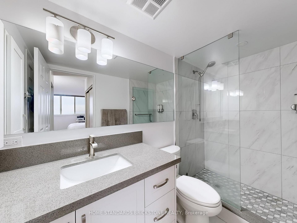
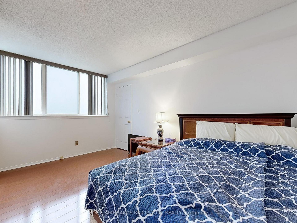
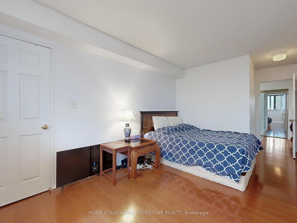
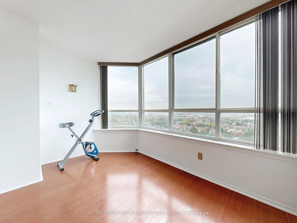
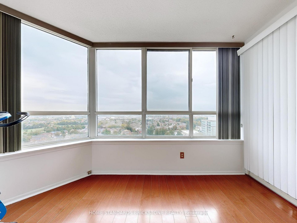
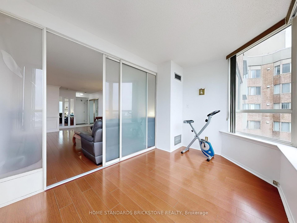
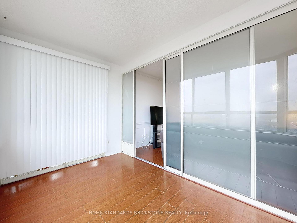
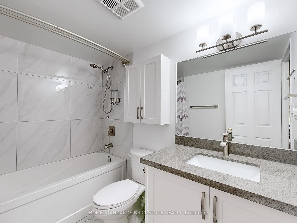
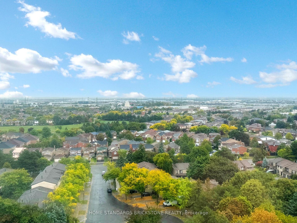
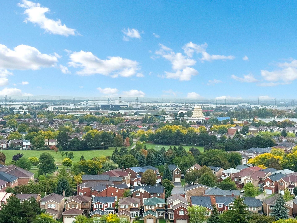
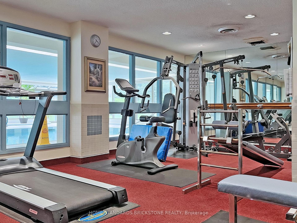
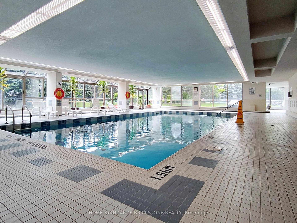
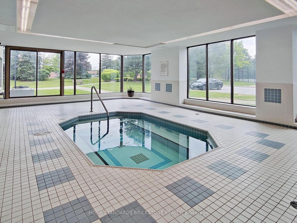
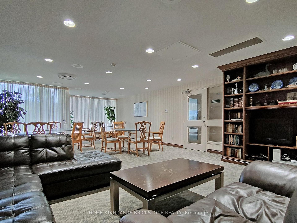
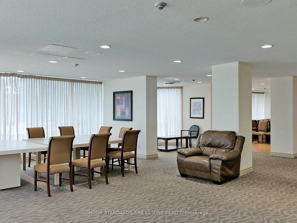
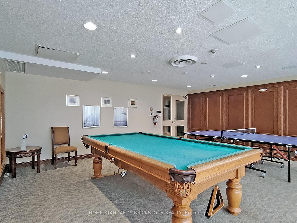
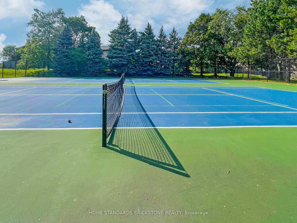
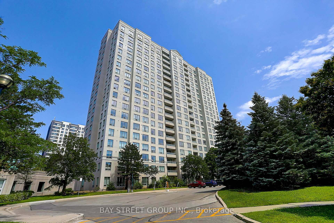
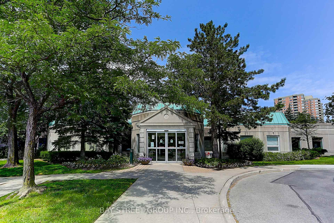
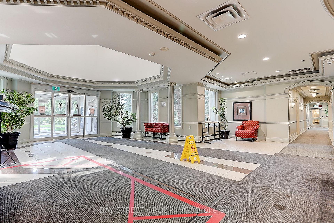
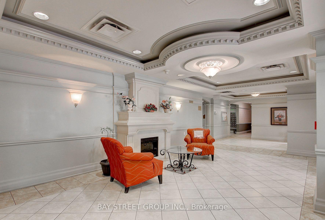
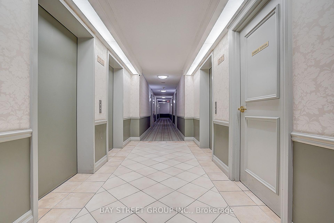
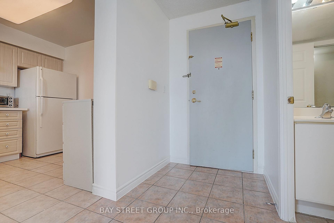
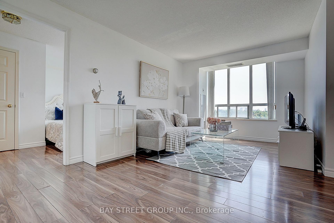
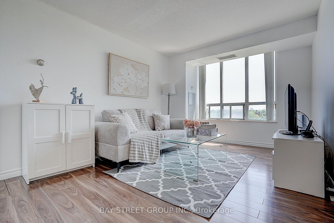
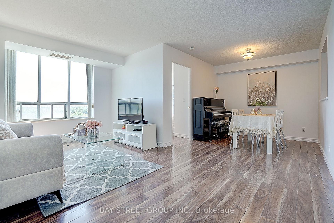
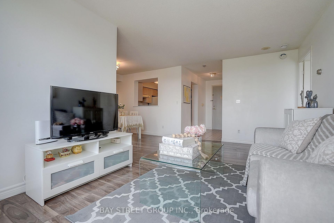
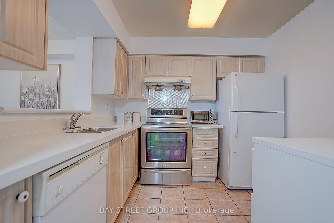
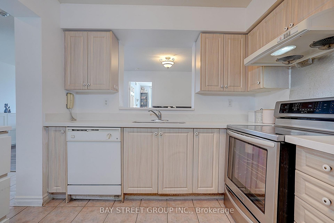
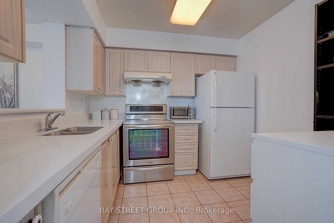
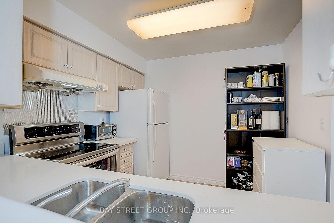
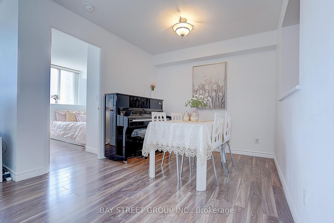
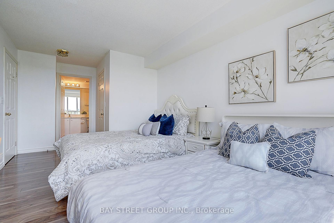
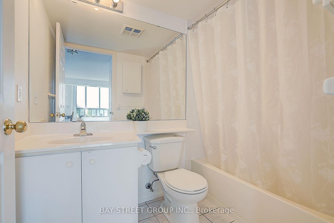
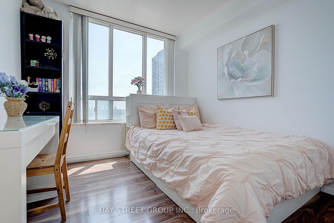
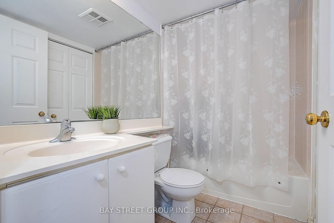
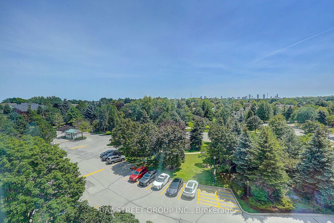
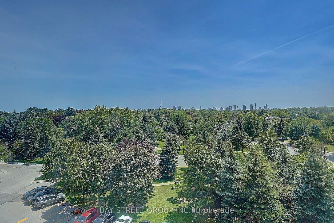
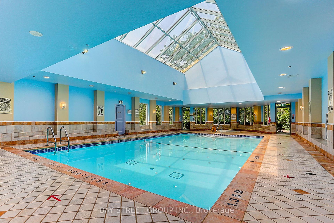
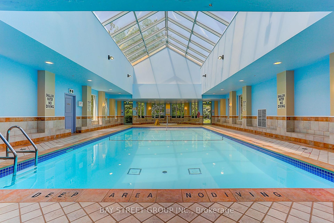
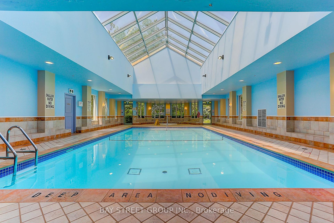
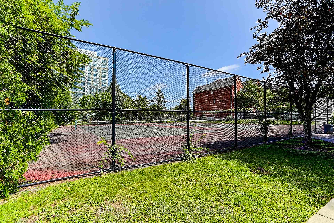
Welcome to this beautifully maintained 2-bedroom, 2-bathroom condominium offering nearly 900 sq. ft. Enjoy breathtaking unobstructed south views and an abundance of natural sunlight throughout the day.The modern open-concept layout features a stylish kitchen with quartz countertops. The oversized primary bedroom offers a walk-in closet and a private 4-piece ensuite, while the generously sized second bedroom provides flexibility for family, guests, or a home office.Residents enjoy outstanding building amenities, including:24-hour concierge, Indoor swimming pool, Fully equipped fitness centre, Tennis court. Well-managed condominium with excellent maintenance. Conveniently located just steps to Woodside Square, restaurants, supermarket, schools, parks, and TTC right at your doorstep, with easy access to major highways-making commuting across the GTA effortless. A perfect opportunity for first-time buyers, down-sizers, or investors. Don't miss this exceptional home!
Extras
No extras listed.
Visit this home
Pick a time that works for you.
No upcoming open houses.
| Type | Condo Apartment |
| Style | Apartment |
| Approx. Age | Not available |
| Size | 800-899 sq. ft. |
| Maintenance Fees | $722 |
| Locker | None |
| Balcony | None |
| Exposure | South |
| Parking Type | Underground |
| Parking Spaces | 1 |
| Parking Features | Underground |
| Property Tax | $2,202 |
| mls© Number | E13591068 |
| Listed By | BAY STREET GROUP INC. |
Listing History
- No recent sale history for this listing.
- No recent lease history for this listing.
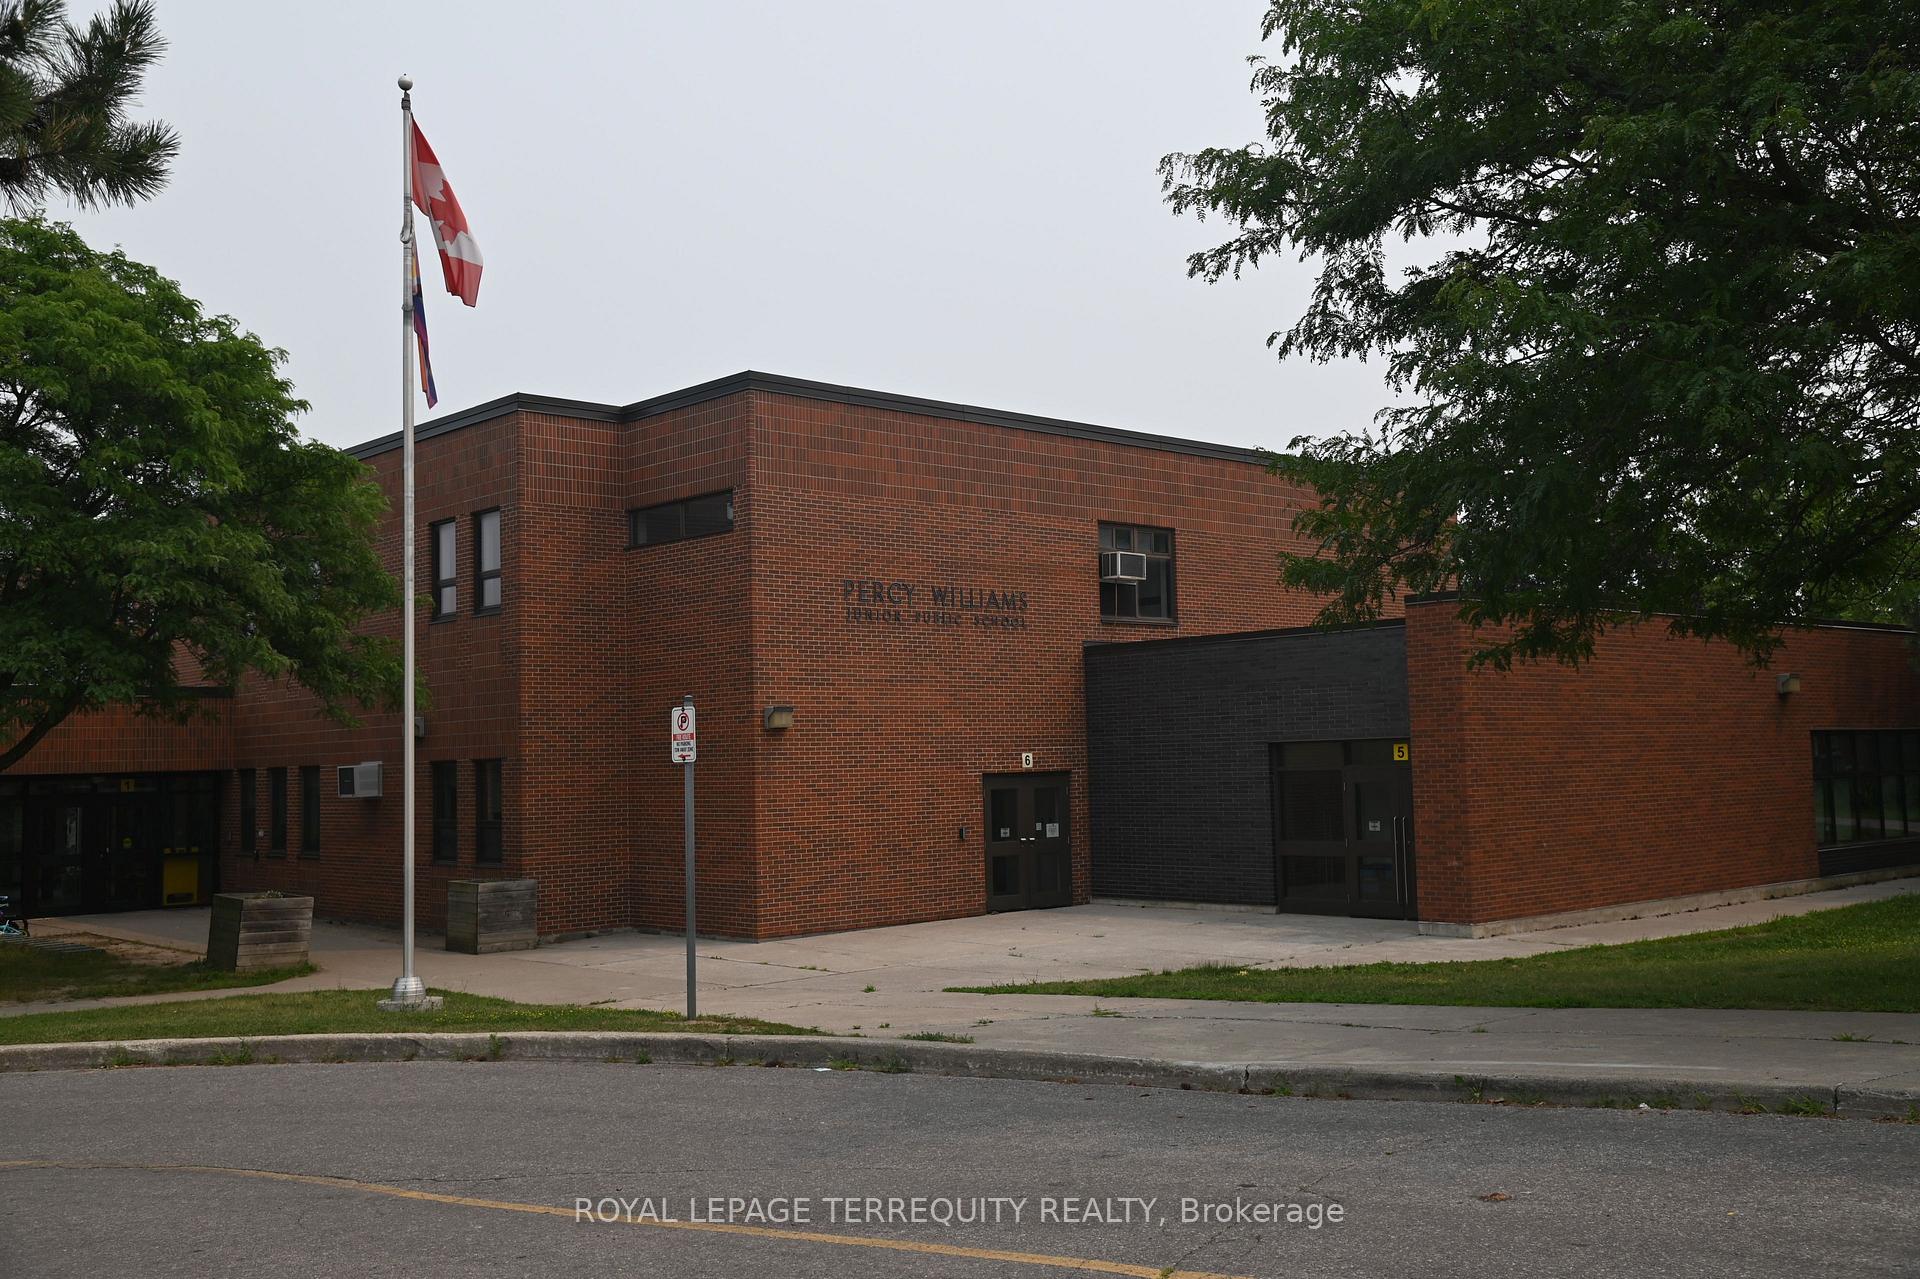
Schools
Could you afford this home?
What the bank counts
This home's actual carrying costs, payment stress-tested at 6%
- Mortgage, tested at 6%
- $2,656
- Property tax
- $184
- Heat allowance
- $150
- Condo fees, half counted
- $361
- Housing costs
- $3,351 / mo
Lenders cap these at 39% of gross income — that sets the number.
Down payment20% · $103,800
25-yr amortization
Income needed
$103,000
gross annual household income
- Payment at 4%
- $2,184 / mo
- Cash down
- $103,800
Assumes no other monthly debts · 25-yr amortization
Full affordability checkInvestment Analysis
Estimated rent, cap rate and monthly cash flow for this property
Values and trends
Nearby listings
Comparable sales
- No similar listings found.