| Water Included | |
| Common Elements Included | |
| Building Insurance Included |




New2 hours ago
PH3 - 73 Richmond Street W
Bay Street Corridor, Toronto
$1,595,000
Condo Apartment |
2 | 3 | 0 | 0
About this home
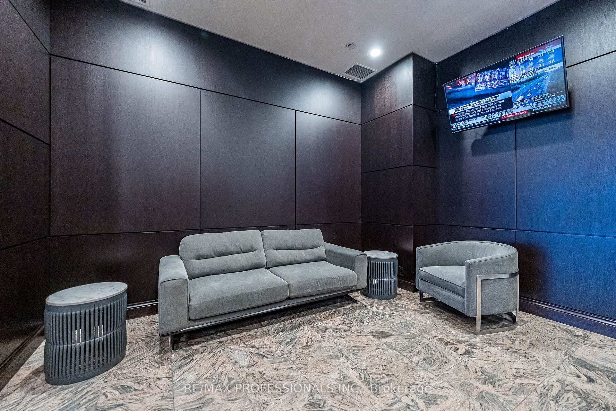
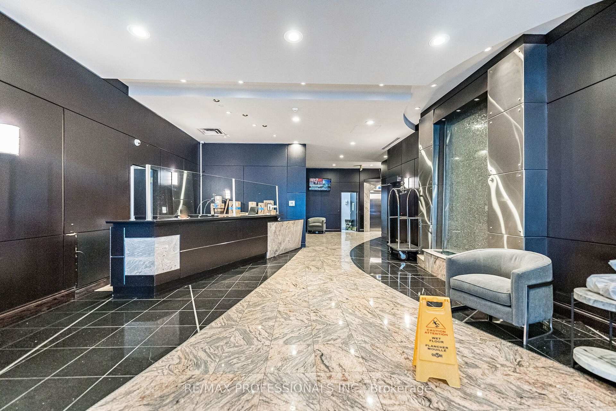
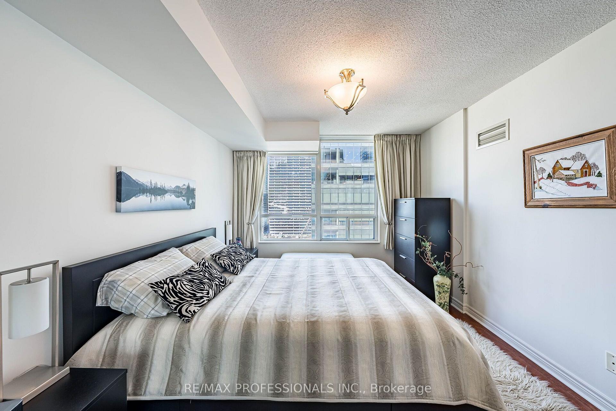
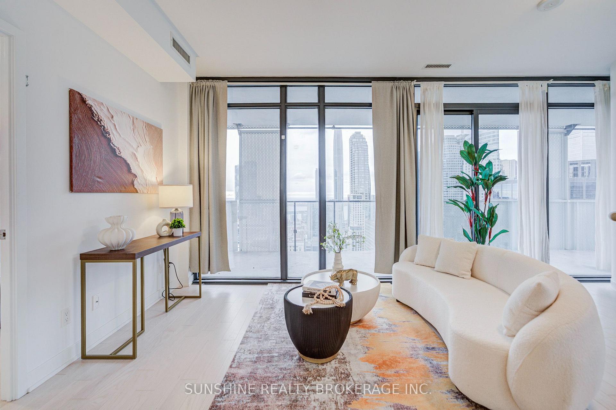
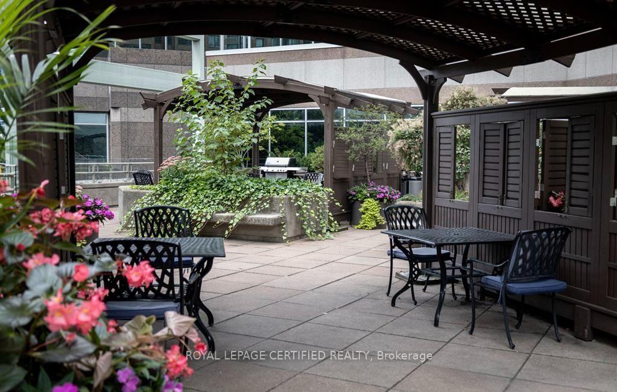
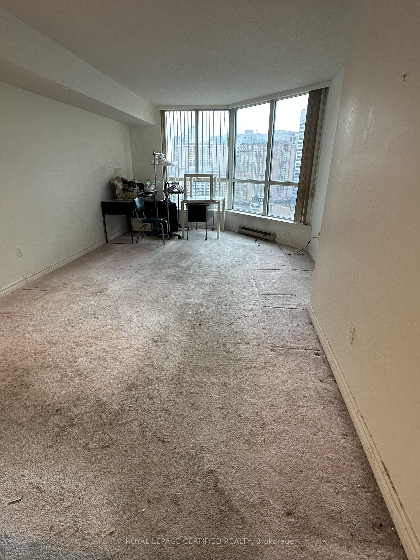
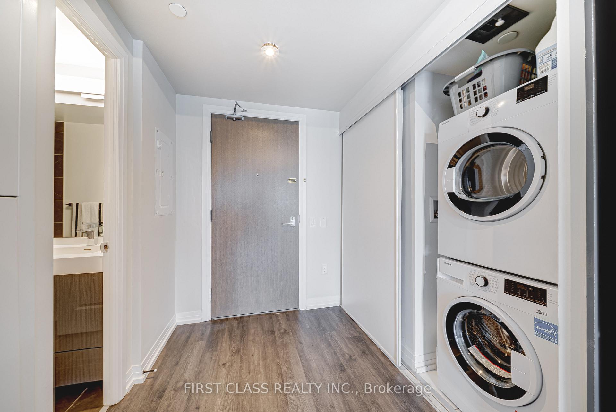
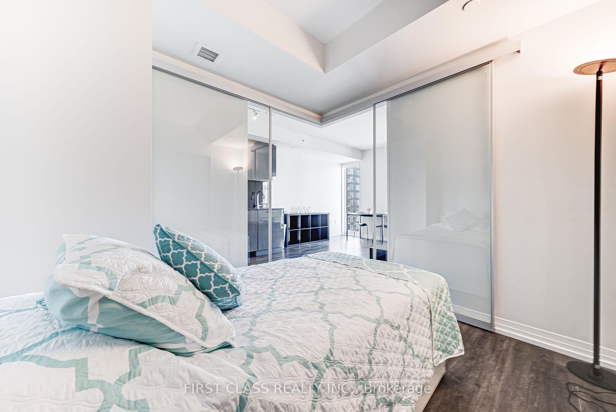
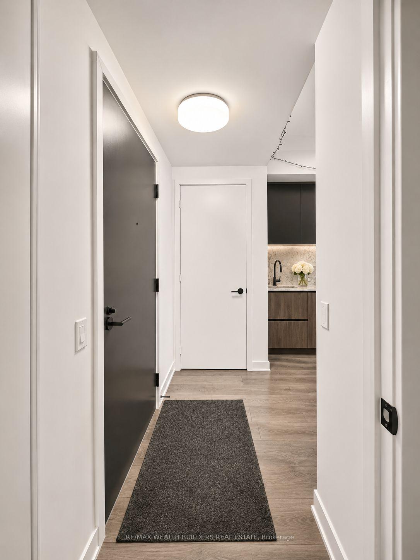
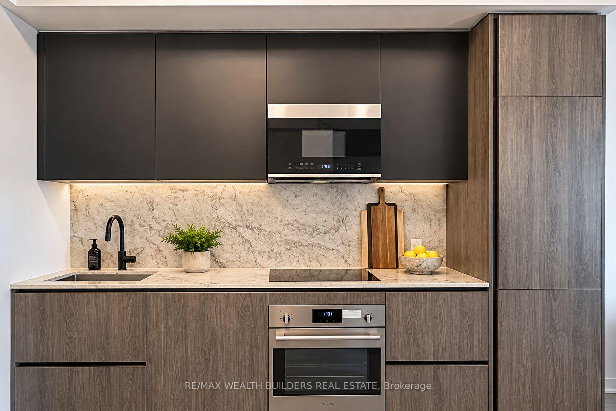
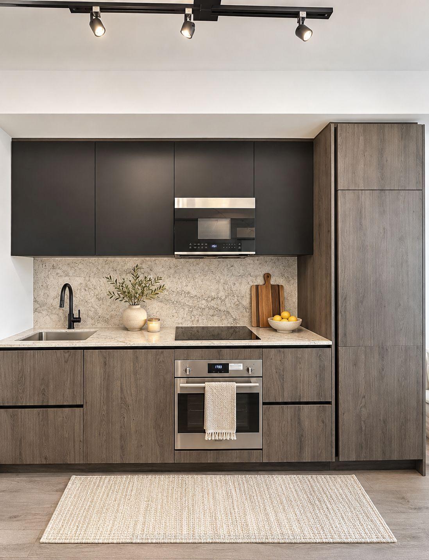
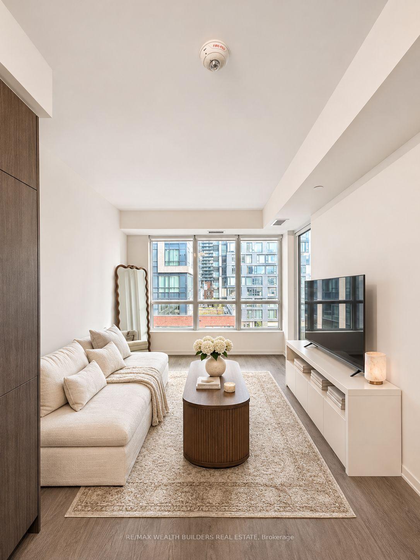
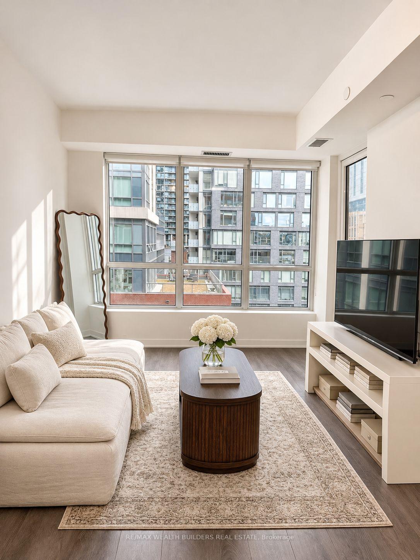
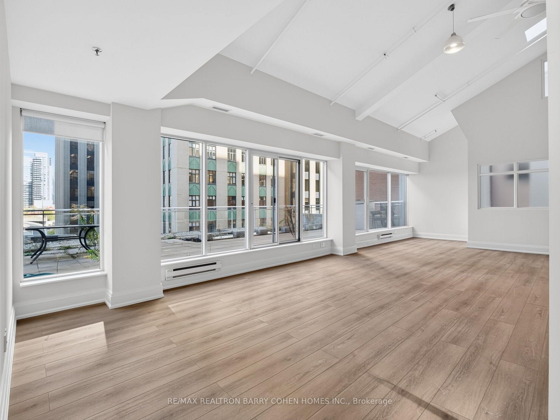
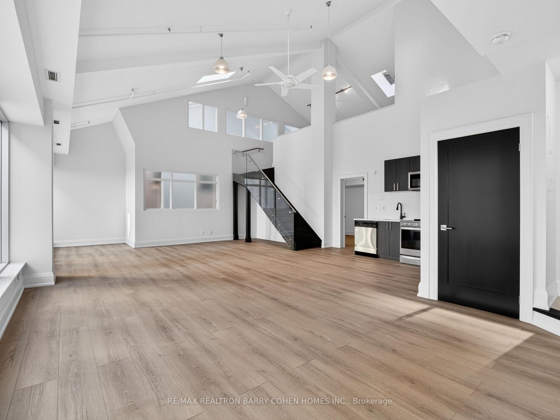
Coveted Renovated Penthouse In The Heart Of The Financial District. Rarely Offered Opportunity To Own A Piece Of Toronto's Historic Graphic Arts Building - A Classic 5-Storey Landmark Property Built In 1913 By Famed Architect Francis S. Baker. This Boutique Building Boasts A Distinctive Limestone Facade And Refined Interiors With Just 64 Suites, Offering The Rare Few An Exceptional Blend Of Distinguished Architecture With The Convenience Of The Financial Core, And The Ultra-Rare Perks Of Downtown Toronto. Penthouse 3 Features A Main Floor Primary Suite With Walk-In Closet, Open Concept Living And Dining Area With Soaring 13.5'Ceilings, Sun-Drenched Interiors, 2nd Floor Loft Bedroom/Office Offering Flexible Live-WorkZoning Ideal For The Upscale Professional, And Enviable Large Private Outdoor Terrace With Panoramic City Views That Include City Hall And Nathan Phillips Square. This Exclusive Property Offers Unmatched Walkability And Transit Access Surrounded By World-ClassRestaurants And Upscale Shops Of The Eaton Centre, And Steps From The Entertainment District, PATH System And Osgoode Station - A Level Of Prestige, Elegance, And Convenience That Sees No Rival In The City Of Toronto.
Extras
No extras listed.
Visit this home
Pick a time that works for you.
No upcoming open houses.
Ask our AI assistant
Schools, payments, offer timing, history — ask in plain words. This home is already in the conversation.
| Type | Condo Apartment |
| Style | 2-Storey |
| Approx. Age | Not available |
| Size | 1600-1799 sq. ft. |
| Maintenance Fees | $2,303 |
| Locker | None |
| Balcony | Terrace |
| Exposure | North |
| Parking Type | None |
| Parking Spaces | 0 |
| Parking Features | None |
| Property Tax | $5,467 |
| mls© Number | C14163954 |
| Listed By | RE/MAX REALTRON BARRY COHEN HOMES INC. |
Listing History
- No recent sale history for this listing.
- No recent lease history for this listing.
Schools
Could you afford this home?
What the bank counts
This home's actual carrying costs, payment stress-tested at 6%
- Mortgage, tested at 6%
- $8,164
- Property tax
- $456
- Heat allowance
- $150
- Condo fees, half counted
- $1,152
- Housing costs
- $9,921 / mo
Lenders cap these at 39% of gross income — that sets the number.
Down payment20% · $319,000
25-yr amortization
Income needed
$305,000
gross annual household income
- Payment at 4%
- $6,712 / mo
- Cash down
- $319,000
Assumes no other monthly debts · 25-yr amortization
Full affordability checkInvestment Analysis
Estimated rent, cap rate and monthly cash flow for this property
Values and trends
Nearby listings
Comparable sales
- No similar listings found.